
37807 Loon Drive, Cohasset, MN 55721

$789,000
Property Type: Residential Bedrooms: 4 Baths: 2 Square Footage: 3,926 Lot Size (sq. ft.): 95,832 Status: Coming Soon
Current Price: $789,000 List Date: 5/06/2026 Last Modified: 5/26/2026

Overview

Description

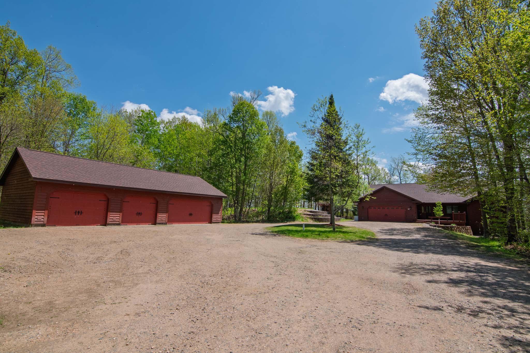
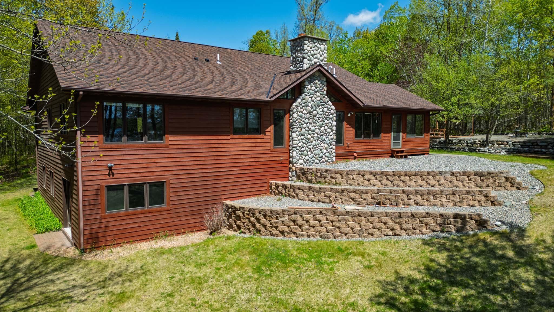
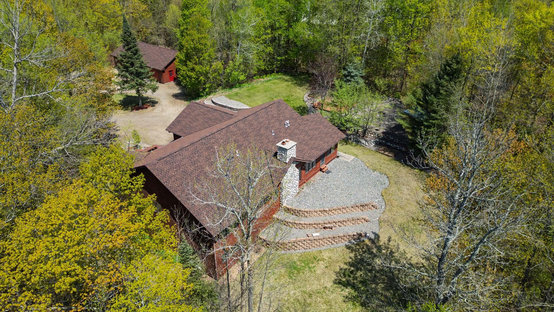
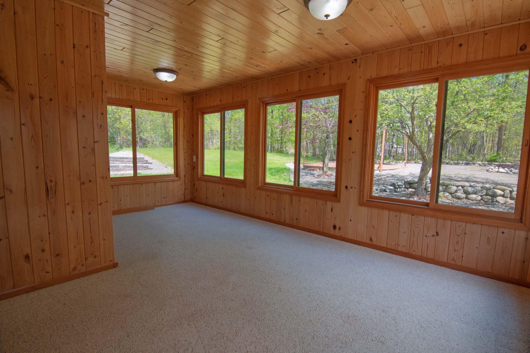
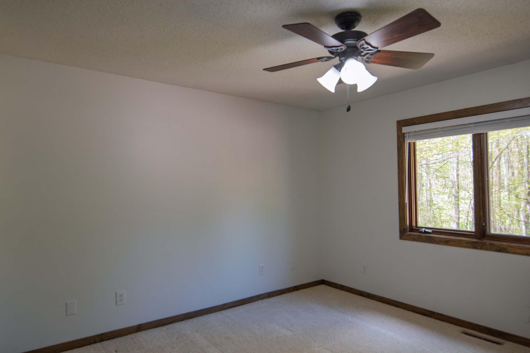
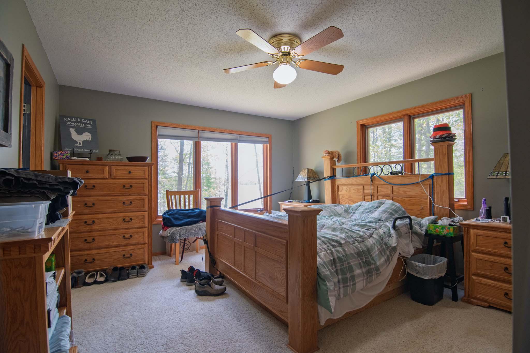
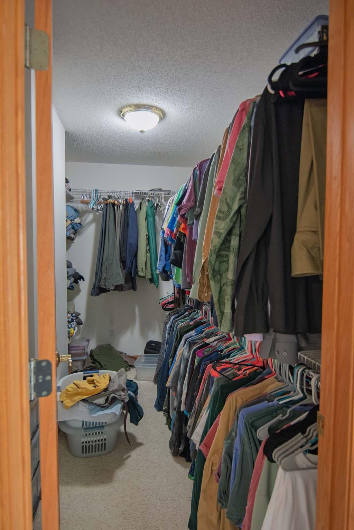
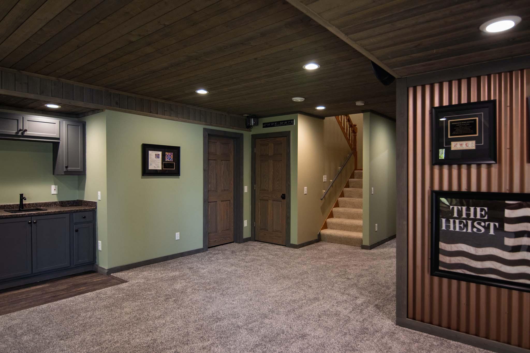
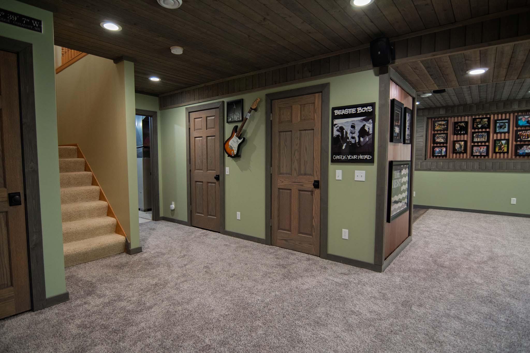
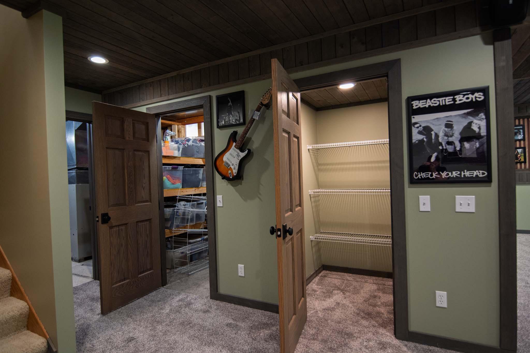
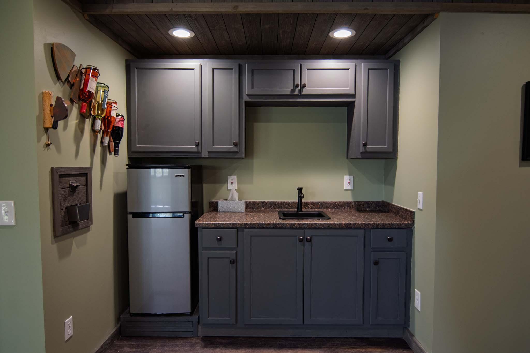
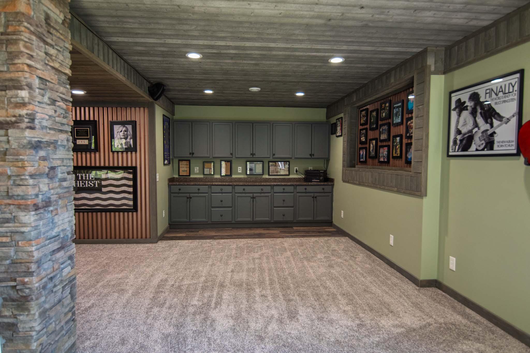
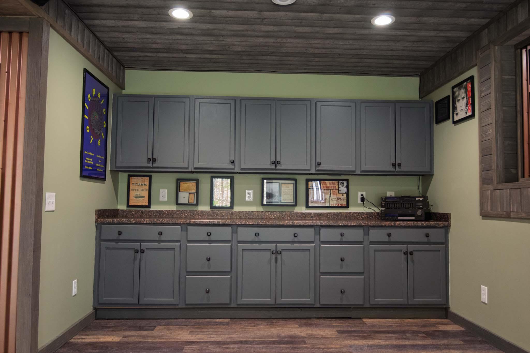
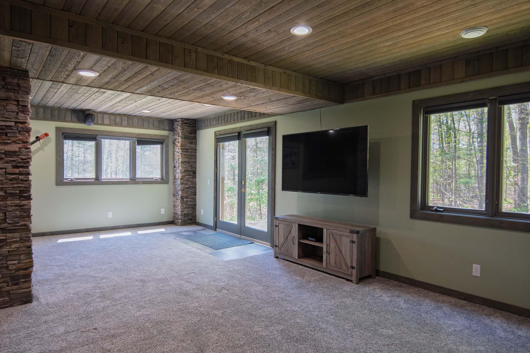
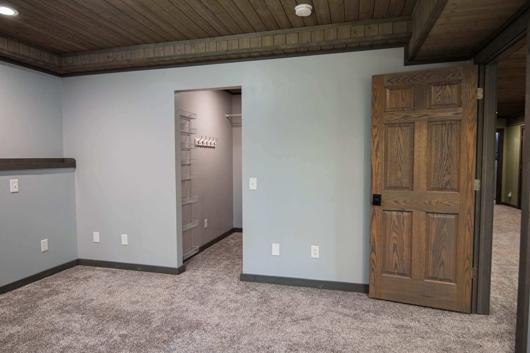
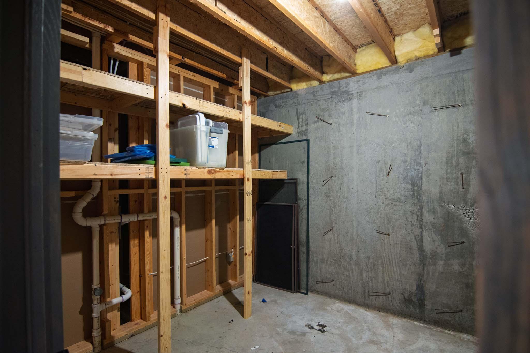
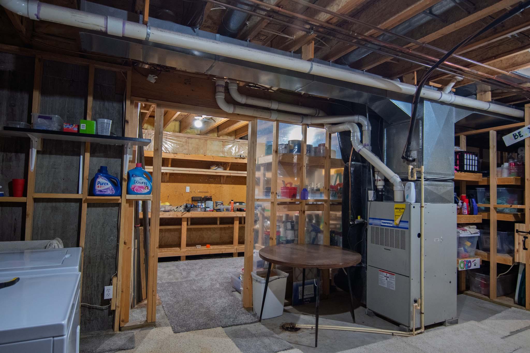
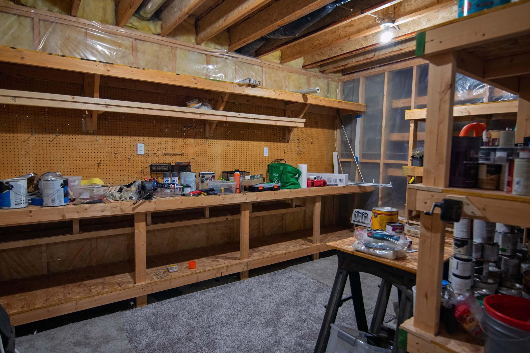
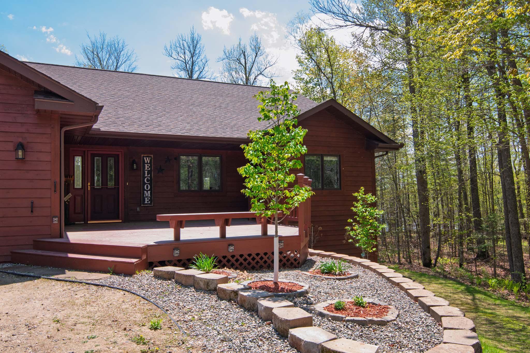
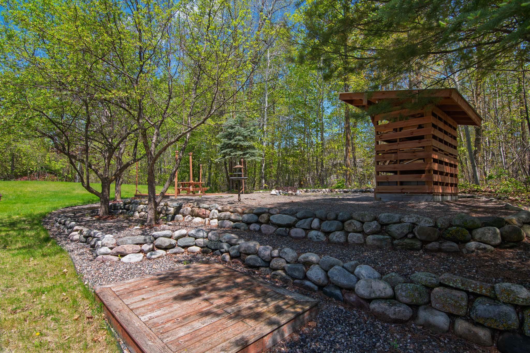
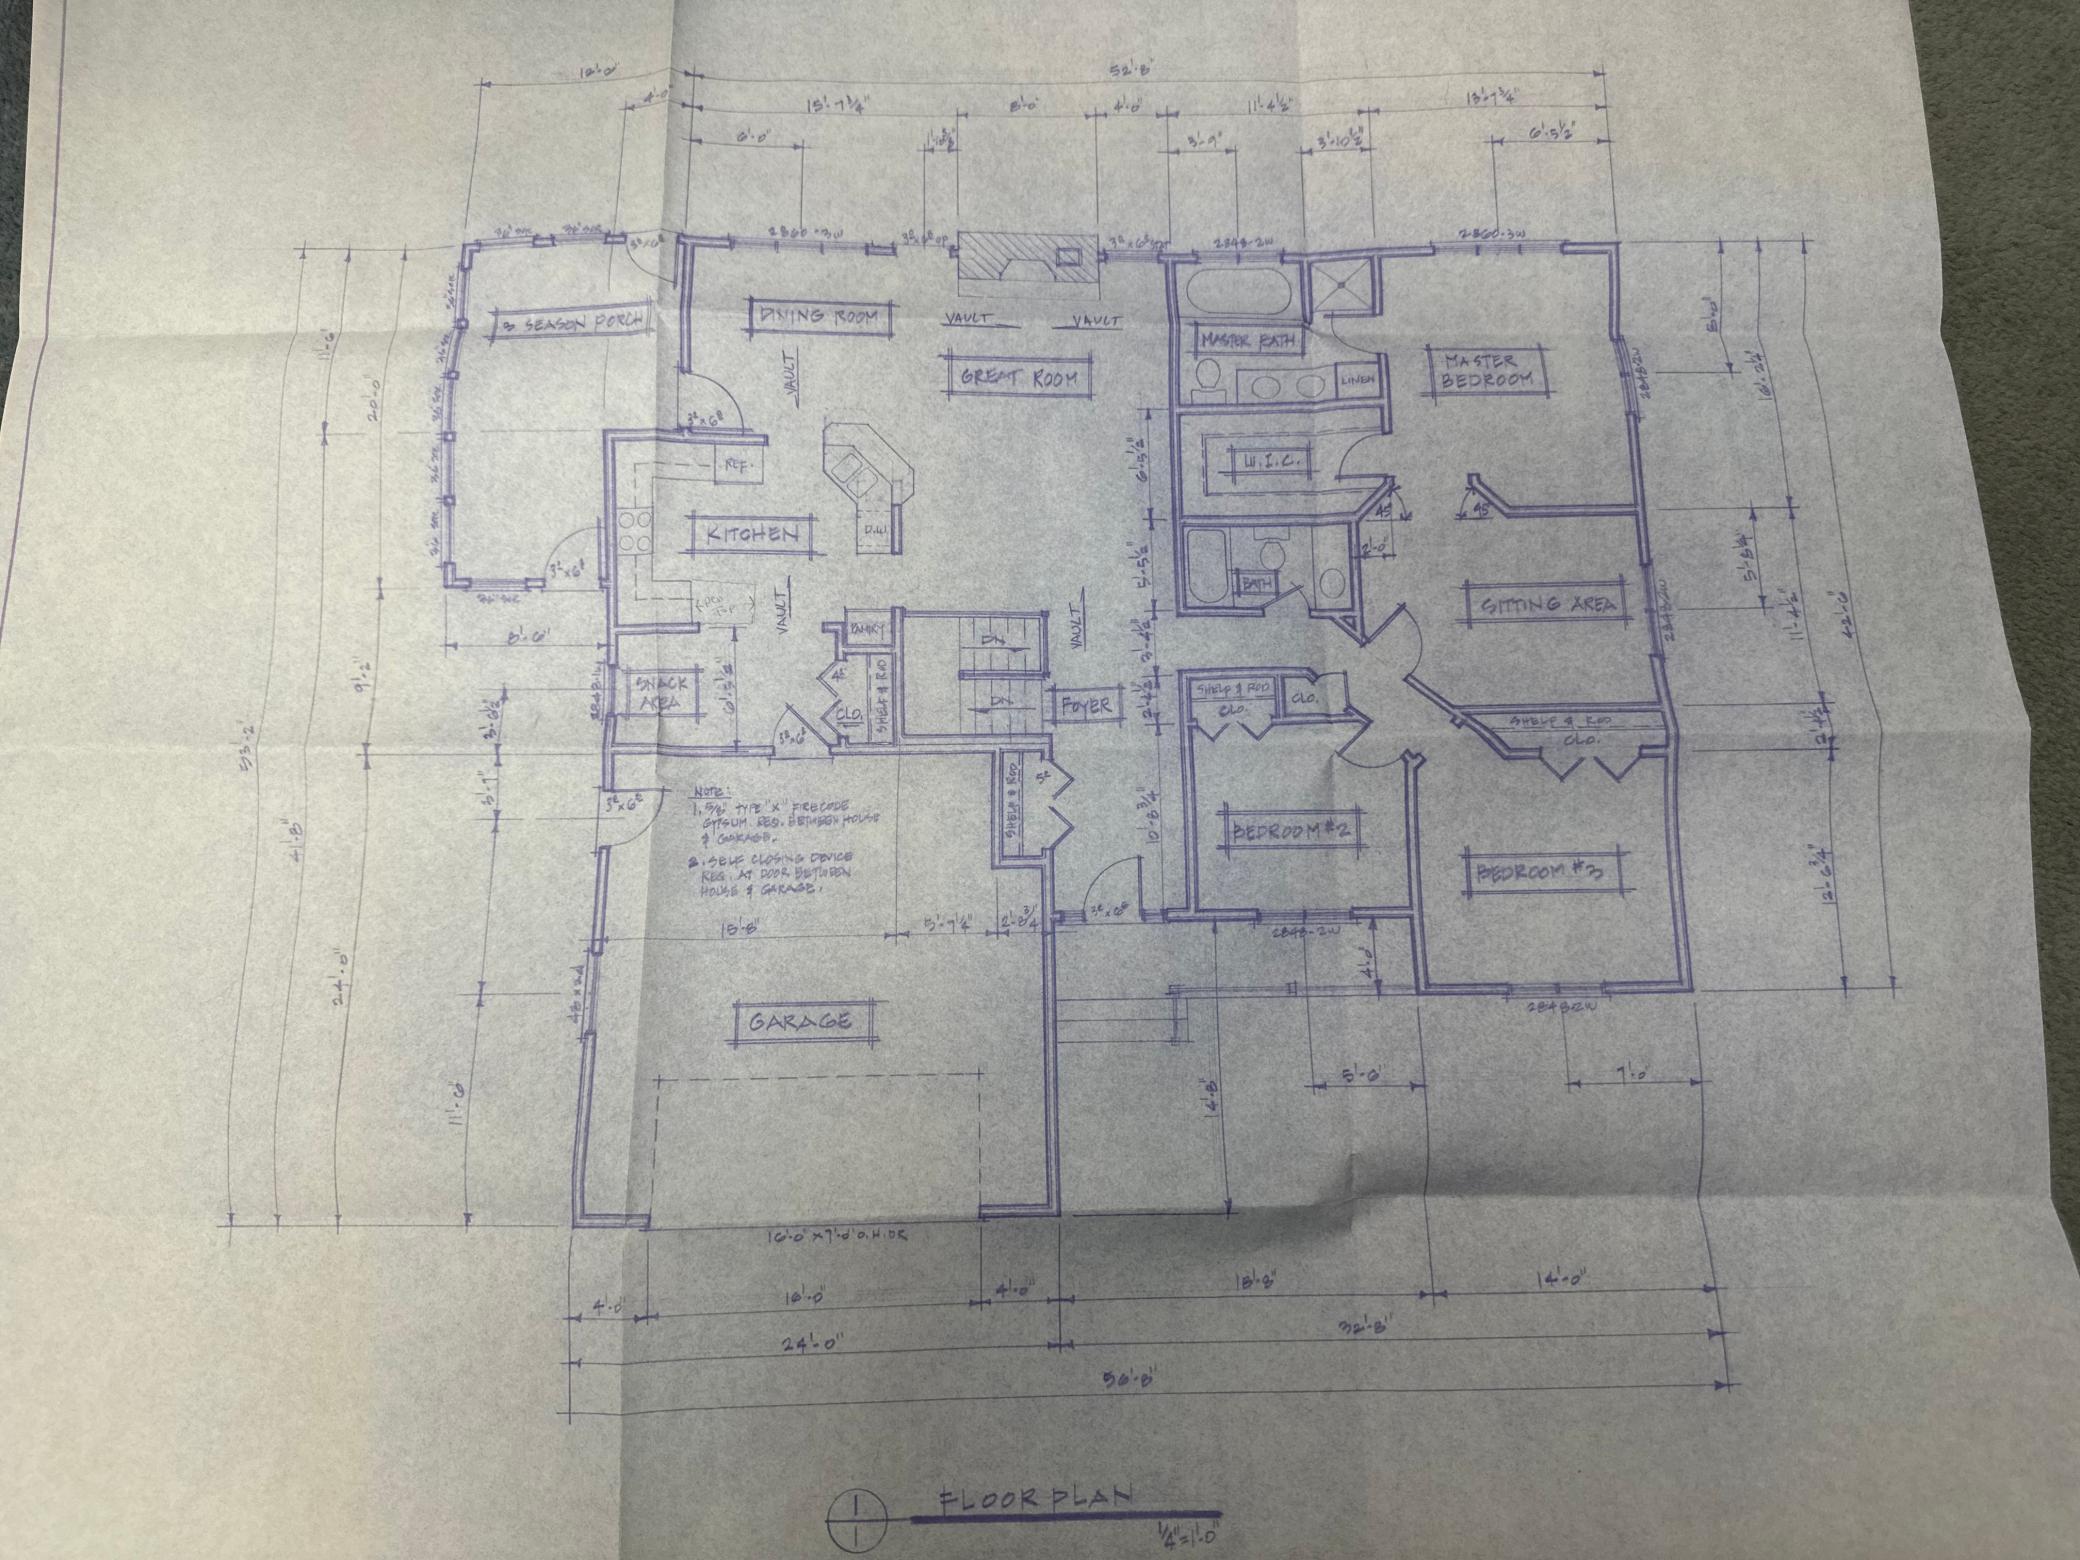
Do your dream of living on a lake? Having plenty of space? Then THIS IS THE PLACE! Not only does this lovely "one owner" lake home sit on over 2 acres it also features 225ft of lk shore on Loon Lake! The gorgeous home boasts of 4 bedrooms, one being a primary suite with a full bath/jacuzzi tub & extra sitting space to get away from it all. The main level offers a large living rm space w/a dreamy rock wood burning frpl to warm up in front of on the cool nights. The upper level also has vaulted T&G ceilings, open kitchen & dining area that also walks out into your 3 season porch. The walk out lower level boasts of an amazing rec room area with a wet bar, 8 foot ceilings, a large bedroom, utility room, workshop & also a space ready to be finished to your liking for a bathroom. SO MUCH STORAGE SPACE IN THIS HOME! The craftmanship on the interior of this home is simply amazing! DON'T FORGET this property also has a two stall attached insulated & heated garage, a 4 stall detached ...

Listing Details MLS# 6825107

General Property Information

Common Wall
No
Lot Measurement
Acres
Manufactured Home?
No
Multiple PIDs?
No
New Development
No
Number of Fireplaces
Yes
Road Btwn WF & Home?
No
Waterfront Frontage
225
Waterfront Present
Yes
Year Built
1996
Yearly/Seasonal
Yearly
Zoning
Residential-Single Family
Bath Full
2
Main Floor Total SqFt
1963
Above Grd Total SqFt
1963
Below Grd Total SqFt
1963
Total SqFt
3926
Total Finished Sqft
2963.00
FireplaceYN
Yes
Lake/Waterfront Name
Loon Lake (Cohasset City)
Style
(SF) Single Family
Foundation Size
1963
Power Company
Lake Country Power
Garage Stalls
6
Lot Dimensions
242x460x228x368
Acres
2.2
Assessment Pending
No
Bath Three Quarters
0
Bath Half
0
Bath Quarter
0
Association Fee
0

Property Features

Accessible: None Air Conditioning: Central Air Amenities Unit: Dock; French Doors; Main Floor Primary Bedroom; Wet Bar Appliances: Cooktop; Dryer; Freezer; Range; Refrigerator Basement: Egress Windows; Full; Storage Space Bath Description: Main Floor Full Bath; Full Primary; Jetted Tub Construction Materials: Frame Construction Status: Previously Owned Dining Room Description: Informal Dining Room Electric: 100 Amp Service Exterior: Cedar Family Room Characteristics: Great Room; Lower Level Fencing: None Fireplace Characteristics: Living Room; Stone; Wood Burning Fuel: Natural Gas; Wood Heating: Forced Air Laundry: Laundry Room; Lower Level Lot Description: Accessible Shoreline; Tree Coverage - Medium Outbuildings: Additional Garage Property Subtype: Rural Residential Road Frontage: City Street Road Responsibility: Public Maintained Road Roof: Age 8 Years or Less Sellers Terms: Cash; Conventional Sewer: Private Sewer Special Search: 3 BR on One Level; Main Floor Primary Stories: One Water: Private Waterfront View: South

Contract Information

Contingency
None
Original List Price
789000
ListPrice
789000
Owner is an Agent?
No
Auction?
No

Location Tax and Other Information

House Number
37807
Street Name
Loon
Street Suffix
Drive
Postal City
Cohasset
County
Itasca
State
MN
Zip Code
55721
Complex/Dev/Subdivision
Cedar Wood Shores

Assessments

Assessment Balance
81
Assessment Installment
81
Tax With Assessments
6030

Building Information

Finished SqFt Above Ground
1963
Finished SqFt Below Ground
1000

More Information

Lake Details

Lake Acres
230
Lake Depth
69

Lease Details

Land Leased
Not Applicable

Miscellaneous Information

Homestead
Yes

Ownership

Fractional Ownership
No

Parking Characteristics

Garage Square Feet
368

Public Survey Info

Range#
26
Section#
21
Township#
55

Office/Member Info

Association
ICBR

Location, Tax and Other Information

AssocFeeYN
No
Legal Description
CEDAR WOOD SHORES LOT 3 BLOCK 2
Listing City
Cohasset
Map Page
999
Municipality
Cohasset
School District
Grand Rapids
School District Phone
218-327-5704
DNR Lake ID#
31057100
DNR Lake Classification
Recreational Development
Zip Plus 4
8684
Property ID Number
054360206
Tax Year
2025
Tax Amount
5949
In Foreclosure?
No
Potential Short Sale?
No
Lender Owned?
No

Directions & Remarks

Public Remarks
Do your dream of living on a lake? Having plenty of space? Then THIS IS THE PLACE! Not only does this lovely "one owner" lake home sit on over 2 acres it also features 225ft of lk shore on Loon Lake! The gorgeous home boasts of 4 bedrooms, one being a primary suite with a full bath/jacuzzi tub & extra sitting space to get away from it all. The main level offers a large living rm space w/a dreamy rock wood burning frpl to warm up in front of on the cool nights. The upper level also has vaulted T&G ceilings, open kitchen & dining area that also walks out into your 3 season porch. The walk out lower level boasts of an amazing rec room area with a wet bar, 8 foot ceilings, a large bedroom, utility room, workshop & also a space ready to be finished to your liking for a bathroom. SO MUCH STORAGE SPACE IN THIS HOME! The craftmanship on the interior of this home is simply amazing! DON'T FORGET this property also has a two stall attached insulated & heated garage, a 4 stall detached garage, 32 foot roll out dock, fire pit area, detached lit patio area, and so much more, Not to mention the peace and serenity you have being close to the end of a cul-du-sac, talk about private! And talk about fun fishing! This lake boasts of several types of PANFISH, NORTHERN PIKE and BASS and is also just a short drive to Jay Gould boat landing which will also give you access to Pokegama Lake! Brand new roof on home and detached garage was added in May! Set up your showing now!
Directions
Hwy 2 W to L onto CO RD 63 to R onto Ingebo Rd to L on to Loon Dr to property on the L

Accessible

None
Yes

Air Conditioning

Central Air
Yes

Amenities Unit

Dock
Yes
French Doors
Yes
Main Floor Primary Bedroom
Yes
Wet Bar
Yes

Appliances

Cooktop
Yes
Dryer
Yes
Freezer
Yes
Range
Yes
Refrigerator
Yes

Basement

Egress Windows
Yes
Full
Yes
Storage Space
Yes

Bath Description

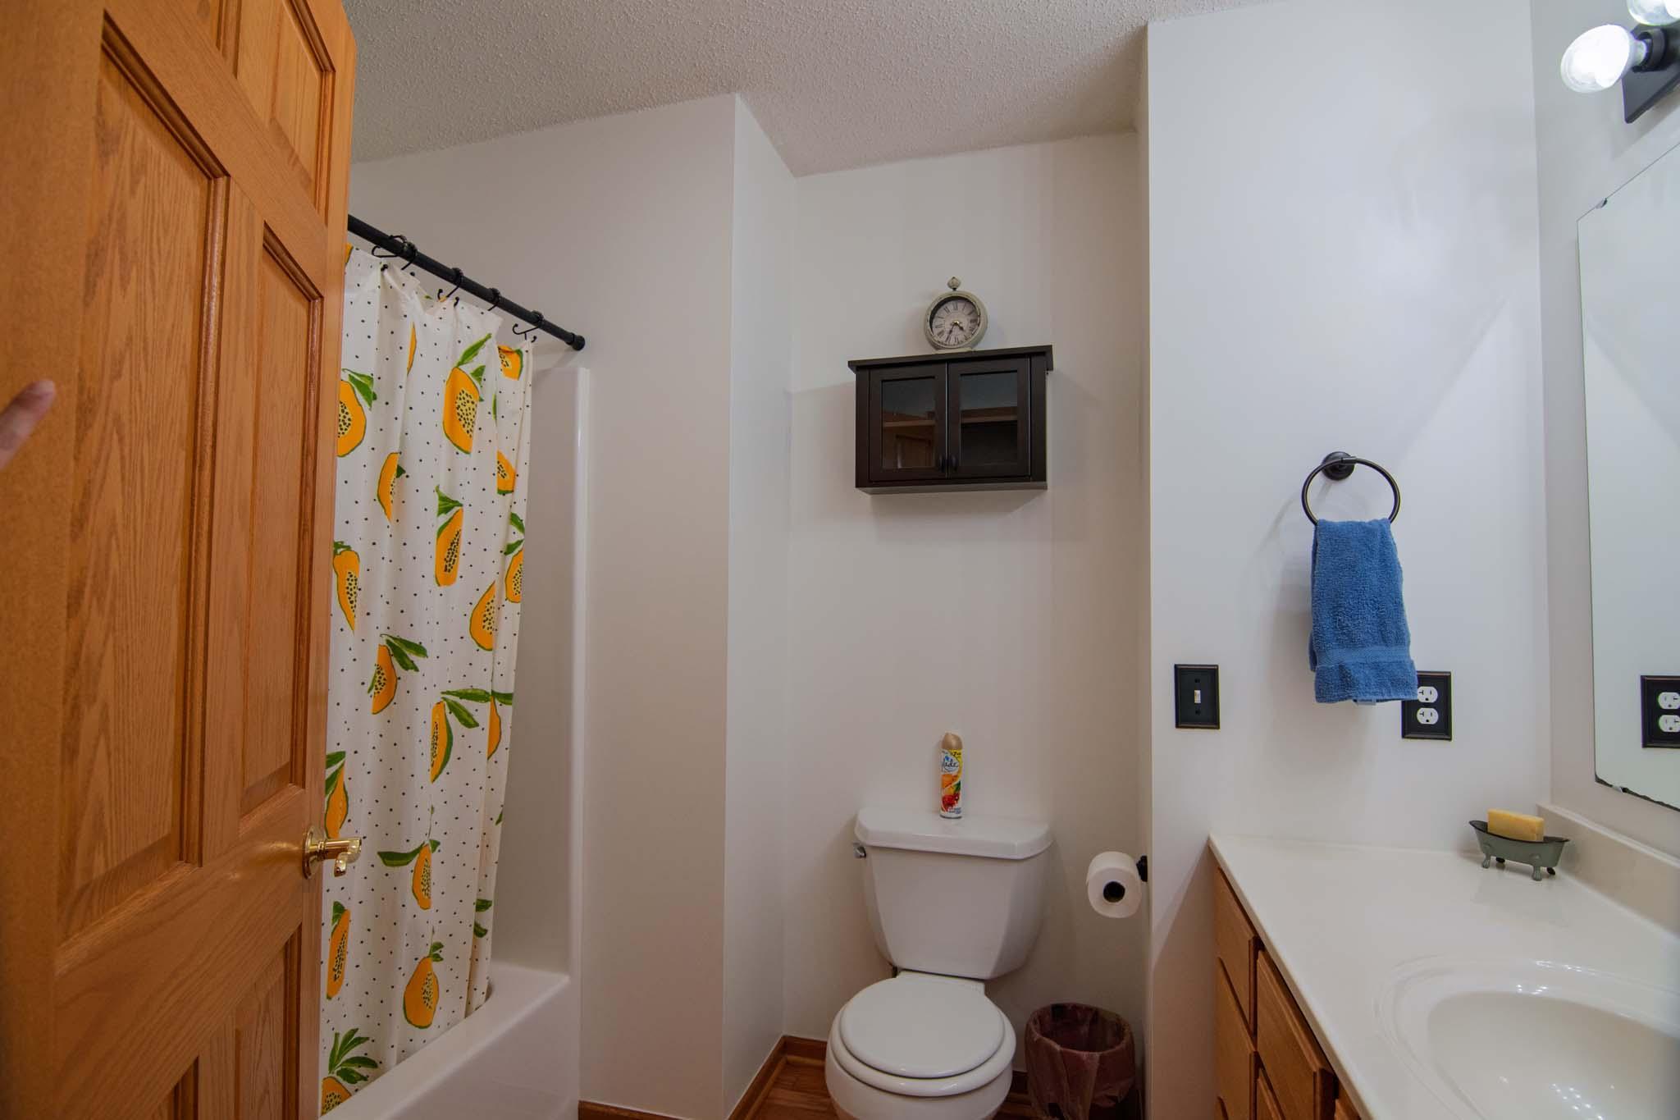
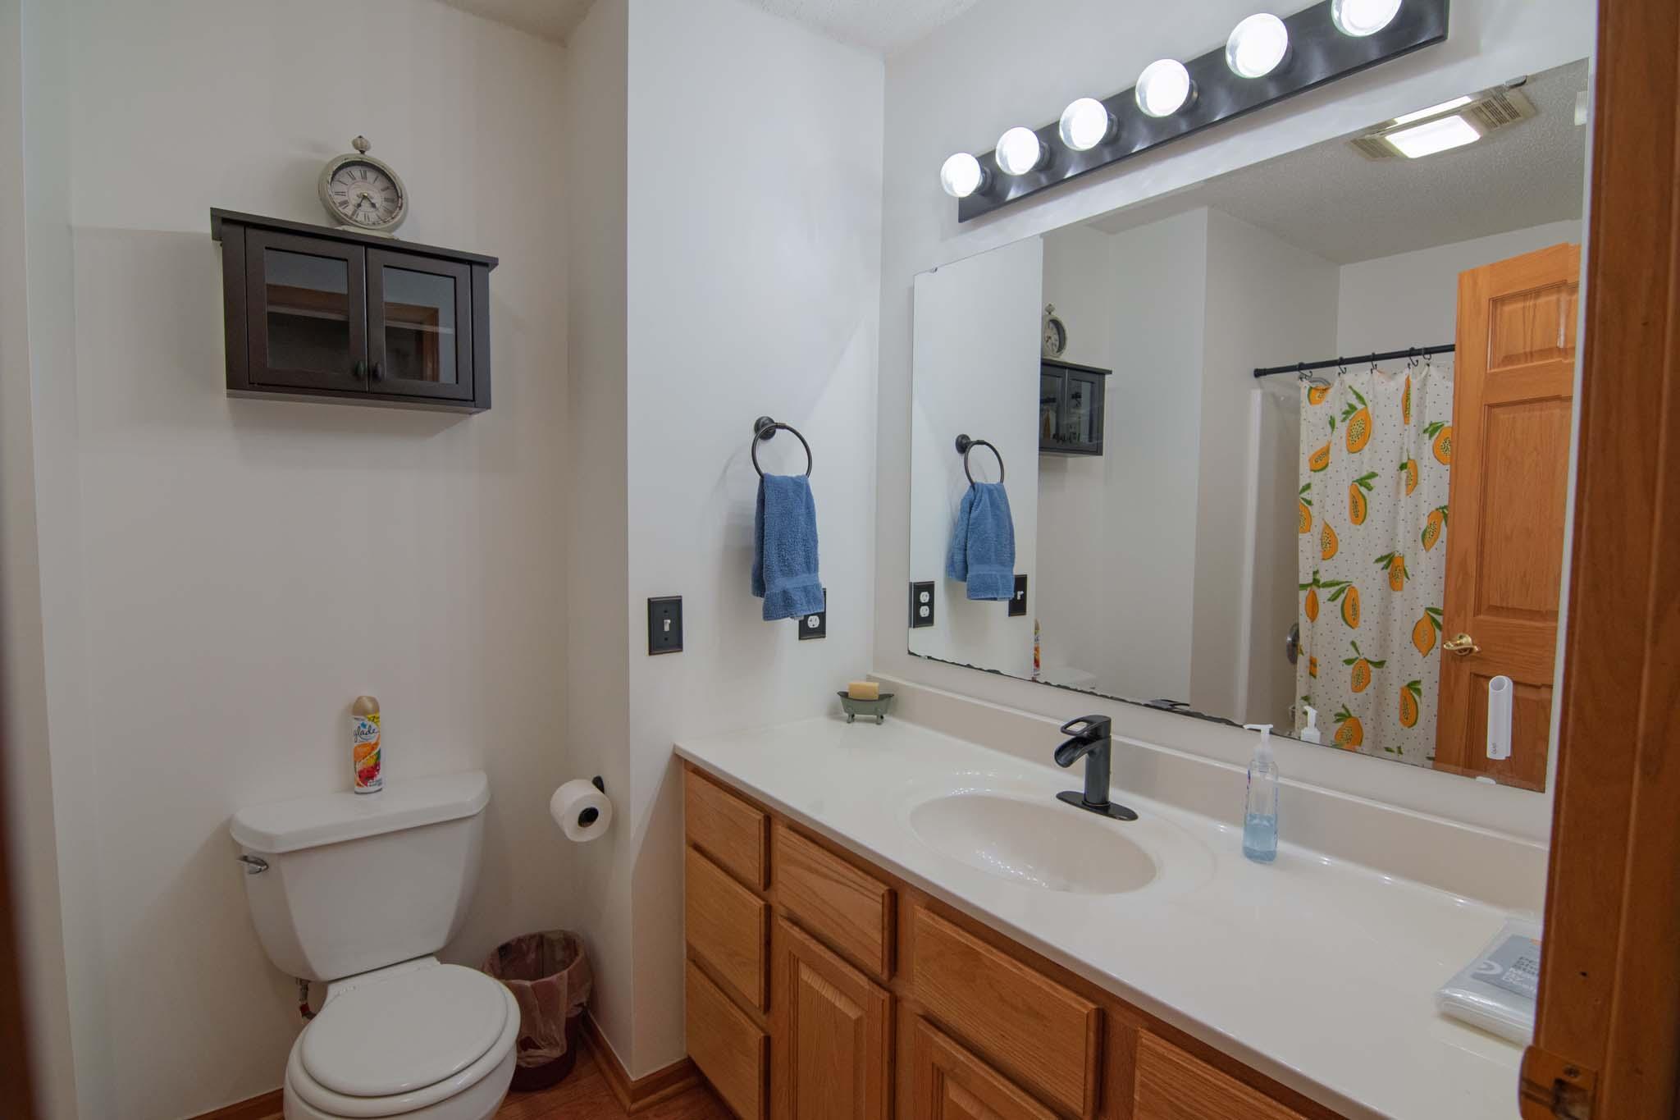
Main Floor Full Bath
Yes
Full Primary
Yes
Jetted Tub
Yes

Construction Materials

Frame
Yes

Construction Status

Previously Owned
Yes

Dining Room Description

Informal Dining Room
Yes

Electric

100 Amp Service
Yes

Exterior

Cedar
Yes

Family Room Characteristics

Great Room
Yes
Lower Level
Yes

Fencing

None
Yes

Fireplace Characteristics

Living Room
Yes
Stone
Yes
Wood Burning
Yes

Fuel

Natural Gas
Yes
Wood
Yes

Heating

Forced Air
Yes

Insurance Fee

Insurance Fee
0

Lake/Waterfront

Lake Front
Yes

Laundry

Laundry Room
Yes
Lower Level
Yes

Lot Description

Accessible Shoreline
Yes
Tree Coverage - Medium
Yes

Outbuildings

Additional Garage
Yes

Patio, Porch and Deck Features

Deck
Yes
Side Porch
Yes

Property Subtype

Rural Residential
Yes

Road Frontage

City Street
Yes

Road Responsibility

Public Maintained Road
Yes

Roof

Age 8 Years or Less
Yes

Sellers Terms

Cash
Yes
Conventional
Yes

Sewer

Private Sewer
Yes

Special Search

3 BR on One Level
Yes
Main Floor Primary
Yes

Stories

One
Yes

Water

Private
Yes

Waterfront View

South
Yes

Room Information

Room Name Dimensions Level
Three Season Porch Main
Bar/Wet Bar Room Lower
Bathroom Main
Dining Room Main
Fourth (4th) Bedroom Lower
Kitchen Main
Living Room Main
Recreation Room Lower
Sitting Room Main
Other Lower
First (1st) Bedroom 28 x 24 Main
Primary Bath Main
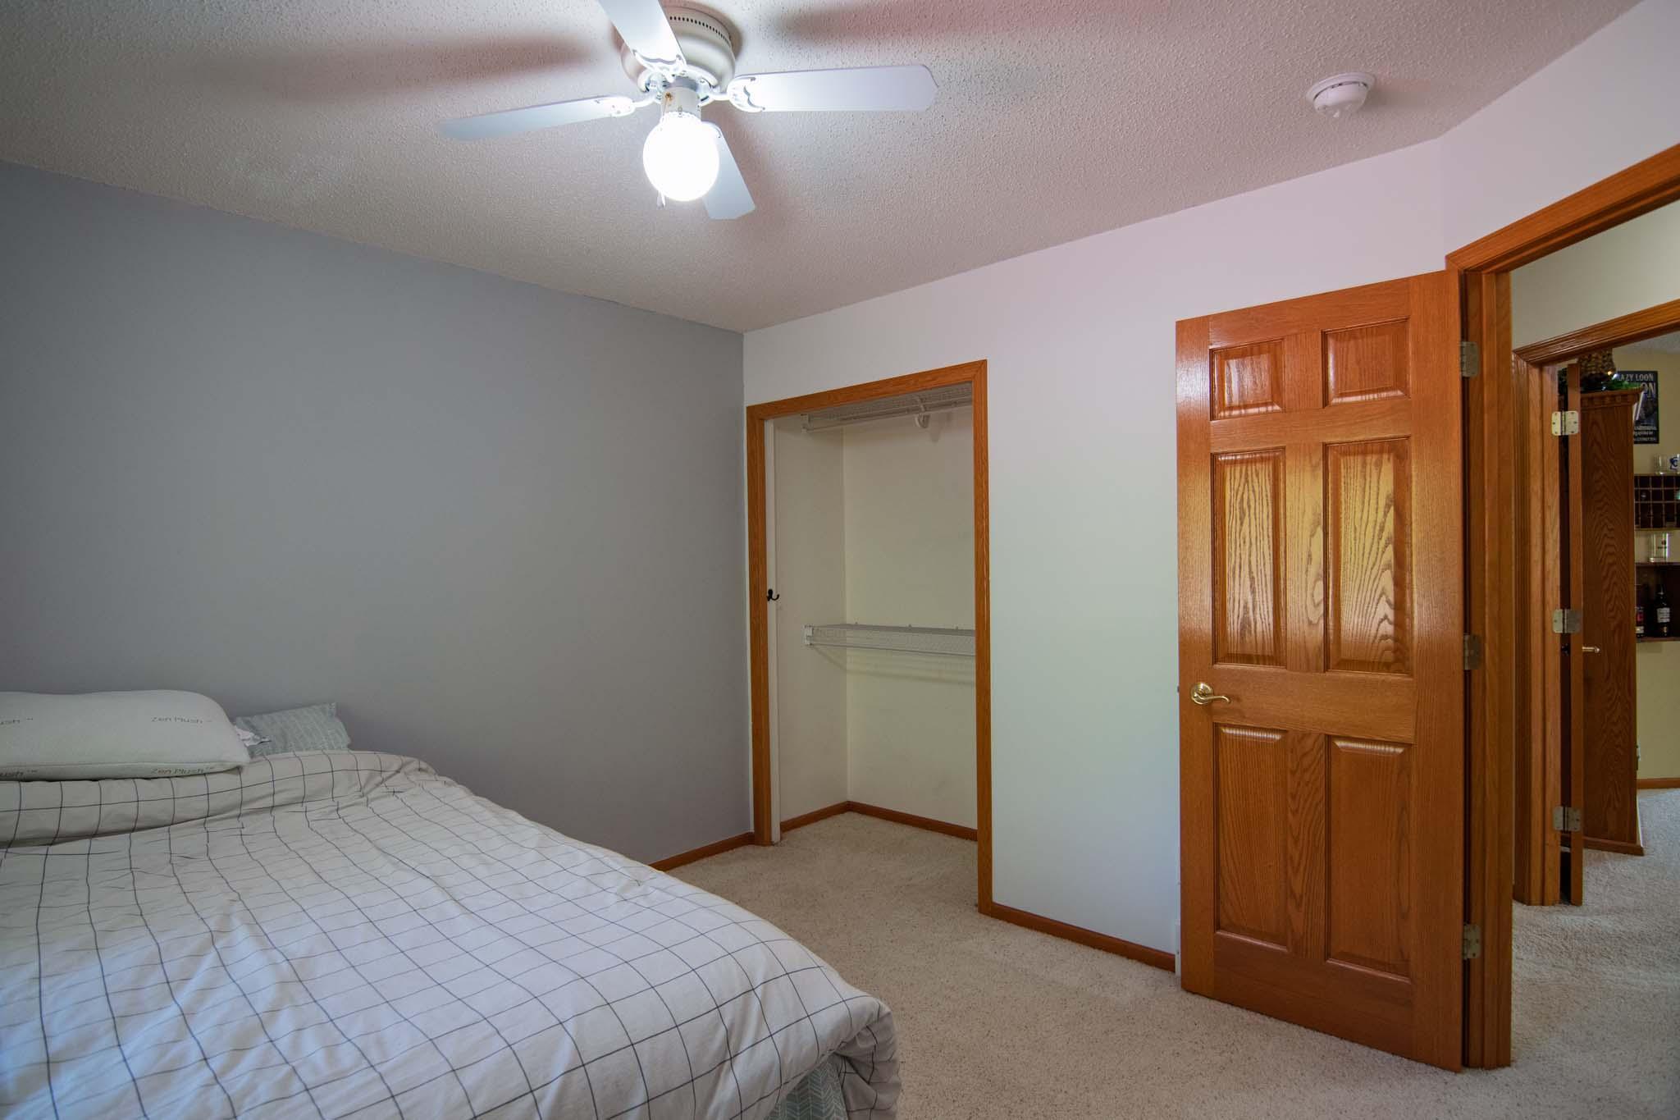
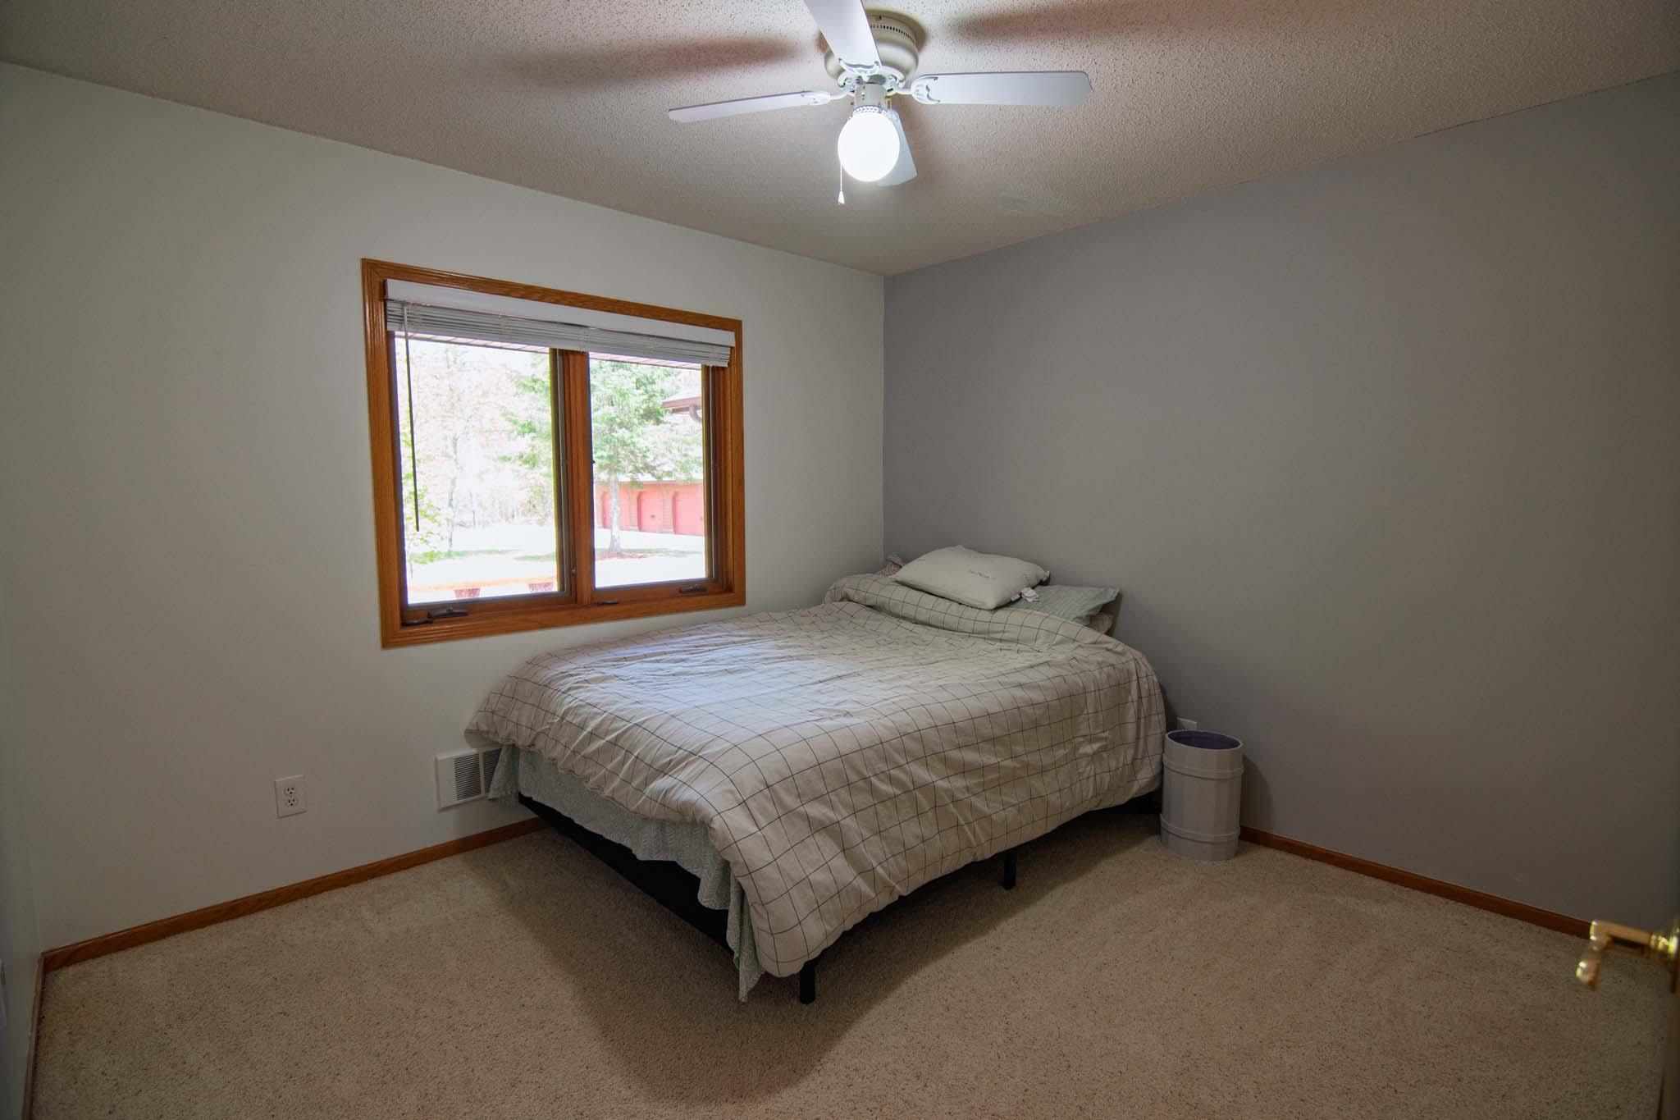
Second (2nd) Bedroom 13 x 11 Main
Third (3rd) Bedroom 14 x 15 Main
IDX
Listing Office: MOVE IT REAL ESTATE GROUP/LAKEHOMES.COM
Last Updated: May - 26 - 2026
The data relating to real estate for sale on this web site comes in part from the Broker Reciprocity SM Program of the Regional Multiple Listing Service of Minnesota, Inc. The information provided is deemed reliable but not guaranteed. Properties subject to prior sale, change or withdrawal. ©2024 Regional Multiple Listing Service of Minnesota, Inc All rights reserved.