
3771 Mount Vernon Lane, Saint Paul, MN 55129

$644,900
Property Type: Residential Bedrooms: 4 Baths: 3 Square Footage: 3,004 Lot Size (sq. ft.): 21,780 Status: Coming Soon
Current Price: $644,900 List Date: 5/06/2026 Last Modified: 5/26/2026

Overview

Description

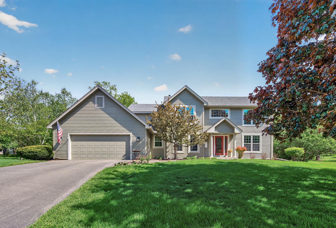
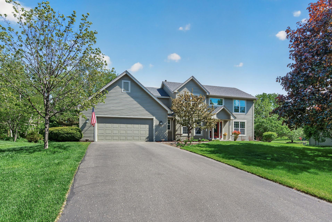
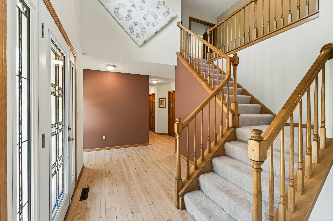
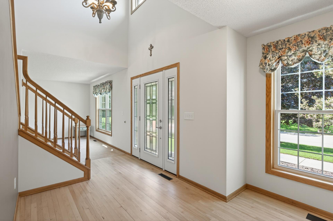
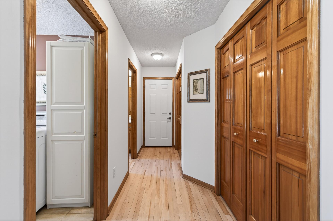
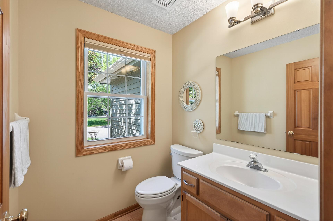
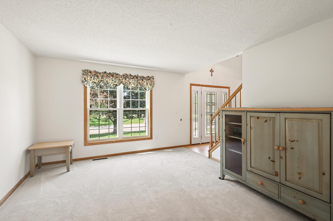
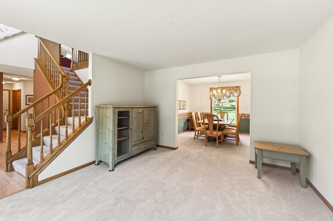
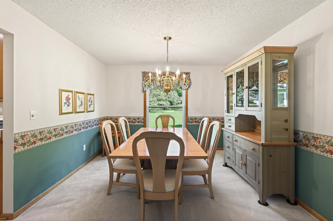
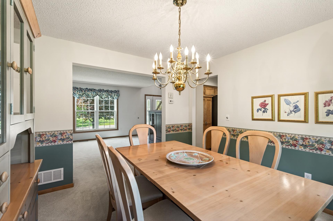
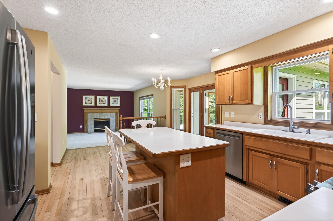
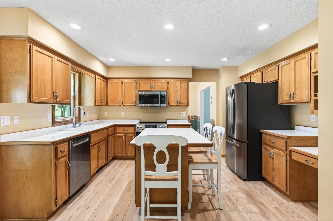
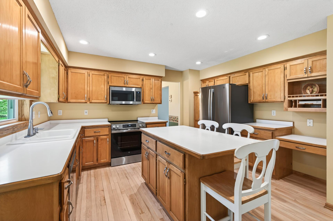
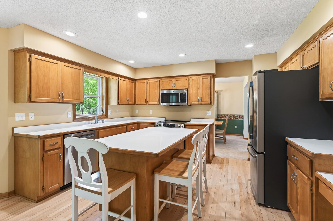
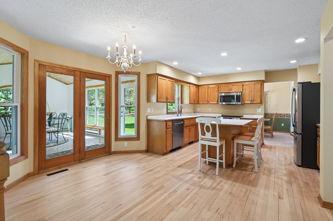
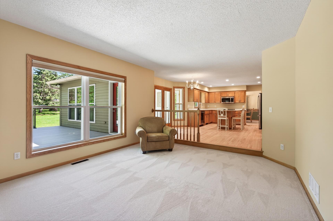
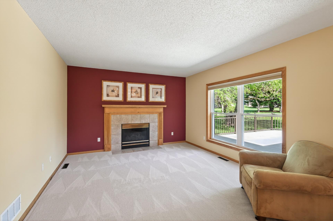
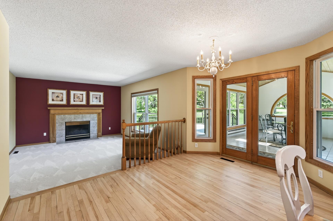
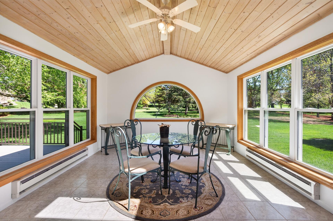
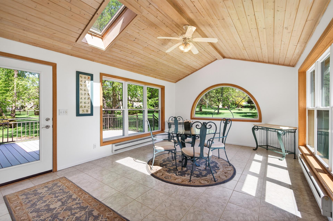
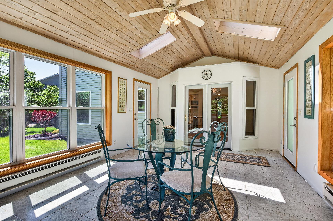
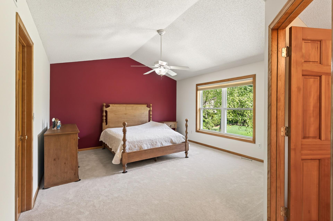
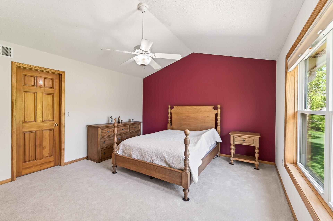
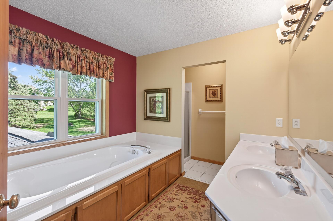
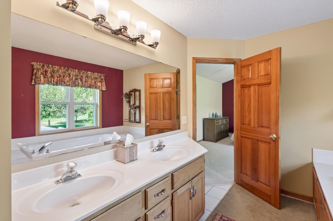
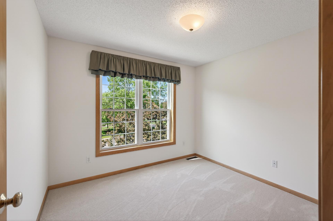
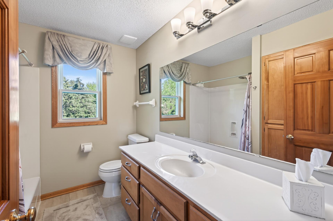
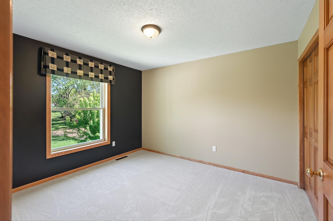
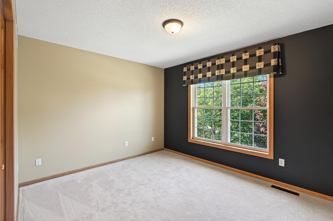
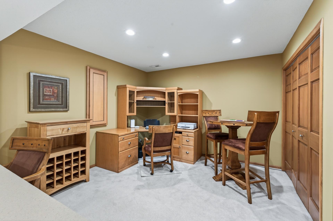
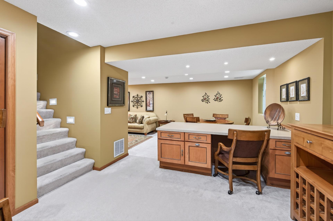
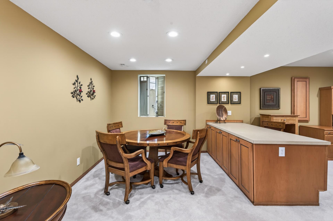
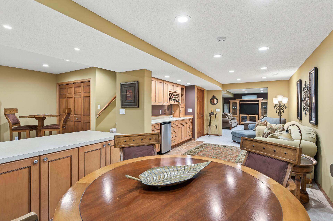
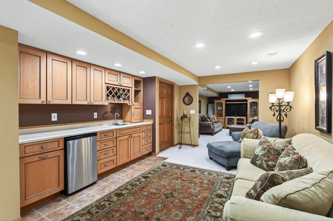
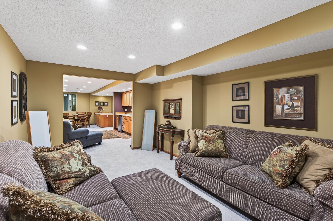
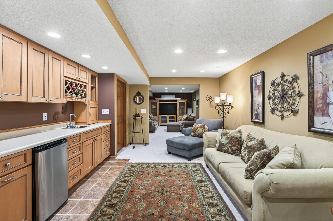
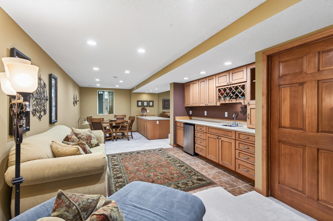
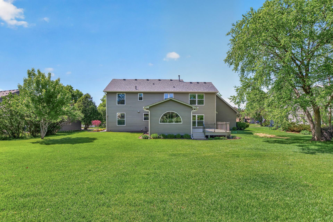
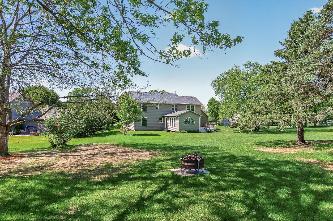
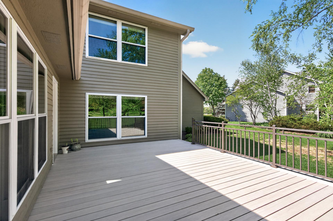
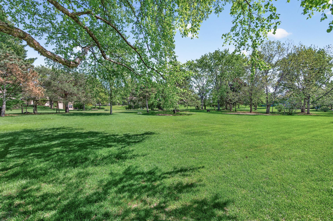
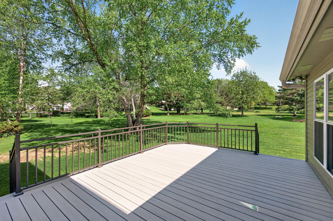
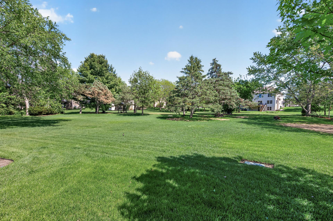
This move-in-ready home in the highly sought-after Wedgewood Park neighborhood is where comfort, space, and convenience all come together. Thoughtful updates shine throughout, including a new maintenance-free Trex deck, brand-new stainless steel appliances, fresh paint, new carpet, and updated windows, offering both style and peace of mind. The upstairs features four spacious bedrooms, including a stunning primary suite with vaulted ceilings, a walk-in closet, and a private bath with a jetted tub. The main level is designed for both everyday living and entertaining, featuring a welcoming family room with a cozy gas fireplace, formal dining room, and a bright three-season sunroom just off the kitchen. Step outside to a large, beautifully maintained lot complete with a sprinkler system and plenty of space to enjoy Minnesota’s seasons. Ideally located near top-tier amenities, this home offers easy access to Eagle Valley Golf Course and Prestwick Golf Club, along with nearby shoppin ...

Listing Details MLS# 7066622

General Property Information

Assoc Mgmt Co. Phone #
952-277-2700
Association Fee Frequency
Annually
Association Mgmt Co. Name
First Service Redisential
Common Wall
No
Lot Measurement
Acres
Manufactured Home?
No
Multiple PIDs?
No
New Development
No
Number of Fireplaces
Yes
Waterfront Present
No
Year Built
1994
Yearly/Seasonal
Yearly
Zoning
Residential-Single Family
Bath Full
2
Bath Half
Yes
Main Floor Total SqFt
2244
Above Grd Total SqFt
2244
Below Grd Total SqFt
760
Total SqFt
3004
Total Finished Sqft
3004.00
FireplaceYN
Yes
Style
(SF) Single Family
Foundation Size
1174
Power Company
Xcel Energy
Association Fee
500
Garage Stalls
2
Acres
0.5
Assessment Pending
No
Lot Dimensions
No
Bath Three Quarters
0
Bath Quarter
0

Property Features

Accessible: None Air Conditioning: Central Air Amenities Unit: Cable; Ceiling Fan(s); Deck; Hardwood Floors; In-Ground Sprinkler; Kitchen Window; Primary Bedroom Walk-In Closet; Sun Room; Tile Floors; Vaulted Ceiling(s); Walk-In Closet; Washer/Dryer Hookup Appliances: Air-To-Air Exchanger; Dishwasher; Disposal; Dryer; Microwave; Range; Refrigerator; Washer Association Fee Includes: Other Basement: Drain Tiled; Egress Windows; Sump Pump Bath Description: Double Sink; Main Floor 1/2 Bath; Upper Level Full Bath; Full Primary; Private Primary; Jetted Tub Construction Status: Previously Owned Dining Room Description: Breakfast Bar; Eat In Kitchen; Kitchen/Dining Room; Separate/Formal Dining Room Exterior: Cedar Family Room Characteristics: Lower Level; Main Level Fencing: None Fireplace Characteristics: Family Room; Gas Burning Foundation: Concrete Block Fuel: Natural Gas Heating: Baseboard; Forced Air Laundry: Main Level Lock Box Type: Supra Lot Description: Tree Coverage - Light Parking Characteristics: Garage Door Opener Pool Description: None Sellers Terms: Cash; Conventional; FHA Sewer: City Sewer/Connected Special Search: 4 BR on One Level; Main Floor Laundry; Primary Bdr Suite Stories: Two Water: City Water/Connected

Contract Information

Contingency
None
Original List Price
644900
ListPrice
644900
Owner is an Agent?
No
Auction?
No

Location Tax and Other Information

House Number
3771
Street Name
Mount Vernon
Street Suffix
Lane
Postal City
Saint Paul
County
Washington
State
MN
Zip Code
55129
Complex/Dev/Subdivision
Wedgewood Park 4th Add

Assessments

Tax With Assessments
6802
Assessment Balance
0

Building Information

Finished SqFt Above Ground
2244
Finished SqFt Below Ground
760

More Information

Lease Details

Land Leased
Not Applicable

Miscellaneous Information

Homestead
No

Ownership

Fractional Ownership
No

Parking Characteristics

Garage Square Feet
537
Garage Door Opener
Yes

Public Survey Info

Range#
21
Section#
23
Township#
28

Office/Member Info

Association
SPAAR

Location, Tax and Other Information

AssocFeeYN
Yes
Legal Description
SUBDIVISIONNAME WEDGEWOOD PARK 4TH ADD LOT 2 BLOCK 7 SUBDIVISIONCD 73634
Listing City
Woodbury
Map Page
124
Municipality
Woodbury
School District
South Washington County
School District Phone
651-425-6300
Zip Plus 4
5010
Property ID Number
2302821330043
Tax Year
2026
Tax Amount
6802
In Foreclosure?
No
Potential Short Sale?
No
Lender Owned?
No

Directions & Remarks

Public Remarks
This move-in-ready home in the highly sought-after Wedgewood Park neighborhood is where comfort, space, and convenience all come together. Thoughtful updates shine throughout, including a new maintenance-free Trex deck, brand-new stainless steel appliances, fresh paint, new carpet, and updated windows, offering both style and peace of mind. The upstairs features four spacious bedrooms, including a stunning primary suite with vaulted ceilings, a walk-in closet, and a private bath with a jetted tub. The main level is designed for both everyday living and entertaining, featuring a welcoming family room with a cozy gas fireplace, formal dining room, and a bright three-season sunroom just off the kitchen. Step outside to a large, beautifully maintained lot complete with a sprinkler system and plenty of space to enjoy Minnesota’s seasons. Ideally located near top-tier amenities, this home offers easy access to Eagle Valley Golf Course and Prestwick Golf Club, along with nearby shopping, restaurants, scenic walking trails, and tennis courts. This is the one you’ve been waiting for—updated, spacious, and perfectly situated in one of Woodbury’s prime communities.
Directions
Valley Creek Road to south on Woodbury Drive to east on Raleigh Road to South on Mount Vernon Lane

Accessible

None
Yes

Air Conditioning

Central Air
Yes

Amenities Unit

Cable
Yes
Ceiling Fan(s)
Yes
Deck
Yes
Hardwood Floors
Yes
In-Ground Sprinkler
Yes
Kitchen Window
Yes
Primary Bedroom Walk-In Closet
Yes
Sun Room
Yes
Tile Floors
Yes
Vaulted Ceiling(s)
Yes
Walk-In Closet
Yes
Washer/Dryer Hookup
Yes

Appliances

Air-To-Air Exchanger
Yes
Dishwasher
Yes
Disposal
Yes
Dryer
Yes
Microwave
Yes
Range
Yes
Refrigerator
Yes
Washer
Yes

Association Fee Includes

Other
Yes

Basement

Drain Tiled
Yes
Egress Windows
Yes
Sump Pump
Yes

Bath Description

Double Sink
Yes
Main Floor 1/2 Bath
Yes
Upper Level Full Bath
Yes
Full Primary
Yes
Private Primary
Yes
Jetted Tub
Yes

Construction Status

Previously Owned
Yes

Dining Room Description

Breakfast Bar
Yes
Eat In Kitchen
Yes
Kitchen/Dining Room
Yes
Separate/Formal Dining Room
Yes

Exterior

Cedar
Yes

Family Room Characteristics

Lower Level
Yes
Main Level
Yes

Fencing

None
Yes

Fireplace Characteristics

Family Room
Yes
Gas Burning
Yes

Foundation

Concrete Block
Yes

Fuel

Natural Gas
Yes

Heating

Baseboard
Yes
Forced Air
Yes

Insurance Fee

Insurance Fee
0

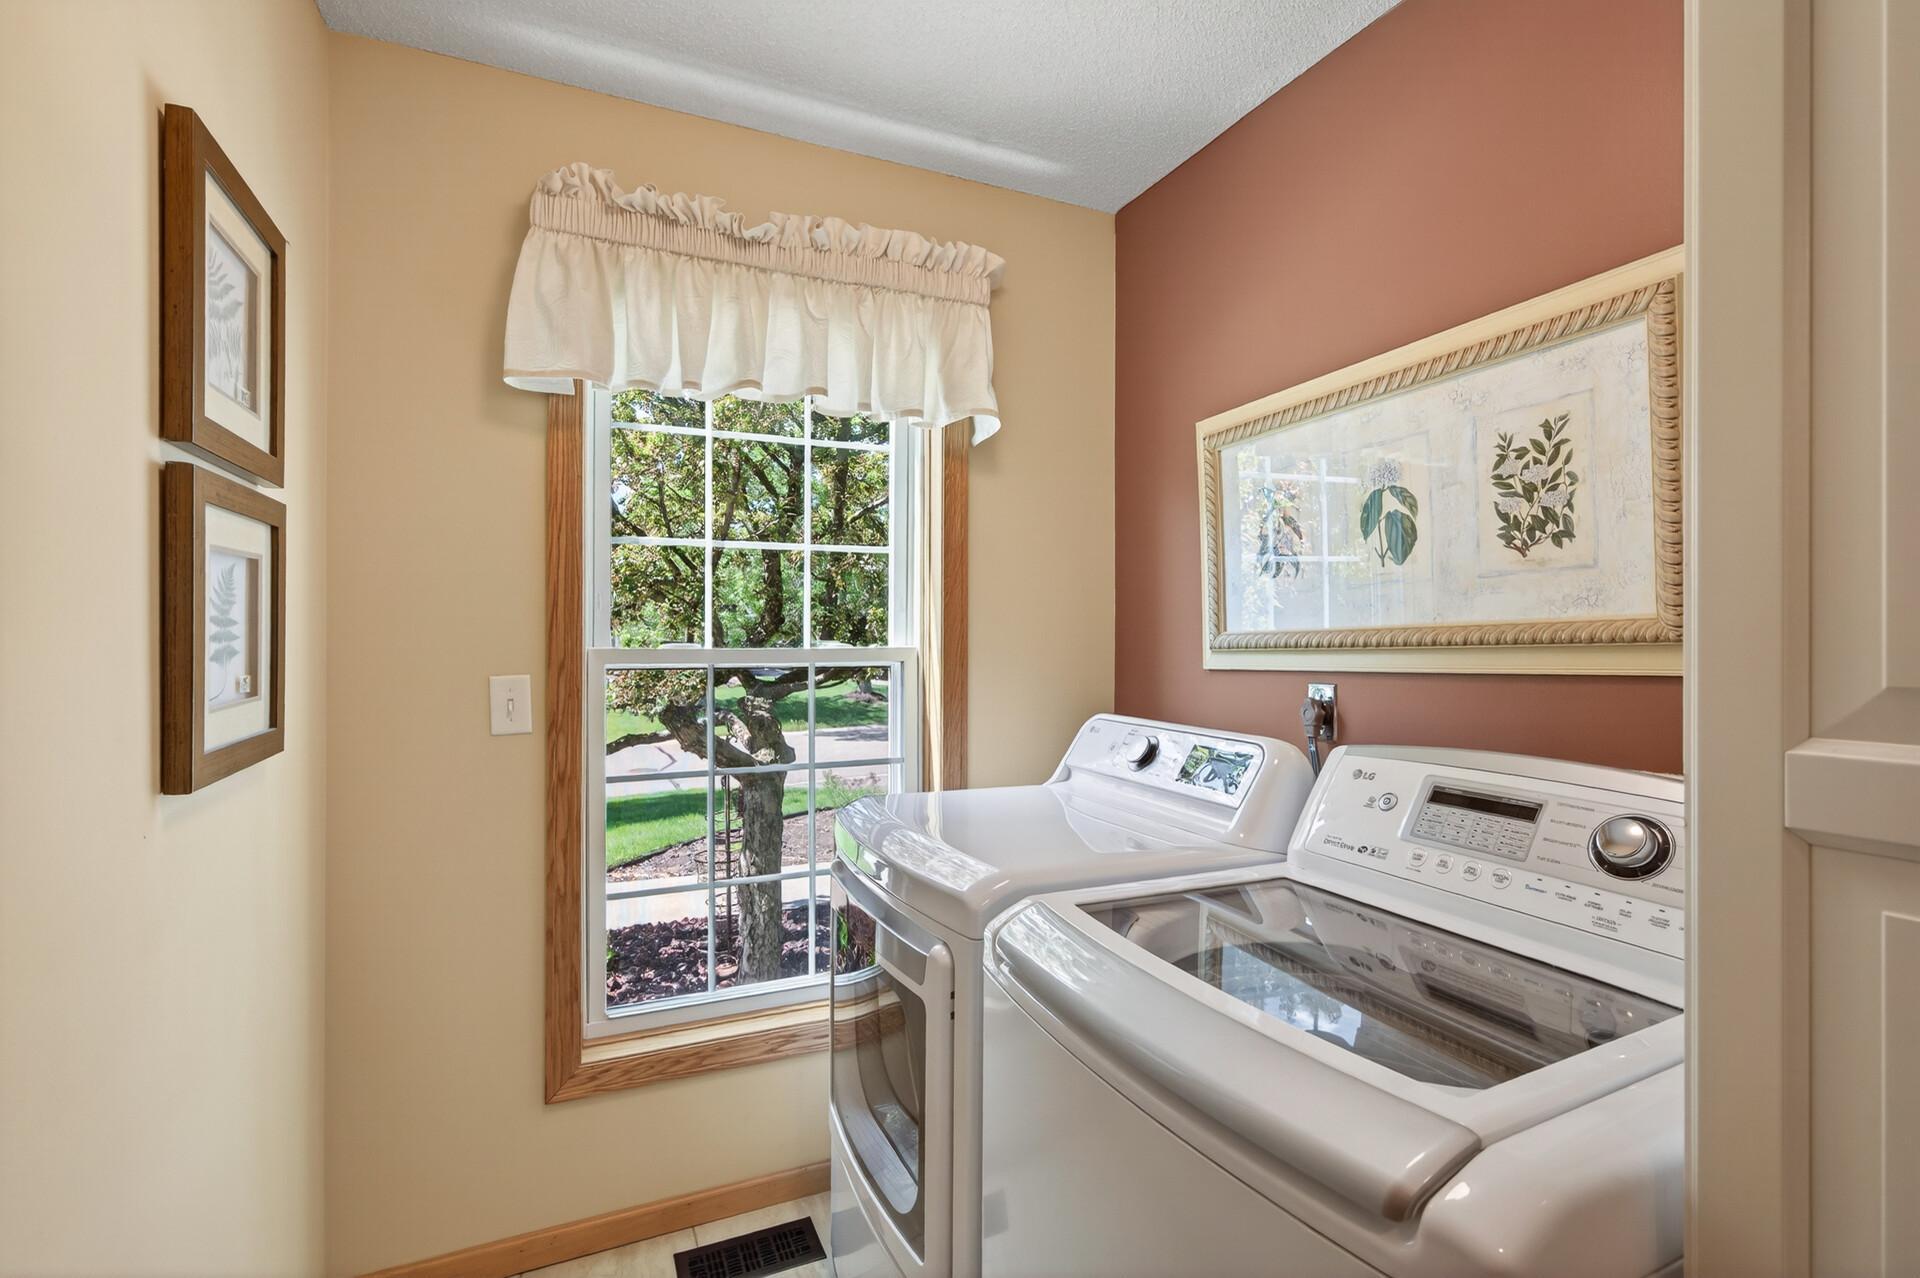
Laundry

Main Level
Yes

Lock Box Type

Supra
Yes

Lot Description

Tree Coverage - Light
Yes

Patio, Porch and Deck Features

Composite Decking
Yes
Deck
Yes

Pool Description

None
Yes

Sellers Terms

Cash
Yes
Conventional
Yes
FHA
Yes

Sewer

City Sewer/Connected
Yes

Special Search

4 BR on One Level
Yes
Main Floor Laundry
Yes
Primary Bdr Suite
Yes

Stories

Two
Yes

Water

City Water/Connected
Yes

Room Information

Room Name Dimensions Level
Deck 14X20
Dining Room 12X12 Main
Family Room 14X16 Main
First (1st) Bedroom 14X16 Upper
Fourth (4th) Bedroom 11X13 Upper
Kitchen 12X20 Main
Laundry Main
Living Room 13X14 Main
Second (2nd) Bedroom 11X11 Upper
Third (3rd) Bedroom 11X12 Upper

Documents

IDX
Listing Office: Keller Williams Premier Realty
Last Updated: May - 26 - 2026
The data relating to real estate for sale on this web site comes in part from the Broker Reciprocity SM Program of the Regional Multiple Listing Service of Minnesota, Inc. The information provided is deemed reliable but not guaranteed. Properties subject to prior sale, change or withdrawal. ©2024 Regional Multiple Listing Service of Minnesota, Inc All rights reserved.