
37311 580th Avenue, Warroad, MN 56763

New Listing
$315,000
Property Type: Residential Bedrooms: 3 Baths: 2 Square Footage: 1,512 Lot Size (sq. ft.): 537,966 Status: Active
Current Price: $315,000 List Date: 5/26/2026 Last Modified: 5/26/2026

Overview

Description

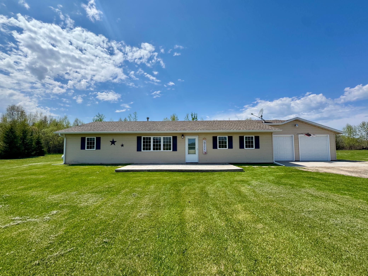
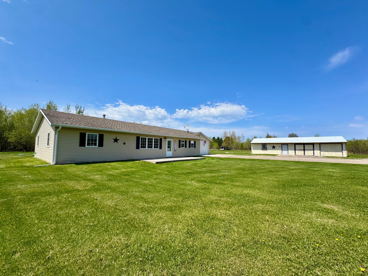
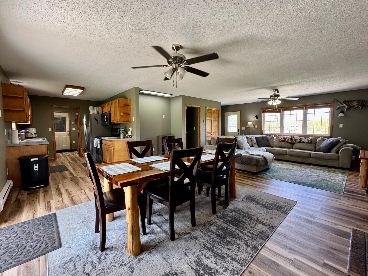
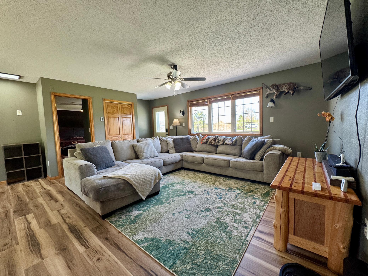
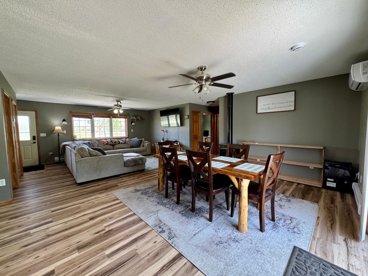
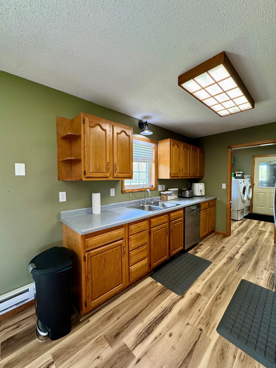
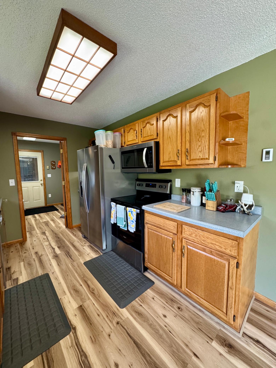
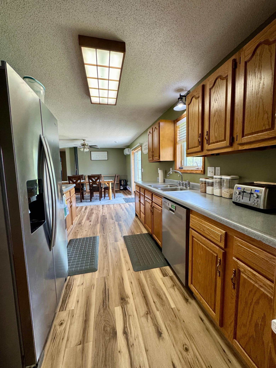
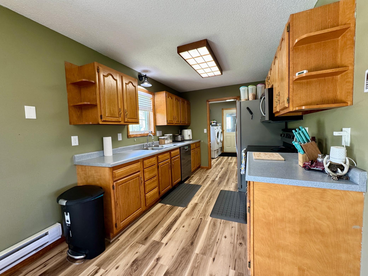
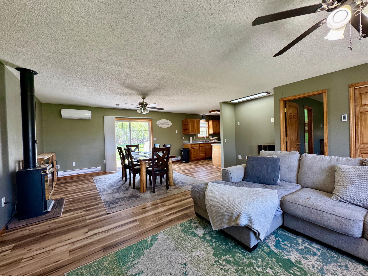
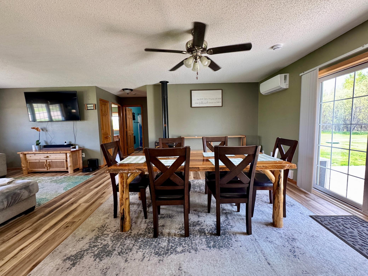
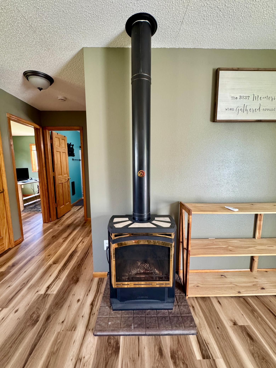
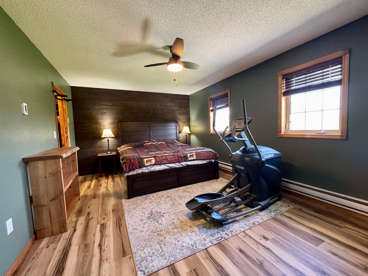
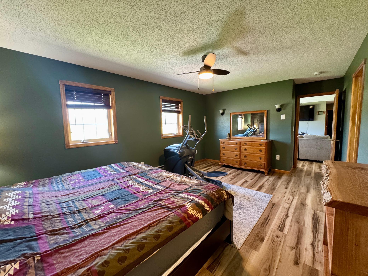
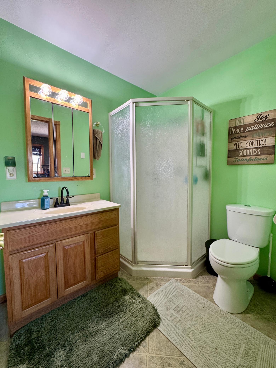
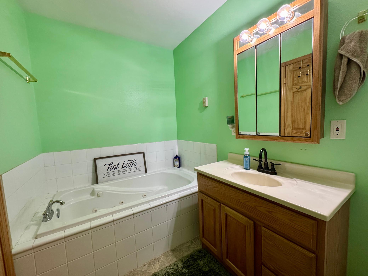
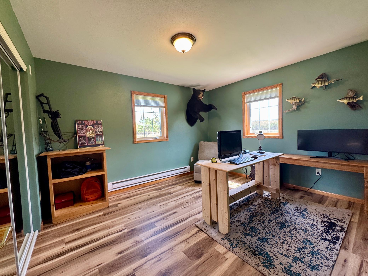
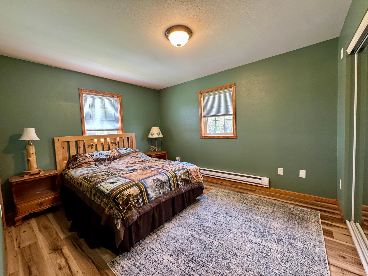
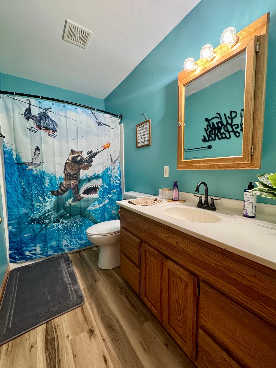
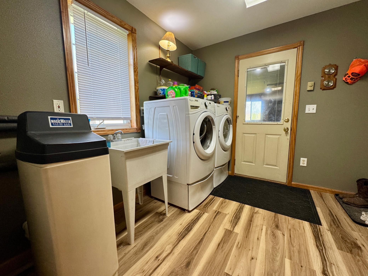
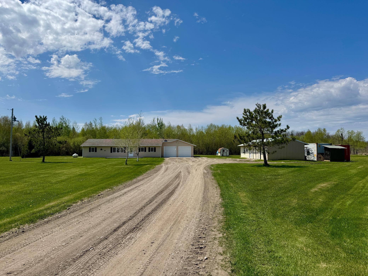
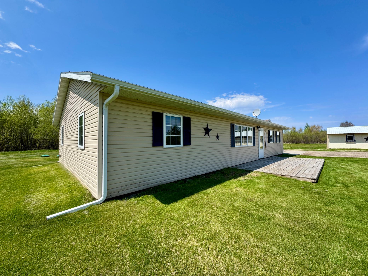
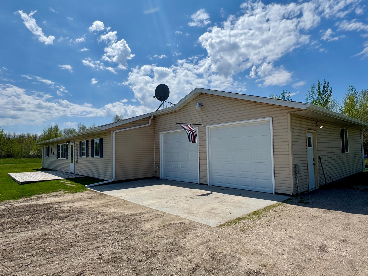
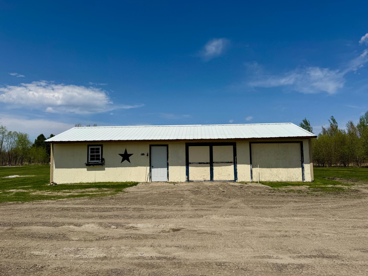
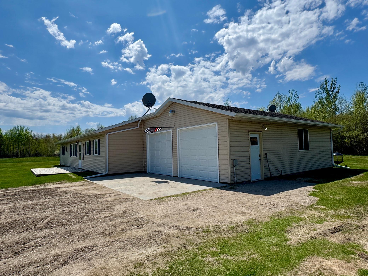
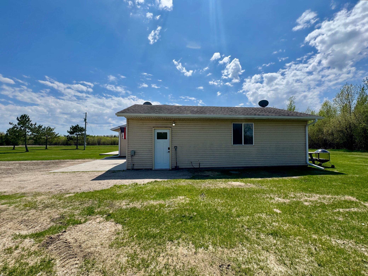
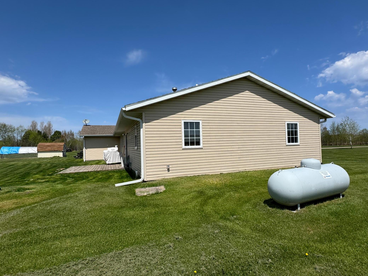
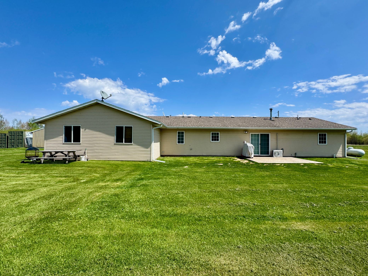
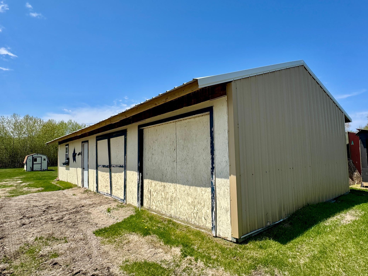
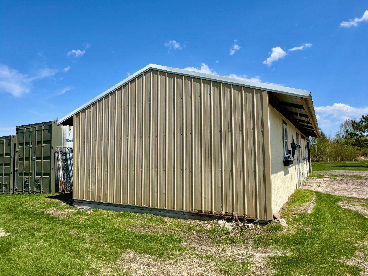
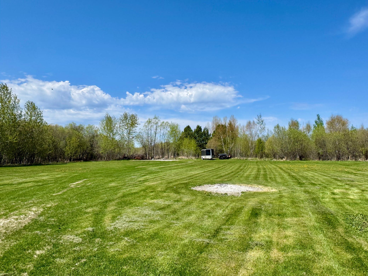
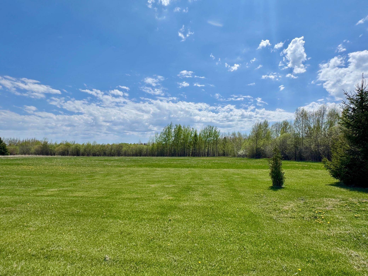
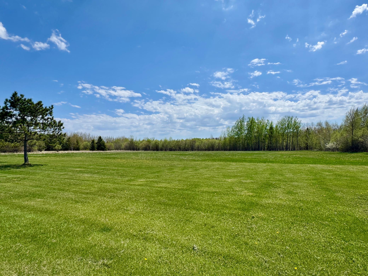
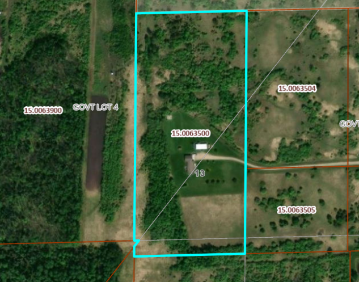
ONE LEVEL HOME ON ACREAGE! Located near Warroad down a long private driveway this 12.35 acre property offers the ultimate privacy and seclusion. Low maintenance 3 bedroom 2 full bath home features an oversized primary bedroom complete with walk-in closet and private bathroom. Cozy up next to the propane fireplace or prepare family meals in the galley kitchen with updated stainless steel appliances. You'll love the 2 ground level decks overlooking the large yard. Plenty of space for horses, gardening or keeping chickens. Oversized 2 car attached garage with brand new garage doors (and openers) is finished and heated plus offers additional room for projects. Other recent updates include new flooring and paint throughout, seamless gutters, new outlets & light fixtures, new mini-split for heating & cooling and gravel for the driveway. There's also an extra 14x48 enclosed storage building for all your hobby and storage needs. Explore the trails on your ATV or sit on your deck and view al ...

Listing Details MLS# 7080618

General Property Information

Common Wall
No
Lot Measurement
Acres
Manufactured Home?
No
Multiple PIDs?
No
New Development
No
Number of Fireplaces
Yes
Waterfront Present
No
Year Built
2001
Yearly/Seasonal
Yearly
Zoning
Residential-Single Family
Bath Full
2
Main Floor Total SqFt
1512
Above Grd Total SqFt
1512
Total SqFt
1512
Total Finished Sqft
1512.00
FireplaceYN
Yes
Style
(SF) Single Family
Foundation Size
1512
Power Company
Roseau Electric Cooperative
Garage Stalls
2
Lot Dimensions
495x1084
Acres
12.35
Assessment Pending
No
Bath Three Quarters
0
Bath Half
0
Bath Quarter
0
Below Grd Total SqFt
0
Association Fee
0

Property Features

Accessible: Door Lever Handles; Hallways 42"+; No Stairs External; No Stairs Internal; Soaking Tub Air Conditioning: Wall Unit(s) Amenities Unit: Ceiling Fan(s); Deck; Kitchen Window; Main Floor Primary Bedroom; Panoramic View; Primary Bedroom Walk-In Closet; Washer/Dryer Hookup Appliances: Dishwasher; Disposal; Dryer; Energy Star Appliances; Fuel Tank - Rented; Microwave; Range; Refrigerator; Washer Assumable Loan: Not Assumable Basement: Drain Tiled; Sump Pump Bath Description: Main Floor Full Bath; Full Primary; Private Primary; Separate Tub & Shower Construction Materials: Frame Construction Status: Previously Owned Dining Room Description: Kitchen/Dining Room Electric: 200+ Amp Service; Circuit Breakers Exterior: Vinyl Fencing: None Fireplace Characteristics: Free Standing; Gas Burning; Living Room Foundation: Permanent; Slab Fuel: Electric; Propane Heating: Baseboard; Dual Fuel/Off Peak; Space Heater; Zoned Laundry: Electric Dryer Hookup; Laundry Room; Main Level; Sink; Washer Hookup Lot Description: Suitable for Horses; Tree Coverage - Medium Outbuildings: Chicken Coop/Barn Parking Characteristics: Finished Garage; Garage Door Opener; Heated Garage; Insulated Garage Pool Description: None Property Subtype: Acreage; Ranch-Style Home; Rural Residential Road Frontage: No Outlet/Dead End; Private Road; Unpaved Streets Road Responsibility: Private Maintained Road Roof: Architectural Shingle; Pitched Sellers Terms: Cash; Conventional Sewer: Private Sewer; Tank with Drainage Field Special Search: 3 BR on One Level; All Living Facilities on One Level; Main Floor Laundry; Main Floor Primary; Primary Bdr Suite Stories: One Water: 4-Inch Submersible; Drilled; Private; Well

Contract Information

Contingency
None
Original List Price
315000
ListPrice
315000
Owner is an Agent?
No
Auction?
No

Location Tax and Other Information

House Number
37311
Street Name
580th
Street Suffix
Avenue
Postal City
Warroad
County
Roseau
State
MN
Zip Code
56763

Assessments

Assessment Balance
95
Tax With Assessments
2218

Basement

Foundation Dimensions
28x54
Drain Tiled
Yes
Sump Pump
Yes

More Information

Building Information

Finished SqFt Above Ground
1512

Lease Details

Land Leased
Not Applicable

Miscellaneous Information

Homestead
Yes

Ownership

Fractional Ownership
No

Parking Characteristics

Garage Dimensions
24x32
Garage Door Height
7
Garage Door Width
9
Garage Square Feet
768
Finished Garage
Yes
Garage Door Opener
Yes
Heated Garage
Yes
Insulated Garage
Yes

Public Survey Info

Range#
37 West
Section#
13
Township#
163 North

Office/Member Info

Association
NWMAR

Location, Tax and Other Information

AssocFeeYN
No
Legal Description
See Schedule A
Listing City
Warroad
Map Page
999
Municipality
Warroad
School District
Warroad
School District Phone
218-386-1472
Property ID Number
150063500
Tax Year
2026
Tax Amount
2123
In Foreclosure?
No
Potential Short Sale?
No
Lender Owned?
No

Directions & Remarks

Public Remarks
ONE LEVEL HOME ON ACREAGE! Located near Warroad down a long private driveway this 12.35 acre property offers the ultimate privacy and seclusion. Low maintenance 3 bedroom 2 full bath home features an oversized primary bedroom complete with walk-in closet and private bathroom. Cozy up next to the propane fireplace or prepare family meals in the galley kitchen with updated stainless steel appliances. You'll love the 2 ground level decks overlooking the large yard. Plenty of space for horses, gardening or keeping chickens. Oversized 2 car attached garage with brand new garage doors (and openers) is finished and heated plus offers additional room for projects. Other recent updates include new flooring and paint throughout, seamless gutters, new outlets & light fixtures, new mini-split for heating & cooling and gravel for the driveway. There's also an extra 14x48 enclosed storage building for all your hobby and storage needs. Explore the trails on your ATV or sit on your deck and view all the wildlife that comes through. Take action and schedule a viewing TODAY before this property slips through your fingertips!
Directions
From Warroad DQ stoplights, head North on MN Hwy 313 for 1.1 mile, turn left onto Co. Rd 13 for 0.9 miles, turn right onto 580th Ave for 0.3 miles. turn left down shared driveway, property located at the end.

Accessible

Door Lever Handles
Yes
Hallways 42"+
Yes
No Stairs External
Yes
No Stairs Internal
Yes
Soaking Tub
Yes

Air Conditioning

Wall Unit(s)
Yes

Amenities Unit

Ceiling Fan(s)
Yes
Deck
Yes
Kitchen Window
Yes
Main Floor Primary Bedroom
Yes
Panoramic View
Yes
Primary Bedroom Walk-In Closet
Yes
Washer/Dryer Hookup
Yes

Appliances

Dishwasher
Yes
Disposal
Yes
Dryer
Yes
Energy Star Appliances
Yes
Fuel Tank - Rented
Yes
Microwave
Yes
Range
Yes
Refrigerator
Yes
Washer
Yes

Assumable Loan

Not Assumable
Yes

Bath Description

Main Floor Full Bath
Yes
Full Primary
Yes
Private Primary
Yes
Separate Tub & Shower
Yes

Construction Materials

Frame
Yes

Construction Status

Previously Owned
Yes

Dining Room Description

Kitchen/Dining Room
Yes

Electric

200+ Amp Service
Yes
Circuit Breakers
Yes

Exterior

Vinyl
Yes

Fencing

None
Yes

Fireplace Characteristics

Free Standing
Yes
Gas Burning
Yes
Living Room
Yes

Foundation

Permanent
Yes
Slab
Yes

Fuel

Electric
Yes
Propane
Yes

Heating

Baseboard
Yes
Dual Fuel/Off Peak
Yes
Space Heater
Yes
Zoned
Yes

Insurance Fee

Insurance Fee
0

Laundry

Electric Dryer Hookup
Yes
Laundry Room
Yes
Main Level
Yes
Sink
Yes
Washer Hookup
Yes

Lot Description

Suitable for Horses
Yes
Tree Coverage - Medium
Yes

Outbuildings

Chicken Coop/Barn
Yes

Patio, Porch and Deck Features

Deck
Yes

Pool Description

None
Yes

Property Subtype

Acreage
Yes
Ranch-Style Home
Yes
Rural Residential
Yes

Road Frontage

No Outlet/Dead End
Yes
Private Road
Yes
Unpaved Streets
Yes

Road Responsibility

Private Maintained Road
Yes

Roof

Architectural Shingle
Yes
Pitched
Yes

Sellers Terms

Cash
Yes
Conventional
Yes

Sewer

Private Sewer
Yes
Tank with Drainage Field
Yes

Special Search

3 BR on One Level
Yes
All Living Facilities on One Level
Yes
Main Floor Laundry
Yes
Main Floor Primary
Yes
Primary Bdr Suite
Yes

Stories

One
Yes

Water

4-Inch Submersible
Yes
Drilled
Yes
Private
Yes
Well
Yes

Room Information

Room Name Dimensions Level
Bathroom 5x9 Main
Dining Room 9x17 Main
First (1st) Bedroom 12x20 Main
Kitchen 9x11 Main
Living Room 18x19 Main
Primary Bath 6x10 Main
Second (2nd) Bedroom 11x13 Main
Third (3rd) Bedroom 10x13 Main
IDX
Listing Office: Pahlen Realty, Inc.
Last Updated: May - 26 - 2026
The data relating to real estate for sale on this web site comes in part from the Broker Reciprocity SM Program of the Regional Multiple Listing Service of Minnesota, Inc. The information provided is deemed reliable but not guaranteed. Properties subject to prior sale, change or withdrawal. ©2024 Regional Multiple Listing Service of Minnesota, Inc All rights reserved.