
3725 Glenhurst Avenue, Minneapolis, MN 55416

New Listing
$1,295,000
Property Type: Residential Bedrooms: 4 Baths: 3 Square Footage: 5,833 Lot Size (sq. ft.): 6,534 Status: Coming Soon
Current Price: $1,295,000 List Date: 5/27/2026 Last Modified: 5/27/2026

Overview

Description

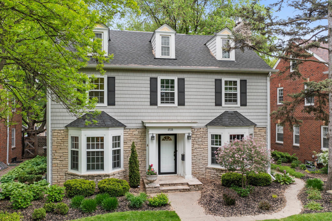
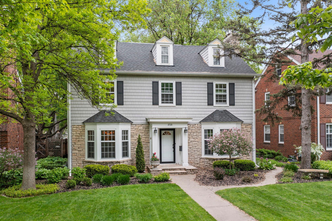
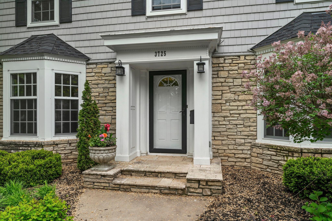
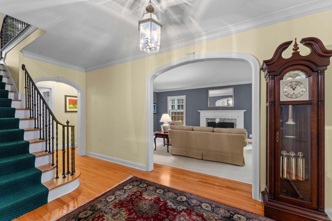
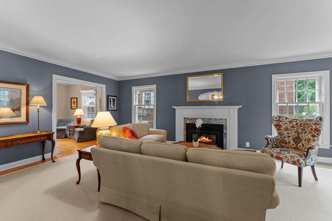
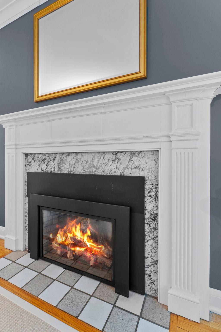
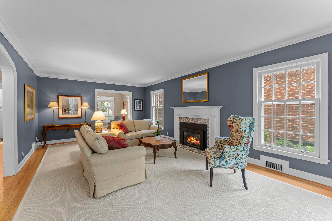
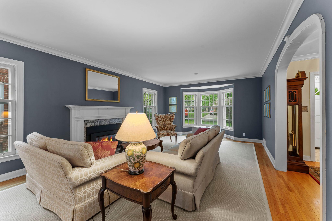
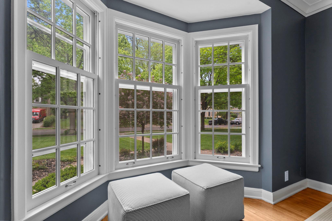
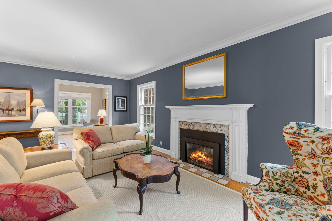
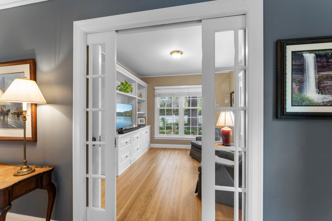
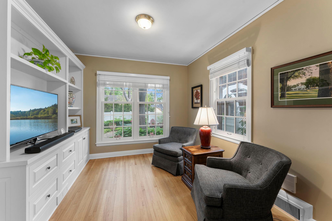
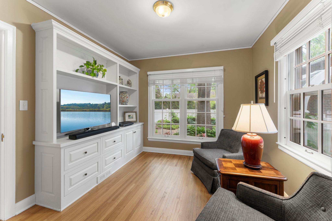
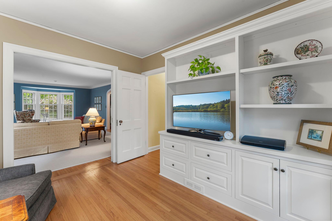
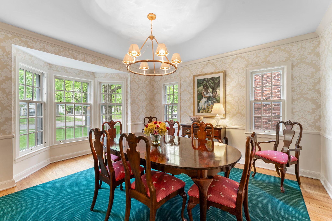
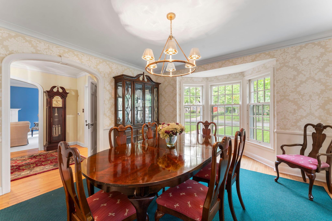
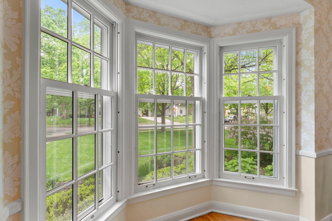
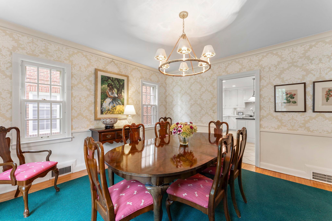
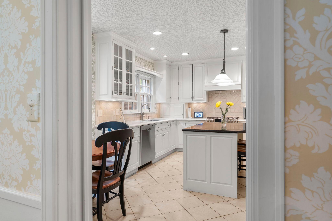
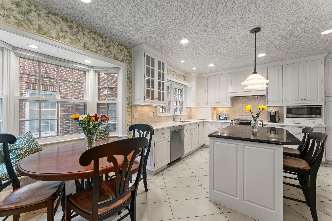
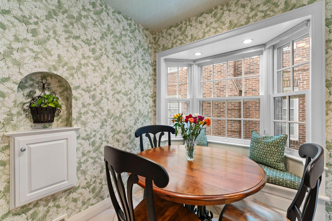
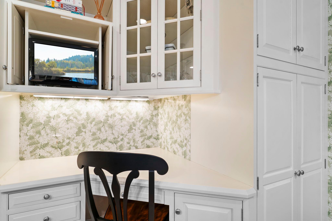
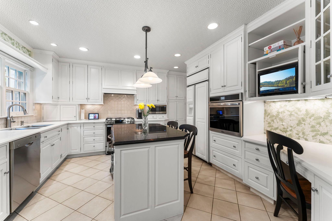
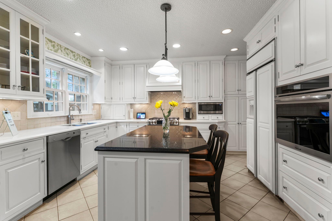
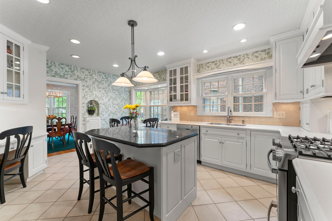
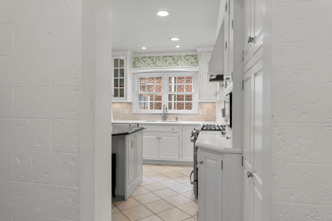
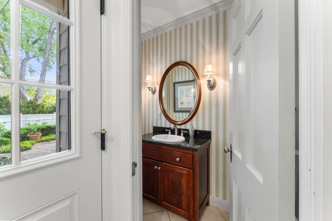
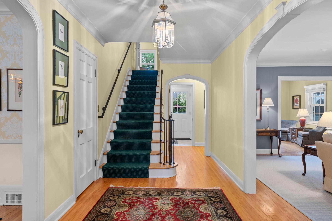
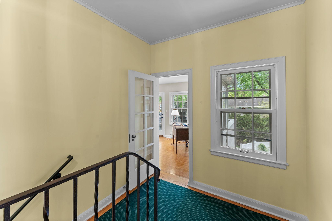
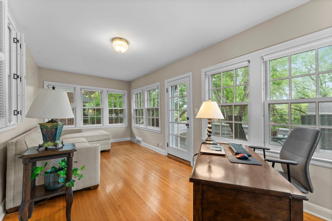
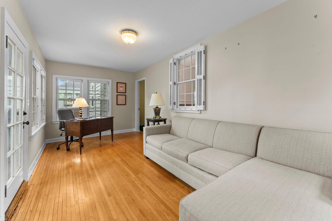
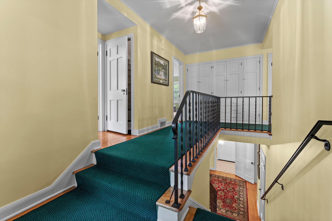
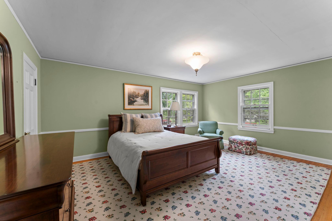
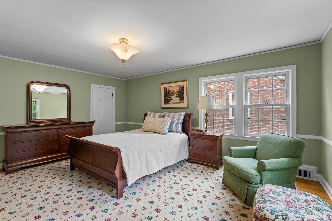
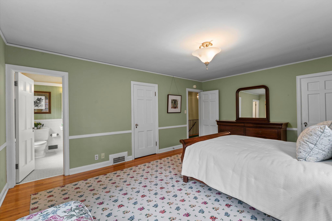
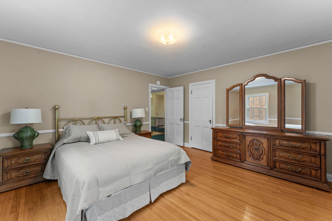
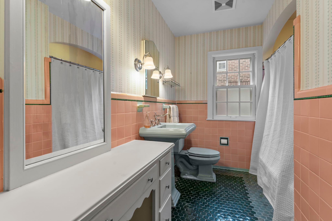
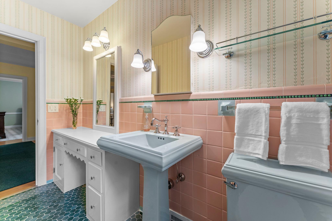
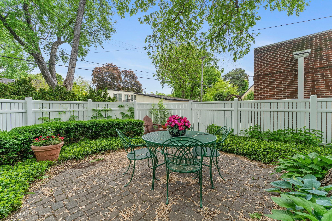
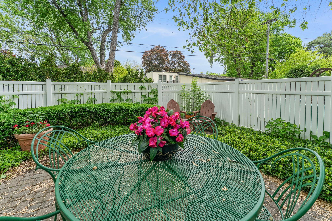
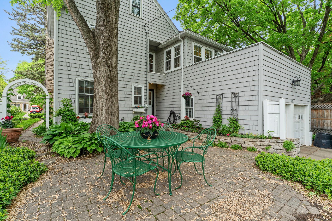
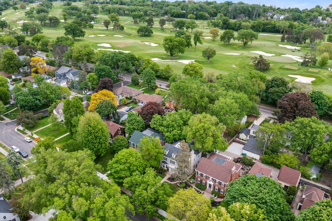
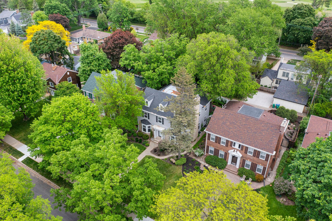
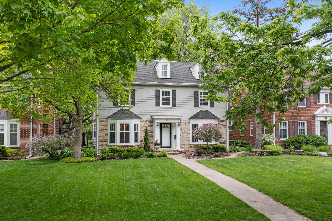
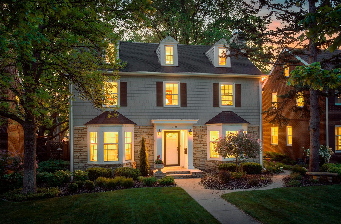
Incredible 4+ bedroom, 3-bath 2½-story in the highly sought-after Minikahda Vista neighborhood, blending timeless character with thoughtful updates and exceptional living spaces throughout. Step inside to a spacious living room anchored by a handsome gas fireplace and picturesque front bay window, flowing seamlessly into a warm and inviting main-floor den/family room complete with custom built-in bookcases. The beautifully designed kitchen is both functional and stylish, featuring a sunny breakfast nook with built-in bench, center island with snack bar seating, and an impressive collection of newer appliances including a gas range, second wall oven, microwave, and warming drawer. Just beyond, the formal dining room offers another beautiful bay window and an elegant setting for gatherings. Upstairs offers four generous-sized bedrooms, including a private primary ensuite with its own bath and double closets. Every bedroom closet features custom organizers, while gleaming hardwood floo ...

Listing Details MLS# 7055491

General Property Information

Common Wall
No
Lot Measurement
Acres
Manufactured Home?
No
Multiple PIDs?
No
New Development
No
Number of Fireplaces
2
Waterfront Present
No
Year Built
1938
Yearly/Seasonal
Yearly
Zoning
Residential-Single Family
Bath Full
Yes
Bath Three Quarters
Yes
Bath Half
Yes
Main Floor Total SqFt
1728
Above Grd Total SqFt
4650
Below Grd Total SqFt
1183
Total SqFt
5833
Total Finished Sqft
3694.00
FireplaceYN
Yes
Style
(SF) Single Family
Foundation Size
1183
Power Company
Xcel Energy
Garage Stalls
2
Lot Dimensions
123 x 52
Acres
0.15
Assessment Pending
No
Bath Quarter
0
Association Fee
0

Property Features

Accessible: None Air Conditioning: Central Air Amenities Unit: Balcony; Exercise Room; Hardwood Floors; In-Ground Sprinkler; Kitchen Center Island; Kitchen Window; Patio; Sun Room; Walk-In Closet; Walk-Up Attic Appliances: Dishwasher; Disposal; Dryer; Microwave; Range; Refrigerator; Trash Compactor; Washer Assumable Loan: Not Assumable Basement: Concrete Block; Drain Tiled; Egress Windows; Full; Storage Space; Sump Pump Bath Description: Main Floor 1/2 Bath; Upper Level Full Bath; 3/4 Primary Construction Materials: Block Construction Status: Previously Owned Dining Room Description: Breakfast Bar; Eat In Kitchen; Separate/Formal Dining Room Electric: 100 Amp Service; Circuit Breakers Exterior: Metal Family Room Characteristics: 2 or More; Lower Level; Main Level Fencing: Privacy Fireplace Characteristics: Amusement Room; Gas Burning; Living Room Foundation: Concrete Block Fuel: Natural Gas Heating: Forced Air Laundry: Lower Level Lock Box Type: Supra Lot Description: Public Transit (w/in 6 blks) Parking Characteristics: Garage Door Opener Road Frontage: Curbs; Paved Streets; Sidewalks; Street Lights Road Responsibility: Public Maintained Road Roof: Age 8 Years or Less; Asphalt Shingles Sellers Terms: Cash; Conventional Sewer: City Sewer/Connected Special Search: 3 BR on One Level; 4 BR on One Level; Primary Bdr Suite Stories: More Than 2 Stories Water: City Water/Connected

Contract Information

Exclusions
Exclude basement refrigerator
Contingency
None
Original List Price
1295000
ListPrice
1295000
Owner is an Agent?
No
Auction?
No

Location Tax and Other Information

House Number
3725
Street Name
Glenhurst
Street Suffix
Avenue
Postal City
Minneapolis
County
Hennepin
State
MN
Zip Code
55416
Complex/Dev/Subdivision
West Minikahda

Assessments

Tax With Assessments
17139.62
Assessment Balance
0

Basement

Foundation Dimensions
36x33
Concrete Block
Yes
Drain Tiled
Yes
Egress Windows
Yes
Full
Yes
Storage Space
Yes
Sump Pump
Yes

More Information

Building Information

Finished SqFt Above Ground
2703
Finished SqFt Below Ground
991

Lease Details

Land Leased
Not Applicable

Lock Box Type

Lock Box Source
MAAR
Supra
Yes

Miscellaneous Information

Homestead
Yes

Ownership

Fractional Ownership
No

Parking Characteristics

Garage Dimensions
22x20
Garage Door Height
7
Garage Door Width
8
Garage Square Feet
440
Garage Door Opener
Yes

Public Survey Info

Range#
24
Section#
06
Township#
28

Office/Member Info

Association
MAAR

Location, Tax and Other Information

AssocFeeYN
No
Legal Description
LOT 016 BLOCK 001 WEST MINIKAHDA EX ALLEY
Listing City
Saint Louis Park
Map Page
120
Municipality
Saint Louis Park
School District
St. Louis Park
School District Phone
952-928-6000
Zip Plus 4
4913
Property ID Number
0602824440154
Tax Year
2026
Tax Amount
17139.62
In Foreclosure?
No
Potential Short Sale?
No
Lender Owned?
No

Directions & Remarks

Public Remarks
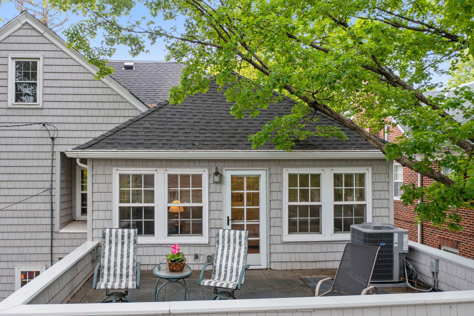
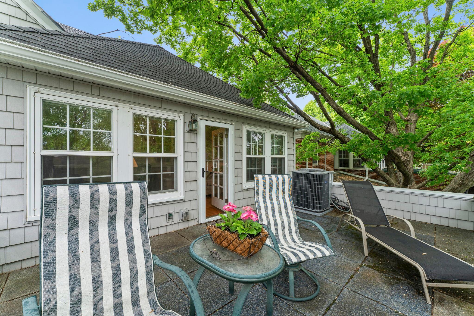
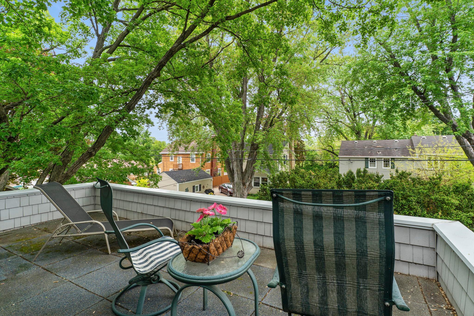
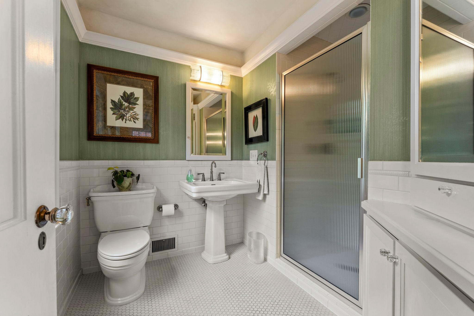
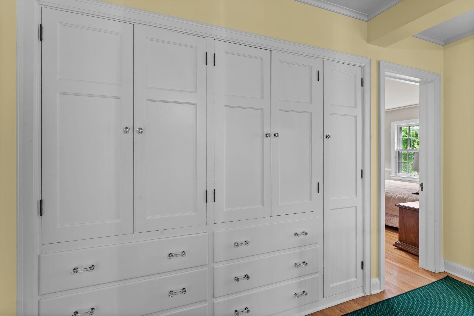
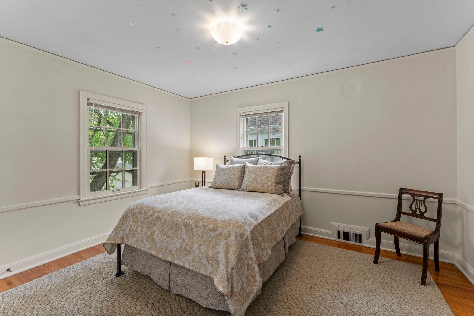
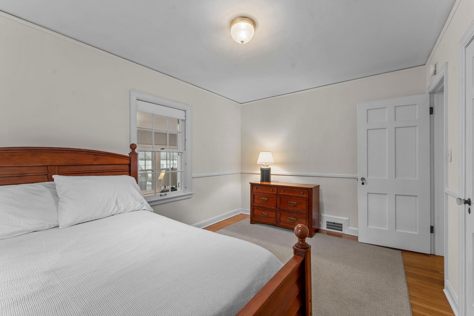
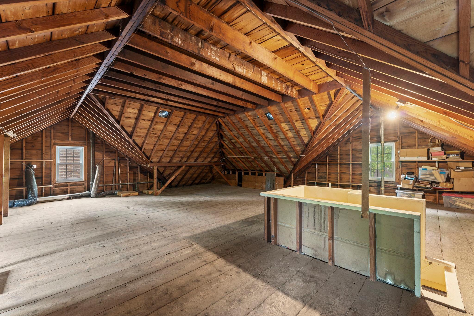
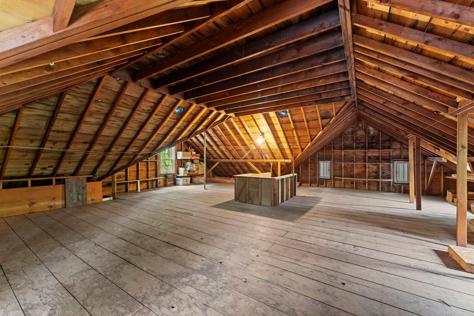
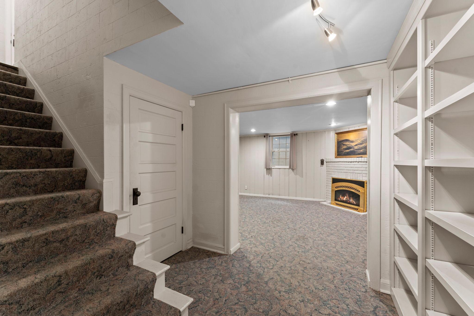
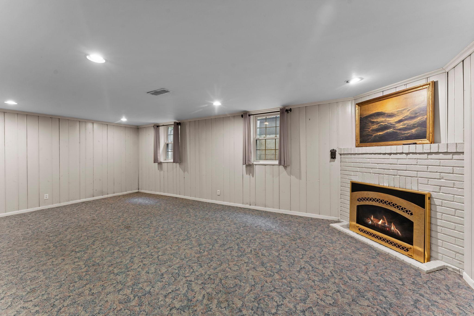
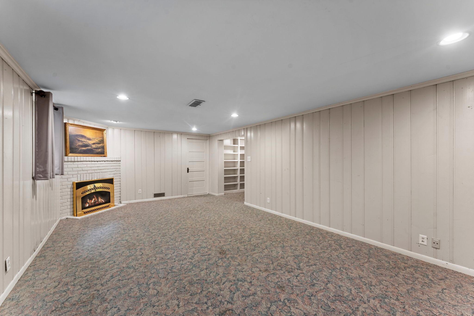
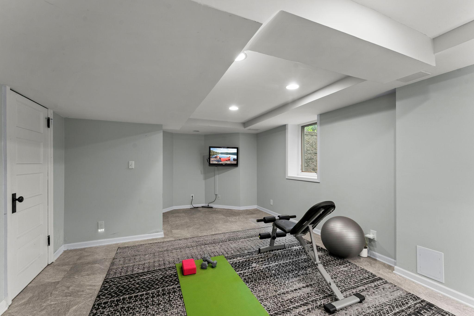
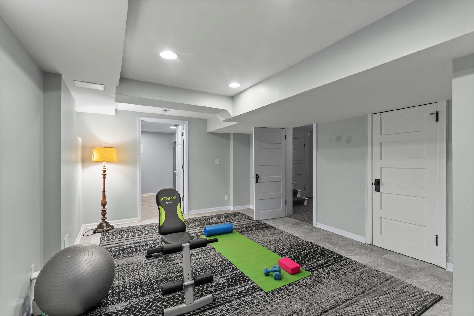
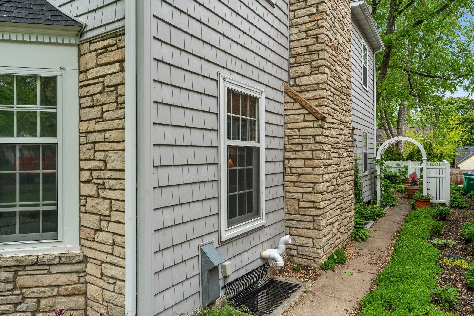
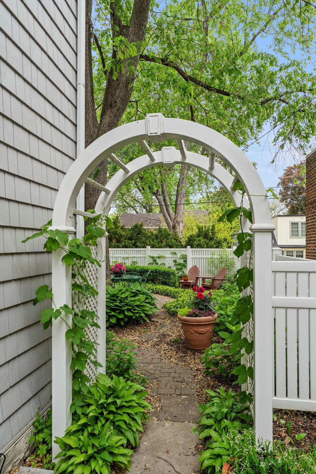
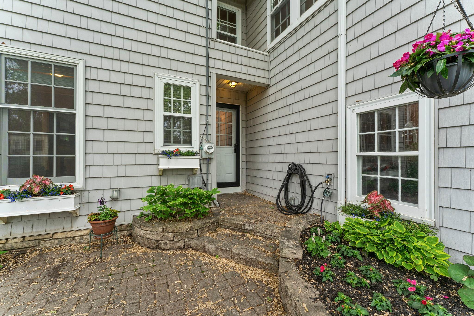
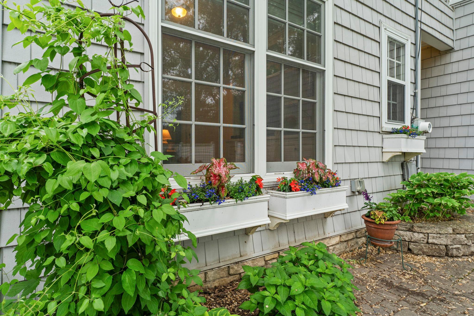
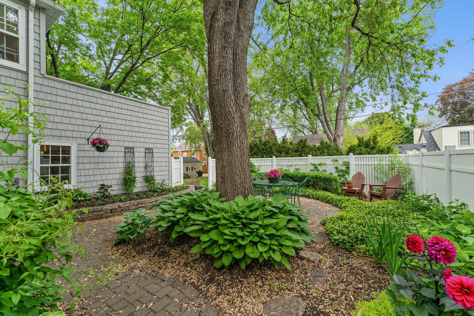
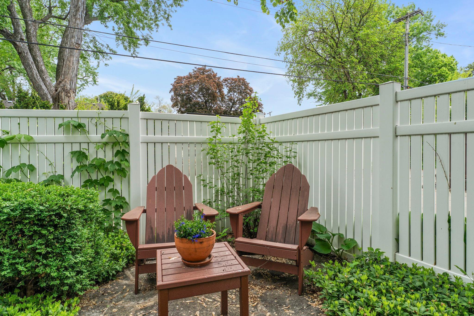
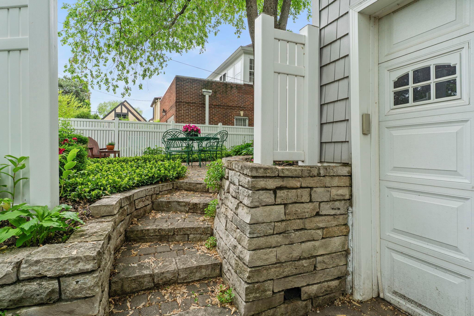
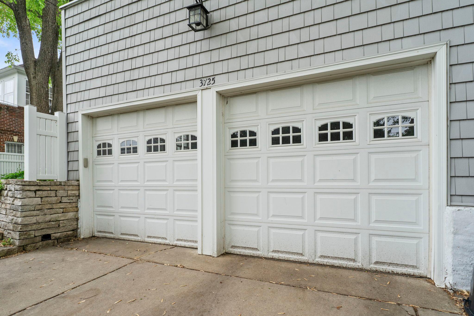
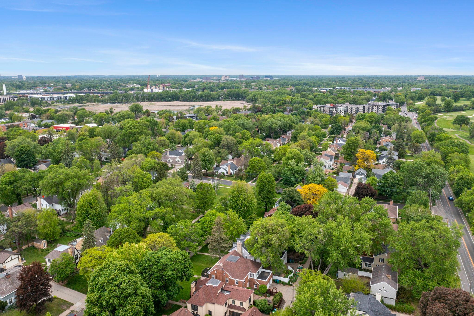
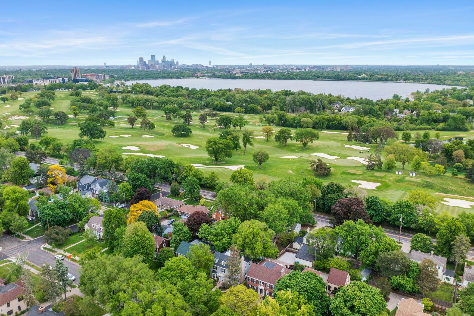
Incredible 4+ bedroom, 3-bath 2½-story in the highly sought-after Minikahda Vista neighborhood, blending timeless character with thoughtful updates and exceptional living spaces throughout. Step inside to a spacious living room anchored by a handsome gas fireplace and picturesque front bay window, flowing seamlessly into a warm and inviting main-floor den/family room complete with custom built-in bookcases. The beautifully designed kitchen is both functional and stylish, featuring a sunny breakfast nook with built-in bench, center island with snack bar seating, and an impressive collection of newer appliances including a gas range, second wall oven, microwave, and warming drawer. Just beyond, the formal dining room offers another beautiful bay window and an elegant setting for gatherings. Upstairs offers four generous-sized bedrooms, including a private primary ensuite with its own bath and double closets. Every bedroom closet features custom organizers, while gleaming hardwood floors run throughout most of the main and upper levels. A charming second-floor sunroom provides the perfect office, reading retreat, or creative space, with access to a second-floor deck/balcony. The walk-up third-floor attic offers tremendous potential for future finished living space or expansive storage. The finished lower level adds tremendous flexibility with room for an amusement room, exercise studio, hobby space, guest suite, or potential 5th bedroom with egress. Major mechanical updates were completed in April 2026, including a new furnace, central air conditioning, and water heater. The roof is only five years old, and the attached double car garage adds everyday convenience. Outdoors, the beautifully landscaped rear yard features lush garden spaces and a charming circular brick patio perfect for relaxing, entertaining, or summer evenings with friends and family. A rare opportunity to own a truly special home in one of Southwest Minneapolis’ most desirable neighborhoods — just moments from the lakes, parks, coffee shops, restaurants, neighborhood boutiques, grocery stores, and everything that makes this location so sought-after.
Directions
France Ave, west on 38th Street, north on Glenhurst

Accessible

None
Yes

Air Conditioning

Central Air
Yes

Amenities Unit

Balcony
Yes
Exercise Room
Yes
Hardwood Floors
Yes
In-Ground Sprinkler
Yes
Kitchen Center Island
Yes
Kitchen Window
Yes
Patio
Yes
Sun Room
Yes
Walk-In Closet
Yes
Walk-Up Attic
Yes

Appliances

Dishwasher
Yes
Disposal
Yes
Dryer
Yes
Microwave
Yes
Range
Yes
Refrigerator
Yes
Trash Compactor
Yes
Washer
Yes

Assumable Loan

Not Assumable
Yes

Bath Description

Main Floor 1/2 Bath
Yes
Upper Level Full Bath
Yes
3/4 Primary
Yes

Construction Materials

Block
Yes

Construction Status

Previously Owned
Yes

Dining Room Description

Breakfast Bar
Yes
Eat In Kitchen
Yes
Separate/Formal Dining Room
Yes

Electric

100 Amp Service
Yes
Circuit Breakers
Yes

Exterior

Metal
Yes

Family Room Characteristics

2 or More
Yes
Lower Level
Yes
Main Level
Yes

Fencing

Privacy
Yes

Fireplace Characteristics

Amusement Room
Yes
Gas Burning
Yes
Living Room
Yes

Foundation

Concrete Block
Yes

Fuel

Natural Gas
Yes

Heating

Forced Air
Yes

Insurance Fee

Insurance Fee
0

Laundry

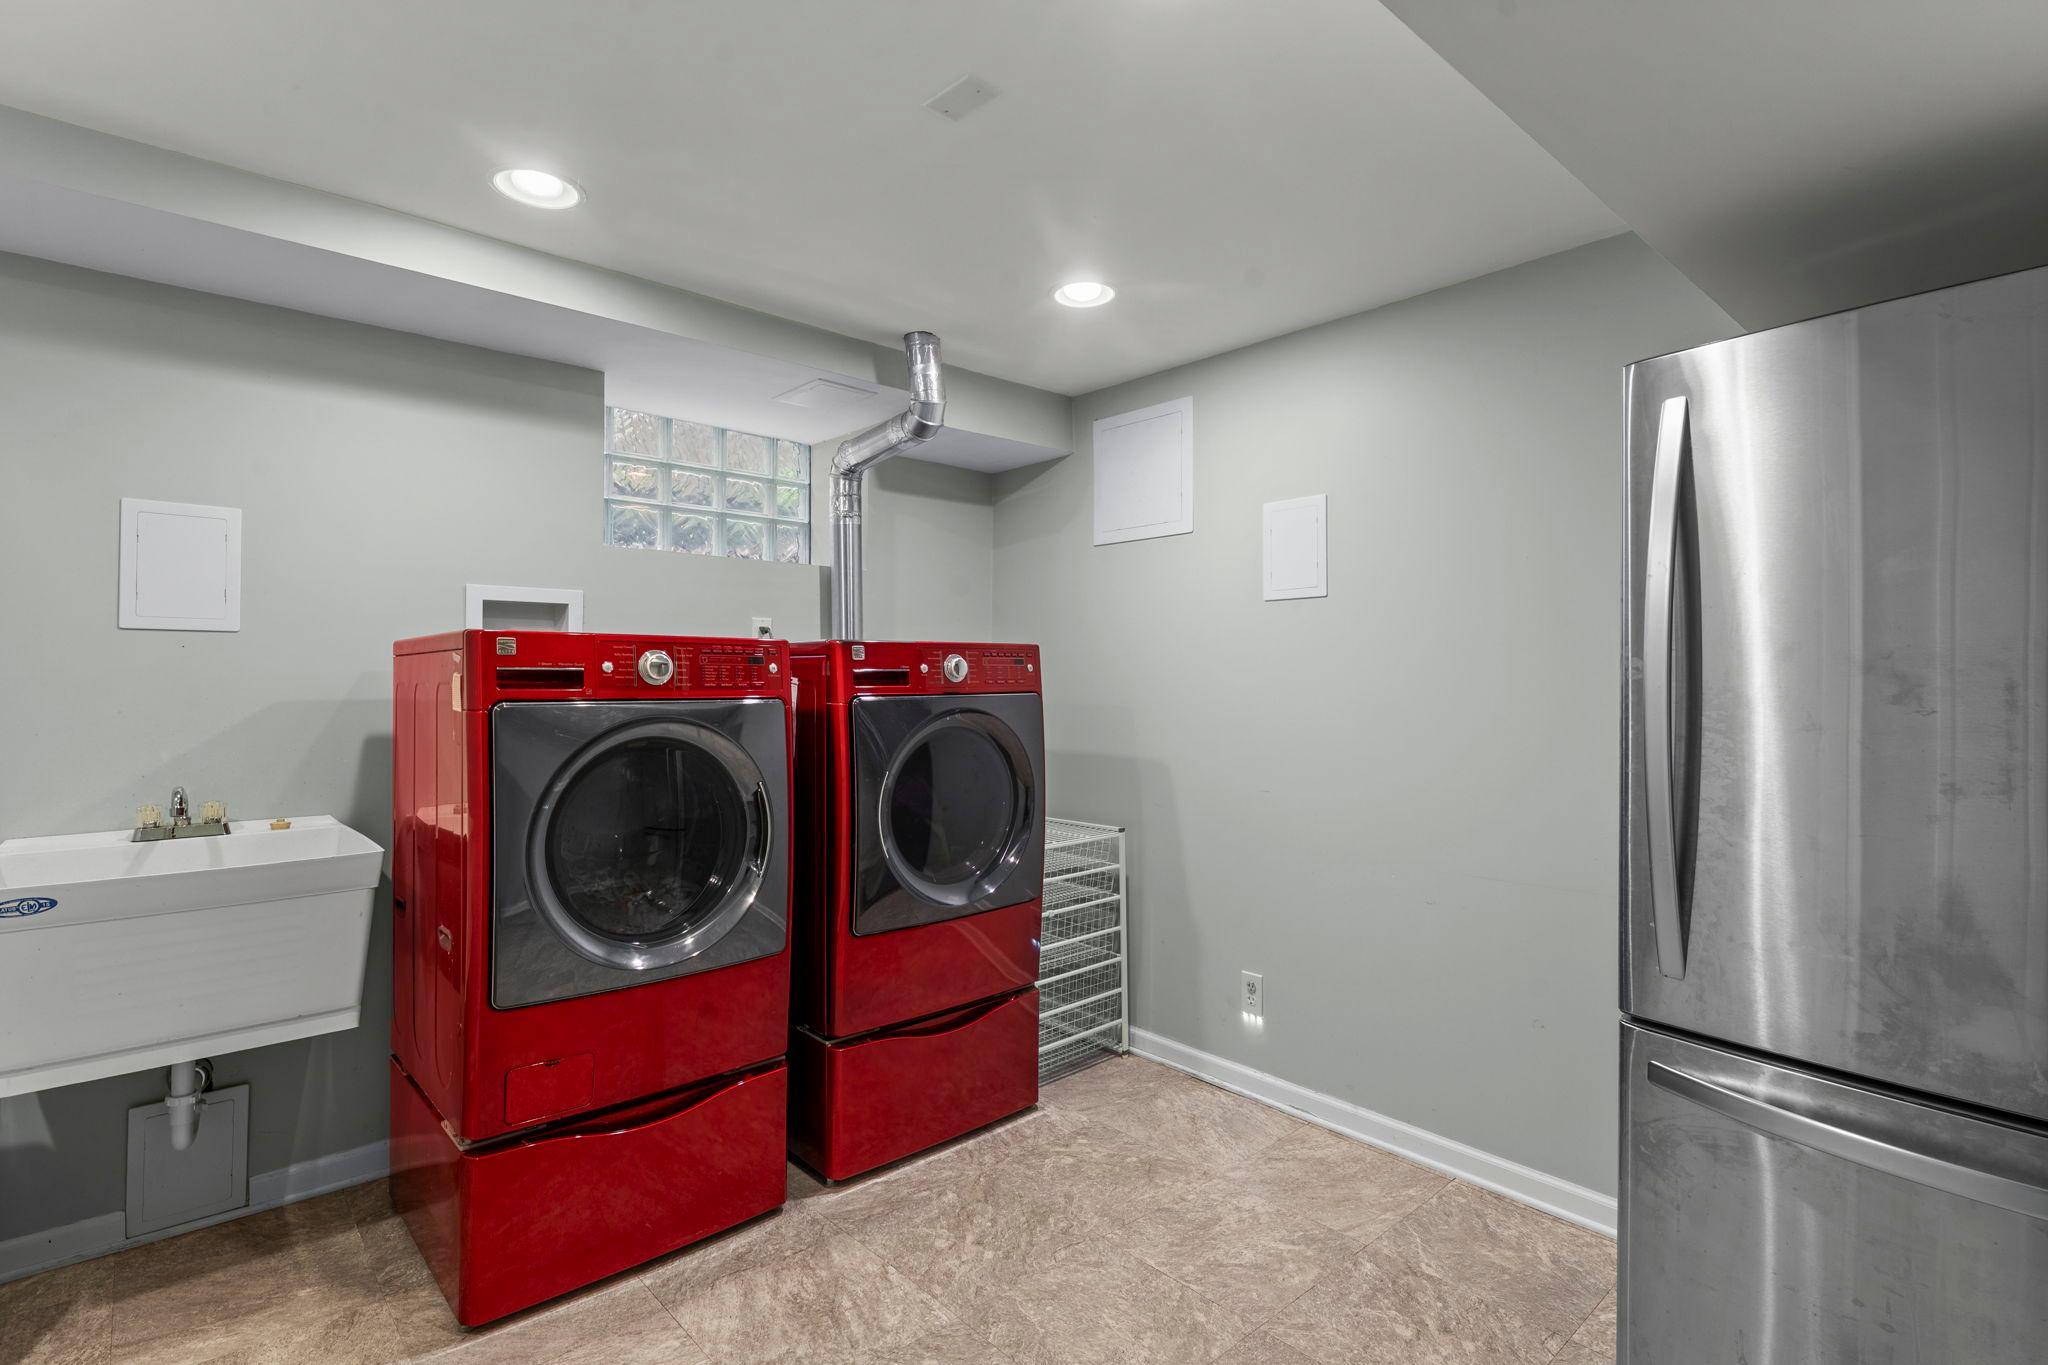
Lower Level
Yes

Lot Description

Public Transit (w/in 6 blks)
Yes

Patio, Porch and Deck Features

Deck
Yes
Patio
Yes

Road Frontage

Curbs
Yes
Paved Streets
Yes
Sidewalks
Yes
Street Lights
Yes

Road Responsibility

Public Maintained Road
Yes

Roof

Age 8 Years or Less
Yes
Asphalt Shingles
Yes

Sellers Terms

Cash
Yes
Conventional
Yes

Sewer

City Sewer/Connected
Yes

Special Search

3 BR on One Level
Yes
4 BR on One Level
Yes
Primary Bdr Suite
Yes

Stories

More Than 2 Stories
Yes

Water

City Water/Connected
Yes

Room Information

Room Name Dimensions Level
Amusement Room 23x14 Lower
Deck 20x11 Upper
Dining Room 15x13 Main
Exercise Room 21x12 Lower
Family Room 11x10 Main
First (1st) Bedroom 17x14 Upper
Fourth (4th) Bedroom 13x9 Upper
Kitchen 17x15 Main
Laundry 12x10 Lower
Living Room 25x14 Main
Patio 25x15 Main
Second (2nd) Bedroom 13x10 Upper
Third (3rd) Bedroom 13x13 Upper
Unfinished 36x33 Third

Documents

IDX
Listing Office: Lakes Area Realty
Last Updated: May - 27 - 2026
The data relating to real estate for sale on this web site comes in part from the Broker Reciprocity SM Program of the Regional Multiple Listing Service of Minnesota, Inc. The information provided is deemed reliable but not guaranteed. Properties subject to prior sale, change or withdrawal. ©2024 Regional Multiple Listing Service of Minnesota, Inc All rights reserved.