



3595 Rae Lane, Woodbury, MN 55125

New Listing
$775,000
Property Type: Residential Bedrooms: 4 Baths: 3 Square Footage: 4,310 Lot Size (sq. ft.): 15,682 Status: Active
Current Price: $775,000 List Date: 5/22/2026 Last Modified: 5/27/2026

Overview

Description

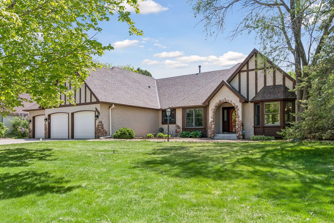
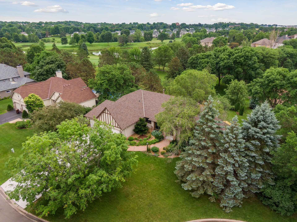
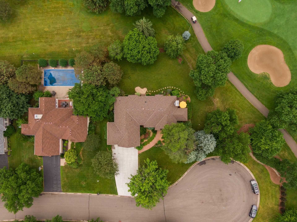
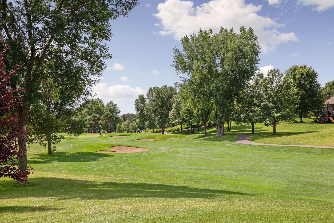
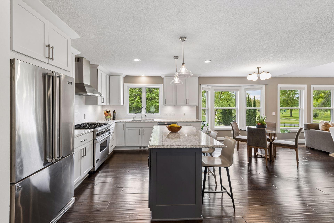
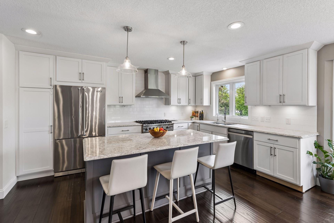
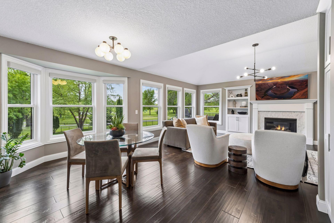
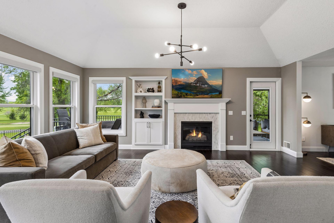
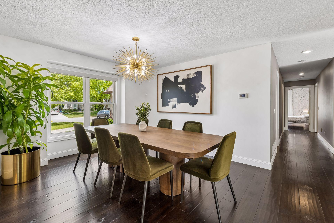
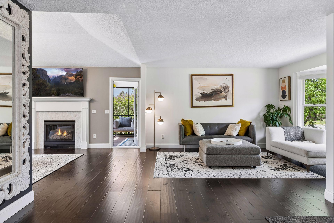
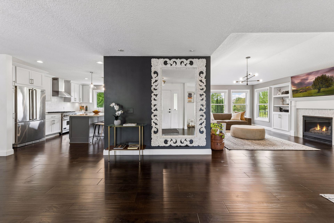
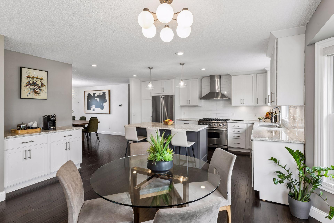
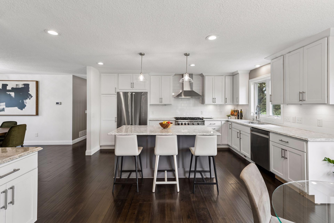
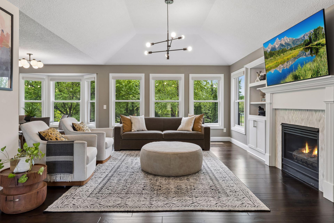
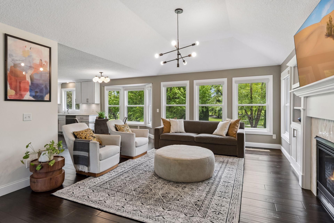
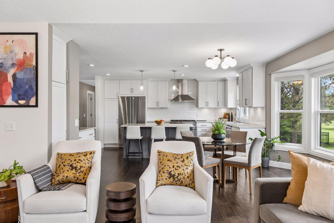
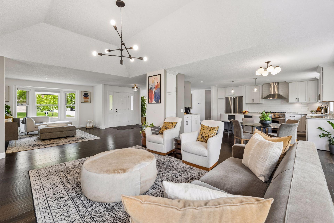
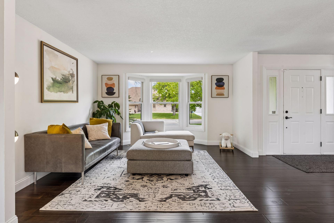
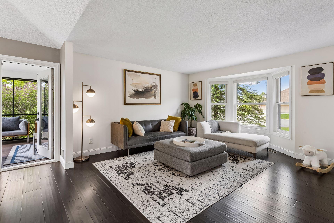
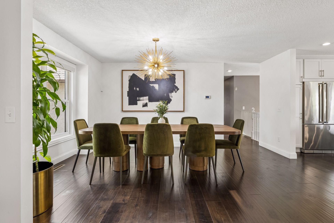
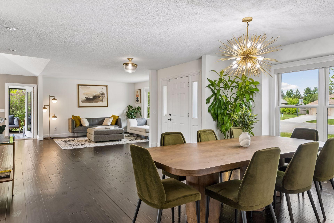
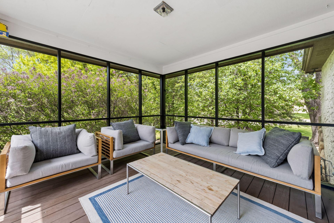
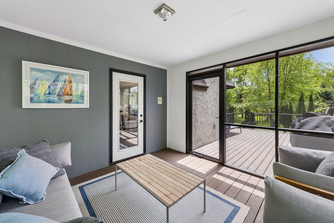
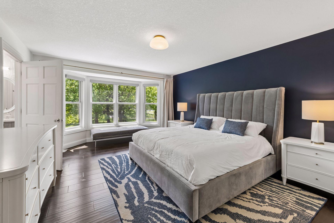
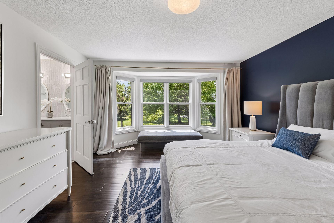
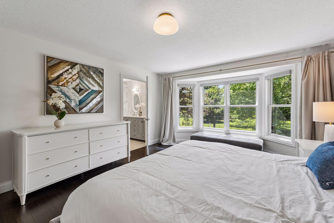
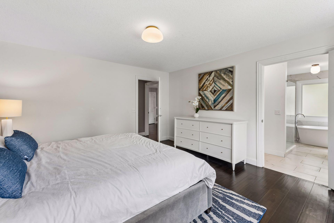
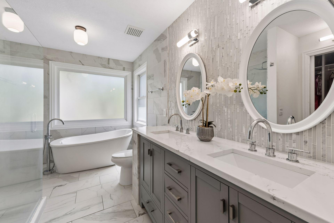
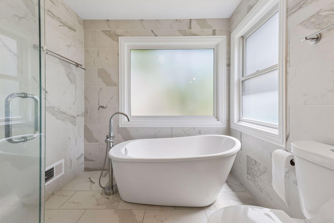
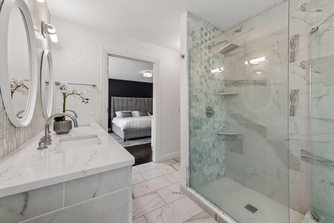
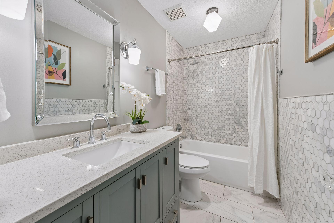
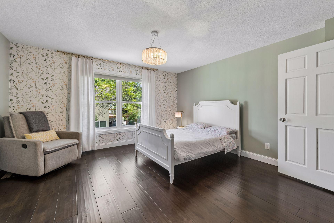
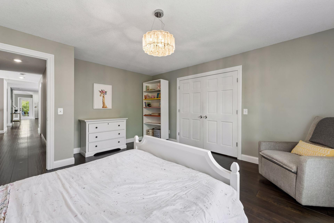
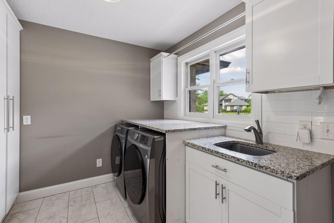
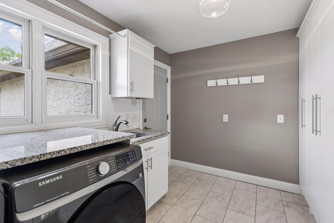
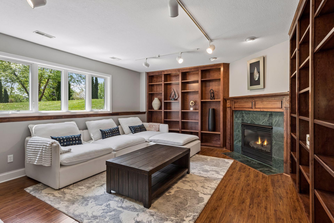
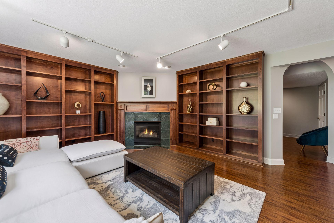
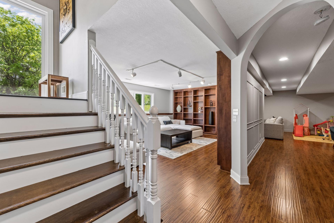
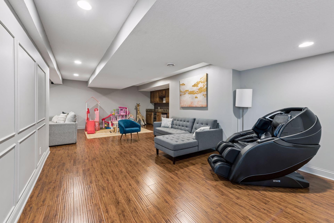
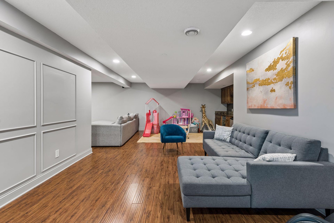
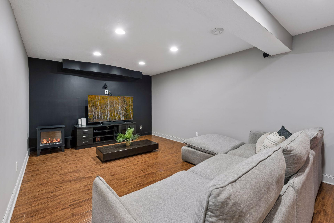
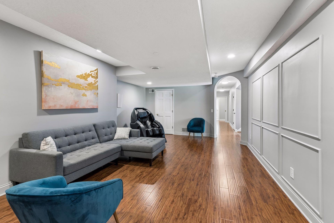
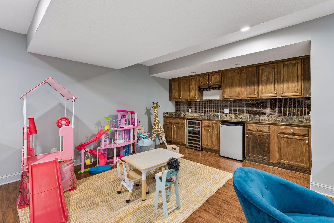
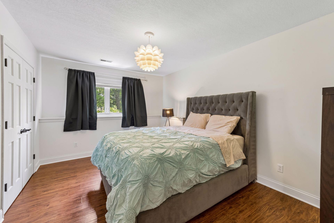
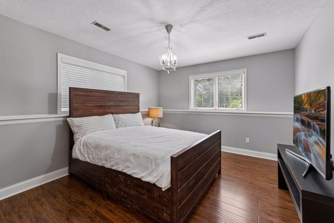
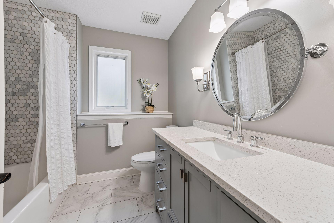
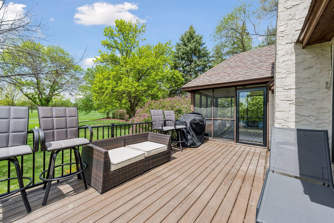
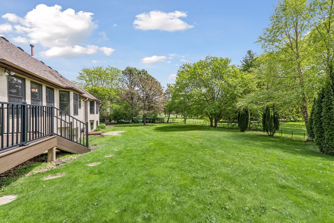
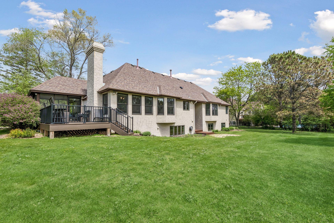
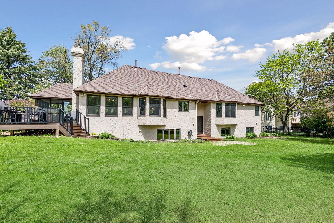
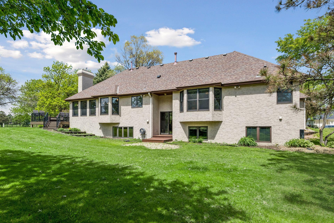
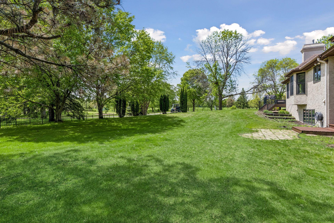
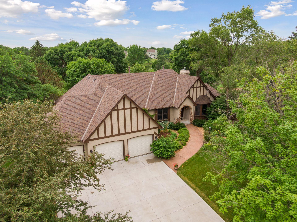
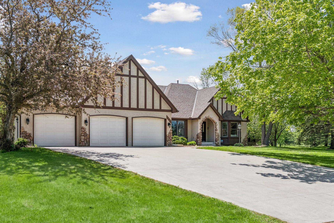
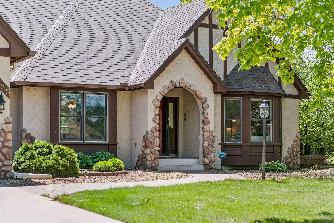
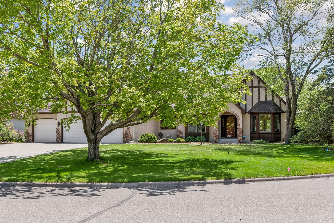
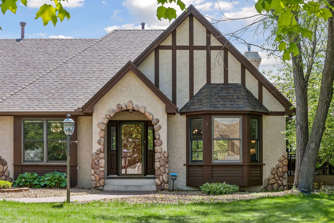
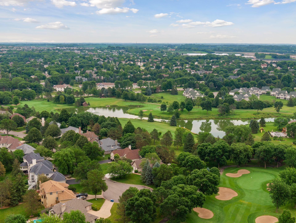
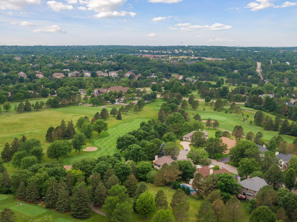
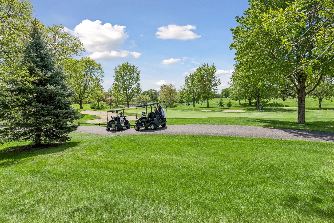
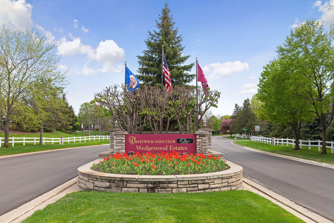
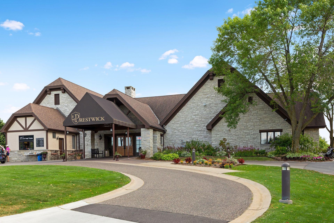
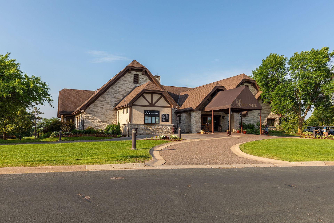
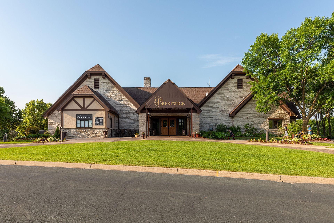
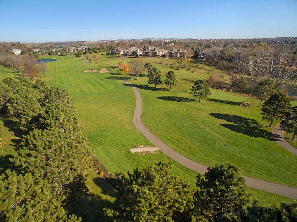
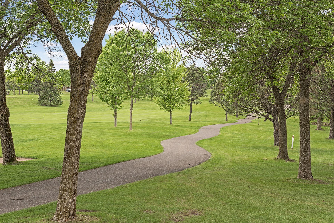
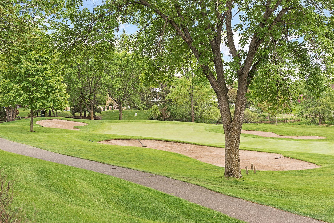
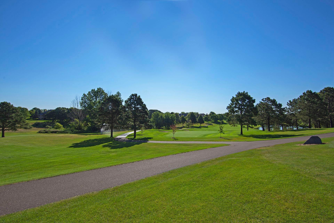
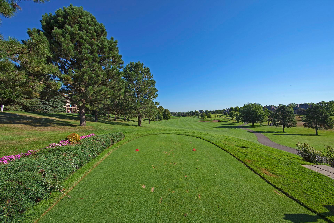
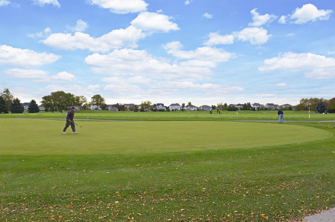
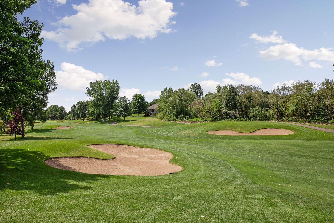
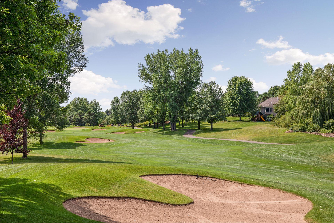
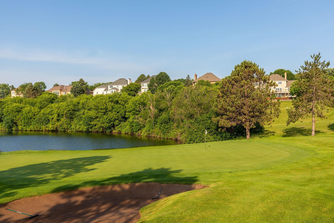
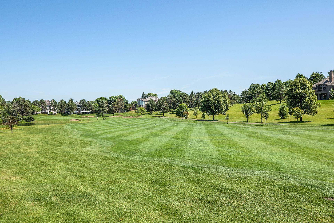
Picturesque views of the 12th hole at Prestwick Golf Course in the highly coveted Wedgewood community set the stage for this beautifully remodeled Kootenia home, privately tucked at the end of a cul-de-sac and surrounded by mature trees. Every detail has been thoughtfully updated, creating the feel of a new home with the character and setting Wedgewood is known for. The main level features wide-plank wood floors, enameled millwork, vaulted ceilings, knockdown texture, oversized windows, a screened porch, and a refreshed great room with a new mantel. The stunning kitchen showcases new cabinetry, Cambria/quartz counters, backsplash, Viking range, newer appliances, and elevated finishes throughout. The owner’s suite feels like a private spa with a freestanding tub, marble details, tiled walls, large shower, and custom closet built-ins. Additional highlights include fully remodeled baths with beautiful marble accents and quartz counters and custom vanities, updated laundry and mudroom ...

Listing Details MLS# 7067336

General Property Information

Assoc Mgmt Co. Phone #
952-277-2700
Association Fee Frequency
Annually
Association Mgmt Co. Name
FirstService Residential
Common Wall
No
Lot Measurement
Acres
Manufactured Home?
No
Multiple PIDs?
No
New Development
No
Number of Fireplaces
2
Waterfront Present
No
Year Built
1993
Yearly/Seasonal
Yearly
Zoning
Residential-Single Family
Bath Full
3
Main Floor Total SqFt
2155
Above Grd Total SqFt
2155
Below Grd Total SqFt
2155
Total SqFt
4310
Total Finished Sqft
4155.00
FireplaceYN
Yes
Style
(SF) Single Family
Foundation Size
2155
Association Fee
500
Garage Stalls
3
Lot Dimensions
117x144x78x122
Acres
0.36
Assessment Pending
No
Bath Three Quarters
0
Bath Half
0
Bath Quarter
0

Property Features

Accessible: None Air Conditioning: Central Air Amenities Unit: Deck; French Doors; Hardwood Floors; In-Ground Sprinkler; Kitchen Center Island; Kitchen Window; Main Floor Primary Bedroom; Natural Woodwork; Paneled Doors; Patio; Porch; Primary Bedroom Walk-In Closet; Tile Floors; Vaulted Ceiling(s); Walk-In Closet; Washer/Dryer Hookup Appliances: Central Vacuum; Dishwasher; Disposal; Dryer; Microwave; Range; Refrigerator; Washer Association Fee Includes: Professional Mgmt; Shared Amenities Basement: Drain Tiled; Egress Windows; Full; Sump Pump Bath Description: Main Floor Full Bath; Full Primary; Full Basement; Separate Tub & Shower Construction Status: Previously Owned Dining Room Description: Breakfast Area; Breakfast Bar; Eat In Kitchen; Informal Dining Room; Separate/Formal Dining Room Exterior: Brick/Stone; Stucco Family Room Characteristics: 2 Story/High/Vaulted Ceilings; Entertainment/Media Center; Family Room; Great Room; Lower Level; Main Level Fireplace Characteristics: Amusement Room; Family Room; Gas Burning Foundation: Concrete Block Fuel: Natural Gas Heating: Forced Air Lot Description: On Golf Course; Tree Coverage - Medium Parking Characteristics: Garage Door Opener; Insulated Garage Road Frontage: City Street; Cul De Sac; Curbs; Paved Streets Roof: Age 8 Years or Less; Asphalt Shingles; Pitched Sellers Terms: Cash; Conventional Sewer: City Sewer/Connected Special Search: All Living Facilities on One Level; Main Floor Bedroom; Main Floor Laundry Stories: One Water: City Water/Connected

Contract Information

Contingency
None
Original List Price
775000
ListPrice
775000
Owner is an Agent?
No
Auction?
No

Location Tax and Other Information

House Number
3595
Street Name
Rae
Street Suffix
Lane
Postal City
Woodbury
County
Washington
State
MN
Zip Code
55125
Complex/Dev/Subdivision
Wedgewood Estates 4th Add

Assessments

Tax With Assessments
8162
Assessment Balance
0

Building Information

Finished SqFt Above Ground
2155
Finished SqFt Below Ground
2000

More Information

Lease Details

Land Leased
Not Applicable

Miscellaneous Information

DP Resource
Yes
Homestead
Yes

Ownership

Fractional Ownership
No

Parking Characteristics

Garage Dimensions
36x26
Garage Door Opener
Yes
Insulated Garage
Yes

Office/Member Info

Association
SPAAR

Location, Tax and Other Information

AssocFeeYN
Yes
Legal Description
SUBDIVISIONNAME WEDGEWOOD ESTATES 4TH ADD LOT 1 BLOCK 3 SUBDIVISIONCD 73613
Listing City
Woodbury
Map Page
124
Municipality
Woodbury
School District
South Washington County
School District Phone
651-425-6300
Country
US
Property ID Number
2202821410001
Tax Year
2026
Tax Amount
8162
In Foreclosure?
No
Potential Short Sale?
No
Lender Owned?
No

Directions & Remarks

Public Remarks
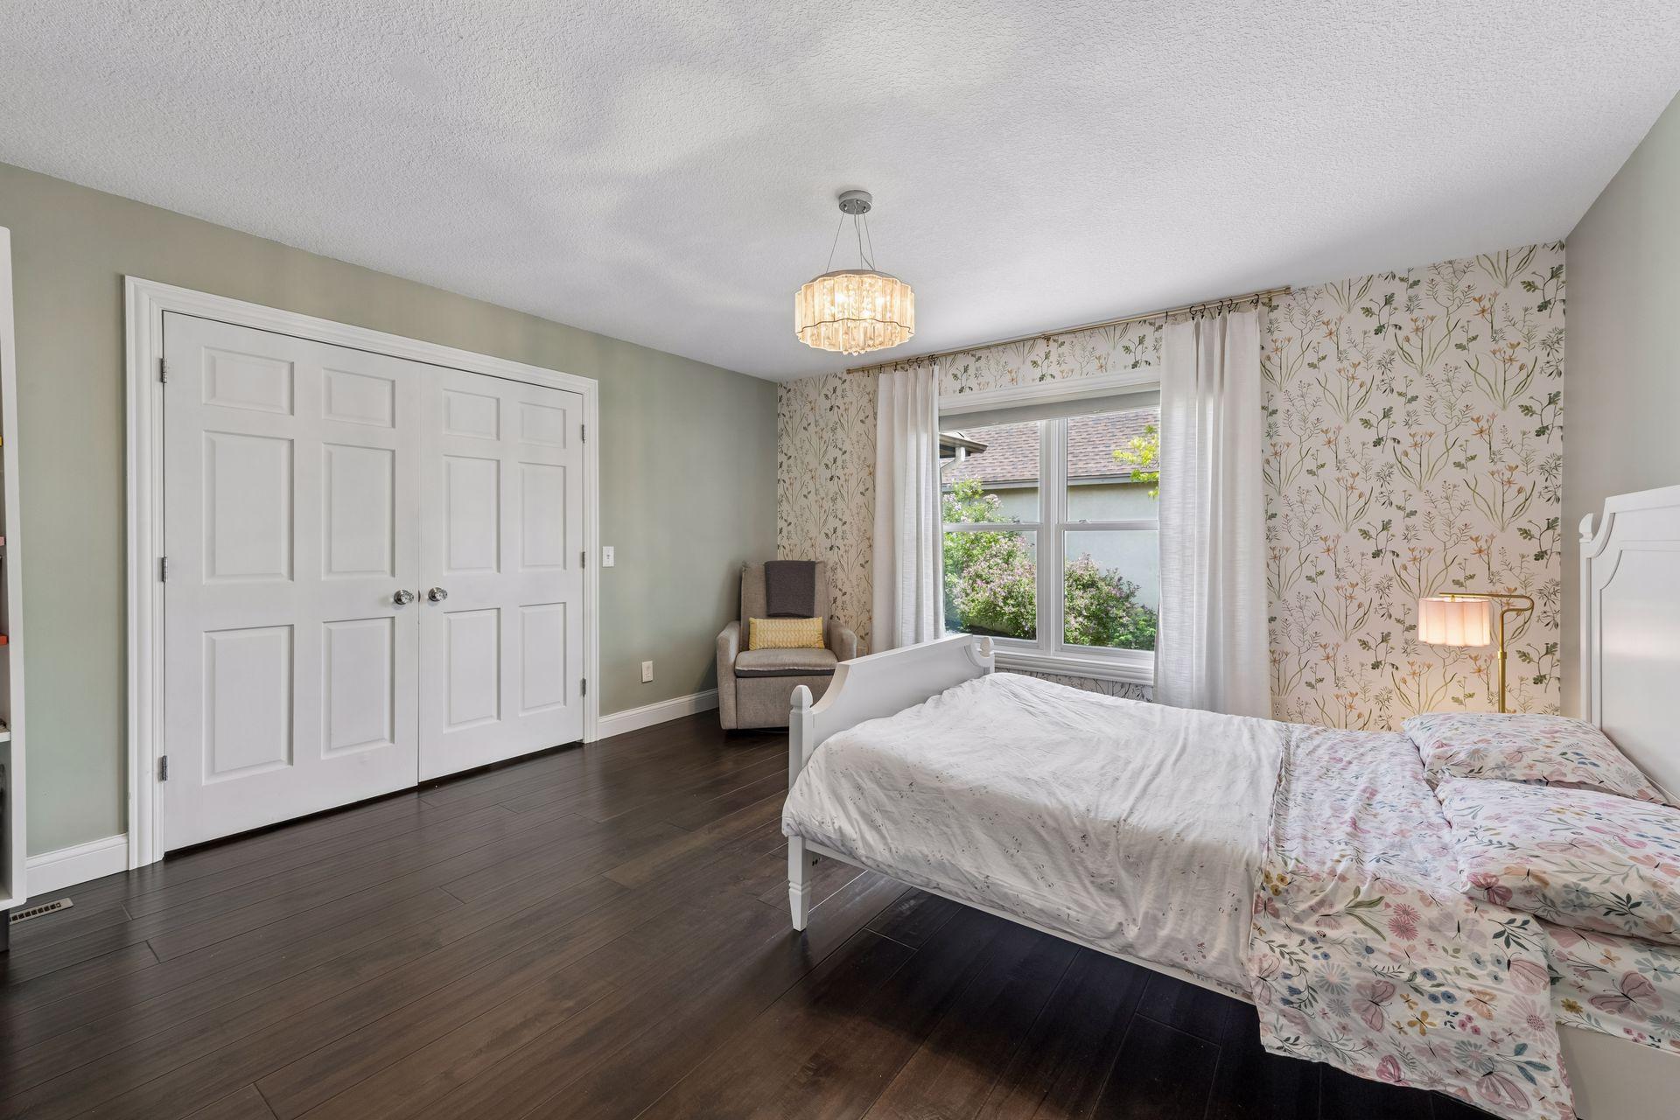
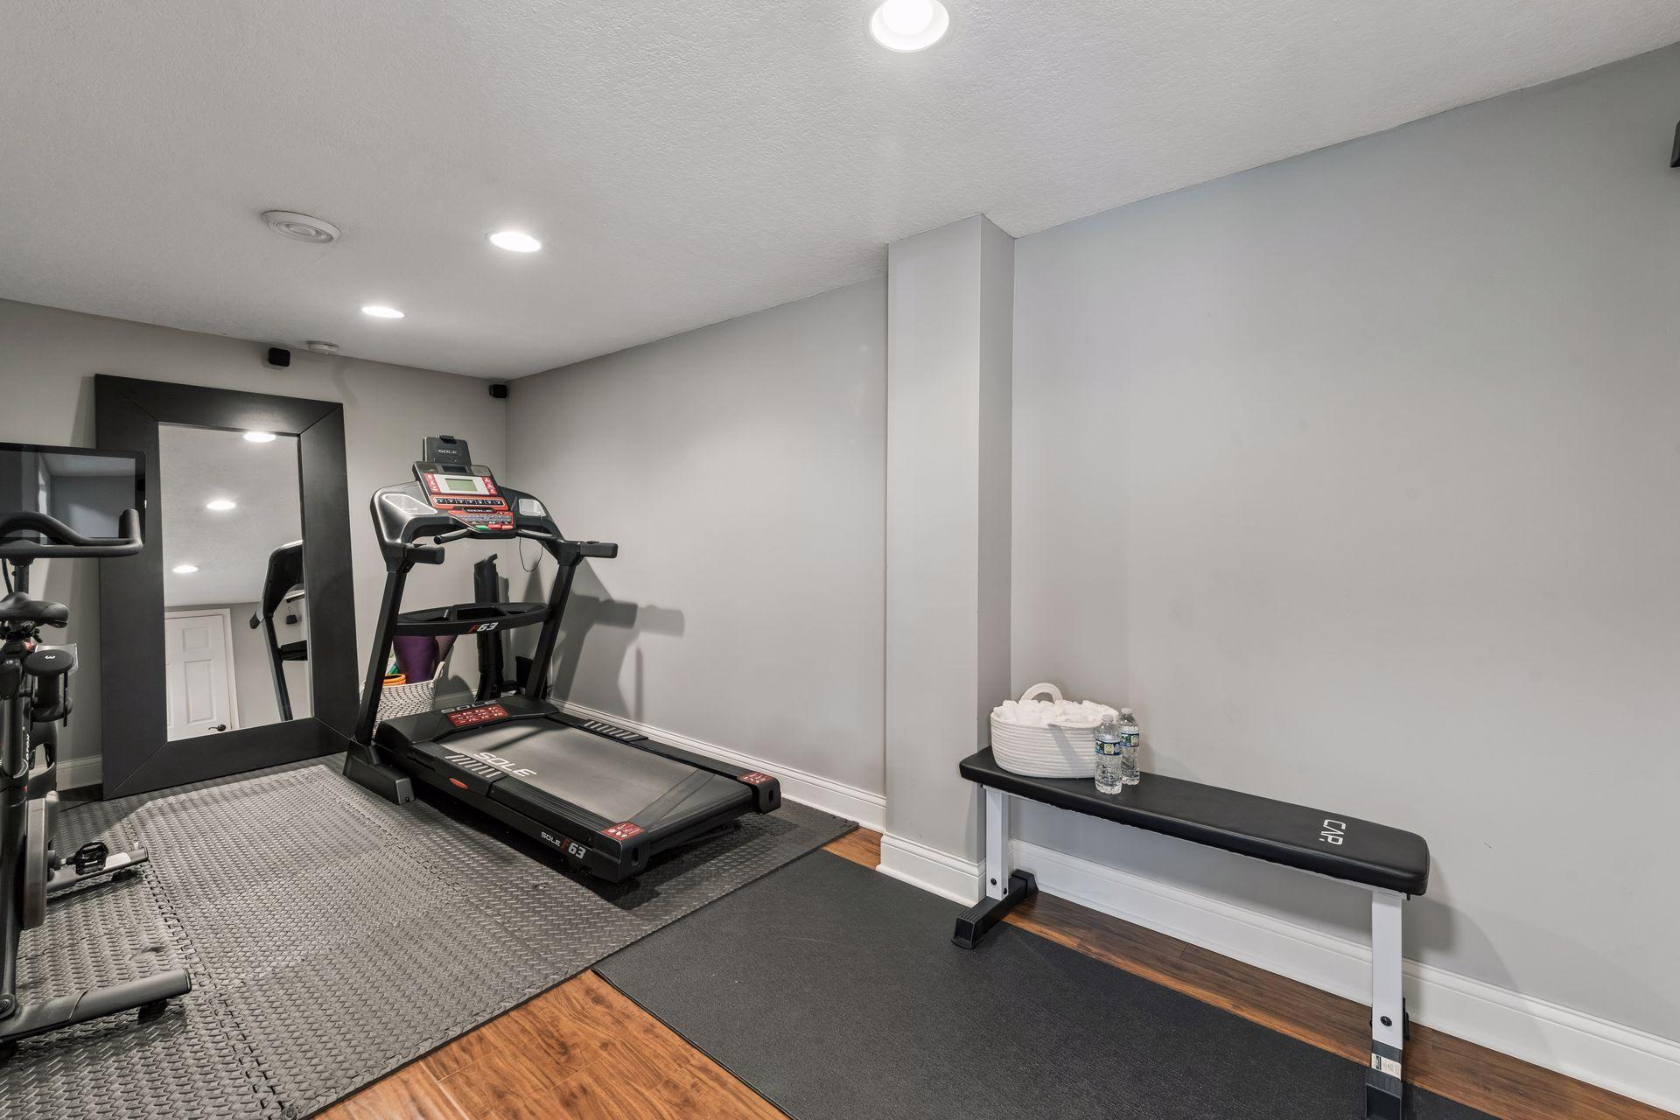
Picturesque views of the 12th hole at Prestwick Golf Course in the highly coveted Wedgewood community set the stage for this beautifully remodeled Kootenia home, privately tucked at the end of a cul-de-sac and surrounded by mature trees. Every detail has been thoughtfully updated, creating the feel of a new home with the character and setting Wedgewood is known for. The main level features wide-plank wood floors, enameled millwork, vaulted ceilings, knockdown texture, oversized windows, a screened porch, and a refreshed great room with a new mantel. The stunning kitchen showcases new cabinetry, Cambria/quartz counters, backsplash, Viking range, newer appliances, and elevated finishes throughout. The owner’s suite feels like a private spa with a freestanding tub, marble details, tiled walls, large shower, and custom closet built-ins. Additional highlights include fully remodeled baths with beautiful marble accents and quartz counters and custom vanities, updated laundry and mudroom cabinetry/custom closets, oversized bedrooms, lower-level media center, game area, dry bar, large office with built in bookcases, central vacuum, custom blinds/closets, newer water filtration and reverse osmosis, maintenance-free deck, EV charger, newer concrete driveway, newer windows, updated lighting throughout, roof in 2018, newer furnace-A/C, new maintenance free deck 2021, and a clean stucco report from the last purchase. East Ridge High School. A must-see home in one of Woodbury’s most coveted communities. The Jewel of Wedgewood!
Directions
94E to Cty Rd 19, South to Antrim, Right to Rae, Left to home.

Accessible

None
Yes

Air Conditioning

Central Air
Yes

Amenities Unit

Deck
Yes
French Doors
Yes
Hardwood Floors
Yes
In-Ground Sprinkler
Yes
Kitchen Center Island
Yes
Kitchen Window
Yes
Main Floor Primary Bedroom
Yes
Natural Woodwork
Yes
Paneled Doors
Yes
Patio
Yes
Porch
Yes
Primary Bedroom Walk-In Closet
Yes
Tile Floors
Yes
Vaulted Ceiling(s)
Yes
Walk-In Closet
Yes
Washer/Dryer Hookup
Yes

Appliances

Central Vacuum
Yes
Dishwasher
Yes
Disposal
Yes
Dryer
Yes
Microwave
Yes
Range
Yes
Refrigerator
Yes
Washer
Yes

Association Fee Includes

Professional Mgmt
Yes
Shared Amenities
Yes

Basement

Drain Tiled
Yes
Egress Windows
Yes
Full
Yes
Sump Pump
Yes

Bath Description

Main Floor Full Bath
Yes
Full Primary
Yes
Full Basement
Yes
Separate Tub & Shower
Yes

Construction Status

Previously Owned
Yes

Dining Room Description

Breakfast Area
Yes
Breakfast Bar
Yes
Eat In Kitchen
Yes
Informal Dining Room
Yes
Separate/Formal Dining Room
Yes

Exterior

Brick/Stone
Yes
Stucco
Yes

Family Room Characteristics

2 Story/High/Vaulted Ceilings
Yes
Entertainment/Media Center
Yes
Family Room
Yes
Great Room
Yes
Lower Level
Yes
Main Level
Yes

Fireplace Characteristics

Amusement Room
Yes
Family Room
Yes
Gas Burning
Yes

Foundation

Concrete Block
Yes

Fuel

Natural Gas
Yes

Heating

Forced Air
Yes

Insurance Fee

Insurance Fee
0

Lot Description

On Golf Course
Yes
Tree Coverage - Medium
Yes

Road Frontage

City Street
Yes
Cul De Sac
Yes
Curbs
Yes
Paved Streets
Yes

Roof

Age 8 Years or Less
Yes
Asphalt Shingles
Yes
Pitched
Yes

Sellers Terms

Cash
Yes
Conventional
Yes

Sewer

City Sewer/Connected
Yes

Special Search

All Living Facilities on One Level
Yes
Main Floor Bedroom
Yes
Main Floor Laundry
Yes

Stories

One
Yes

Water

City Water/Connected
Yes

Room Information

Room Name Dimensions Level
Bar/Wet Bar Room 13x10 Lower
Dining Room 14x12 Main
Family Room 20x14 Main
First (1st) Bedroom 18x14 Main
Fourth (4th) Bedroom 15.6x13 Lower
Game Room 17x16 Lower
Informal Dining Room 13.6x10 Main
Kitchen 16x11 Main
Living Room 16x14 Main
Media Room 14x14 Lower
Office 20x16 Lower
Screened Porch 12x12 Main
Second (2nd) Bedroom 14x14 Main
Third (3rd) Bedroom 15.6x11 Lower

Documents

IDX
Listing Office: Keller Williams Premier Realty
Last Updated: May - 27 - 2026
The data relating to real estate for sale on this web site comes in part from the Broker Reciprocity SM Program of the Regional Multiple Listing Service of Minnesota, Inc. The information provided is deemed reliable but not guaranteed. Properties subject to prior sale, change or withdrawal. ©2024 Regional Multiple Listing Service of Minnesota, Inc All rights reserved.