

35423 Skyview Drive, Winona, MN 55987

New Listing
$985,000
Property Type: Residential Bedrooms: 4 Baths: 4 Square Footage: 4,620 Lot Size (sq. ft.): 1,742,400 Status: Active
Current Price: $985,000 List Date: 5/28/2026 Last Modified: 5/28/2026

Overview

Description

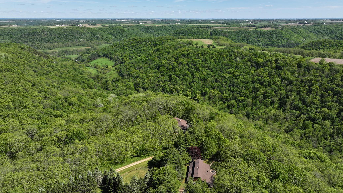
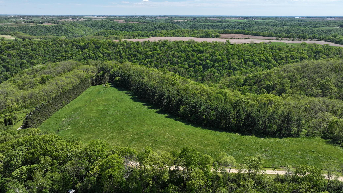
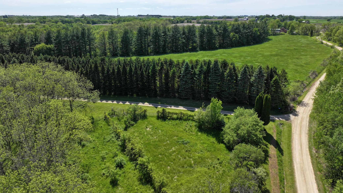
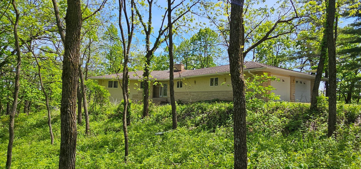
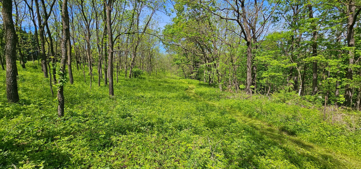
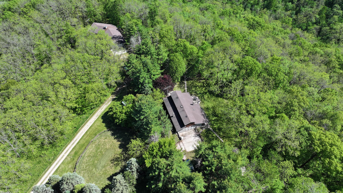
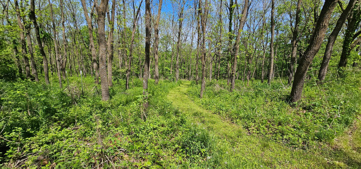
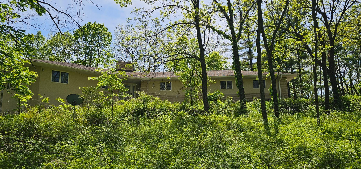
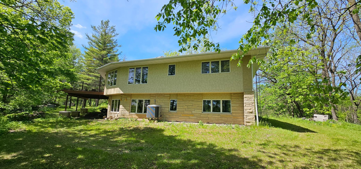
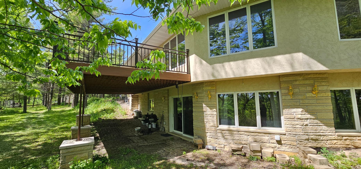
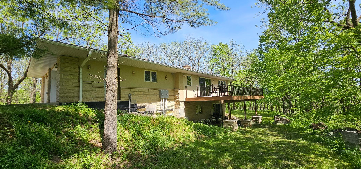
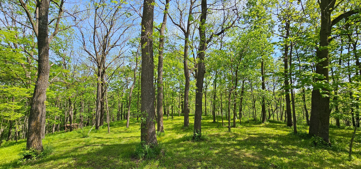
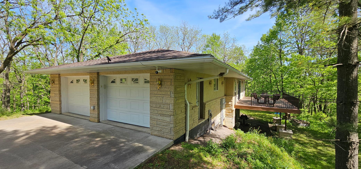
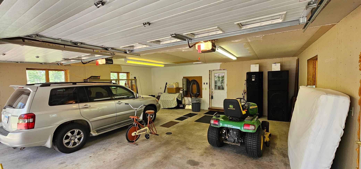
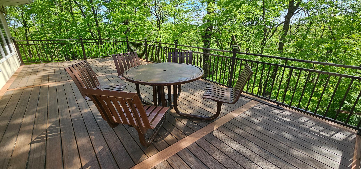
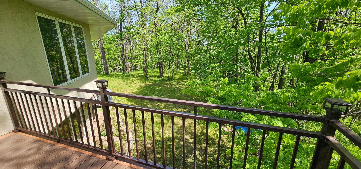
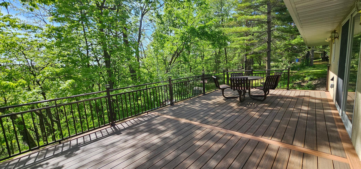
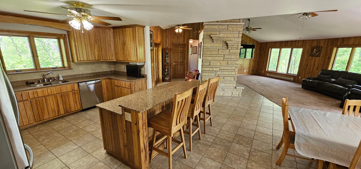
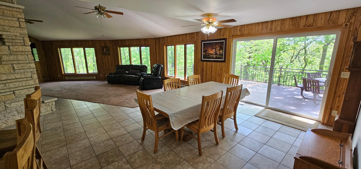
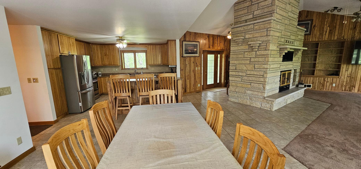
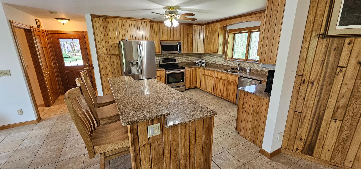
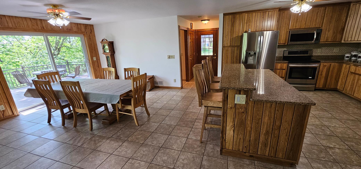
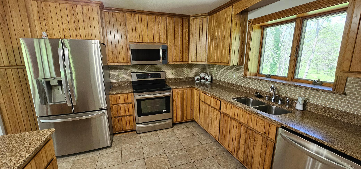
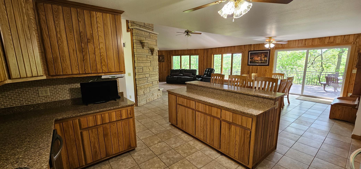
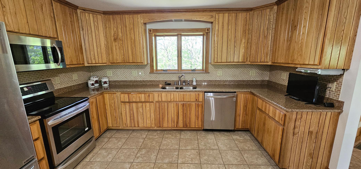
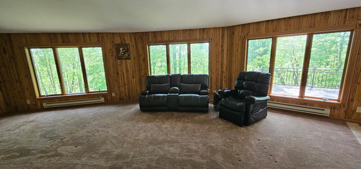
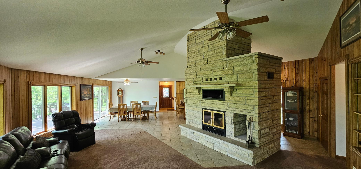
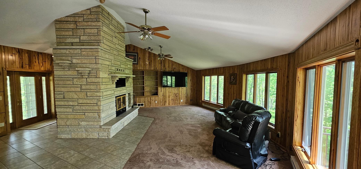
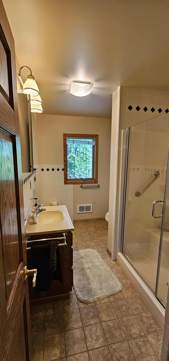
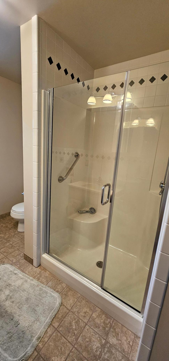
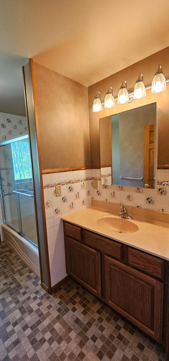
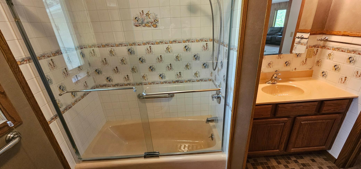
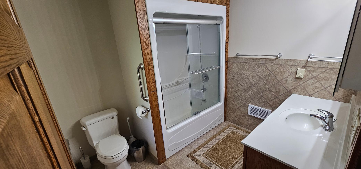
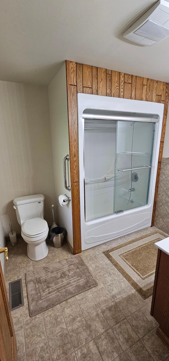
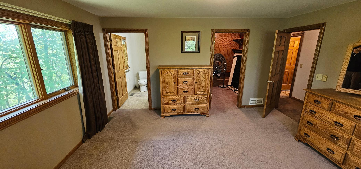
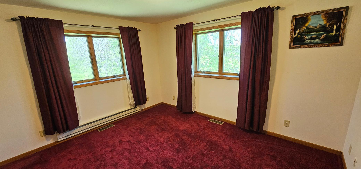
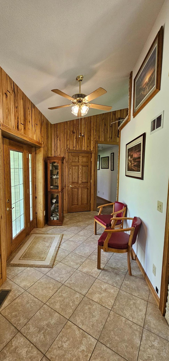
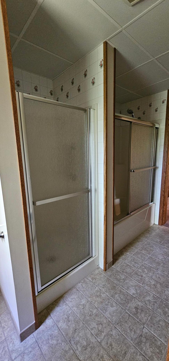
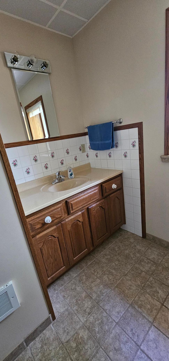
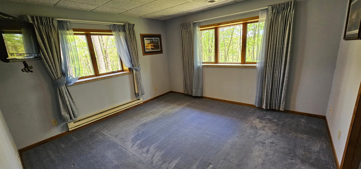
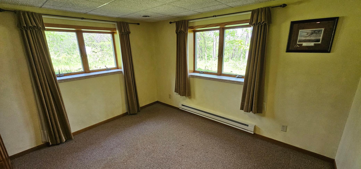
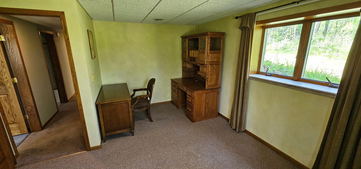
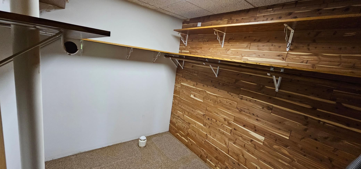
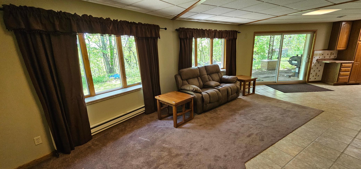
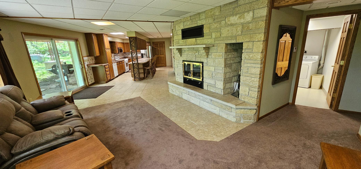
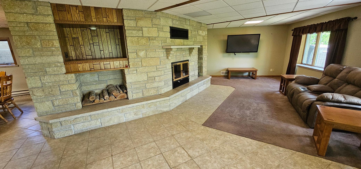
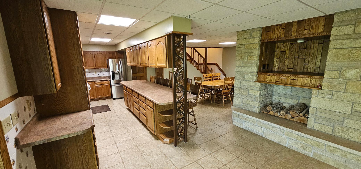
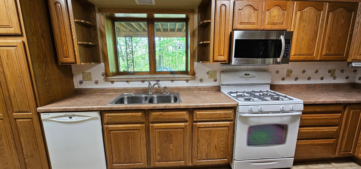
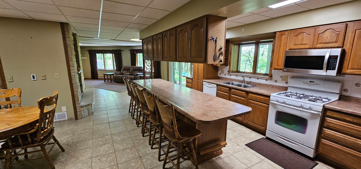
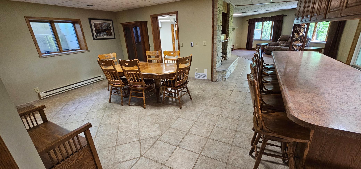
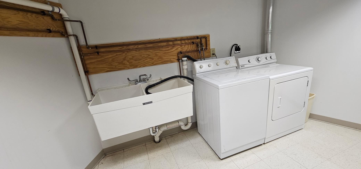
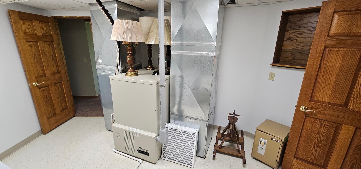
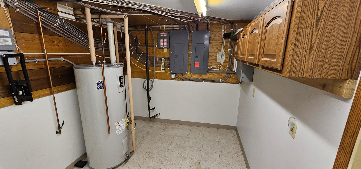
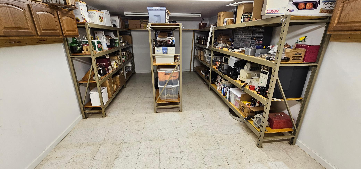
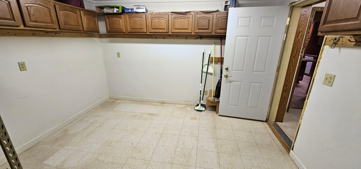
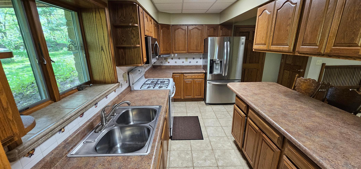
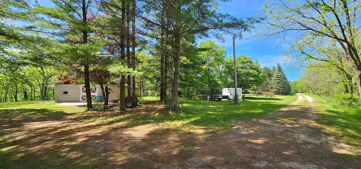
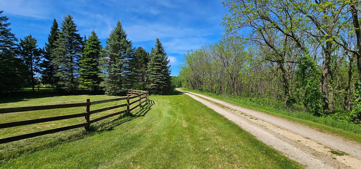
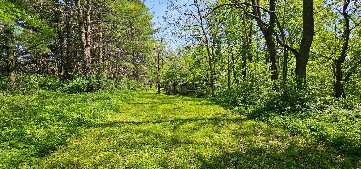
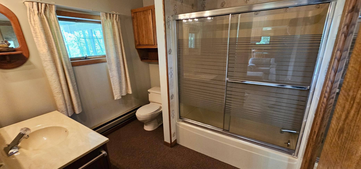
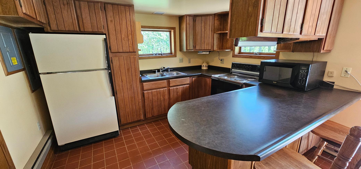
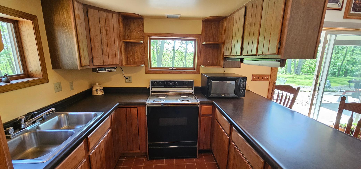
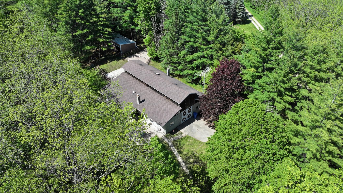
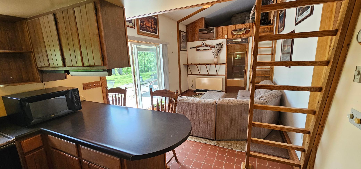
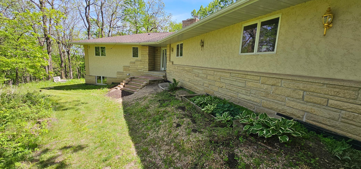
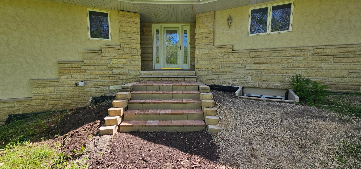
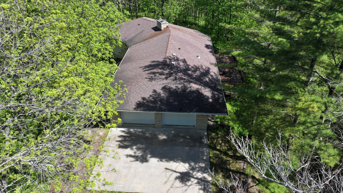
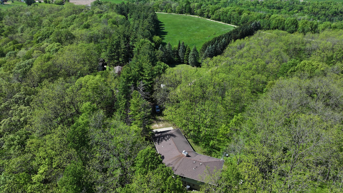
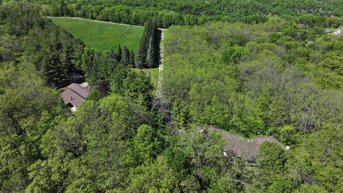
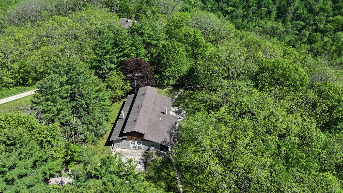
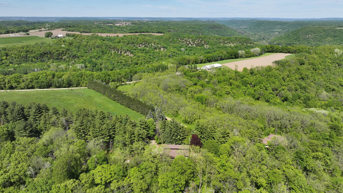
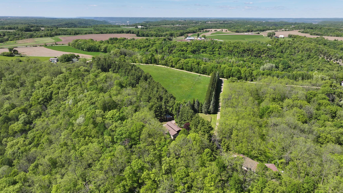
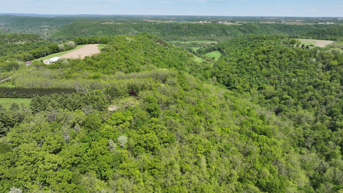
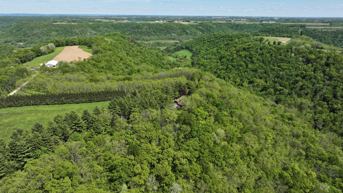
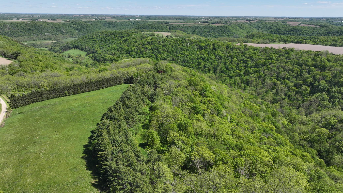
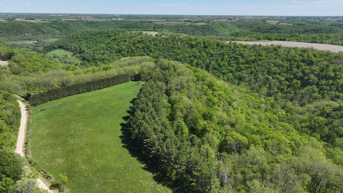
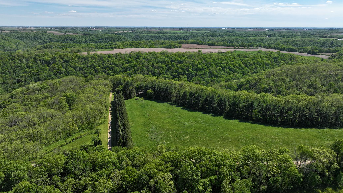
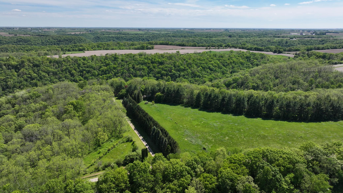
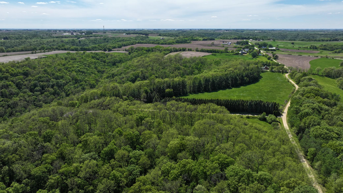
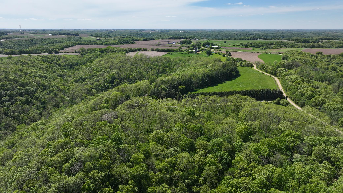
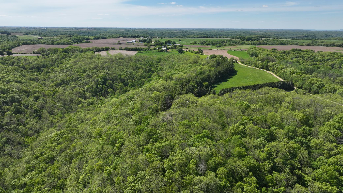
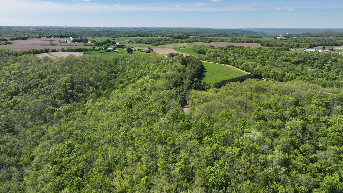
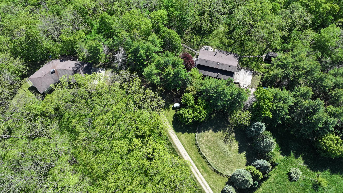
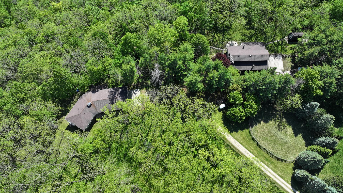
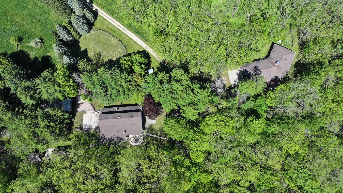
This secluded equestrian property sits at the end of the road on top of a sprawling valley with a driveway lined with mature towering pines and walnut trees. The main house is a 4 bedroom/4 bath 4500 finished square foot walk out rambler style home with stucco and natural stone. There are 2 bedrooms and 3 bathrooms on the main floor which includes a generous master suite with walk in closets. There is natural neutral woodworking and stonework throughout the interior. There are two stone wood burning fireplaces, one on the mail level and one in the lower level. There are 2 bedrooms and 2 baths on the lower walkout level which also includes a second full kitchen. The open floor plan allows for picturesque views out of the large windows throughout the house. Walk out the upper level kitchen/dining area to a 20’ x 16’ maintenance free deck and enjoy the afternoon sun. The house has an oversized 2 car attached garage which is finished and heated. The house, equestrian building, and rid ...

Listing Details MLS# 7066575

General Property Information

Common Wall
No
Lot Measurement
Acres
Manufactured Home?
No
Multiple PIDs?
No
New Development
No
Number of Fireplaces
2
Waterfront Present
No
Year Built
2005
Yearly/Seasonal
Yearly
Zoning
Agriculture, Residential-Single Family
Bath Full
3
Bath Half
Yes
Main Floor Total SqFt
1960
Above Grd Total SqFt
1960
Below Grd Total SqFt
2660
Total SqFt
4620
Total Finished Sqft
4620.00
FireplaceYN
Yes
Style
(SF) Single Family
Foundation Size
2660
Garage Stalls
2
Lot Dimensions
1x1
Acres
40
Assessment Pending
No
Bath Three Quarters
0
Bath Quarter
0
Association Fee
0

Property Features

Accessible: None Air Conditioning: Central Air Appliances: Cooktop; Dishwasher; Disposal; Dryer; Freezer; Microwave; Range; Refrigerator; Washer; Water Filtration System Basement: Drain Tiled; Full; In-Floor Heat; Kitchenette; Storage/Locker; Wood Bath Description: Upper Level Full Bath; Full Primary; Private Primary; Full Basement Construction Materials: Insulating Concrete Forms; Stone Construction Status: Previously Owned Crop Type: Hay/Alfalfa Dining Room Description: Breakfast Bar; Eat In Kitchen; Kitchen/Dining Room Electric: 200+ Amp Service Exterior: Brick/Stone; Stucco Family Room Characteristics: Family Room; Great Room; Lower Level; Main Level Farm Type: Hobby; Horse Fencing: Partial; Wire Fireplace Characteristics: Stone; Wood Burning Foundation: Insulating Concrete Forms; Poured Concrete Fuel: Electric; Propane Heating: Forced Air; In-Floor Heating; Radiant Internet Options: Fiber Optic Laundry: Laundry Room; Lower Level Lot Description: Suitable for Horses; Tree Coverage - Heavy Outbuildings: Barn(s); Guest House; Outdoor Arena; Pole Building; Stables; Tack Room; Workshop Property Subtype: Acreage; Ranch-Style Home Road Frontage: Township Road Responsibility: Private Maintained Road; Public Maintained Road Roof: Architectural Shingle Sellers Terms: Cash; Conventional Sewer: Private Sewer; Tank with Drainage Field Stories: Two Topography: High Ground Water: Private; Well

Contract Information

Contingency
None
Original List Price
985000
ListPrice
985000
Owner is an Agent?
No
Auction?
No

Location Tax and Other Information

House Number
35423
Street Name
Skyview
Street Suffix
Drive
Postal City
Winona
County
Winona
State
MN
Zip Code
55987

Acreage Information

Tillable Acres
5
Wooded Acres
35

Assessments

Tax With Assessments
5596
Assessment Balance
0

More Information

Basement

Foundation Dimensions
95x38
Drain Tiled
Yes
Full
Yes
In-Floor Heat
Yes
Kitchenette
Yes
Storage/Locker
Yes
Wood
Yes

Building Information

Finished SqFt Above Ground
1960
Finished SqFt Below Ground
2660

Lease Details

Land Leased
Not Applicable

Lock Box Type

Lock Box Source
SEMR

Miscellaneous Information

Homestead
No

Ownership

Fractional Ownership
No

Parking Characteristics

Garage Dimensions
28x26
Garage Square Feet
730

Public Survey Info

Range#
06
Section#
29
Township#
106

Office/Member Info

Association
SEMR

Location, Tax and Other Information

AssocFeeYN
No
Legal Description
SECT-29 TWP-106 RANGE-006 40.00 AC 40 AC IN NE1/4 NW1/4
Listing City
Winona
Map Page
999
Municipality
Homer Twp
School District
Winona Area Public Schools
School District Phone
507-494-0861
Zip Plus 4
1677
Property ID Number
060004130
Tax Year
2025
Tax Amount
5568
In Foreclosure?
No
Potential Short Sale?
No
Lender Owned?
No

Directions & Remarks

Public Remarks
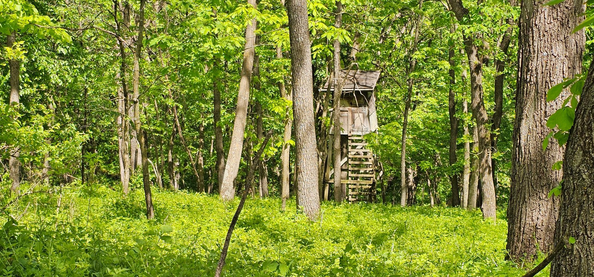
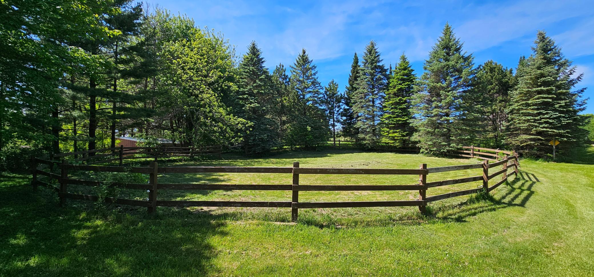
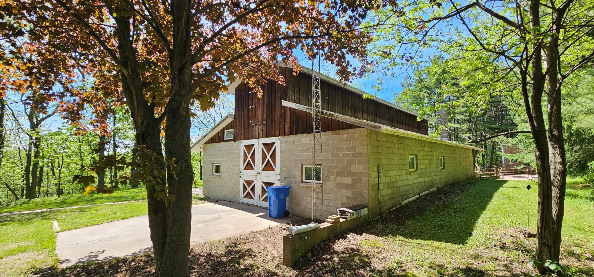
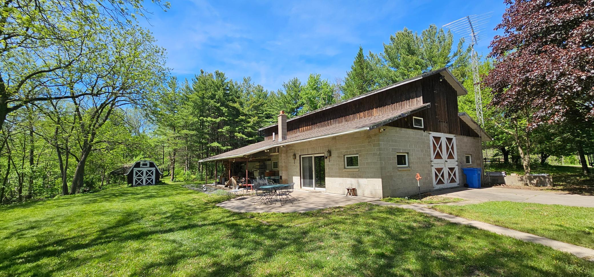
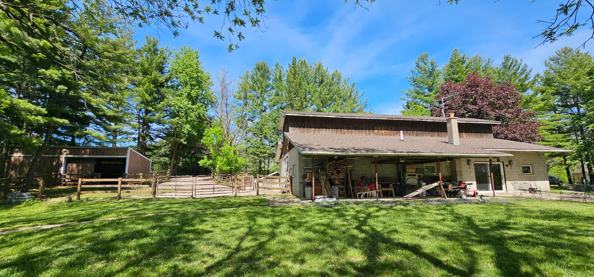
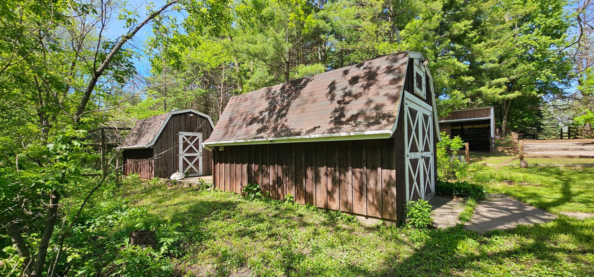
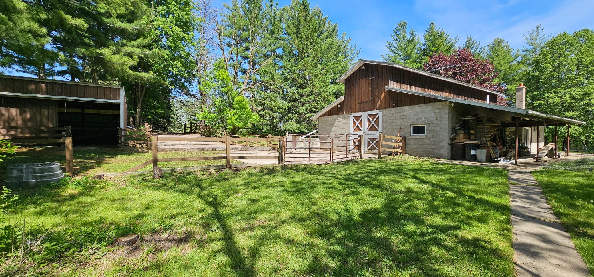
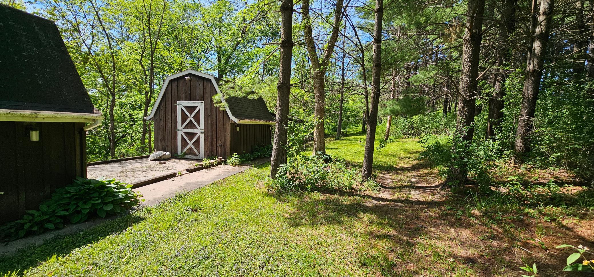
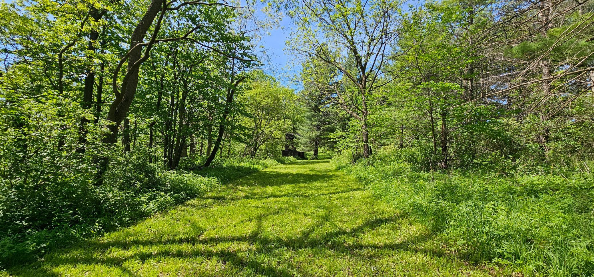
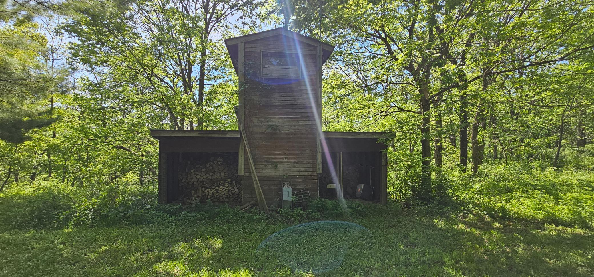
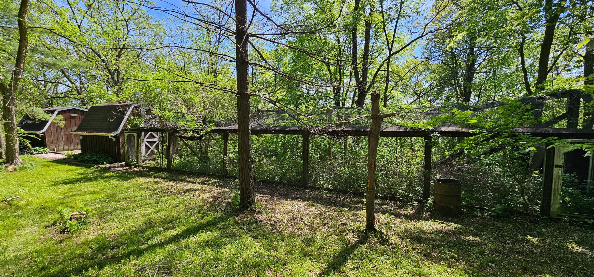
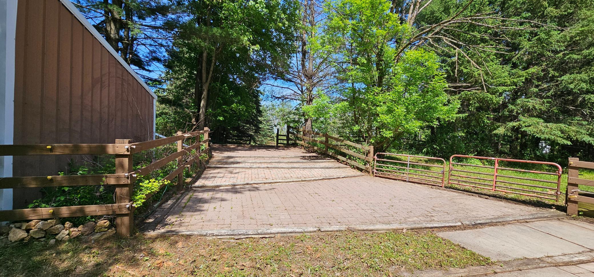
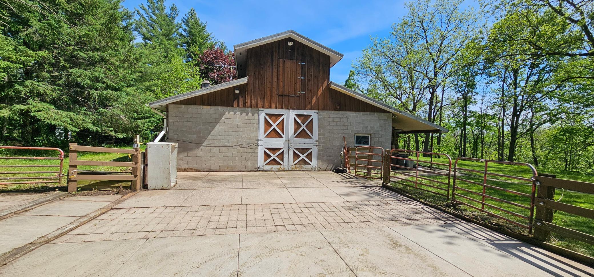
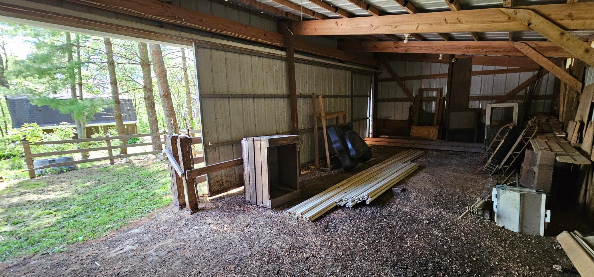
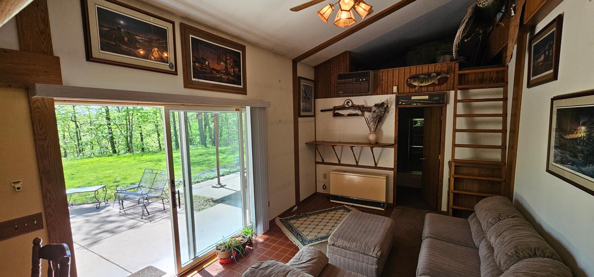
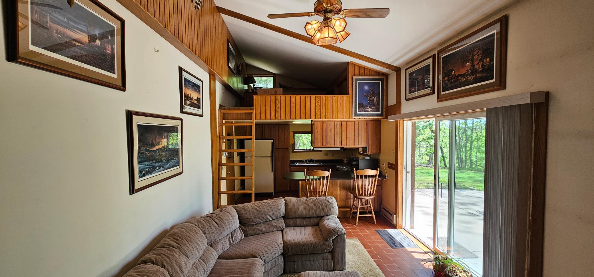
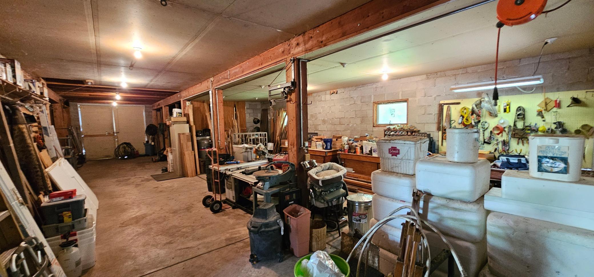
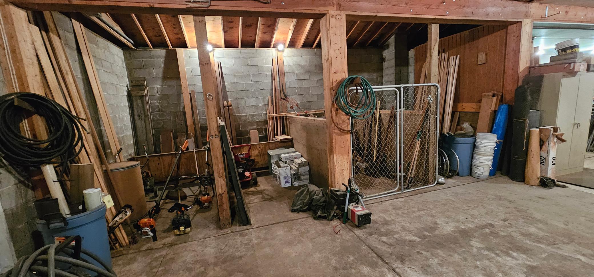
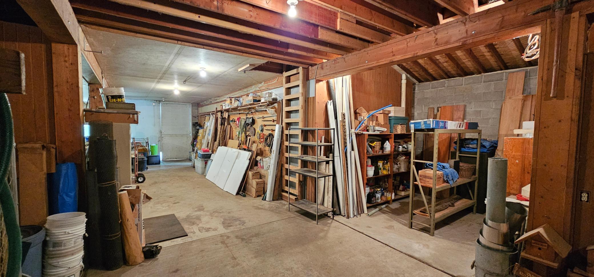
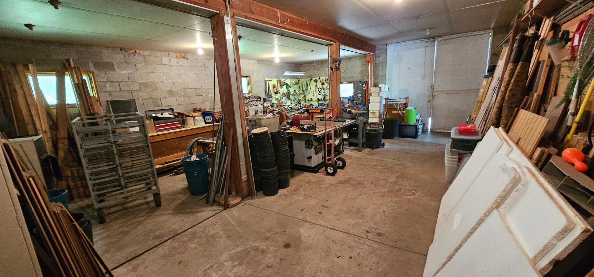
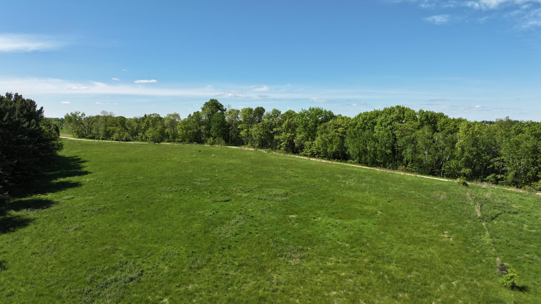
This secluded equestrian property sits at the end of the road on top of a sprawling valley with a driveway lined with mature towering pines and walnut trees. The main house is a 4 bedroom/4 bath 4500 finished square foot walk out rambler style home with stucco and natural stone. There are 2 bedrooms and 3 bathrooms on the main floor which includes a generous master suite with walk in closets. There is natural neutral woodworking and stonework throughout the interior. There are two stone wood burning fireplaces, one on the mail level and one in the lower level. There are 2 bedrooms and 2 baths on the lower walkout level which also includes a second full kitchen. The open floor plan allows for picturesque views out of the large windows throughout the house. Walk out the upper level kitchen/dining area to a 20’ x 16’ maintenance free deck and enjoy the afternoon sun. The house has an oversized 2 car attached garage which is finished and heated. The house, equestrian building, and riding areas are surrounded by mature oaks, pines and walnuts. The 36’ x 60’ equestrian building includes generous finished vaulted living quarters with kitchen, bathroom, sleeping quarters, and concrete patio. The heated workshop, tack room and interior horse stalls are in the same building as the living quarters. There is a concrete area which is fenced and leads to another outbuilding for animals as well as a circle riding area. The riding area is adjacent to a 5-acre tillable field which is currently being used as a pasture. Conveniently located 5 miles south of Winona and 3 miles from I-90 which provides good access for Rochester or Lacrosse commutes. Come make this your new home in the beautiful area we call the bluff country!
Directions
From CTY 15: 1/4 mile east on Skyview Drive

Accessible

None
Yes

Air Conditioning

Central Air
Yes

Appliances

Cooktop
Yes
Dishwasher
Yes
Disposal
Yes
Dryer
Yes
Freezer
Yes
Microwave
Yes
Range
Yes
Refrigerator
Yes
Washer
Yes
Water Filtration System
Yes

Bath Description

Upper Level Full Bath
Yes
Full Primary
Yes
Private Primary
Yes
Full Basement
Yes

Construction Materials

Insulating Concrete Forms
Yes
Stone
Yes

Construction Status

Previously Owned
Yes

Crop Type

Hay/Alfalfa
Yes

Dining Room Description

Breakfast Bar
Yes
Eat In Kitchen
Yes
Kitchen/Dining Room
Yes

Electric

200+ Amp Service
Yes

Exterior

Brick/Stone
Yes
Stucco
Yes

Family Room Characteristics

Family Room
Yes
Great Room
Yes
Lower Level
Yes
Main Level
Yes

Farm Type

Hobby
Yes
Horse
Yes

Fencing

Partial
Yes
Wire
Yes

Fireplace Characteristics

Stone
Yes
Wood Burning
Yes

Foundation

Insulating Concrete Forms
Yes
Poured Concrete
Yes

Fuel

Electric
Yes
Propane
Yes

Heating

Forced Air
Yes
In-Floor Heating
Yes
Radiant
Yes

Insurance Fee

Insurance Fee
0

Internet Options

Fiber Optic
Yes

Laundry

Laundry Room
Yes
Lower Level
Yes

Lot Description

Suitable for Horses
Yes
Tree Coverage - Heavy
Yes

Outbuildings

Barn(s)
Yes
Guest House
Yes
Outdoor Arena
Yes
Pole Building
Yes
Stables
Yes
Tack Room
Yes
Workshop
Yes

Patio, Porch and Deck Features

Composite Decking
Yes
Deck
Yes

Property Subtype

Acreage
Yes
Ranch-Style Home
Yes

Road Frontage

Township
Yes

Road Responsibility

Private Maintained Road
Yes
Public Maintained Road
Yes

Roof

Architectural Shingle
Yes

Sellers Terms

Cash
Yes
Conventional
Yes

Sewer

Private Sewer
Yes
Tank with Drainage Field
Yes

Stories

Two
Yes

Topography

High Ground
Yes

Water

Private
Yes
Well
Yes
IDX
Listing Office: Bluff Country Properties,LLC.
Last Updated: May - 28 - 2026
The data relating to real estate for sale on this web site comes in part from the Broker Reciprocity SM Program of the Regional Multiple Listing Service of Minnesota, Inc. The information provided is deemed reliable but not guaranteed. Properties subject to prior sale, change or withdrawal. ©2024 Regional Multiple Listing Service of Minnesota, Inc All rights reserved.