
35403 Vacation Drive, 14, Pequot Lakes, MN 56472

$106,000
Property Type: Residential Bedrooms: 4 Baths: 5 Square Footage: 2,476 Lot Size (sq. ft.): 2,178 Status: Pending
Current Price: $106,000 List Date: 9/22/2025 Last Modified: 5/25/2026

Overview

Description

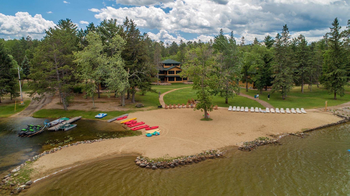
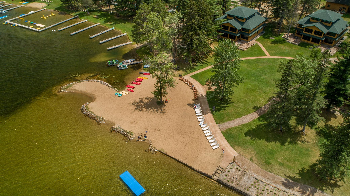
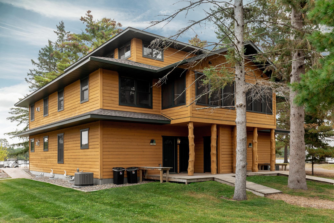

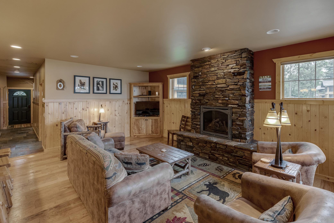
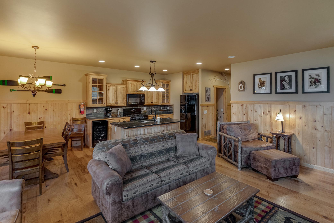
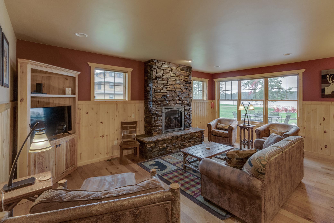
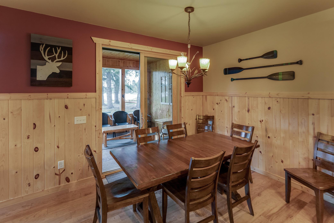
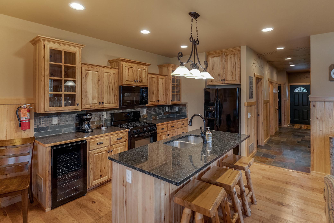
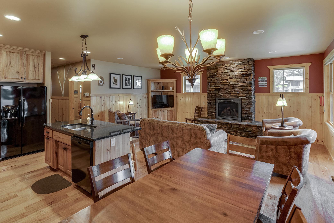
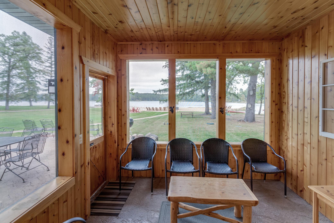
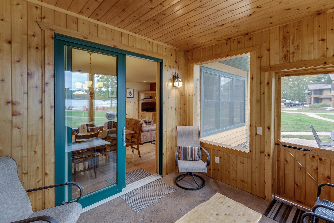
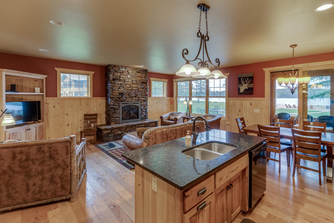
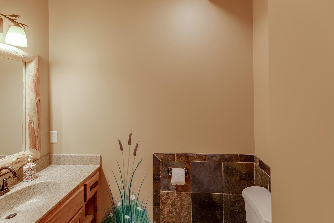
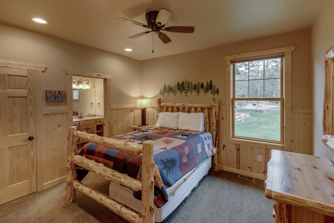
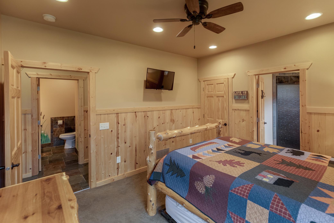

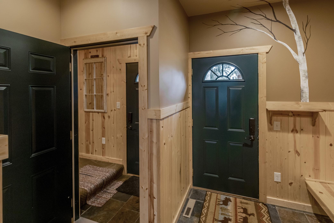
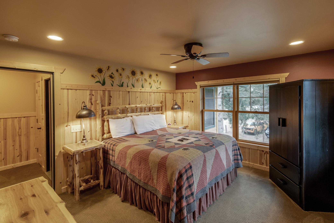
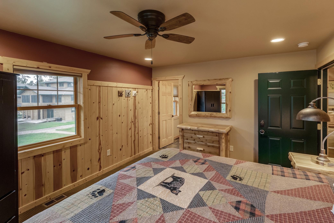
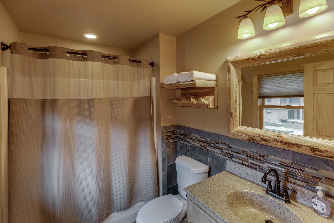

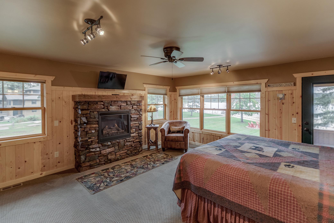
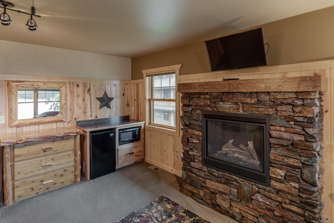
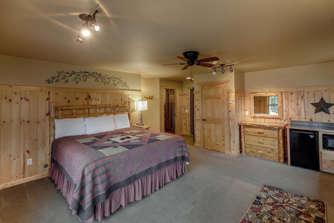
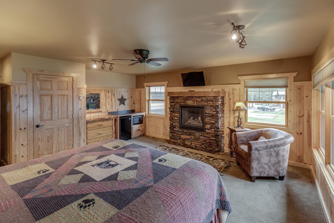

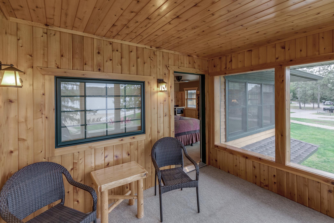
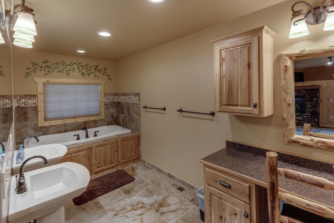
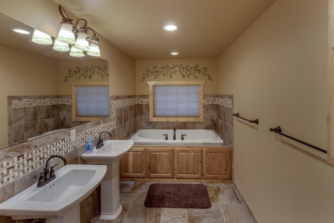
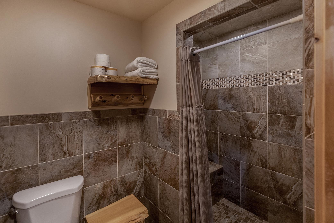
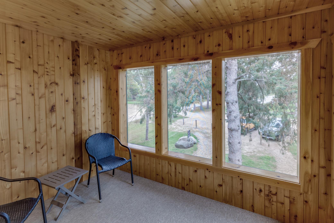

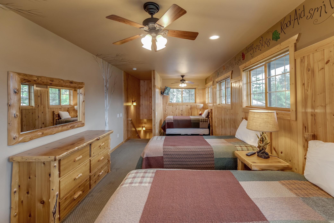
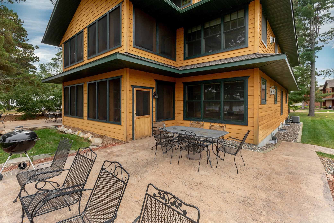
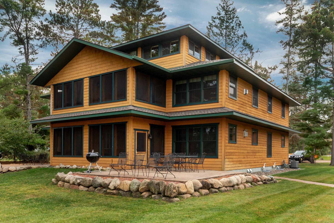
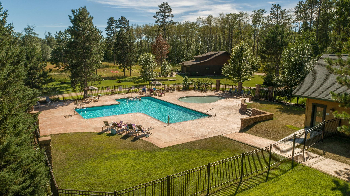
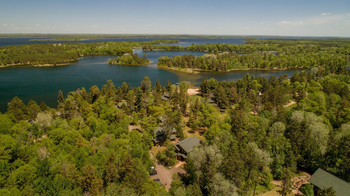
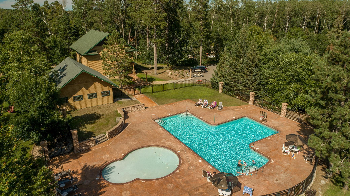
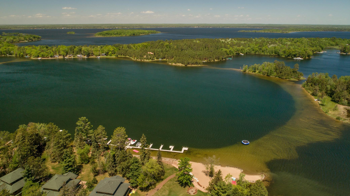
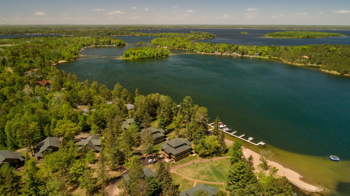
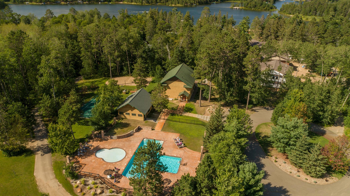
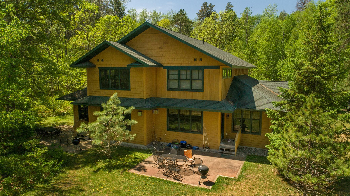
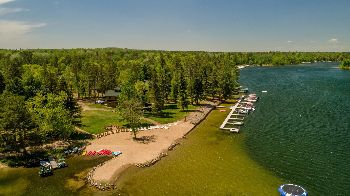
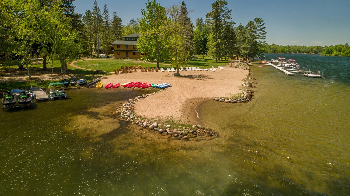
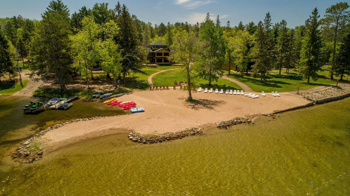
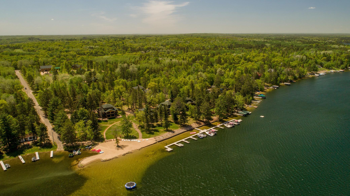
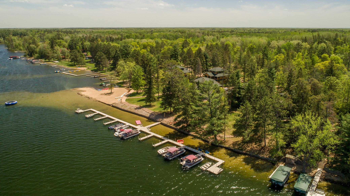
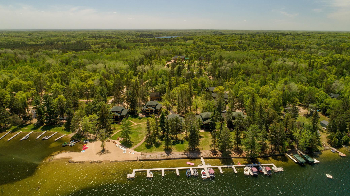
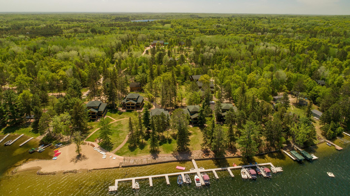
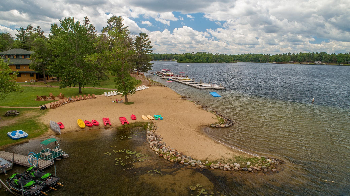
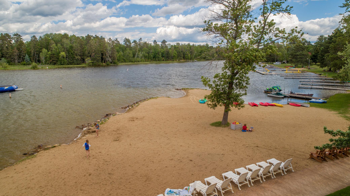
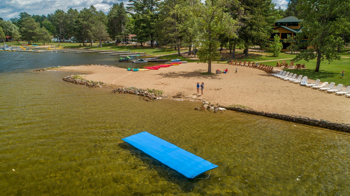
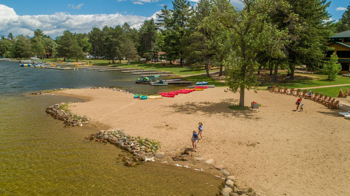
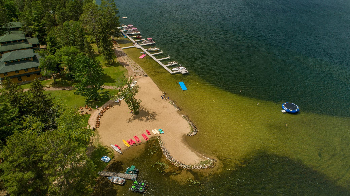
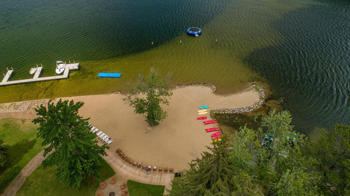
Beautiful Clamshell Resort (Owl Unit) on the White Fish Chain. Week #1, Thursday to Thursday stay which is ideal for the traffic. This is the sought after unit for its wonderful location right in front of the swimming beach. You can sit outside on your patio and watch all of the fun on the beach. 4 Bed/5 bath all furnished cottage with a 5 week, 1/10 franctional ownership. 5 weeks and no maintenance! Bring your clothes and food....that is all you will need. All bedrooms have a bathroom and the third floor is just trundle beds and lots of room. Property has a pickleball court, outdoor pool, fire pit, sandy beach, fish cleaning shack and a dock for your boat. Upstairs in the lodge they have a game room with air hockey, ping pong, carpetball, shuffleboard table, toys and books. They have ice cream, smoothies, coffee, candy, clothing and sundries for sale. Close to Crosslake, golf courses, many restaurants and bars right on the lake. If you don't want to use all the weeks you can rent t ...

Listing Details MLS# 6788675

General Property Information

Assoc Mgmt Co. Phone #
954-659-3602
Association Fee Frequency
Annually
Association Mgmt Co. Name
Westport Properties
Common Wall
Yes
Lot Measurement
Acres
Manufactured Home?
No
Multiple PIDs?
No
New Development
No
Number of Fireplaces
2
Other Parking Spaces
2
Road Btwn WF & Home?
No
Waterfront Frontage
470
Waterfront Present
Yes
Year Built
2008
Yearly/Seasonal
Yearly
Zoning
Residential-Single Family
Bath Full
2
Bath Three Quarters
2
Bath Half
Yes
Main Floor Total SqFt
1056
Above Grd Total SqFt
2476
Total SqFt
2476
Total Finished Sqft
2476.00
FireplaceYN
Yes
Lake/Waterfront Name
Clamshell
Style
(TH) Side x Side
Foundation Size
1056
Association Fee
4207
Lot Dimensions
470x1200
Acres
0.05
Assessment Pending
No
Bath Quarter
0
Below Grd Total SqFt
0
Garage Stalls
0

Property Features

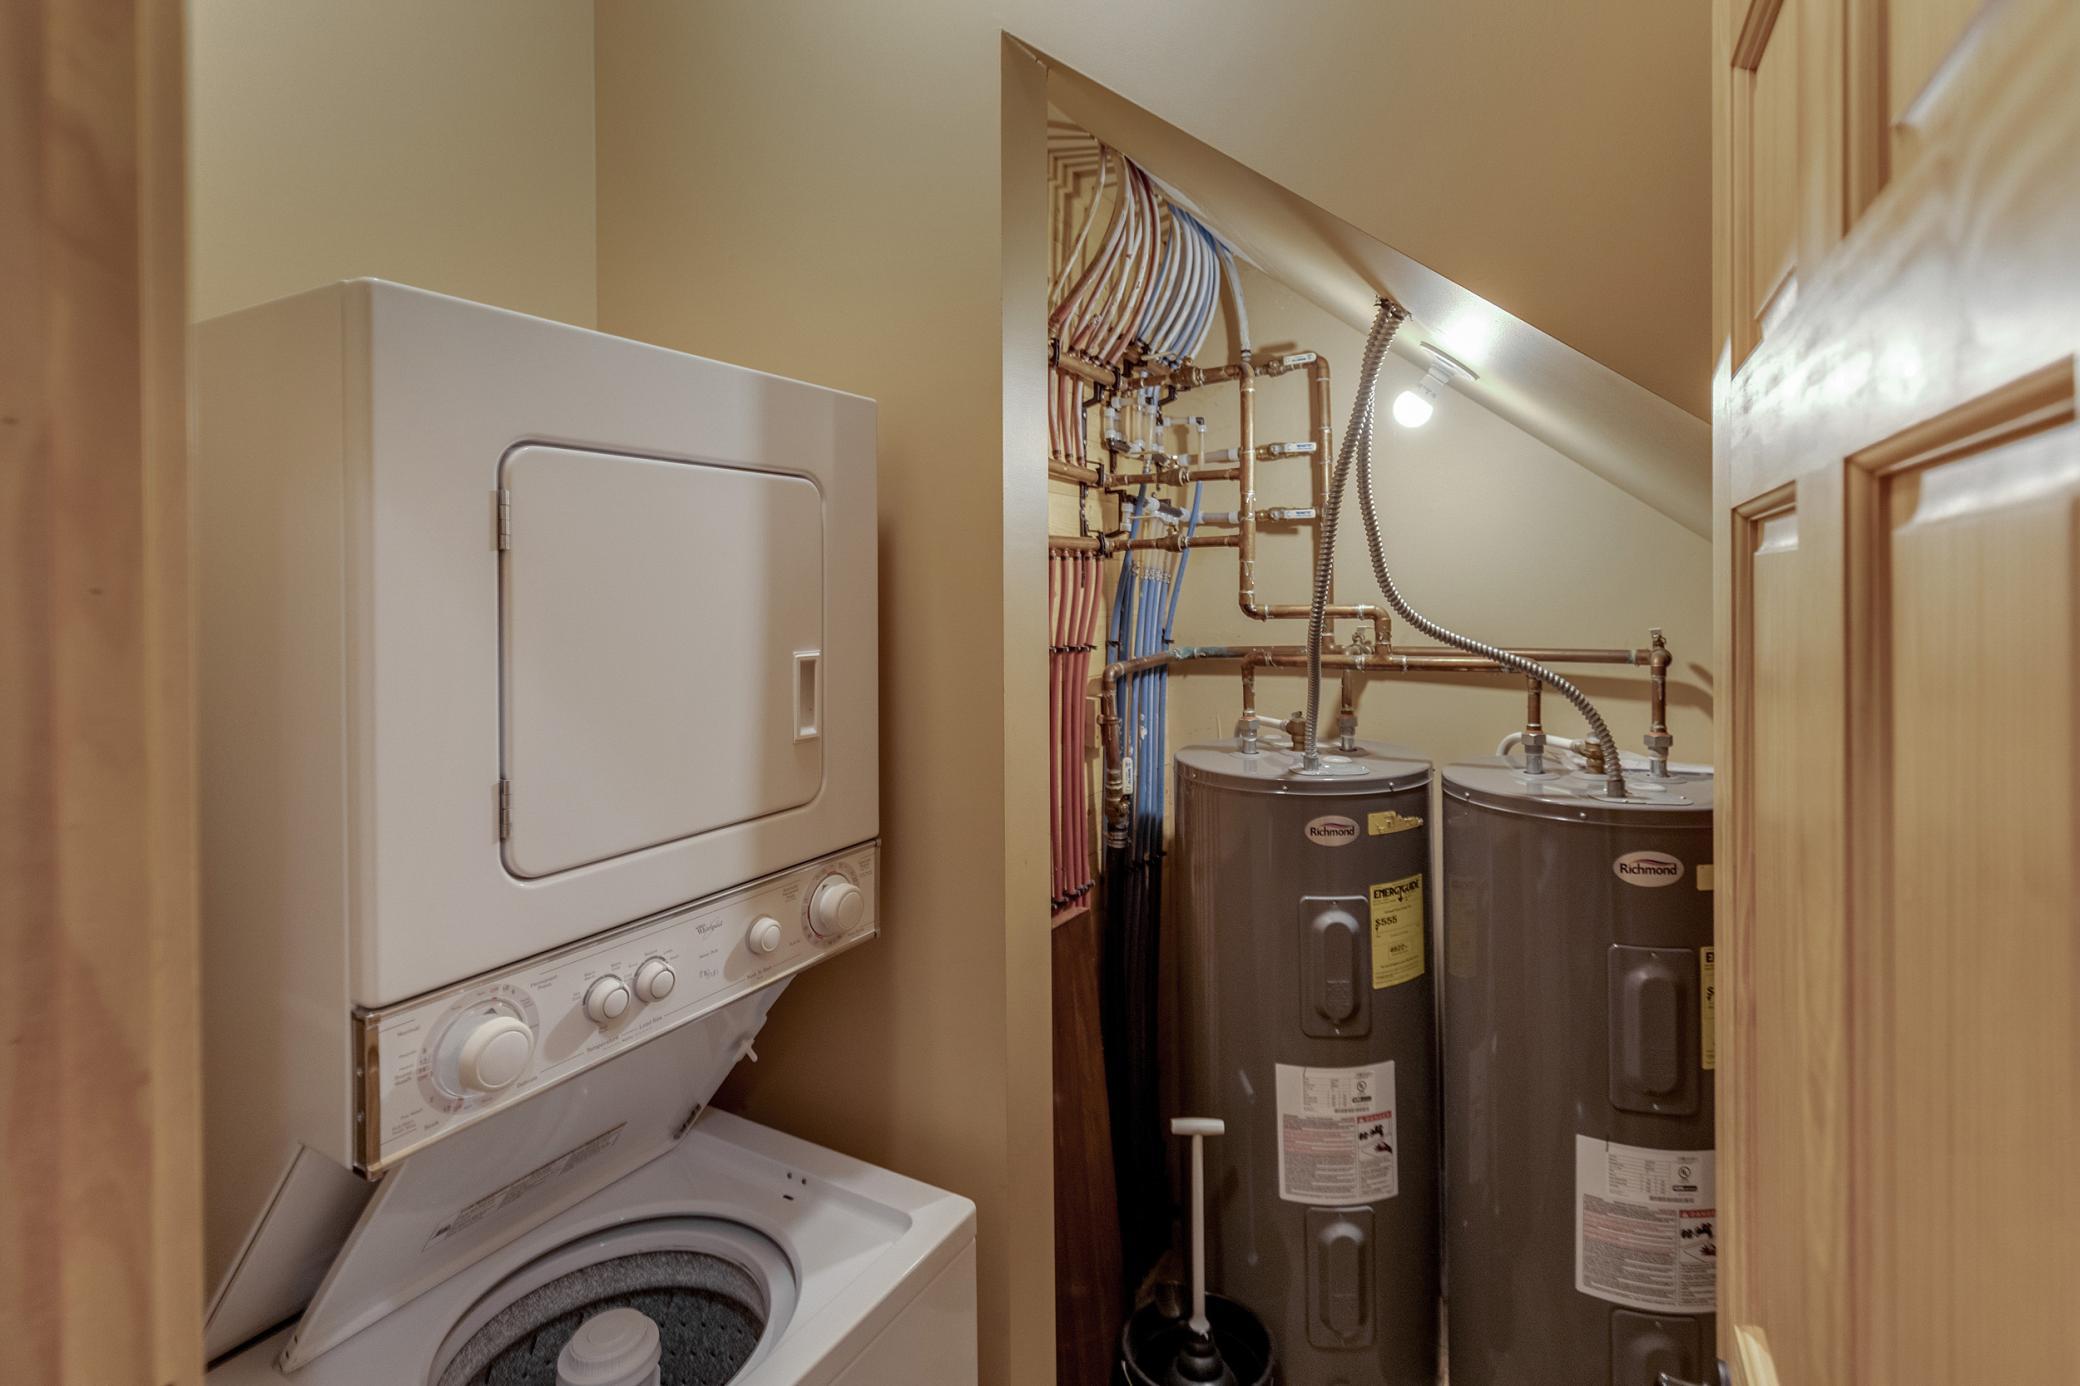
Accessible: None Air Conditioning: Central Air Amenities Shared: Beach; Dock Amenities Unit: Cable; Ceiling Fan(s); Dock; Hardwood Floors; Kitchen Center Island; Patio; Porch; Tennis Court; Vaulted Ceiling(s); Washer/Dryer Hookup Appliances: Air-To-Air Exchanger; Dishwasher; Dryer; Microwave; Range; Refrigerator; Washer; Other Association Fee Includes: Air Conditioning; Beach Access; Building Exterior; Cable TV; Dock; Electricity; Gas; Hazard Insurance; Internet; Lawn Care; Outside Maintenance; Parking Space; Professional Mgmt; Recreation Facility; Sanitation; Shared Amenities; Snow Removal; Taxes Basement: None Bath Description: Double Sink; Main Floor 1/2 Bath; Main Floor 3/4 Bath; Full Primary; Private Primary; Walk-In Shower Stall Construction Status: Previously Owned Dining Room Description: Kitchen/Dining Room Elevation Highpoint to Waterfront Slope: Level Exterior: Cedar; Shakes; Wood Fireplace Characteristics: Gas Burning; Living Room; Primary Bedroom Foundation: None Fuel: Electric; Natural Gas Heating: Forced Air Lake Details: Excellent Sand Laundry: In Unit; Laundry Room; Main Level Lock Box Type: None Parking Characteristics: Assigned; Gravel Lot Road Frontage: Private Road Road Responsibility: Private Maintained Road Roof: Age Over 8 Years Sewer: Septic System Compliant - Yes; Shared System; Tank with Drainage Field Shared Rooms: Community Room Special Search: All Living Facilities on One Level; Main Floor Laundry; Primary Bdr Suite Stories: More Than 2 Stories Townhouse Characteristics: Multi-Level; No Exterior Stairs Water: Shared System; Well Waterfront View: North

Contract Information

Off Market Date
2026-05-24
Contingency
None
Original List Price
106000
ListPrice
106000
Owner is an Agent?
No
Auction?
No

Location Tax and Other Information

House Number
35403
Street Name
Vacation
Street Suffix
Drive
Unit Number
14
Postal City
Pequot Lakes
County
Crow Wing
State
MN
Zip Code
56472
Complex/Dev/Subdivision
Cic #1095 1st Amd Clamshell Beach Resor

Assessments

Tax With Assessments
3168
Assessment Balance
0

Basement

Foundation Dimensions
24x44x24x44
None
Yes

More Information

Building Information

Finished SqFt Above Ground
2476

Elevation Highpoint to Waterfront Feet

Elevation Highpoint Waterfront Feet
0-4

Insurance Fee

Insurance Fee Frequency
N/A
Insurance Fee
0

Lake Details

Lake Acres
211
Lake Chain Acreage
14442
Lake Chain Name
Whitefish
Lake Depth
44
Excellent Sand
Yes

Lease Details

Land Leased
Not Applicable

Miscellaneous Information

DP Resource
Yes
Homestead
No

Ownership

Fractional Ownership
No

Public Survey Info

Range#
28
Section#
21
Township#
137

Office/Member Info

Association
GLAR

Location, Tax and Other Information

AssocFeeYN
Yes
Legal Description
UNIT 14 & UND 3.125% INT IN COMMON ELEMENTS (COMMON ELEMENT PARCEL 6860600090A0009 DOCUMENT #748716)
Listing City
Pequot Lakes
Map Page
999
Municipality
Ideal Twp
School District
Pequot Lakes
School District Phone
218-568-4996
DNR Lake ID#
18035600
DNR Lake Classification
General Development
County Abbreviation
14
Zip Plus 4
2493
Property ID Number
68210529
Tax Year
2025
Tax Amount
3143
In Foreclosure?
No
Potential Short Sale?
No
Lender Owned?
No

Directions & Remarks

Public Remarks
Beautiful Clamshell Resort (Owl Unit) on the White Fish Chain. Week #1, Thursday to Thursday stay which is ideal for the traffic. This is the sought after unit for its wonderful location right in front of the swimming beach. You can sit outside on your patio and watch all of the fun on the beach. 4 Bed/5 bath all furnished cottage with a 5 week, 1/10 franctional ownership. 5 weeks and no maintenance! Bring your clothes and food....that is all you will need. All bedrooms have a bathroom and the third floor is just trundle beds and lots of room. Property has a pickleball court, outdoor pool, fire pit, sandy beach, fish cleaning shack and a dock for your boat. Upstairs in the lodge they have a game room with air hockey, ping pong, carpetball, shuffleboard table, toys and books. They have ice cream, smoothies, coffee, candy, clothing and sundries for sale. Close to Crosslake, golf courses, many restaurants and bars right on the lake. If you don't want to use all the weeks you can rent those weeks out. See the calendar for the weeks saved for the next 9 years.
Directions
From Co Rd 16 go North on S Clamshell Drive to Vacation Drive. Vacation Drive wraps around the buildings, so go left once inside the resort and Owl is the last building facing the lake.

Accessible

None
Yes

Air Conditioning

Central Air
Yes

Amenities Shared

Beach
Yes
Dock
Yes

Amenities Unit

Cable
Yes
Ceiling Fan(s)
Yes
Dock
Yes
Hardwood Floors
Yes
Kitchen Center Island
Yes
Patio
Yes
Porch
Yes
Tennis Court
Yes
Vaulted Ceiling(s)
Yes
Washer/Dryer Hookup
Yes

Appliances

Air-To-Air Exchanger
Yes
Dishwasher
Yes
Dryer
Yes
Microwave
Yes
Range
Yes
Refrigerator
Yes
Washer
Yes
Other
Yes

Association Fee Includes

Air Conditioning
Yes
Beach Access
Yes
Building Exterior
Yes
Cable TV
Yes
Dock
Yes
Electricity
Yes
Gas
Yes
Hazard Insurance
Yes
Heating
Yes
Internet
Yes
Lawn Care
Yes
Outside Maintenance
Yes
Parking Space
Yes
Professional Mgmt
Yes
Recreation Facility
Yes
Sanitation
Yes
Shared Amenities
Yes
Snow Removal
Yes
Taxes
Yes

Bath Description

Double Sink
Yes
Main Floor 1/2 Bath
Yes
Main Floor 3/4 Bath
Yes
Full Primary
Yes
Private Primary
Yes
Walk-In Shower Stall
Yes

Construction Status

Previously Owned
Yes

Dining Room Description

Kitchen/Dining Room
Yes

Elevation Highpoint to Waterfront Slope

Level
Yes

Exterior

Cedar
Yes
Shakes
Yes
Wood
Yes

Fireplace Characteristics

Gas Burning
Yes
Living Room
Yes
Primary Bedroom
Yes

Foundation

None
Yes

Fuel

Electric
Yes
Natural Gas
Yes

Heating

Forced Air
Yes

Lake/Waterfront

Association Access
Yes
Lake Front
Yes
Shared
Yes

Laundry

In Unit
Yes
Laundry Room
Yes
Main Level
Yes

Lock Box Type

None
Yes

Parking Characteristics

Assigned
Yes
Gravel Lot
Yes

Patio, Porch and Deck Features

Enclosed
Yes
Front Porch
Yes
Rear Porch
Yes
Screened
Yes

Restriction/Covenants

Pets Not Allowed
Yes

Road Frontage

Private Road
Yes

Road Responsibility

Private Maintained Road
Yes

Roof

Age Over 8 Years
Yes

Sewer

Septic System Compliant - Yes
Yes
Shared System
Yes
Tank with Drainage Field
Yes

Shared Rooms

Community Room
Yes

Special Search

All Living Facilities on One Level
Yes
Main Floor Laundry
Yes
Primary Bdr Suite
Yes

Stories

More Than 2 Stories
Yes

Townhouse Characteristics

Multi-Level
Yes
No Exterior Stairs
Yes

Water

Shared System
Yes
Well
Yes

Waterfront View

North
Yes

Room Information

Room Name Dimensions Level
Third (3rd) Bedroom 14x12 Second
Fourth (4th) Bedroom 29x12 Third
Three Season Porch 11x7 Second
Three Season Porch 11x9 Second
Three Season Porch 11x9 Main
First (1st) Bedroom 16x16 Second
Second (2nd) Bedroom 13x11 Main
Living Room 21x12 Main
Kitchen 20x9 Main
IDX
Listing Office: NextHome Horizons
Last Updated: May - 25 - 2026
The data relating to real estate for sale on this web site comes in part from the Broker Reciprocity SM Program of the Regional Multiple Listing Service of Minnesota, Inc. The information provided is deemed reliable but not guaranteed. Properties subject to prior sale, change or withdrawal. ©2024 Regional Multiple Listing Service of Minnesota, Inc All rights reserved.