
351 E 97 1/2 Street, Bloomington, MN 55420

New Listing
$349,000
Property Type: Residential Bedrooms: 3 Baths: 2 Square Footage: 2,136 Lot Size (sq. ft.): 11,761 Status: Active
Current Price: $349,000 List Date: 5/26/2026 Last Modified: 5/27/2026

Overview

Description

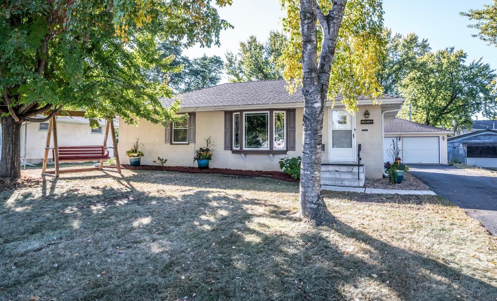
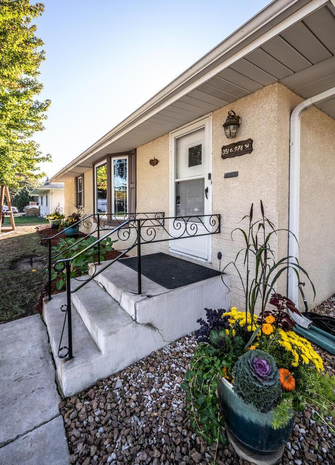
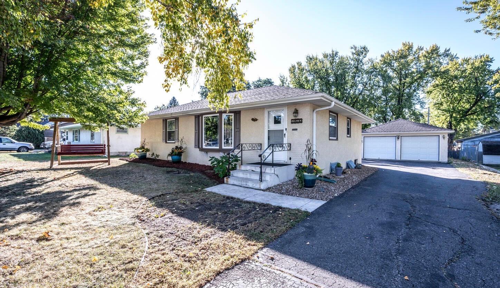
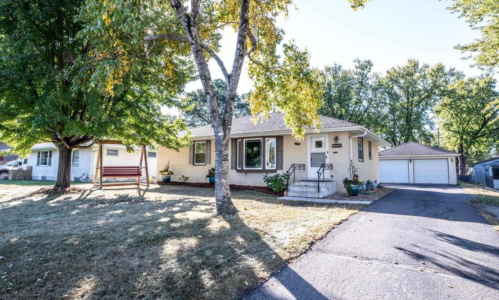
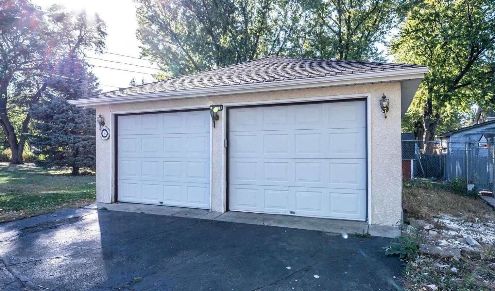
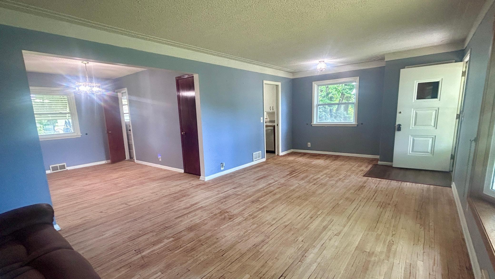
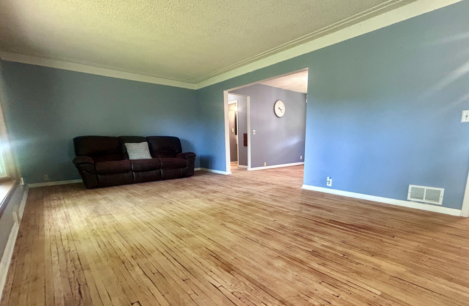
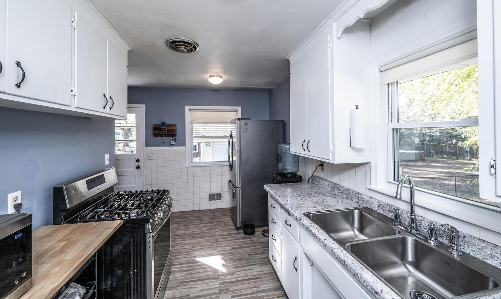
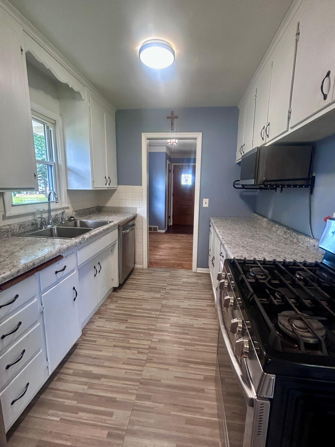
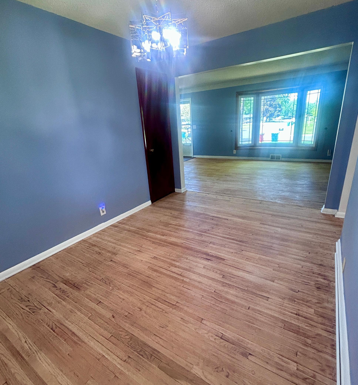
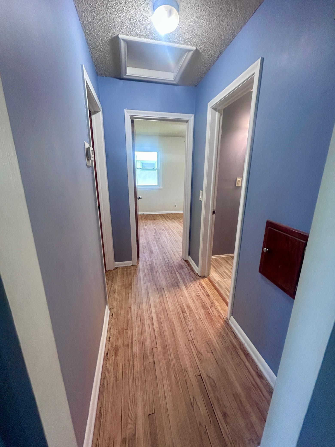
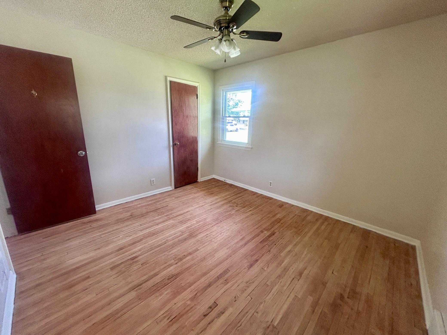
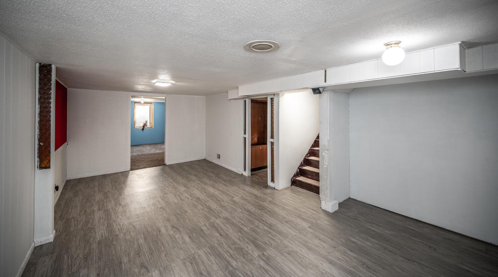
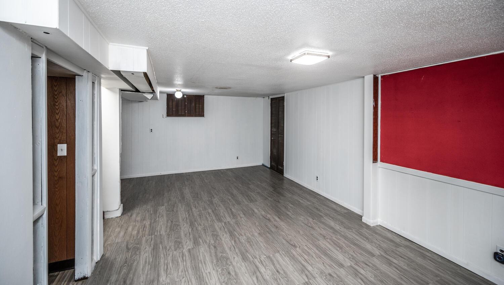
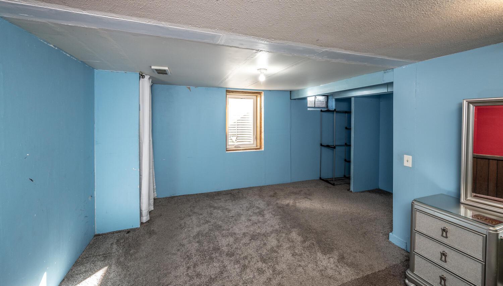
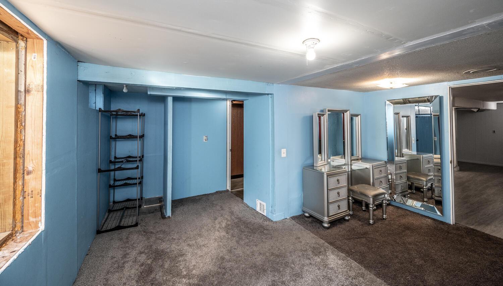
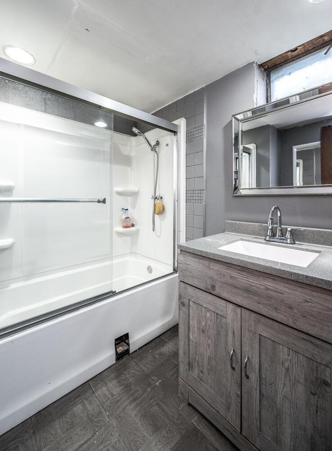
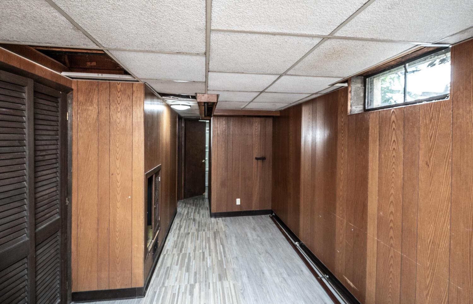
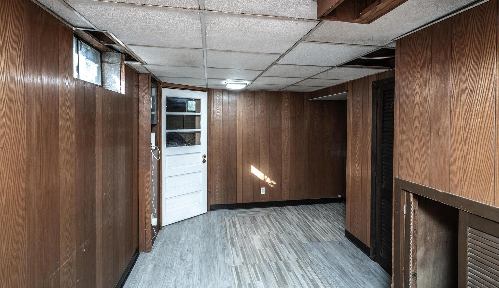
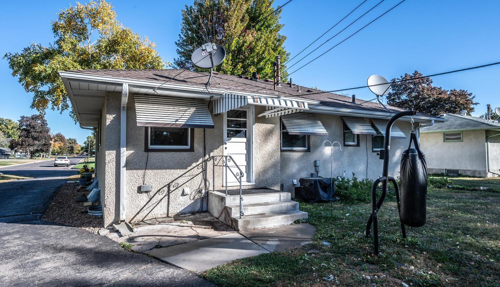
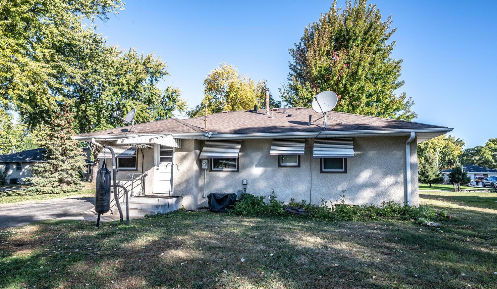
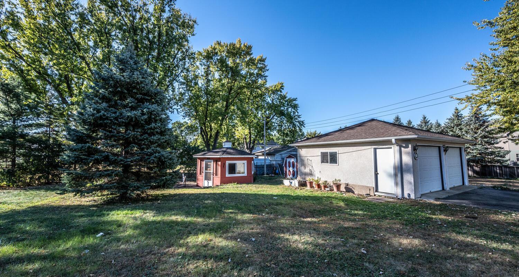
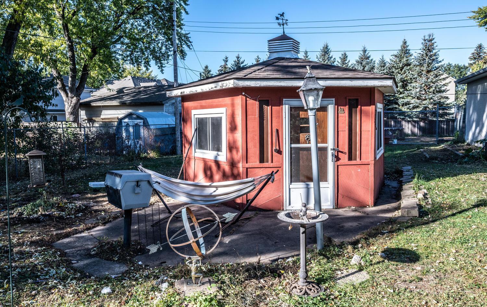
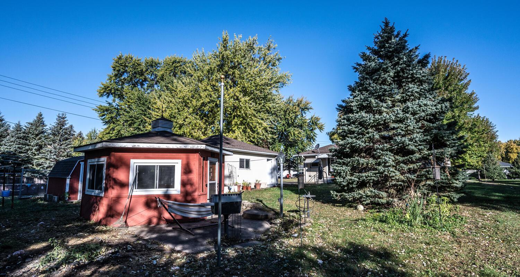
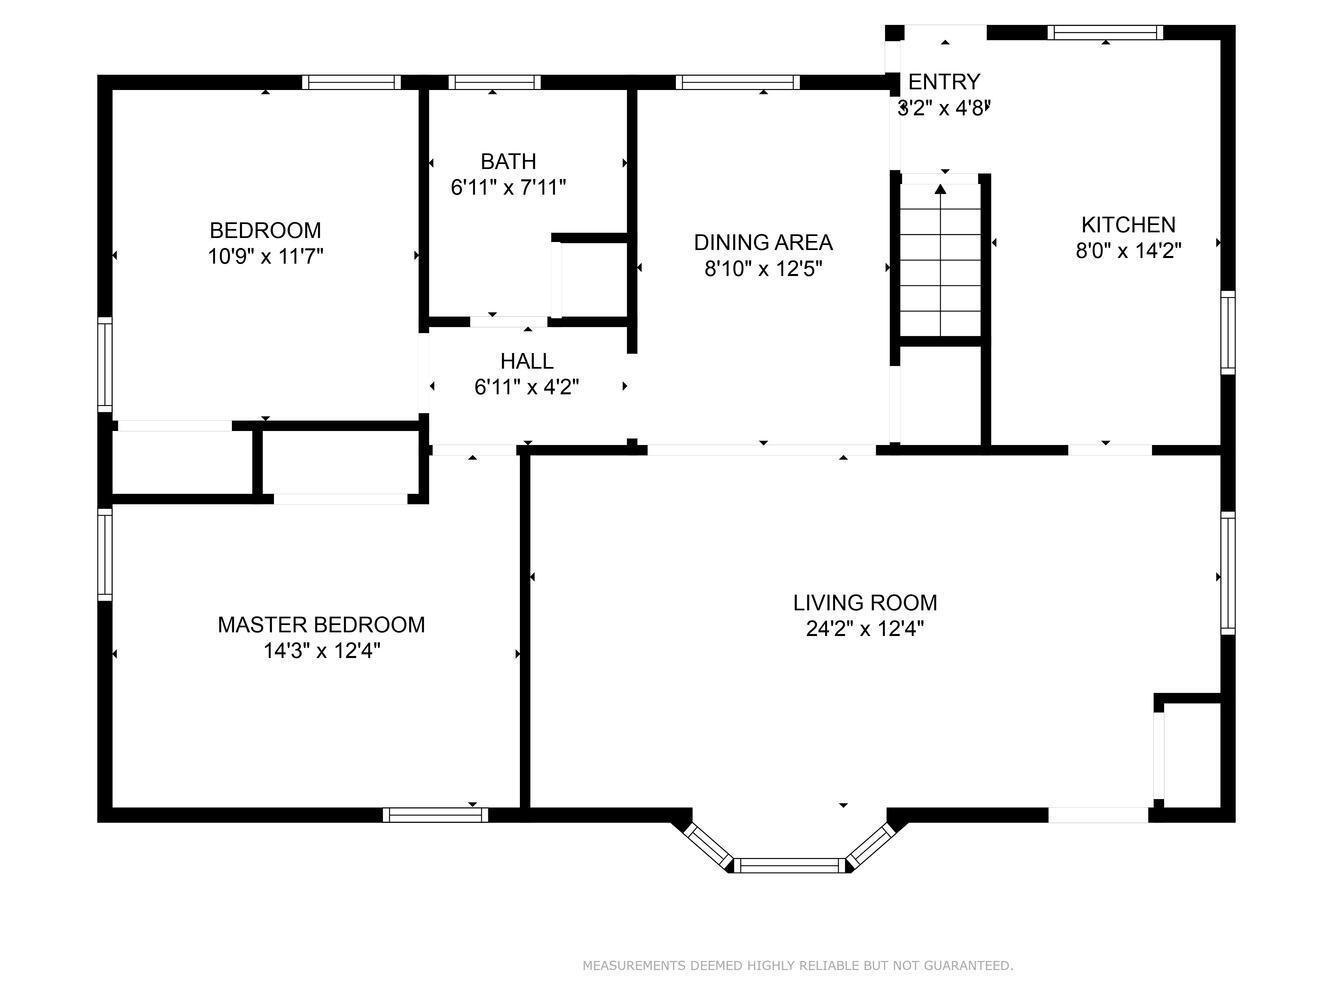
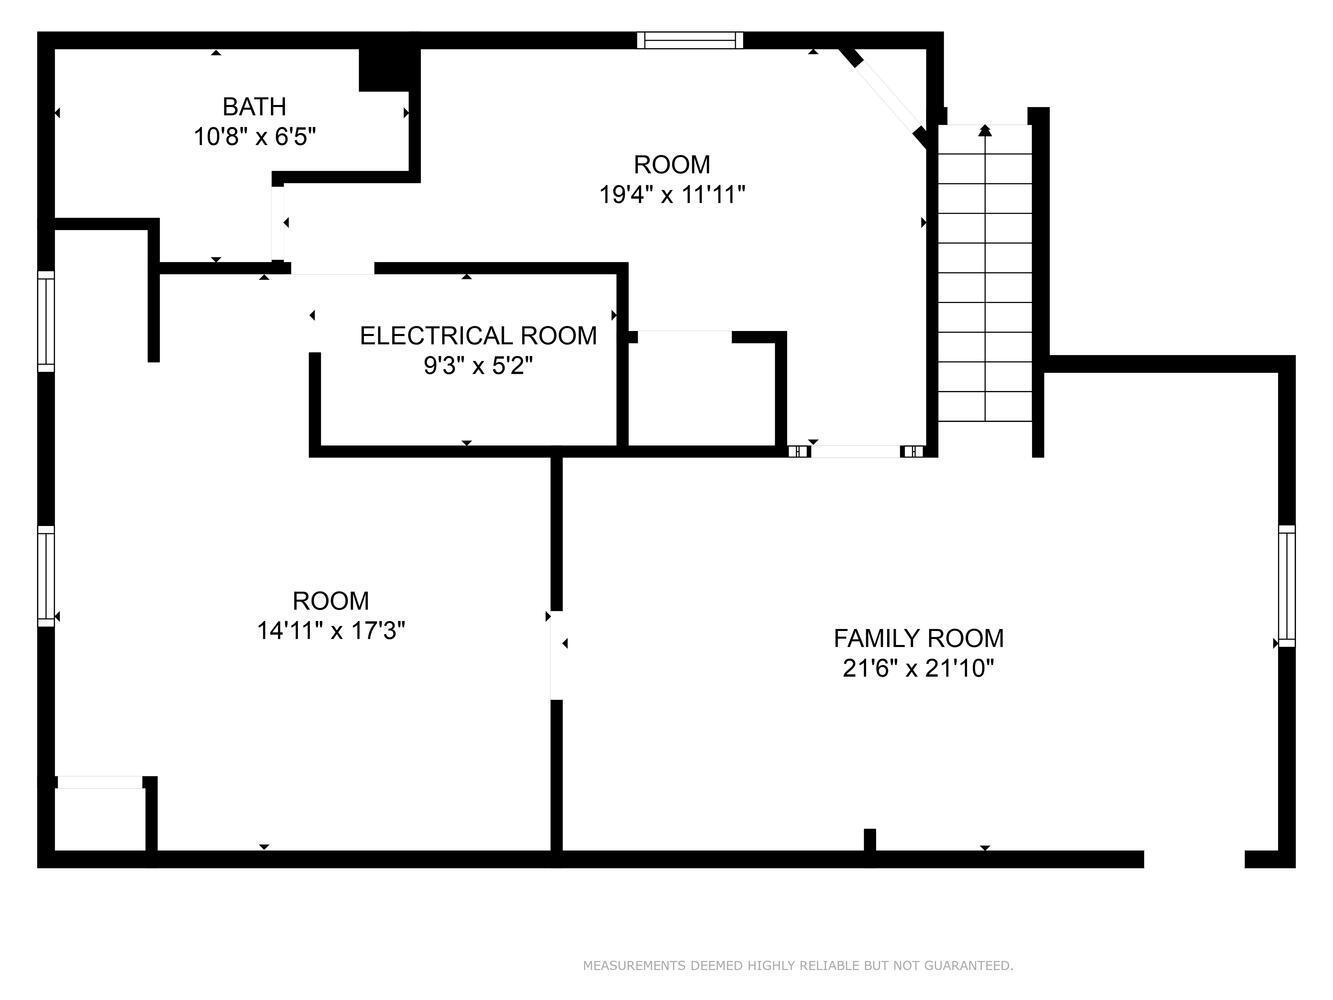
Welcome to this charming two-owner home, tucked away at the end of a quiet, curved street in the heart of Bloomington! Just steps from Old Shakopee Rd, this property offers the perfect mix of convenience and peaceful living within city limits. Outside, you’ll find a spacious driveway, 2-car detached garage, large flat backyard, a 16x16 gazebo, and a shed for extra storage. Inside, the main level features a bright living room, formal dining room and two nicely sized bedrooms with original hardwood floors throughout much of the main level! The kitchen comes fully equipped with stainless steel appliances. The lower level adds a cozy family room, a large third bedroom, and a full bath. Big ticket items including roof, windows, furnace, and water heater, all replaced in 2015, contributing to the home's impressive 97 Energy Score Rating. Located within walking distance to Kennedy High School and Valley View Middle School, and close to parks, highways, shopping, and dining, this move-in-rea ...

Open Houses

Listing Details MLS# 7078108

General Property Information

Common Wall
No
Lot Measurement
Acres
Manufactured Home?
No
Multiple PIDs?
No
New Development
No
Waterfront Present
No
Year Built
1956
Yearly/Seasonal
Yearly
Zoning
Residential-Single Family
Bath Full
2
Main Floor Total SqFt
1068
Above Grd Total SqFt
1068
Below Grd Total SqFt
1068
Total SqFt
2136
Total Finished Sqft
2042.00
Style
(SF) Single Family
Foundation Size
1068
Garage Stalls
2
Lot Dimensions
75x157x74x157
Acres
0.27
Assessment Pending
No
Number of Fireplaces
0
Bath Three Quarters
0
Bath Half
0
Bath Quarter
0
Association Fee
0

Property Features

Accessible: Other Air Conditioning: Central Air Amenities Unit: Ceiling Fan(s); Hardwood Floors; Kitchen Window; Main Floor Primary Bedroom; Natural Woodwork; Patio Appliances: Cooktop; Dishwasher; Disposal; Dryer; Electronic Air Filter; Microwave; Range; Refrigerator; Washer Basement: Concrete Block; Egress Windows; Full Bath Description: Main Floor Full Bath; Full Basement Construction Materials: Block Construction Status: Previously Owned Dining Room Description: Informal Dining Room; Living/Dining Room; Separate/Formal Dining Room Exterior: Stucco Family Room Characteristics: Lower Level Foundation: Concrete Block Fuel: Natural Gas Heating: Forced Air Laundry: Laundry Room; Lower Level Lot Description: Public Transit (w/in 6 blks); Tree Coverage - Medium Outbuildings: Gazebo Pool Description: None Road Frontage: City Street; Paved Streets Roof: Asphalt Shingles Sewer: City Sewer/Connected Special Search: Main Floor Primary Stories: One Water: City Water/Connected

Contract Information

Contingency
None
Original List Price
349000
ListPrice
349000
Owner is an Agent?
No
Auction?
No

Location Tax and Other Information

House Number
351
Street Direction Prefix
E
Street Name
97 1/2
Street Suffix
Street
Postal City
Bloomington
County
Hennepin
State
MN
Zip Code
55420
Complex/Dev/Subdivision
John Engbergs 1st Addn

Assessments

Tax With Assessments
4317
Assessment Balance
0
Assessment Installment
0

Building Information

Finished SqFt Above Ground
1068
Finished SqFt Below Ground
974

More Information

Lease Details

Land Leased
Not Applicable

Miscellaneous Information

Homestead
Yes

Ownership

Fractional Ownership
No

Parking Characteristics

Garage Dimensions
22x22
Garage Square Feet
484

Office/Member Info

Association
SPAAR

Location, Tax and Other Information

AssocFeeYN
No
Legal Description
LOT 002 BLOCK 003 JOHN ENGBERGS 1ST ADDN
Listing City
Bloomington
Map Page
134
Municipality
Bloomington
School District
Bloomington
School District Phone
952-681-6400
Country
US
Property ID Number
1502724140050
Tax Year
2026
Tax Amount
4317
In Foreclosure?
No
Potential Short Sale?
No
Lender Owned?
No

Directions & Remarks

Public Remarks
Welcome to this charming two-owner home, tucked away at the end of a quiet, curved street in the heart of Bloomington! Just steps from Old Shakopee Rd, this property offers the perfect mix of convenience and peaceful living within city limits. Outside, you’ll find a spacious driveway, 2-car detached garage, large flat backyard, a 16x16 gazebo, and a shed for extra storage. Inside, the main level features a bright living room, formal dining room and two nicely sized bedrooms with original hardwood floors throughout much of the main level! The kitchen comes fully equipped with stainless steel appliances. The lower level adds a cozy family room, a large third bedroom, and a full bath. Big ticket items including roof, windows, furnace, and water heater, all replaced in 2015, contributing to the home's impressive 97 Energy Score Rating. Located within walking distance to Kennedy High School and Valley View Middle School, and close to parks, highways, shopping, and dining, this move-in-ready home is a must-see! Schedule your showing today!
Directions
98th St to 4th Ave, North 1/2 Block to 97th 1/2 Street, turn left to home on left.

Accessible

Other
Yes

Air Conditioning

Central Air
Yes

Amenities Unit

Ceiling Fan(s)
Yes
Hardwood Floors
Yes
Kitchen Window
Yes
Main Floor Primary Bedroom
Yes
Natural Woodwork
Yes
Patio
Yes

Appliances

Cooktop
Yes
Dishwasher
Yes
Disposal
Yes
Dryer
Yes
Electronic Air Filter
Yes
Microwave
Yes
Range
Yes
Refrigerator
Yes
Washer
Yes

Basement

Concrete Block
Yes
Egress Windows
Yes
Full
Yes

Bath Description

Main Floor Full Bath
Yes
Full Basement
Yes

Construction Materials

Block
Yes

Construction Status

Previously Owned
Yes

Dining Room Description

Informal Dining Room
Yes
Living/Dining Room
Yes
Separate/Formal Dining Room
Yes

Exterior

Stucco
Yes

Family Room Characteristics

Lower Level
Yes

Foundation

Concrete Block
Yes

Fuel

Natural Gas
Yes

Heating

Forced Air
Yes

Insurance Fee

Insurance Fee
0

Laundry

Laundry Room
Yes
Lower Level
Yes

Lot Description

Public Transit (w/in 6 blks)
Yes
Tree Coverage - Medium
Yes

Outbuildings

Gazebo
Yes

Pool Description

None
Yes

Road Frontage

City Street
Yes
Paved Streets
Yes

Roof

Asphalt Shingles
Yes

Sewer

City Sewer/Connected
Yes

Special Search

Main Floor Primary
Yes

Stories

One
Yes

Water

City Water/Connected
Yes

Room Information

Room Name Dimensions Level
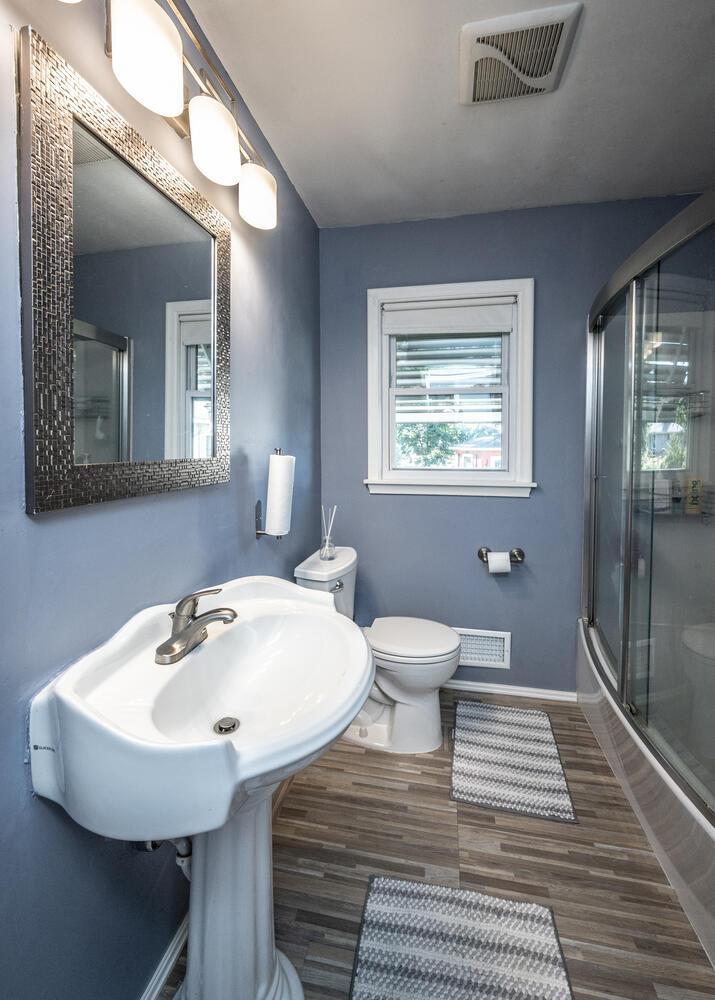
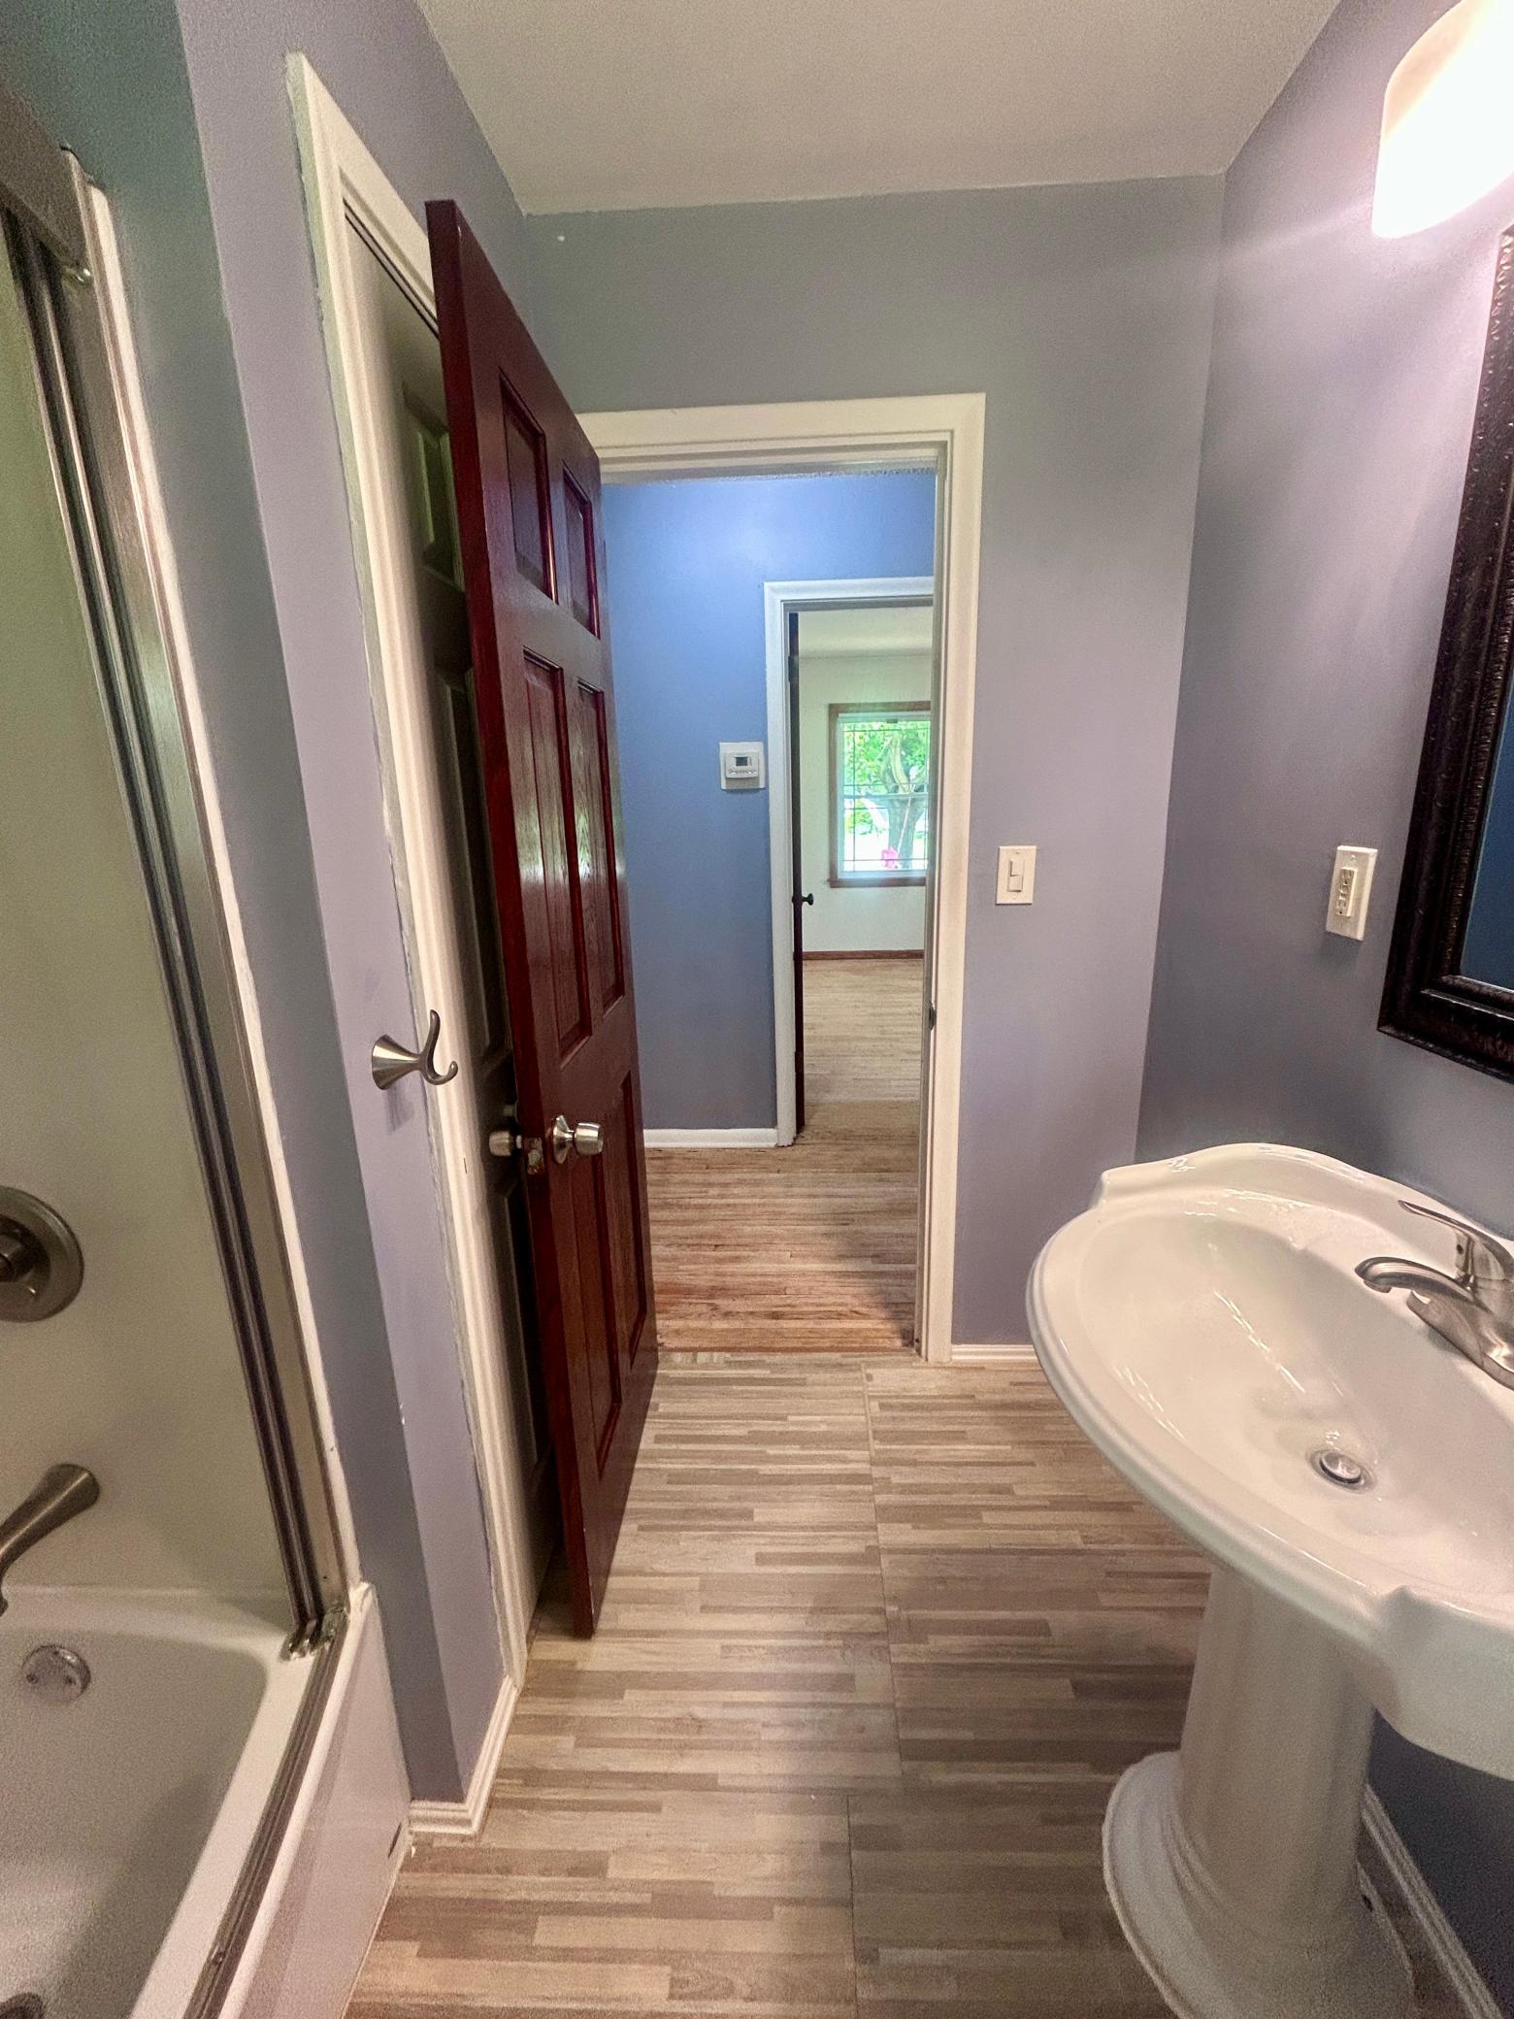
Bathroom 8x7 Main
Bathroom 11x6 Lower
Dining Room 13x9 Main
Family Room 22x12 Lower
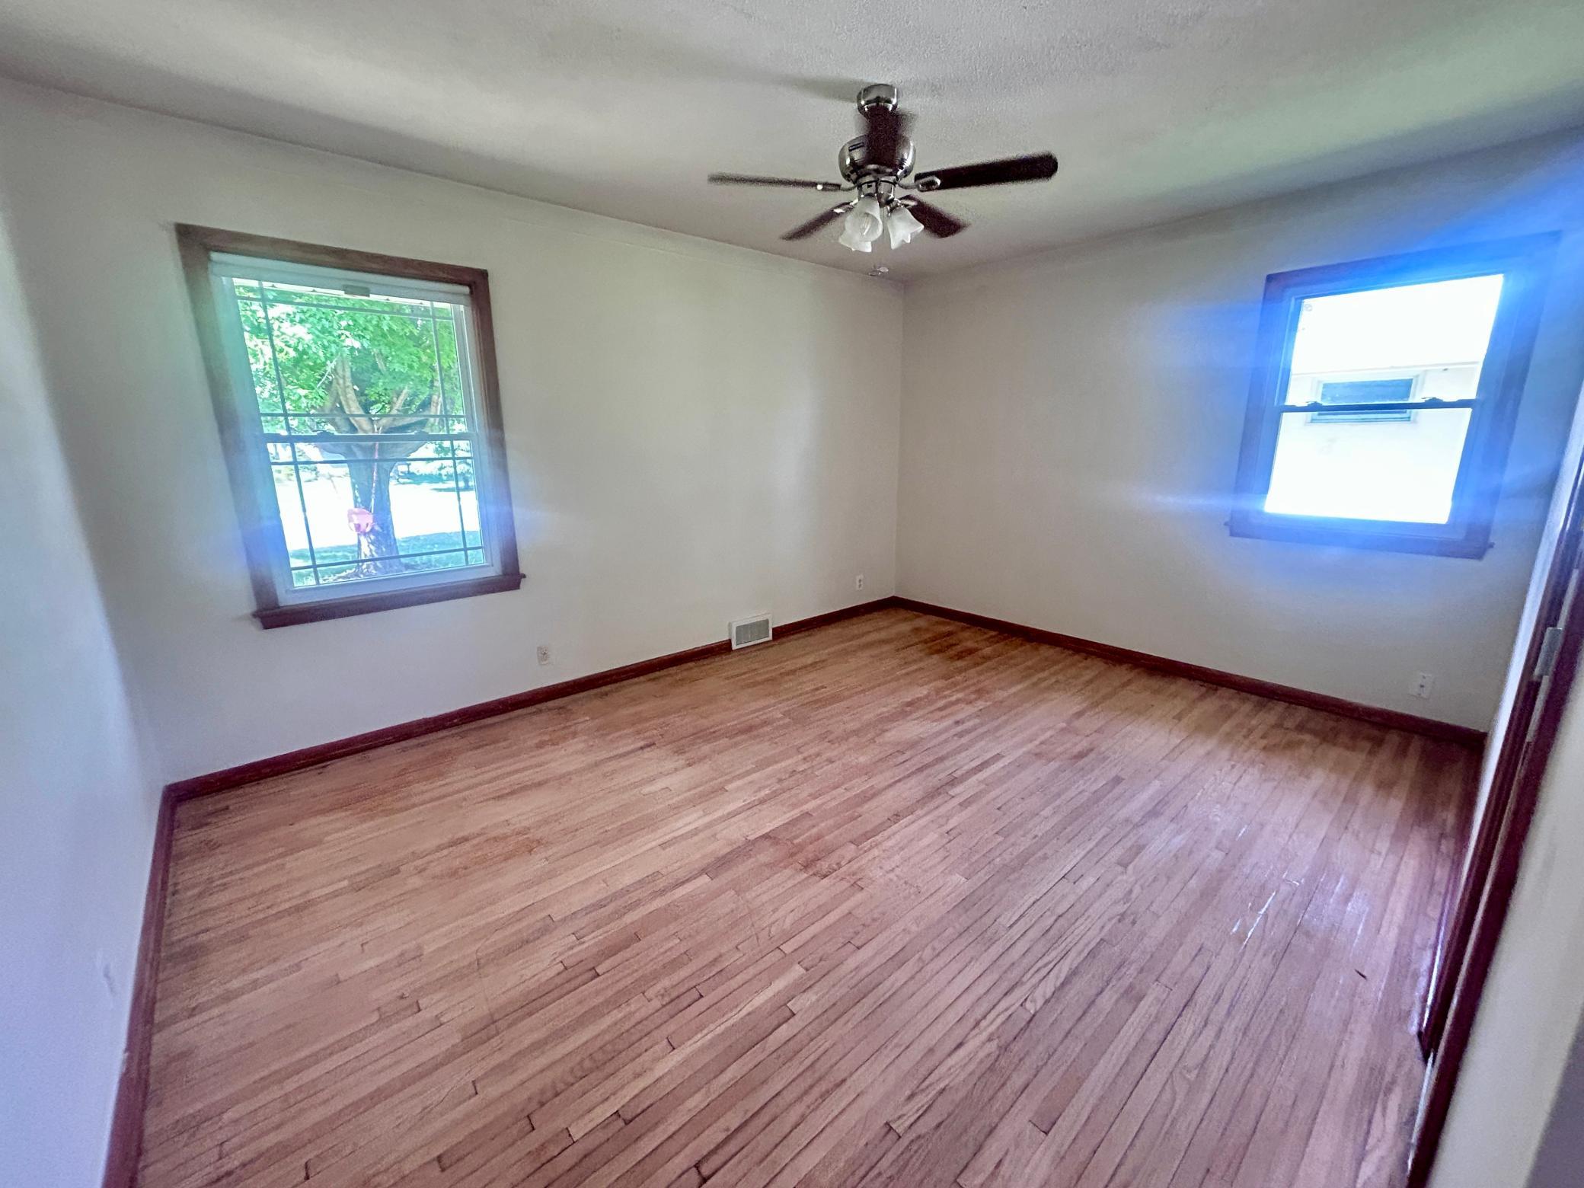
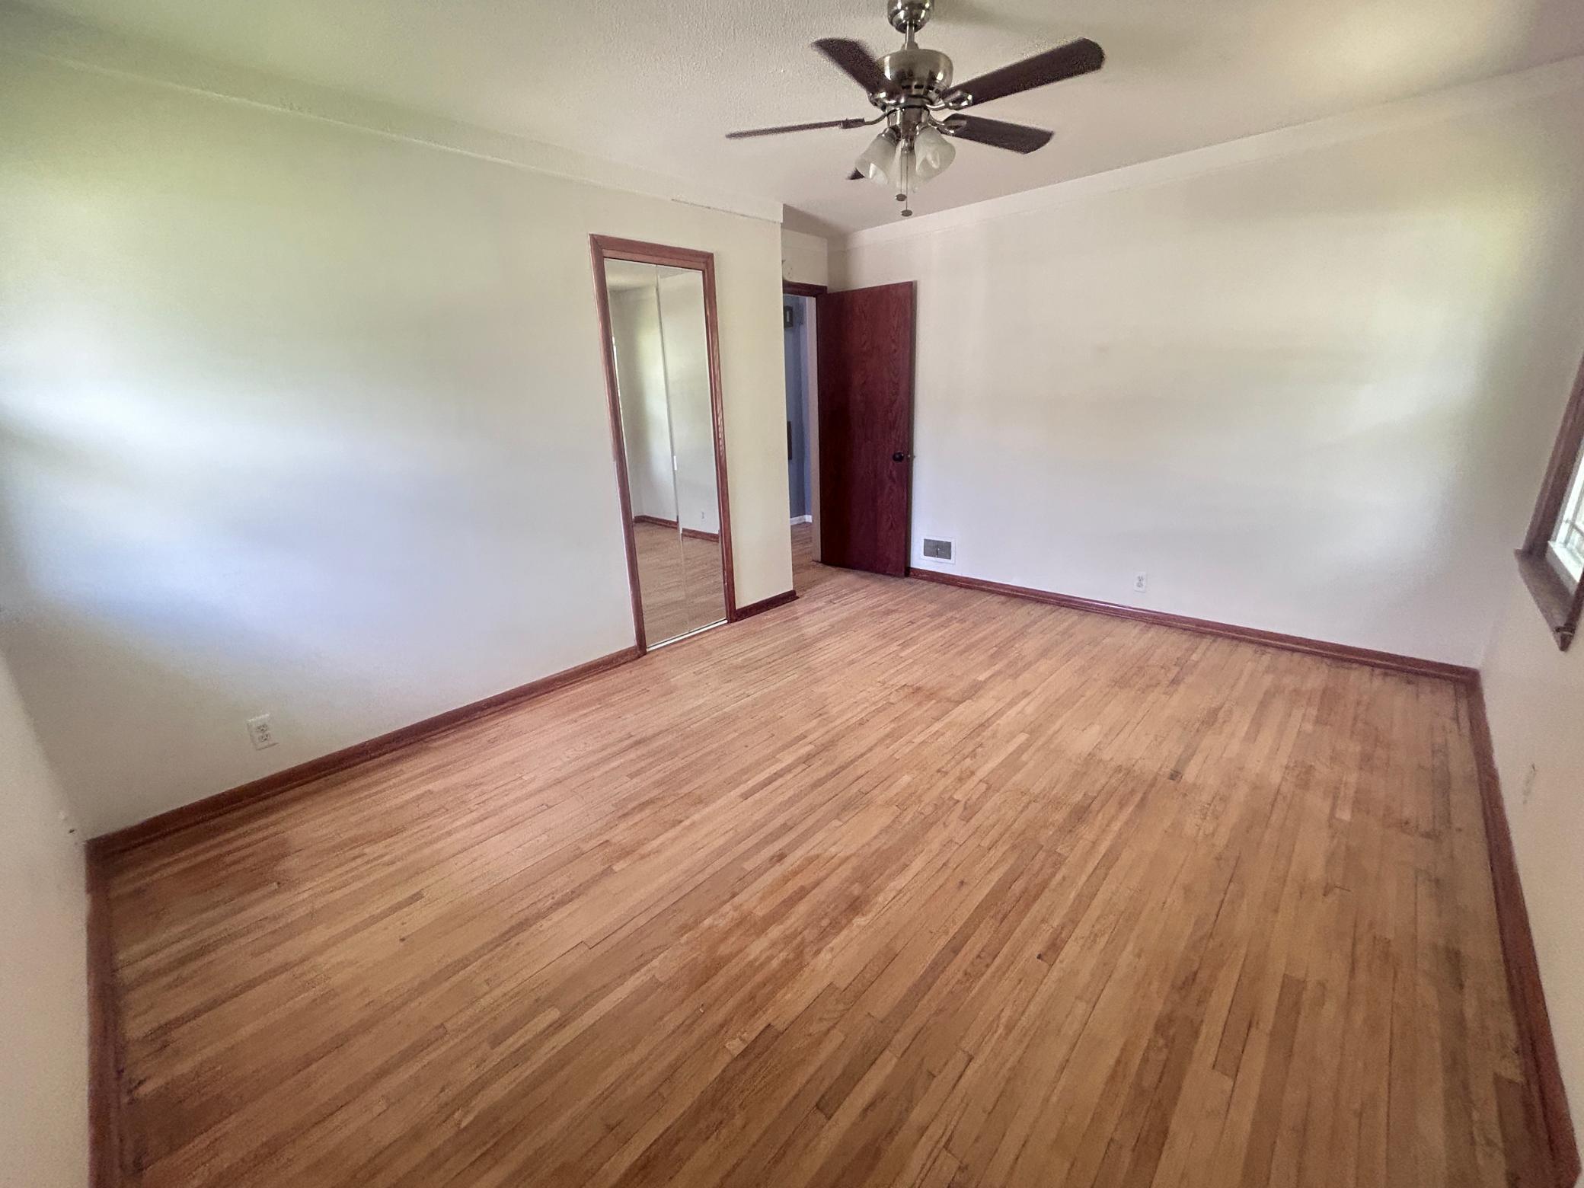
First (1st) Bedroom 14x12 Main
Gazebo 16x16
Kitchen 14x8 Main
Living Room 24x12 Main
Other 19x12 Lower
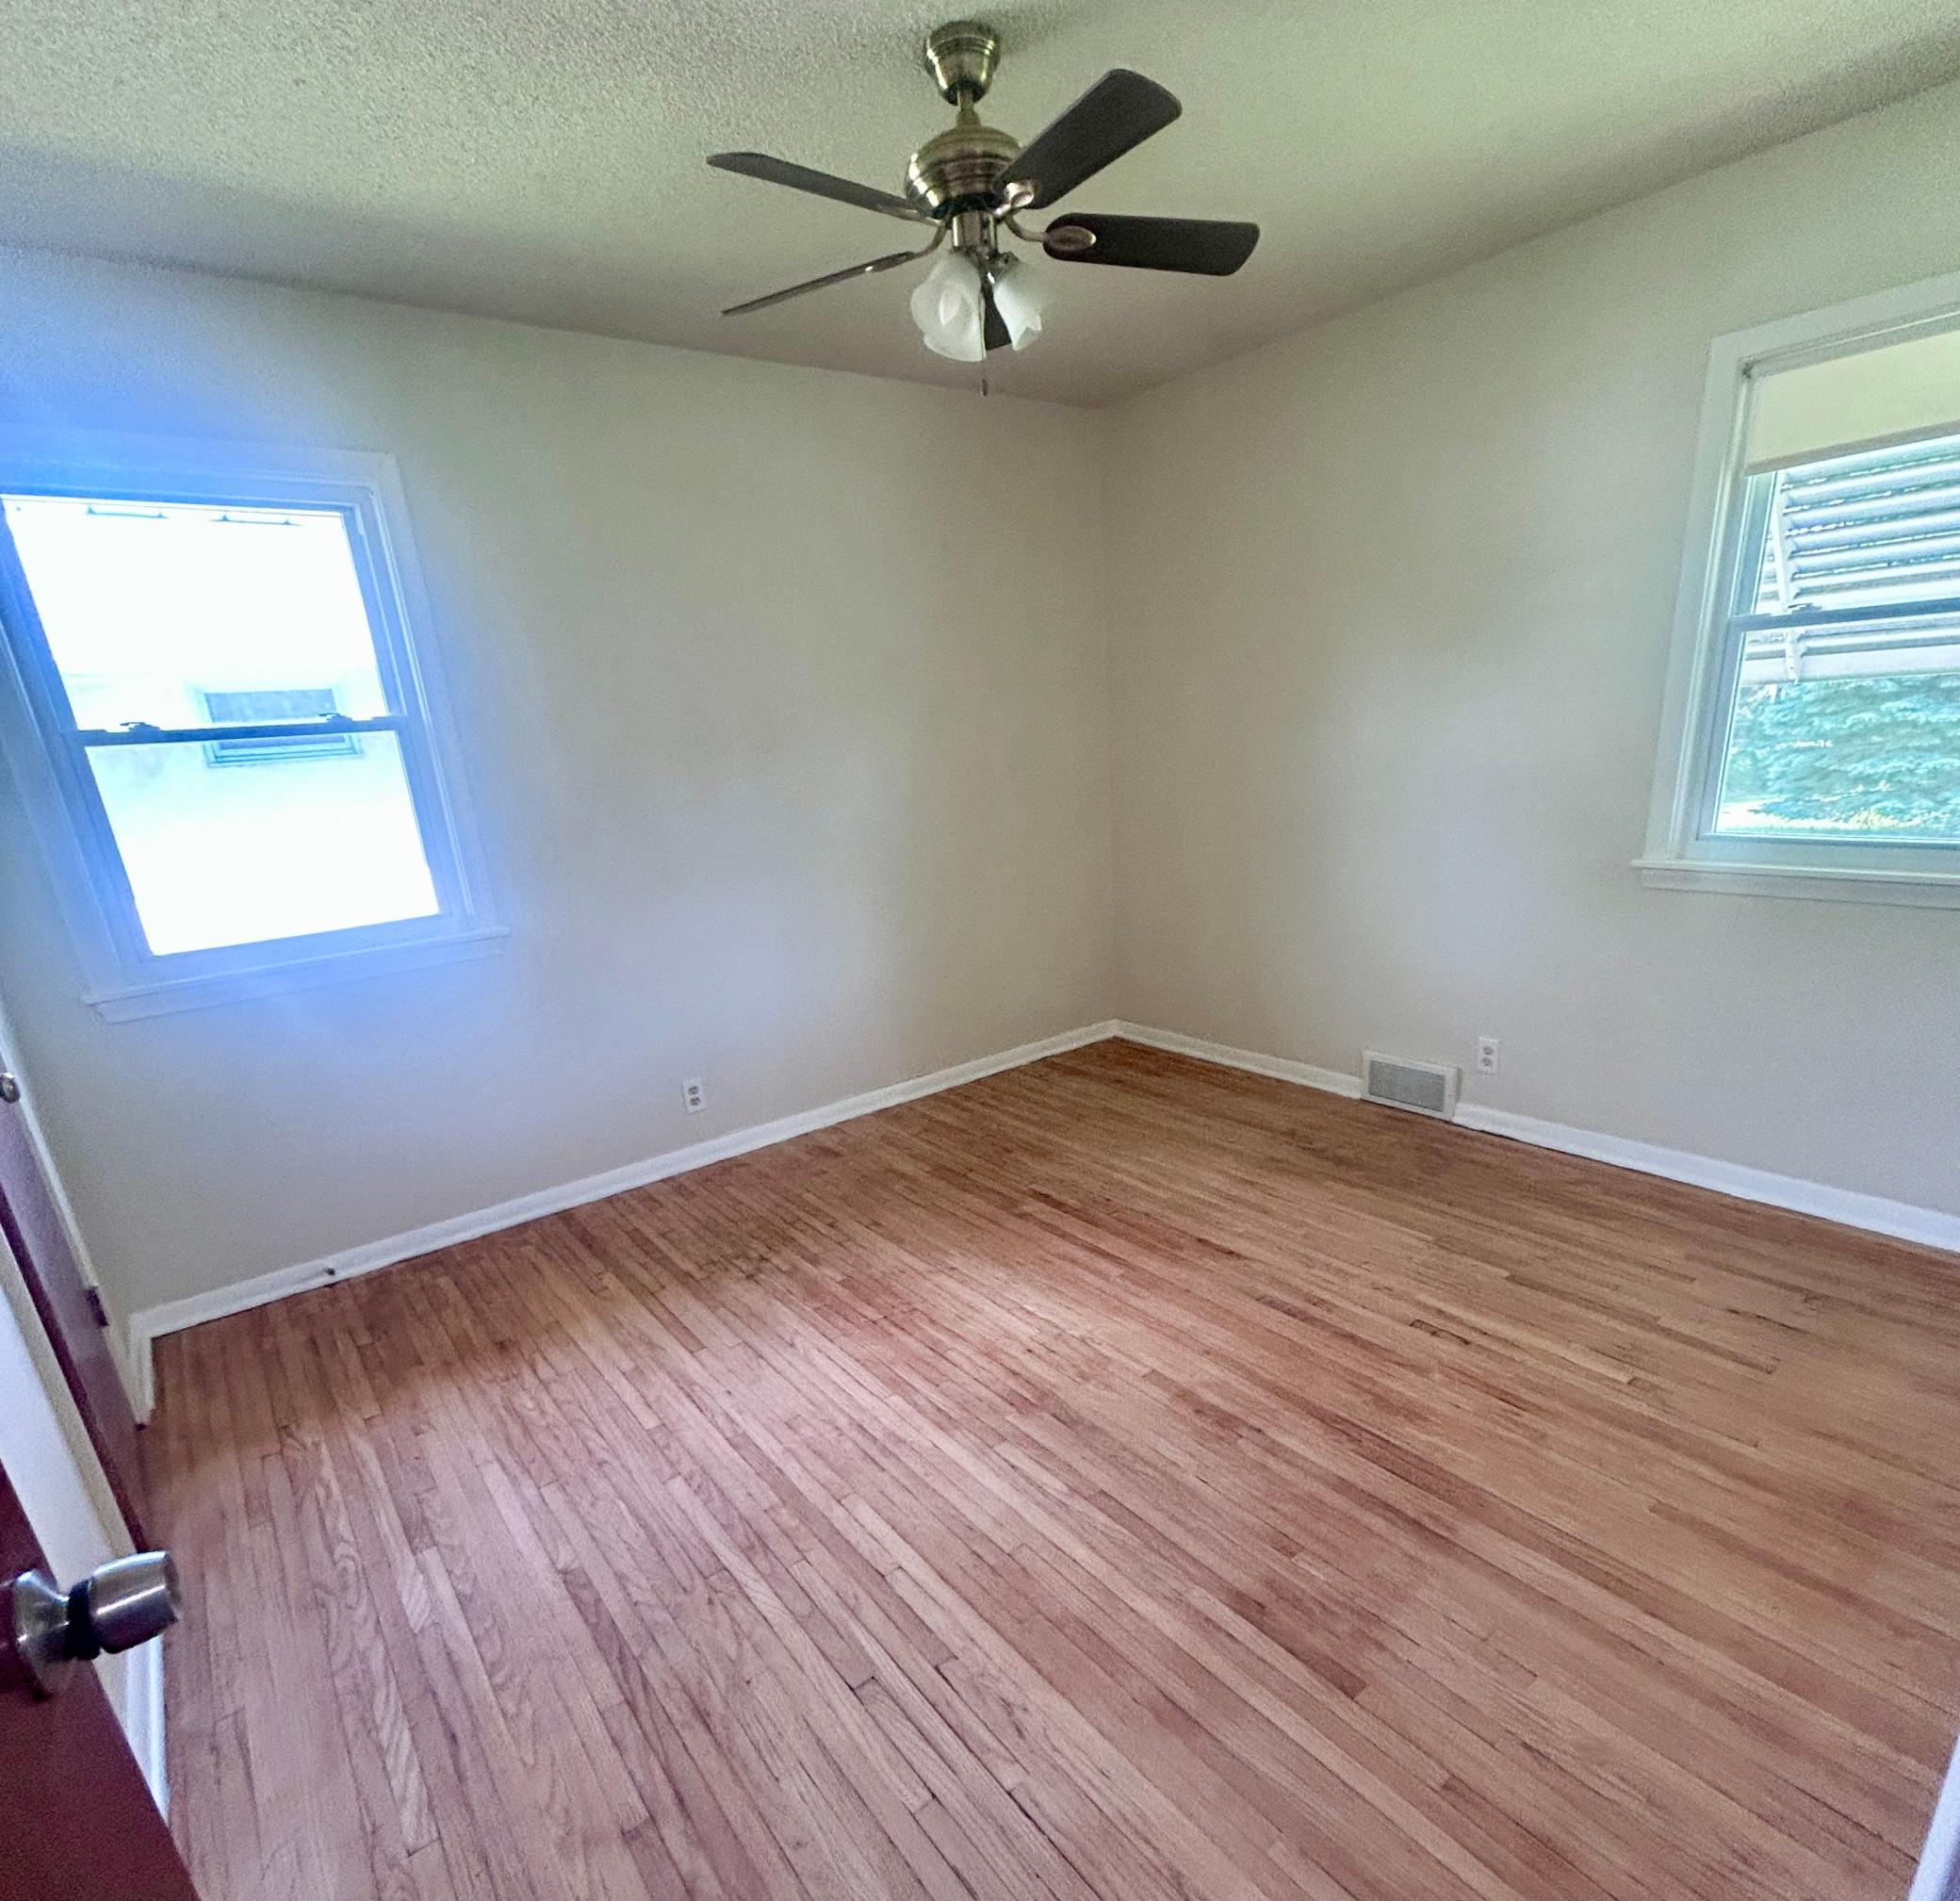
Second (2nd) Bedroom 12x11 Main
Third (3rd) Bedroom 17x15 Lower
IDX
Listing Office: ERA Prospera Real Estate
Last Updated: May - 27 - 2026
The data relating to real estate for sale on this web site comes in part from the Broker Reciprocity SM Program of the Regional Multiple Listing Service of Minnesota, Inc. The information provided is deemed reliable but not guaranteed. Properties subject to prior sale, change or withdrawal. ©2024 Regional Multiple Listing Service of Minnesota, Inc All rights reserved.