
350 Blue Spruce Lane, Somerset, WI 54025

New Listing
$479,500
Property Type: Residential Bedrooms: 4 Baths: 3 Square Footage: 2,139 Lot Size (sq. ft.): 12,632 Status: Active
Current Price: $479,500 List Date: 5/28/2026 Last Modified: 5/28/2026

Overview

Description

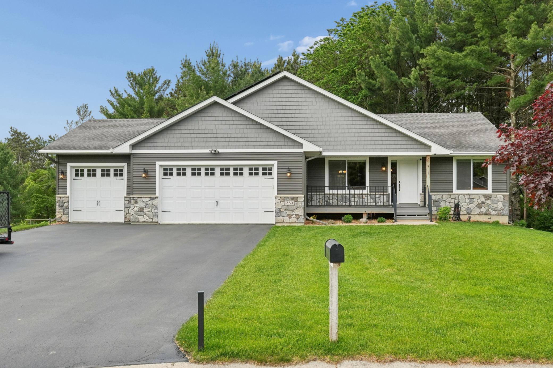
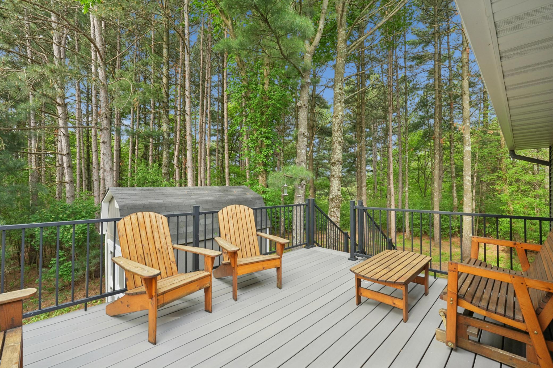
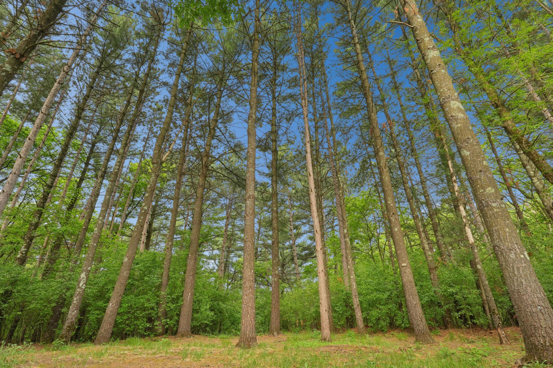
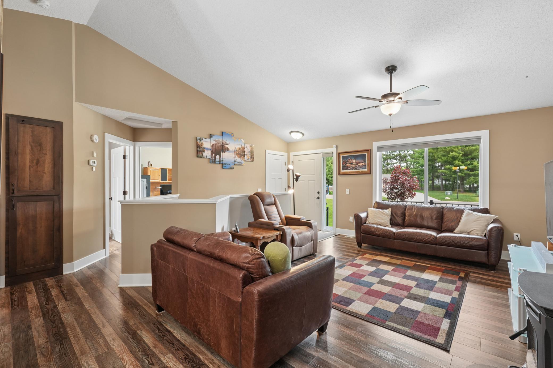
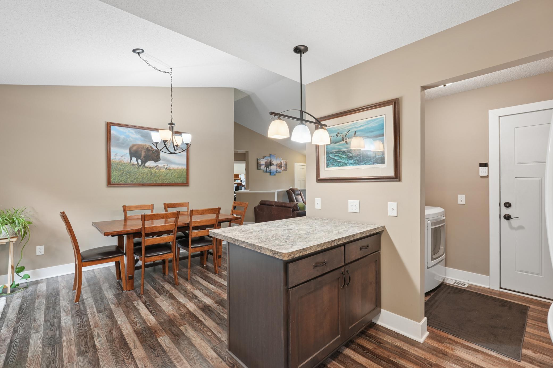
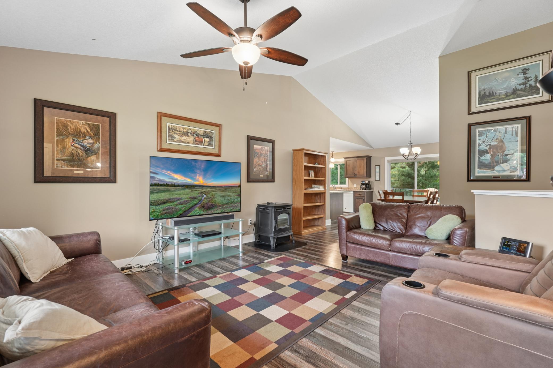
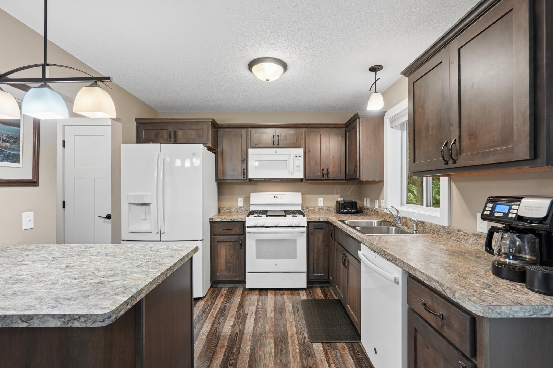
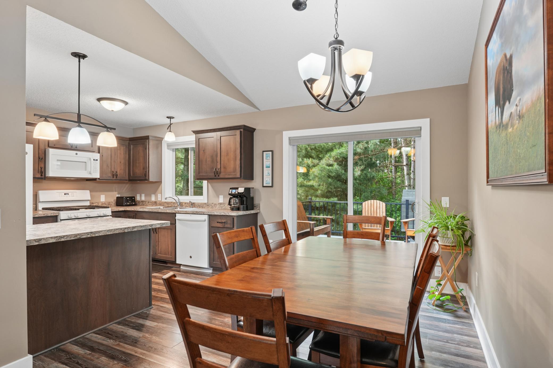
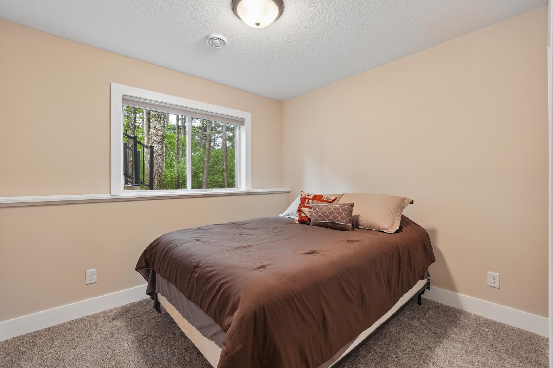
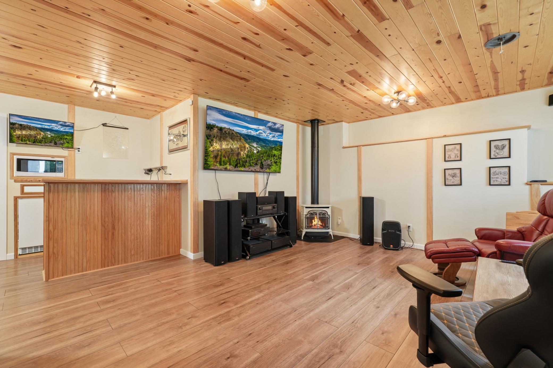
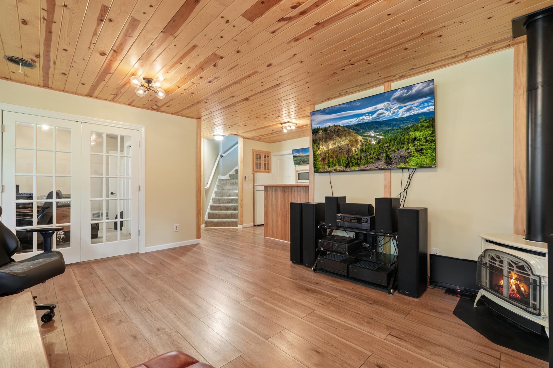
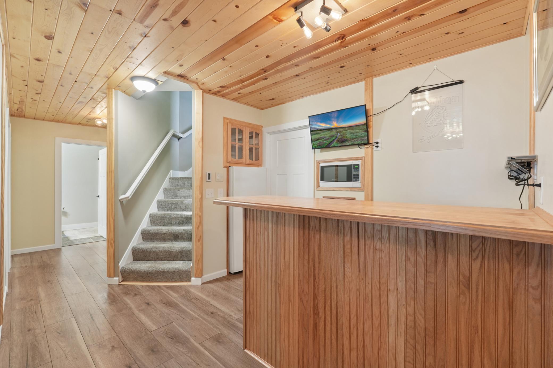
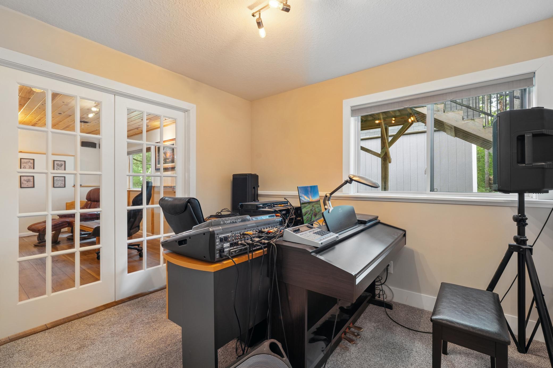
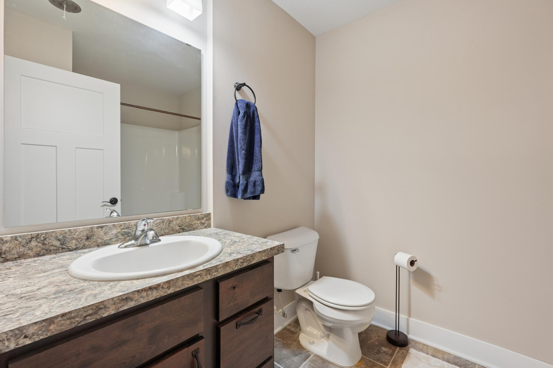
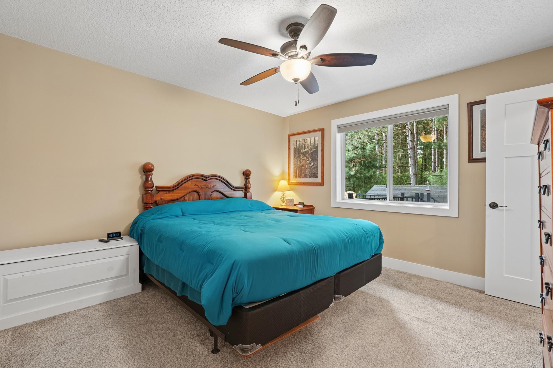
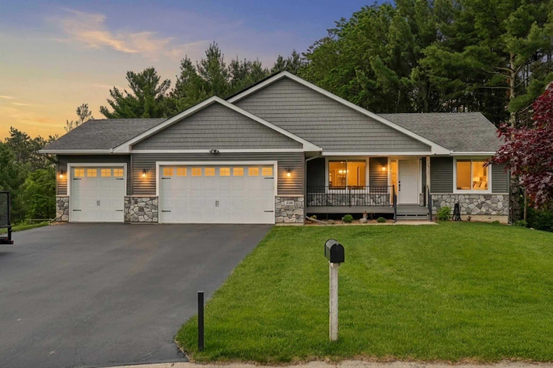
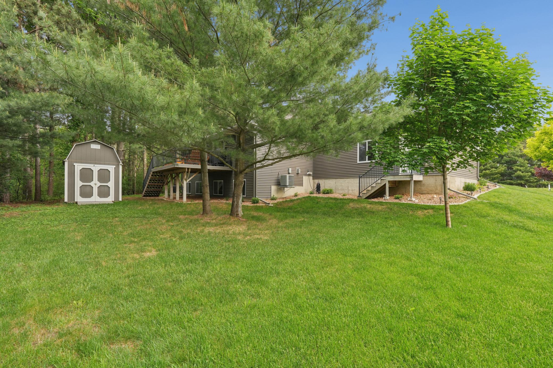
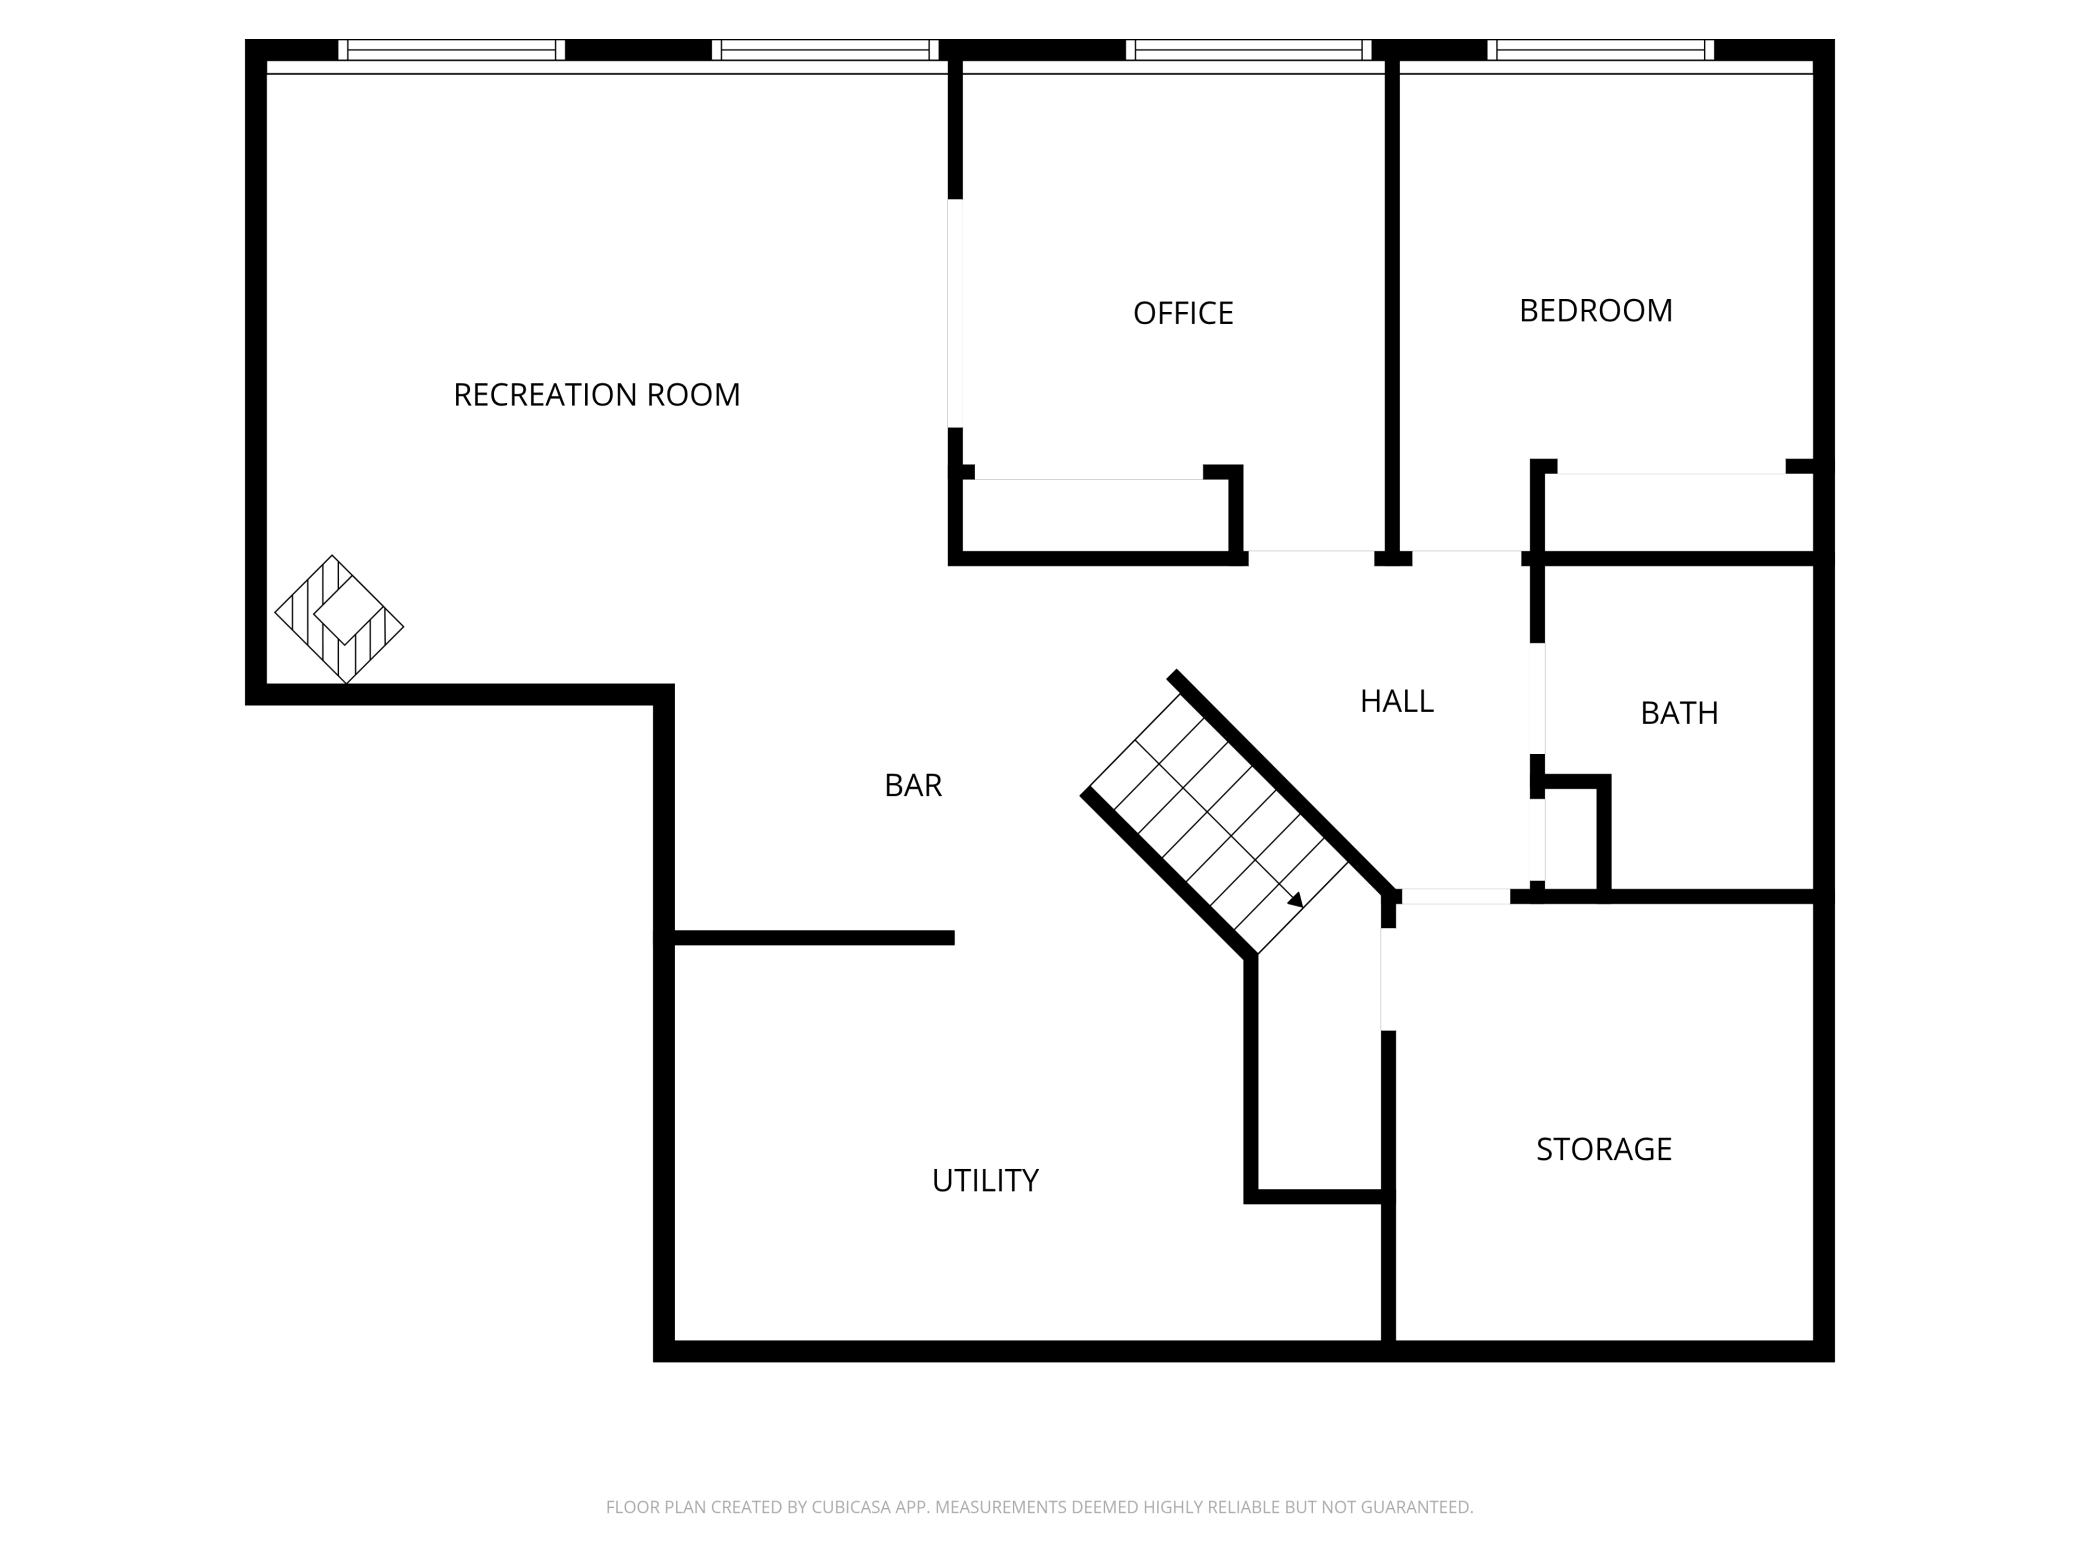
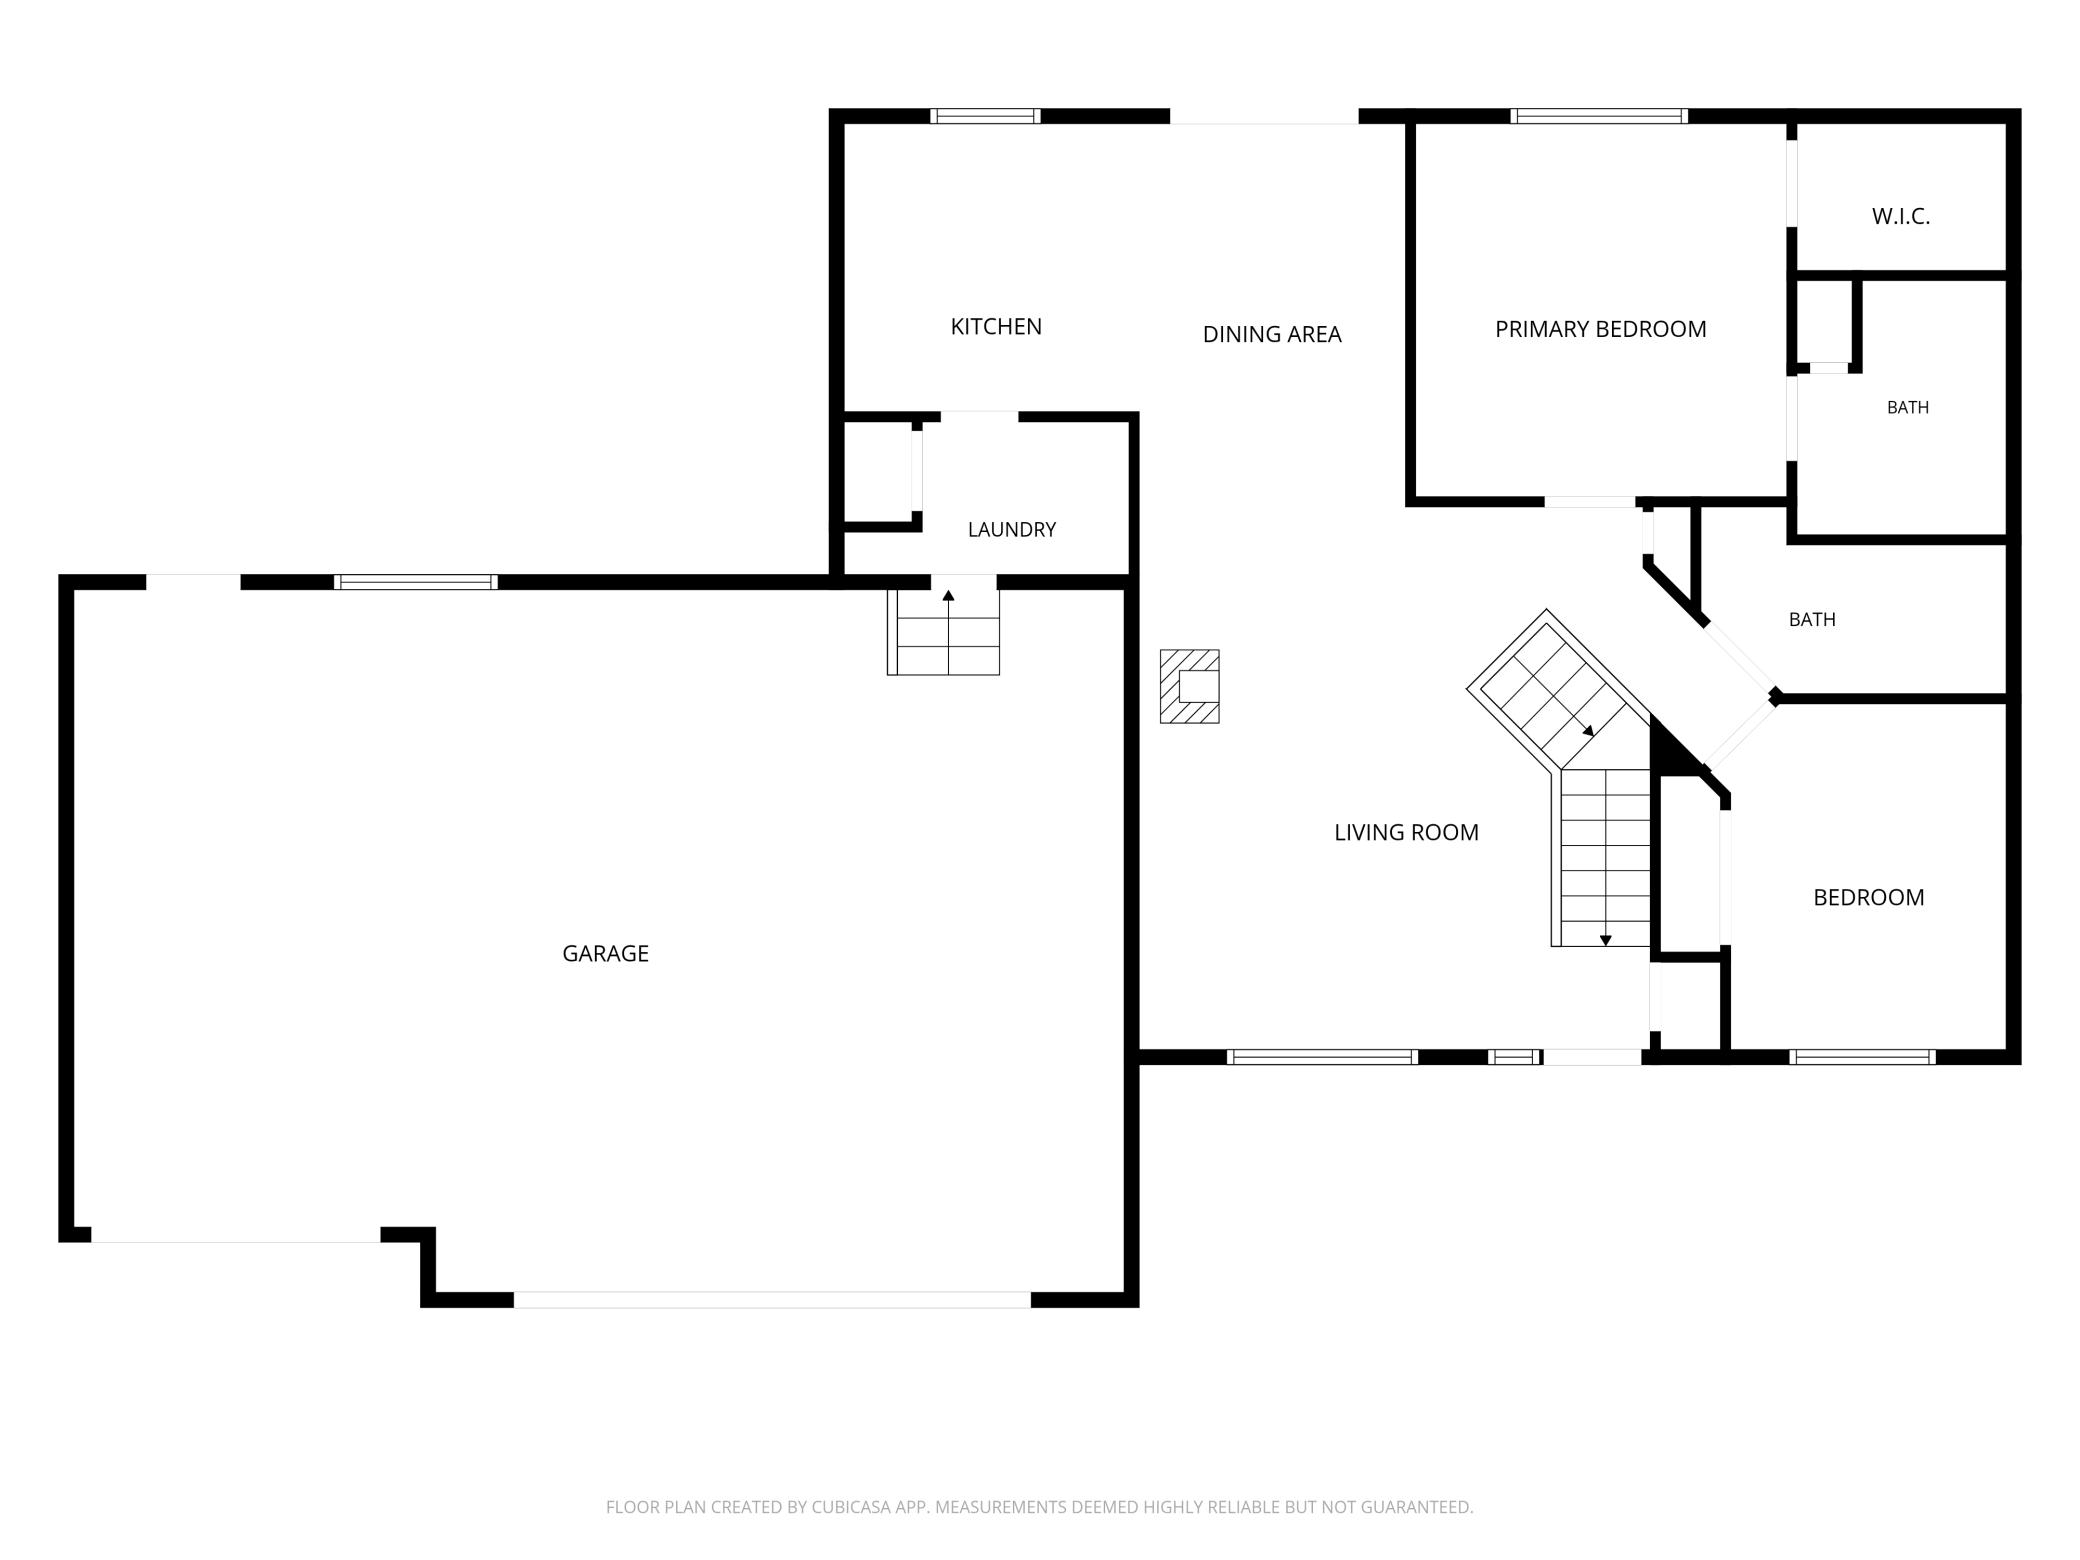
Perched on a bluff over the scenic Apple River in the Whispering Pines neighborhood of Somerset, exceptional 4-bedroom, 3-bathroom home offers extensive upgrades throughout. Enjoy a serene wooded backyard protected by the river, with the adjacent lot to the west unable to be built on for added privacy. The oversized 24x37 heated and air-conditioned 3-car garage features epoxy floors and a quality work area. Inside, you'll find high-end finishes and thoughtful details including vaulted ceilings in the living room, knotty pine ceilings in the basement, a state-of-the-art pellet stove, and free-standing gas fireplace in the lower level. The finished basement is built for entertaining with a full wet bar and ice machine, plus surround sound wiring both upstairs and down. Upgrades include a composite deck (2021), carbon-filtered water system (2021), and solar panels (2024) that significantly reduce utility costs. Sidewalks are also being installed, providing convenient walkability to downt ...

Listing Details MLS# 7080394

General Property Information

Common Wall
No
Lot Measurement
Acres
Manufactured Home?
No
Multiple PIDs?
No
New Development
No
Number of Fireplaces
2
Waterfront Present
Yes
Year Built
2018
Yearly/Seasonal
Yearly
Zoning
Residential-Single Family
Bath Full
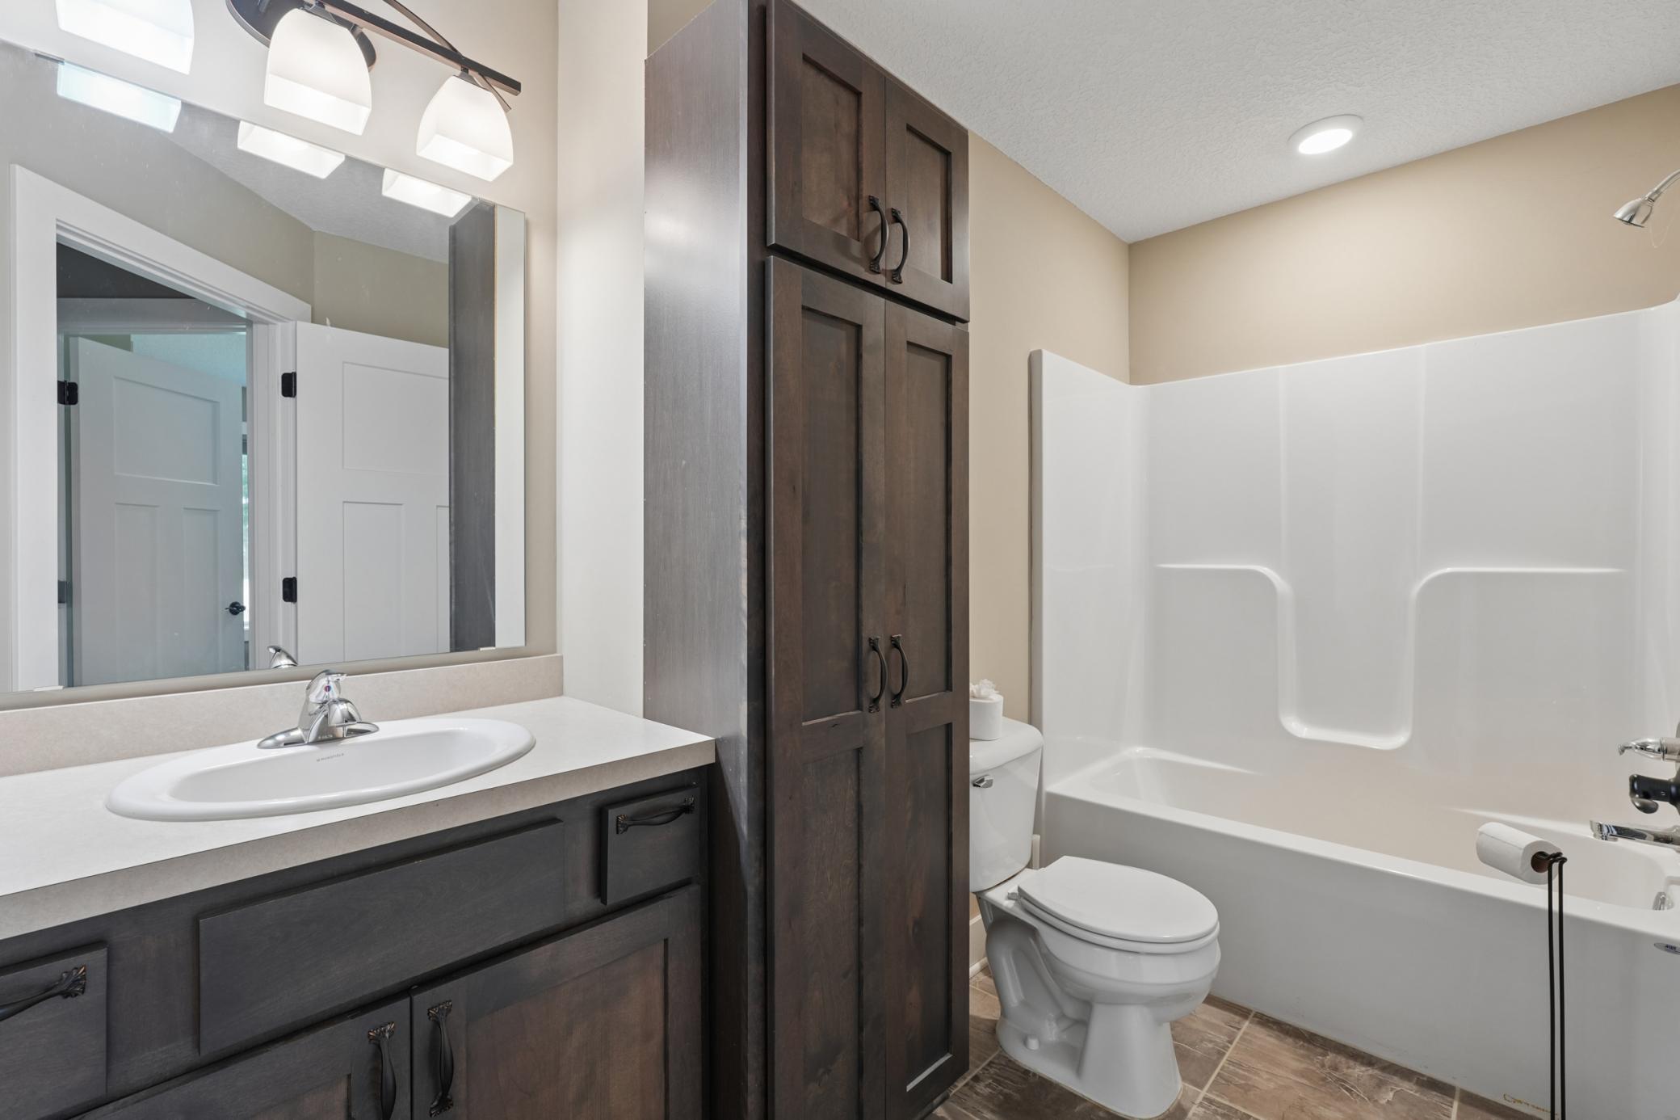
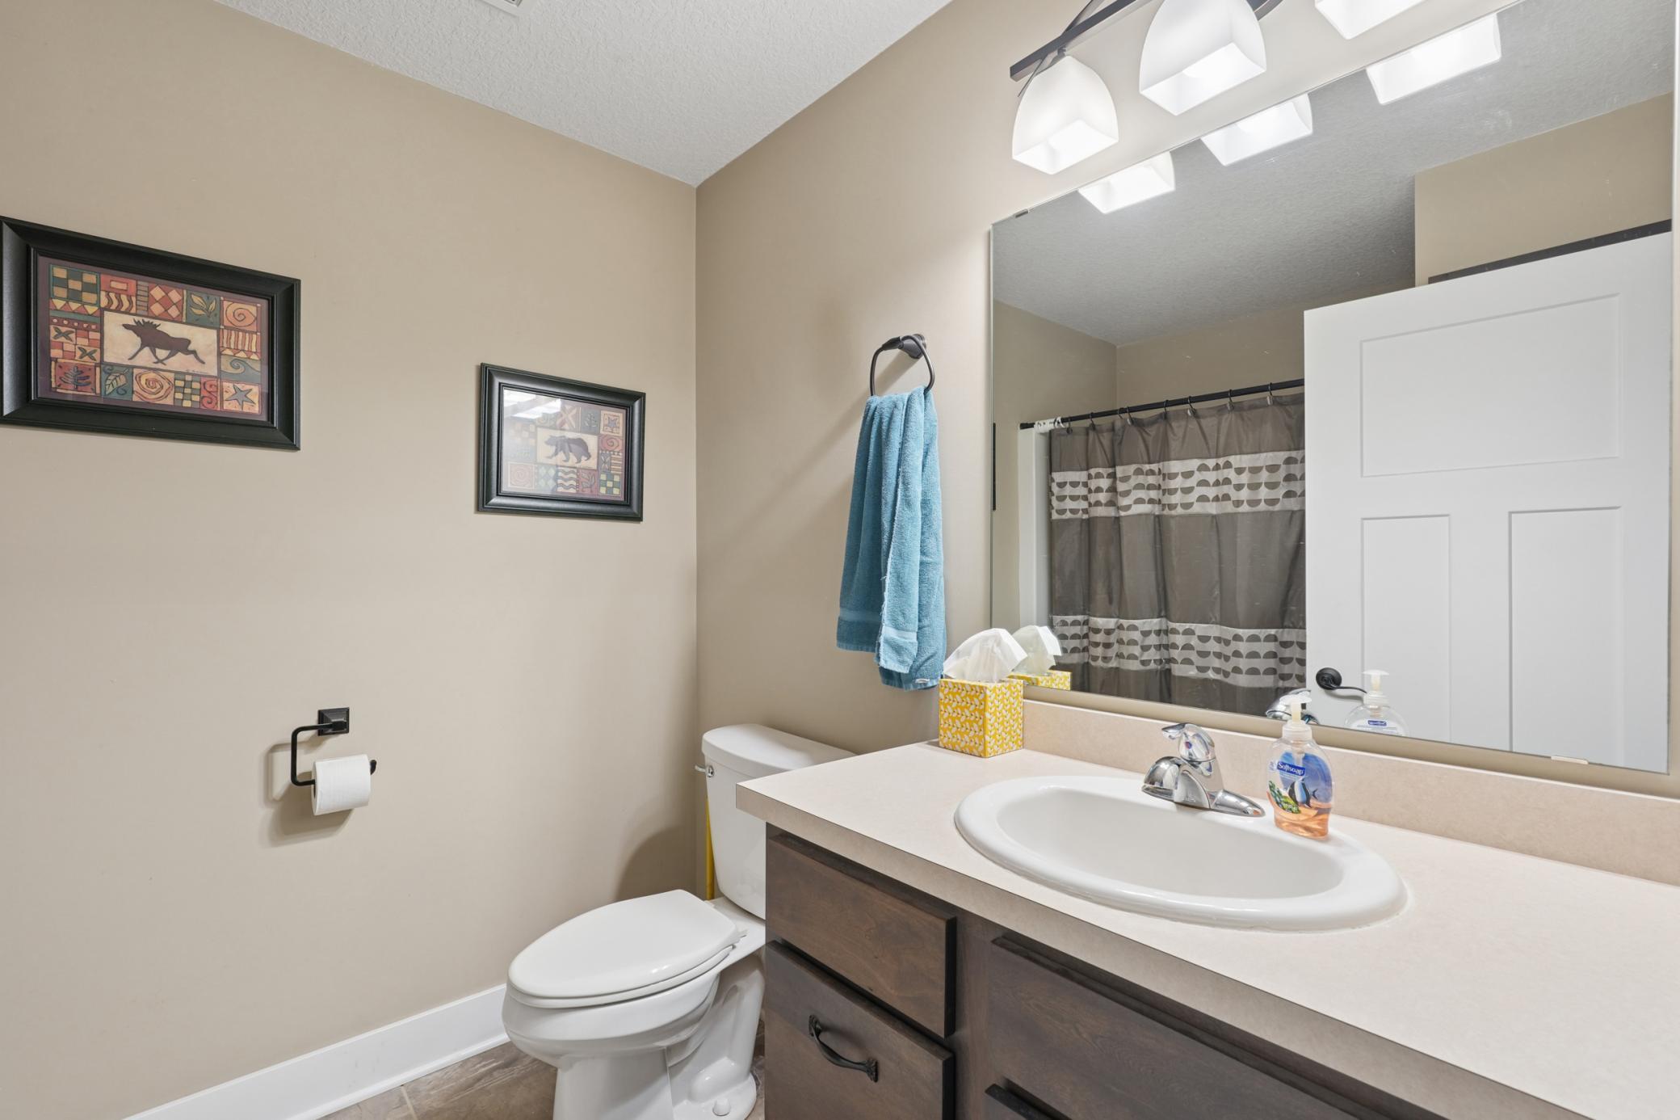
2
Bath Three Quarters
Yes
Main Floor Total SqFt
1129
Above Grd Total SqFt
1132
Below Grd Total SqFt
1007
Total SqFt
2139
Total Finished Sqft
1859.00
FireplaceYN
Yes
Lake/Waterfront Name
Apple River
Style
(SF) Single Family
Foundation Size
1132
Garage Stalls
3
Lot Dimensions
132x128
Acres
0.29
Assessment Pending
Unknown
Bath Half
0
Bath Quarter
0
Association Fee
0

Property Features

Accessible: None Air Conditioning: Central Air Amenities Unit: French Doors; In-Ground Sprinkler; Main Floor Primary Bedroom; Natural Woodwork; Porch; Primary Bedroom Walk-In Closet; Vaulted Ceiling(s); Walk-In Closet; Wet Bar Construction Status: Previously Owned Exterior: Brick/Stone; Vinyl Fireplace Characteristics: Gas Burning; Pellet Burning Foundation: Other Fuel: Electric; Natural Gas; Solar; Wood Heating: Baseboard; Forced Air; Wood Stove Laundry: Main Level Lock Box Type: Combo Lot Description: Tree Coverage - Light Roof: Age 8 Years or Less Sewer: City Sewer/Connected Special Search: All Living Facilities on One Level; Main Floor Bedroom; Main Floor Laundry; Main Floor Primary; Primary Bdr Suite Stories: One Water: City Water/Connected

Contract Information

Contingency
None
Original List Price
479500
ListPrice
479500
Owner is an Agent?
No
Auction?
No

Location Tax and Other Information

House Number
350
Street Name
Blue Spruce
Street Suffix
Lane
Postal City
Somerset
County
St. Croix
State
WI
Zip Code
54025

Assessments

Tax With Assessments
5417
Assessment Balance
0

Building Information

Finished SqFt Above Ground
1132
Finished SqFt Below Ground
727

More Information

Lease Details

Land Leased
Not Applicable

Miscellaneous Information

Homestead
Yes

Ownership

Fractional Ownership
No

Parking Characteristics

Garage Dimensions
24x37
Garage Square Feet
888

Public Survey Info

Range#
19W
Section#
35
Township#
31N

Office/Member Info

Association
WWRA

Location, Tax and Other Information

AssocFeeYN
No
Legal Description
SEC 35 T31N R19W PT NW NE SECOND ADD'N TO WHISPERING PINES LOT 45
Listing City
Somerset
Map Page
70
Municipality
Somerset
School District
Somerset
School District Phone
715-247-3313
DNR Lake Classification
Not Applicable
Zip Plus 4
39
Property ID Number
181408745000
Tax Year
2025
Tax Amount
5416.84
In Foreclosure?
Not disclosed
Potential Short Sale?
Not disclosed
Lender Owned?
Not disclosed

Directions & Remarks

Public Remarks
Perched on a bluff over the scenic Apple River in the Whispering Pines neighborhood of Somerset, exceptional 4-bedroom, 3-bathroom home offers extensive upgrades throughout. Enjoy a serene wooded backyard protected by the river, with the adjacent lot to the west unable to be built on for added privacy. The oversized 24x37 heated and air-conditioned 3-car garage features epoxy floors and a quality work area. Inside, you'll find high-end finishes and thoughtful details including vaulted ceilings in the living room, knotty pine ceilings in the basement, a state-of-the-art pellet stove, and free-standing gas fireplace in the lower level. The finished basement is built for entertaining with a full wet bar and ice machine, plus surround sound wiring both upstairs and down. Upgrades include a composite deck (2021), carbon-filtered water system (2021), and solar panels (2024) that significantly reduce utility costs. Sidewalks are also being installed, providing convenient walkability to downtown. Additional features include in-ground sprinklers, LeafGuard gutters, owned water softener, electric baseboard backup heat in the basement, and an 8x12 storage shed. A rare combination of comfort, craftsmanship, and stunning natural surroundings.
Directions
Highway 35 to Evergreen Drive. Right on Blue Spruce Lane to home on the left.

Accessible

None
Yes

Air Conditioning

Central Air
Yes

Amenities Unit

French Doors
Yes
In-Ground Sprinkler
Yes
Main Floor Primary Bedroom
Yes
Natural Woodwork
Yes
Porch
Yes
Primary Bedroom Walk-In Closet
Yes
Vaulted Ceiling(s)
Yes
Walk-In Closet
Yes
Wet Bar
Yes

Construction Status

Previously Owned
Yes

Exterior

Brick/Stone
Yes
Vinyl
Yes

Fireplace Characteristics

Gas Burning
Yes
Pellet Burning
Yes

Foundation

Other
Yes

Fuel

Electric
Yes
Natural Gas
Yes
Solar
Yes
Wood
Yes

Heating

Baseboard
Yes
Forced Air
Yes
Wood Stove
Yes

Insurance Fee

Insurance Fee
0

Lake Details

Lake Depth
No

Lake/Waterfront

River Front
Yes

Laundry

Main Level
Yes

Lock Box Type

Combo
Yes

Lot Description

Tree Coverage - Light
Yes

Patio, Porch and Deck Features

Composite Decking
Yes

Roof

Age 8 Years or Less
Yes

Sewer

City Sewer/Connected
Yes

Special Search

All Living Facilities on One Level
Yes
Main Floor Bedroom
Yes
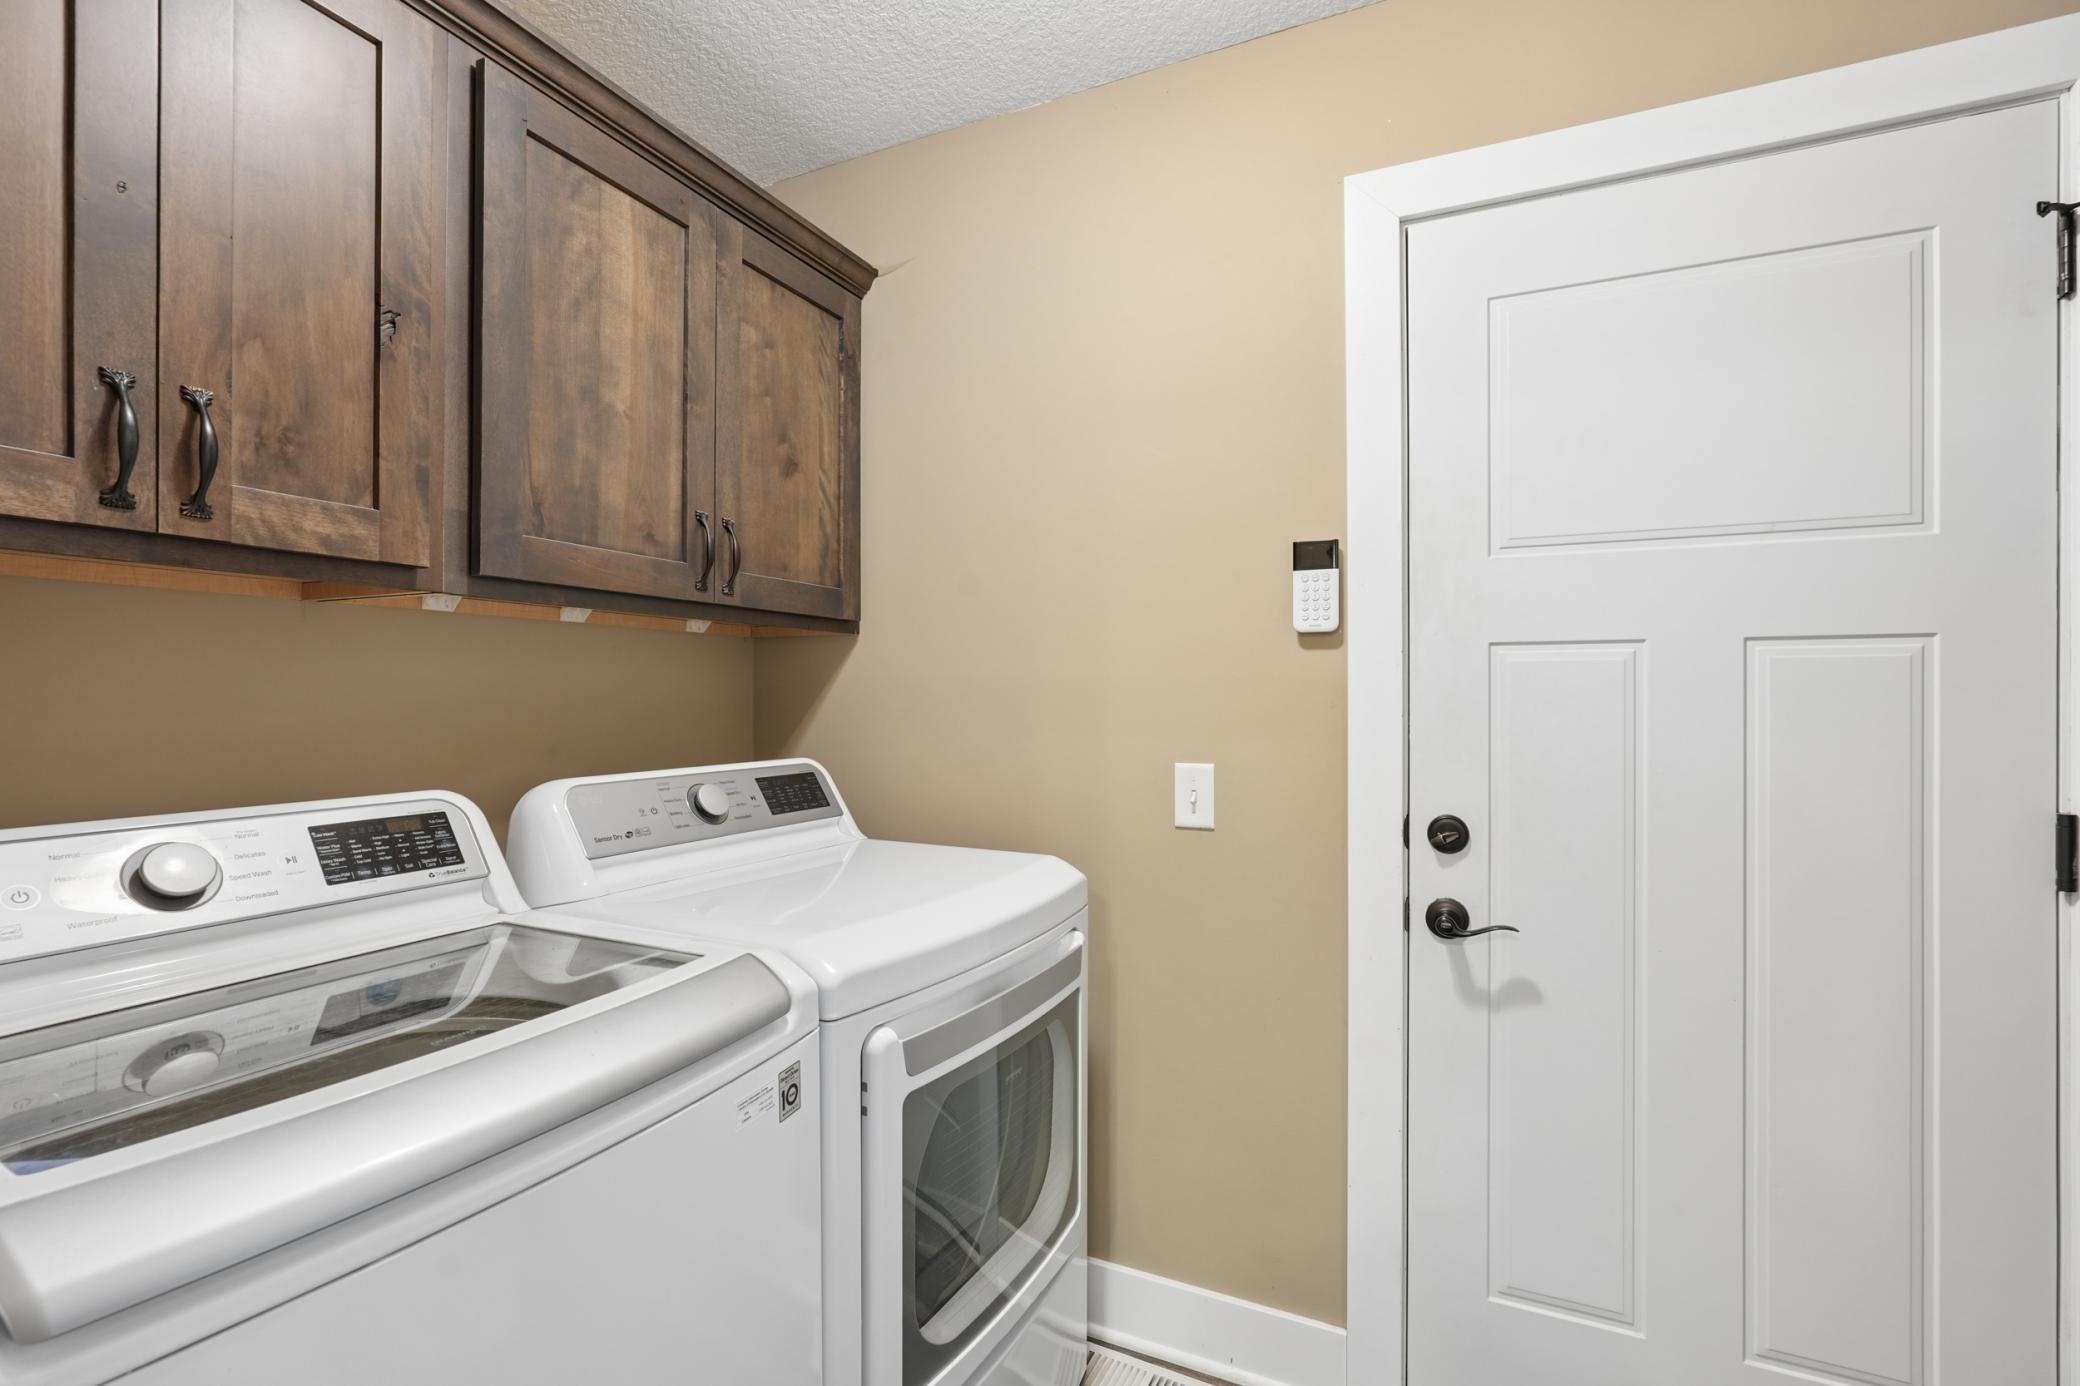
Main Floor Laundry
Yes
Main Floor Primary
Yes
Primary Bdr Suite
Yes

Stories

One
Yes

Water

City Water/Connected
Yes

Room Information

Room Name Dimensions Level
Bar/Wet Bar Room 12x9 Lower
Dining Room 9x13 Main
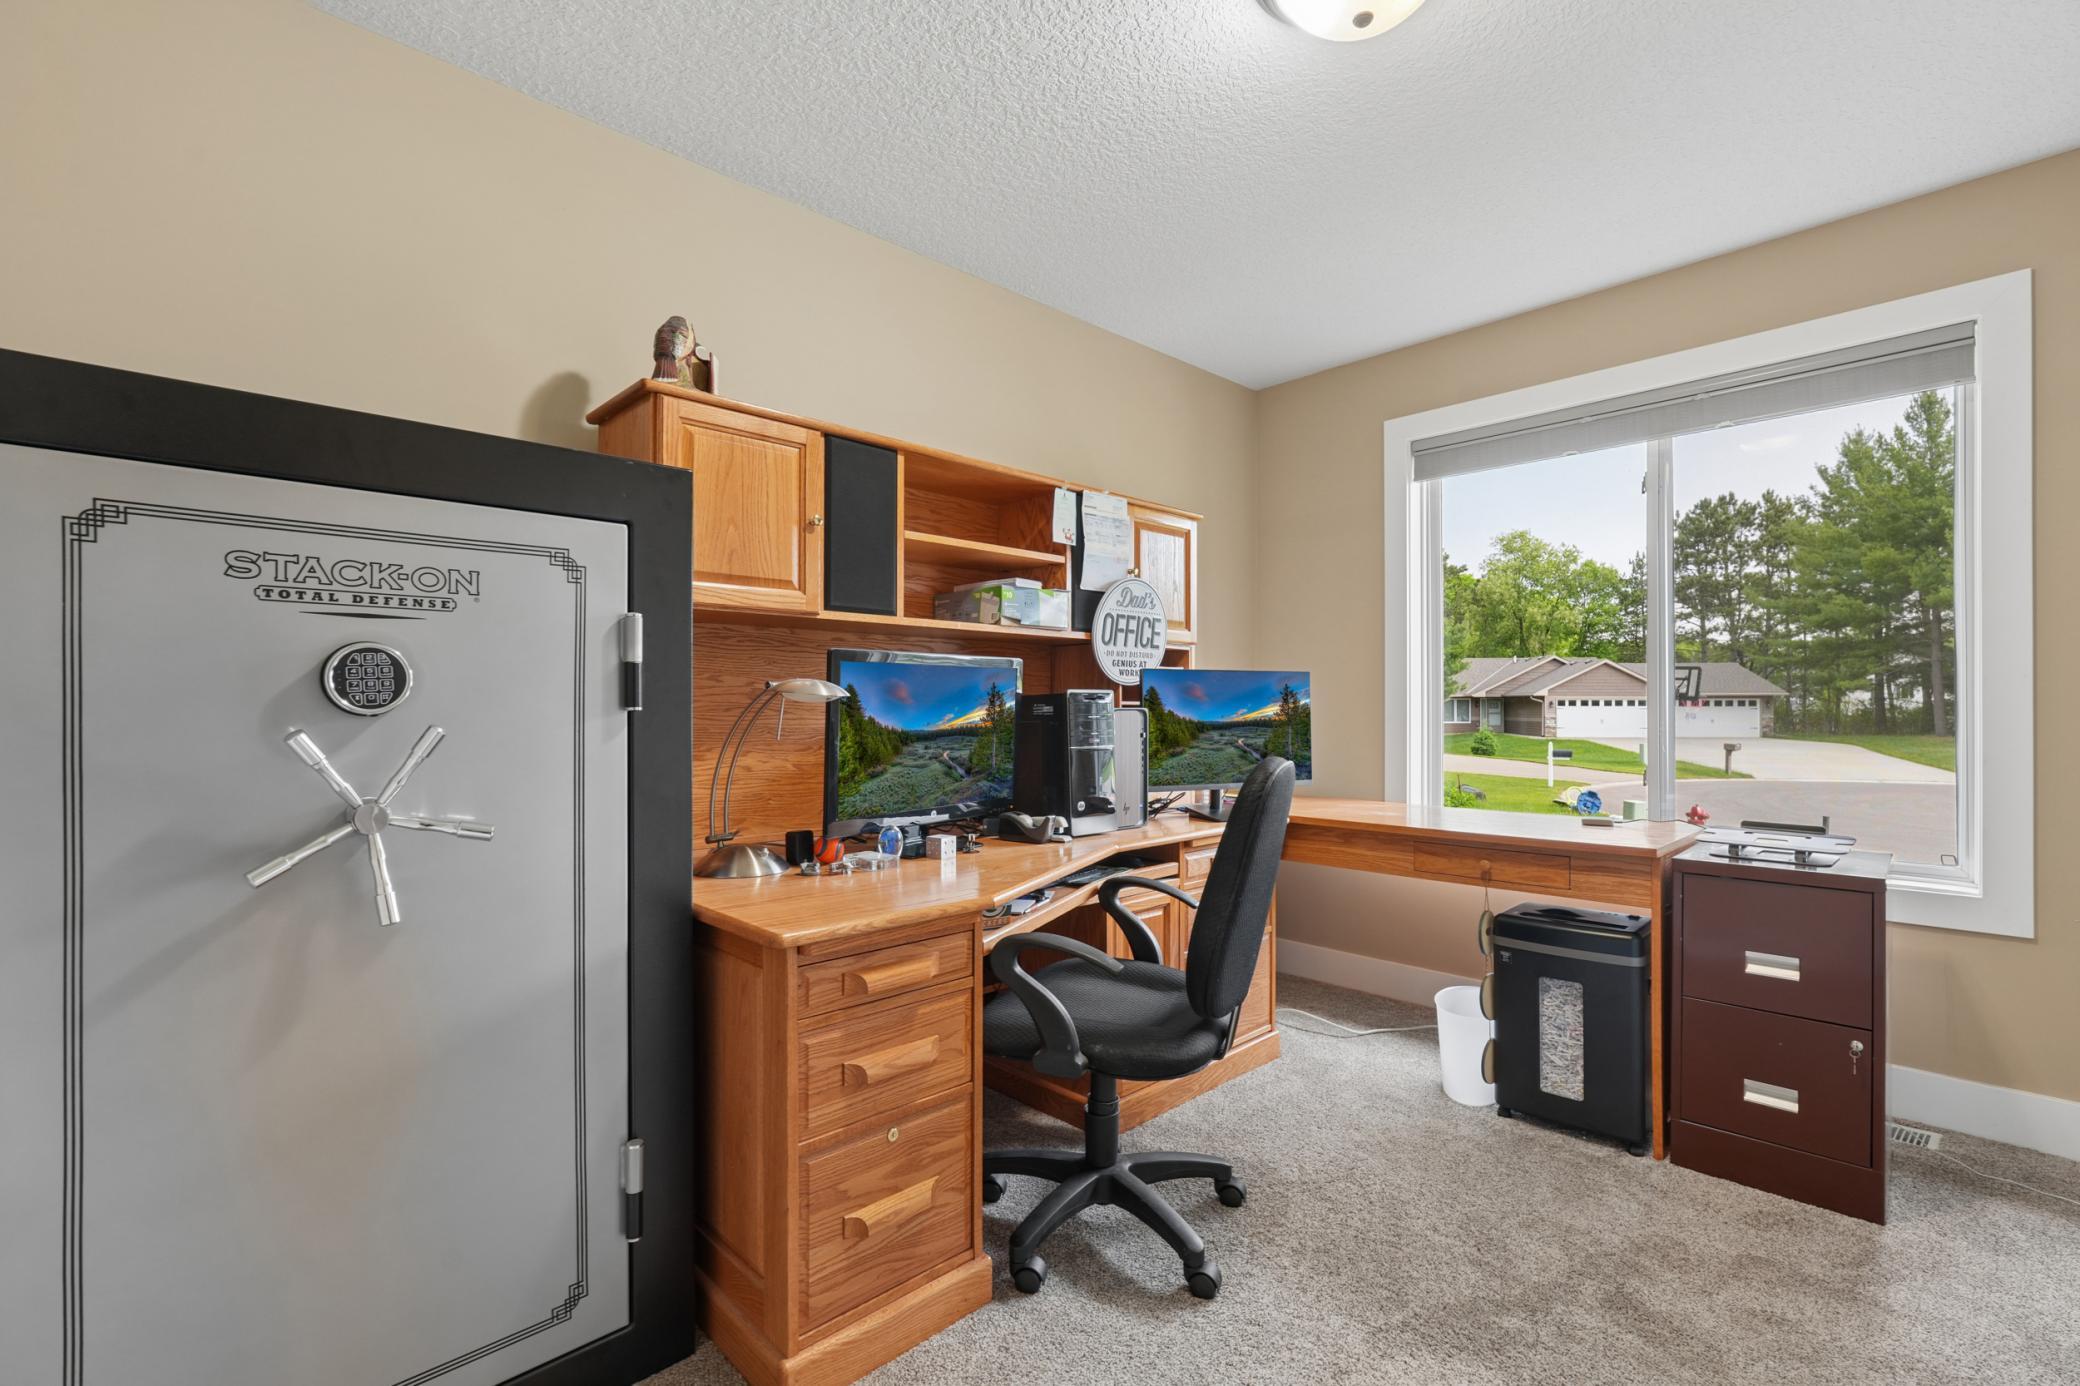
First (1st) Bedroom 13x13 Main
Fourth (4th) Bedroom 10x12 Lower
Kitchen 10x10 Main
Living Room 21x18 Main
Recreation Room 17x15 Lower
Second (2nd) Bedroom 10x12 Main
Third (3rd) Bedroom 10x12 Lower
IDX
Listing Office: Coldwell Banker Realty
Last Updated: May - 28 - 2026
The data relating to real estate for sale on this web site comes in part from the Broker Reciprocity SM Program of the Regional Multiple Listing Service of Minnesota, Inc. The information provided is deemed reliable but not guaranteed. Properties subject to prior sale, change or withdrawal. ©2024 Regional Multiple Listing Service of Minnesota, Inc All rights reserved.