
3486 Crosslough Trail, Rosemount, MN 55068

New Listing
$695,900
Property Type: Residential Bedrooms: 5 Baths: 4 Square Footage: 3,705 Lot Size (sq. ft.): 15,246 Status: Coming Soon
Current Price: $695,900 List Date: 5/25/2026 Last Modified: 5/25/2026

Overview

Description

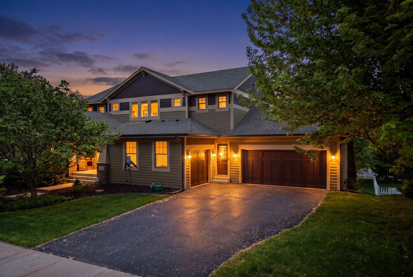
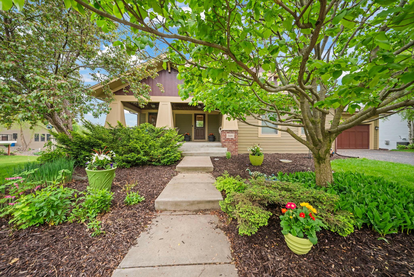
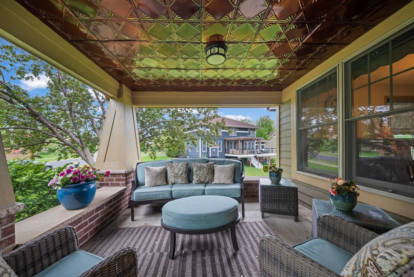
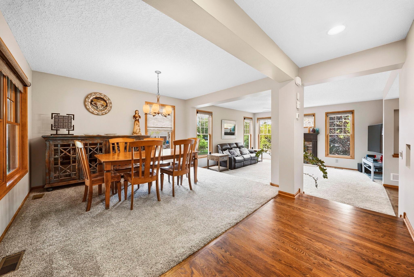
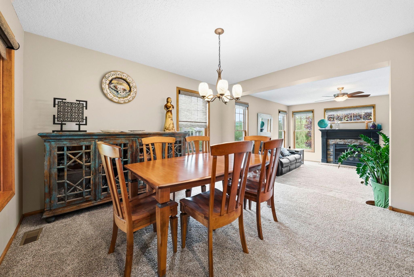
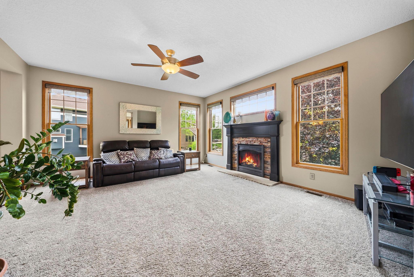
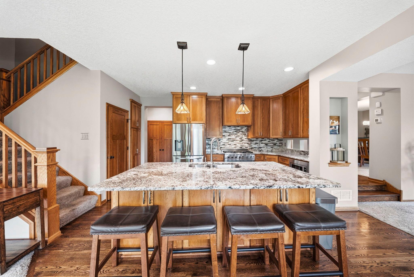
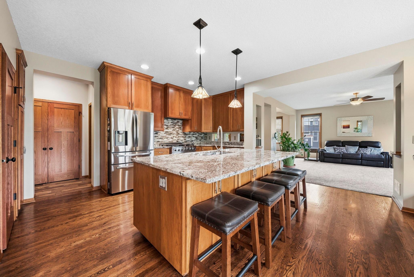
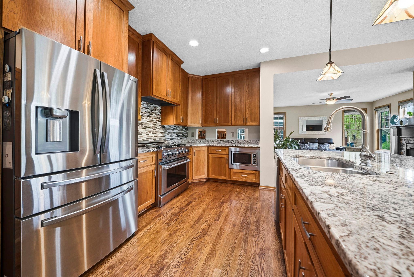
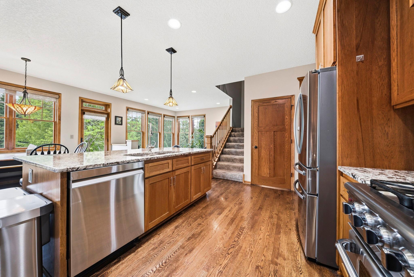
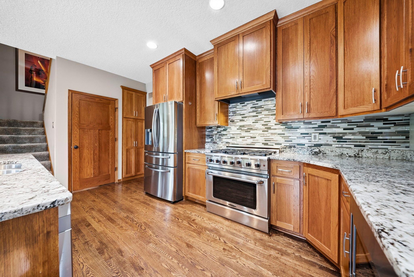
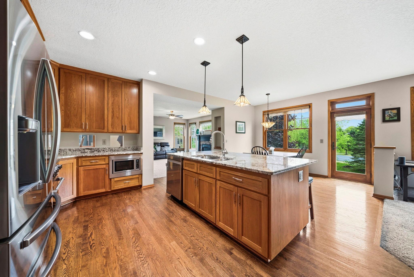
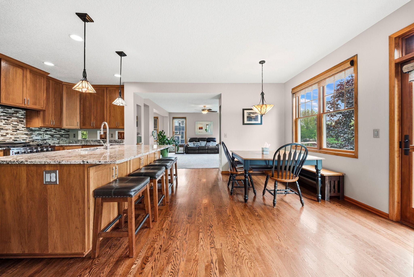
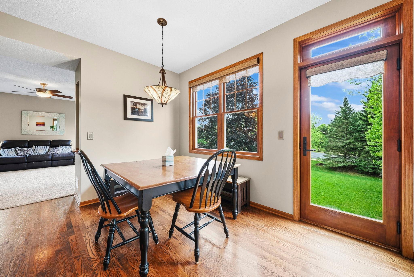
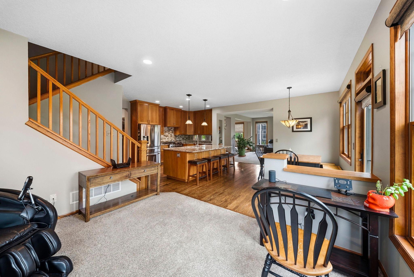
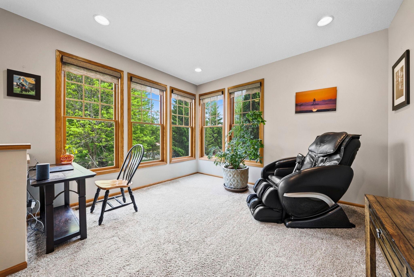
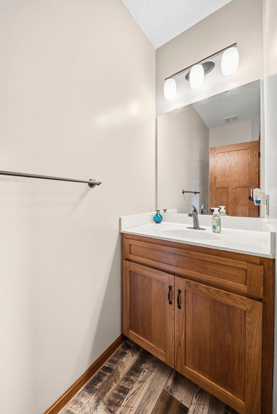
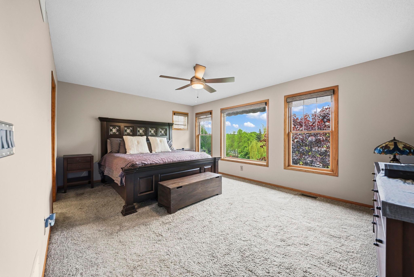
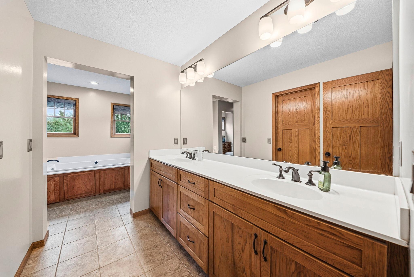
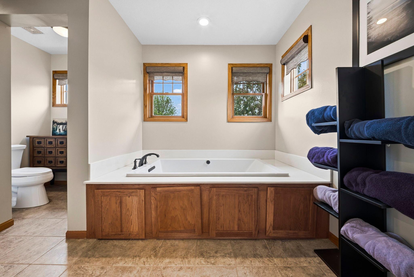
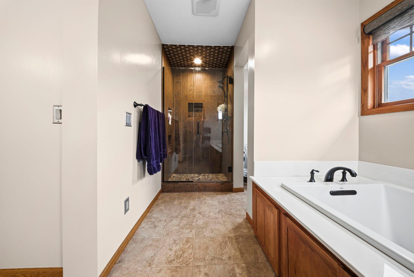
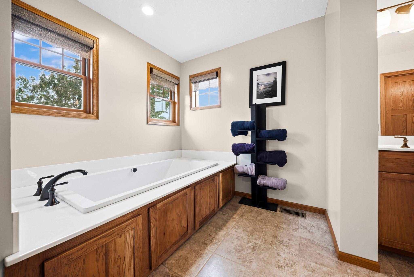
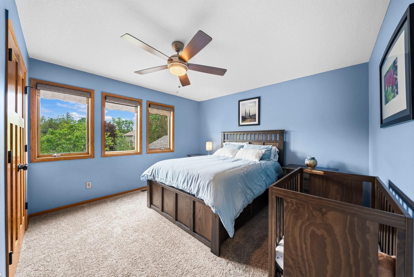
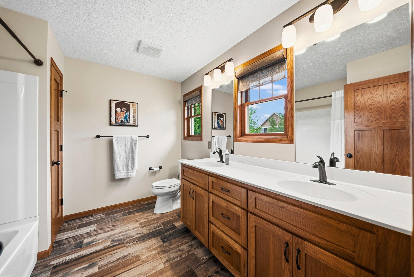
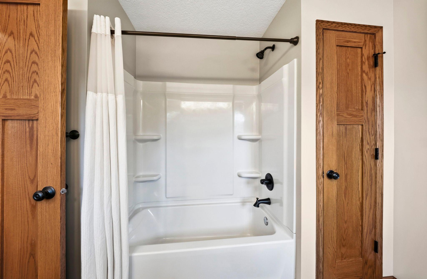
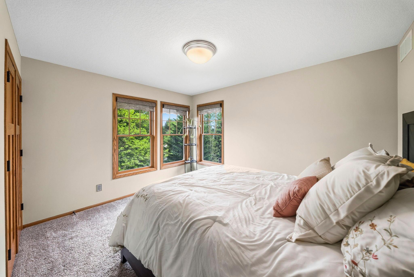
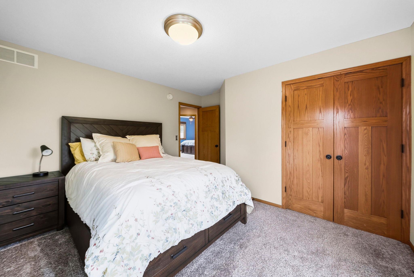
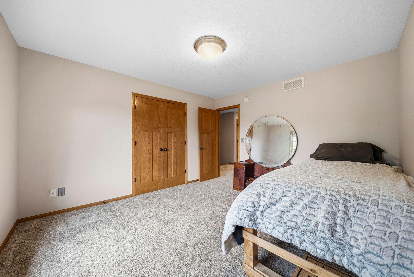
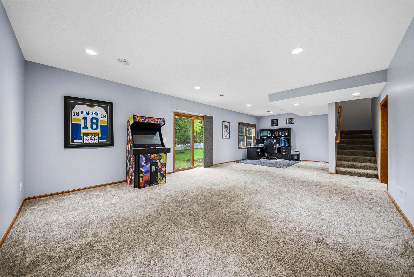
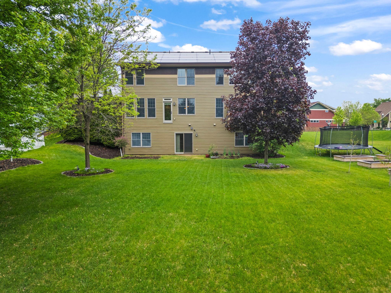
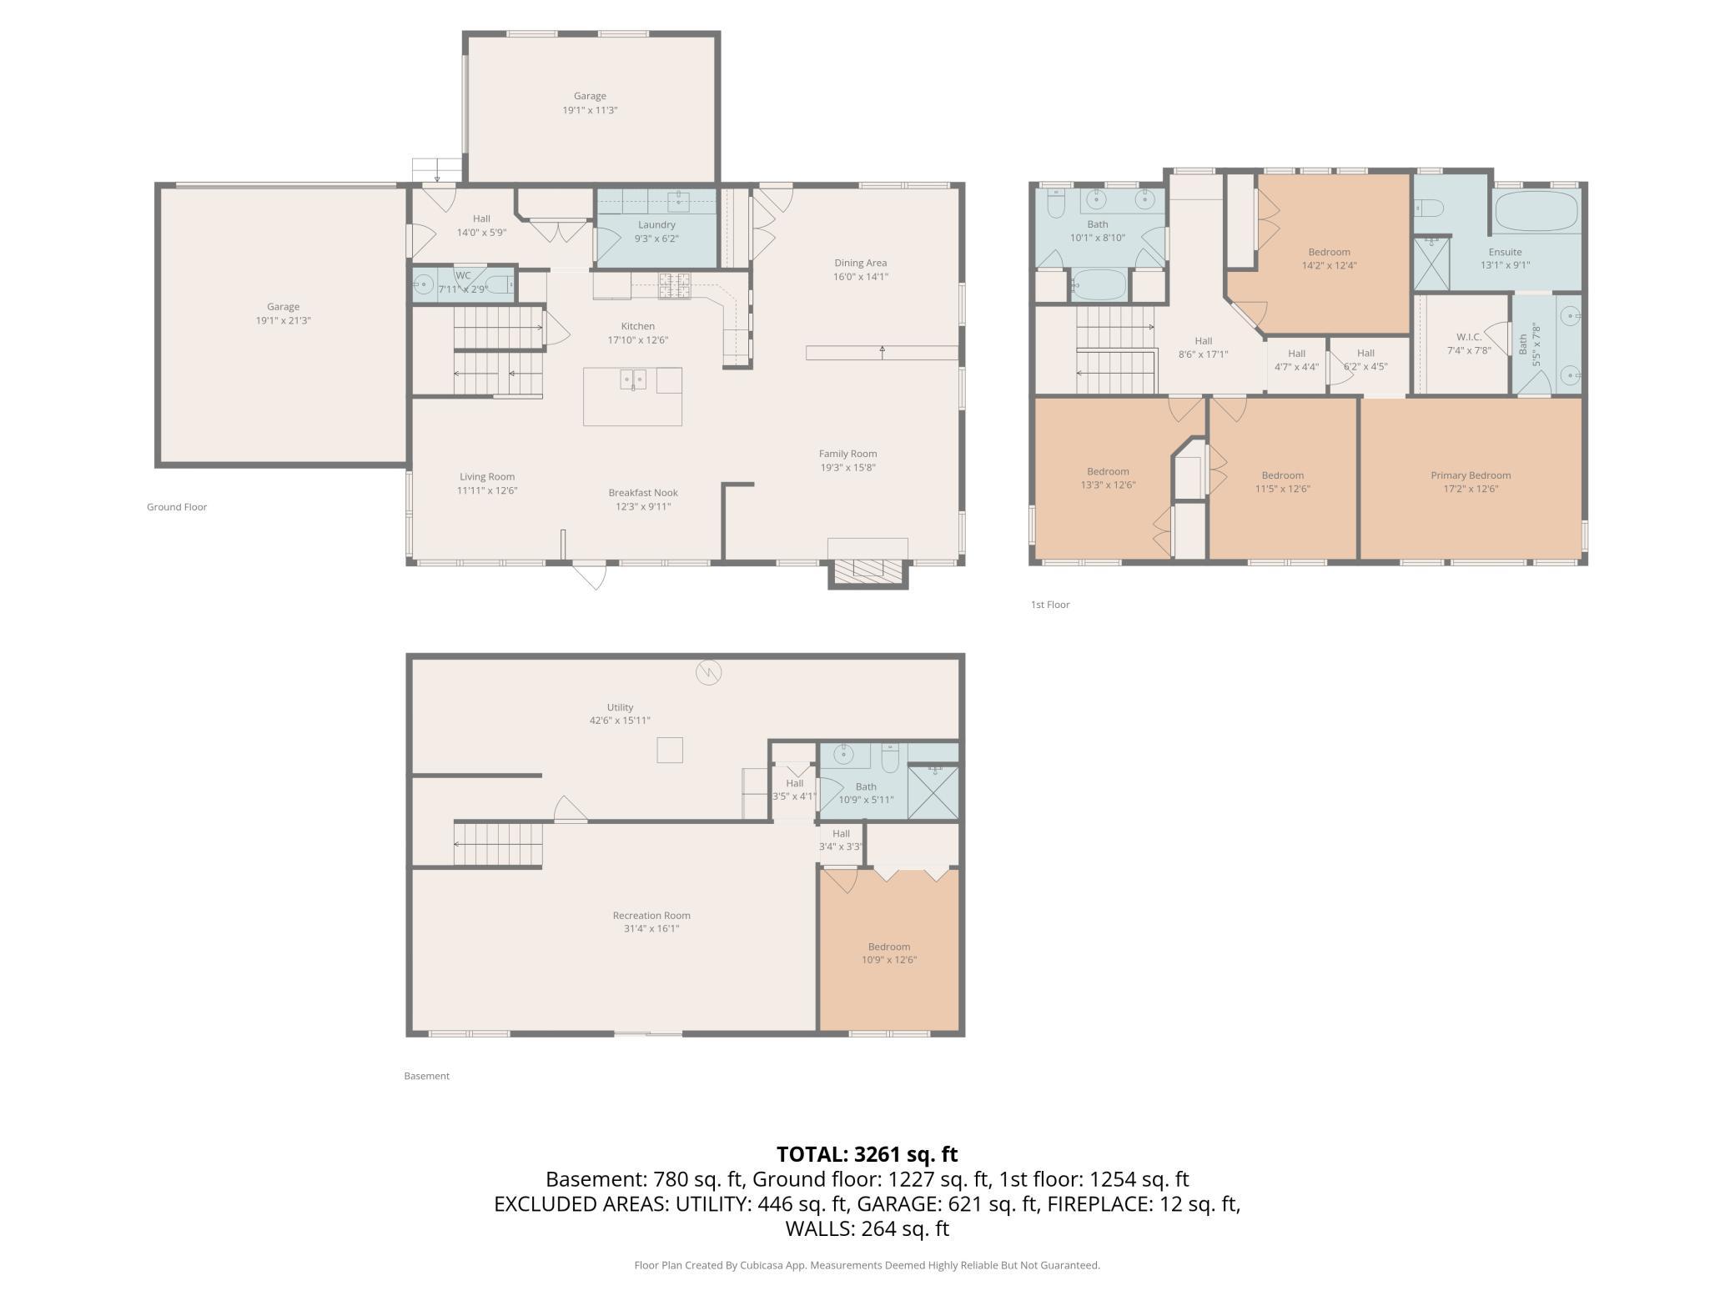
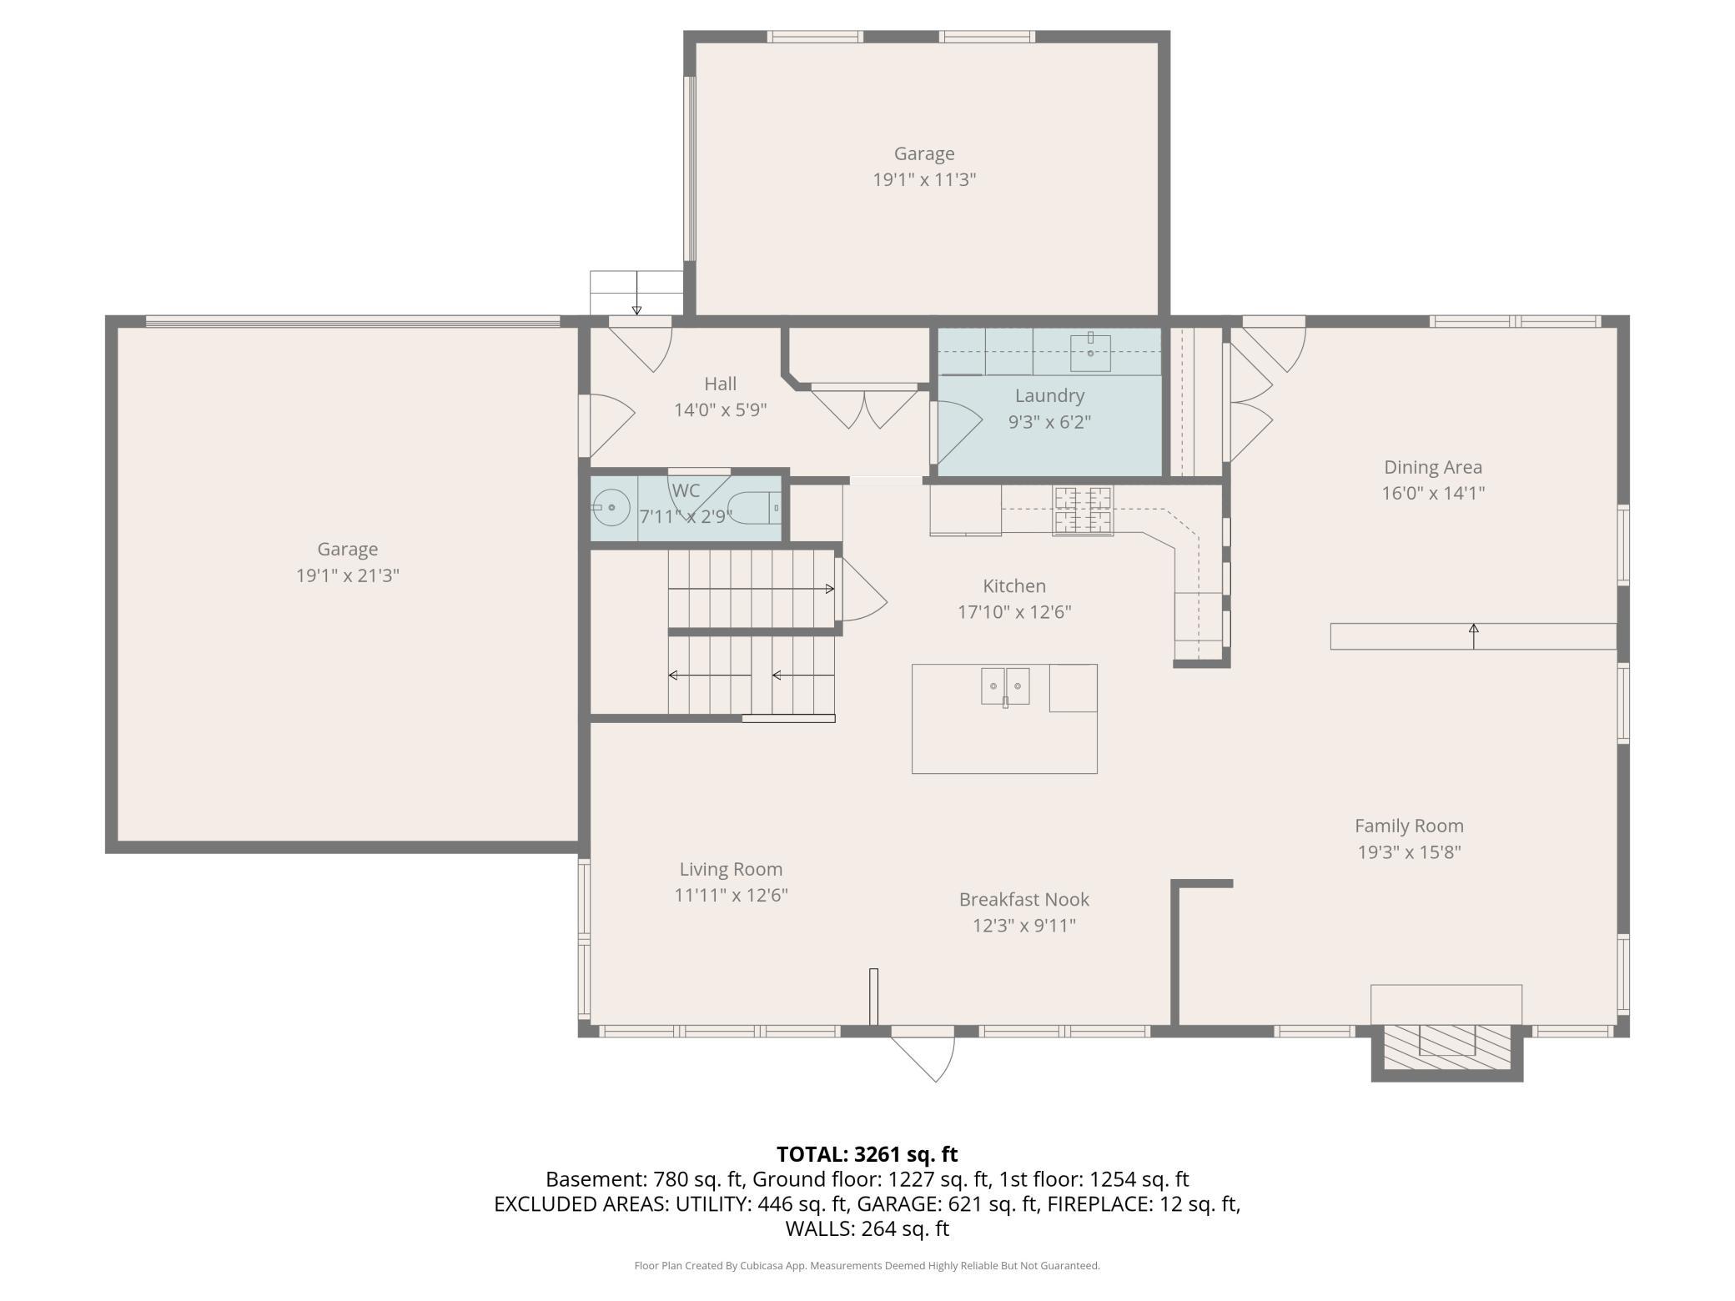
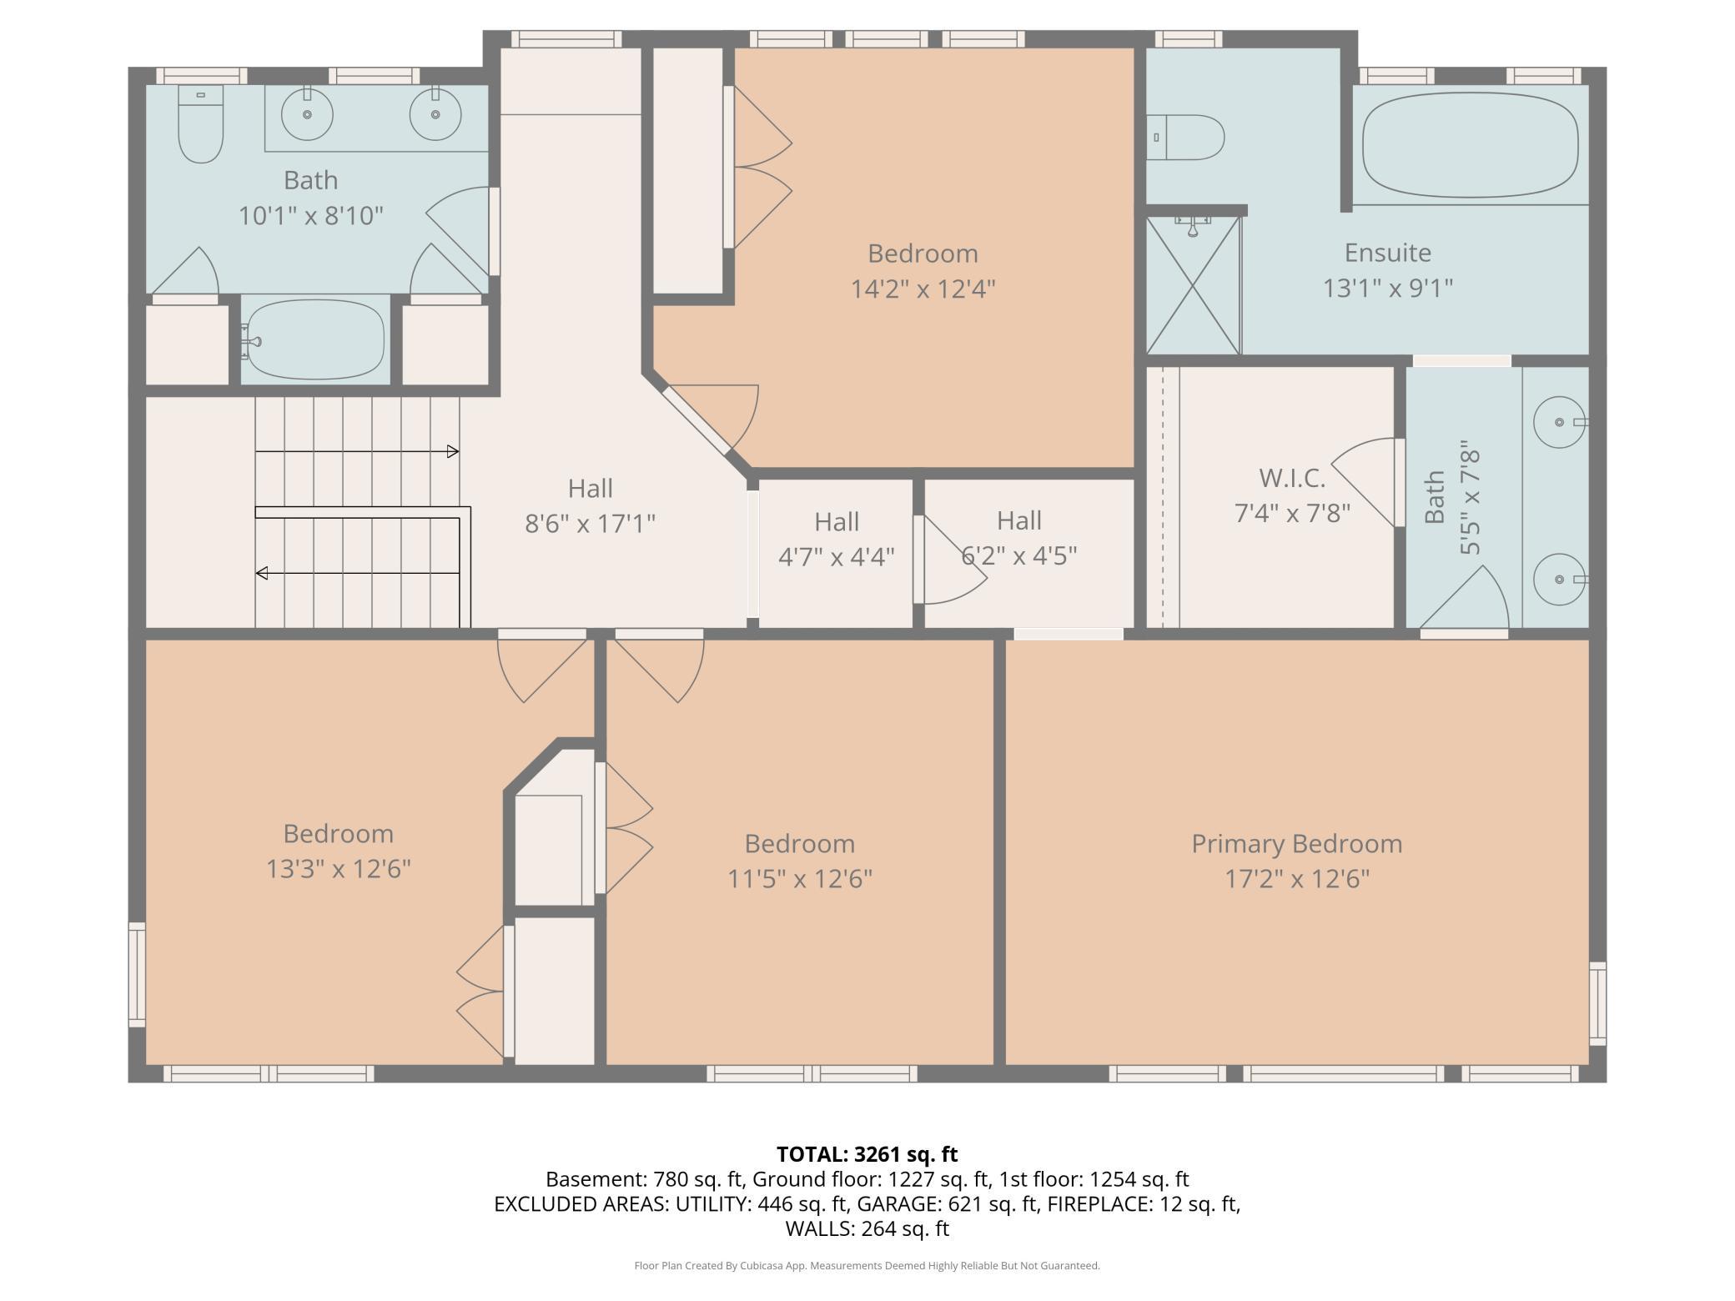
Welcome to this exceptional 5-bedroom, 4-bath Lundgren quality-built home located in the highly sought-after planned community of Glendalough of Evermoor. From the charming front porch with a stunning tin ceiling to the thoughtfully designed interior, this home offers the perfect blend of luxury and comfort. Designed for both everyday living and entertaining, the home features 4 bedrooms on the upper level, including a gorgeous primary ensuite with a separate soaking tub and shower. The chef’s kitchen is truly the heart of the home, complete with an impressive granite island, high-end finishes, premium appliances, and a professional-style range, perfect for gatherings both large and small. Many updates and appliances were added in 2017, complementing the home’s timeless quality and craftsmanship. Enjoy the convenience of main-level laundry, a powder room, and an abundance of storage throughout every level. The finished walkout lower level offers a spacious 5th bedroom, a massive fa ...

Open Houses

Listing Details MLS# 7080155

General Property Information

Assoc Mgmt Co. Phone #
763-746-1188
Association Fee Frequency
Quarterly
Association Mgmt Co. Name
Evermoor Glendalough
Common Wall
No
Lot Measurement
Acres
Manufactured Home?
No
Multiple PIDs?
No
New Development
No
Number of Fireplaces
Yes
Waterfront Present
No
Year Built
2005
Yearly/Seasonal
Yearly
Zoning
Residential-Single Family
Bath Full
2
Bath Three Quarters
Yes
Bath Half
Yes
Main Floor Total SqFt
1254
Above Grd Total SqFt
2481
Below Grd Total SqFt
1224
Total SqFt
3705
Total Finished Sqft
3261.00
FireplaceYN
Yes
Style
(SF) Single Family
Foundation Size
1227
Association Fee
249
Garage Stalls
3
Lot Dimensions
177x79x142x64x69
Acres
0.35
Assessment Pending
No
Bath Quarter
0

Property Features

Accessible: None Air Conditioning: Central Air Appliances: Dishwasher; Disposal; Dryer; Microwave; Range; Refrigerator; Washer Association Fee Includes: Shared Amenities Assumable Loan: Not Assumable Basement: Full; Storage Space; Sump Pump Bath Description: Main Floor 1/2 Bath; Upper Level Full Bath; Full Primary; Private Primary; 3/4 Basement; Bathroom Ensuite; Separate Tub & Shower Construction Status: Previously Owned Dining Room Description: Eat In Kitchen; Informal Dining Room; Separate/Formal Dining Room Exterior: Cement Board Family Room Characteristics: Entertainment/Media Center; Family Room; Lower Level; Main Level Fireplace Characteristics: Gas Burning; Living Room Foundation: Combination Fuel: Natural Gas; Solar Heating: Forced Air Internet Options: Fiber Optic Laundry: Laundry Room; Main Level Lock Box Type: Supra Lot Description: Tree Coverage - Medium Parking Characteristics: Floor Drain; Garage Door Opener; Insulated Garage Roof: Age Over 8 Years; Asphalt Shingles Sellers Terms: Cash; Conventional; FHA; VA Sewer: City Sewer/Connected Special Search: 4 BR on One Level; Main Floor Laundry; Primary Bdr Suite Stories: Two Water: City Water/Connected

Contract Information

Contingency
None
Original List Price
695900
ListPrice
695900
Owner is an Agent?
No
Auction?
No

Location Tax and Other Information

House Number
3486
Street Name
Crosslough
Street Suffix
Trail
Postal City
Rosemount
County
Dakota
State
MN
Zip Code
55068
Complex/Dev/Subdivision
Evermoor Glendalough 4th Add

Assessments

Tax With Assessments
6466
Assessment Balance
0
Assessment Installment
0

Building Information

Finished SqFt Above Ground
2481
Finished SqFt Below Ground
780

More Information

Lease Details

Land Leased
Not Applicable

Miscellaneous Information

Homestead
Yes

Ownership

Fractional Ownership
No

Parking Characteristics

Garage Dimensions
21x19, 19x11
Garage Square Feet
608
Floor Drain
Yes
Garage Door Opener
Yes
Insulated Garage
Yes

Power Production

Annual Power Production
43
Power Production Type
Solar
Year Installed
2023

Public Survey Info

Range#
19
Section#
19
Township#
115

Office/Member Info

Association
SPAAR

Location, Tax and Other Information

AssocFeeYN
Yes
Legal Description
EVERMOOR GLENDALOUGH 4TH ADDITION 7 3
Listing City
Rosemount
Map Page
163
Municipality
Rosemount
School District
Rosemount-Apple Valley-Eagan
School District Phone
651-423-7700
Zip Plus 4
4741
Property ID Number
342514303070
Tax Year
2026
Tax Amount
6466
In Foreclosure?
No
Potential Short Sale?
No
Lender Owned?
No

Directions & Remarks

Public Remarks
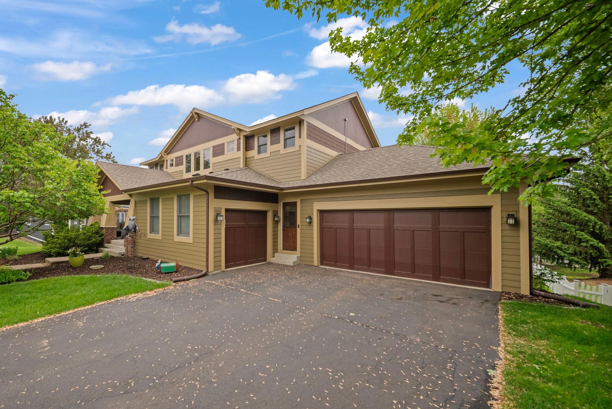
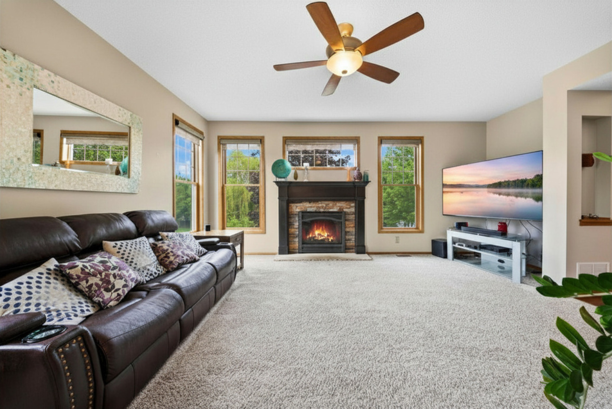
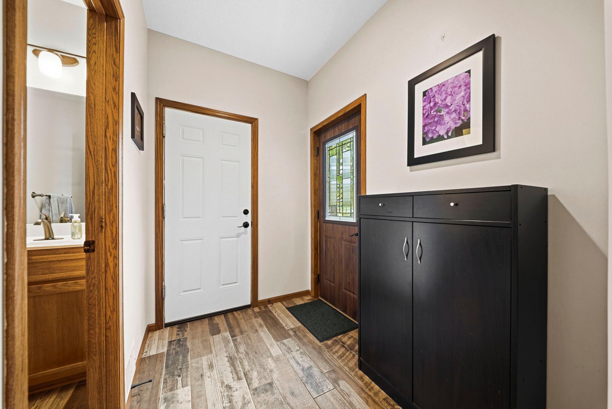
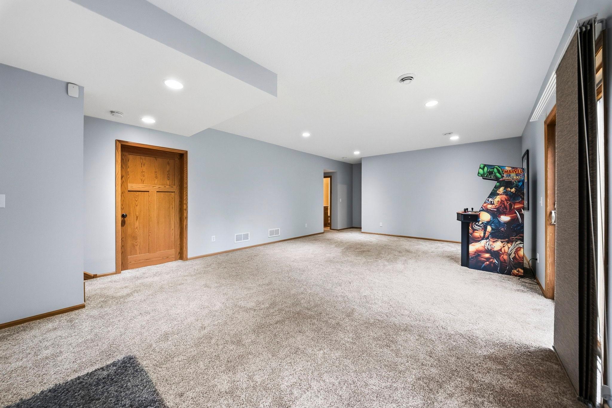
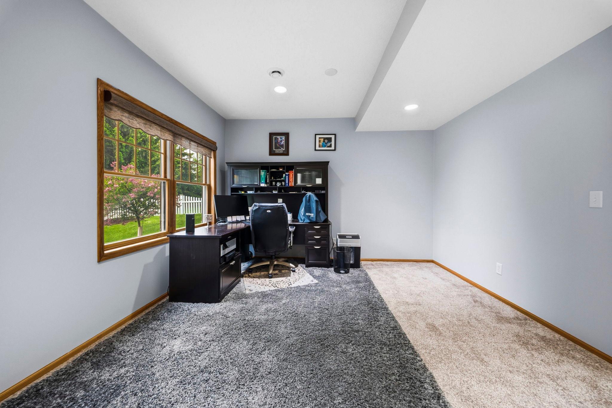
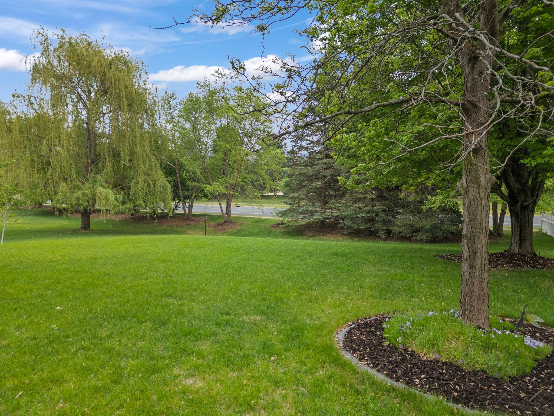
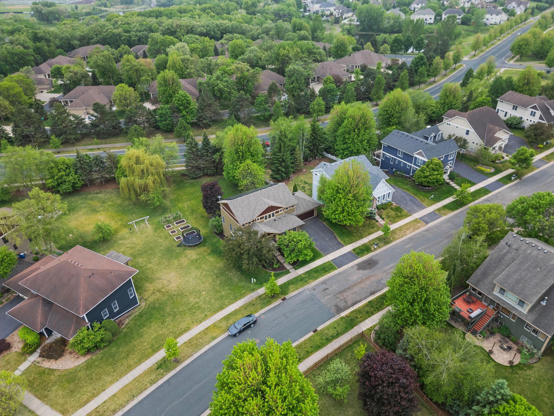
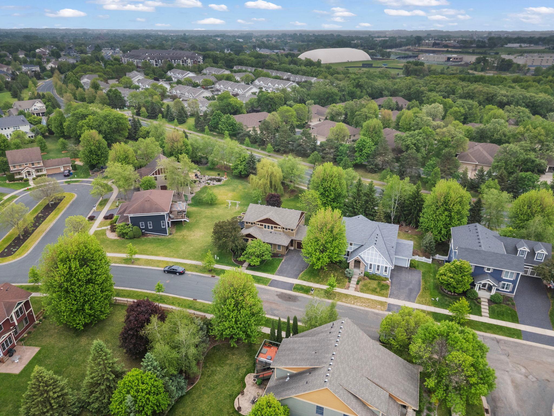
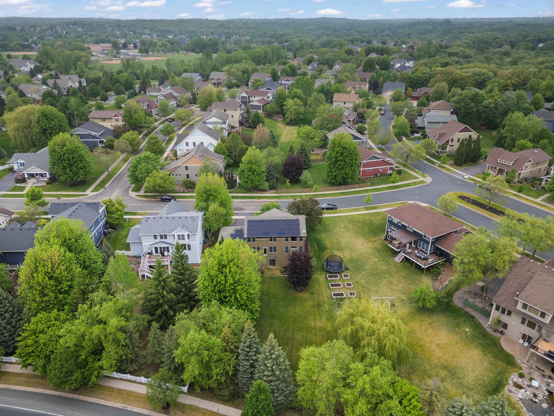
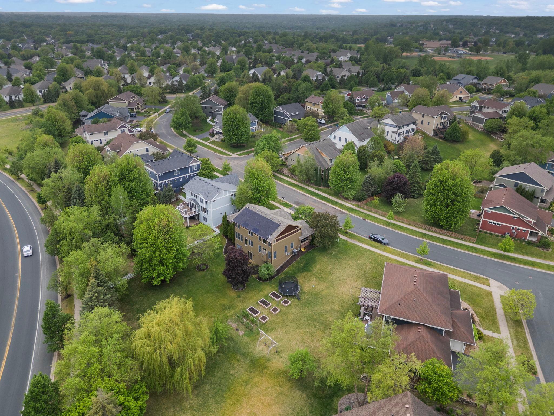
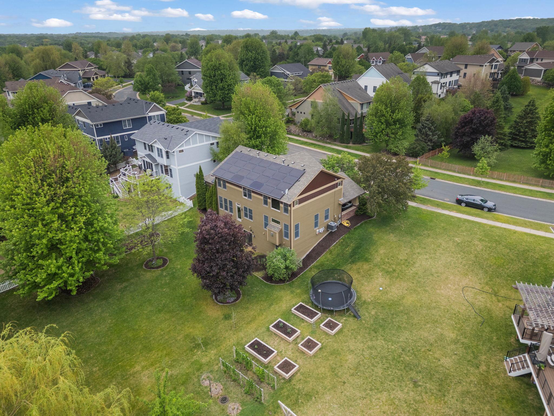
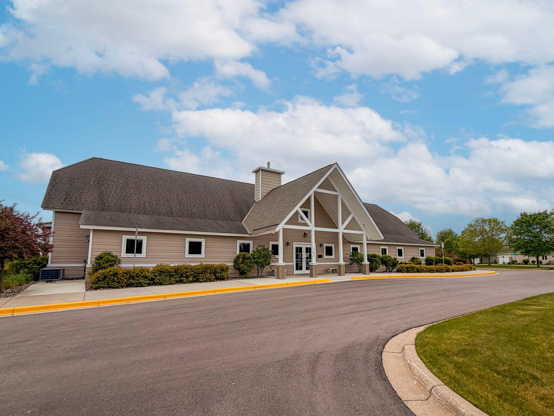
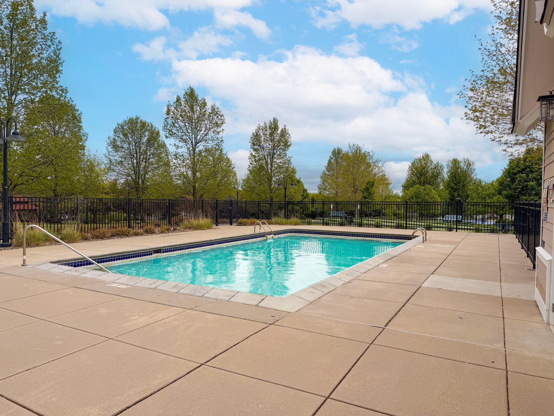
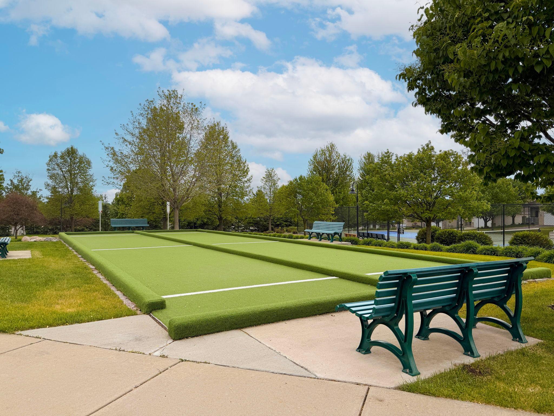
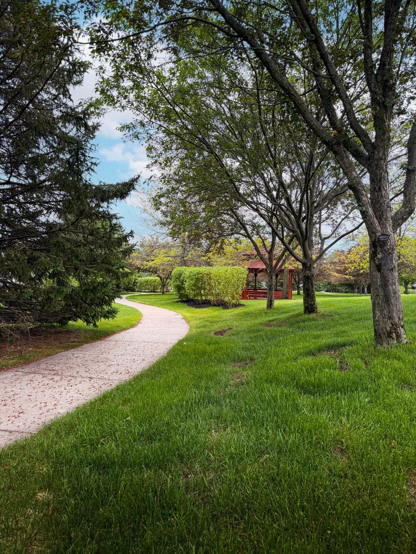
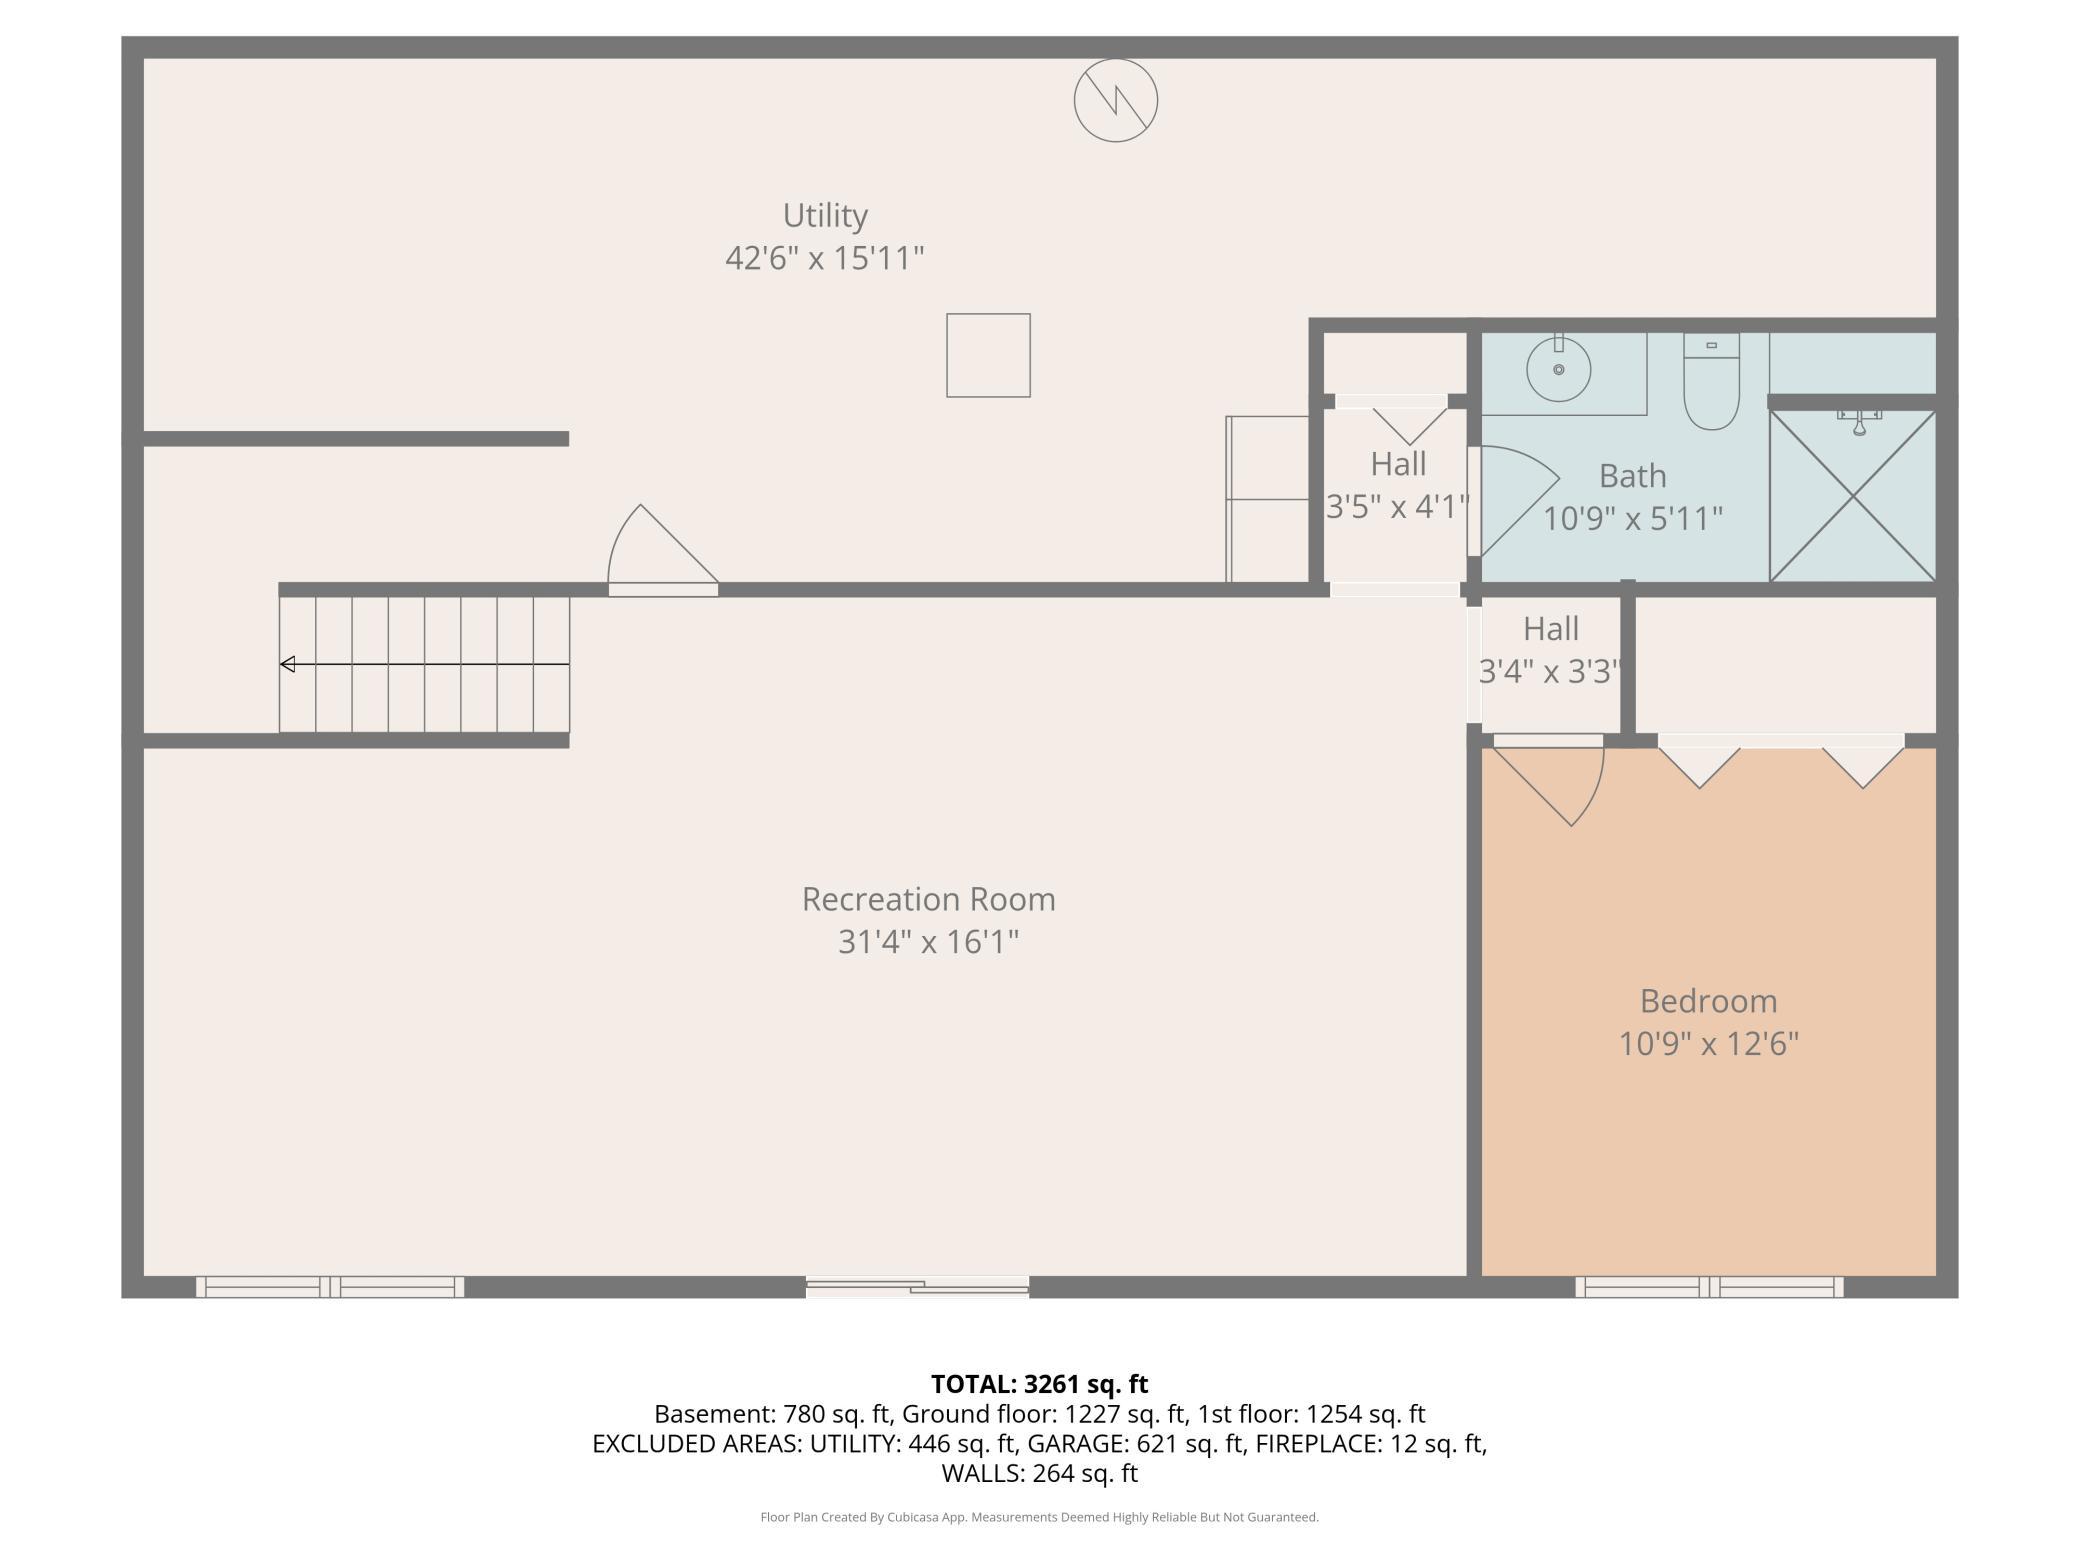
Welcome to this exceptional 5-bedroom, 4-bath Lundgren quality-built home located in the highly sought-after planned community of Glendalough of Evermoor. From the charming front porch with a stunning tin ceiling to the thoughtfully designed interior, this home offers the perfect blend of luxury and comfort. Designed for both everyday living and entertaining, the home features 4 bedrooms on the upper level, including a gorgeous primary ensuite with a separate soaking tub and shower. The chef’s kitchen is truly the heart of the home, complete with an impressive granite island, high-end finishes, premium appliances, and a professional-style range, perfect for gatherings both large and small. Many updates and appliances were added in 2017, complementing the home’s timeless quality and craftsmanship. Enjoy the convenience of main-level laundry, a powder room, and an abundance of storage throughout every level. The finished walkout lower level offers a spacious 5th bedroom, a massive family room ready for your finishing touches, and even more storage galore. Outside, enjoy the expansive yard, durable Hardy Board siding, energy-efficient solar panels, and an oversized 3-car garage featuring an epoxy-coated floor for a polished and durable finish. Residents of Glendalough of Evermoor enjoy access to two neighborhood pools, playgrounds, scenic walking trails, and the highly acclaimed 196 School District. This remarkable home combines elegance, functionality, and an unbeatable community lifestyle. This one is sure to impress!
Directions
Shannon Parkway to Connemara Trail W to Evermoor Pkwy to Crosslough, home is on the right.

Accessible

None
Yes

Air Conditioning

Central Air
Yes

Appliances

Dishwasher
Yes
Disposal
Yes
Dryer
Yes
Microwave
Yes
Range
Yes
Refrigerator
Yes
Washer
Yes

Association Fee Includes

Shared Amenities
Yes

Assumable Loan

Not Assumable
Yes

Basement

Full
Yes
Storage Space
Yes
Sump Pump
Yes

Bath Description

Main Floor 1/2 Bath
Yes
Upper Level Full Bath
Yes
Full Primary
Yes
Private Primary
Yes
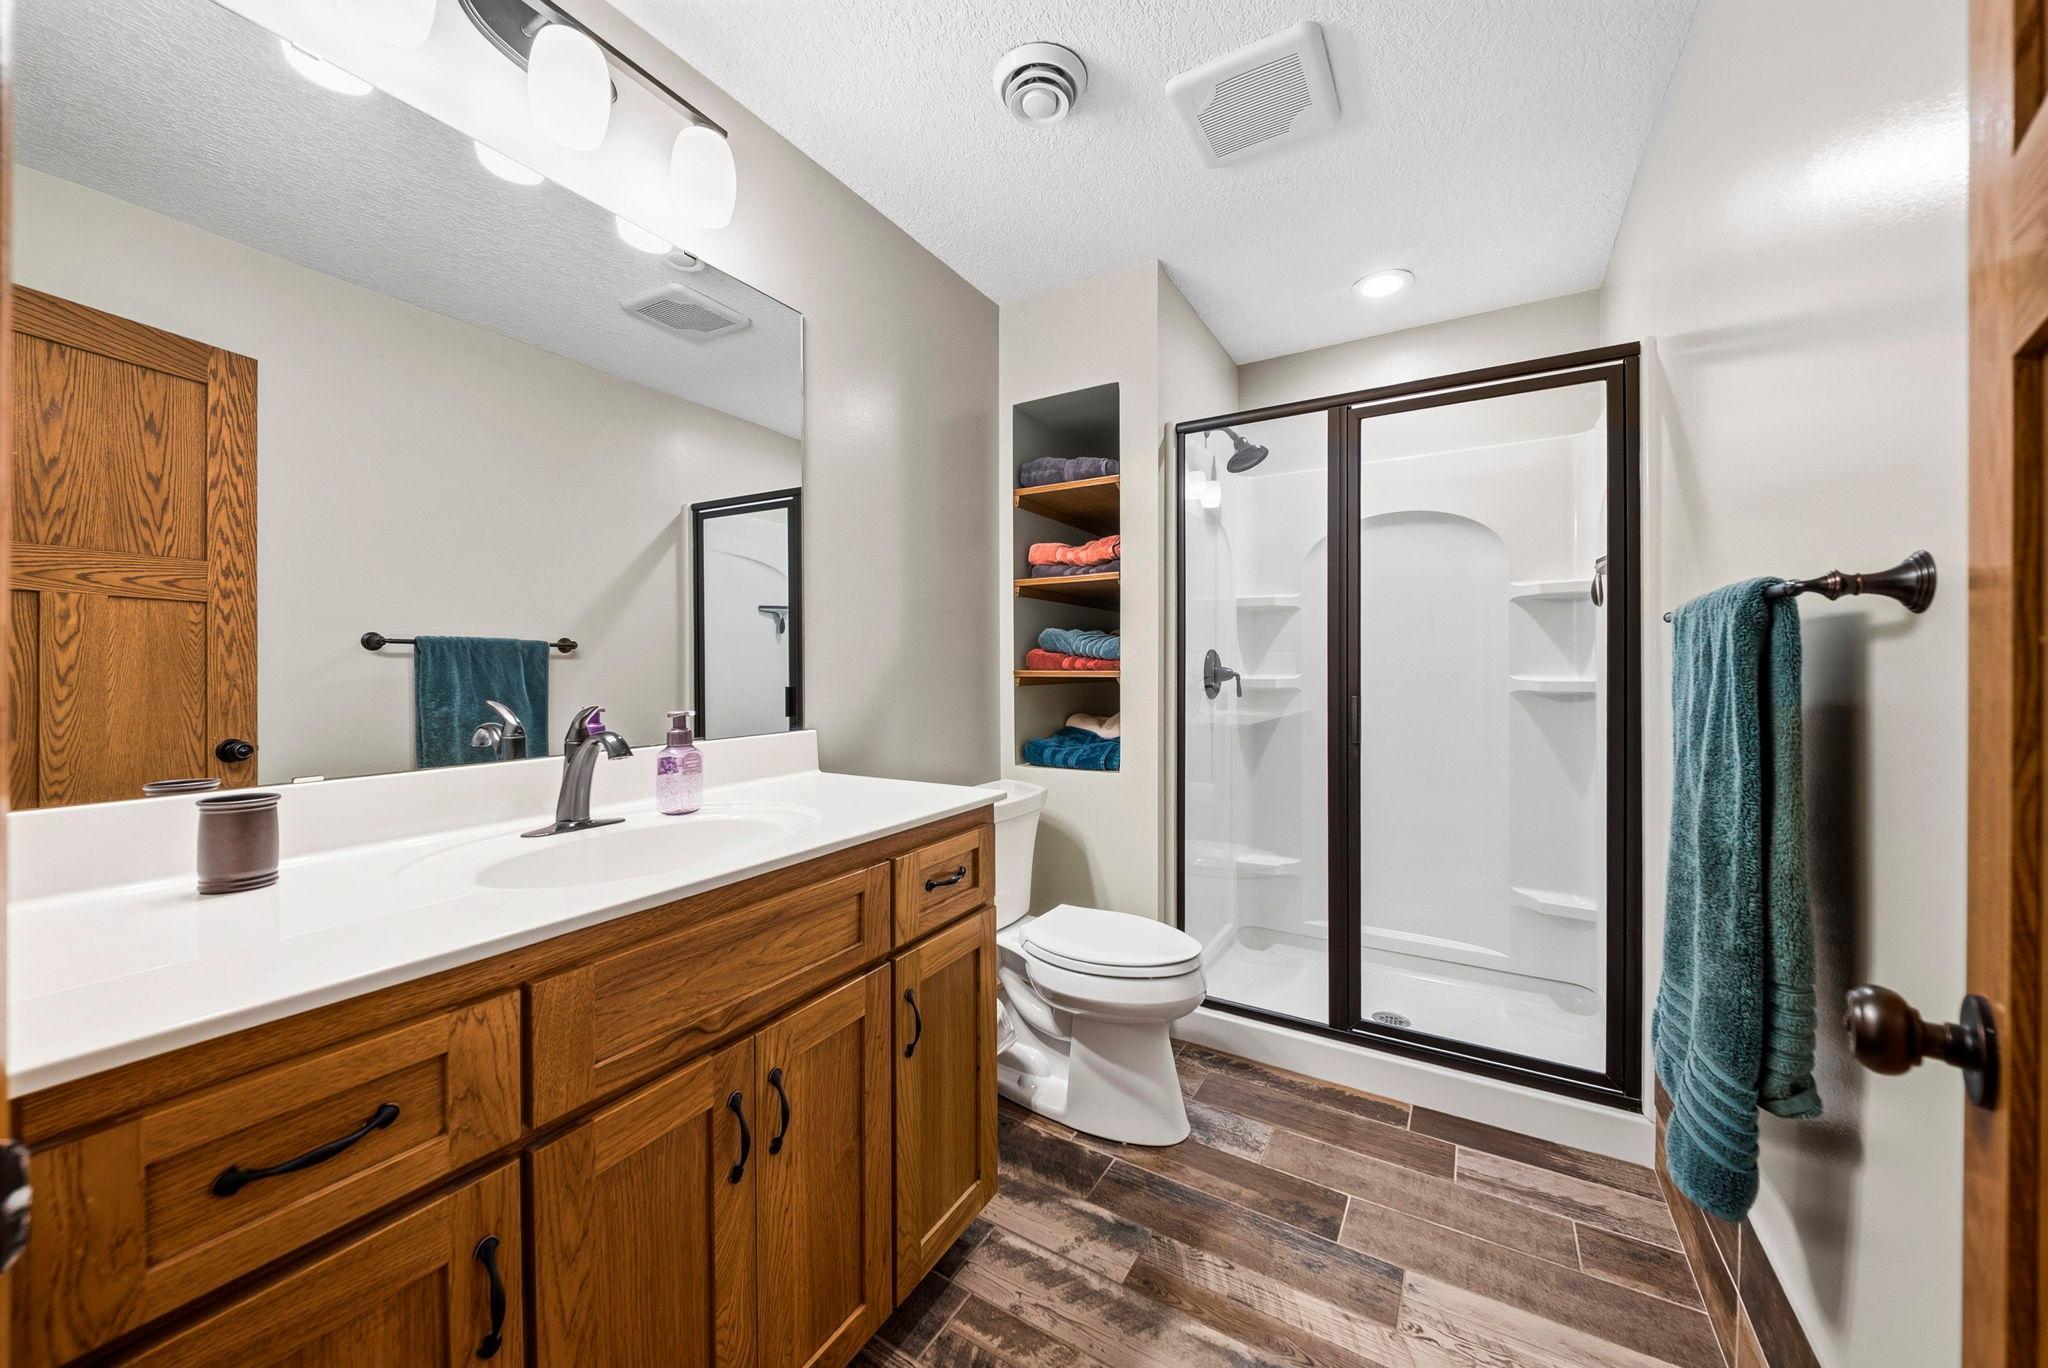
3/4 Basement
Yes
Bathroom Ensuite
Yes
Separate Tub & Shower
Yes

Construction Status

Previously Owned
Yes

Dining Room Description

Eat In Kitchen
Yes
Informal Dining Room
Yes
Separate/Formal Dining Room
Yes

Exterior

Cement Board
Yes

Family Room Characteristics

Entertainment/Media Center
Yes
Family Room
Yes
Lower Level
Yes
Main Level
Yes

Fireplace Characteristics

Gas Burning
Yes
Living Room
Yes

Foundation

Combination
Yes

Fuel

Natural Gas
Yes
Solar
Yes

Heating

Forced Air
Yes

Insurance Fee

Insurance Fee
0

Internet Options

Fiber Optic
Yes

Laundry

Laundry Room
Yes
Main Level
Yes

Lock Box Type

Supra
Yes

Lot Description

Tree Coverage - Medium
Yes

Patio, Porch and Deck Features

Covered
Yes
Front Porch
Yes

Restriction/Covenants

Architecture Committee
Yes

Roof

Age Over 8 Years
Yes
Asphalt Shingles
Yes

Sellers Terms

Cash
Yes
Conventional
Yes
FHA
Yes
VA
Yes

Sewer

City Sewer/Connected
Yes

Special Search

4 BR on One Level
Yes
Main Floor Laundry
Yes
Primary Bdr Suite
Yes

Stories

Two
Yes

Water

City Water/Connected
Yes

Room Information

Room Name Dimensions Level
Dining Room 16x14 Main
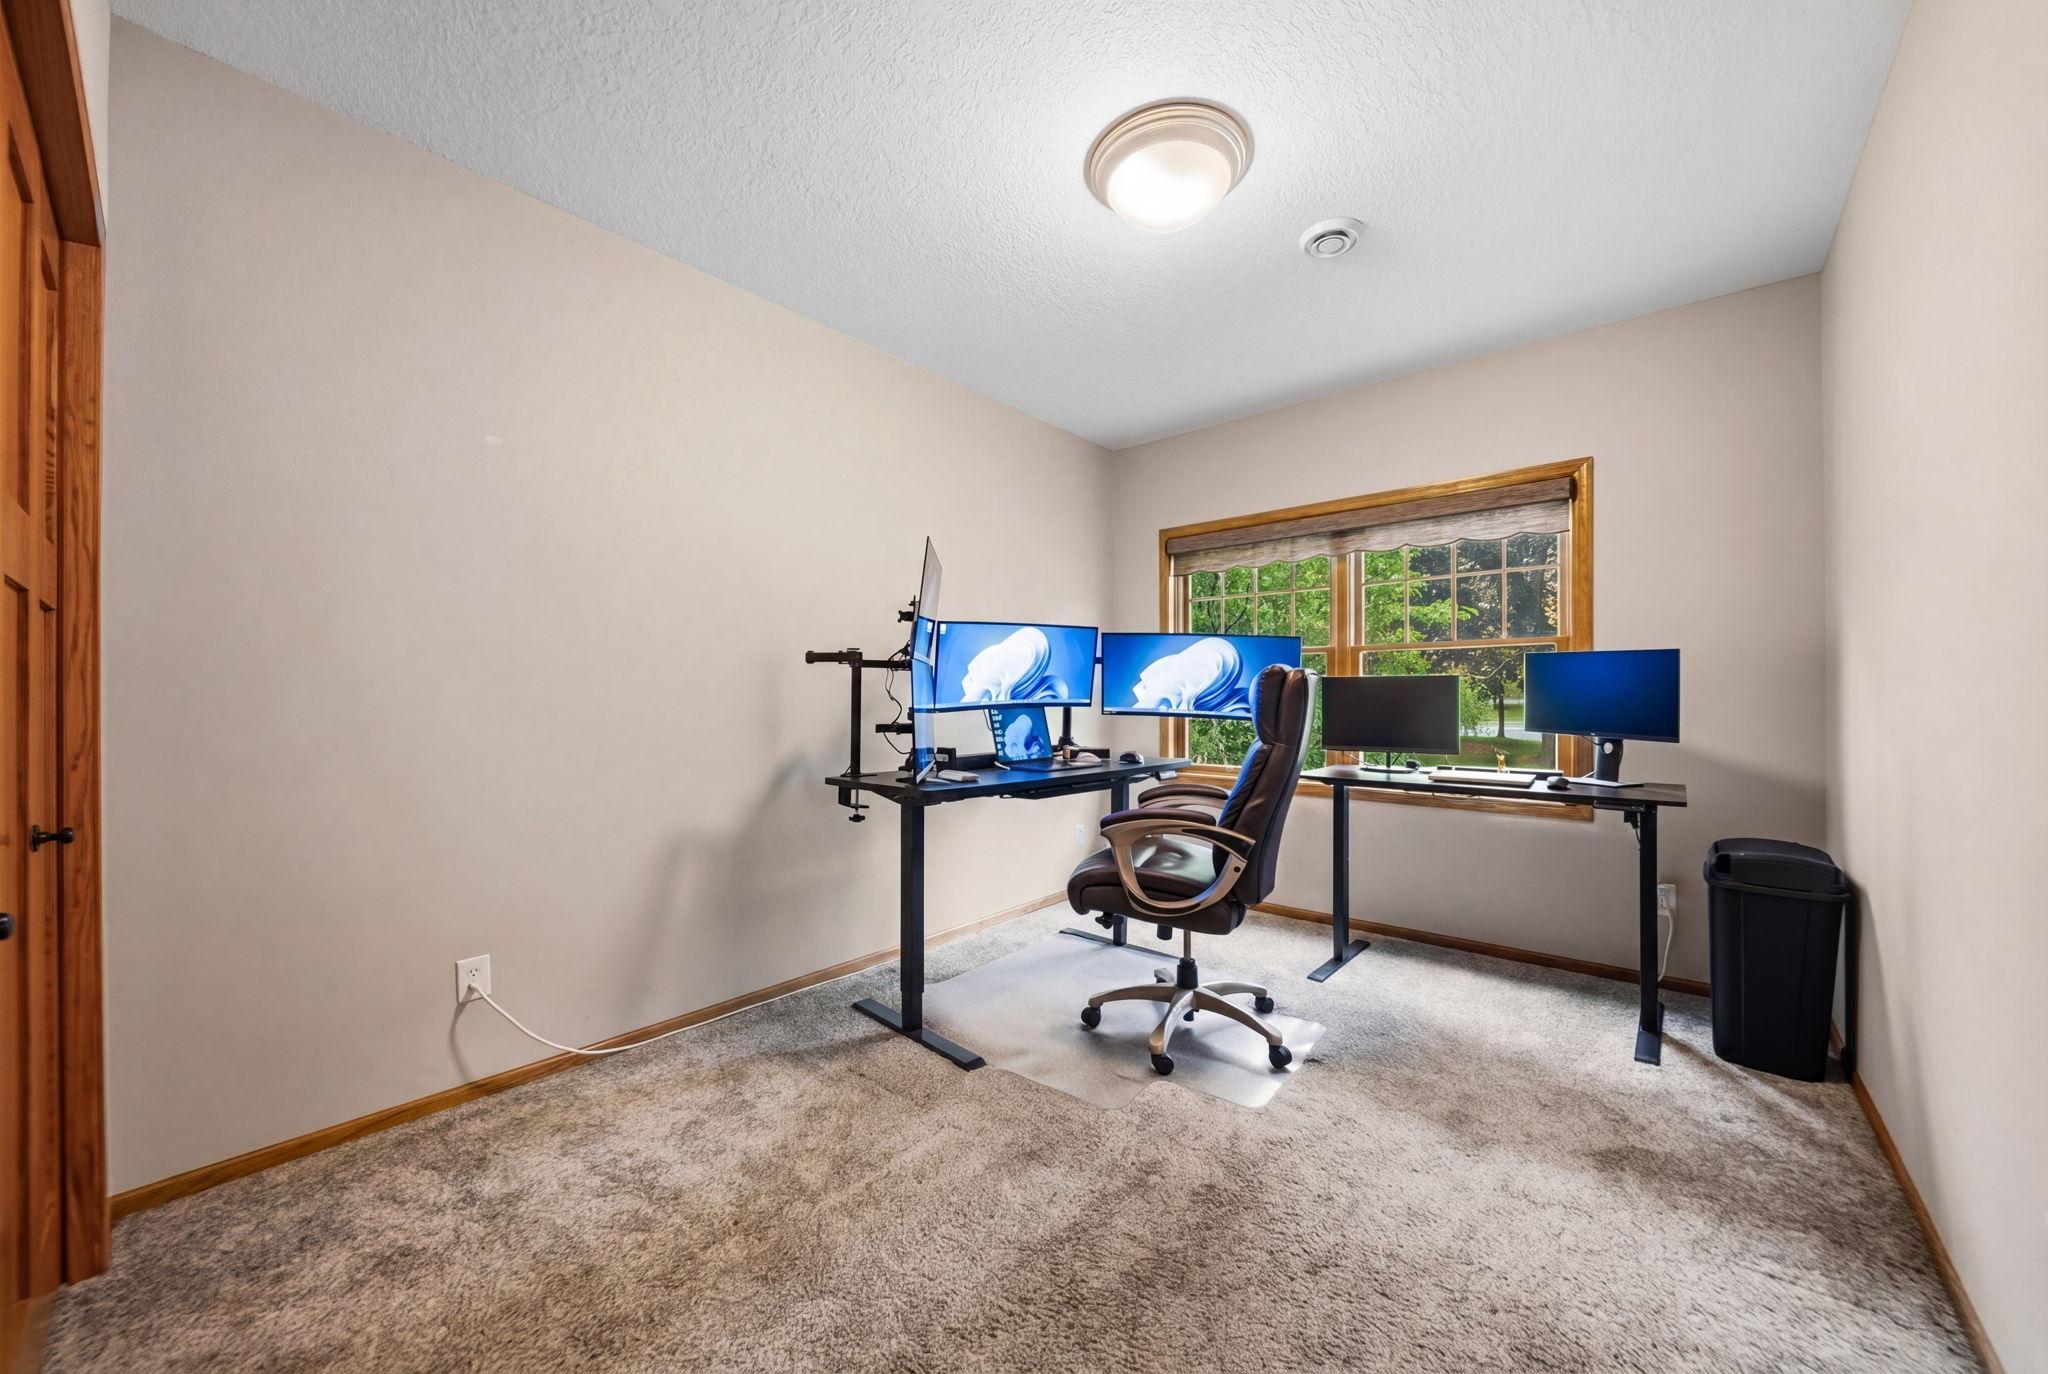
Fifth (5th) Bedroom 11x15 Lower
First (1st) Bedroom 17x13 Upper
Fourth (4th) Bedroom 11x13 Upper
Informal Dining Room 12x10 Main
Kitchen 18x13 Main
Laundry 9x6 Main
Living Room 12x12 Main
Primary Bath 17x13 Upper
Recreation Room 31x16 Lower
Second (2nd) Bedroom 14x12 Upper
Third (3rd) Bedroom 13x13 Upper
IDX
Listing Office: eXp Realty
Last Updated: May - 25 - 2026
The data relating to real estate for sale on this web site comes in part from the Broker Reciprocity SM Program of the Regional Multiple Listing Service of Minnesota, Inc. The information provided is deemed reliable but not guaranteed. Properties subject to prior sale, change or withdrawal. ©2024 Regional Multiple Listing Service of Minnesota, Inc All rights reserved.