
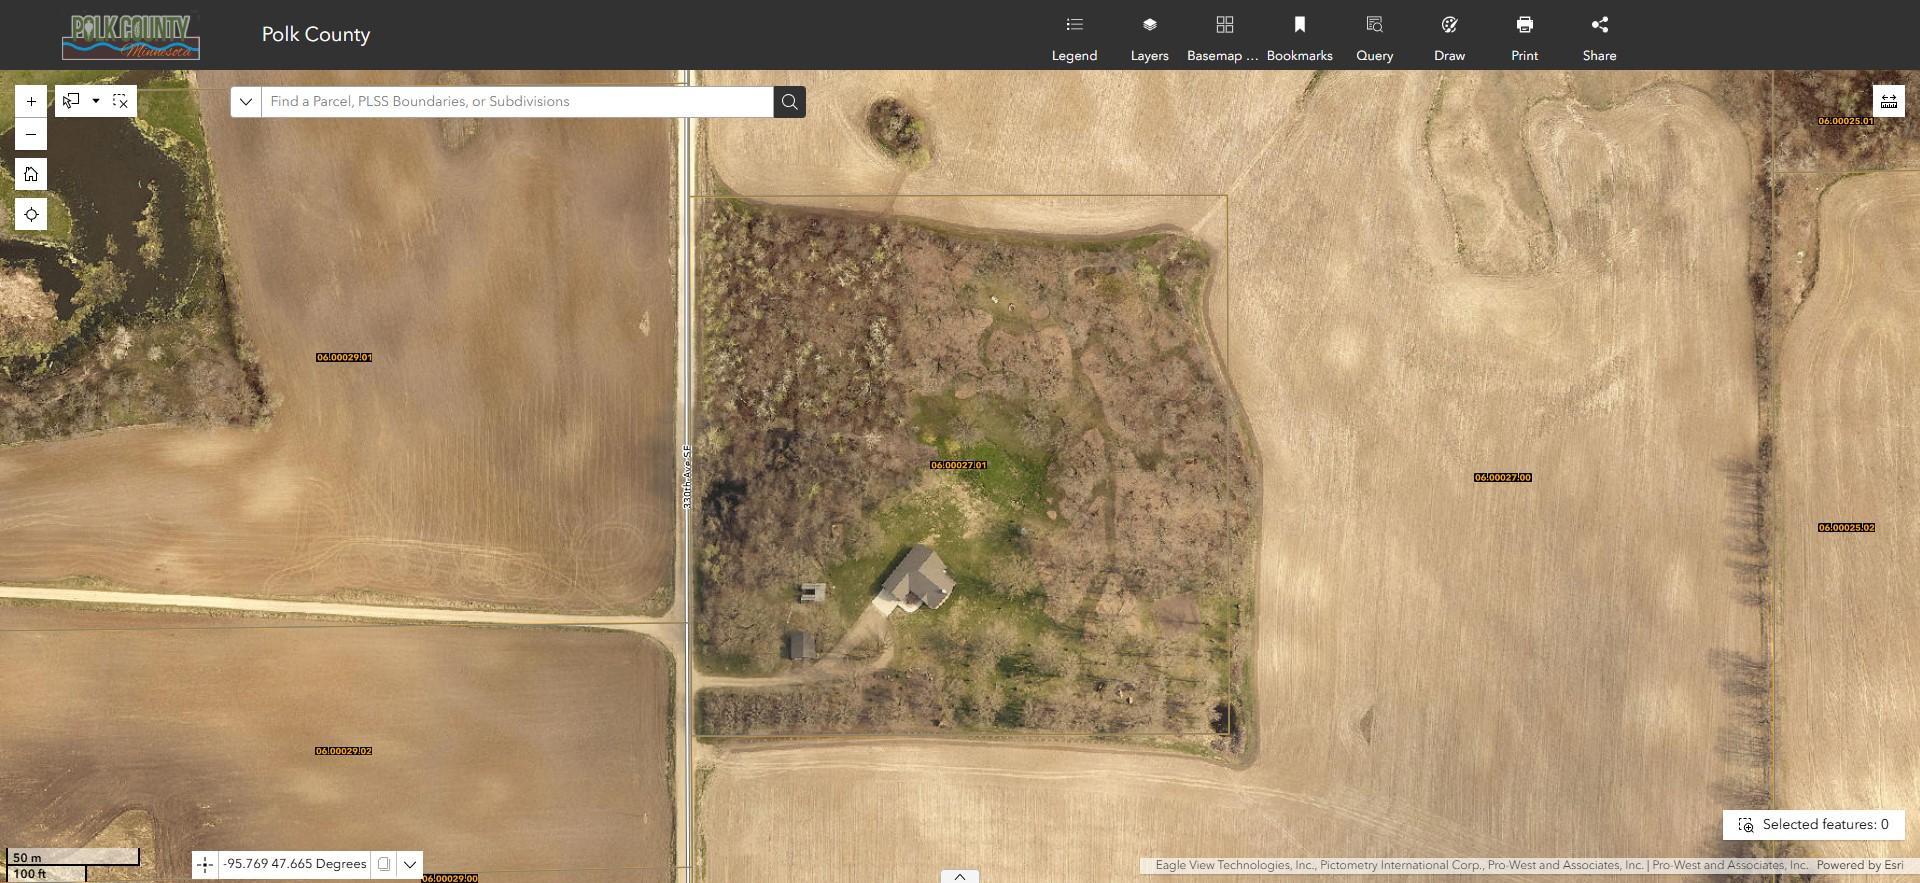
34708 330th Avenue SE, Fosston, MN 56542

New Listing
$419,900
Property Type: Residential Bedrooms: 3 Baths: 2 Square Footage: 2,213 Lot Size (sq. ft.): 435,600 Status: Active
Current Price: $419,900 List Date: 5/25/2026 Last Modified: 5/25/2026

Overview

Description

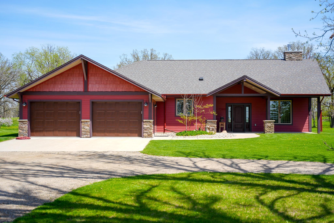
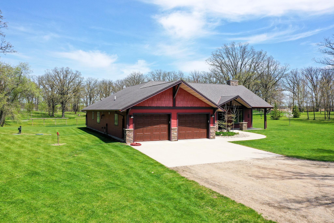
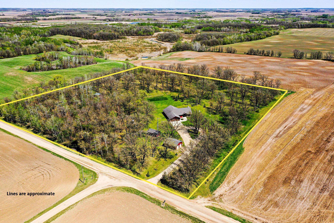
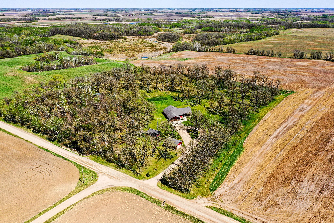
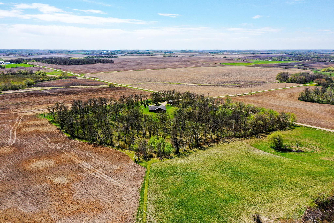
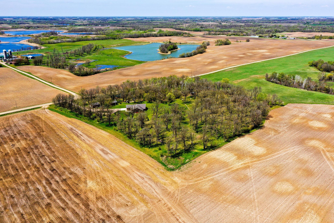
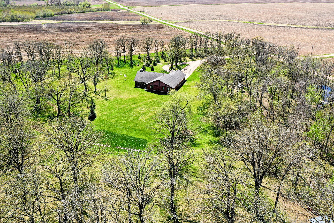
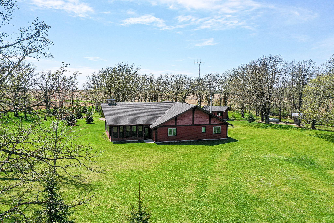
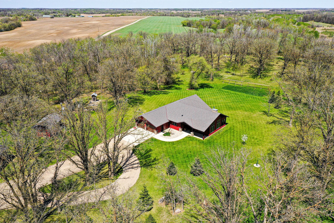
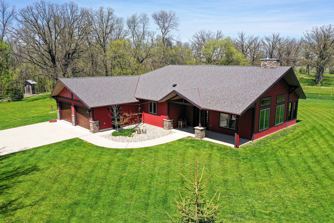
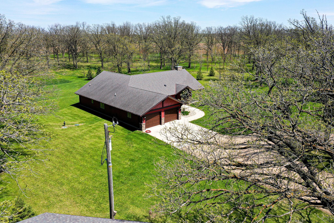
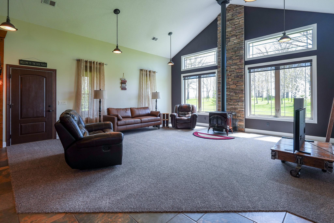
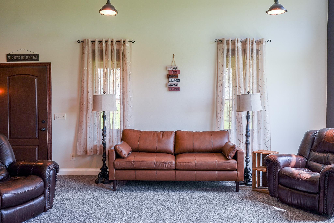
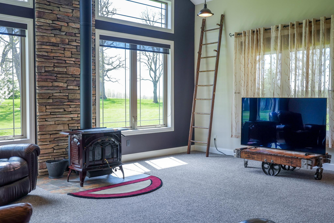
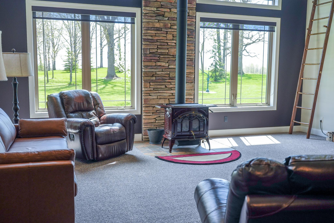
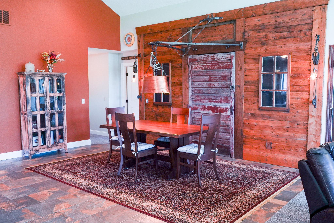
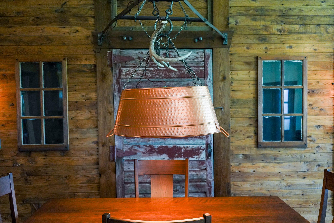
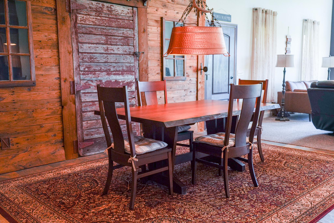
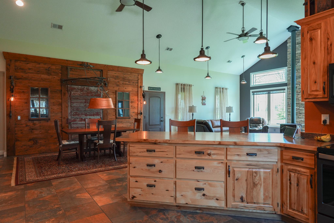
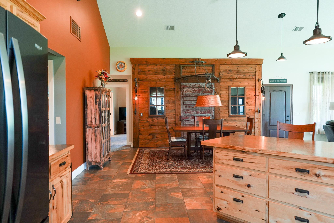
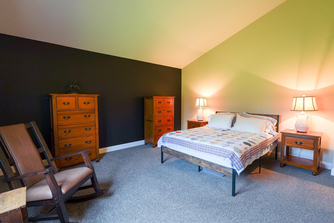
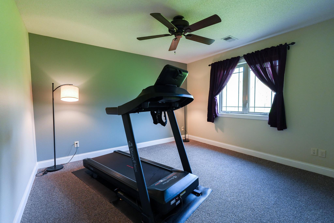
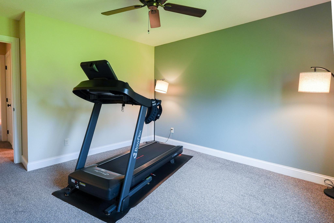
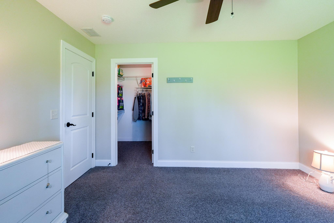
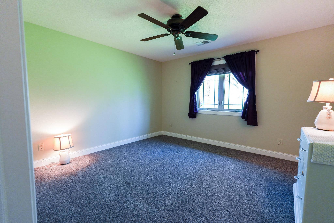
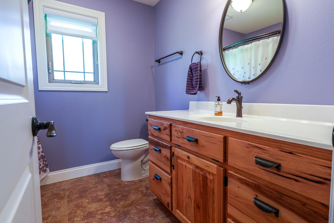
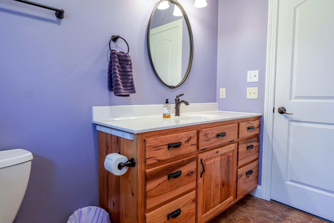
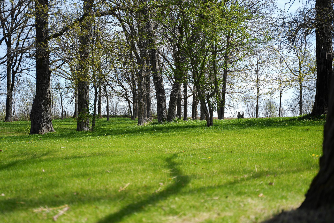
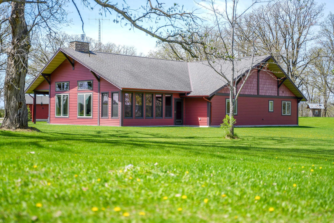
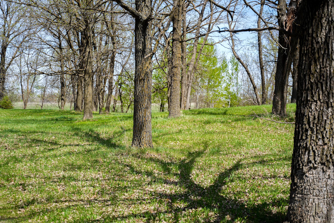
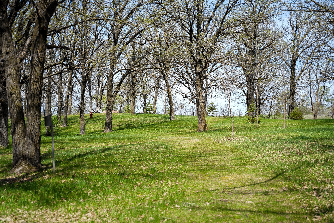
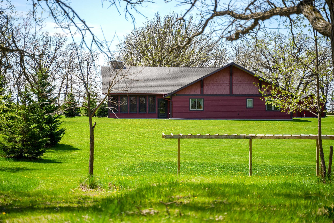
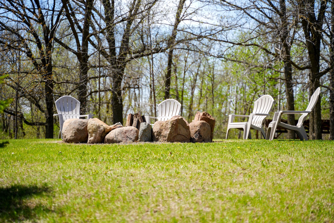
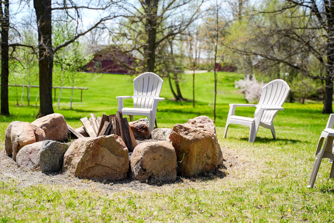
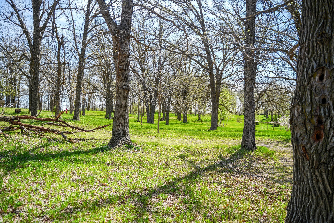
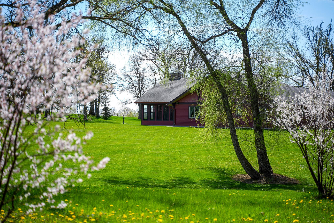
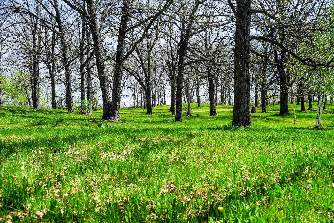
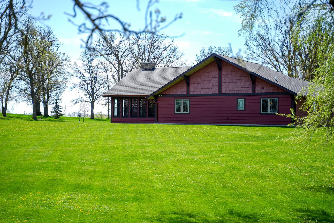
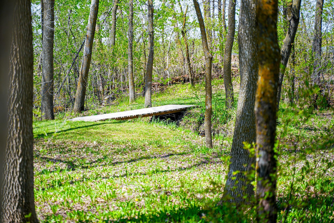
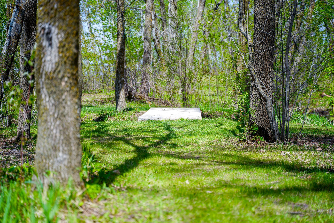
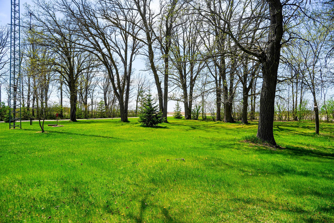
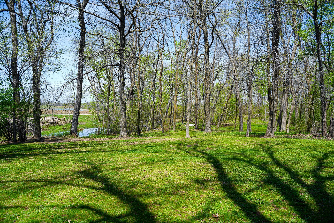
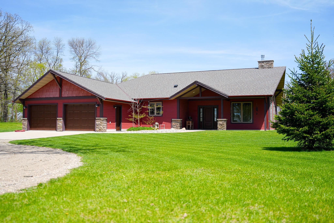
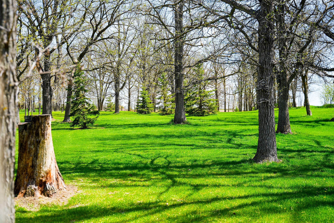
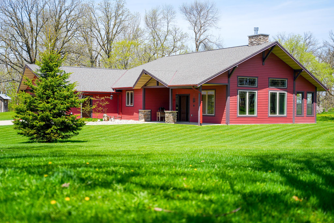
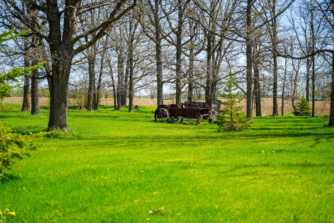
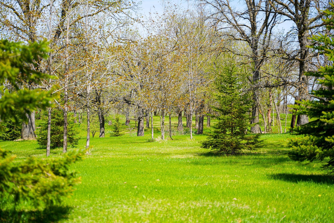
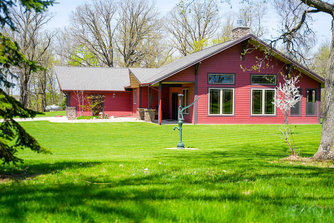
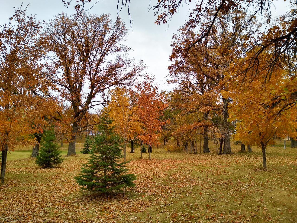
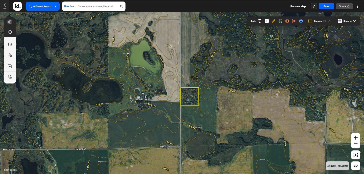
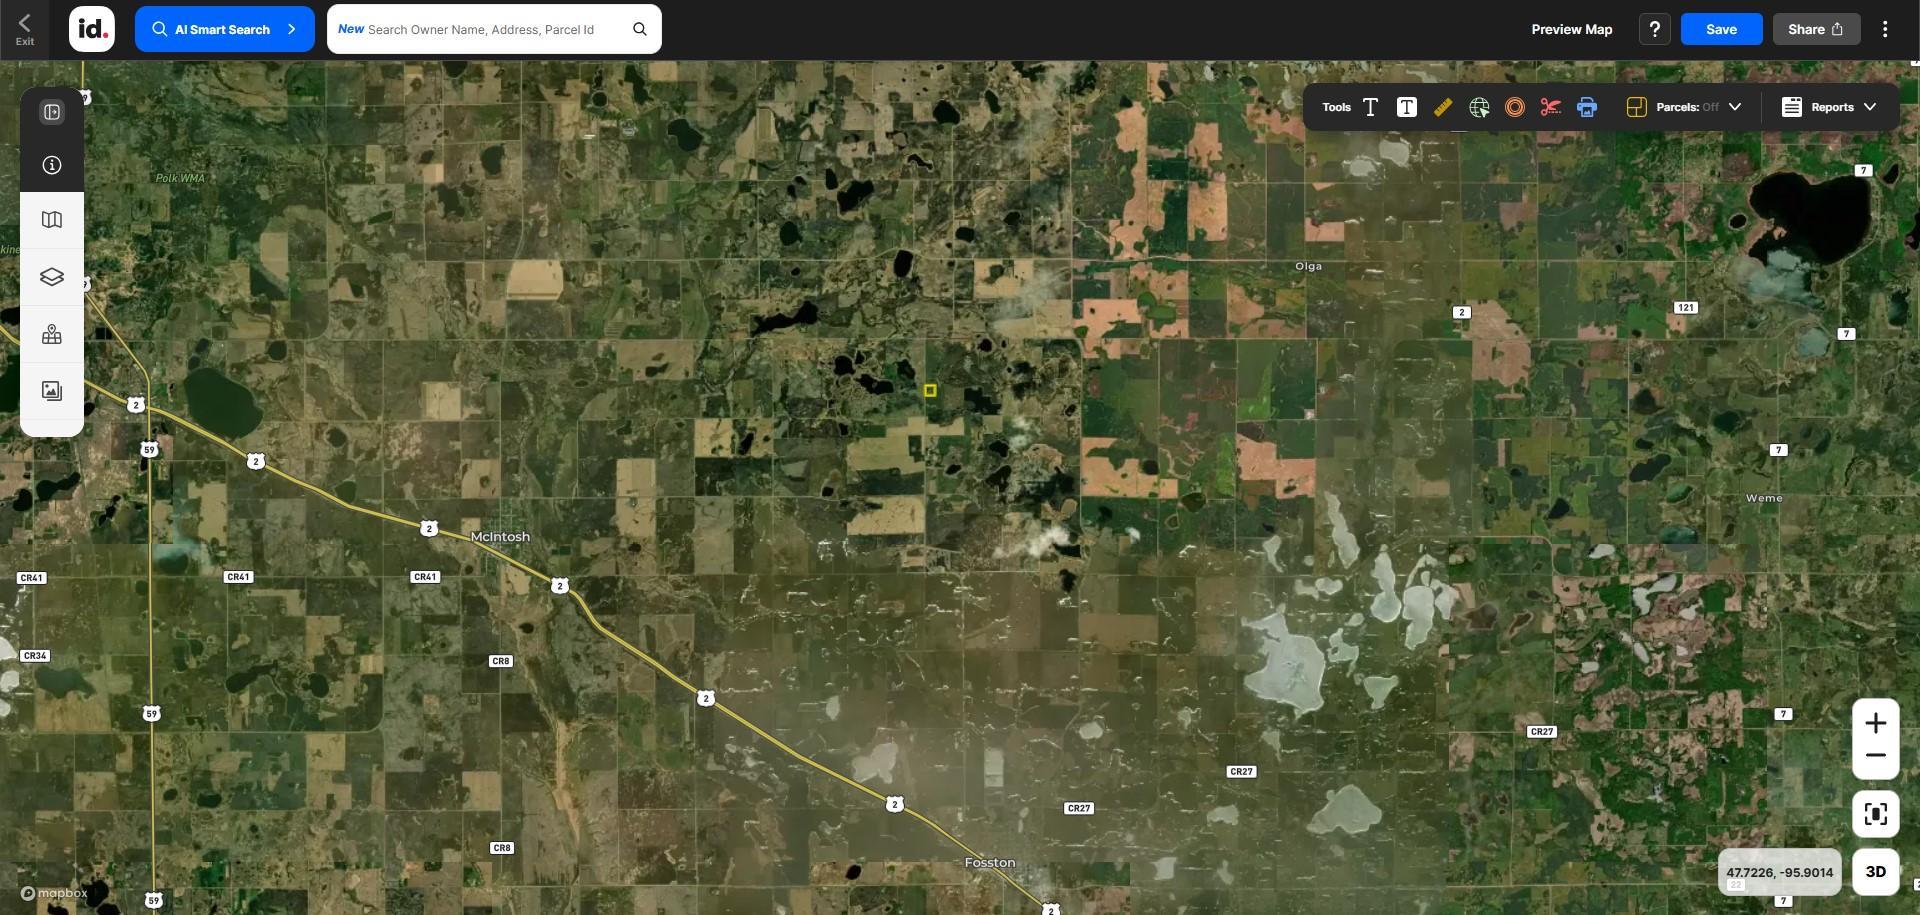
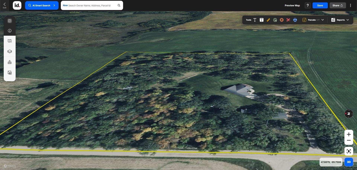
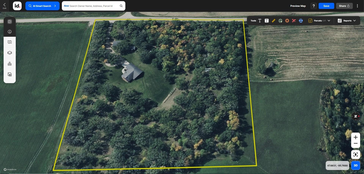
Located just 6 miles north of Fosston in beautiful Polk County, this meticulously maintained 10-acre country home offers the perfect blend of privacy, functionality, comfort, and outdoor recreation. Built in 2011, this slab-on-grade home was thoughtfully designed with quality craftsmanship, energy efficiency, and low-maintenance country living in mind. Surrounded by mature oak trees, spruce, birch, established landscaping, and abundant wildlife, this property delivers a true park-like setting in the heart of northern Minnesota. The spacious 2,213-square-foot home features an inviting open-concept floor plan with exceptional natural light and warm rustic finishes throughout. The large living room showcases soaring 16-foot vaulted ceilings, oversized windows with southern exposure, a beautiful custom barnwood accent wall, and a cozy wood-burning fireplace that creates the perfect atmosphere for relaxing evenings at home. Hickory cabinetry, tile flooring, and custom woodwork carry through ...

Listing Details MLS# 7076882

General Property Information

Common Wall
No
Lot Measurement
Acres
Manufactured Home?
No
Multiple PIDs?
No
New Development
No
Number of Fireplaces
Yes
Other Parking Spaces
4
Waterfront Present
No
Year Built
2011
Yearly/Seasonal
Yearly
Zoning
Residential-Single Family
Bath Full
2
Main Floor Total SqFt
2213
Above Grd Total SqFt
2213
Total SqFt
2213
Total Finished Sqft
2213.00
FireplaceYN
Yes
Style
(SF) Single Family
Foundation Size
3852
Garage Stalls
4
Lot Dimensions
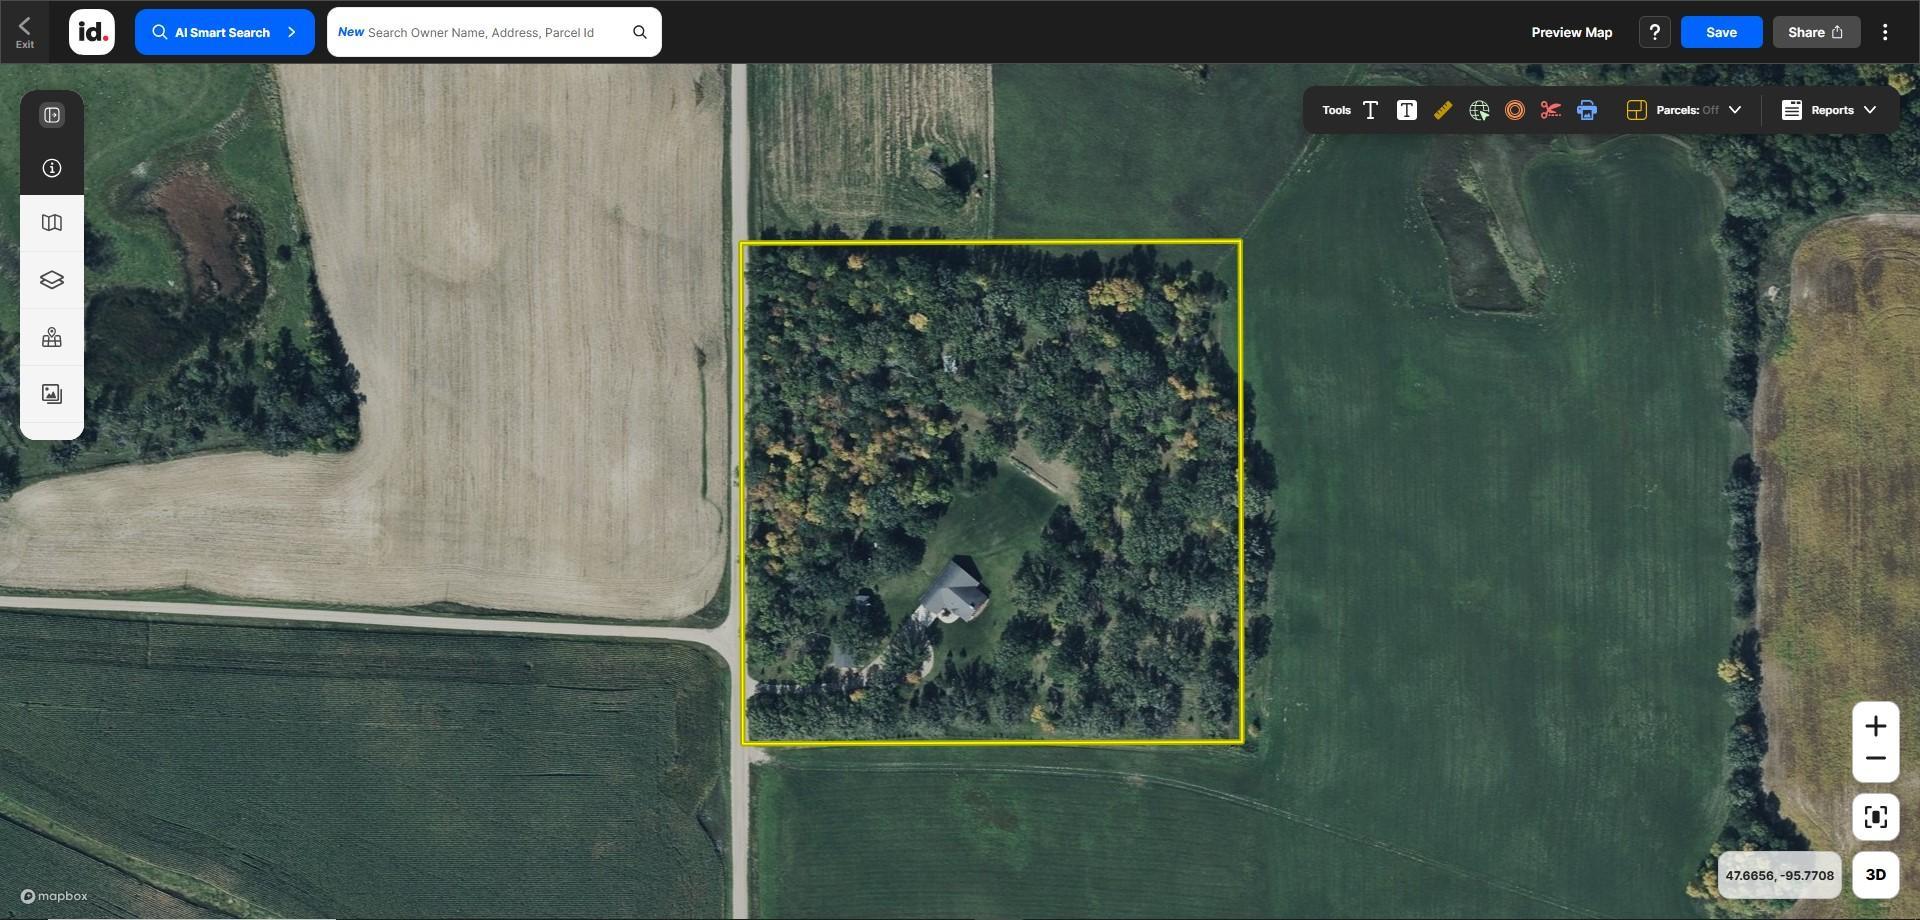
660x660
Acres
10
Assessment Pending
No
Bath Three Quarters
0
Bath Half
0
Bath Quarter
0
Below Grd Total SqFt
0
Association Fee
0

Property Features

Accessible: No Stairs Internal Air Conditioning: Central Air Amenities Unit: Ceiling Fan(s); Kitchen Window; Main Floor Primary Bedroom; Natural Woodwork; Porch; Primary Bedroom Walk-In Closet; Vaulted Ceiling(s); Walk-In Closet Appliances: Air-To-Air Exchanger; Cooktop; Dishwasher; Disposal; Fuel Tank - Rented; Microwave; Range; Refrigerator; Washer; Water Filtration System Basement: None Bath Description: Main Floor Full Bath; Full Primary; Private Primary Construction Materials: Concrete; Frame Construction Status: Previously Owned Dining Room Description: Breakfast Bar; Eat In Kitchen; Informal Dining Room; Kitchen/Dining Room Exterior: Engineered Wood Family Room Characteristics: Family Room; Main Level Farm Type: Hobby Fireplace Characteristics: Wood Burning Foundation: Poured Concrete; Slab Fuel: Propane; Wood Heating: Forced Air Internet Options: Fiber Optic Laundry: Laundry Room; Main Level Lock Box Type: Combo Lot Description: Suitable for Horses; Tree Coverage - Medium; Vineyard; Wetlands Outbuildings: Additional Garage; Hen House Parking Characteristics: Finished Garage; Heated Garage; Insulated Garage Property Subtype: Acreage; Patio Home; Ranch-Style Home; Rural Residential Road Frontage: County Road; Unpaved Streets Roof: Asphalt Shingles Sellers Terms: Cash; Conventional; FHA Sewer: Septic System Compliant - Yes Special Search: 3 BR on One Level; Main Floor Bedroom; Main Floor Laundry; Main Floor Primary; Primary Bdr Suite Stories: One Topography: Wooded; High Ground; Level Water: Drilled; Private

Contract Information

Contingency
None
Original List Price
419900
ListPrice
419900
Owner is an Agent?
No
Auction?
No

Location Tax and Other Information

House Number
34708
Street Name
330th
Street Suffix
Avenue
Street Direction Suffix
SE
Postal City
Fosston
County
Polk
State
MN
Zip Code
56542

Acreage Information

Wooded Acres
7

Assessments

Tax With Assessments
276
Assessment Balance
0

More Information

Building Information

Finished SqFt Above Ground
2213

Lease Details

Land Leased
Not Applicable

Miscellaneous Information

Homestead
No

Ownership

Fractional Ownership
No

Parking Characteristics

Garage Square Feet
1639
Finished Garage
Yes
Heated Garage
Yes
Insulated Garage
Yes

Public Survey Info

Range#
40
Section#
4
Township#
148

Office/Member Info

Association
NWMAR

Location, Tax and Other Information

AssocFeeYN
No
Legal Description
TR IN W2 SW4 COM 1,485' N OF SW COR; 660' N & S X 660' E & W SECTION 04 TOWNSHIP 148 RANGE 040
Listing City
Fosston
Map Page
999
Municipality
Brandsvold Twp
School District
Fosston
School District Phone
218-435-6335
Zip Plus 4
9452
Property ID Number
060002701
Tax Year
2026
Tax Amount
276
In Foreclosure?
No
Potential Short Sale?
No
Lender Owned?
No

Directions & Remarks

Public Remarks
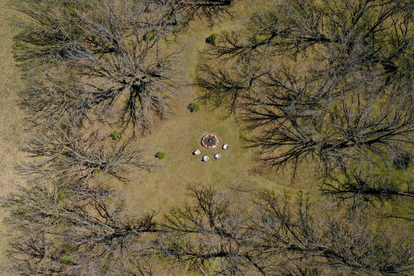
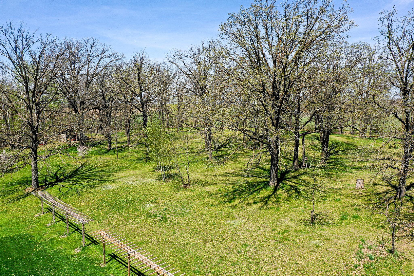
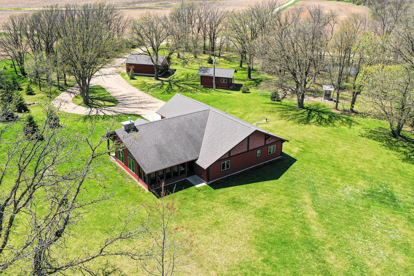
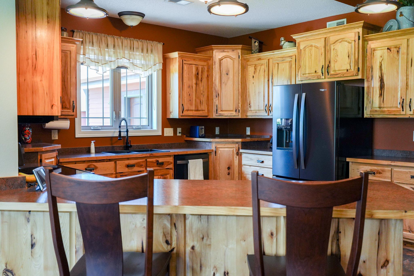
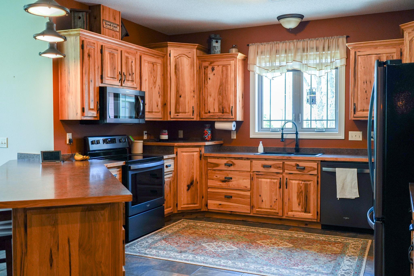
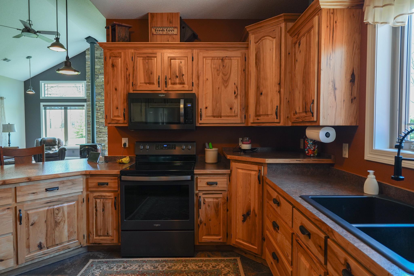
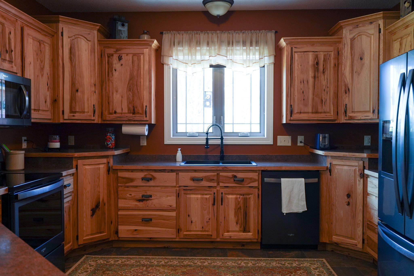
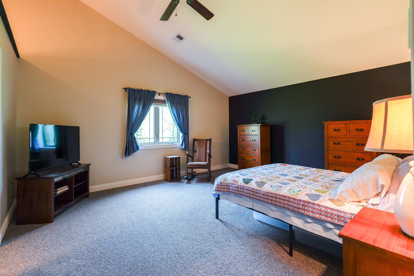
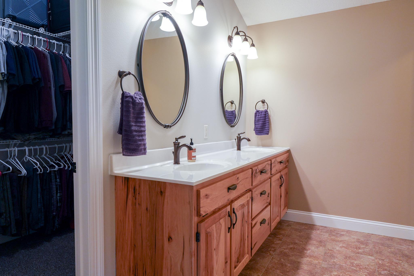
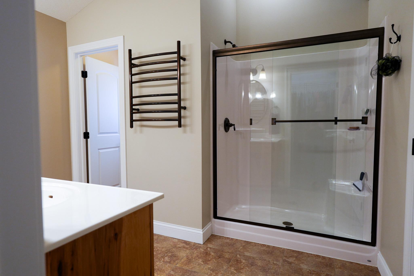
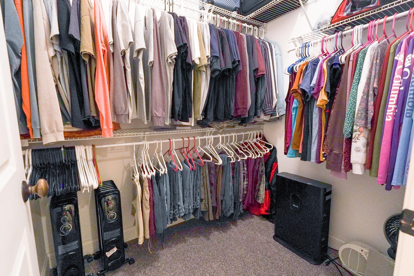
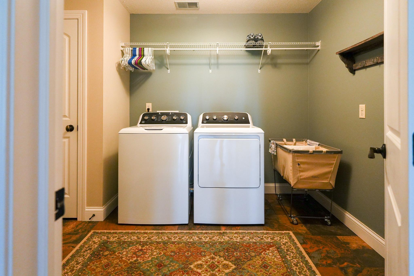
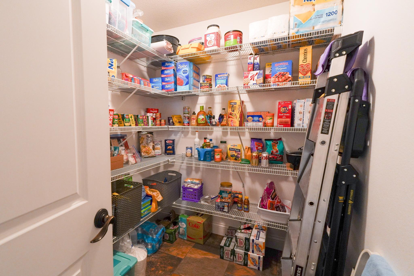
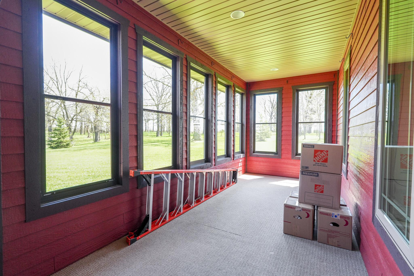
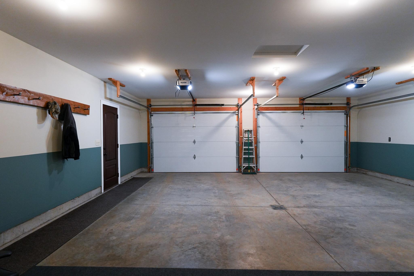
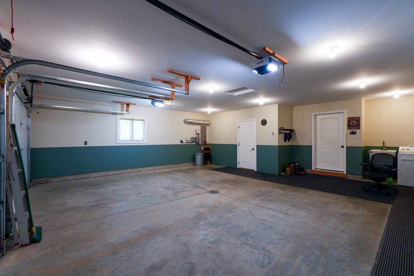
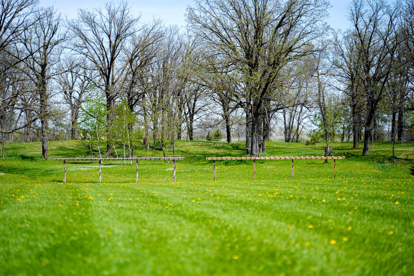
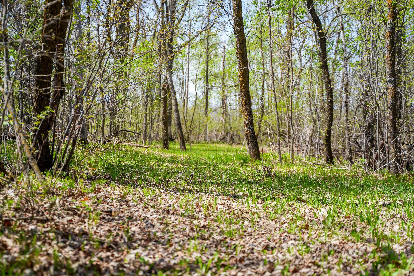
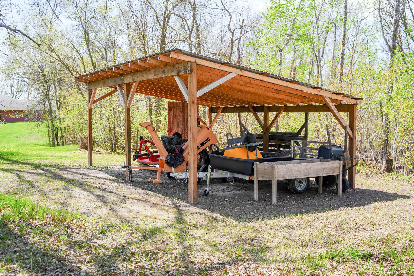
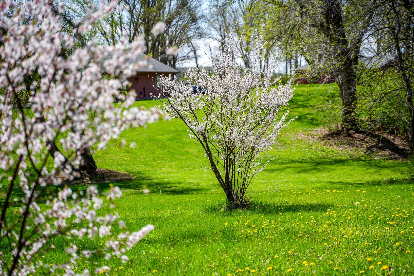
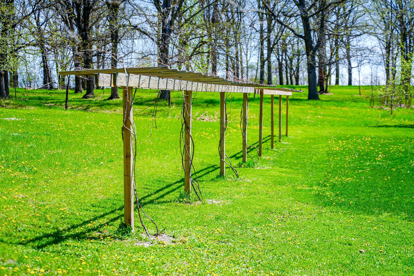
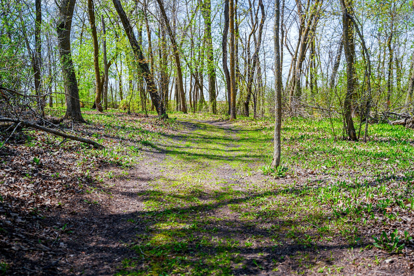
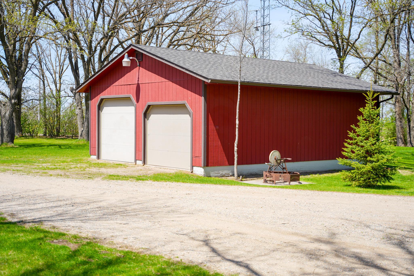
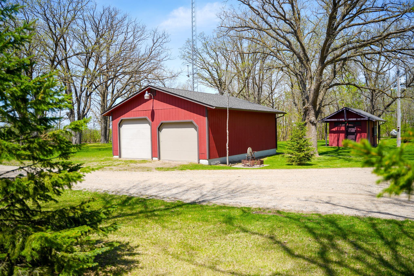
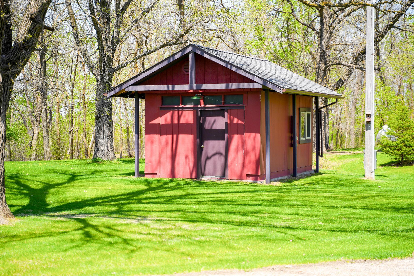
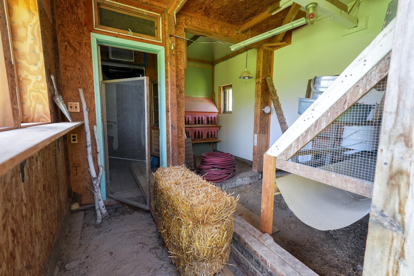
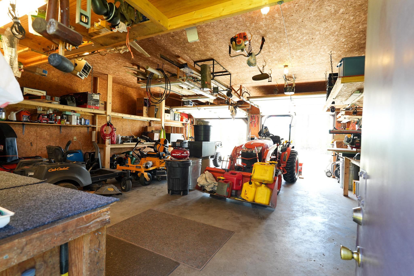
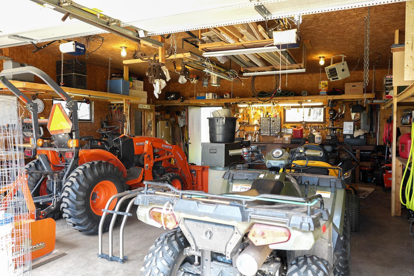
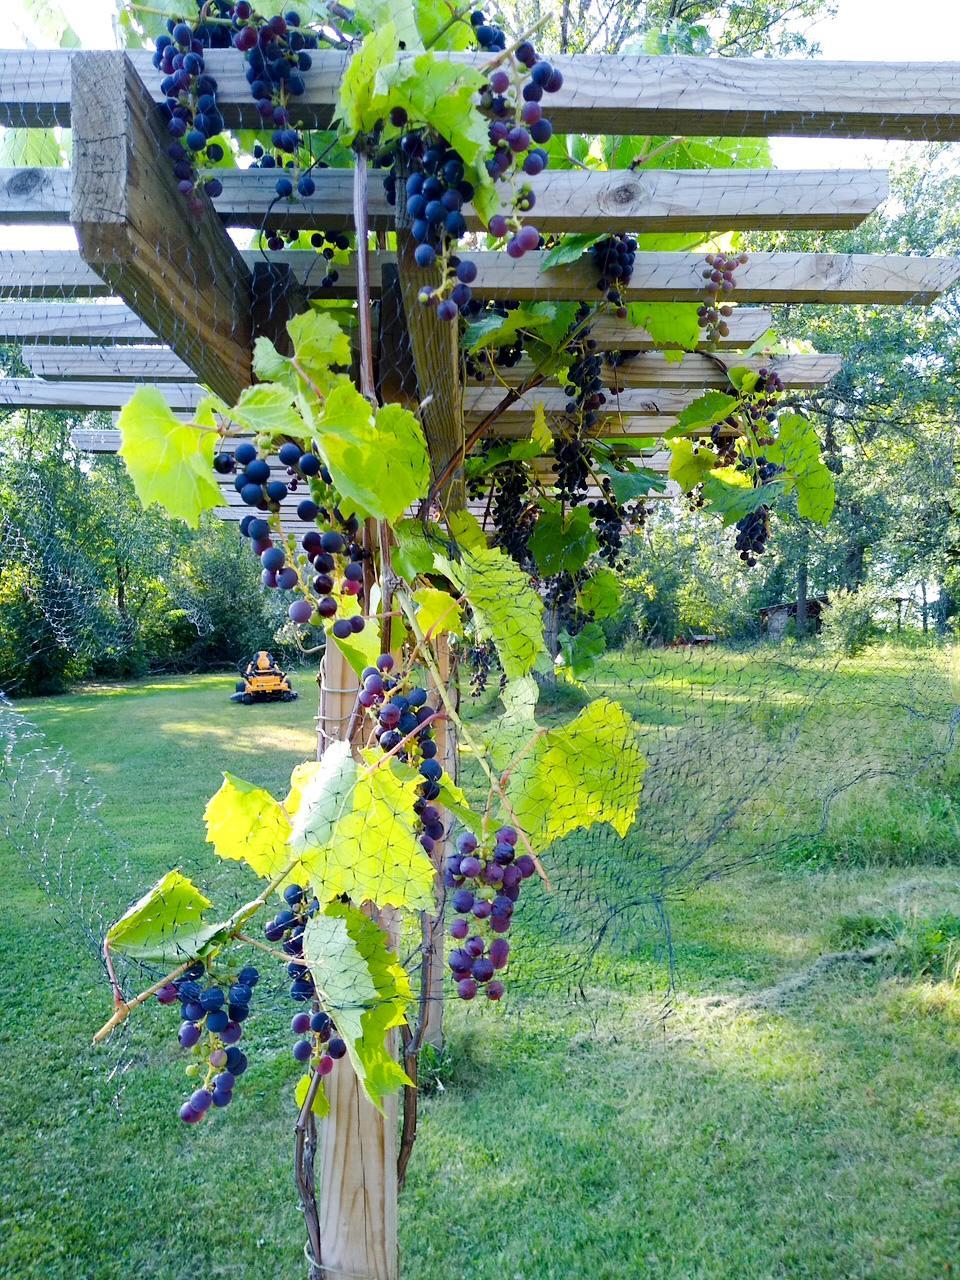
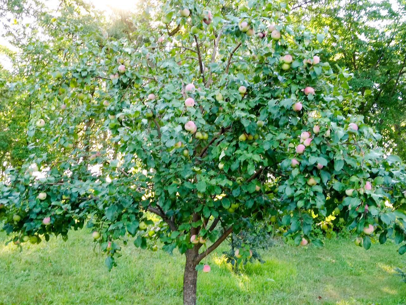
Located just 6 miles north of Fosston in beautiful Polk County, this meticulously maintained 10-acre country home offers the perfect blend of privacy, functionality, comfort, and outdoor recreation. Built in 2011, this slab-on-grade home was thoughtfully designed with quality craftsmanship, energy efficiency, and low-maintenance country living in mind. Surrounded by mature oak trees, spruce, birch, established landscaping, and abundant wildlife, this property delivers a true park-like setting in the heart of northern Minnesota. The spacious 2,213-square-foot home features an inviting open-concept floor plan with exceptional natural light and warm rustic finishes throughout. The large living room showcases soaring 16-foot vaulted ceilings, oversized windows with southern exposure, a beautiful custom barnwood accent wall, and a cozy wood-burning fireplace that creates the perfect atmosphere for relaxing evenings at home. Hickory cabinetry, tile flooring, and custom woodwork carry throughout the home and add timeless character and durability. The kitchen was designed for both everyday living and entertaining, offering extensive cabinet storage, four lazy susans, a large walk-in pantry, a breakfast bar peninsula, and newer top-of-the-line Whirlpool black stainless steel appliances. The adjoining dining and living areas create a seamless flow ideal for gatherings with family and friends. The home includes three bedrooms and two bathrooms, including a spacious master suite complete with a walk-in shower, double vanity sinks, and a large walk-in closet. A functional mudroom and laundry area are conveniently located just off the attached garage, and an additional washing machine in the garage adds even more practicality for country living, hobby work, or cleanup after outdoor activities. The attached heated and finished two-stall garage provides approximately 1,639 square feet of heated garage space and includes a wash tub sink, in-floor heat, and excellent storage options. In addition, the property features a detached 24x30 heated garage and workshop with concrete floors, overhead door openers, and electric heat, making it ideal for projects, equipment storage, recreational vehicles, or additional workspace. Outdoor improvements continue throughout the property with a 12x20 garden shed complete with electricity and an attached chicken coop, as well as a 15x24 lean-to for storing firewood, tractors, trailers, or additional equipment. The property is serviced by two wells, an up-to-date septic system, and an on-demand tankless water heater for reliable efficiency. The grounds are exceptionally well cared for and offer a peaceful, private setting with trails winding throughout the acreage. Mature hardwoods provide shade and scenic beauty while attracting deer, turkey, and other local wildlife. A vineyard with established Beta and King of the North grape vines adds unique charm and future hobby potential, with room to expand additional plantings. A Zestar apple tree and beautifully landscaped yard further enhance the property's appeal. The covered front porch and finished 3-season porch provide relaxing spaces to enjoy Minnesota sunsets, morning coffee, and the quiet country atmosphere. A private driveway with a turnaround area and concrete slab adjoining the garage provides easy access and convenience year-round. For outdoor enthusiasts, this property is ideally located near hundreds of acres of public hunting land, multiple lakes, and endless recreational opportunities including fishing, boating, ATV riding, hiking, and wildlife viewing. Despite the peaceful privacy, the property remains conveniently located just minutes from the amenities of Fosston and within the highly regarded Fosston School District. Whether you are searching for a full-time country residence or hobby farm opportunity this Polk Co property is a rare combination of quality construction, practical improvements, natural beauty, and exceptional location.
Directions
From Fosston Go north on Hwy 30 to 330th Ave Se and proceed north on 330th to the property on the east side of the road

Accessible

No Stairs Internal
Yes

Air Conditioning

Central Air
Yes

Amenities Unit

Ceiling Fan(s)
Yes
Kitchen Window
Yes
Main Floor Primary Bedroom
Yes
Natural Woodwork
Yes
Porch
Yes
Primary Bedroom Walk-In Closet
Yes
Vaulted Ceiling(s)
Yes
Walk-In Closet
Yes

Appliances

Air-To-Air Exchanger
Yes
Cooktop
Yes
Dishwasher
Yes
Disposal
Yes
Fuel Tank - Rented
Yes
Microwave
Yes
Range
Yes
Refrigerator
Yes
Washer
Yes
Water Filtration System
Yes

Basement

None
Yes

Bath Description

Main Floor Full Bath
Yes
Full Primary
Yes
Private Primary
Yes

Construction Materials

Concrete
Yes
Frame
Yes

Construction Status

Previously Owned
Yes

Dining Room Description

Breakfast Bar
Yes
Eat In Kitchen
Yes
Informal Dining Room
Yes
Kitchen/Dining Room
Yes

Exterior

Engineered Wood
Yes

Family Room Characteristics

Family Room
Yes
Main Level
Yes

Farm Type

Hobby
Yes

Fireplace Characteristics

Wood Burning
Yes

Foundation

Poured Concrete
Yes
Slab
Yes

Fuel

Propane
Yes
Wood
Yes

Heating

Forced Air
Yes

Insurance Fee

Insurance Fee
0

Internet Options

Fiber Optic
Yes

Laundry

Laundry Room
Yes
Main Level
Yes

Lock Box Type

Combo
Yes

Lot Description

Suitable for Horses
Yes
Tree Coverage - Medium
Yes
Vineyard
Yes
Wetlands
Yes

Outbuildings

Additional Garage
Yes
Hen House
Yes

Patio, Porch and Deck Features

Covered
Yes
Front Porch
Yes
Rear Porch
Yes

Property Subtype

Acreage
Yes
Patio Home
Yes
Ranch-Style Home
Yes
Rural Residential
Yes

Road Frontage

County Road
Yes
Unpaved Streets
Yes

Roof

Asphalt Shingles
Yes

Sellers Terms

Cash
Yes
Conventional
Yes
FHA
Yes

Sewer

Septic System Compliant - Yes
Yes

Special Search

3 BR on One Level
Yes
Main Floor Bedroom
Yes
Main Floor Laundry
Yes
Main Floor Primary
Yes
Primary Bdr Suite
Yes

Stories

One
Yes

Topography

Wooded
Yes
High Ground
Yes
Level
Yes

Water

Drilled
Yes
Private
Yes

Room Information

Room Name Level
Three Season Porch Main
Bathroom Main
Dining Room Main
Family Room Main
First (1st) Bedroom Main
Kitchen Main
Laundry Main
Primary Bath Main
Pantry (Walk-In) Main
Second (2nd) Bedroom Main
Third (3rd) Bedroom Main
IDX
Listing Office: Whitetail Properties Real Esta
Last Updated: May - 25 - 2026
The data relating to real estate for sale on this web site comes in part from the Broker Reciprocity SM Program of the Regional Multiple Listing Service of Minnesota, Inc. The information provided is deemed reliable but not guaranteed. Properties subject to prior sale, change or withdrawal. ©2024 Regional Multiple Listing Service of Minnesota, Inc All rights reserved.