
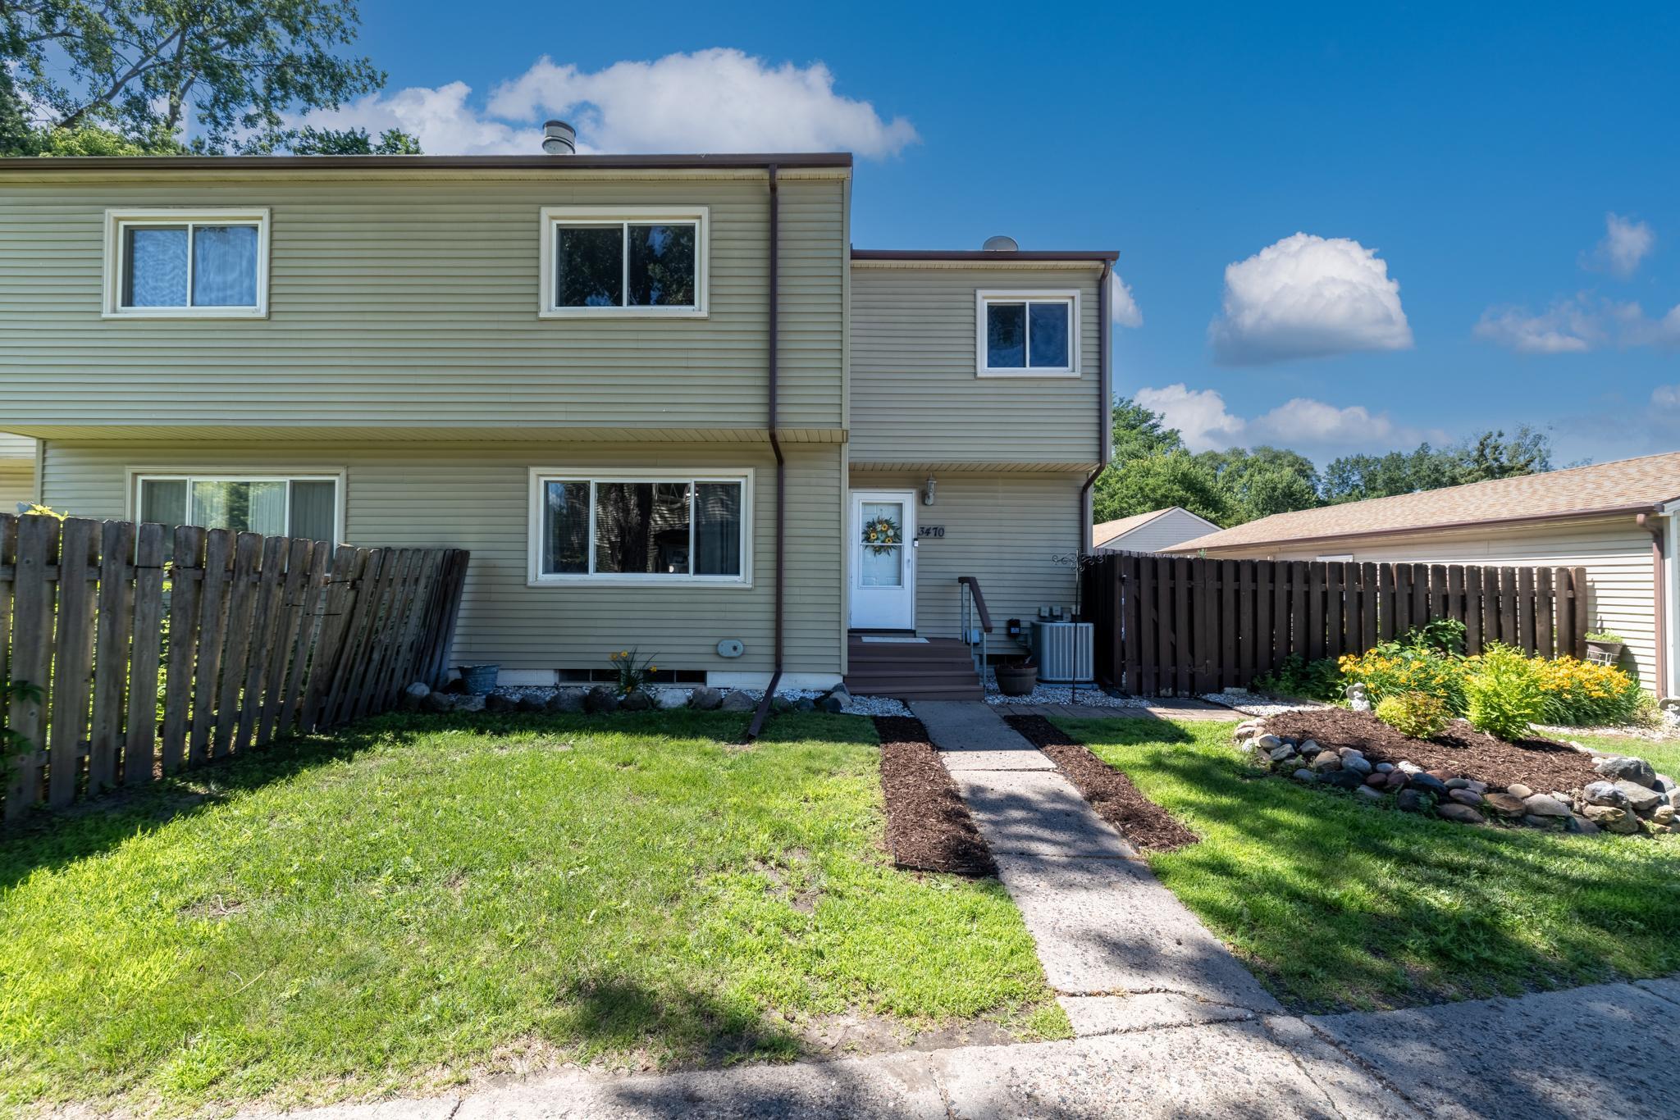
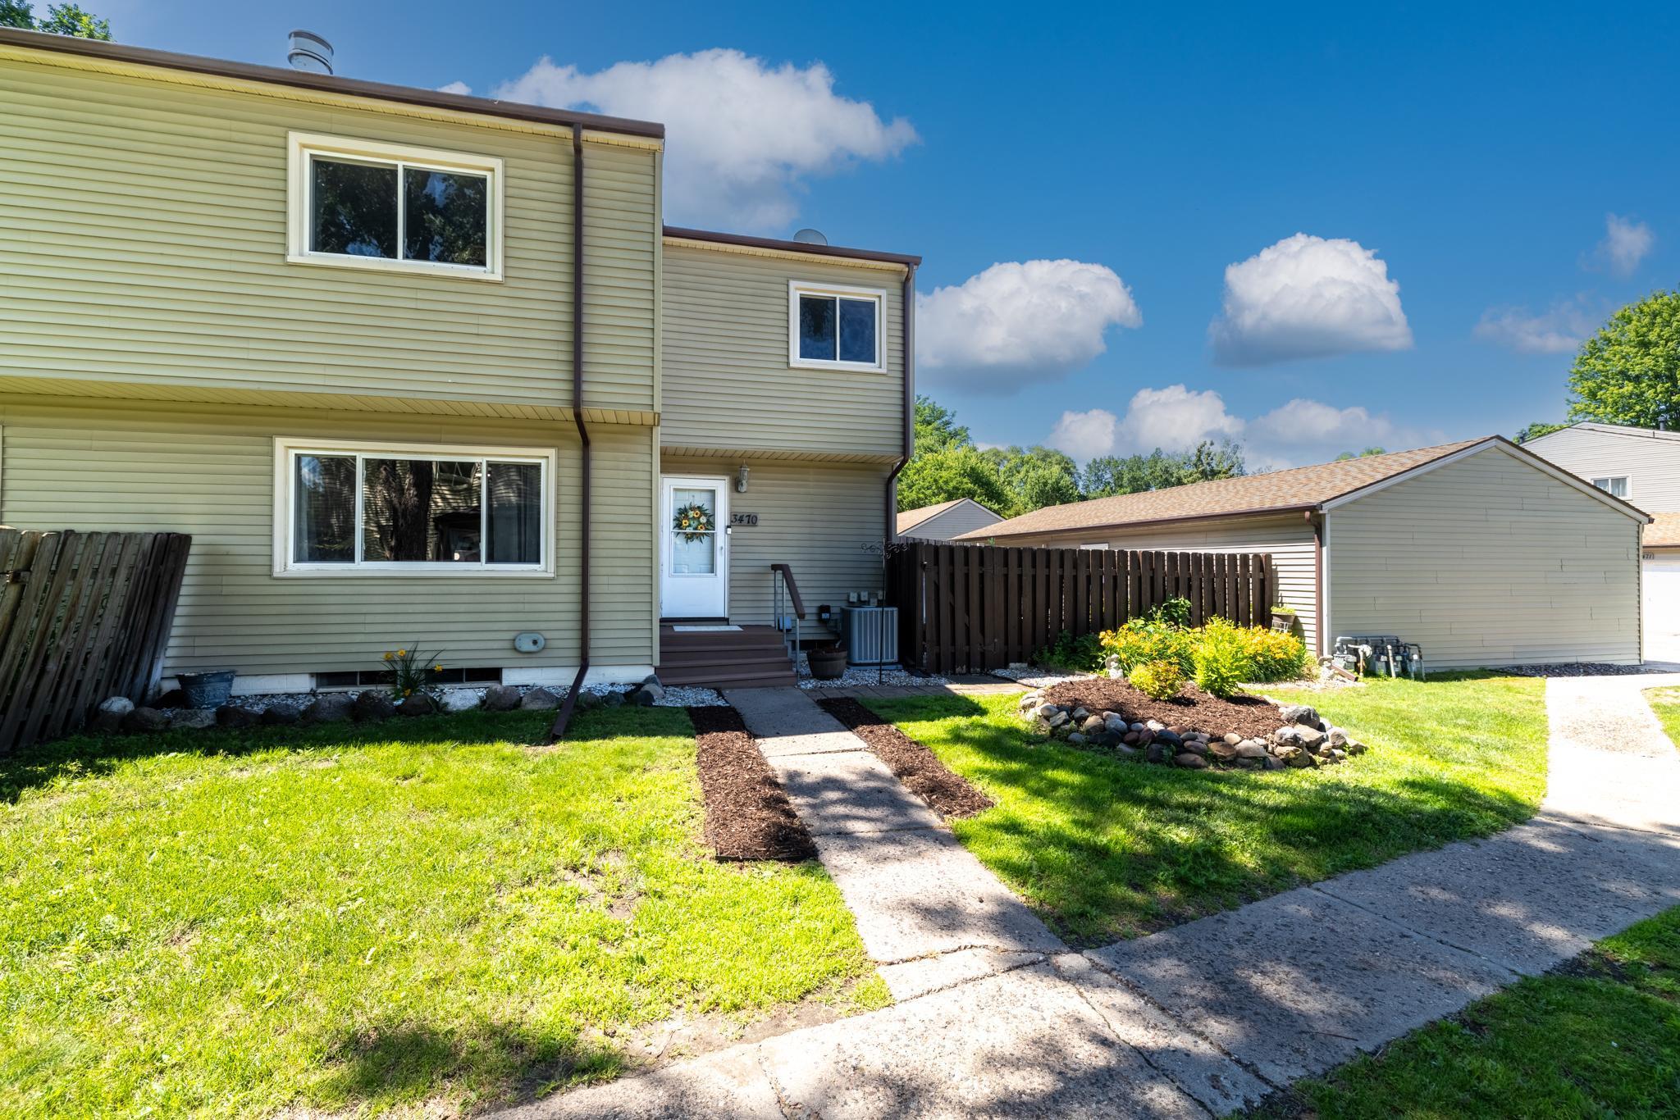
3470 Greenwood Court S, Saint Paul, MN 55122

$240,000
Property Type: Residential Bedrooms: 3 Baths: 2 Square Footage: 1,832 Lot Size (sq. ft.): 1,742 Status: Closed
Current Price: $240,000 List Date: 2/27/2026 Last Modified: 5/27/2026

Overview

Description

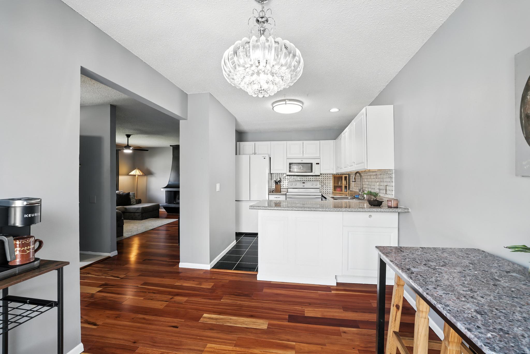
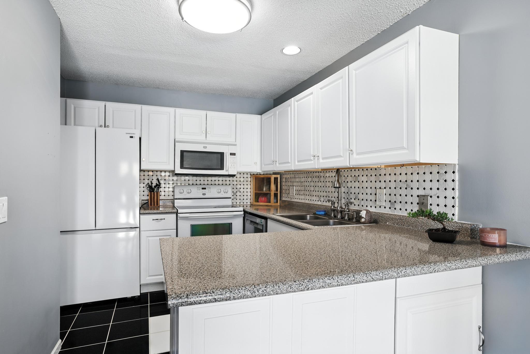
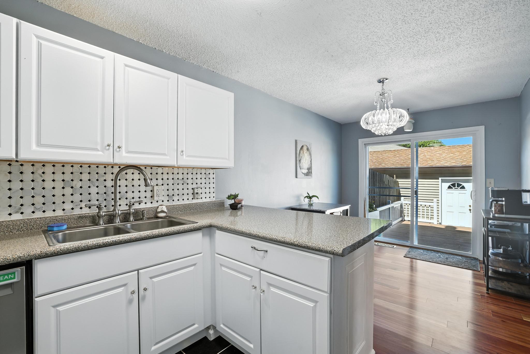
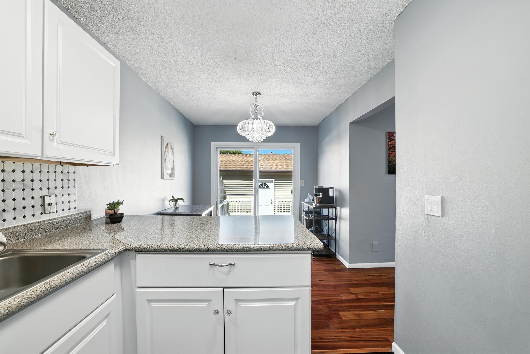
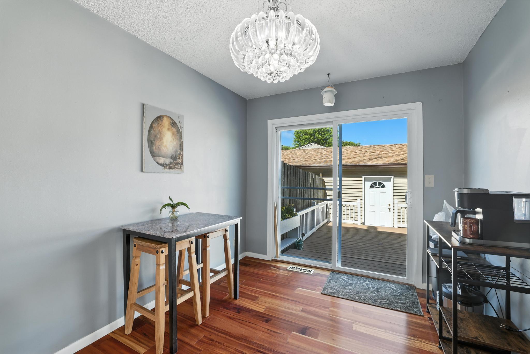
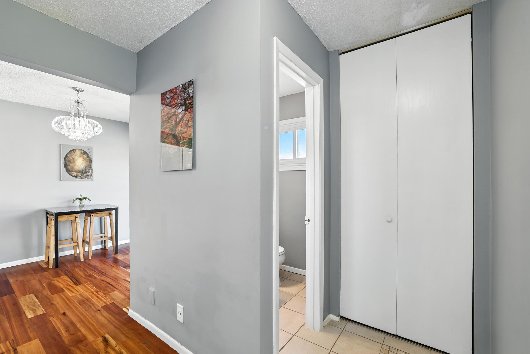
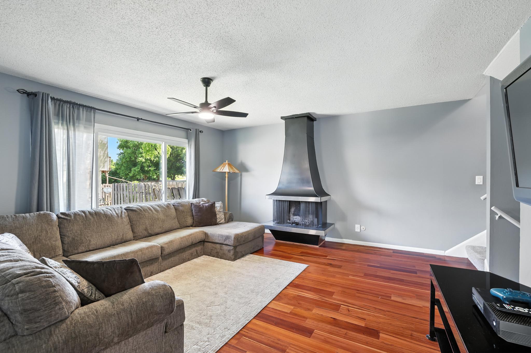
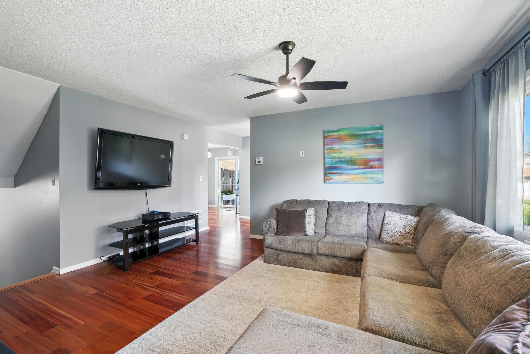
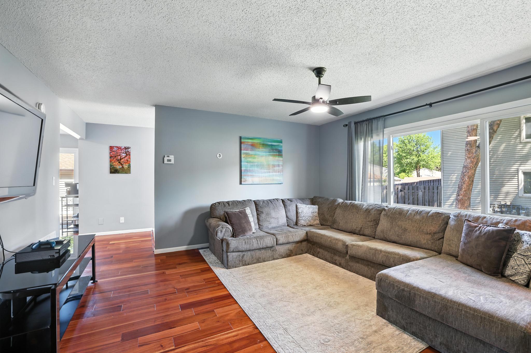
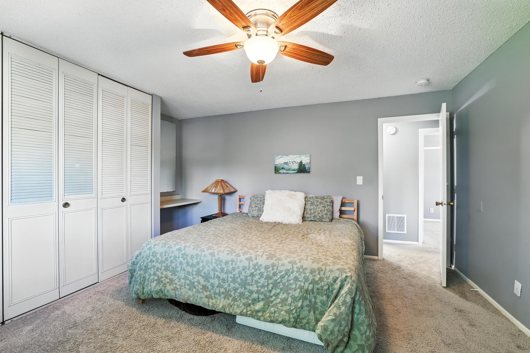
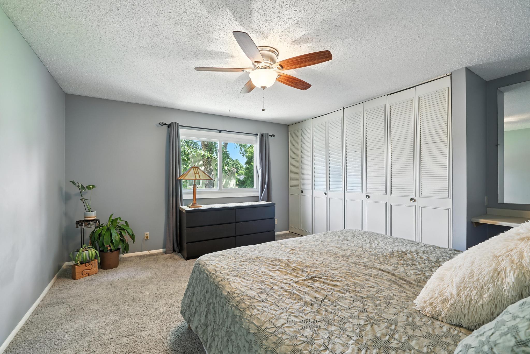
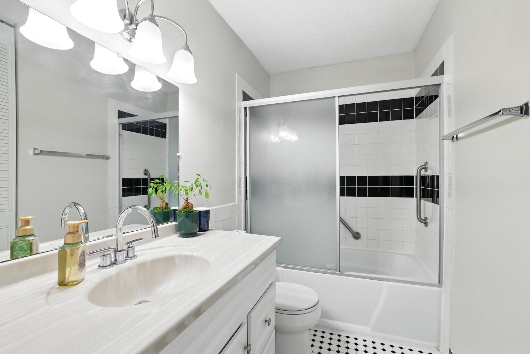
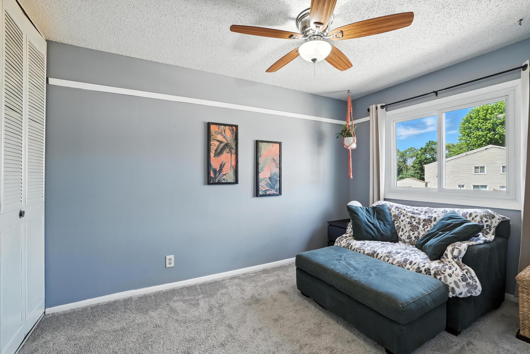
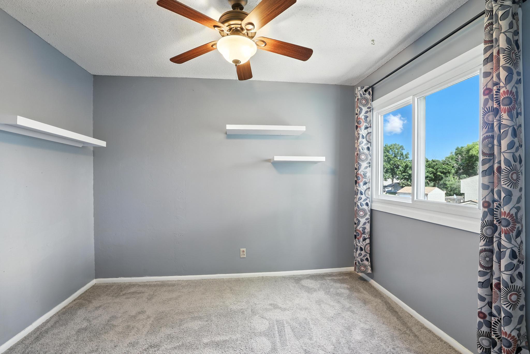
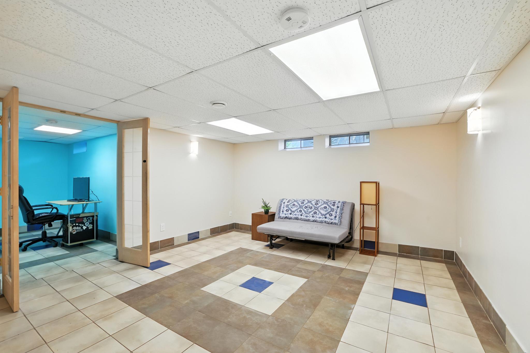
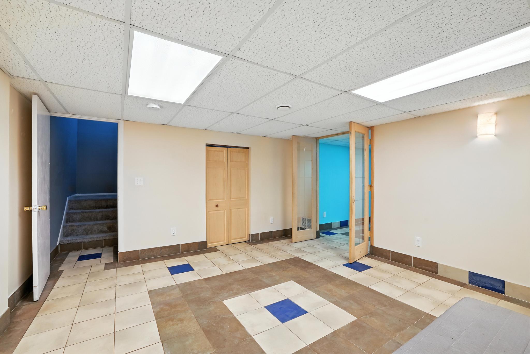
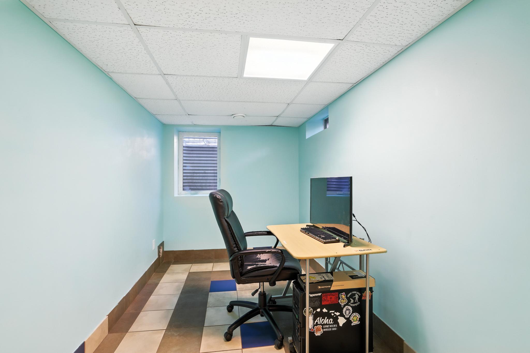
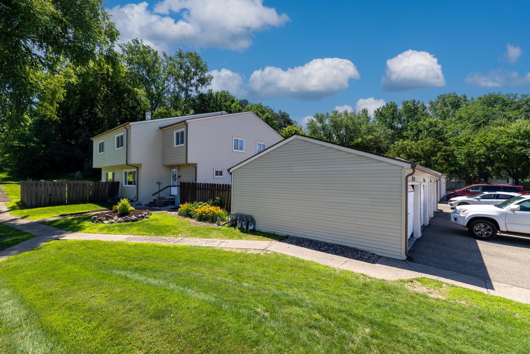

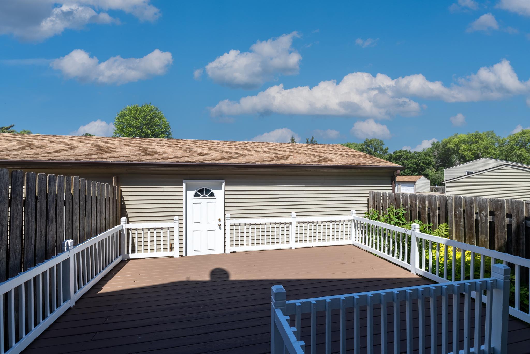
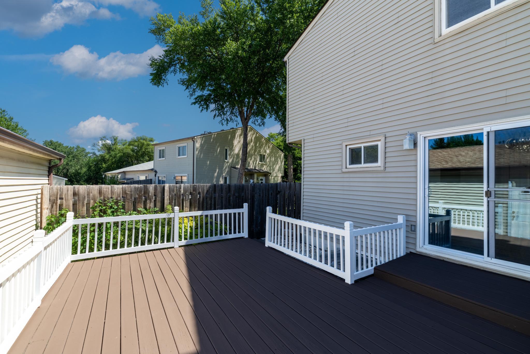
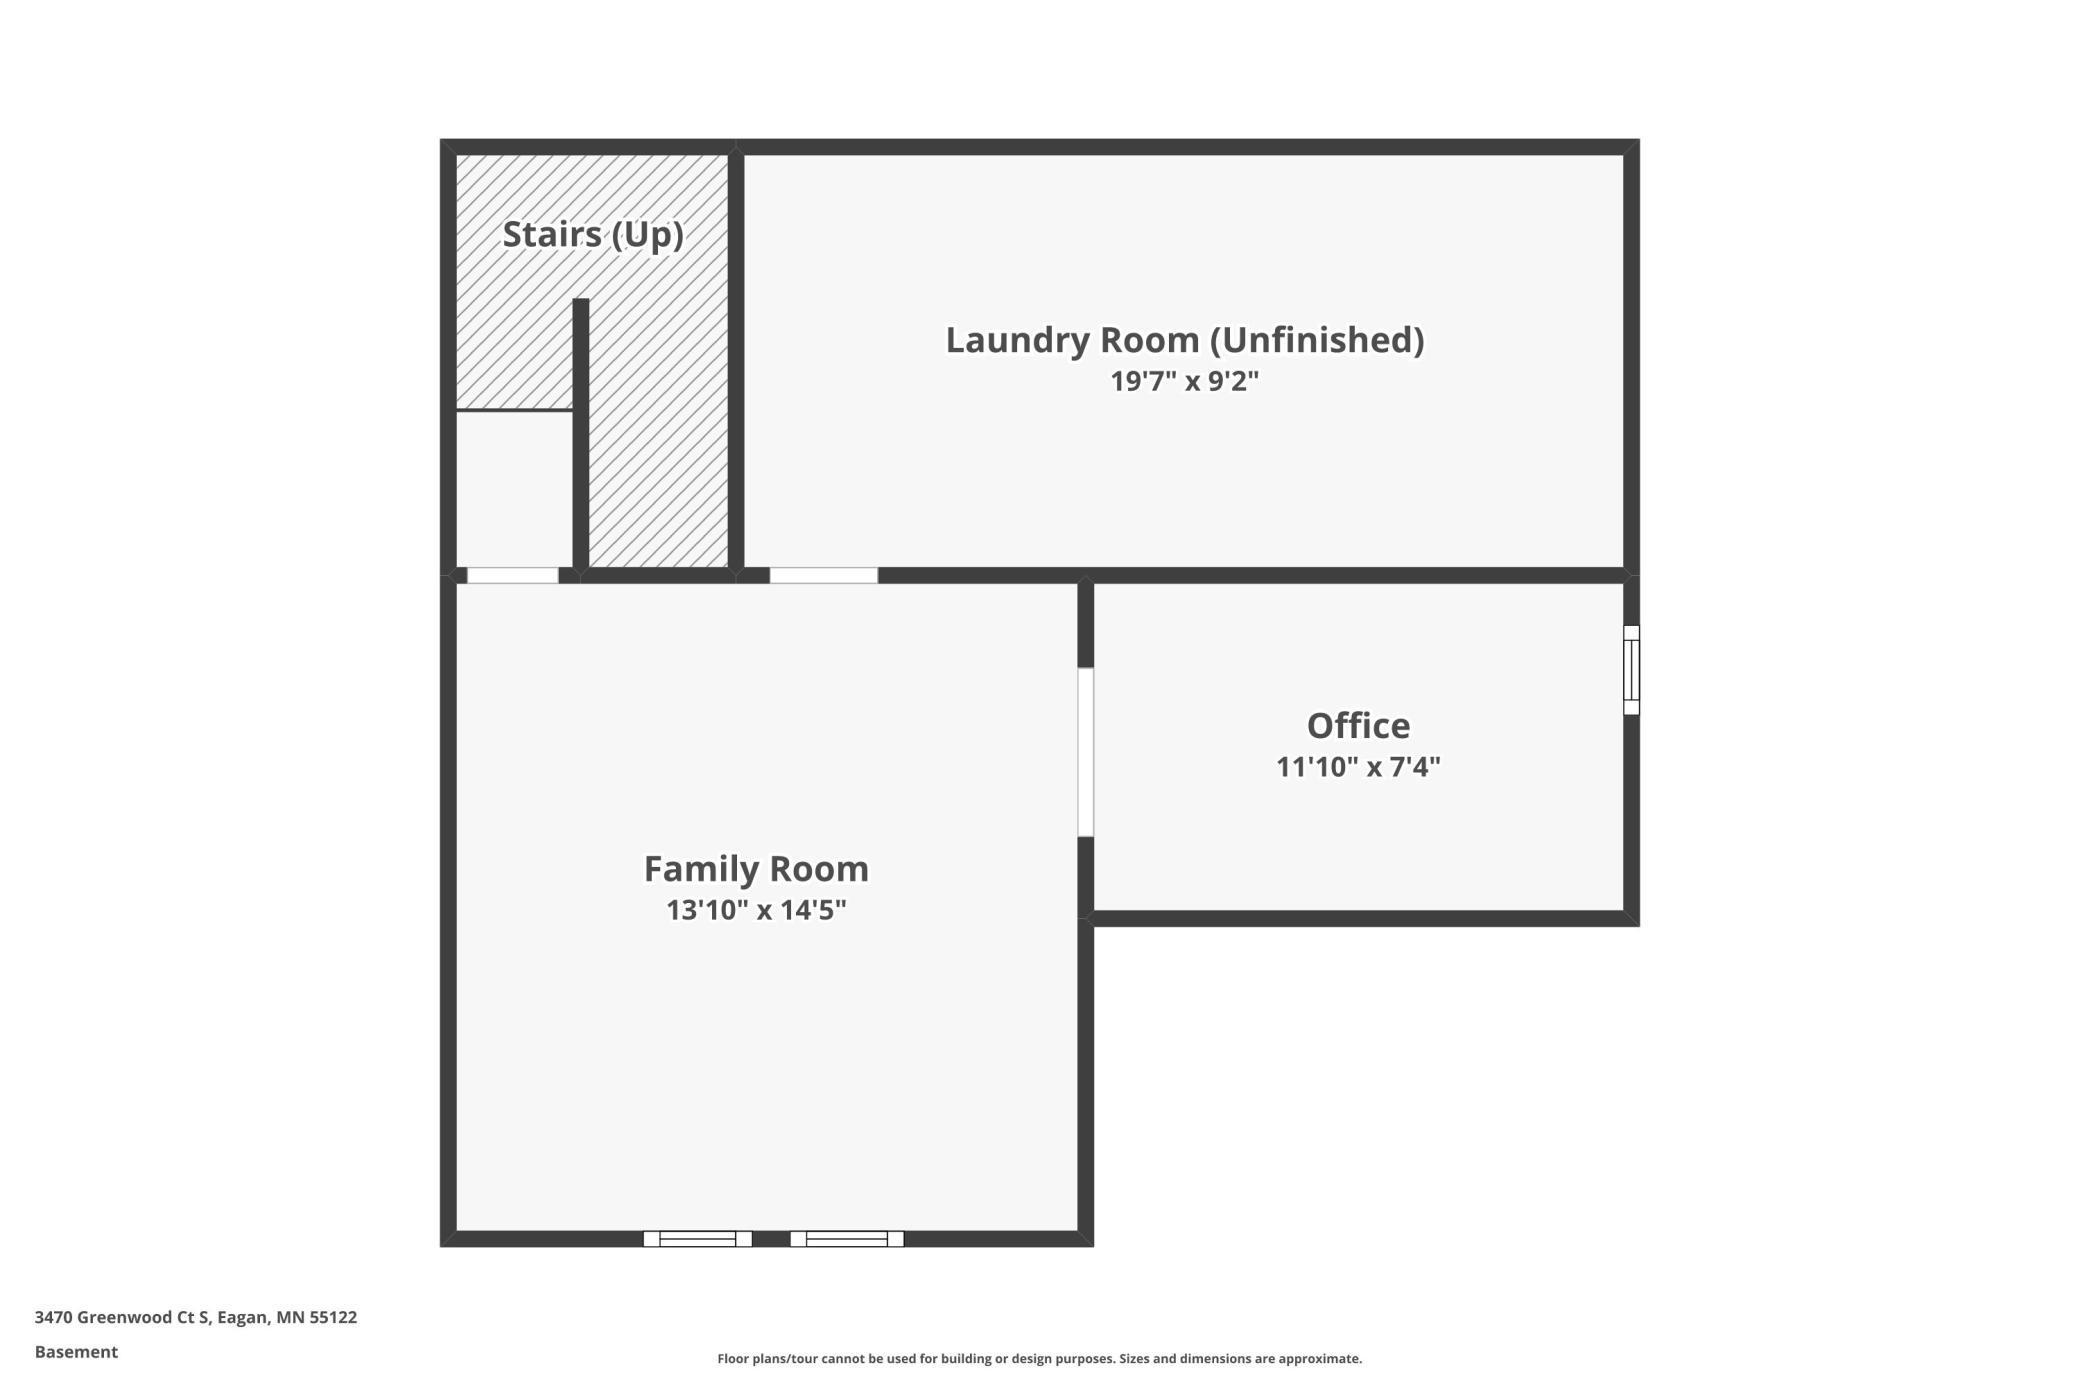
Fantastic value, motivated seller! Low price leader, and a home that provides so much! Compare THIS HOME to ANY other townhome listing in Eagan. The price per finished square foot HERE shows this is the best value for your buyer! At over 1600FSF, large rooms, three bedrooms, and with a finished basement, you’ll have all the space you need and more. As you enter through the front door, you're welcomed by a spacious and inviting dining and kitchen areas that flows seamlessly into the living room. Perfect for entertaining, the living room features a beautiful fireplace that serves as a cozy and elegant focal point. The kitchen offers plenty of counter and cabinet space, with the dishwasher new in 2025. Upstairs, you’ll find an oversized primary bedroom with a generous closet, along with a second bedroom and a full bath. The lower level offers even more space with a third bedroom and a warm, comfortable family room—great for movie nights or guest stays. Step outside to the oversiz ...

Listing Details MLS# 7027237

General Property Information

Assoc Mgmt Co. Phone #
952-956-6950
Association Fee Frequency
Monthly
Association Mgmt Co. Name
Westport Properties
Common Wall
Yes
Lot Measurement
Acres
Manufactured Home?
No
Multiple PIDs?
No
New Development
No
Number of Fireplaces
Yes
Waterfront Present
No
Year Built
1972
Yearly/Seasonal
Yearly
Zoning
Residential-Multi-Family, Residential-Single Famil
Bath Full
Yes
Bath Half
Yes
Main Floor Total SqFt
616
Above Grd Total SqFt
1288
Below Grd Total SqFt
544
Total SqFt
1832
Total Finished Sqft
1652.00
Style
(TH) Quad/4 Corners
Foundation Size
672
Association Fee
352
Garage Stalls
Yes
Lot Dimensions
72x30x48
Acres
0.04
Assessment Pending
No
Bath Three Quarters
0
Bath Quarter
0

Property Features

Accessible: None Air Conditioning: Central Air Amenities Unit: Ceiling Fan(s); Deck; Hardwood Floors; Tennis Court; Tile Floors Appliances: Dishwasher; Disposal; Dryer; Electronic Air Filter; Microwave; Range; Refrigerator; Washer Association Fee Includes: Building Exterior; Hazard Insurance; Lawn Care; Outside Maintenance; Professional Mgmt; Sanitation; Shared Amenities; Snow Removal; Other Basement: Egress Windows; Full; Storage Space; Sump Pump Bath Description: Main Floor 1/2 Bath Construction Status: Previously Owned Exterior: Vinyl Financing Terms: Conventional Fireplace Characteristics: Living Room; Wood Burning Foundation: Other Fuel: Natural Gas Heating: Forced Air Laundry: Laundry Room; Lower Level Lot Description: Tree Coverage - Medium Parking Characteristics: Garage Door Opener; Unassigned Pool Description: None Sellers Terms: Cash; Conventional; VA Sewer: City Sewer/Connected Stories: Two Townhouse Characteristics: End Unit Water: City Water/Connected

Contract Information

Off Market Date
2026-04-30
Contingency
None
Closed Date
2026-05-26
Original List Price
249500
Sales Close Price
240000
ListPrice
244900
Owner is an Agent?
No
Auction?
No

Location Tax and Other Information

House Number
3470
Street Name
Greenwood
Street Suffix
Court
Street Direction Suffix
S
Postal City
Saint Paul
County
Dakota
State
MN
Zip Code
55122

Assessments

Tax With Assessments
2158
Assessment Balance
0

Building Information

Finished SqFt Above Ground
1288
Finished SqFt Below Ground
364

More Information

Lease Details

Land Leased
Not Applicable

Miscellaneous Information

DP Resource
Yes
Homestead
Yes

Ownership

Fractional Ownership
No

Parking Characteristics

Garage Square Feet
242
Garage Door Opener
Yes
Unassigned
Yes

Public Survey Info

Range#
23
Section#
16
Township#
27

Office/Member Info

Association
MAAR

Location, Tax and Other Information

AssocFeeYN
Yes
Legal Description
SURREY HEIGHTS 1ST ADD 8 7 INTEREST ATTRIBUTABLE TO COMMON AREA KNOWN AS OUTLOT A EX BEG NE COR LOT 2 BLK 4 S ON E LINE LOT 2 26 FT TO SE COR LOT 2 N 88D 11M 19S E 3 FT N 1D 48M 41S W 26 FT S 88D 11M 19S W 3 FT TO BEG & ALL OF LOT 6 BLK 7 &
Listing City
Eagan
Map Page
135
Municipality
Eagan
School District
West St. Paul-Mendota Hts.-Eagan
School District Phone
651-403-7002
Zip Plus 4
1330
Property ID Number
107300007080
Tax Year
2025
Tax Amount
2158
In Foreclosure?
No
Potential Short Sale?
No
Lender Owned?
No

Directions & Remarks

Public Remarks
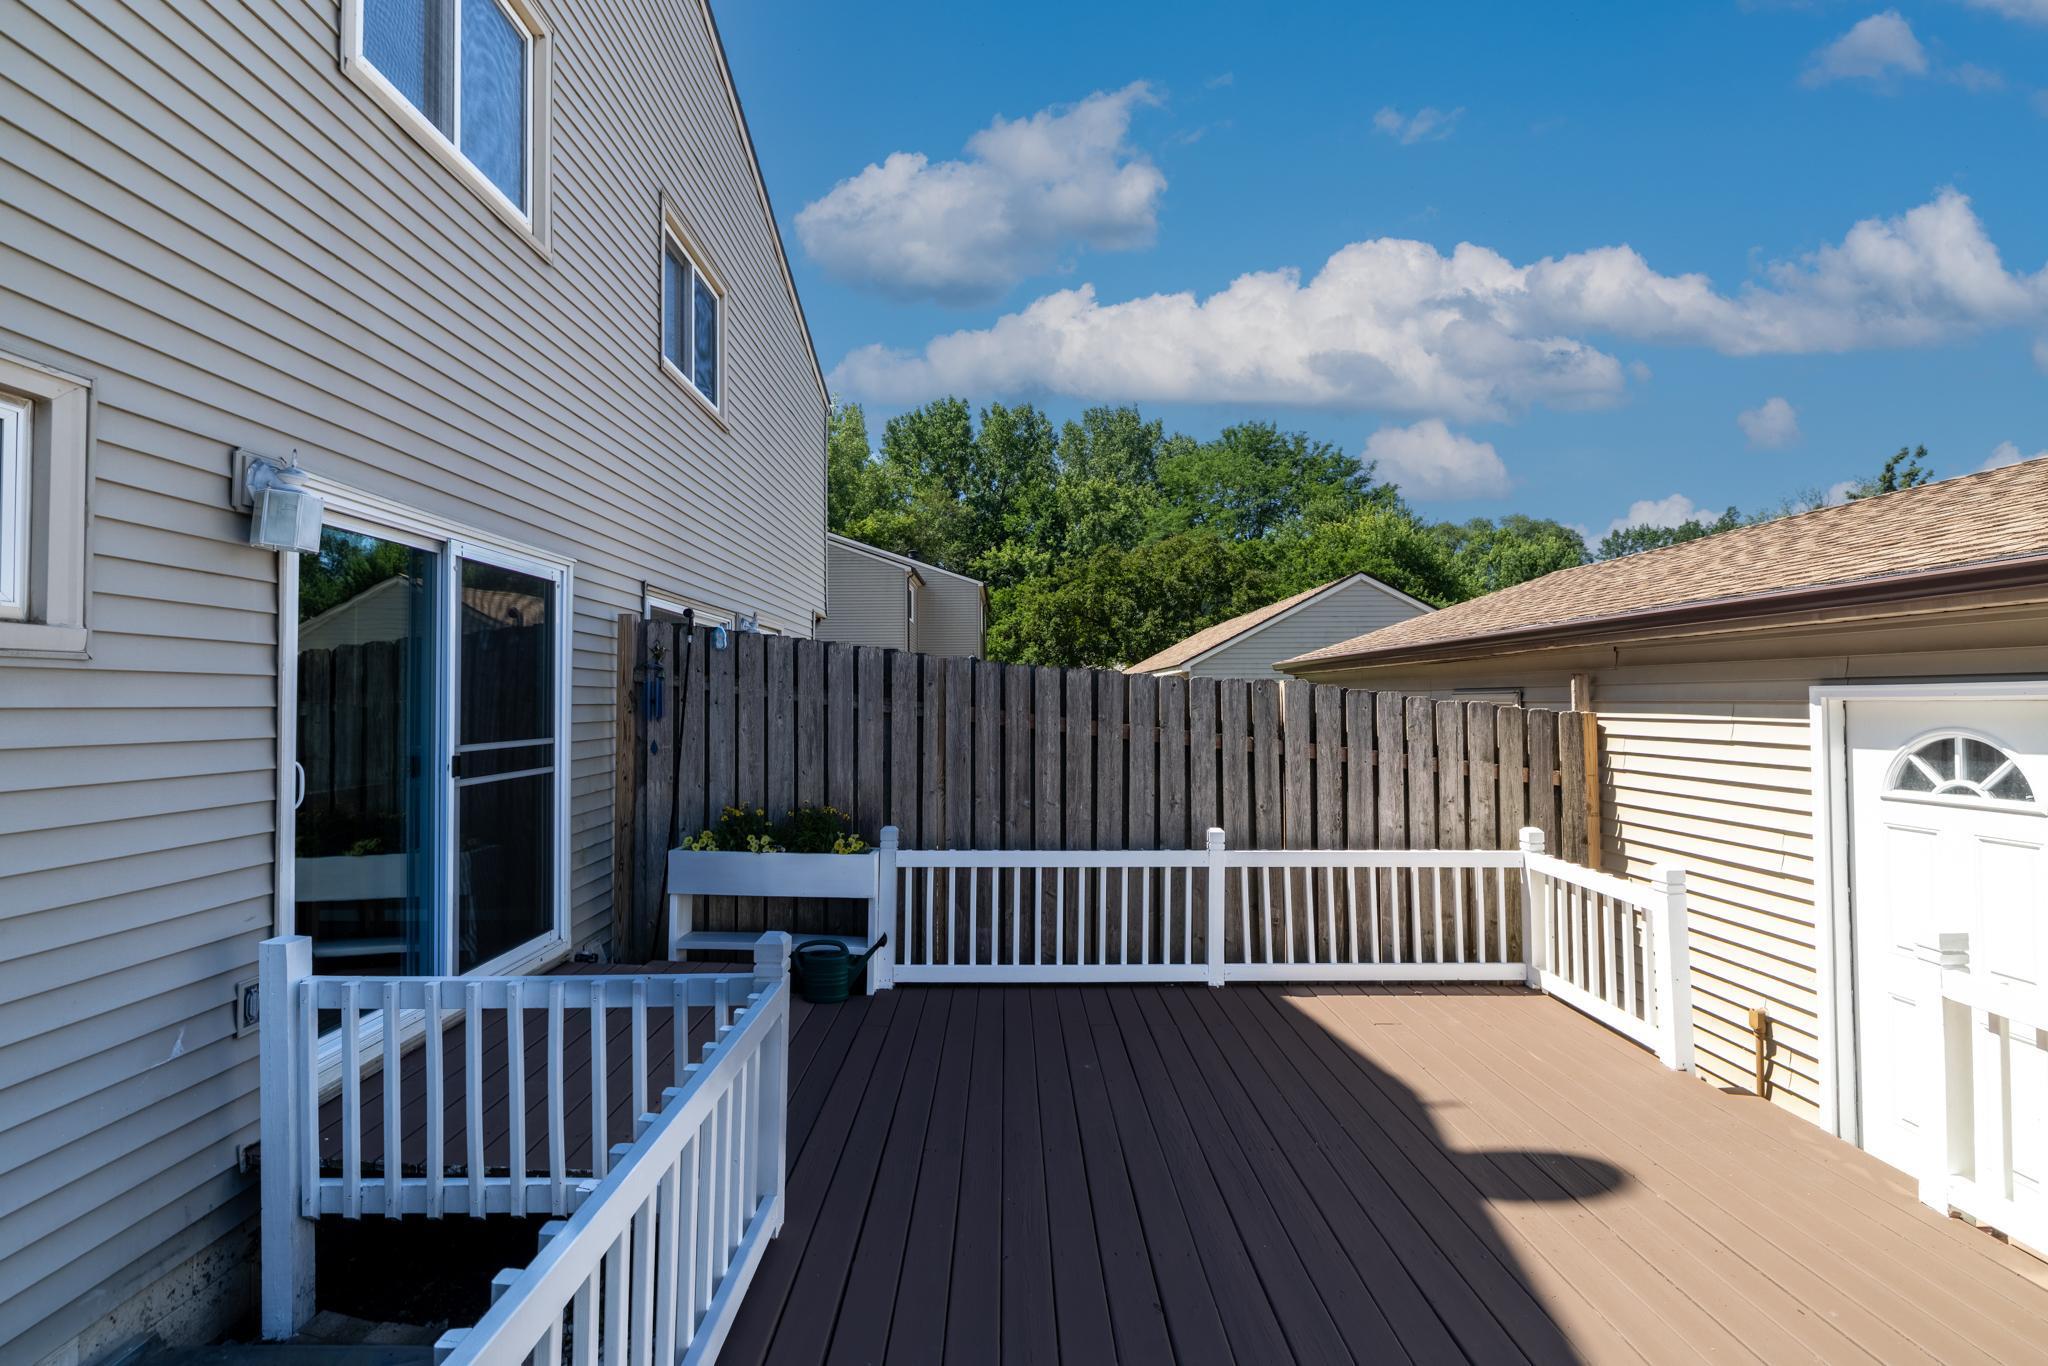
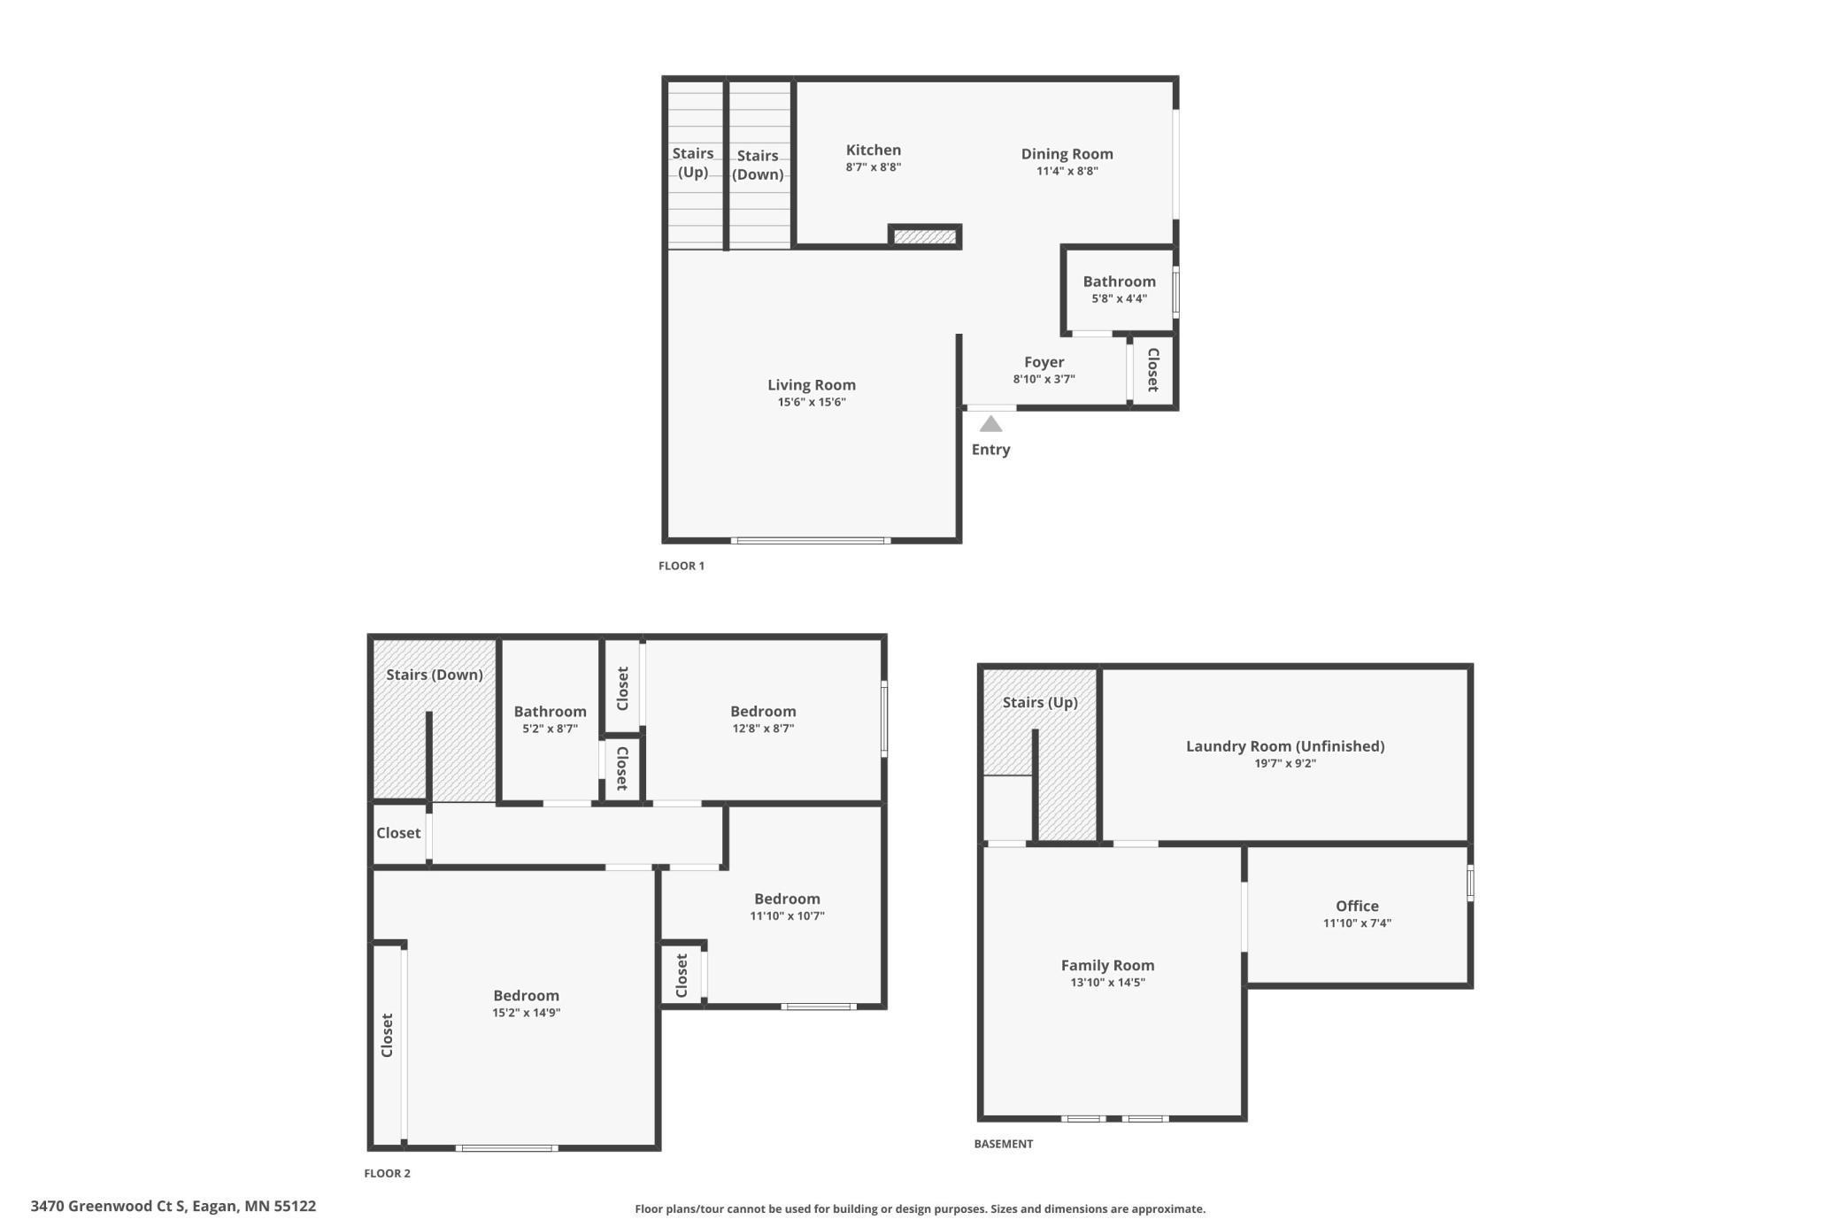
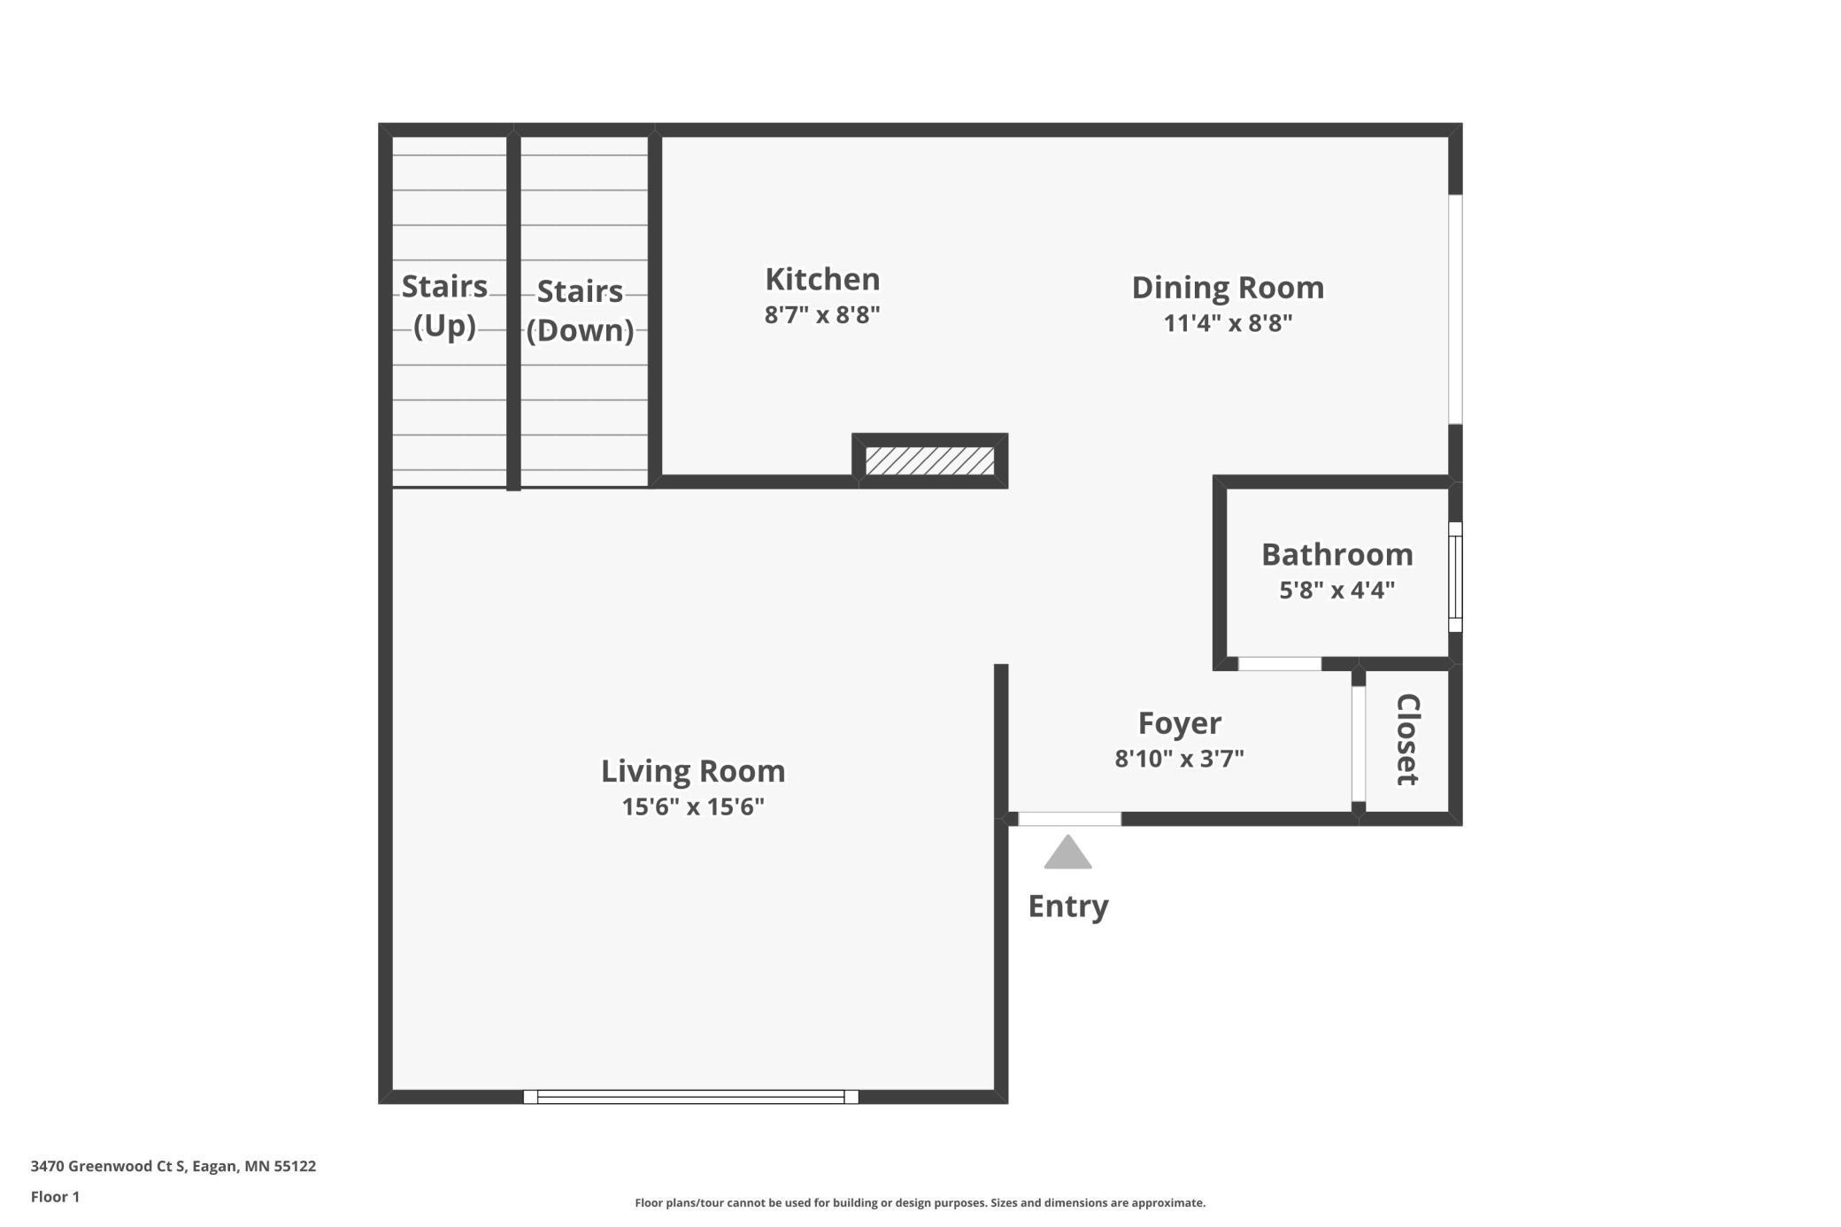
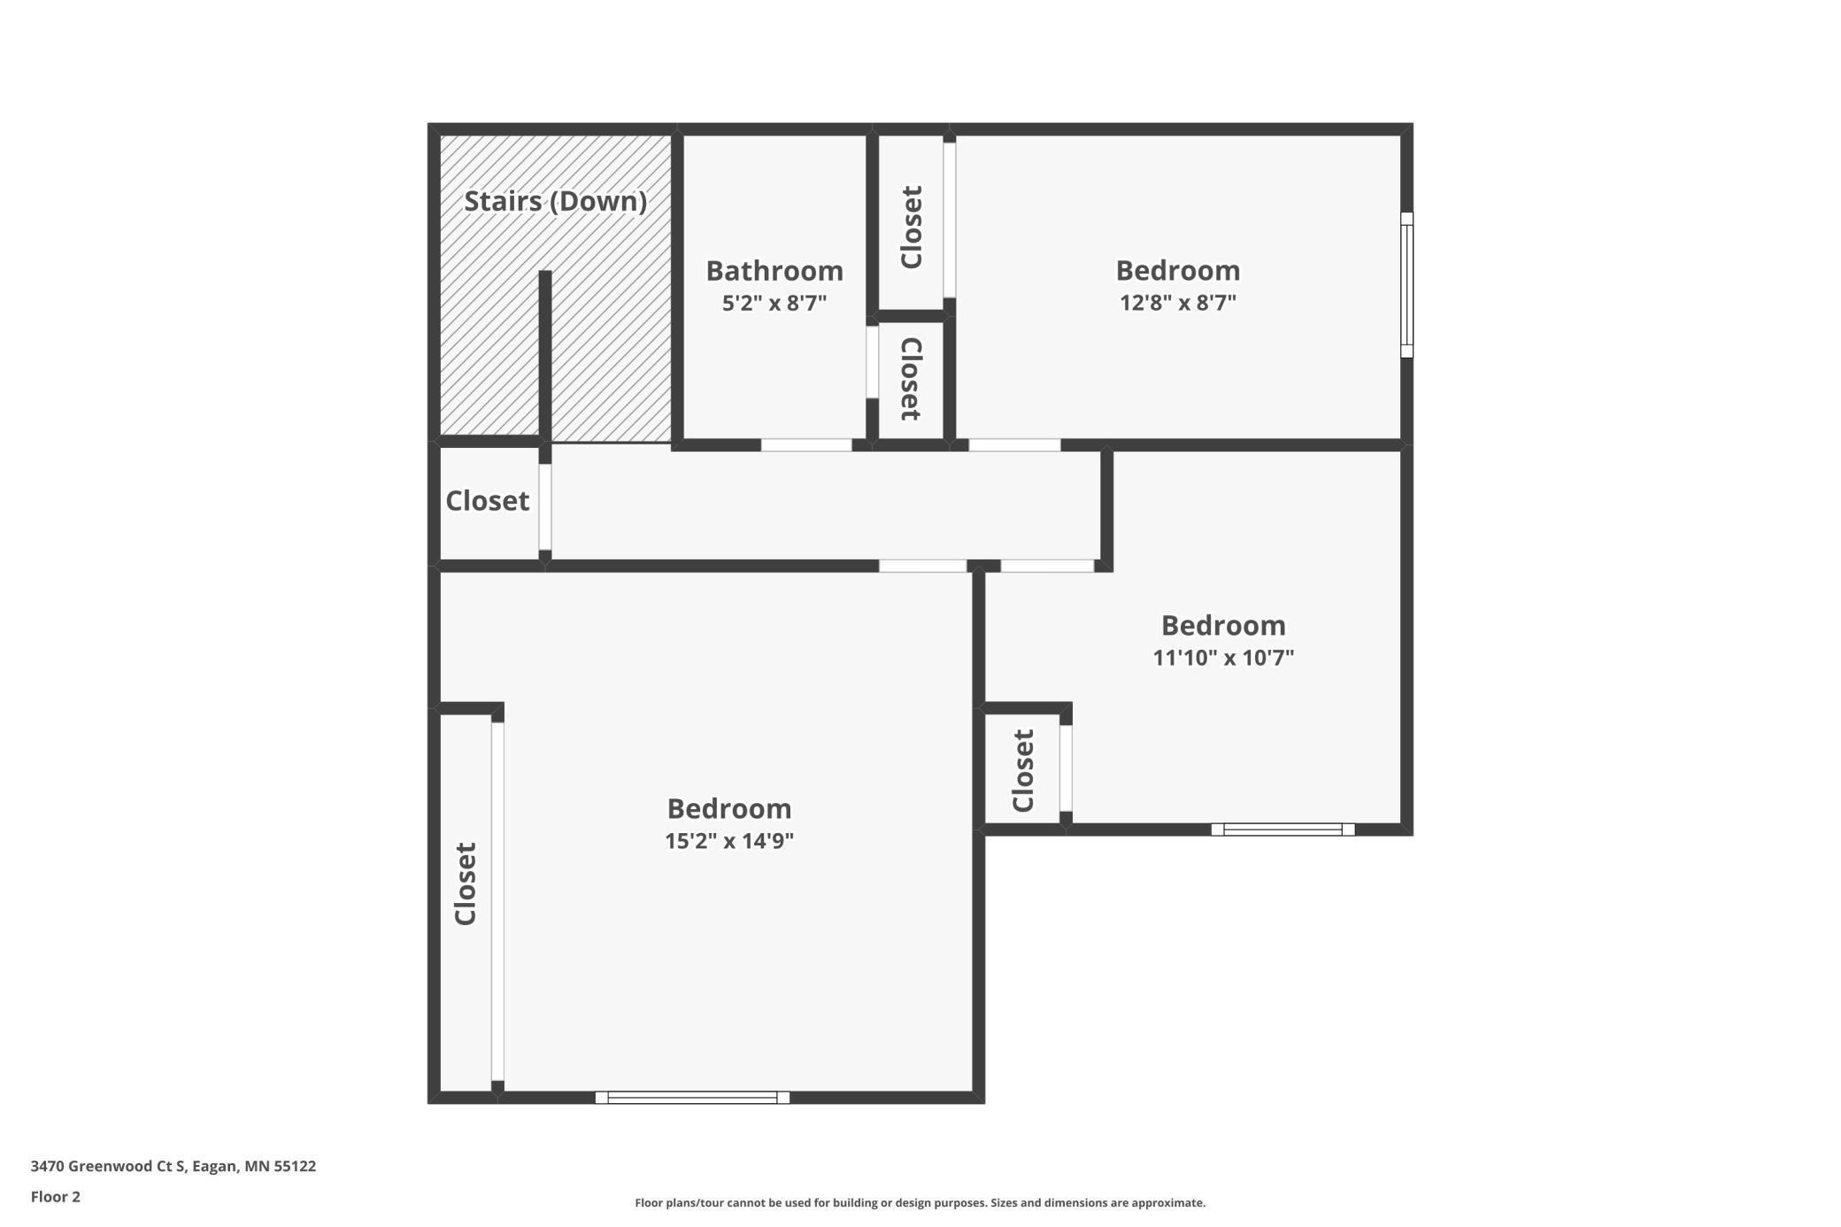
Fantastic value, motivated seller! Low price leader, and a home that provides so much! Compare THIS HOME to ANY other townhome listing in Eagan. The price per finished square foot HERE shows this is the best value for your buyer! At over 1600FSF, large rooms, three bedrooms, and with a finished basement, you’ll have all the space you need and more. As you enter through the front door, you're welcomed by a spacious and inviting dining and kitchen areas that flows seamlessly into the living room. Perfect for entertaining, the living room features a beautiful fireplace that serves as a cozy and elegant focal point. The kitchen offers plenty of counter and cabinet space, with the dishwasher new in 2025. Upstairs, you’ll find an oversized primary bedroom with a generous closet, along with a second bedroom and a full bath. The lower level offers even more space with a third bedroom and a warm, comfortable family room—great for movie nights or guest stays. Step outside to the oversized, freshly painted deck—a perfect spot to enjoy your morning coffee or unwind with a meal in the fresh air. You’ll also enjoy community amenities such as the in-ground swimming pool and playgrounds areas, with one right outside your front door! Ideally located just minutes from top restaurants, shopping, major highways, and entertainment, the location is outstanding. Come experience all this wonderful home has to offer—you won’t want to miss it!
Directions
Yankee Doodle to Surrey Heights to Greenwood Ct S

Accessible

None
Yes

Air Conditioning

Central Air
Yes

Amenities Unit

Ceiling Fan(s)
Yes
Deck
Yes
Hardwood Floors
Yes
Tennis Court
Yes
Tile Floors
Yes

Appliances

Dishwasher
Yes
Disposal
Yes
Dryer
Yes
Electronic Air Filter
Yes
Microwave
Yes
Range
Yes
Refrigerator
Yes
Washer
Yes

Association Fee Includes

Building Exterior
Yes
Hazard Insurance
Yes
Lawn Care
Yes
Outside Maintenance
Yes
Professional Mgmt
Yes
Sanitation
Yes
Shared Amenities
Yes
Snow Removal
Yes
Other
Yes

Basement

Egress Windows
Yes
Full
Yes
Storage Space
Yes
Sump Pump
Yes

Bath Description

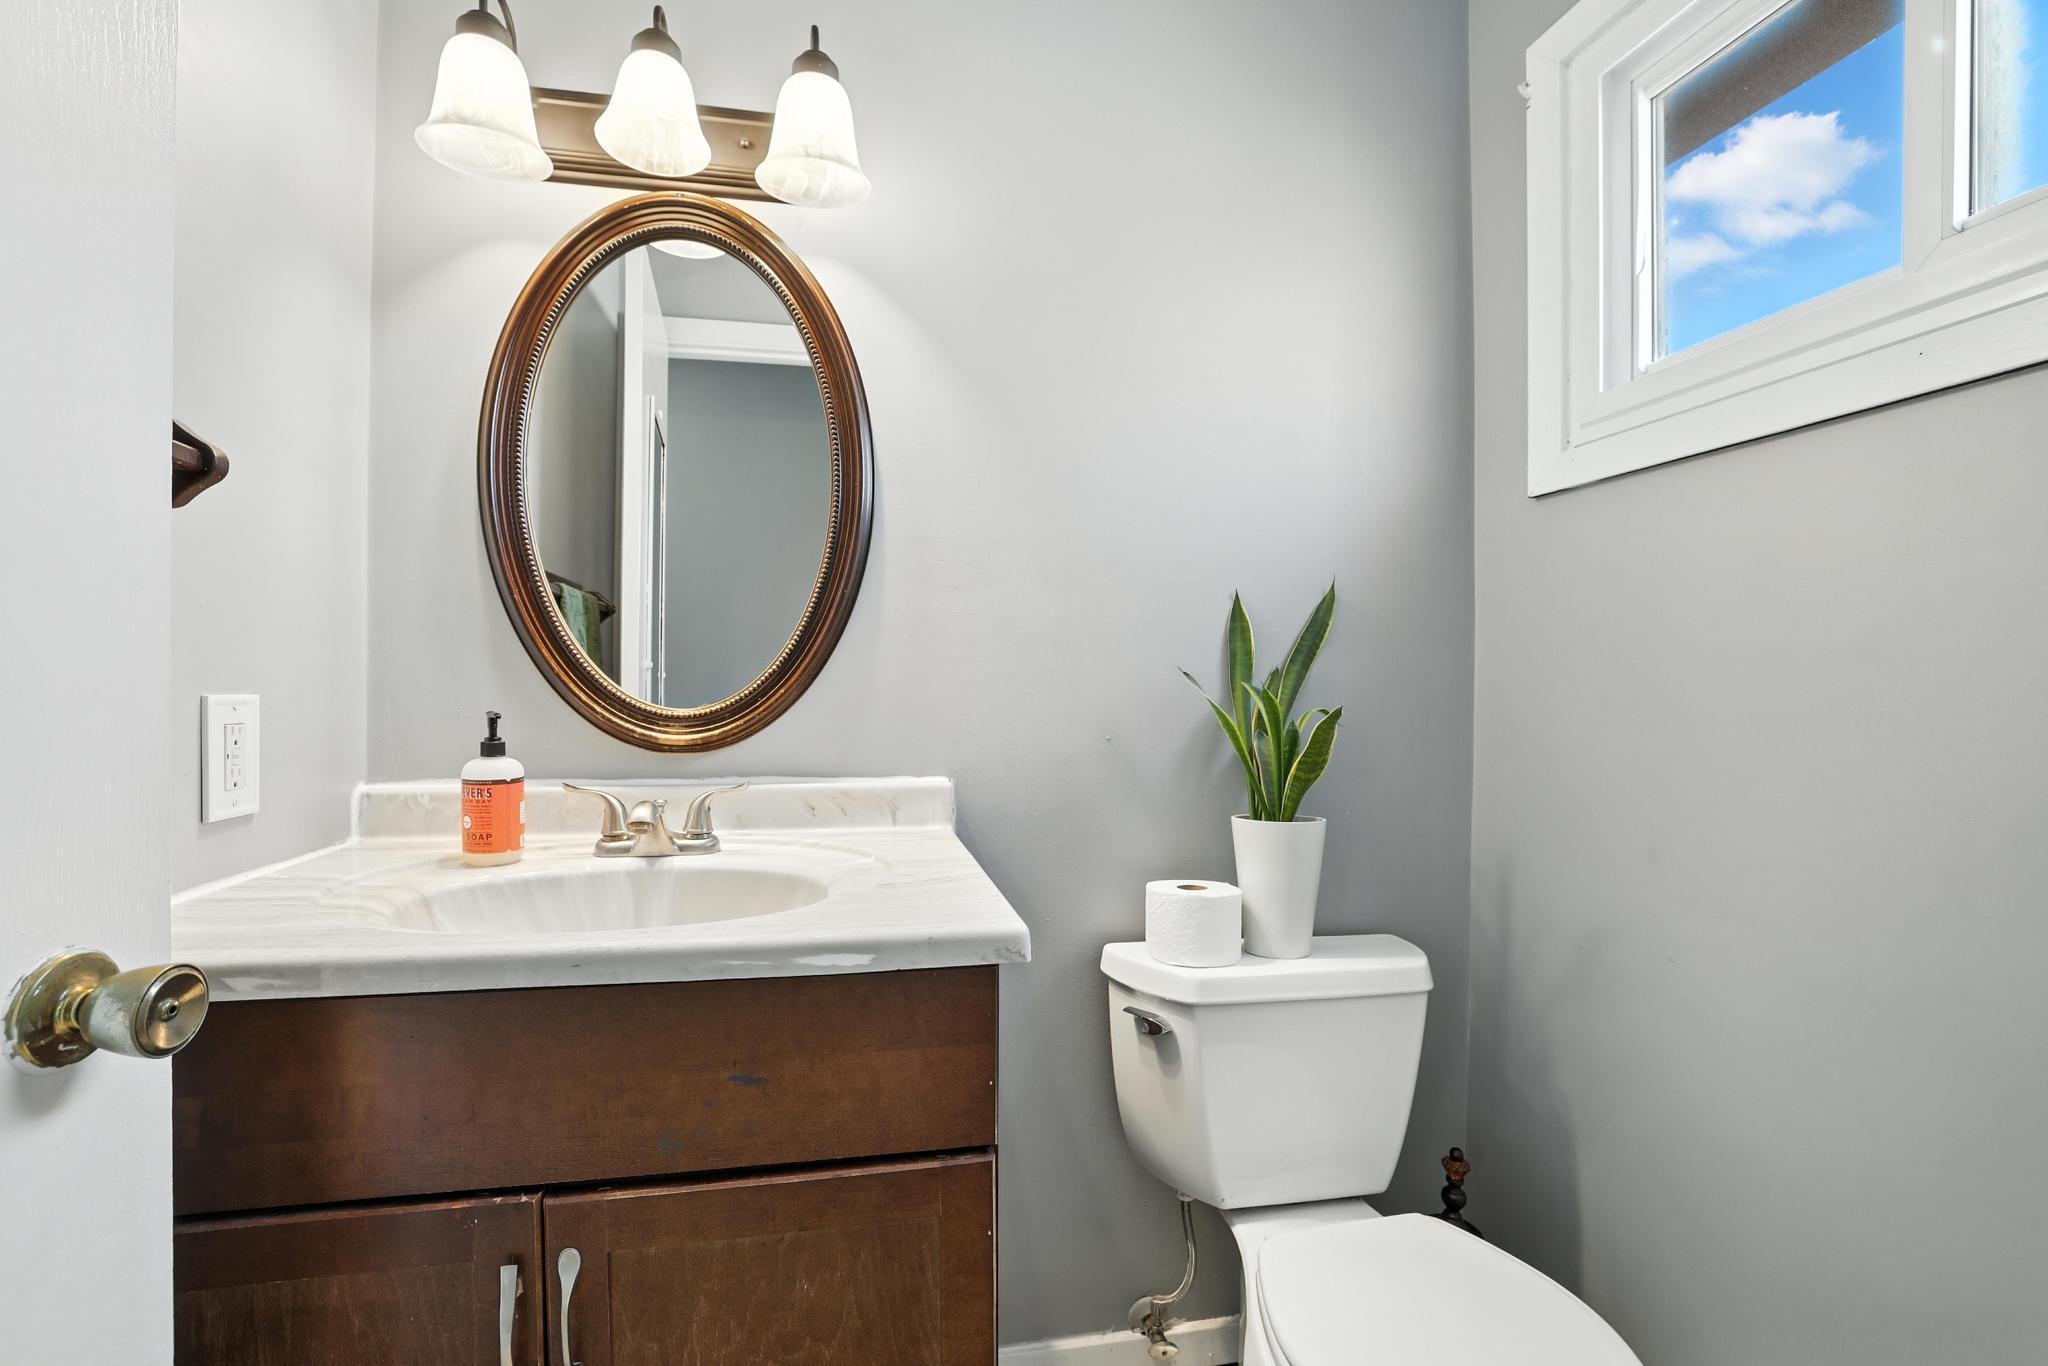
Main Floor 1/2 Bath
Yes

Construction Status

Previously Owned
Yes

Exterior

Vinyl
Yes

Financing Terms

Conventional
Yes

Fireplace Characteristics

Living Room
Yes
Wood Burning
Yes

Foundation

Other
Yes

Fuel

Natural Gas
Yes

Heating

Forced Air
Yes

Insurance Fee

Insurance Fee
0

Laundry

Laundry Room
Yes
Lower Level
Yes

Lot Description

Tree Coverage - Medium
Yes

Patio, Porch and Deck Features

Deck
Yes

Pool Description

None
Yes

Restriction/Covenants

Rentals not Permitted
Yes
Other
Yes

Sellers Terms

Cash
Yes
Conventional
Yes
VA
Yes

Sewer

City Sewer/Connected
Yes

Stories

Two
Yes

Townhouse Characteristics

End Unit
Yes

Water

City Water/Connected
Yes

Room Information

Room Name Dimensions Level
Dining Room 11x8 Main
Family Room 13x14 Lower
First (1st) Bedroom 15x14 Upper
Foyer 8x4 Main
Kitchen 8x8 Main
Laundry 19x9 Lower
Living Room 15x15 Main
Second (2nd) Bedroom 11x10 Upper
Third (3rd) Bedroom 11x8 Lower
IDX
Listing Office: RE/MAX Results
Last Updated: May - 27 - 2026
The data relating to real estate for sale on this web site comes in part from the Broker Reciprocity SM Program of the Regional Multiple Listing Service of Minnesota, Inc. The information provided is deemed reliable but not guaranteed. Properties subject to prior sale, change or withdrawal. ©2024 Regional Multiple Listing Service of Minnesota, Inc All rights reserved.