
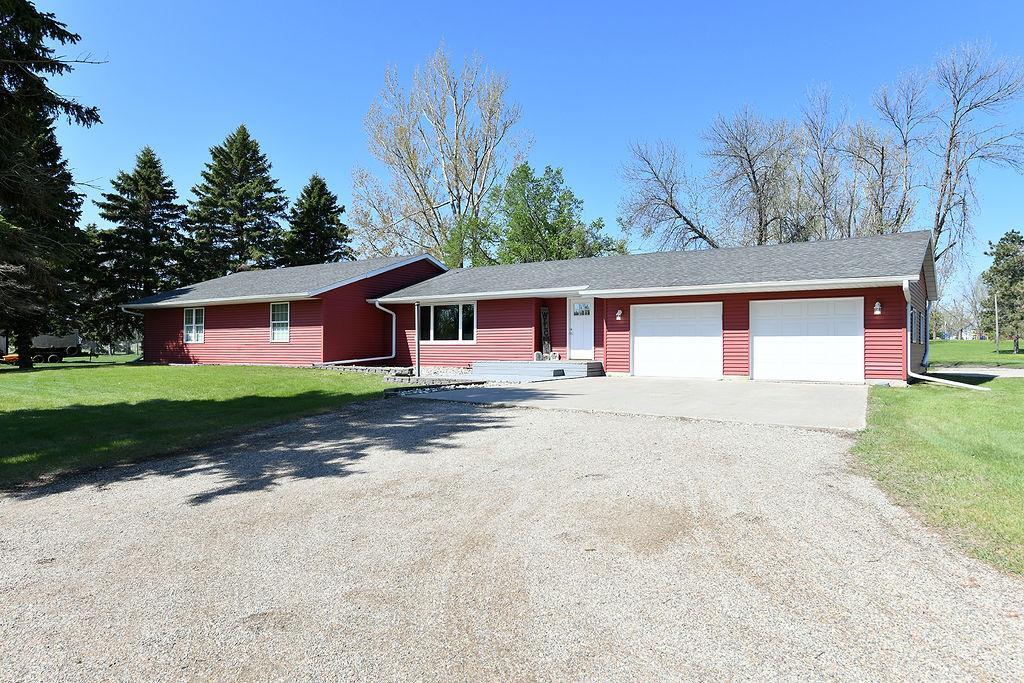
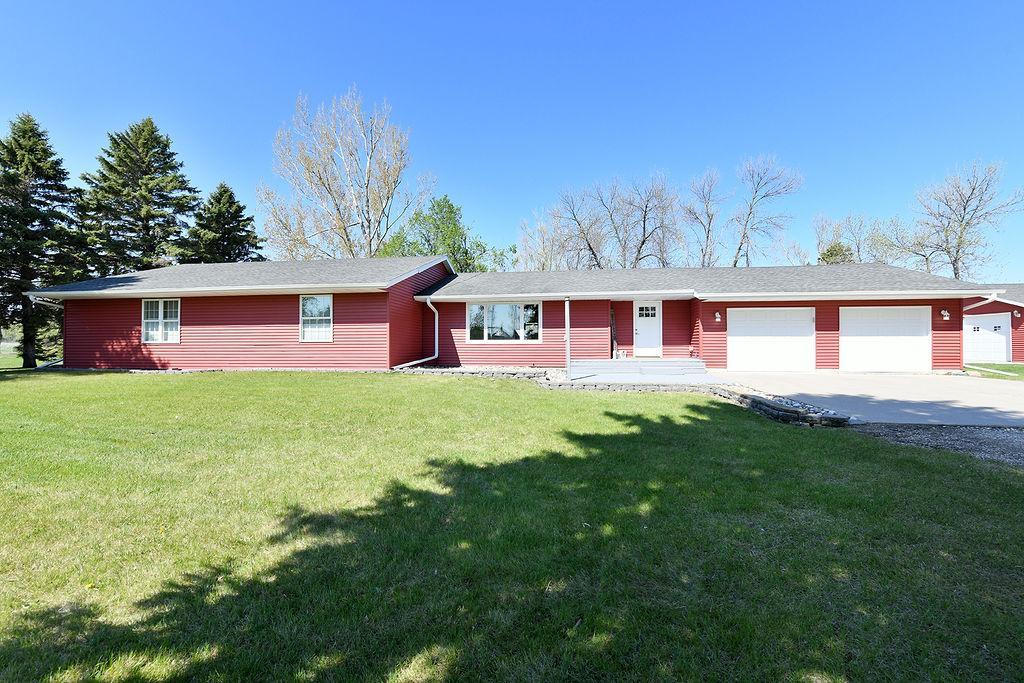
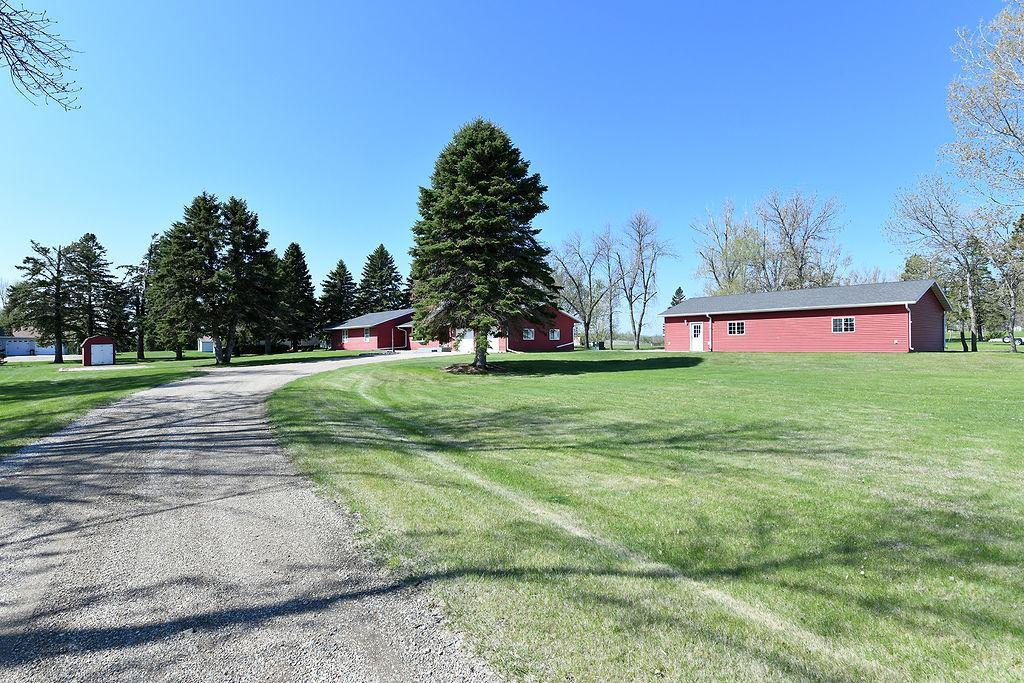
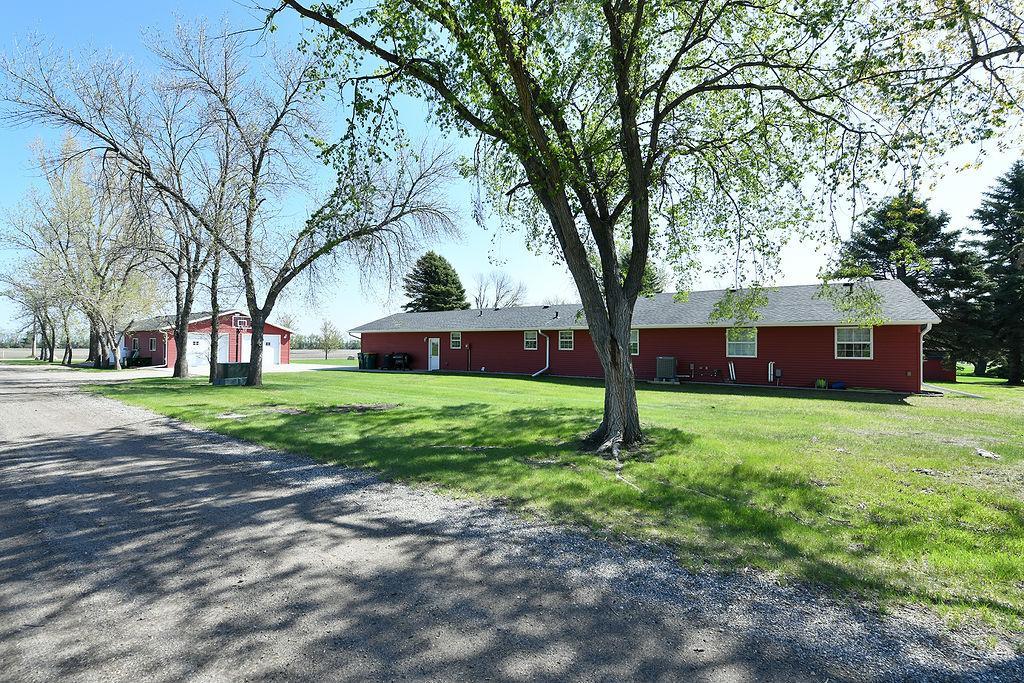
347 4th Avenue W, Hunter, ND 58048

New Listing
$449,900
Property Type: Residential Bedrooms: 4 Baths: 2 Square Footage: 2,891 Lot Size (sq. ft.): 50,965 Status: Coming Soon
Current Price: $449,900 List Date: 5/26/2026 Last Modified: 5/26/2026

Overview

Description

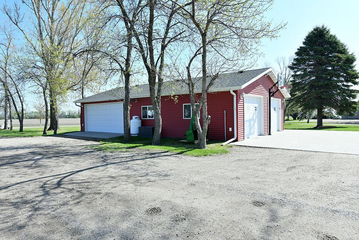
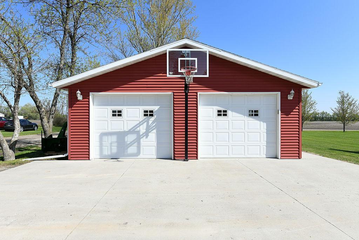
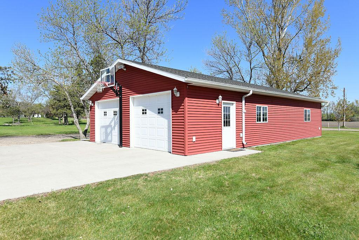
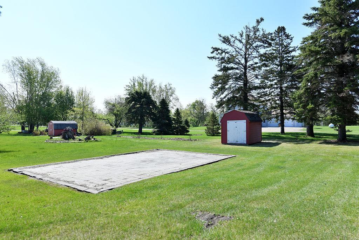
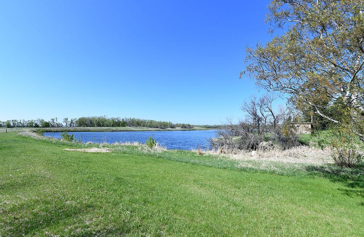
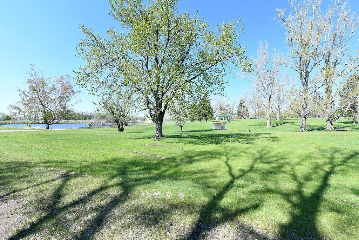
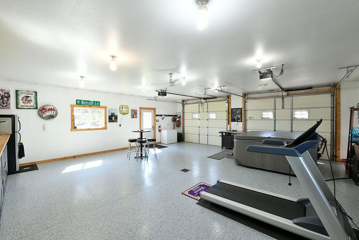
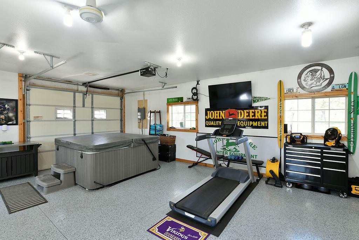
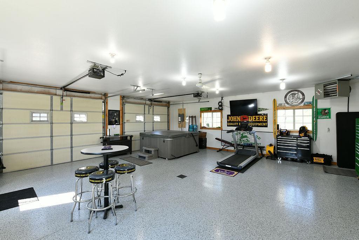
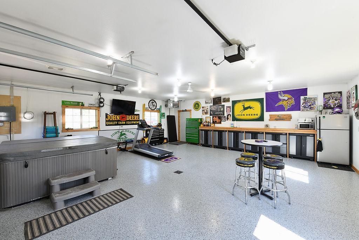
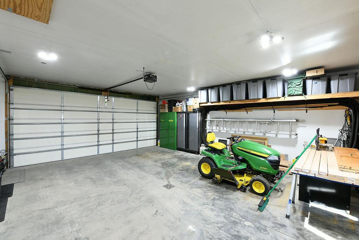
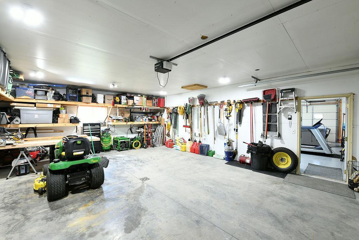
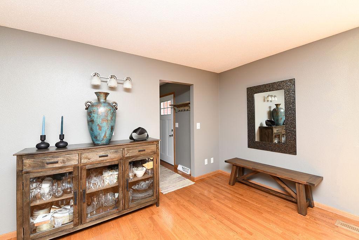
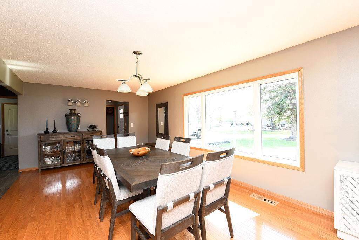
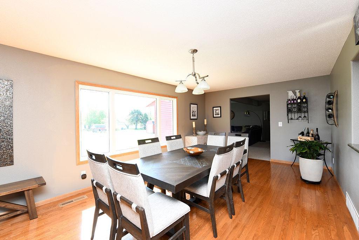
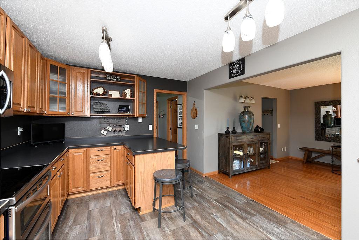
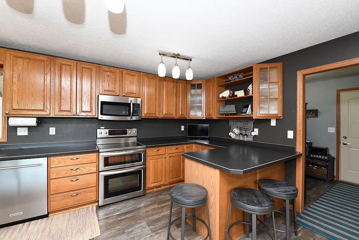
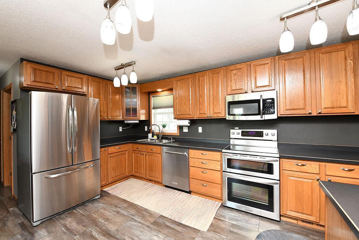
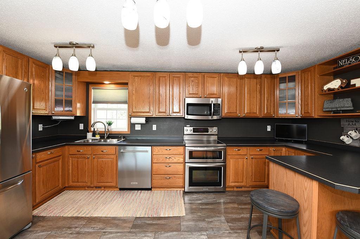
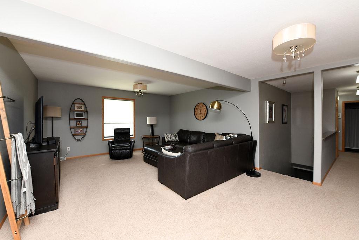
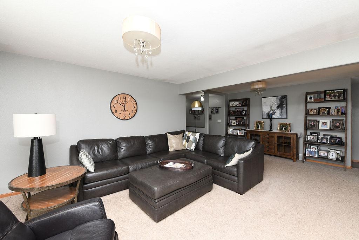
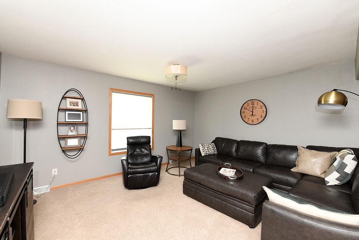
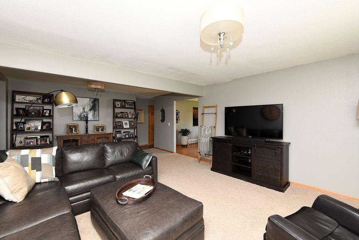
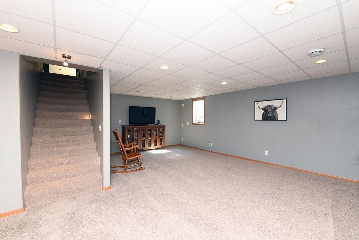
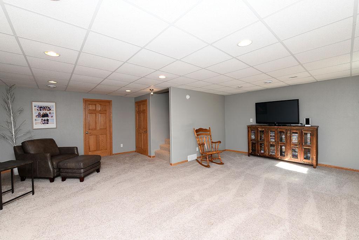
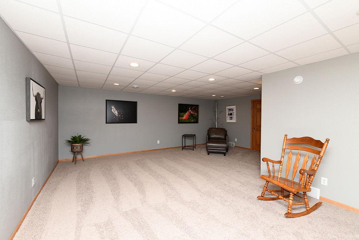
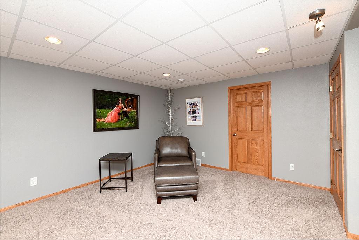
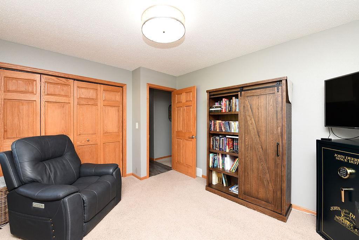
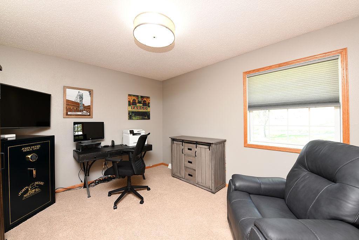
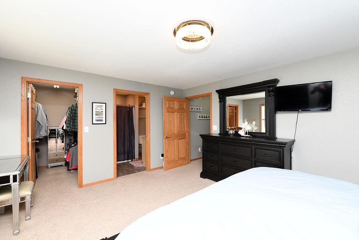
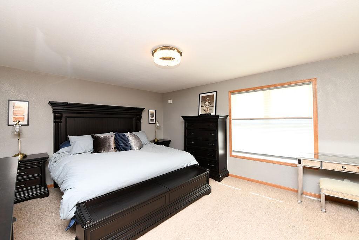
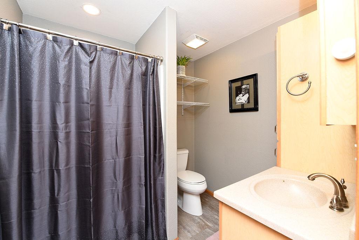
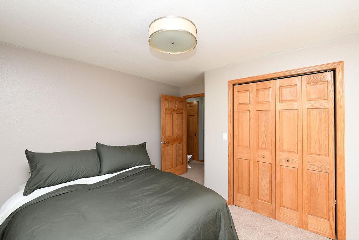
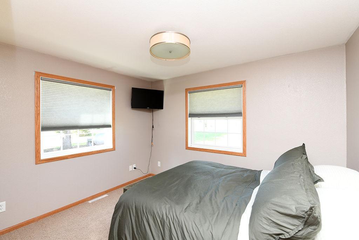
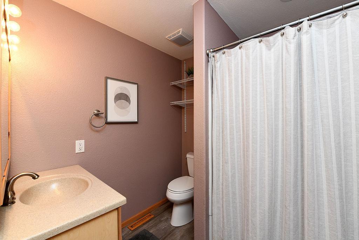
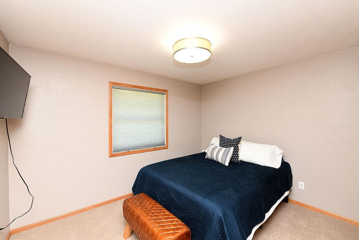
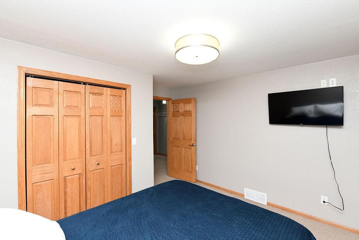
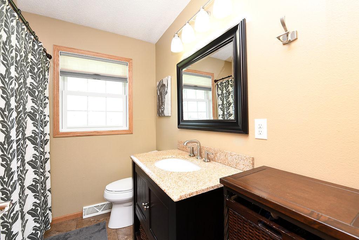
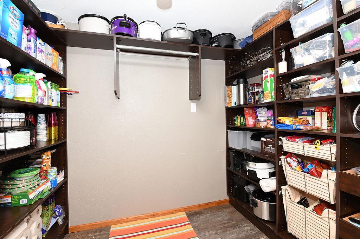
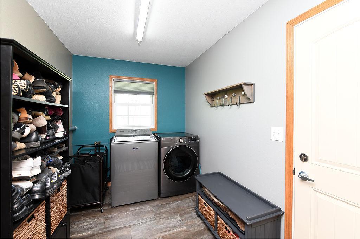
Beautiful 4-bedroom, 2-bathroom home located in the quiet community of Hunter. This well-maintained property features all four bedrooms conveniently located on the main level, including a spacious primary suite with a private master bathroom and walk-in closet. The open-concept kitchen and living area are perfect for entertaining and everyday living, complete with a walk-in pantry and convenient main-floor laundry. The finished basement offers a large family room plus an additional storage room that could easily be converted into a fifth bedroom, office, or flex space. Situated on a large lot backing directly to city park and green space, this property offers privacy, beautiful views, and plenty of outdoor space to enjoy. Car enthusiasts and hobbyists will love the incredible garage space with room for up to 6 vehicles, highlighted by a massive 32x50 detached garage that is fully heated and finished — perfect for storage, a workshop, recreational toys, or additional entertaining s ...

Listing Details MLS# 7080268

General Property Information

Common Wall
No
Lot Measurement
Acres
Manufactured Home?
No
Multiple PIDs?
No
New Development
No
Waterfront Present
No
Year Built
1978
Yearly/Seasonal
Yearly
Zoning
Residential-Single Family
Bath Full
2
Main Floor Total SqFt
2075
Above Grd Total SqFt
2075
Below Grd Total SqFt
816
Total SqFt
2891
Total Finished Sqft
2850.00
FireplaceYN
No
Style
(SF) Single Family
Foundation Size
2075
Garage Stalls
6
Lot Dimensions
172x300
Acres
1.17
Assessment Pending
No
Number of Fireplaces
0
Bath Three Quarters
0
Bath Half
0
Bath Quarter
0
Association Fee
0

Property Features

Accessible: No Stairs External Air Conditioning: Central Air Appliances: Dishwasher; Disposal; Microwave; Range; Refrigerator; Other Basement: Concrete Block; Crawl Space Bath Description: Main Floor Full Bath; Private Primary Construction Materials: Concrete; Other Construction Status: Previously Owned Dining Room Description: Kitchen/Dining Room; Living/Dining Room Exterior: Vinyl Family Room Characteristics: Main Level Foundation: Combination; Poured Concrete Fuel: Propane Heating: Forced Air Laundry: Laundry Room; Main Level Lock Box Type: Supra Lot Description: Corner Lot Outbuildings: Workshop Roof: Asphalt Shingles Sellers Terms: Cash; Conventional; FHA Sewer: City Sewer - In Street Special Search: 3 BR on One Level; Main Floor Laundry; Primary Bdr Suite Stories: One Water: City Water - In Street

Contract Information

Exclusions
Seller's personal property, some shelving in garage Hot Tub
Contingency
None
Original List Price
449900
ListPrice
449900
Owner is an Agent?
No
Auction?
No

Location Tax and Other Information

House Number
347
Street Name
4th
Street Suffix
Avenue
Street Direction Suffix
W
Postal City
Hunter
County
Cass
State
ND
Zip Code
58048

Assessments

Assessment Balance
2191
Assessment Installment
391
Tax With Assessments
2581

Basement

Foundation Dimensions
72x34
Concrete Block
Yes
Crawl Space
Yes

More Information

Building Information

Finished SqFt Above Ground
2075
Finished SqFt Below Ground
775

Lease Details

Land Leased
Not Applicable

Lock Box Type

Lock Box Source
FMR
Supra
Yes

Miscellaneous Information

Homestead
No

Ownership

Fractional Ownership
No

Parking Characteristics

Garage Dimensions
26x26
Garage Square Feet
676

Public Survey Info

Range#
52
Section#
23
Township#
143

Office/Member Info

Association
FMR

Location, Tax and Other Information

AssocFeeYN
No
High School
Northern Cass
Legal Description
23-143-52 AUD LT 11 OF NE 1/4 A 1.15 LESS E 162' MEAS ALG NLY & SLY LN OF TR
Listing City
Hunter
Map Page
999
Municipality
Hunter
School District
Northern Cass
Zip Plus 4
2803
Property ID Number
16070013389030
Tax Year
2025
Tax Amount
2581
In Foreclosure?
No
Potential Short Sale?
No
Lender Owned?
No

Directions & Remarks

Public Remarks
Beautiful 4-bedroom, 2-bathroom home located in the quiet community of Hunter. This well-maintained property features all four bedrooms conveniently located on the main level, including a spacious primary suite with a private master bathroom and walk-in closet. The open-concept kitchen and living area are perfect for entertaining and everyday living, complete with a walk-in pantry and convenient main-floor laundry. The finished basement offers a large family room plus an additional storage room that could easily be converted into a fifth bedroom, office, or flex space. Situated on a large lot backing directly to city park and green space, this property offers privacy, beautiful views, and plenty of outdoor space to enjoy. Car enthusiasts and hobbyists will love the incredible garage space with room for up to 6 vehicles, highlighted by a massive 32x50 detached garage that is fully heated and finished — perfect for storage, a workshop, recreational toys, or additional entertaining space. This move-in-ready home combines comfort, functionality, and small-town living with exceptional space inside and out!
Directions
Head North on HWY 18, turn left onto 3rd Ave W, north on 1st St w and left on 4th Ave W. House is at end of road on left hand side before city park.

Accessible

No Stairs External
Yes

Air Conditioning

Central Air
Yes

Appliances

Dishwasher
Yes
Disposal
Yes
Microwave
Yes
Range
Yes
Refrigerator
Yes
Other
Yes

Bath Description

Main Floor Full Bath
Yes
Private Primary
Yes

Construction Materials

Concrete
Yes
Other
Yes

Construction Status

Previously Owned
Yes

Dining Room Description

Kitchen/Dining Room
Yes
Living/Dining Room
Yes

Exterior

Vinyl
Yes

Family Room Characteristics

Main Level
Yes

Foundation

Combination
Yes
Poured Concrete
Yes

Fuel

Propane
Yes

Heating

Forced Air
Yes

Insurance Fee

Insurance Fee
0

Laundry

Laundry Room
Yes
Main Level
Yes

Lot Description

Corner Lot
Yes

Outbuildings

Workshop
Yes

Patio, Porch and Deck Features

Deck
Yes
Patio
Yes

Roof

Asphalt Shingles
Yes

Sellers Terms

Cash
Yes
Conventional
Yes
FHA
Yes

Sewer

City Sewer - In Street
Yes

Special Search

3 BR on One Level
Yes
Main Floor Laundry
Yes
Primary Bdr Suite
Yes

Stories

One
Yes

Water

City Water - In Street
Yes

Room Information

Room Name Level
Bathroom Main
Deck Main
Dining Room Main
Family Room Basement
First (1st) Bedroom Main
Fourth (4th) Bedroom Main
Garage Main
Kitchen Main
Laundry Main
Living Room Main
Primary Bath Main
Pantry (Walk-In) Main
Second (2nd) Bedroom Main
Third (3rd) Bedroom Main
Other Main
IDX
Listing Office: Raboin Realty
Last Updated: May - 26 - 2026
The data relating to real estate for sale on this web site comes in part from the Broker Reciprocity SM Program of the Regional Multiple Listing Service of Minnesota, Inc. The information provided is deemed reliable but not guaranteed. Properties subject to prior sale, change or withdrawal. ©2024 Regional Multiple Listing Service of Minnesota, Inc All rights reserved.