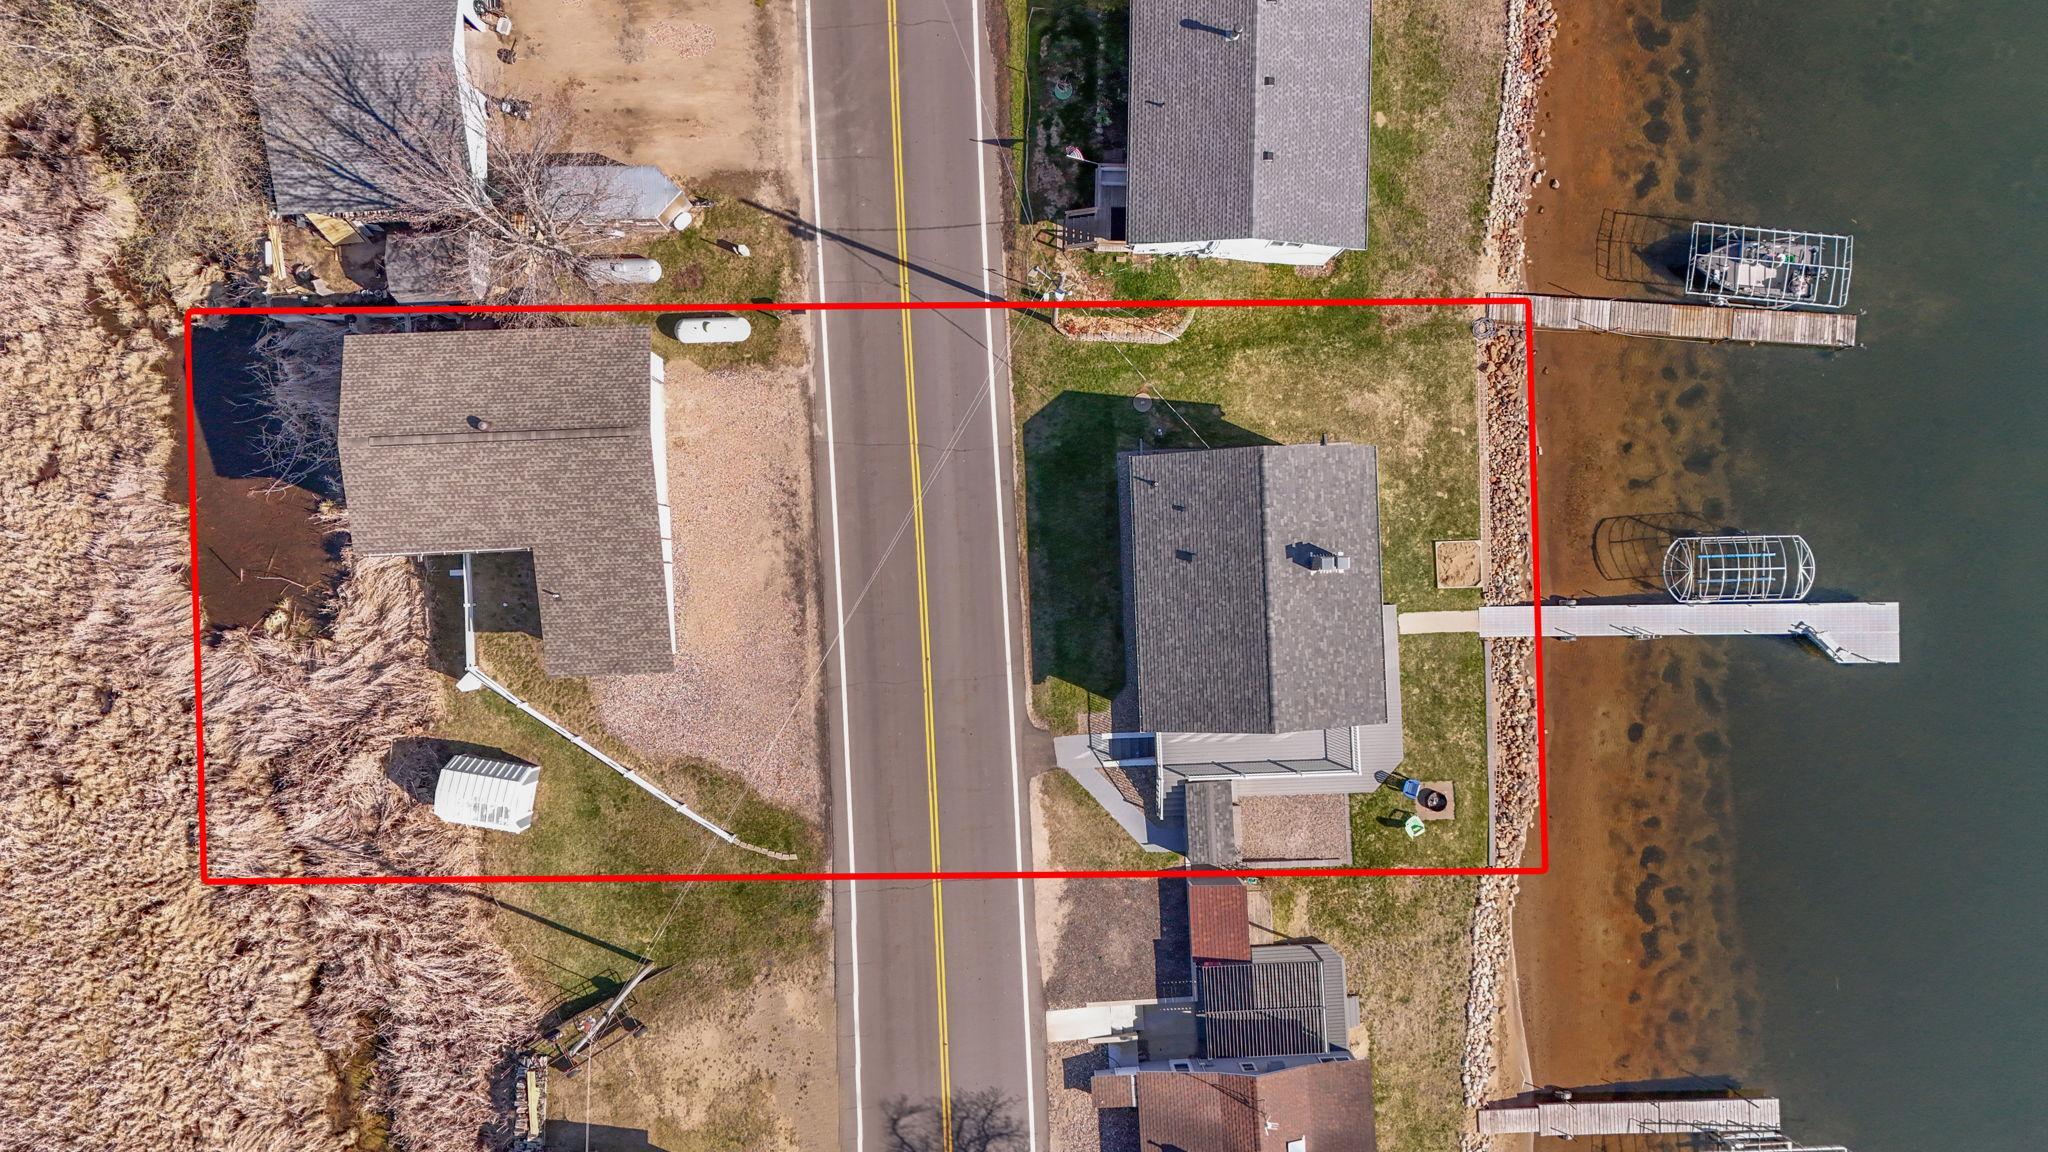
34148 Aztec Road, Motley, MN 56466

$599,900
Property Type: Residential Bedrooms: 2 Baths: 2 Square Footage: 2,526 Lot Size (sq. ft.): 9,583 Status: Pending
Current Price: $599,900 List Date: 5/12/2026 Last Modified: 5/25/2026

Overview

Description

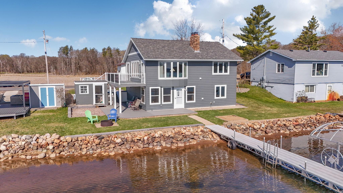
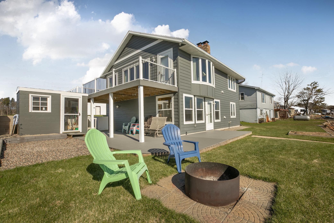
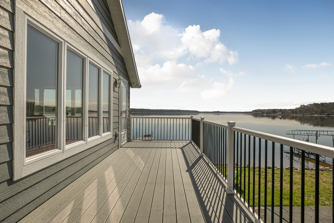
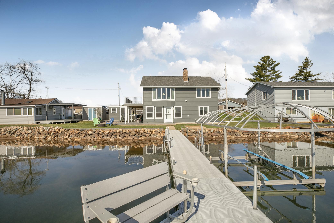
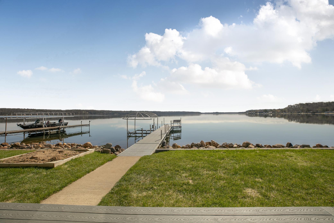
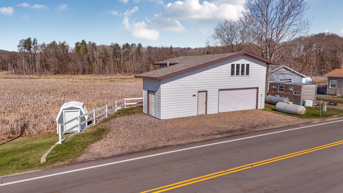
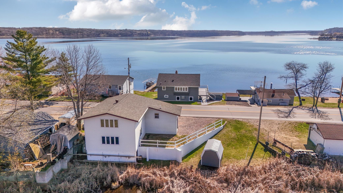
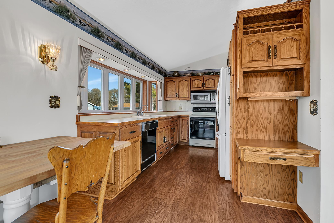
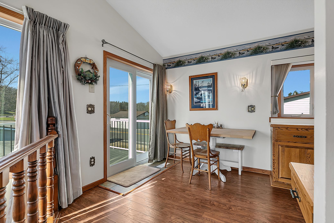
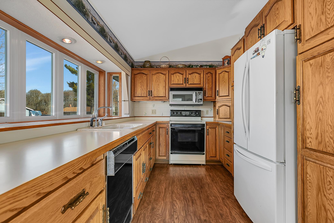
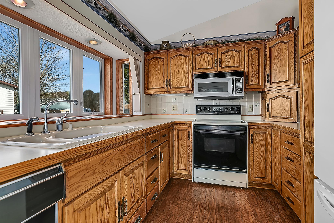
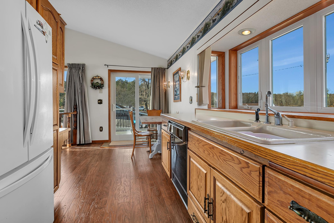
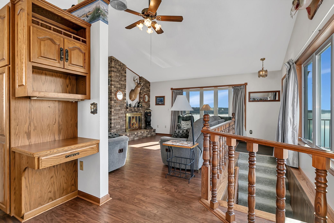
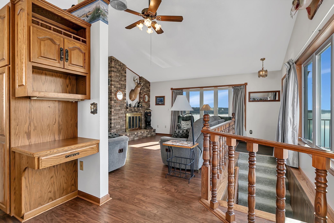
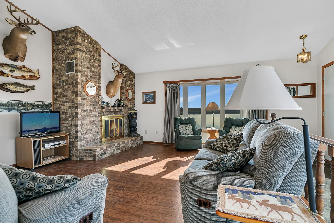
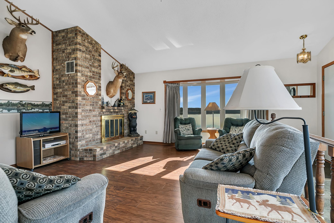
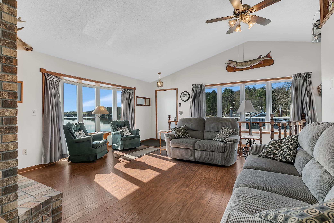
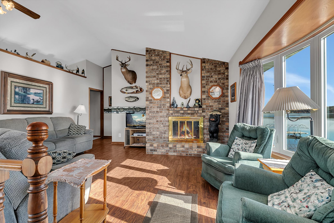
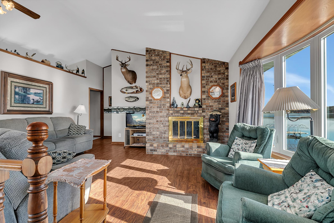
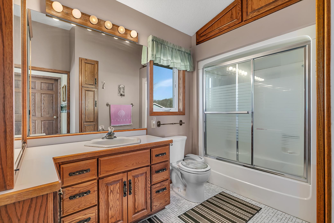
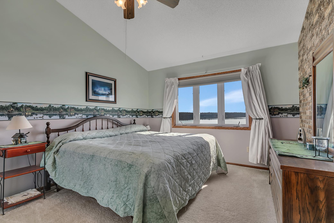
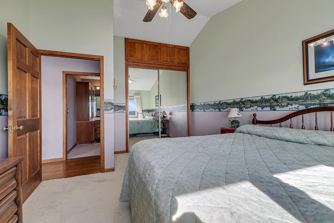
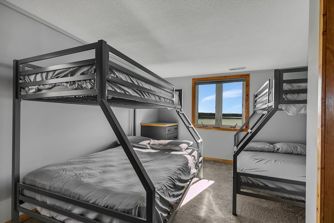
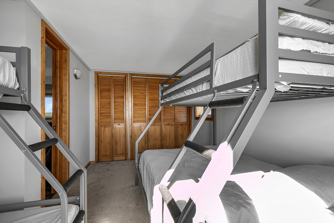
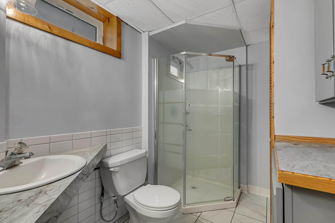
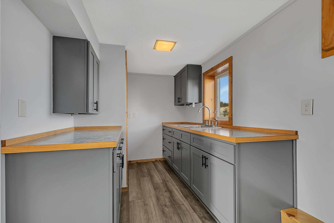
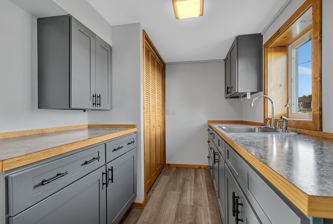
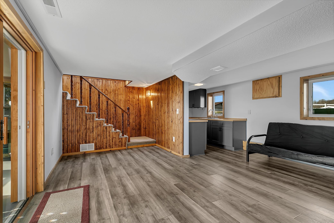
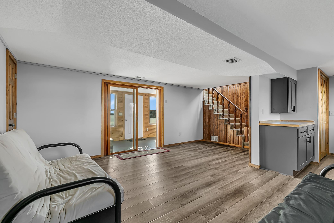
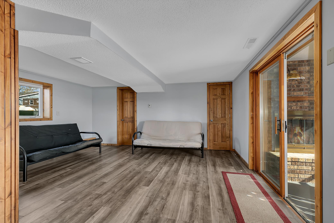
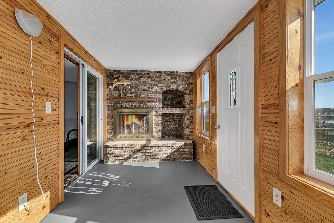
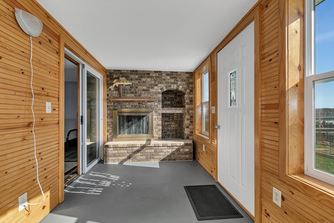
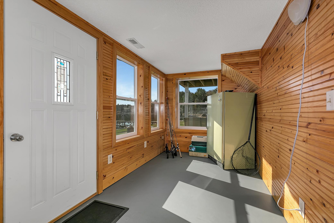
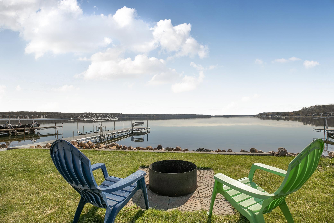
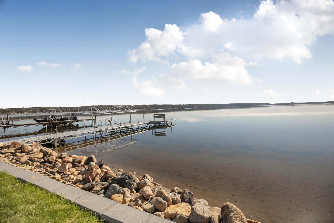
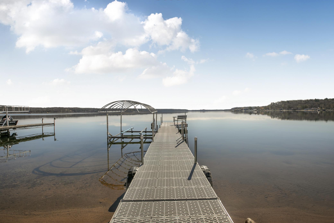
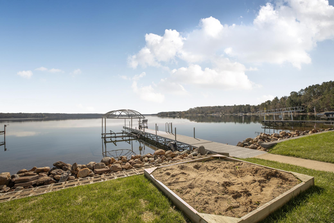
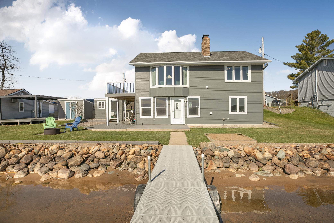
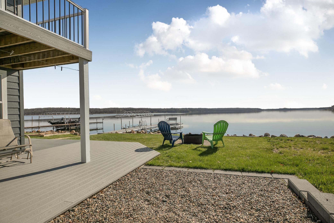
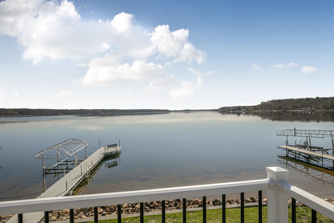
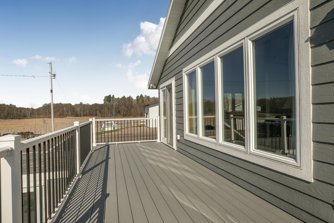
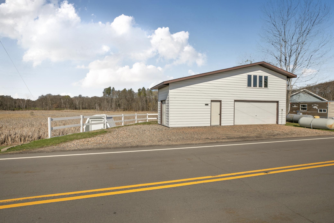
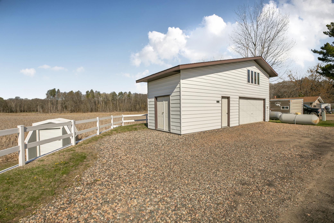
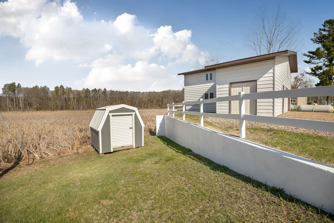
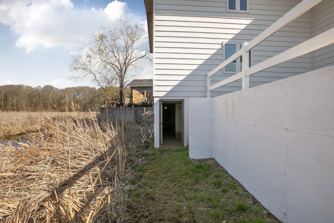
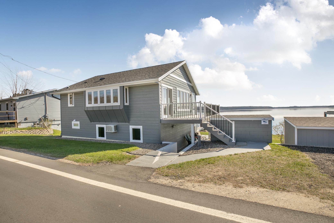
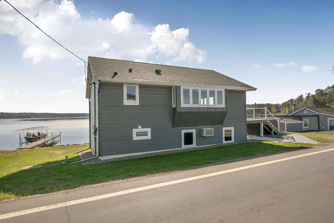
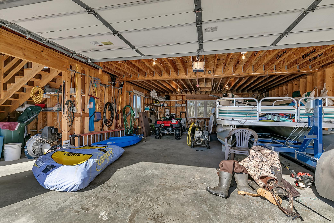
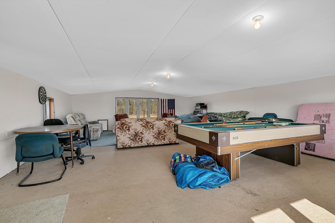
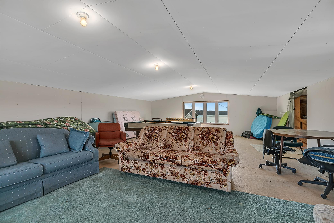
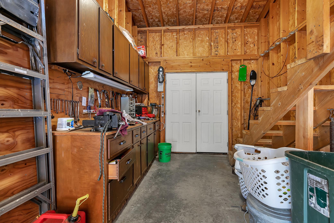
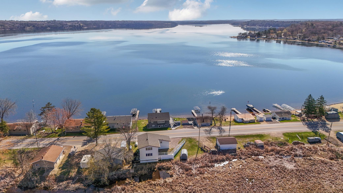
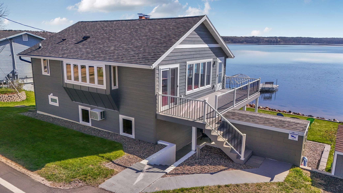
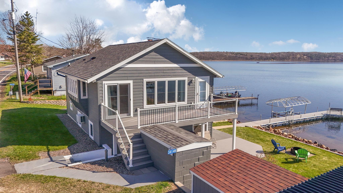
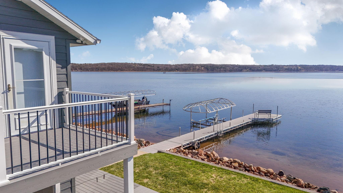
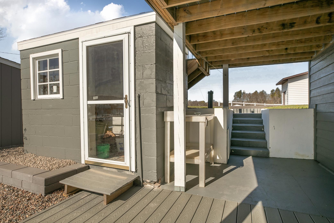
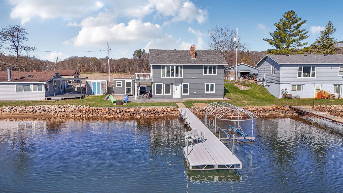
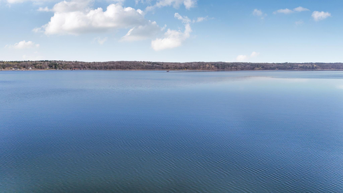
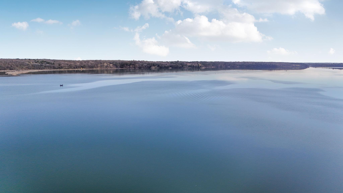
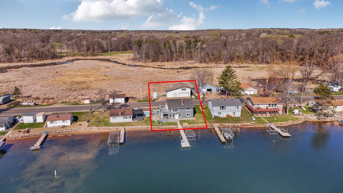
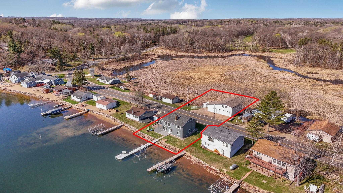
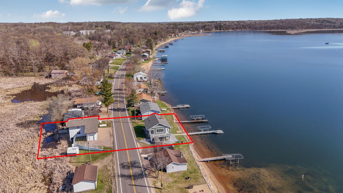
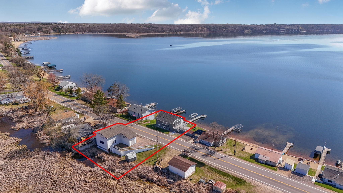
Experience lake living at its best with this beautifully updated cabin on Lake Shamineau. This inviting retreat features 2 bedrooms, 2 bathrooms, and two spacious living areas, offering plenty of room for relaxing and entertaining. The charming 3-season porch provides the perfect place to enjoy peaceful lake views and summer evenings. The property also includes a large garage with ample space for boats, lake toys, and outdoor equipment, plus a versatile flex entertainment space that can be used for gatherings, recreation, or additional sleeping accommodations for guests. Recent exterior renovations include maintenance-free decking and durable LP SmartSide siding, giving the home a fresh modern look with low-maintenance convenience. Whether you’re looking for a weekend getaway or a year-round lake home, this property combines comfort, functionality, and the beauty of lakeside living.

Listing Details MLS# 7072377

General Property Information

Common Wall
No
Lot Measurement
Acres
Manufactured Home?
No
Multiple PIDs?
No
New Development
No
Number of Fireplaces
2
Other Parking Spaces
4
Waterfront Frontage
75
Waterfront Present
Yes
Year Built
1947
Yearly/Seasonal
Yearly
Zoning
Shoreline, Residential-Single Family
Bath Full
Yes
Bath Three Quarters
Yes
Main Floor Total SqFt
862
Above Grd Total SqFt
1694
Below Grd Total SqFt
832
Total SqFt
2526
Total Finished Sqft
1694.00
FireplaceYN
Yes
Lake/Waterfront Name
Shamineau
Style
(SF) Single Family
Foundation Size
832
Power Company
Crow Wing Power
Garage Stalls
6
Lot Dimensions
Irregular
Acres
0.22
Assessment Pending
Yes
Bath Half
0
Bath Quarter
0
Association Fee
0

Property Features

Accessible: None Air Conditioning: Wall Unit(s) Amenities Unit: Ceiling Fan(s); Deck; Kitchen Window; Natural Woodwork; Panoramic View; Patio; Porch; Vaulted Ceiling(s) Appliances: Dishwasher; Disposal; Microwave; Range; Refrigerator Basement: Concrete Block; Full Bath Description: Upper Level Full Bath; 3/4 Basement Construction Status: Previously Owned Dining Room Description: Informal Dining Room Electric: 150 Amp Service; Circuit Breakers Elevation Highpoint to Waterfront Slope: Level Exterior: Engineered Wood Family Room Characteristics: 2 Story/High/Vaulted Ceilings; Main Level Fireplace Characteristics: Brick; Family Room; Living Room; Wood Burning Foundation: Concrete Block Fuel: Propane Heating: Forced Air Lake Details: Hard; Sand Laundry: Electric Dryer Hookup Lock Box Type: Combo Lot Description: Accessible Shoreline Outbuildings: Additional Garage; Boat House Parking Characteristics: Finished Garage; Garage Door Opener; Insulated Garage Property Subtype: Cabin Road Frontage: County Road; Paved Streets; Township Road Responsibility: Public Maintained Road Roof: Age 8 Years or Less; Asphalt Shingles Sellers Terms: Cash; Conventional; FHA; Special Funding; VA; Other Sewer: Holding Tank Stories: One Water: Well Waterfront View: Lake; Panoramic; East

Contract Information

Off Market Date
2026-05-21
Contingency
None
Original List Price
599900
ListPrice
599900
Owner is an Agent?
No
Auction?
No

Location Tax and Other Information

House Number
34148
Street Name
Aztec
Street Suffix
Road
Postal City
Motley
County
Morrison
State
MN
Zip Code
56466

Assessments

Tax With Assessments
3538
Assessment Balance
0

Building Information

Finished SqFt Above Ground
862
Finished SqFt Below Ground
832

More Information

Elevation Highpoint to Waterfront Feet

Elevation Highpoint Waterfront Feet
4-10

Lake Details

Lake Acres
1434
Lake Depth
52
Hard
Yes
Sand
Yes

Lease Details

Land Leased
Not Applicable

Miscellaneous Information

DP Resource
Yes
Homestead
No

Ownership

Fractional Ownership
No

Parking Characteristics

Garage Dimensions
22x32
Garage Door Height
7
Garage Door Width
16
Garage Square Feet
880
Finished Garage
Yes
Garage Door Opener
Yes
Insulated Garage
Yes

Public Survey Info

Range#
31
Section#
7
Township#
132

Office/Member Info

Association
SPAAR

Location, Tax and Other Information

AssocFeeYN
No
Legal Description
PT OF GOV LOT 13 DESC AS: COM AT SW COR OF LOT 12 TESCH LAKE SHORE LOTS, N 86*20' E ALG S LN 144.60 FT, S 10*48' E 121.82 FT TO PT OF BEG, CONT S 10*48' E 77.10 FT, N 78*35'08" E TO SHOREL OF SHAMINEAU LK, NWLY ALG SHOREL TO INTERS WITH LN BEARING N 81*36'19" E FROM PT OF BEG, S 81*36'19" W TO BEG & THAT PT INCL IN FOLL: COM AT PT ON S LN OF LOT 12 TESCH LAKE SHORE LOTS, 144.6 FT N 86*30' E OF SW COR, S 11*40' E 110.6 FT TO PT OF BEG, N 86*20' E 136 FT TO SHOREL OF SHAMINEAU LK, S 11*40' E 70 FT ALG SHOREL, S 86*20' W 136 FT, N 11*40' W 70 FT TO BEG, SUBJ TO EASEMENT
Listing City
Motley
Map Page
999
Municipality
Scandia Valley Twp
School District
Staples-Motley
School District Phone
218-894-2430
DNR Lake ID#
49012700
DNR Lake Classification
General Development
Zip Plus 4
9003
Property ID Number
290065000
Tax Year
2026
Tax Amount
3538
In Foreclosure?
No
Potential Short Sale?
No
Lender Owned?
No

Directions & Remarks

Public Remarks
Experience lake living at its best with this beautifully updated cabin on Lake Shamineau. This inviting retreat features 2 bedrooms, 2 bathrooms, and two spacious living areas, offering plenty of room for relaxing and entertaining. The charming 3-season porch provides the perfect place to enjoy peaceful lake views and summer evenings. The property also includes a large garage with ample space for boats, lake toys, and outdoor equipment, plus a versatile flex entertainment space that can be used for gatherings, recreation, or additional sleeping accommodations for guests. Recent exterior renovations include maintenance-free decking and durable LP SmartSide siding, giving the home a fresh modern look with low-maintenance convenience. Whether you’re looking for a weekend getaway or a year-round lake home, this property combines comfort, functionality, and the beauty of lakeside living.
Directions
Hwy 10 to Aztec Rd to property

Accessible

None
Yes

Air Conditioning

Wall Unit(s)
Yes

Amenities Unit

Ceiling Fan(s)
Yes
Deck
Yes
Kitchen Window
Yes
Natural Woodwork
Yes
Panoramic View
Yes
Patio
Yes
Porch
Yes
Vaulted Ceiling(s)
Yes

Appliances

Dishwasher
Yes
Disposal
Yes
Microwave
Yes
Range
Yes
Refrigerator
Yes

Basement

Concrete Block
Yes
Full
Yes

Bath Description

Upper Level Full Bath
Yes
3/4 Basement
Yes

Construction Status

Previously Owned
Yes

Dining Room Description

Informal Dining Room
Yes

Electric

150 Amp Service
Yes
Circuit Breakers
Yes

Elevation Highpoint to Waterfront Slope

Level
Yes

Exterior

Engineered Wood
Yes

Family Room Characteristics

2 Story/High/Vaulted Ceilings
Yes
Main Level
Yes

Fireplace Characteristics

Brick
Yes
Family Room
Yes
Living Room
Yes
Wood Burning
Yes

Foundation

Concrete Block
Yes

Fuel

Propane
Yes

Heating

Forced Air
Yes

Insurance Fee

Insurance Fee
0

Lake/Waterfront

Lake Front
Yes

Laundry

Electric Dryer Hookup
Yes

Lock Box Type

Combo
Yes

Lot Description

Accessible Shoreline
Yes

Outbuildings

Additional Garage
Yes
Boat House
Yes

Patio, Porch and Deck Features

Composite Decking
Yes
Covered
Yes
Deck
Yes
Patio
Yes
Porch
Yes
Wrap Around
Yes

Property Subtype

Cabin
Yes

Road Frontage

County Road
Yes
Paved Streets
Yes
Township
Yes

Road Responsibility

Public Maintained Road
Yes

Roof

Age 8 Years or Less
Yes
Asphalt Shingles
Yes

Sellers Terms

Cash
Yes
Conventional
Yes
FHA
Yes
Other
Yes
Special Funding
Yes
VA
Yes

Sewer

Holding Tank
Yes

Stories

One
Yes

Water

Well
Yes

Waterfront View

Lake
Yes
Panoramic
Yes
East
Yes

Room Information

Room Name Dimensions Level
Deck 8x26 Upper
Deck 12x32 Lower
Deck 10x12 Lower
Dining Room 8x8 Upper
Family Room 18x18 Upper
First (1st) Bedroom 12x16 Upper
Kitchen 10x14 Upper
Living Room 18x18 Lower
Porch 8x18 Lower
Second (2nd) Bedroom 12x16 Lower
IDX
Listing Office: RE/MAX Advantage Plus
Last Updated: May - 25 - 2026
The data relating to real estate for sale on this web site comes in part from the Broker Reciprocity SM Program of the Regional Multiple Listing Service of Minnesota, Inc. The information provided is deemed reliable but not guaranteed. Properties subject to prior sale, change or withdrawal. ©2024 Regional Multiple Listing Service of Minnesota, Inc All rights reserved.