
33896 County 21, Browerville, MN 56438

$749,900
Property Type: Residential Bedrooms: 2 Baths: 2 Square Footage: 2,388 Lot Size (sq. ft.): 1,655,280 Status: Active
Current Price: $749,900 List Date: 12/10/2025 Last Modified: 5/27/2026

Overview

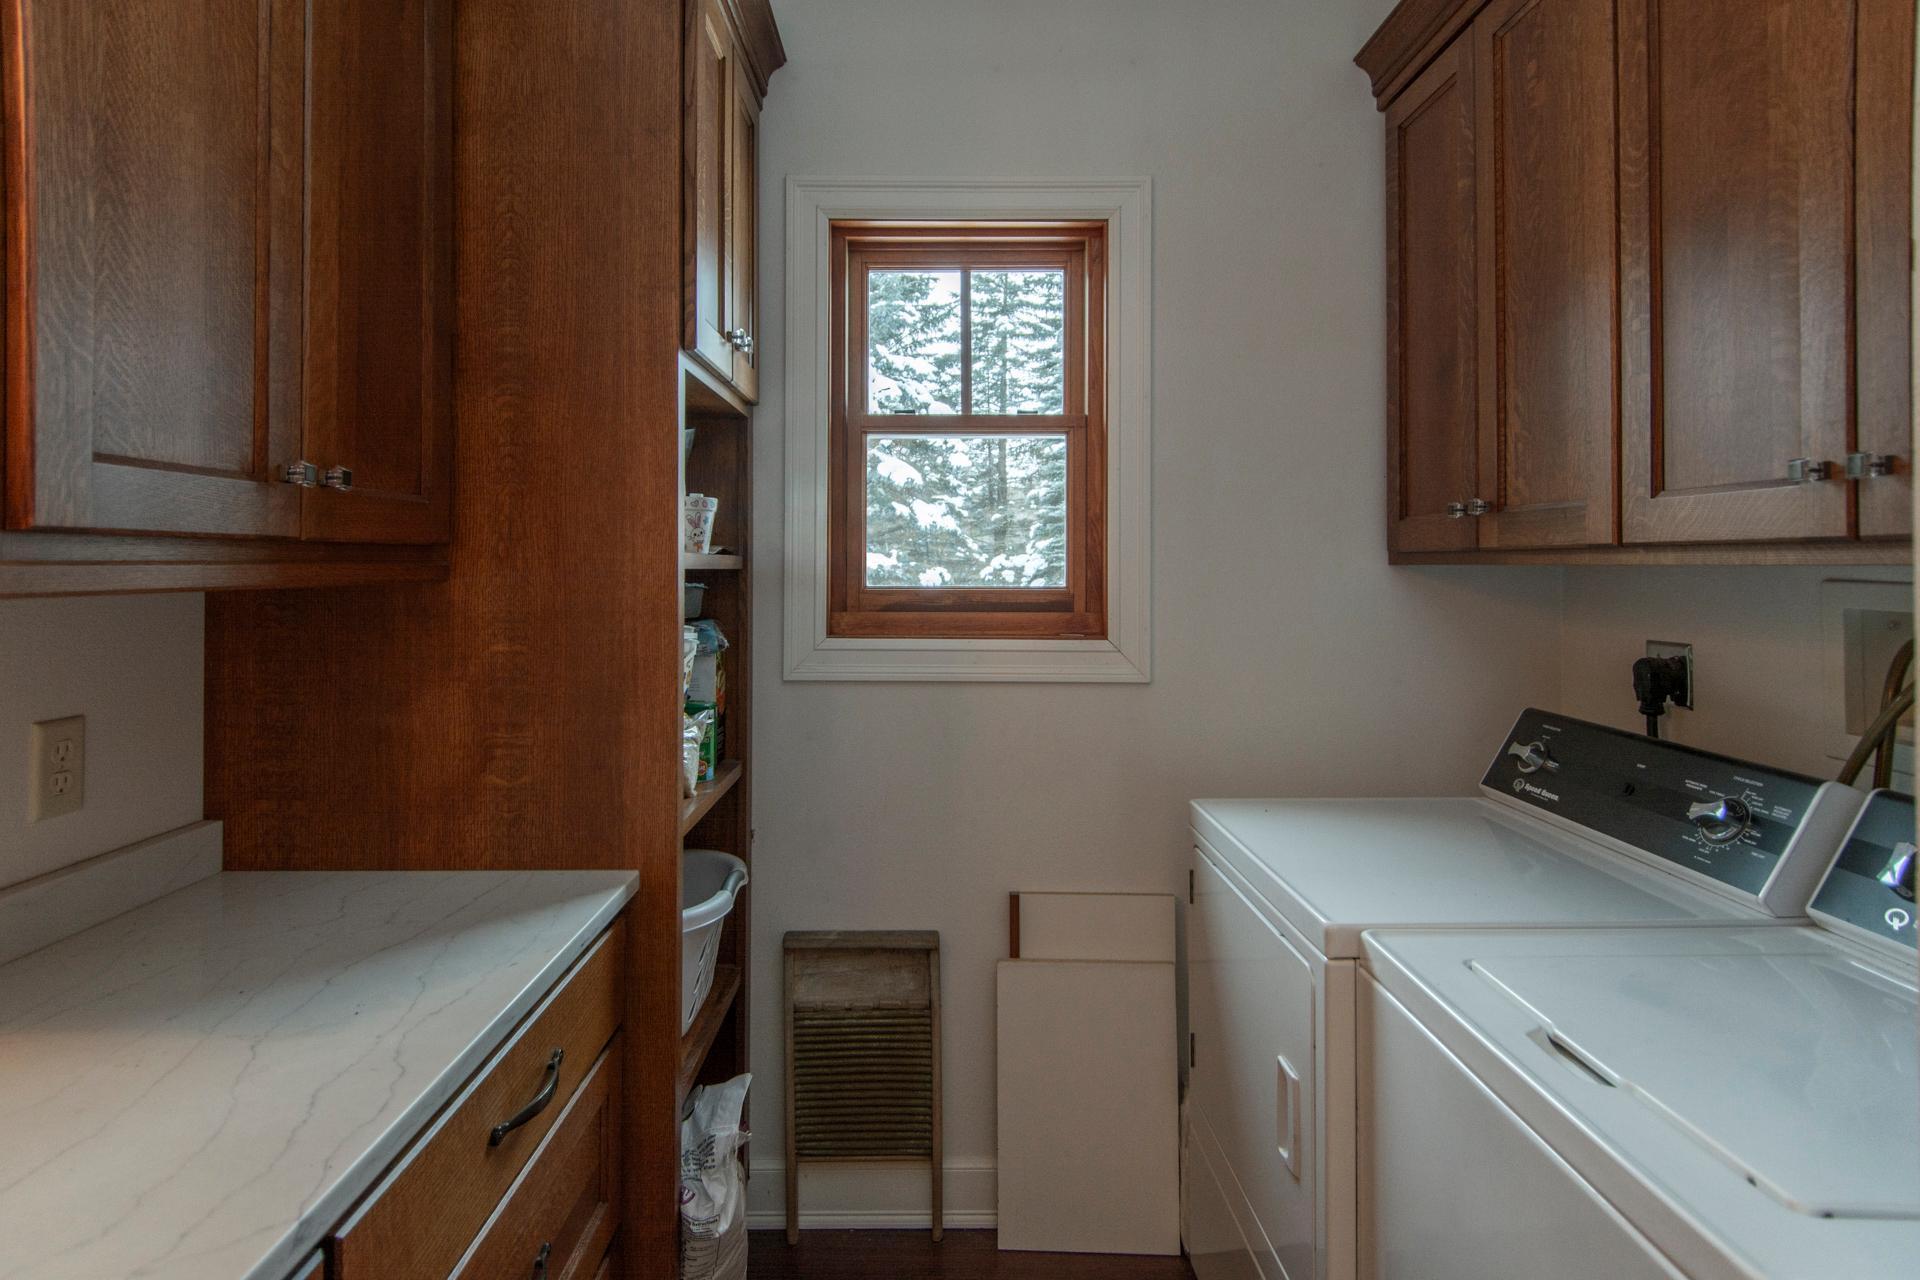
Description

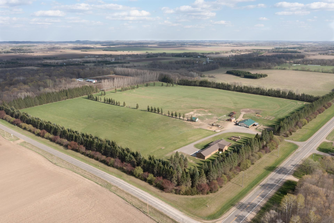
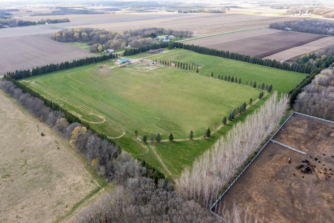
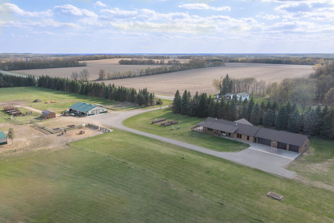
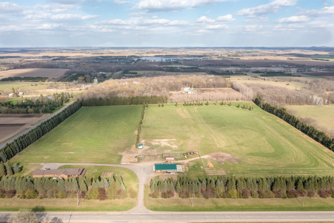
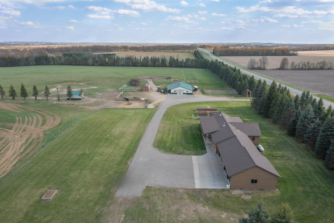
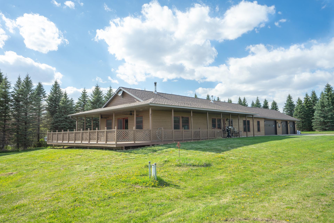
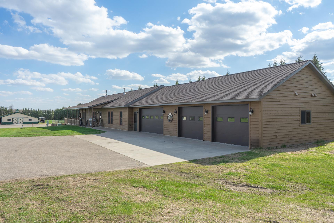
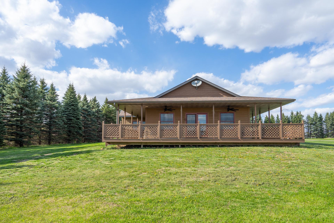
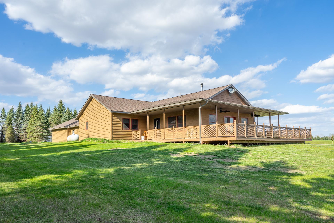
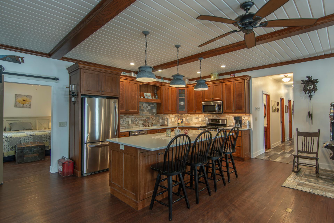
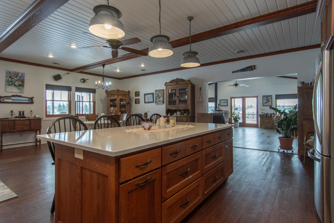
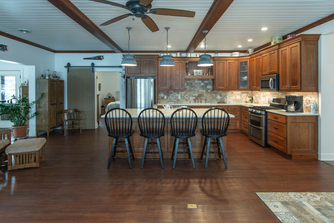
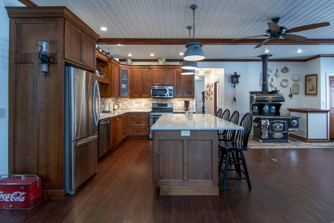
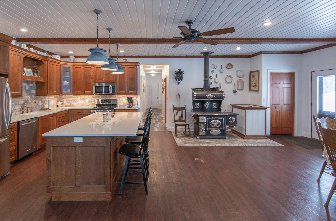
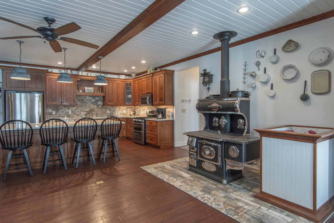
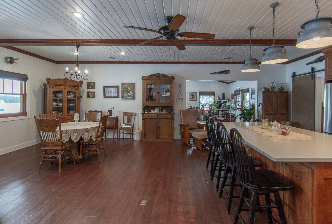
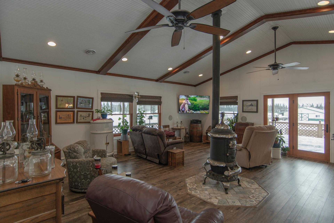
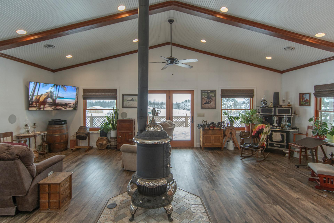
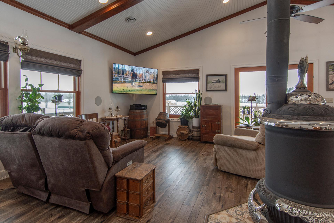
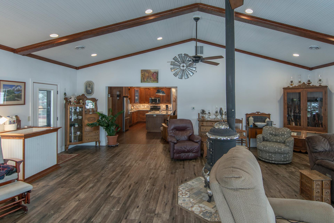
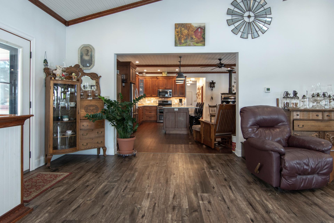

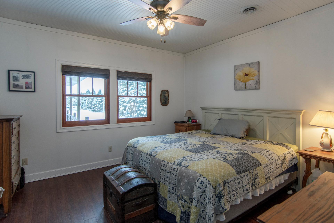
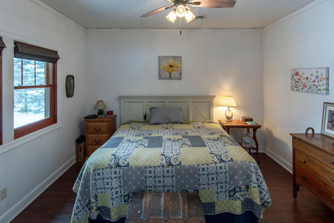
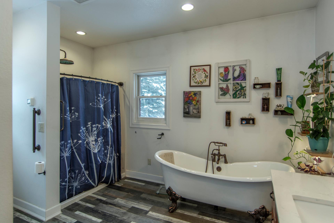
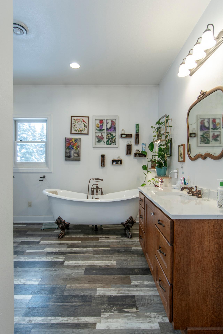
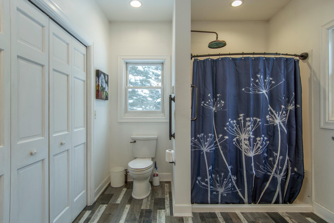
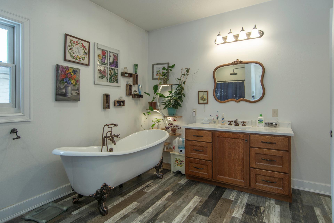
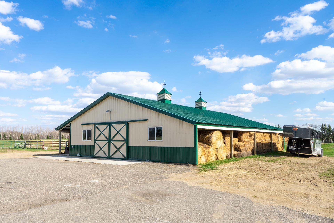
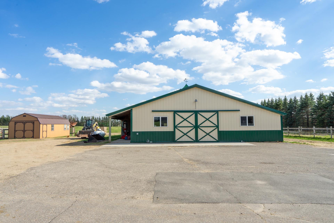
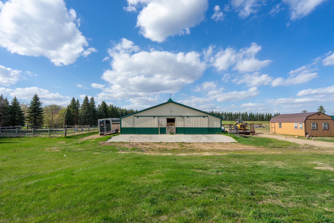
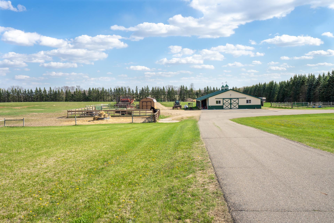
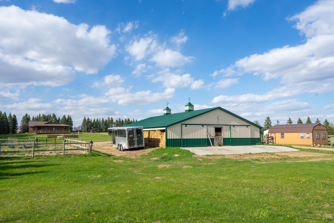
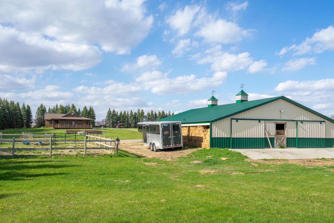
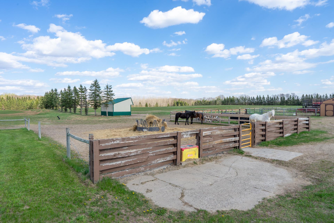
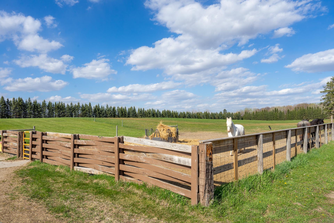
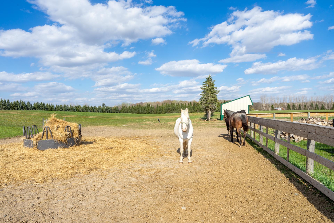
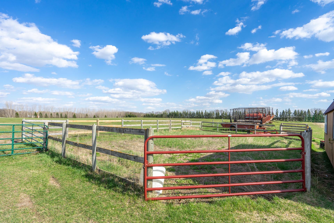
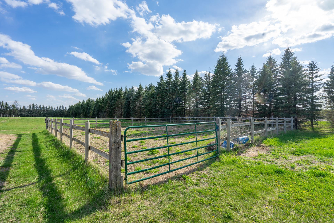
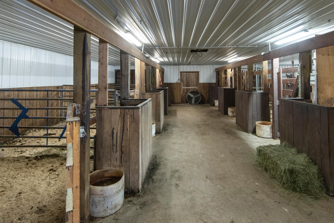
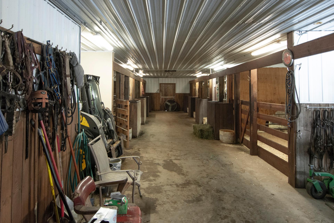
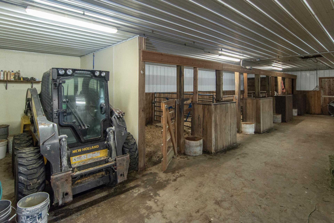
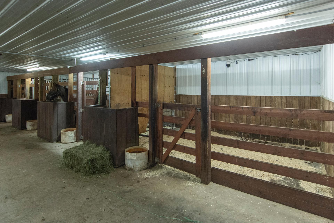
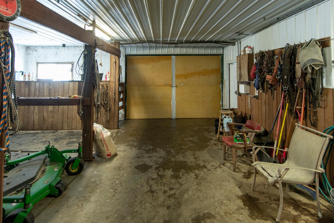
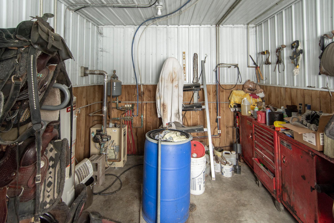
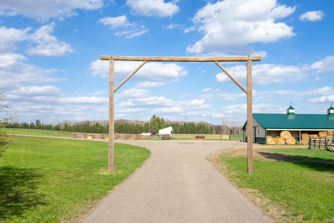
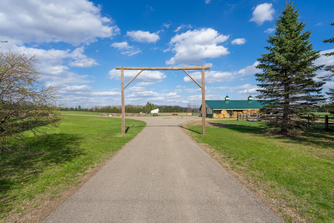
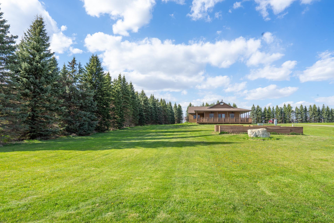
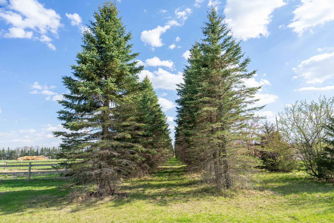
Peaceful Country Living on 38 Acres — Just Minutes from Browerville! Discover the perfect blend of comfort, space, and privacy with this beautifully maintained one-level home offering 2,268 sq. ft. of easy living. Nestled on 38 acres and surrounded by mature evergreens, this property provides unmatched seclusion while still being close to Browerville and just a short drive to larger communities. Home Features 2 bedrooms and 2 bathrooms. Massive heated/insulated 4-car attached garage — perfect for vehicles, toys, or a workshop. Updated kitchen featuring stainless steel appliances and a center island. Dedicated laundry room with built-in cabinets. Large primary suite with a spacious bathroom. Built-in lower-level storm shelter for added peace of mind. Expansive wraparound deck ideal for outdoor entertaining and enjoying the serene views. Property Highlights also include 34x62 heated barn complete with horse stalls and a tack room — ideal for hobby farmers or horse enthusiasts. Rais ...

Listing Details MLS# 6825782

General Property Information

Common Wall
No
Lot Measurement
Acres
Manufactured Home?
No
Multiple PIDs?
No
New Development
No
Waterfront Present
No
Year Built
2012
Yearly/Seasonal
Yearly
Zoning
Agriculture
Bath Full
Yes
Bath Three Quarters
Yes
Main Floor Total SqFt
2268
Above Grd Total SqFt
2268
Below Grd Total SqFt
120
Total SqFt
2388
Total Finished Sqft
2268.00
FireplaceYN
No
Style
(SF) Single Family
Foundation Size
2268
Garage Stalls
4
Lot Dimensions
See aerial map
Acres
38
Assessment Pending
No
Number of Fireplaces
0
Bath Half
0
Bath Quarter
0
Association Fee
0

Property Features

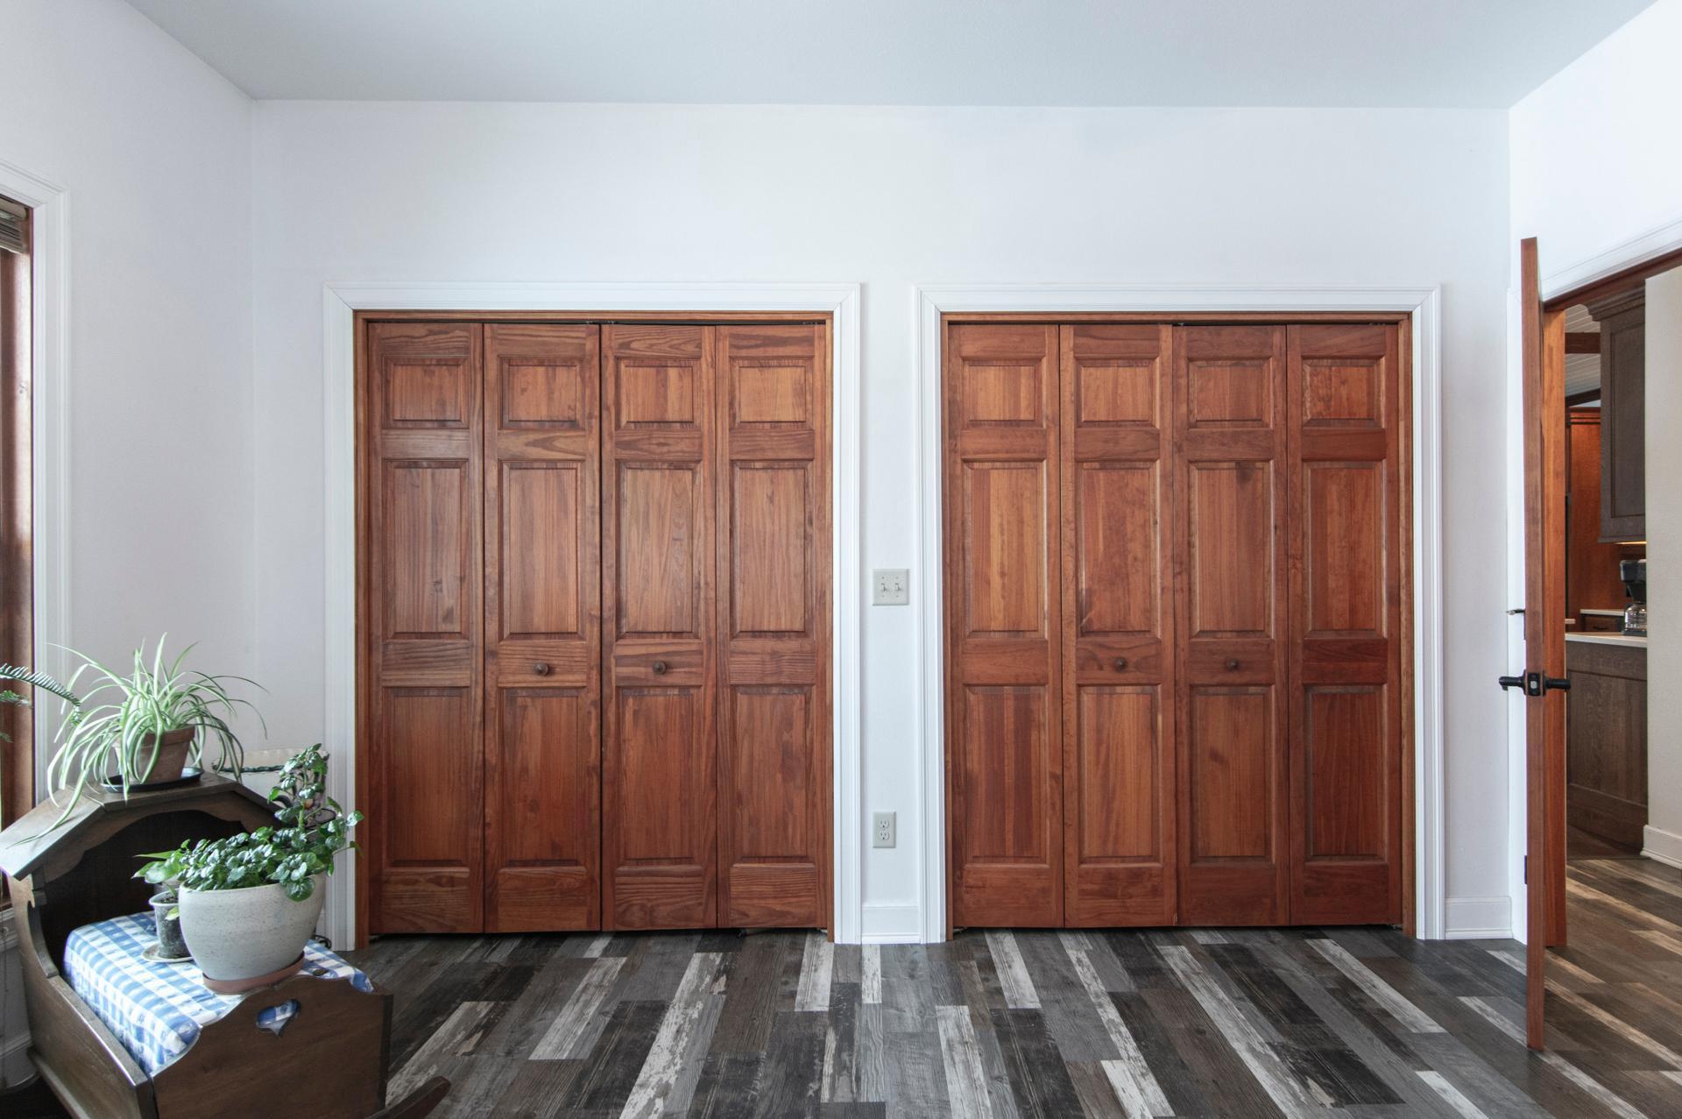
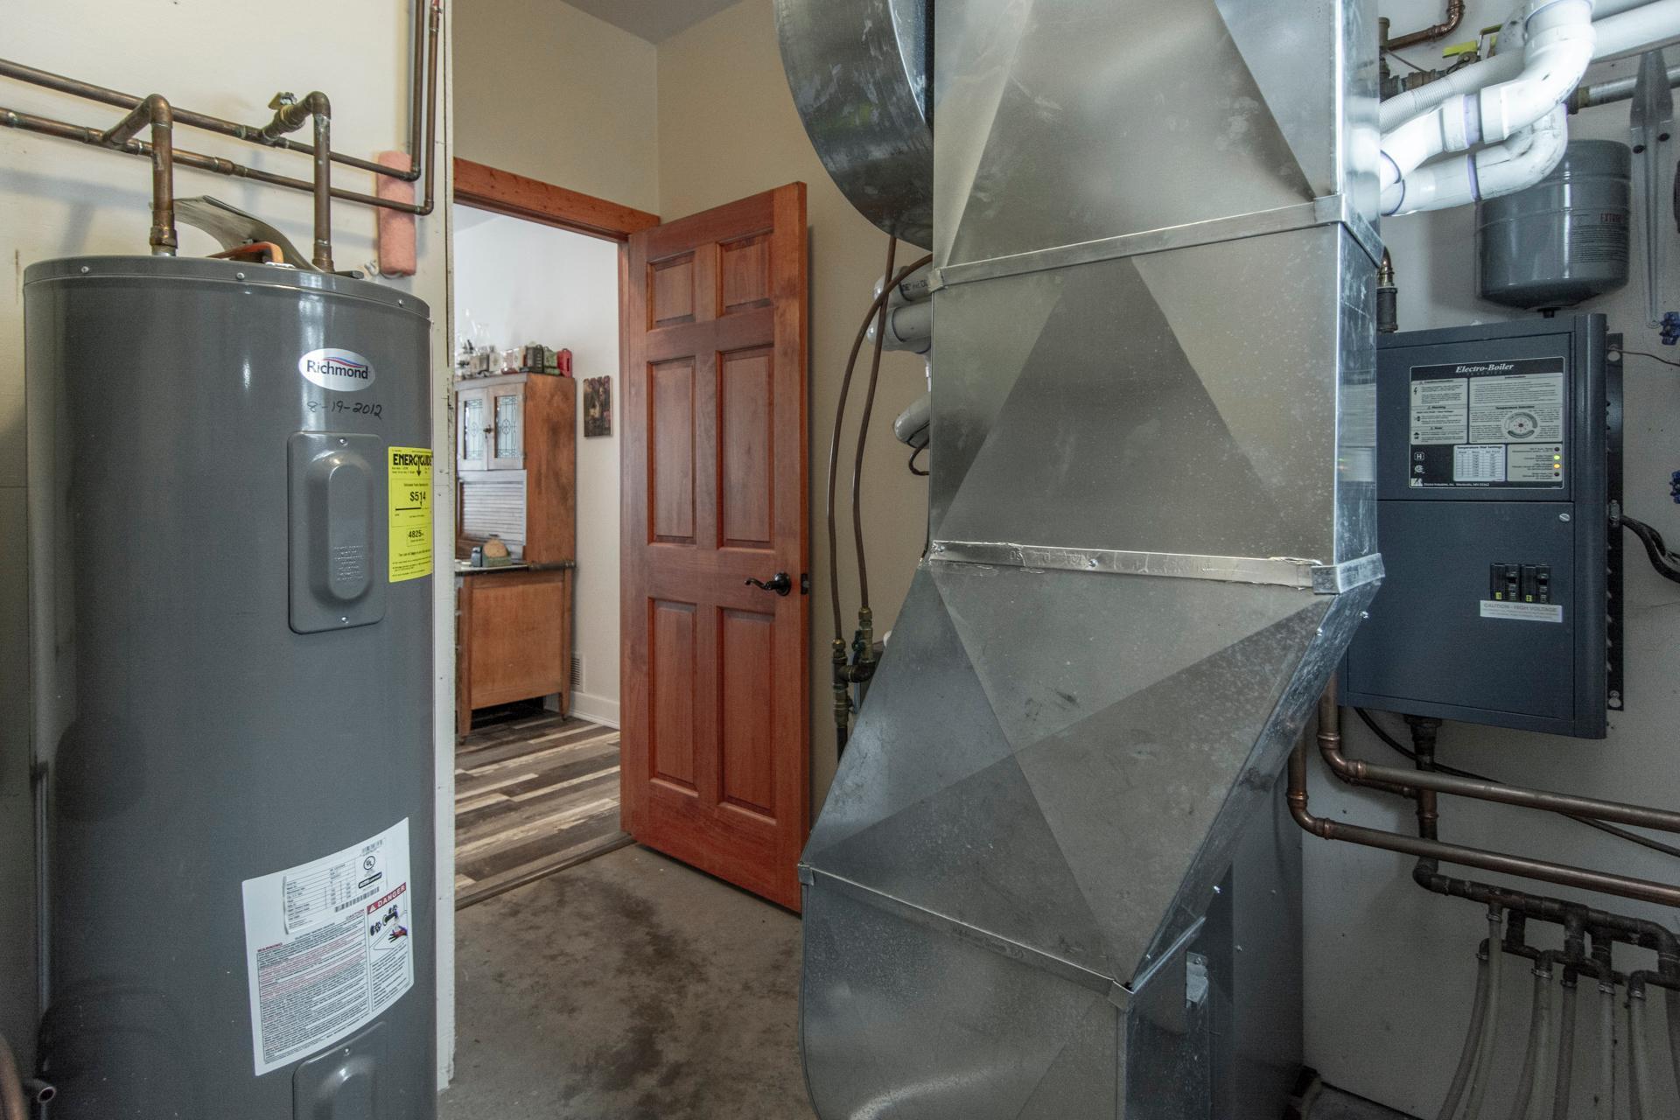
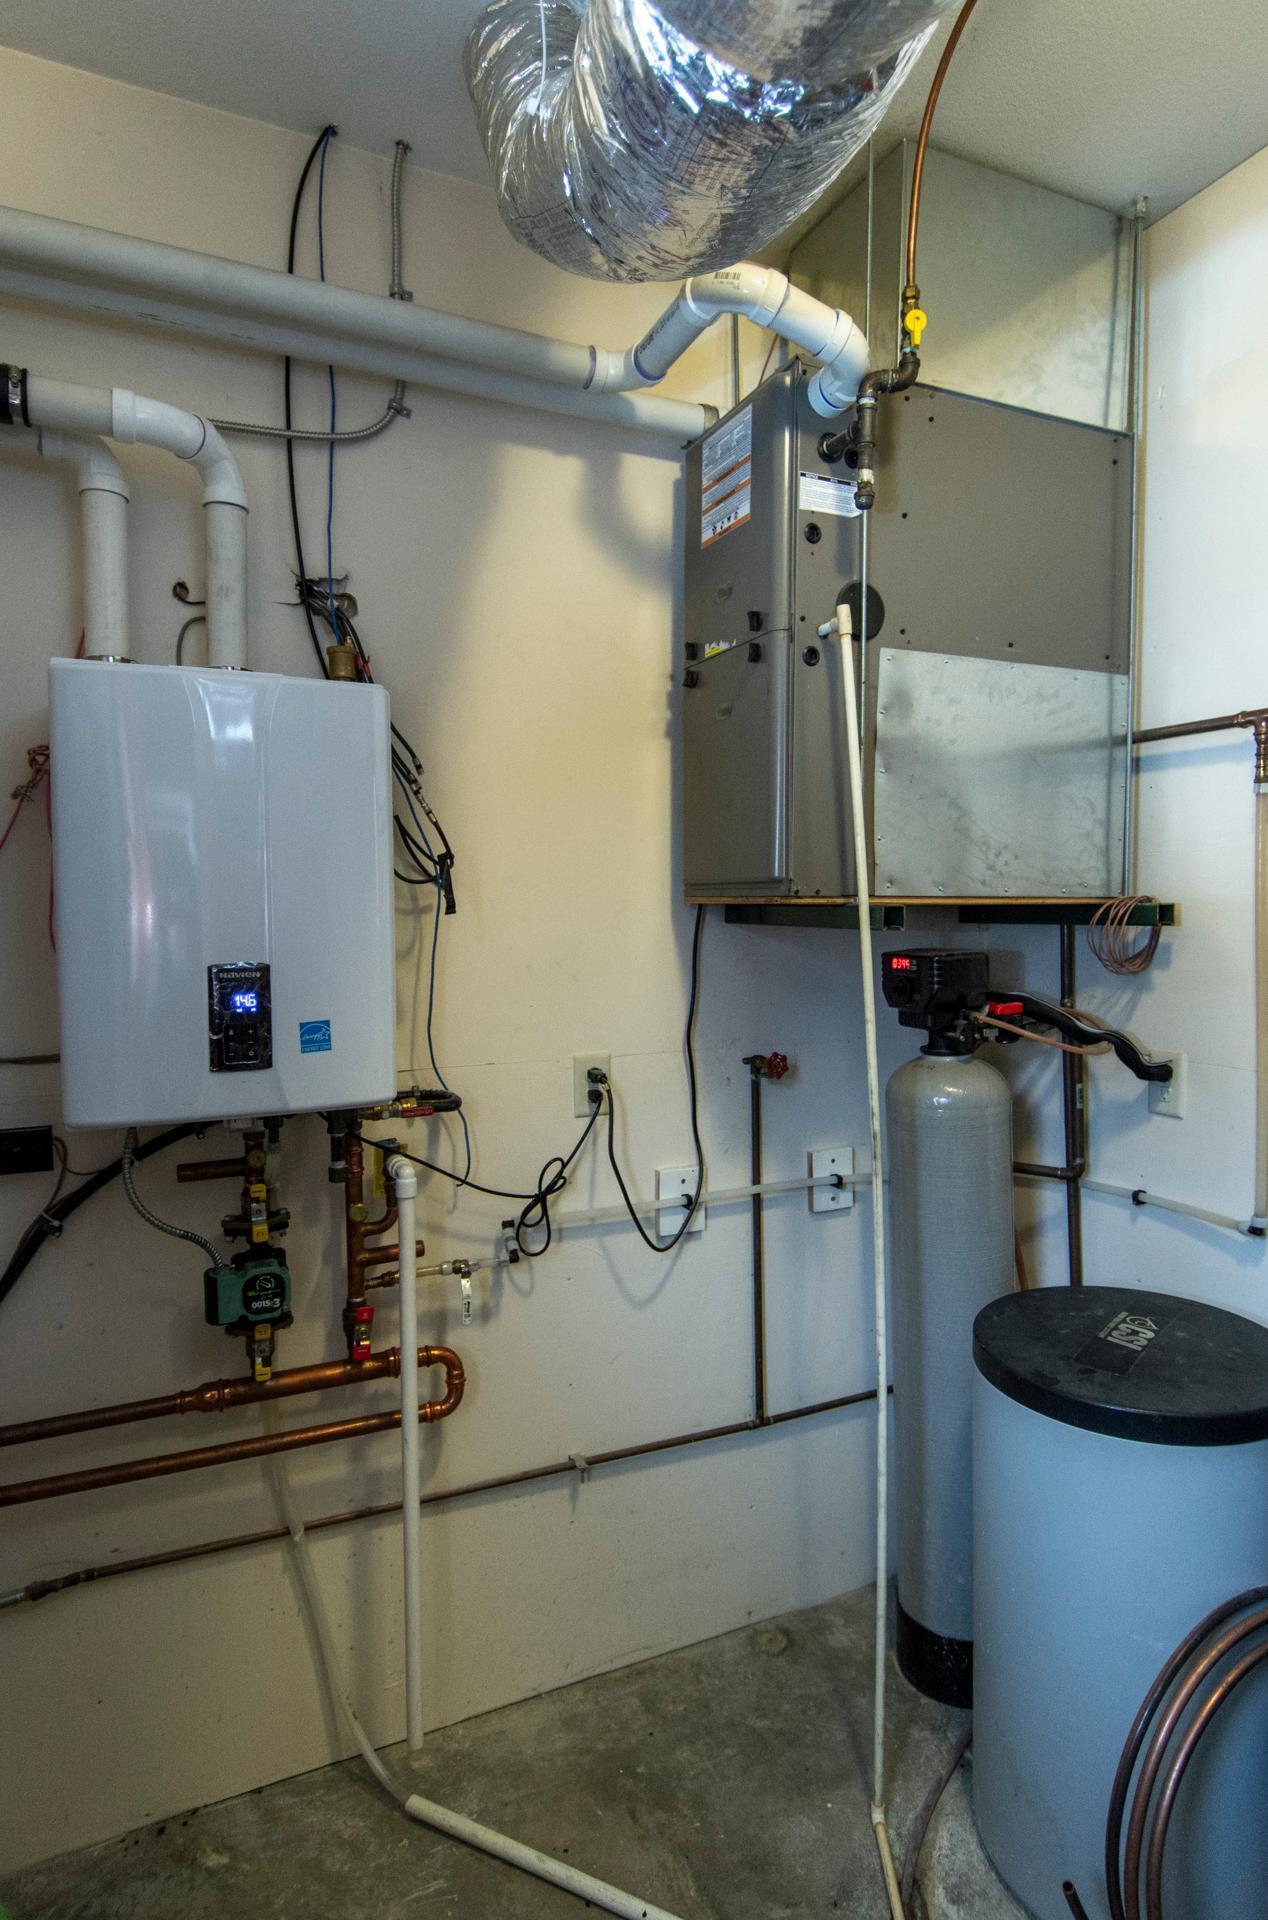
Accessible: None Air Conditioning: Central Air Amenities Unit: Ceiling Fan(s); Deck; Hardwood Floors; Kitchen Center Island; Main Floor Primary Bedroom; Paneled Doors; Porch; Tile Floors; Vaulted Ceiling(s); Washer/Dryer Hookup Appliances: Dishwasher; Dryer; Microwave; Range; Refrigerator; Washer Basement: Concrete Block; Partial Bath Description: Main Floor 3/4 Bath; Full Primary Construction Status: Previously Owned Dining Room Description: Kitchen/Dining Room Exterior: Wood Foundation: Concrete Block; Slab Fuel: Electric; Propane Heating: Boiler; Forced Air; Hot Water; In-Floor Heating Laundry: Laundry Room; Main Level Lock Box Type: SentriLock Lot Description: Tree Coverage - Medium Outbuildings: Barn(s); Tack Room Parking Characteristics: Heated Garage; Insulated Garage Road Frontage: County Road; Paved Streets Roof: Age 8 Years or Less; Asphalt Shingles; Pitched Sellers Terms: Cash; Conventional Sewer: Mound Septic; Private Sewer Special Search: All Living Facilities on One Level; Main Floor Bedroom; Main Floor Laundry; Primary Bdr Suite Stories: One Water: Well

Contract Information

Exclusions
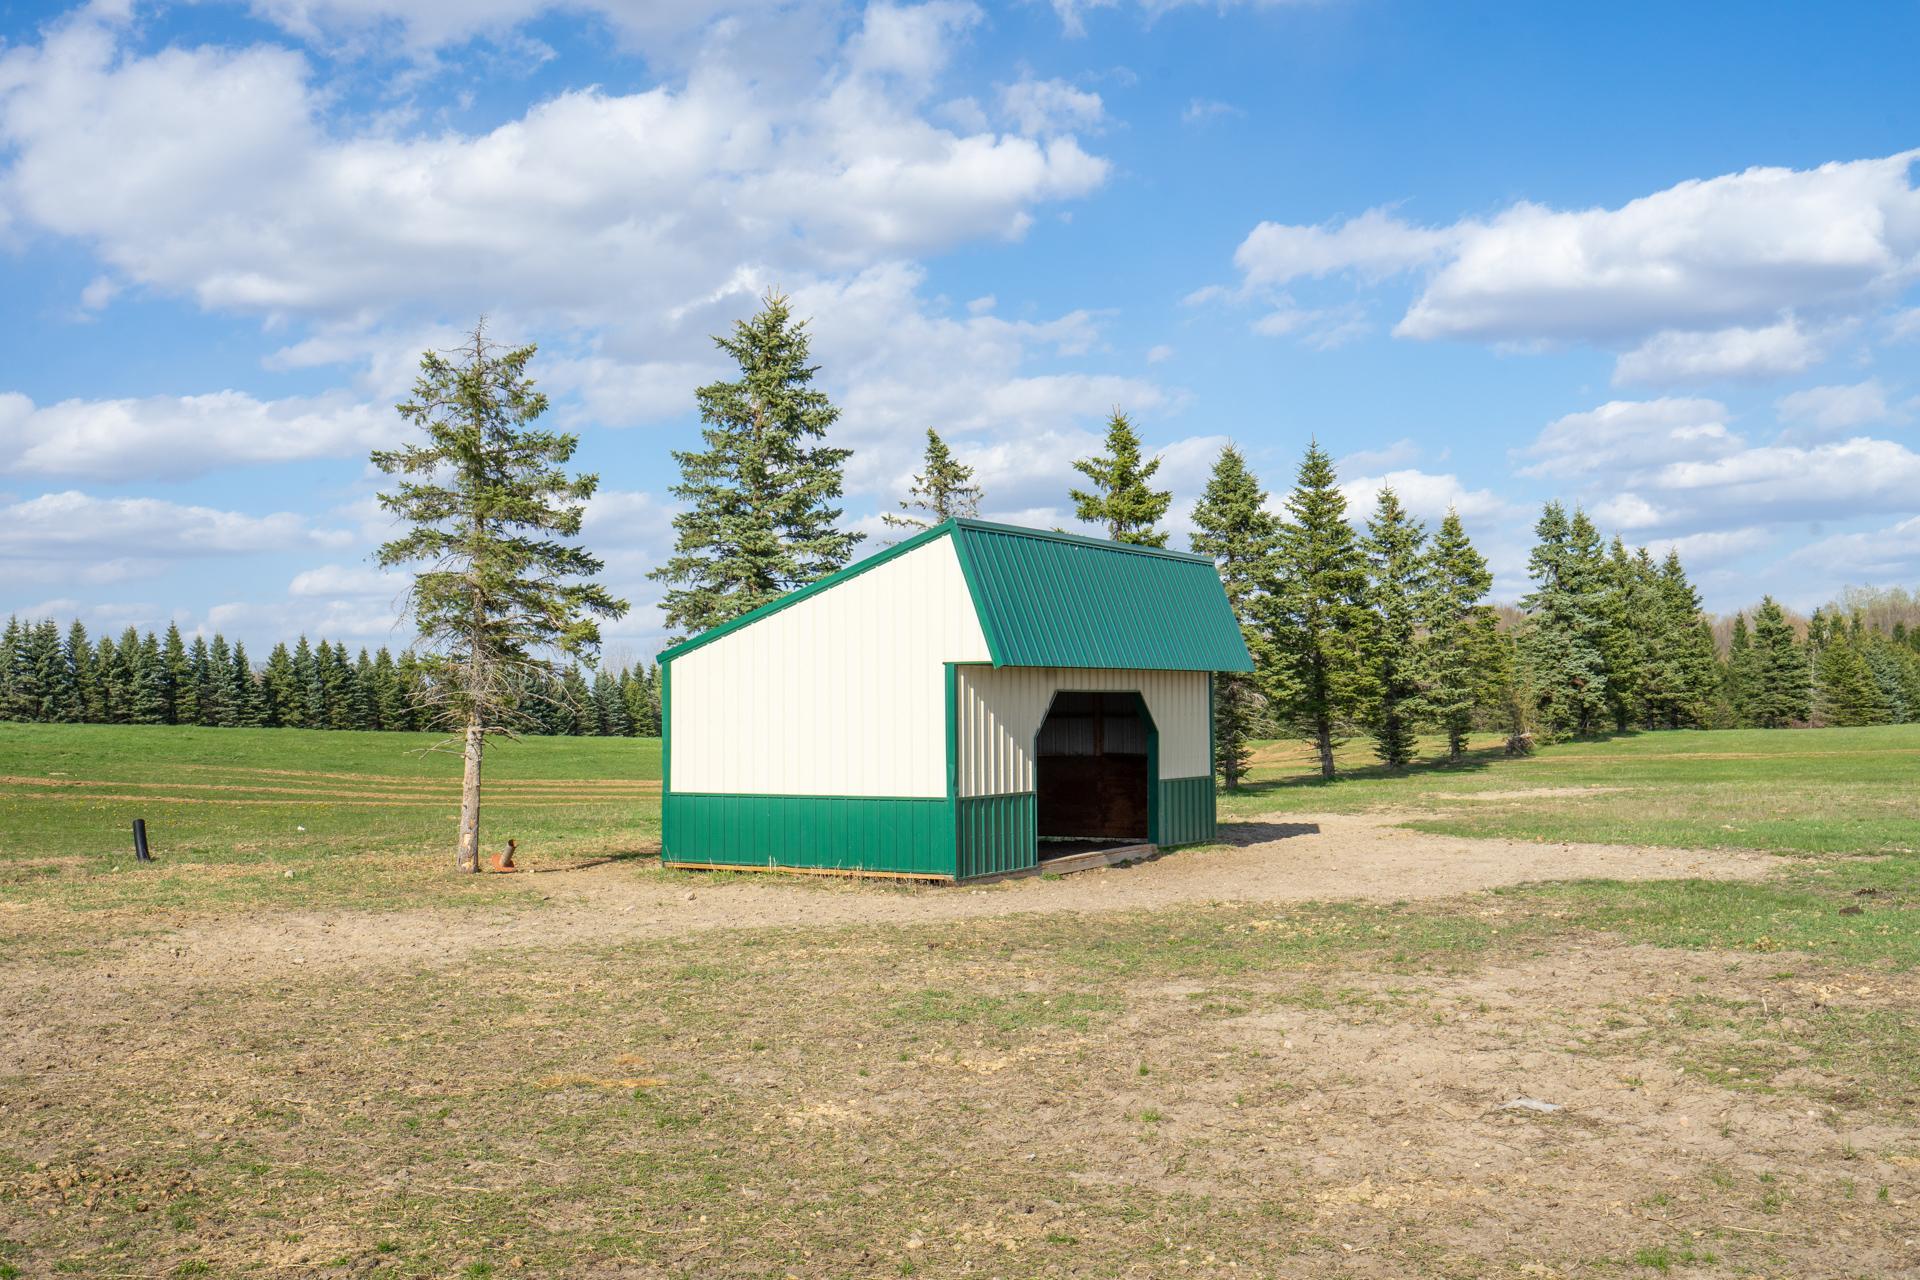
Horse Shelter, Storage Building and antique wood stoves/cooking stoves.
Contingency
None
Original List Price
749900
ListPrice
749900
Owner is an Agent?
No
Auction?
No

Location Tax and Other Information

House Number
33896
Street Name
County 21
Postal City
Browerville
County
Todd
State
MN
Zip Code
56438

Assessments

Tax With Assessments
4624
Assessment Balance
0

Building Information

Finished SqFt Above Ground
2268

More Information

Lease Details

Land Leased
Not Applicable

Lock Box Type

Lock Box Source
GLAR
SentriLock
Yes

Miscellaneous Information

DP Resource
Yes
Homestead
Yes

Ownership

Fractional Ownership
No

Parking Characteristics

Garage Dimensions
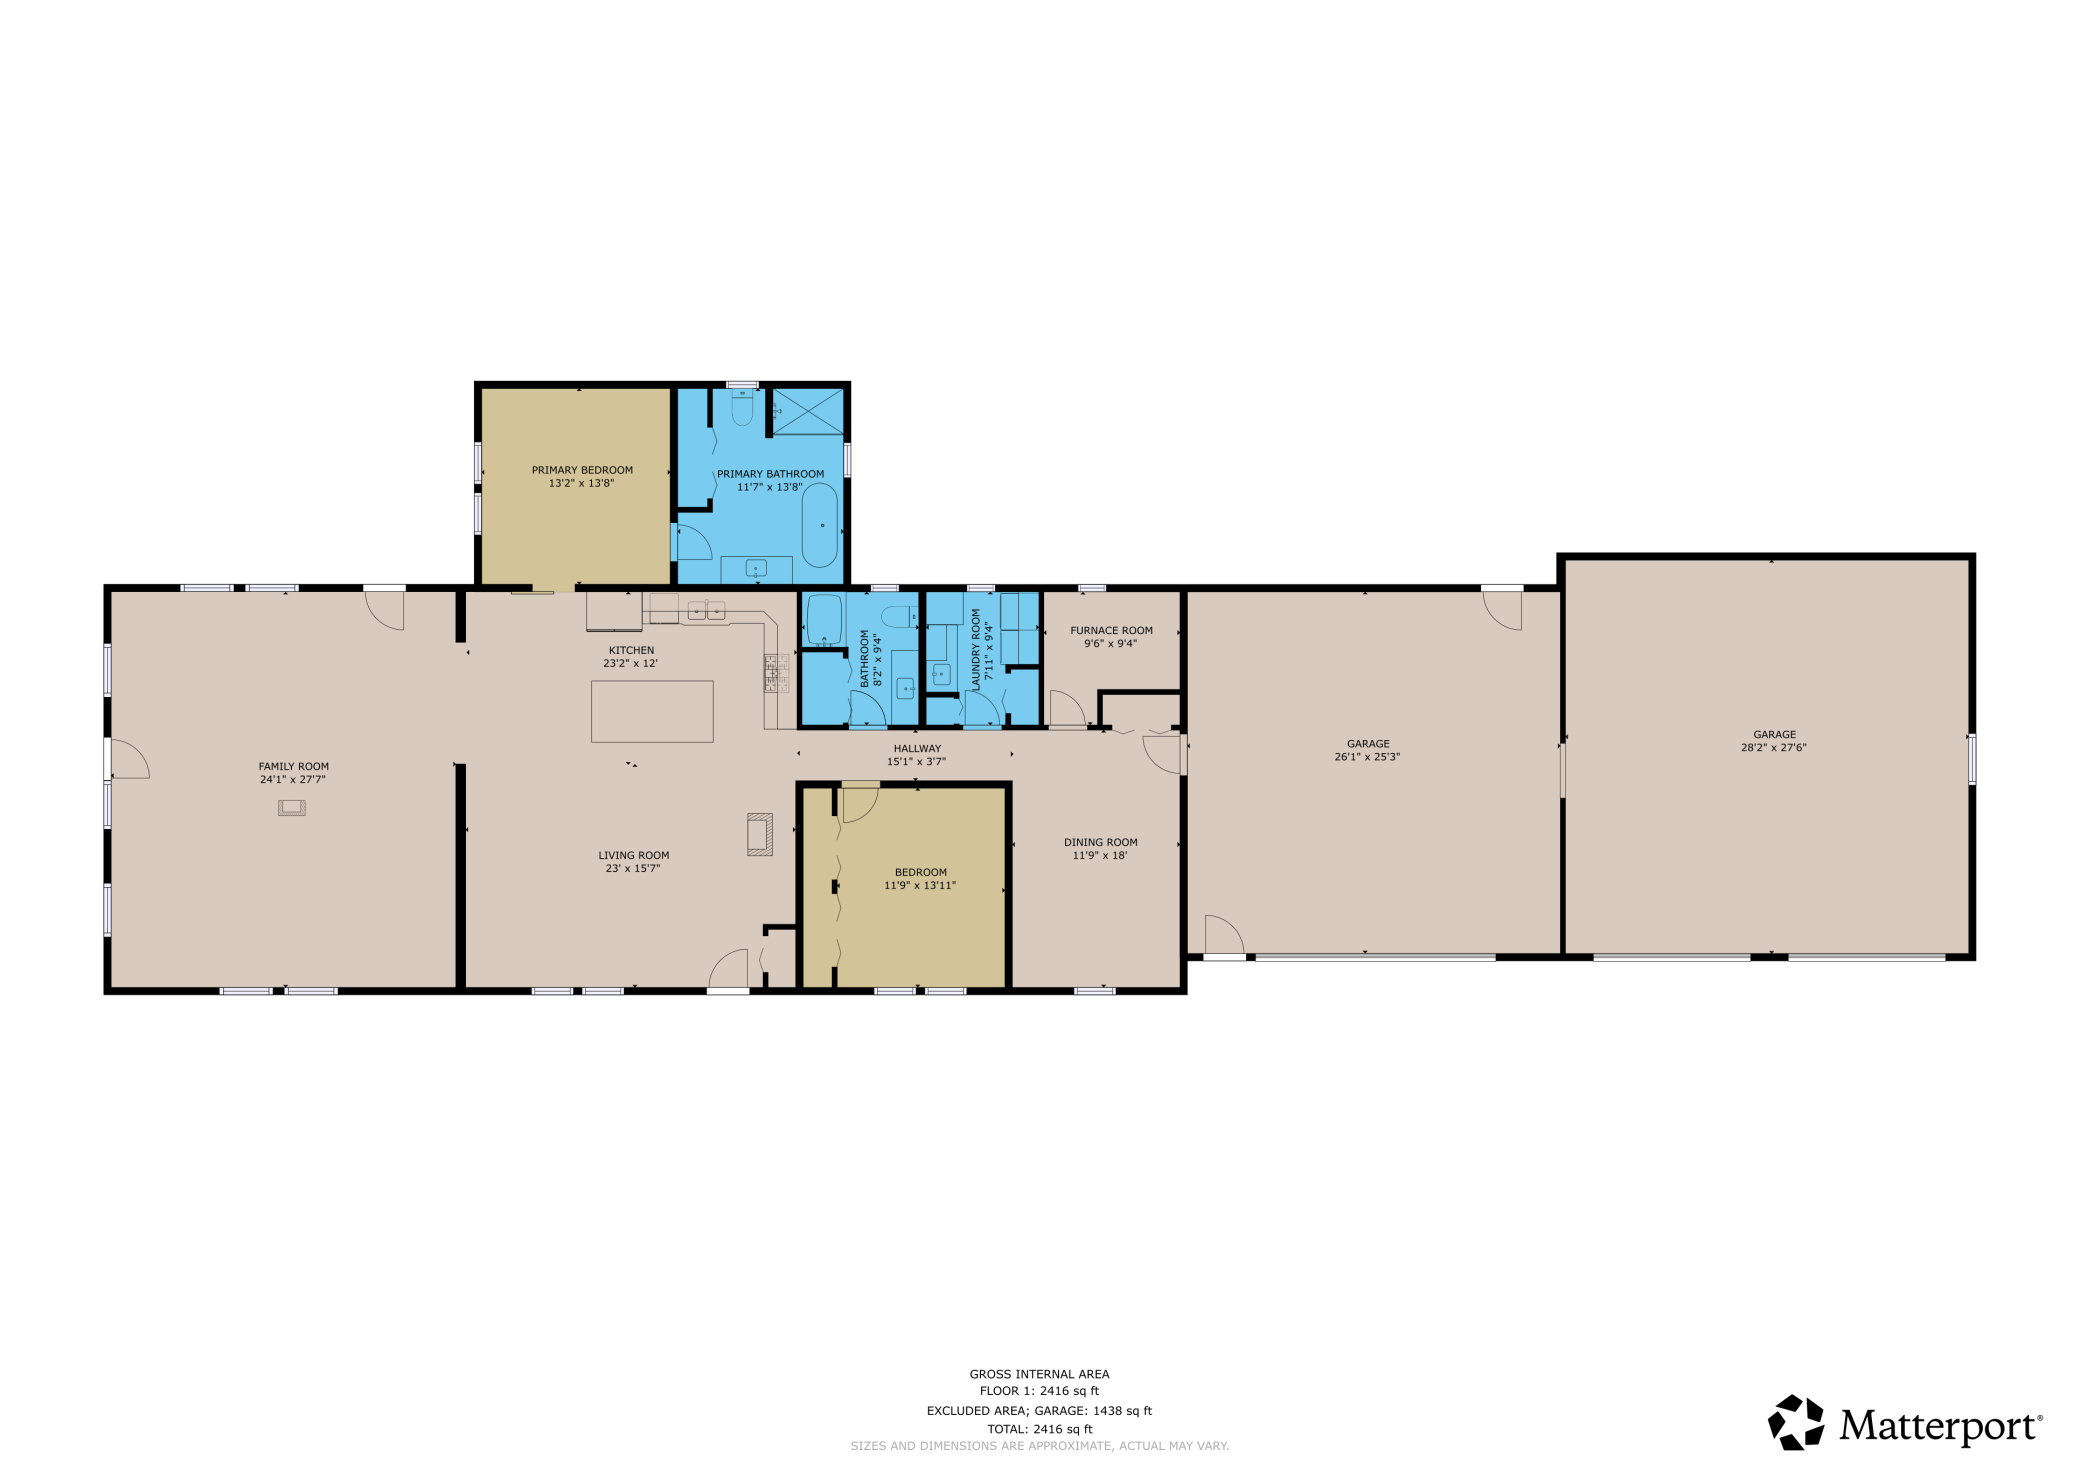
26'1x25'3 and 28'2x27'6
Garage Square Feet
1460
Heated Garage
Yes
Insulated Garage
Yes

Public Survey Info

Range#
33
Section#
32
Township#
131

Office/Member Info

Association
GLAR

Location, Tax and Other Information

AssocFeeYN
No
Legal Description
NW4 NE4 EXCEPT EAST 2 ACRES
Listing City
Browerville
Map Page
999
Municipality
Browerville
School District
Browerville
School District Phone
320-594-2272
Property ID Number
260031301
Tax Year
2026
Tax Amount
4624
In Foreclosure?
No
Potential Short Sale?
No
Lender Owned?
No

Directions & Remarks

Public Remarks
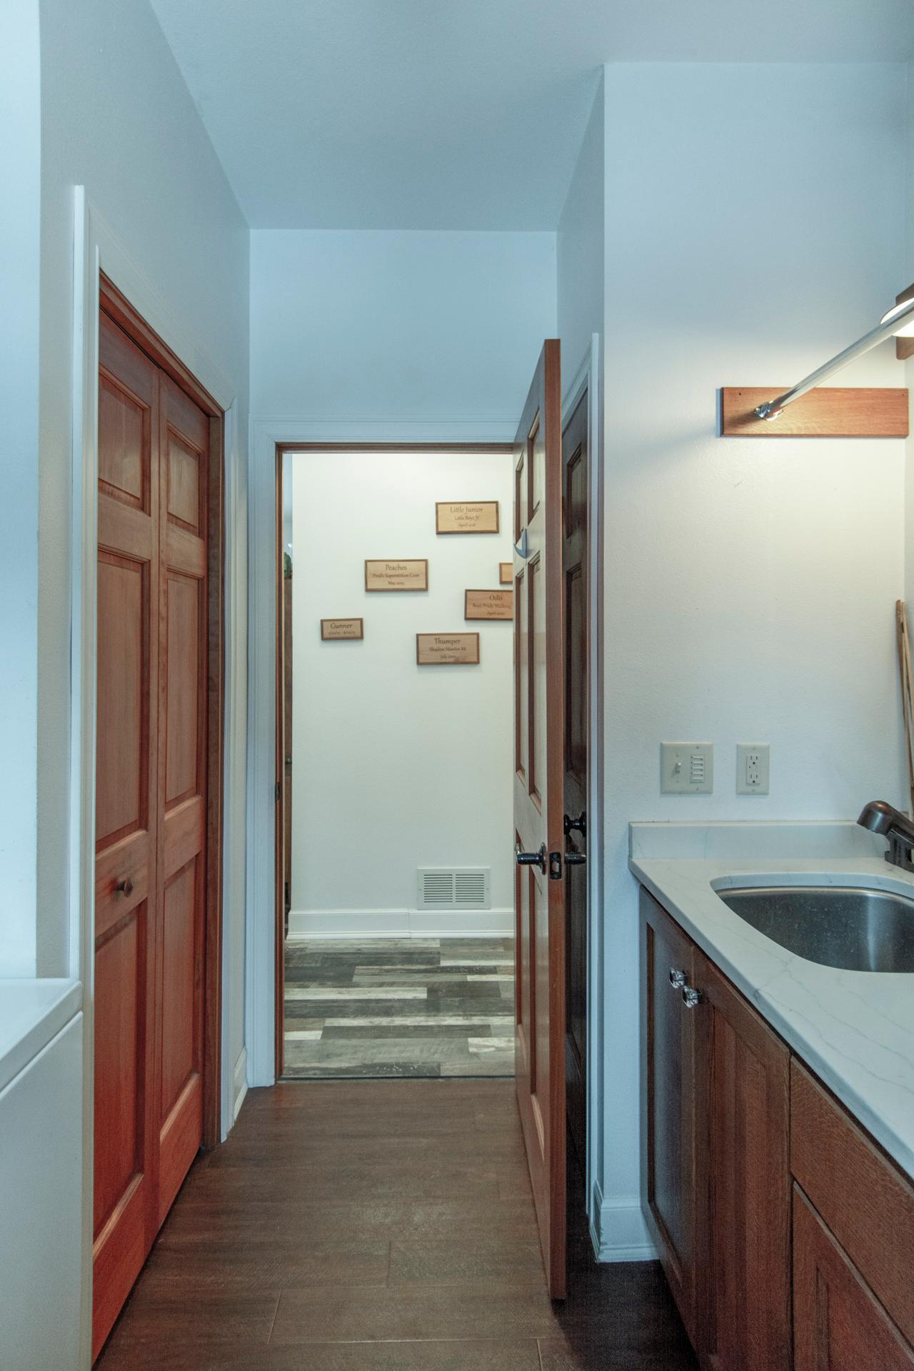
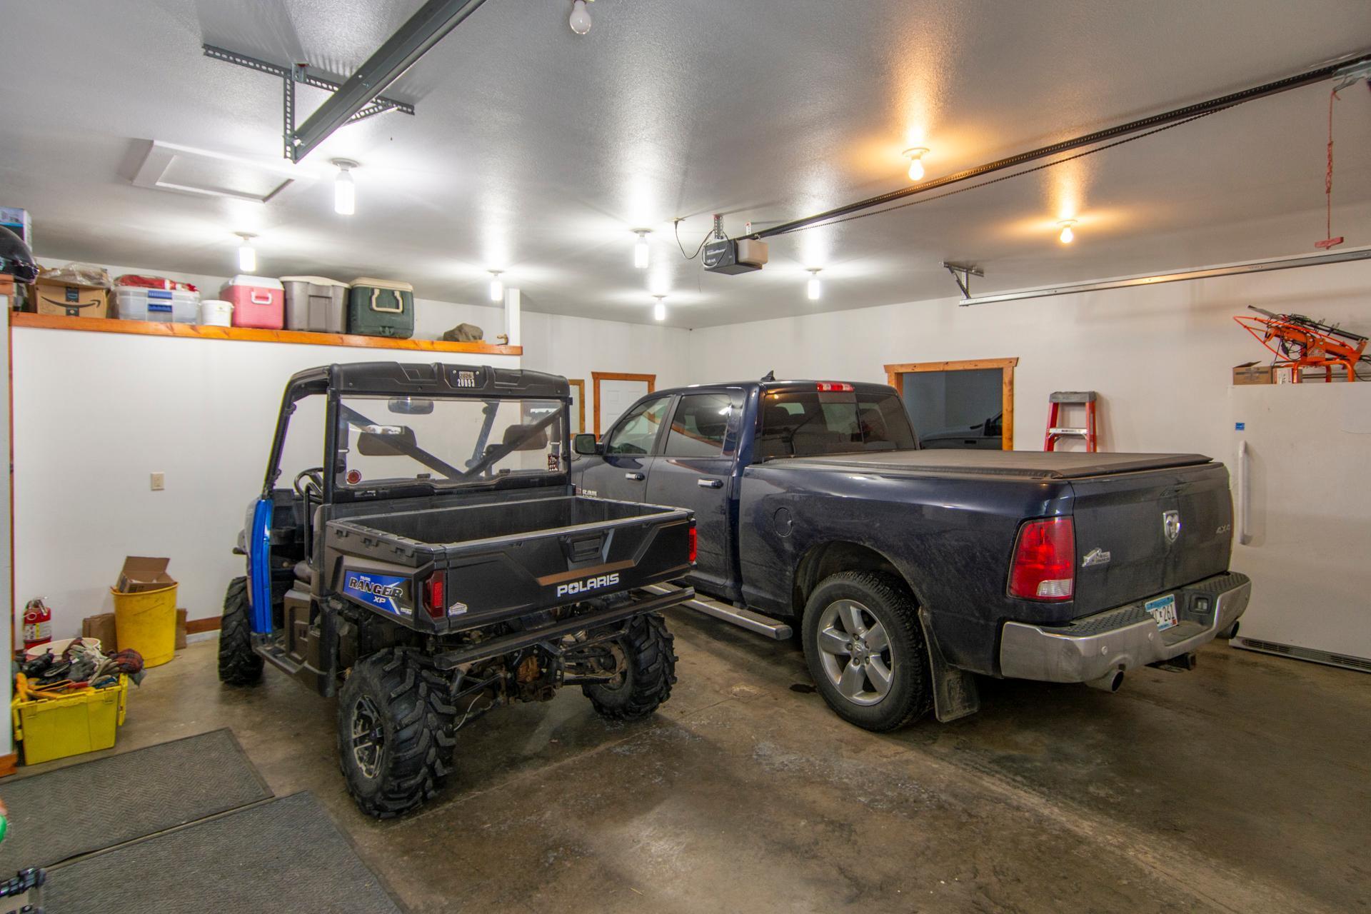
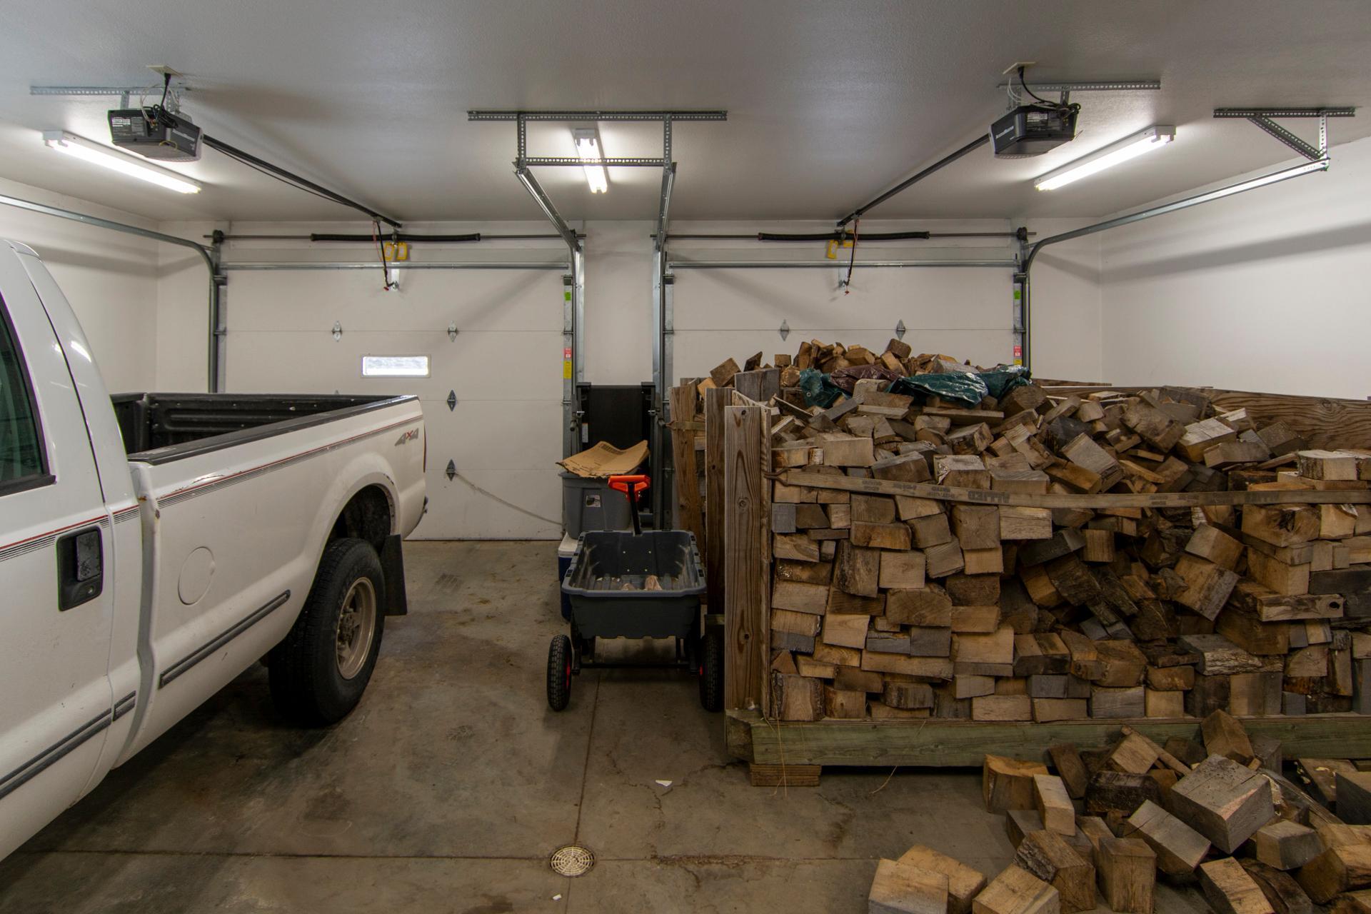
Peaceful Country Living on 38 Acres — Just Minutes from Browerville! Discover the perfect blend of comfort, space, and privacy with this beautifully maintained one-level home offering 2,268 sq. ft. of easy living. Nestled on 38 acres and surrounded by mature evergreens, this property provides unmatched seclusion while still being close to Browerville and just a short drive to larger communities. Home Features 2 bedrooms and 2 bathrooms. Massive heated/insulated 4-car attached garage — perfect for vehicles, toys, or a workshop. Updated kitchen featuring stainless steel appliances and a center island. Dedicated laundry room with built-in cabinets. Large primary suite with a spacious bathroom. Built-in lower-level storm shelter for added peace of mind. Expansive wraparound deck ideal for outdoor entertaining and enjoying the serene views. Property Highlights also include 34x62 heated barn complete with horse stalls and a tack room — ideal for hobby farmers or horse enthusiasts. Raised garden beds ready for your green thumb. New roof in 2024 on house, new roof in barn in 2025, new steel on barn on gable ends in 2025. Enjoy 38 acres of privacy, framed by mature evergreens and open space. Whether you’re dreaming of a hobby farm, a peaceful country retreat, or single-level living with room to roam, this property delivers it all. Come experience the beauty, space, and serenity this unique property has to offer!
Directions
From Browerville take County 21 N to the property on the right located at 33896 County 21

Accessible

None
Yes

Air Conditioning

Central Air
Yes

Amenities Unit

Ceiling Fan(s)
Yes
Deck
Yes
Hardwood Floors
Yes
Kitchen Center Island
Yes
Main Floor Primary Bedroom
Yes
Paneled Doors
Yes
Porch
Yes
Tile Floors
Yes
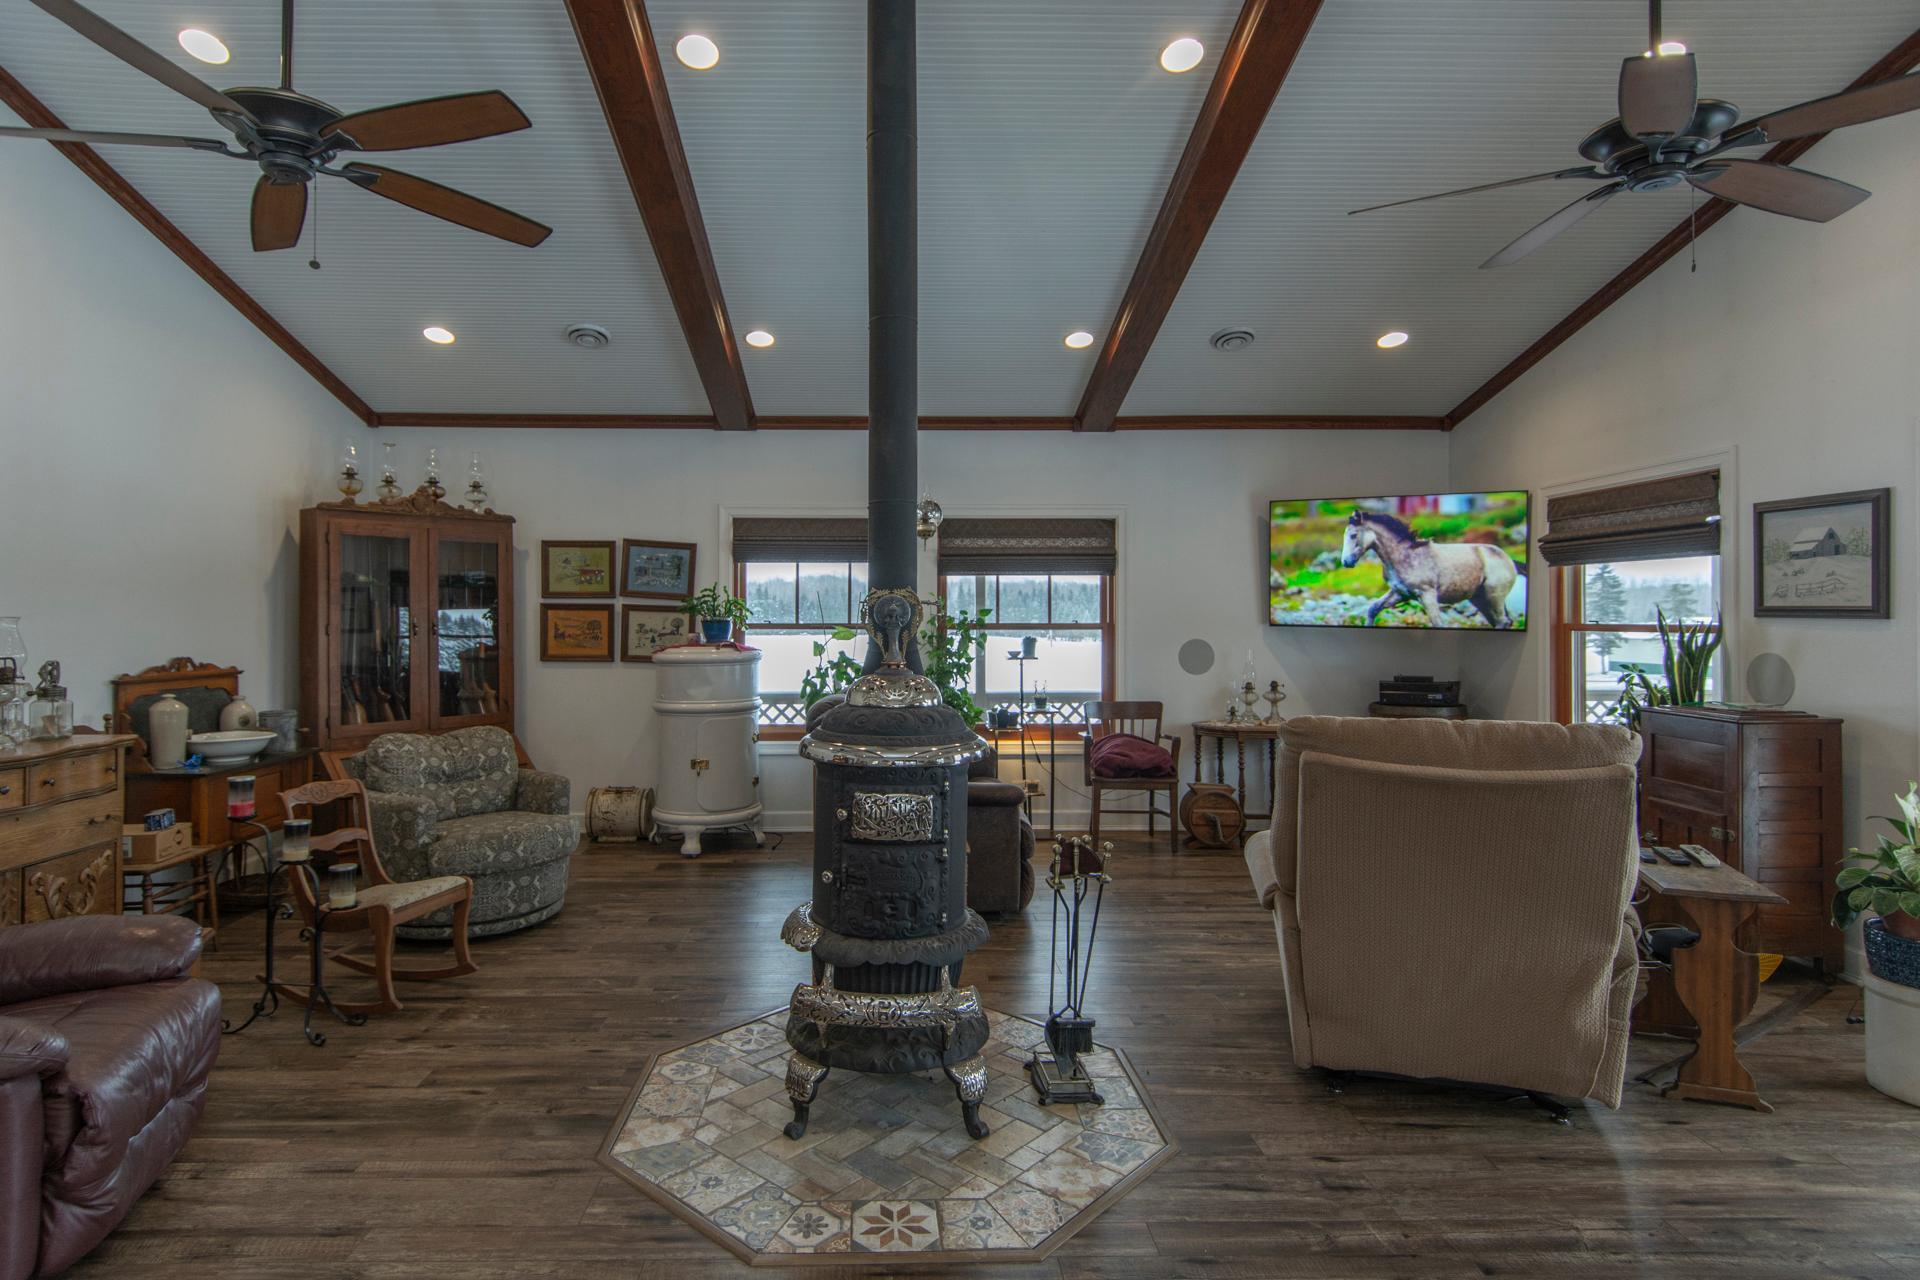
Vaulted Ceiling(s)
Yes
Washer/Dryer Hookup
Yes

Appliances

Dishwasher
Yes
Dryer
Yes
Microwave
Yes
Range
Yes
Refrigerator
Yes
Washer
Yes

Basement

Concrete Block
Yes
Partial
Yes

Bath Description

Main Floor 3/4 Bath
Yes
Full Primary
Yes

Construction Status

Previously Owned
Yes

Dining Room Description

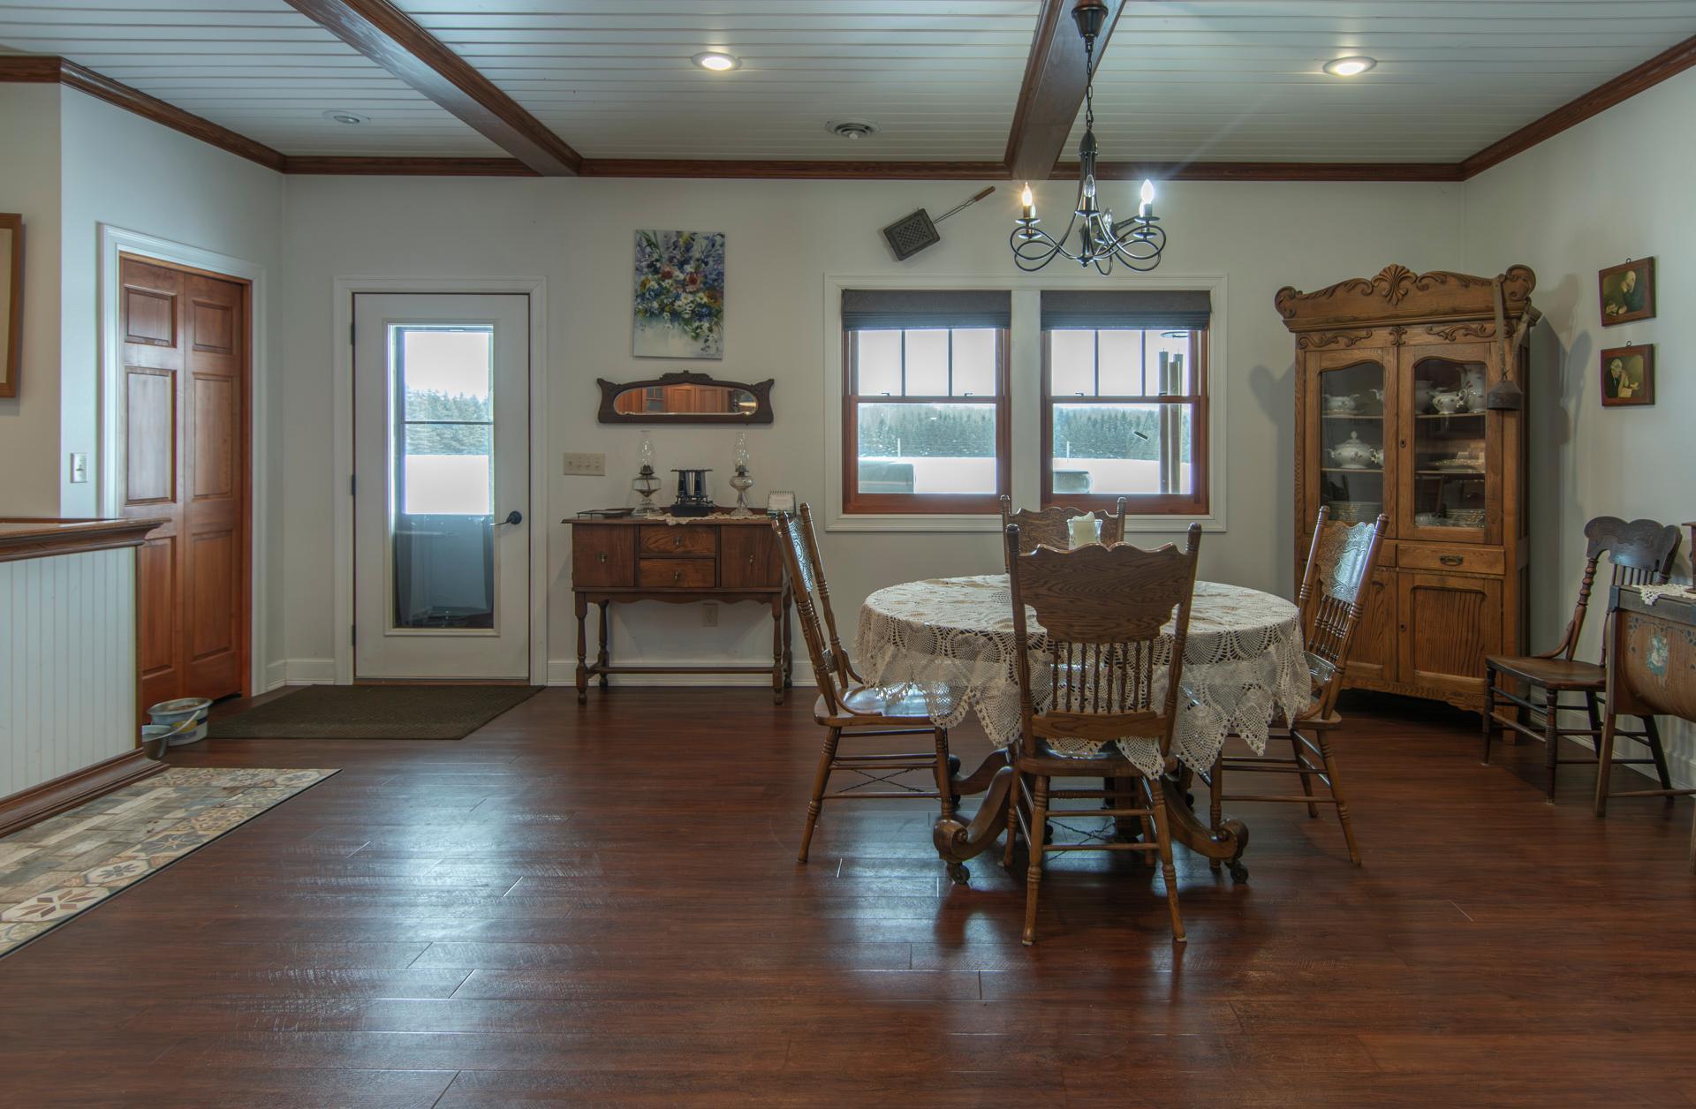
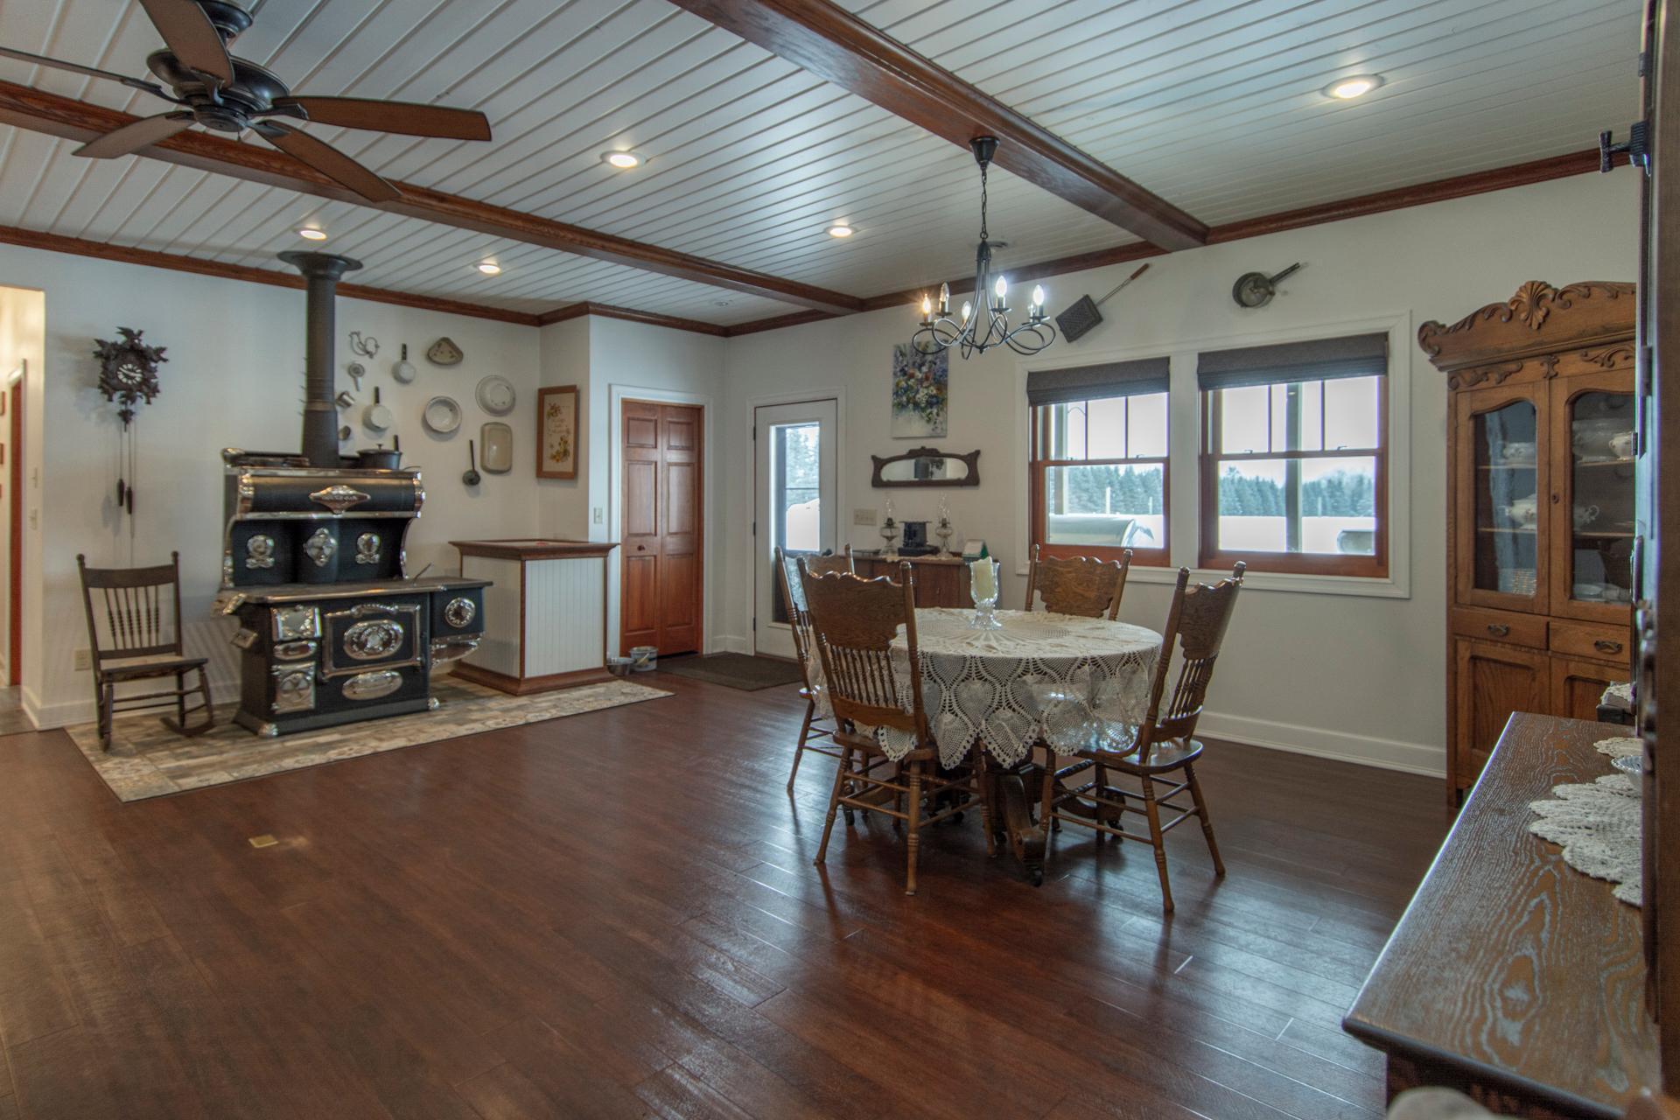
Kitchen/Dining Room
Yes

Exterior

Wood
Yes

Foundation

Concrete Block
Yes
Slab
Yes

Fuel

Electric
Yes
Propane
Yes

Heating

Boiler
Yes
Forced Air
Yes
Hot Water
Yes
In-Floor Heating
Yes

Insurance Fee

Insurance Fee
0

Laundry

Laundry Room
Yes
Main Level
Yes

Lot Description

Tree Coverage - Medium
Yes

Outbuildings

Barn(s)
Yes
Tack Room
Yes

Patio, Porch and Deck Features

Covered
Yes
Deck
Yes
Porch
Yes
Wrap Around
Yes

Road Frontage

County Road
Yes
Paved Streets
Yes

Roof

Age 8 Years or Less
Yes
Asphalt Shingles
Yes
Pitched
Yes

Sellers Terms

Cash
Yes
Conventional
Yes

Sewer

Mound Septic
Yes
Private Sewer
Yes

Special Search

All Living Facilities on One Level
Yes
Main Floor Bedroom
Yes
Main Floor Laundry
Yes
Primary Bdr Suite
Yes

Stories

One
Yes

Water

Well
Yes

Room Information

Room Name Dimensions Level
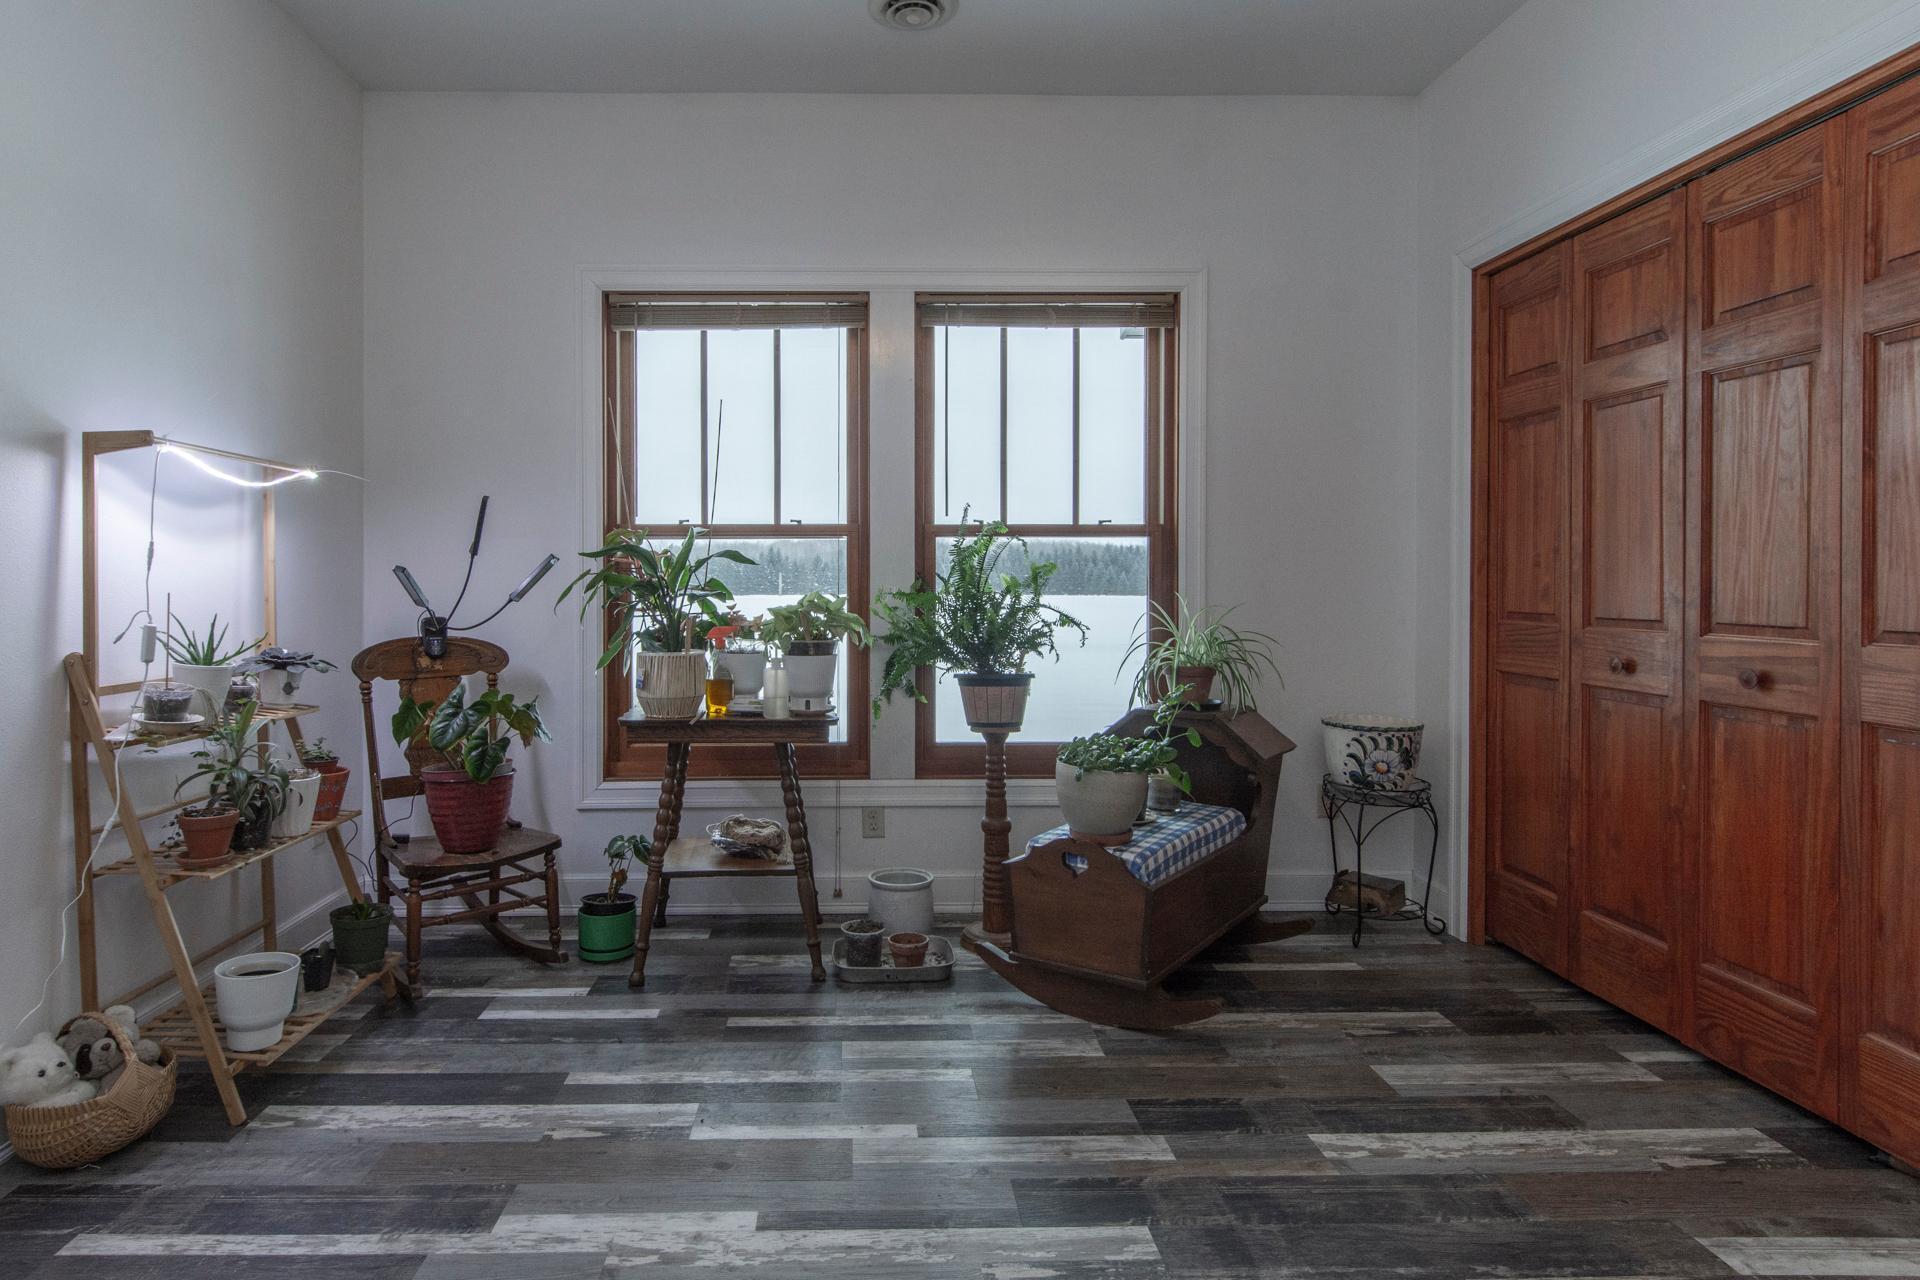
Living Room 23x15'7 Main
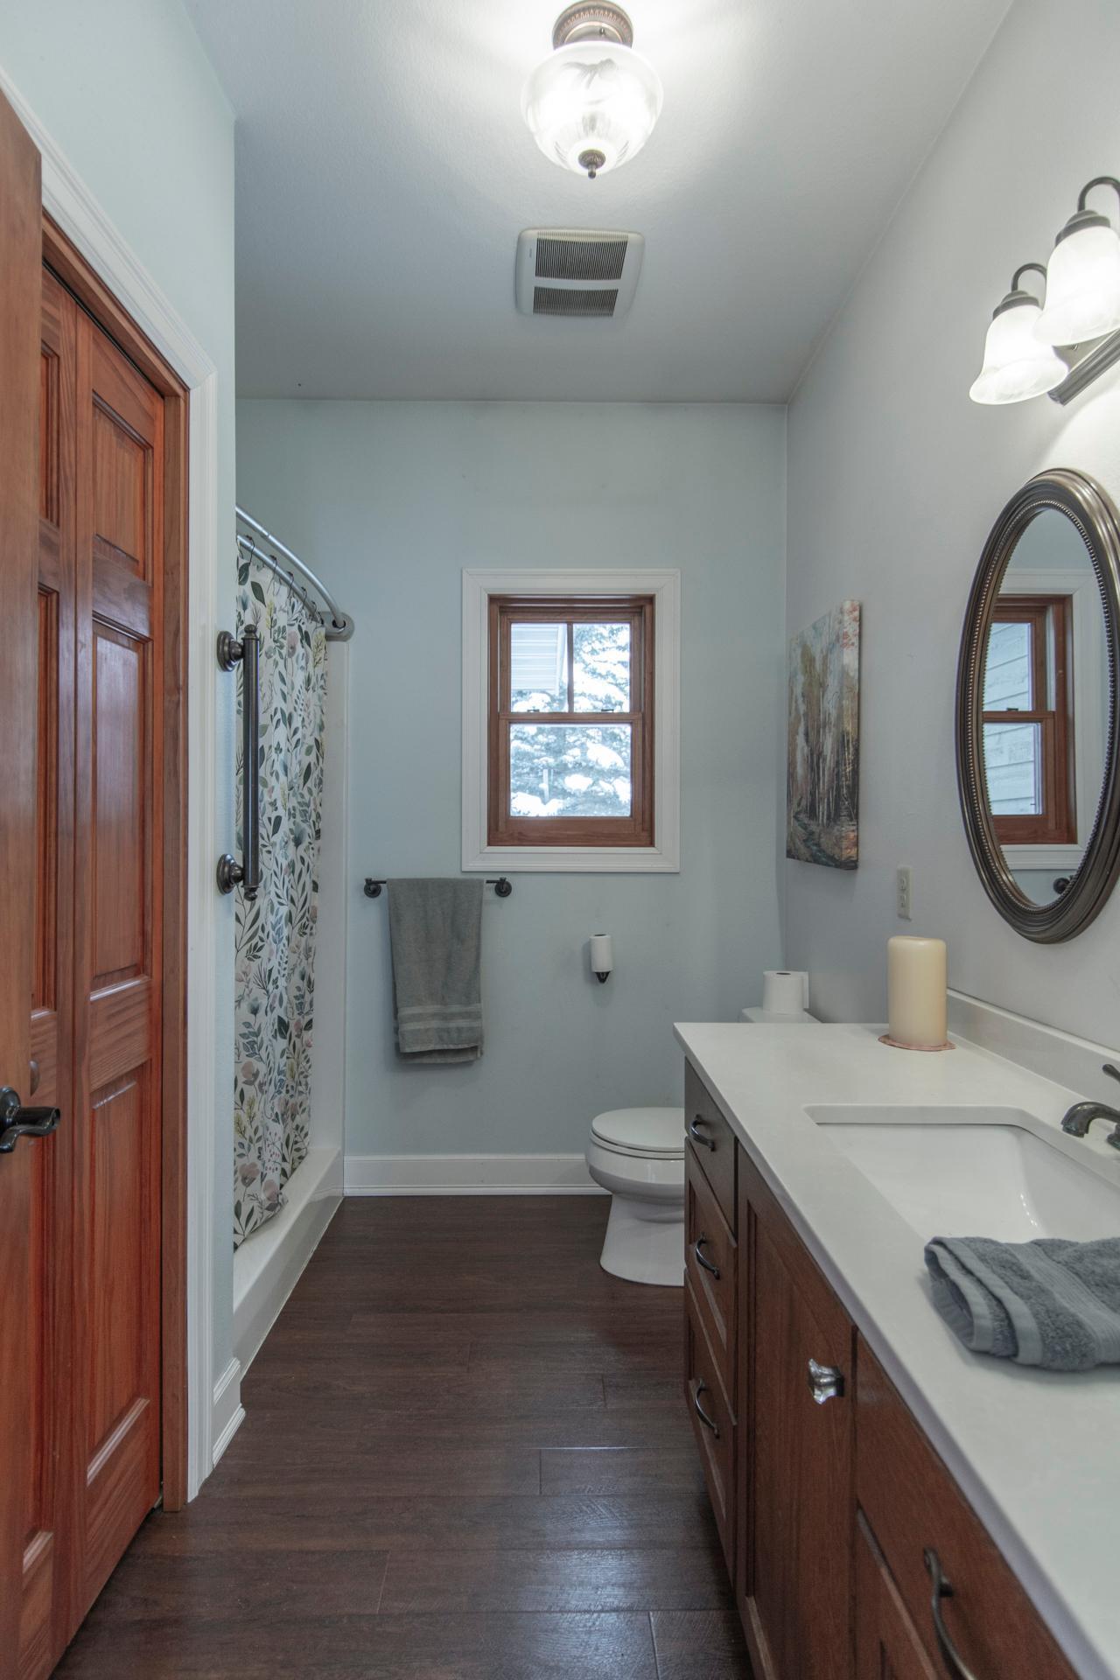
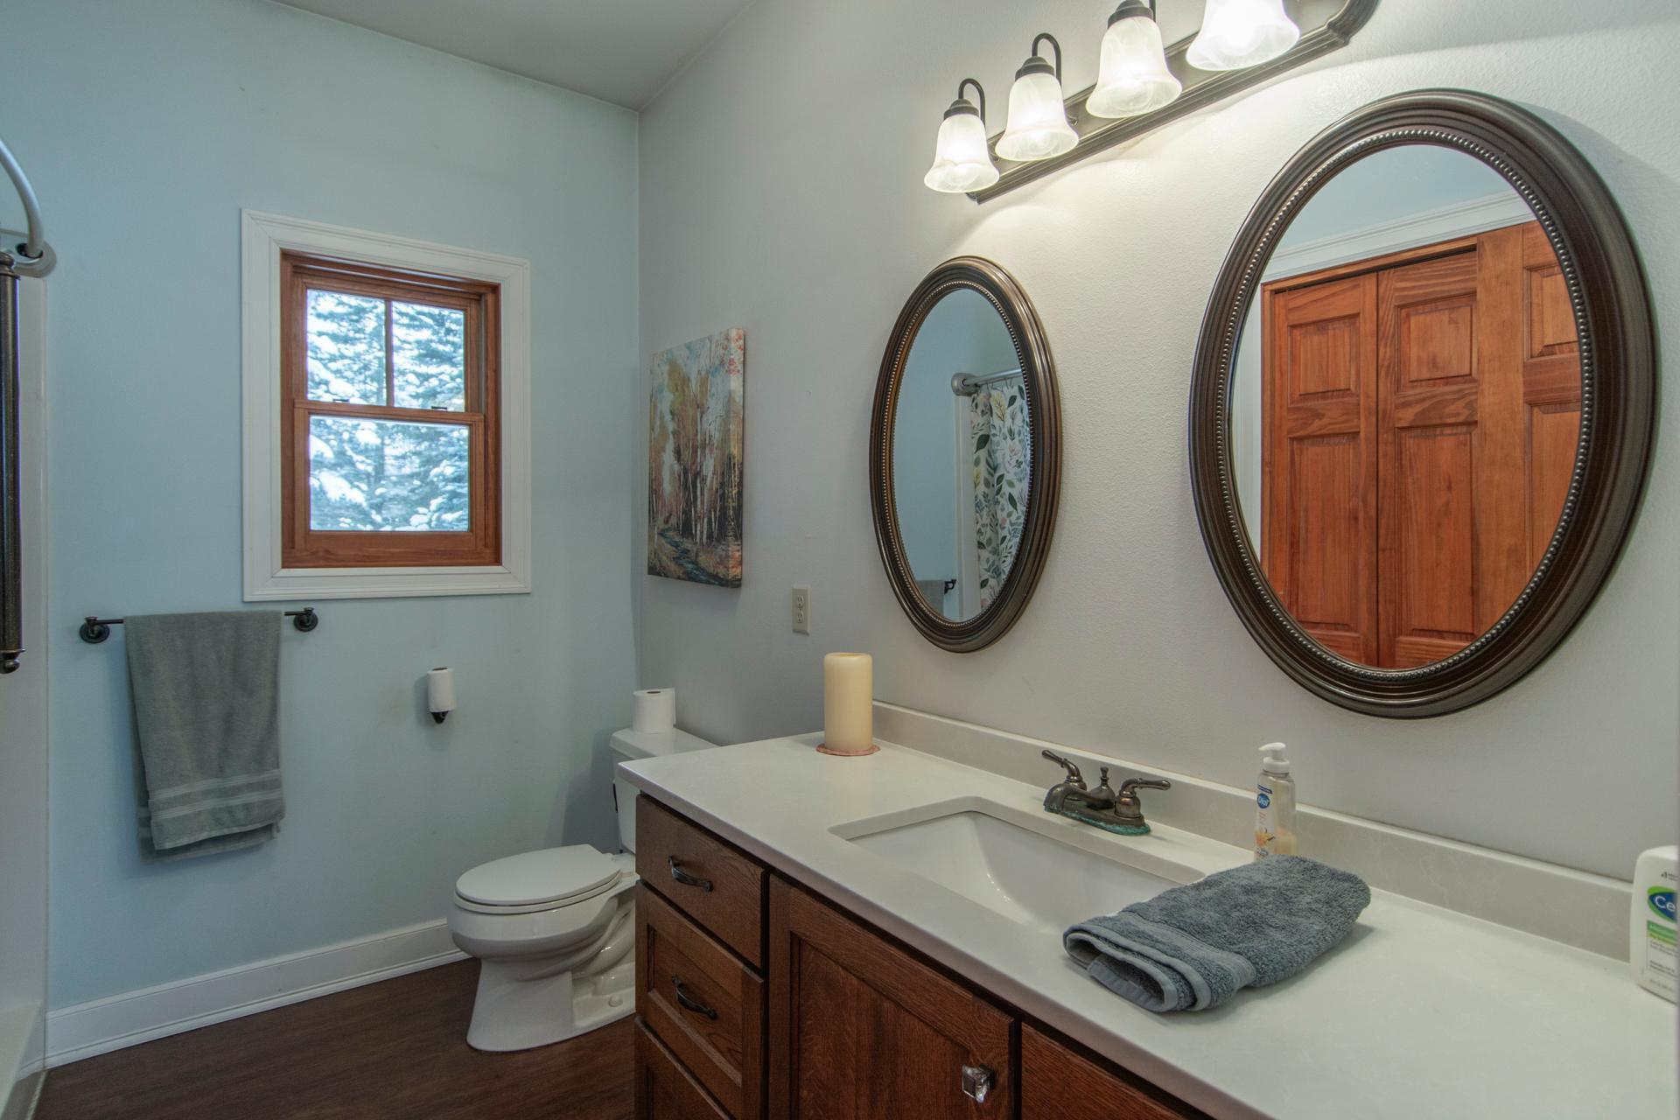
Primary Bath 11'7x13'8 Main
Laundry 7'11x9'4 Main
Second (2nd) Bedroom 11'9x13'11 Main
First (1st) Bedroom 13'2x13'8 Main
Kitchen 23'2x12 Main
Family Room 24'1x27'7 Main
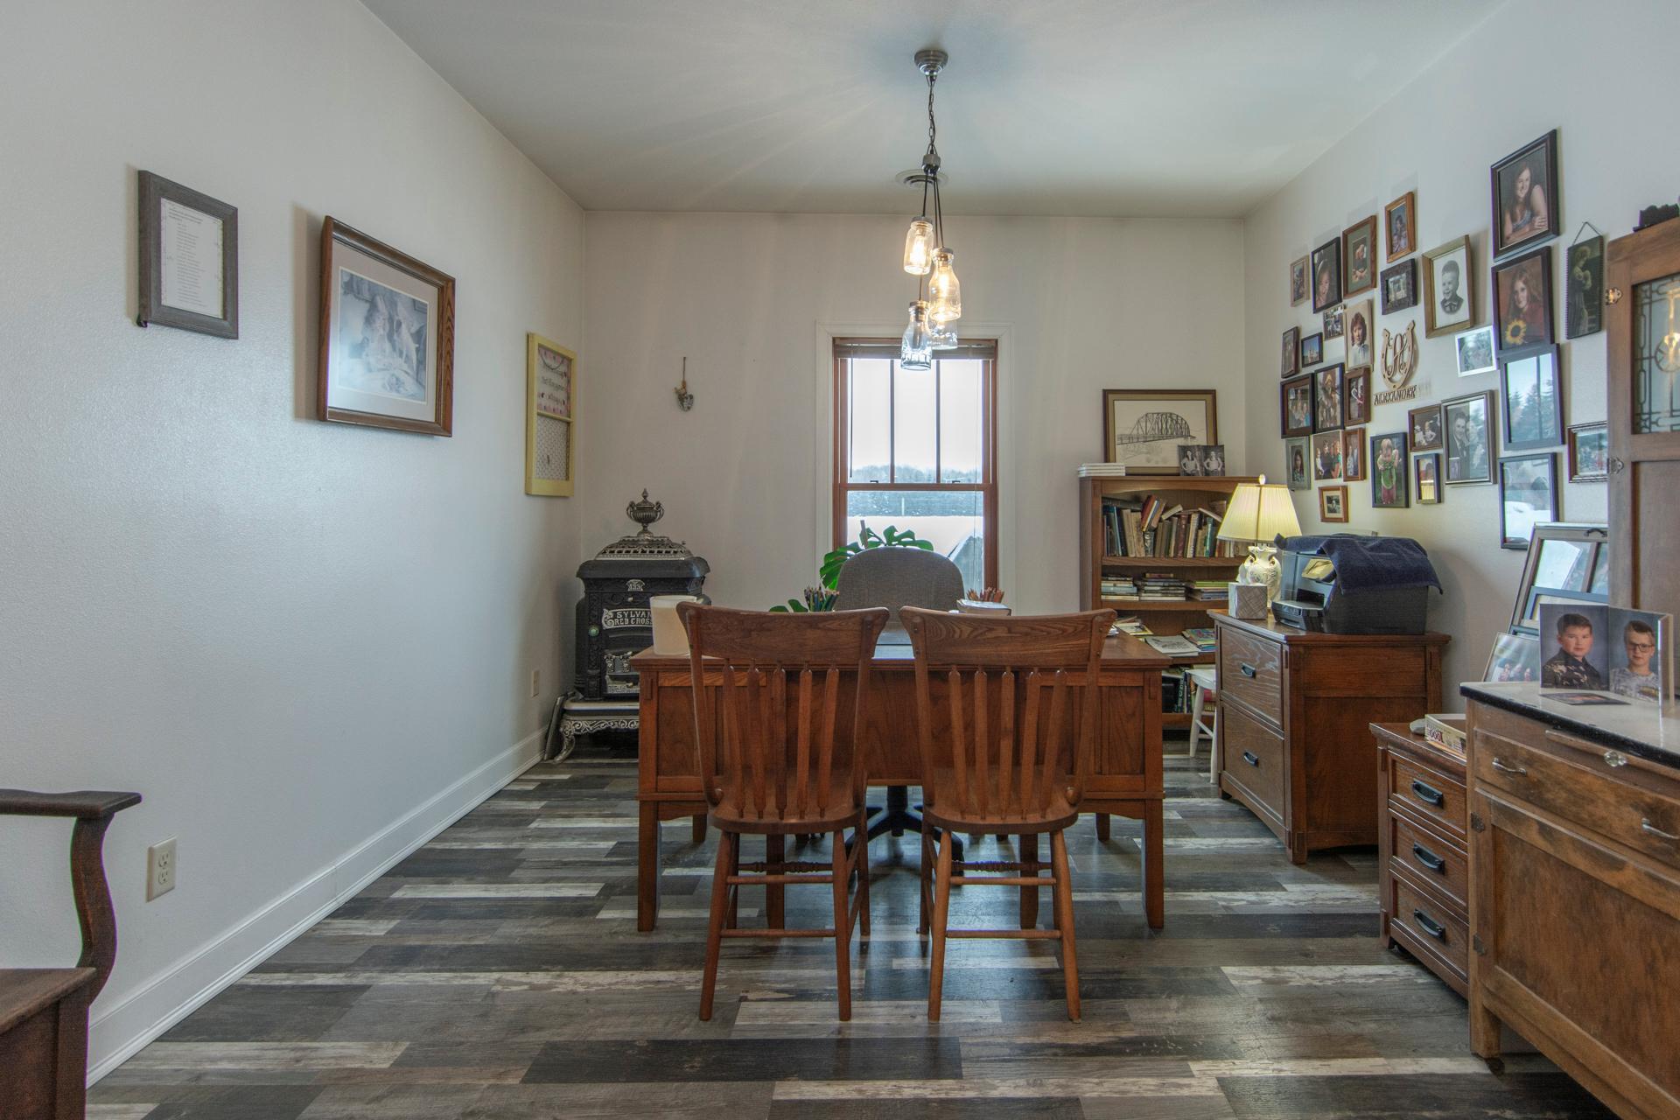
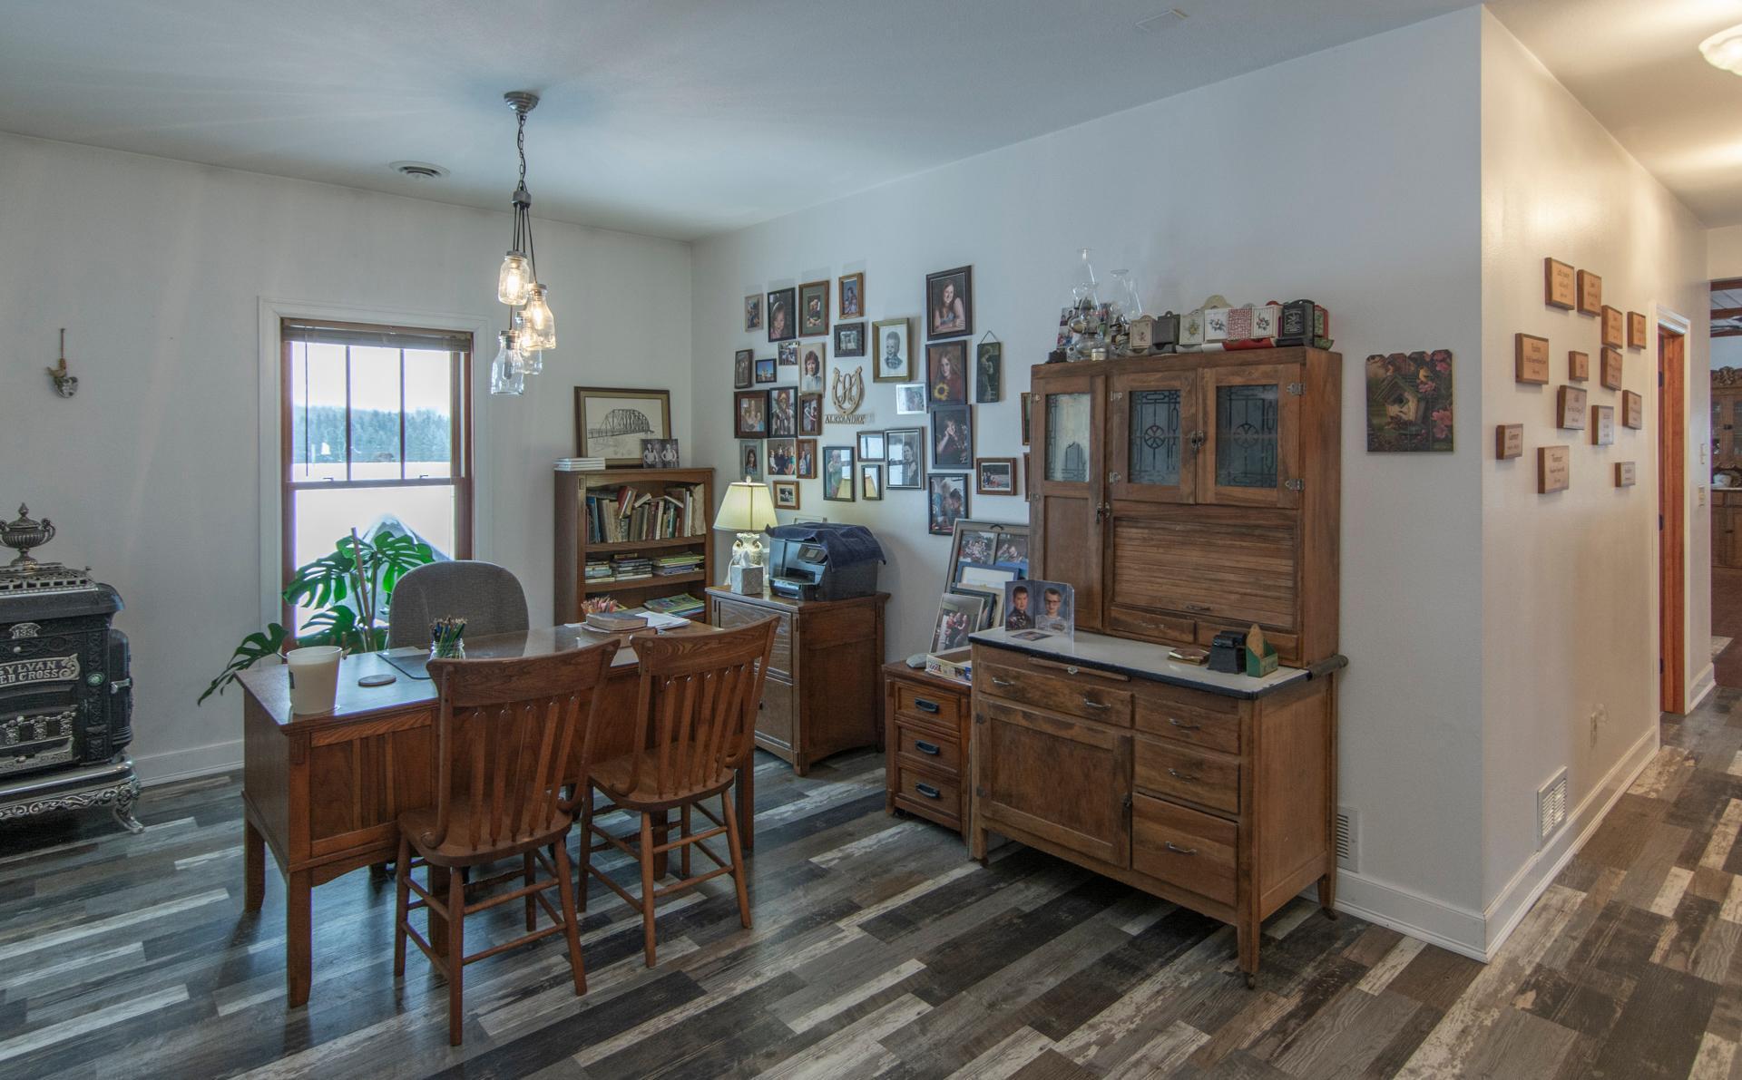
Dining Room 11'9x18 Main
IDX
Listing Office: Edina Realty, Inc.
Last Updated: May - 27 - 2026
The data relating to real estate for sale on this web site comes in part from the Broker Reciprocity SM Program of the Regional Multiple Listing Service of Minnesota, Inc. The information provided is deemed reliable but not guaranteed. Properties subject to prior sale, change or withdrawal. ©2024 Regional Multiple Listing Service of Minnesota, Inc All rights reserved.