
337 Ridge Road, Le Sueur, MN 56058

$384,850
Property Type: Residential Bedrooms: 5 Baths: 3 Square Footage: 2,131 Lot Size (sq. ft.): 11,520 Status: Active
Current Price: $384,850 List Date: 11/06/2025 Last Modified: 5/28/2026

Overview

Description

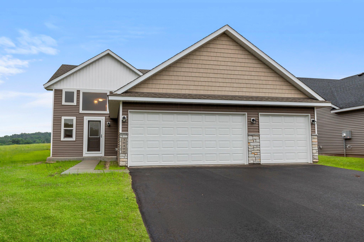
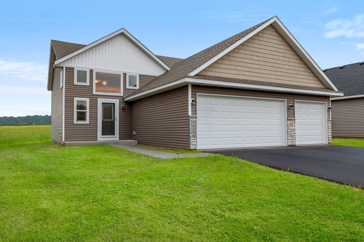
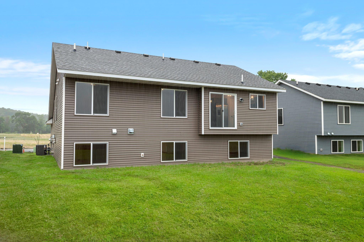
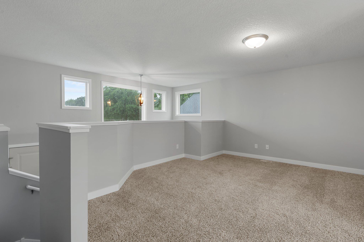
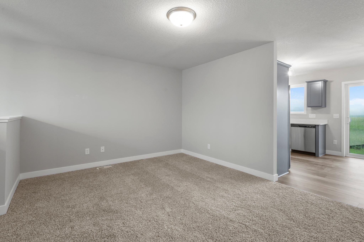
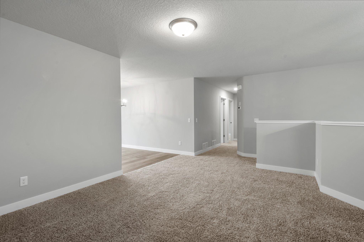
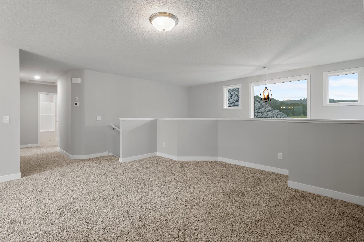
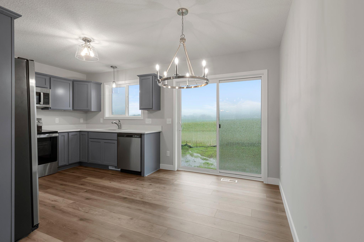
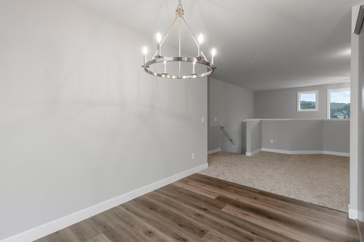
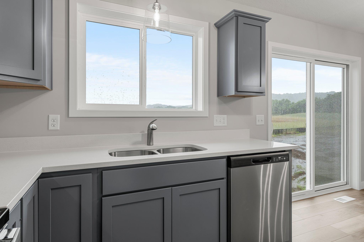
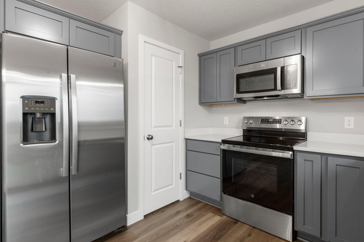
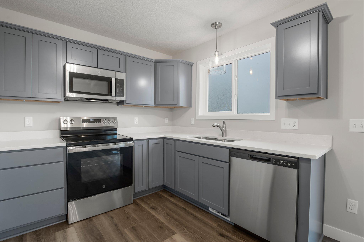
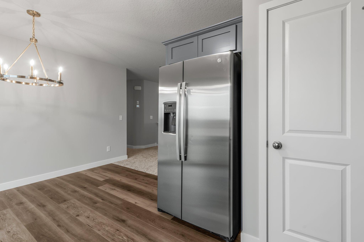
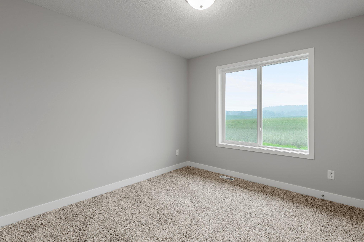
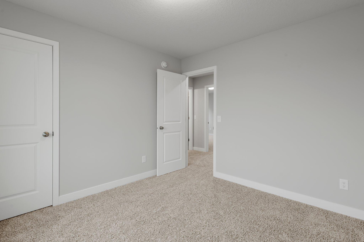
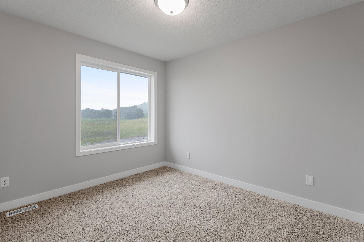
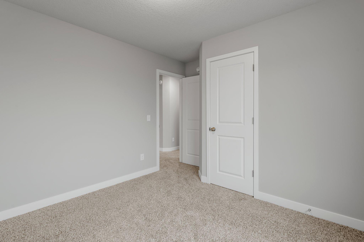
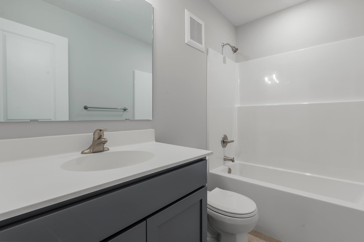
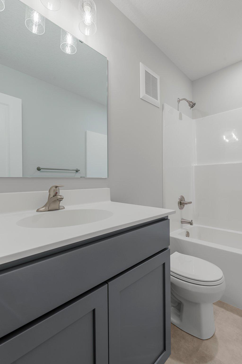
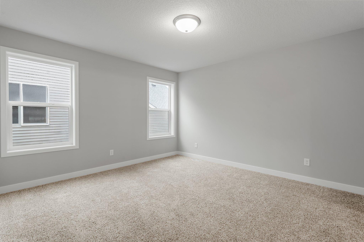
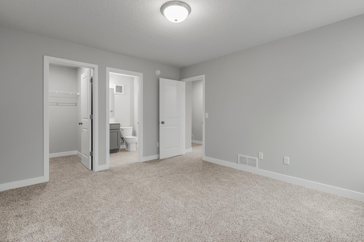
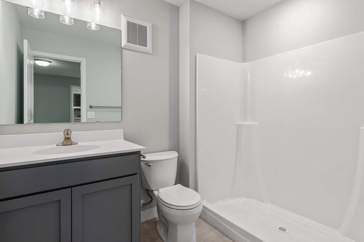
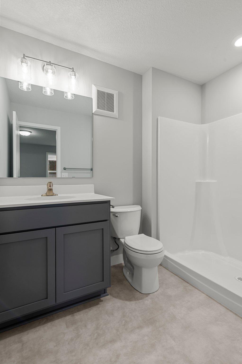
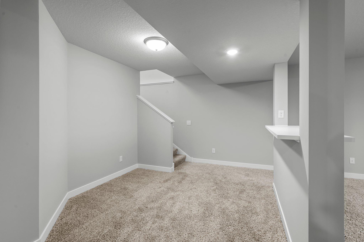
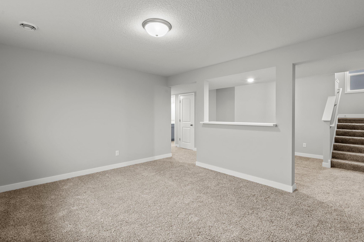
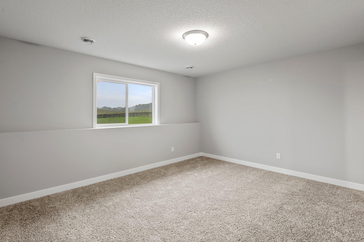
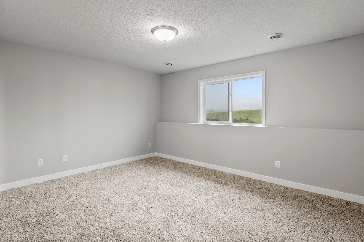
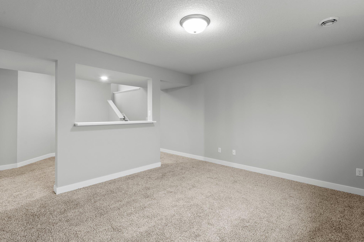
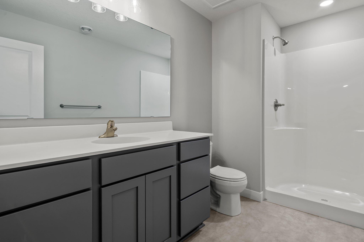
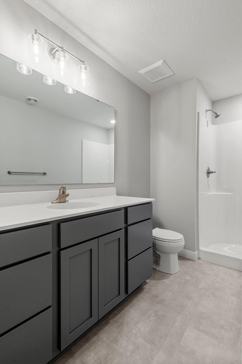
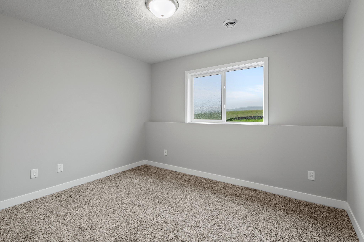
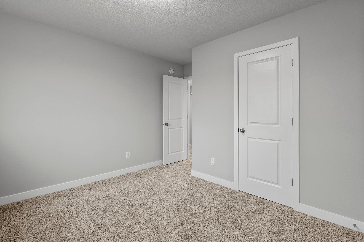
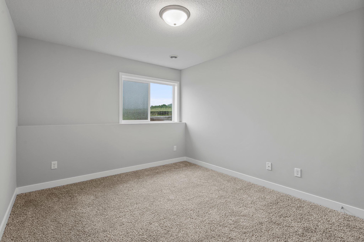
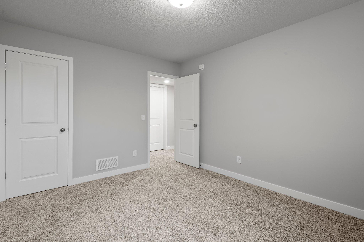
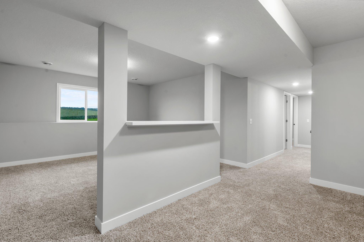
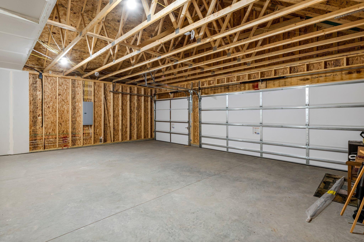
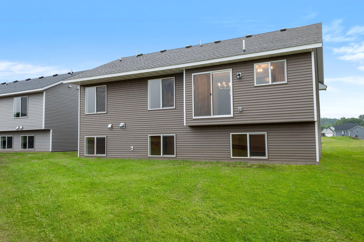
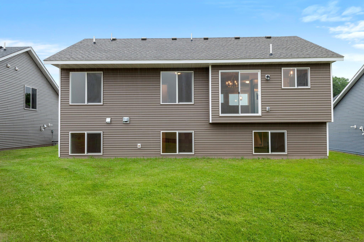
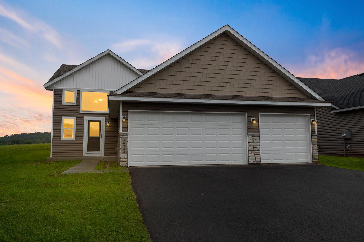
WELCOME to the newest development in LeSueur!! Just 25 minutes from Mankato and 30 minutes for Shakopee/south Twin Cities Metro area, this home plan is fully finished with 5 BD, 3BA, 3GAR, only minutes away from the downtown area and hospital. The upper level has a sun-filled & spacious great room living area, kitchen & walk-in pantry, dining area, owner’s suite with private bath & closet, additional 2-bedrooms & additional 1-full bathroom. In the lower level, you will find a spacious family room, laundry, 2 additional bedrooms & 3/4 bath. Home installed with stainless steel appliances, laminate/luxury vinyl/carpet throught, quartz counter tops throughout the kitchen are all great pluses. No landscaping is planned or factored in price to give buyer ability to choose what they may want. Photos are of same home from different development, are for illustration purposes only and may vary from homes as built. Virtual tours may not be of the actual home under construction. Selections in ...

Open Houses

Listing Details MLS# 6814912

General Property Information

Association Mgmt Co. Name
NO HOA!!
Common Wall
No
Lot Measurement
Square Feet
Manufactured Home?
No
Multiple PIDs?
No
New Development
Yes
Waterfront Present
No
Year Built
2025
Yearly/Seasonal
Yearly
Zoning
Residential-Single Family
Bath Full
Yes
Bath Three Quarters
2
Main Floor Total SqFt
1226
Above Grd Total SqFt
1226
Below Grd Total SqFt
905
Total SqFt
2131
Lot Size SqFt
11520
Total Finished Sqft
2131.00
Style
(SF) Single Family
Foundation Size
1226
Garage Stalls
3
Lot Dimensions
60x192
Assessment Pending
No
Number of Fireplaces
0
Bath Half
0
Bath Quarter
0
Association Fee
0

Property Features

Accessible: None Air Conditioning: Central Air Amenities Unit: In-Ground Sprinkler; Kitchen Window; Main Floor Primary Bedroom; Primary Bedroom Walk-In Closet; Walk-In Closet; Washer/Dryer Hookup; Other Appliances: Air-To-Air Exchanger; Dishwasher; Disposal; Microwave; Range; Refrigerator Basement: Sump Pump Bath Description: Main Floor Full Bath; 3/4 Primary; 3/4 Basement Builder Information: Builders Association of the Twin Cities; Minnesota River Builders Association Construction Status: Completed New Construction Dining Room Description: Breakfast Bar; Informal Dining Room; Kitchen/Dining Room Electric: Circuit Breakers Exterior: Brick/Stone; Cedar; Shakes Family Room Characteristics: Lower Level Foundation: Other Fuel: Natural Gas Green Energy Efficient: Construction; Thermostat; Windows Green Indoor Air Quality: Passive Radon Mitigation System Heating: Forced Air Laundry: Gas Dryer Hookup; Lower Level; Washer Hookup Lock Box Type: Combo Lot Description: Cleared Road Frontage: City Street Road Responsibility: Public Maintained Road Roof: Age 8 Years or Less; Asphalt Shingles; Pitched Sellers Terms: Adj. Rate/Gr Payment; Cash; Conventional; FHA; Rural Development; Special Funding; VA; Other Sewer: City Sewer/Connected Special Search: 3 BR on One Level; Main Floor Bedroom; Main Floor Primary; Primary Bdr Suite Stories: Bi-Level Water: City Water/Connected

Contract Information

Maximum Price
700000
Minimum Price
350000
Contingency
None
Original List Price
399850
ListPrice
384850
Owner is an Agent?
No
Auction?
No

Location Tax and Other Information

House Number
337
Street Name
Ridge Road
Postal City
Le Sueur
County
Le Sueur
State
MN
Zip Code
56058
Complex/Dev/Subdivision
Ridge Road

Assessments

Tax With Assessments
1000
Assessment Balance
0

Basement

Foundation Dimensions
40x32
Sump Pump
Yes

More Information

Builder Information

Builder ID
76431
Builder License Number
070800080
Builder Name
FIELDSTONE FAMILY HOMES INC
Builders Association of the Twin Cities
Yes
Minnesota River Builders Association
Yes

Building Information

Finished SqFt Above Ground
1226
Finished SqFt Below Ground
905

Lease Details

Land Leased
Not Applicable

Lock Box Type

Lock Box Source
WWRA
Combo
Yes

Miscellaneous Information

Community Name
Ridge Road
DP Resource
Yes
Homestead
No

Model Information

Model Location
LeSueur

Ownership

Fractional Ownership
No

Parking Characteristics

Garage Dimensions
28x22
Garage Door Height
7
Garage Square Feet
616

Unit Details

Total Units Available
35
Total Units Sold
Yes

Office/Member Info

Association
WWRA

Location, Tax and Other Information

AssocFeeYN
No
Legal Description
Lot 2; Block 2; Ridge Road
Listing City
Le Sueur
Map Page
212
Municipality
Le Sueur
School District
LeSueur-Henderson
School District Phone
507-665-4600
Country
US
Property ID Number
216550202
Tax Year
2025
Tax Amount
1000
In Foreclosure?
No
Potential Short Sale?
No
Lender Owned?
No

Directions & Remarks

Public Remarks
WELCOME to the newest development in LeSueur!! Just 25 minutes from Mankato and 30 minutes for Shakopee/south Twin Cities Metro area, this home plan is fully finished with 5 BD, 3BA, 3GAR, only minutes away from the downtown area and hospital. The upper level has a sun-filled & spacious great room living area, kitchen & walk-in pantry, dining area, owner’s suite with private bath & closet, additional 2-bedrooms & additional 1-full bathroom. In the lower level, you will find a spacious family room, laundry, 2 additional bedrooms & 3/4 bath. Home installed with stainless steel appliances, laminate/luxury vinyl/carpet throught, quartz counter tops throughout the kitchen are all great pluses. No landscaping is planned or factored in price to give buyer ability to choose what they may want. Photos are of same home from different development, are for illustration purposes only and may vary from homes as built. Virtual tours may not be of the actual home under construction. Selections in pictures may be different from this home when complete. No sod/landscaping is planned or factored in price to give buyer ability to choose what they may want. Don’t pass up this opportunity to view this home or the many other opportunities to build the home of your choice on one of the available lots in LeSueur!!
Directions
From Hwy 169, either County 22 or Hwy 93 to Bridge Street; East on Bridge Street to 4th Street; South 4th Street past hospital to Ridge Road; go right on Ridge Road to home on the right.

Accessible

None
Yes

Air Conditioning

Central Air
Yes

Amenities Unit

In-Ground Sprinkler
Yes
Kitchen Window
Yes
Main Floor Primary Bedroom
Yes
Primary Bedroom Walk-In Closet
Yes
Walk-In Closet
Yes
Washer/Dryer Hookup
Yes
Other
Yes

Appliances

Air-To-Air Exchanger
Yes
Dishwasher
Yes
Disposal
Yes
Microwave
Yes
Range
Yes
Refrigerator
Yes

Bath Description

Main Floor Full Bath
Yes
3/4 Primary
Yes
3/4 Basement
Yes

Construction Status

Completed New Construction
Yes

Dining Room Description

Breakfast Bar
Yes
Informal Dining Room
Yes
Kitchen/Dining Room
Yes

Electric

Circuit Breakers
Yes

Exterior

Brick/Stone
Yes
Cedar
Yes
Shakes
Yes

Family Room Characteristics

Lower Level
Yes

Foundation

Other
Yes

Fuel

Natural Gas
Yes

Green Energy Efficient

Construction
Yes
Thermostat
Yes
Windows
Yes

Green Indoor Air Quality

Passive Radon Mitigation System
Yes

Heating

Forced Air
Yes

Insurance Fee

Insurance Fee
0

Laundry

Gas Dryer Hookup
Yes
Lower Level
Yes
Washer Hookup
Yes

Lot Description

Cleared
Yes

Road Frontage

City Street
Yes

Road Responsibility

Public Maintained Road
Yes

Roof

Age 8 Years or Less
Yes
Asphalt Shingles
Yes
Pitched
Yes

Sellers Terms

Adj. Rate/Gr Payment
Yes
Cash
Yes
Conventional
Yes
FHA
Yes
Other
Yes
Rural Development
Yes
Special Funding
Yes
VA
Yes

Sewer

City Sewer/Connected
Yes

Special Search

3 BR on One Level
Yes
Main Floor Bedroom
Yes
Main Floor Primary
Yes
Primary Bdr Suite
Yes

Stories

Bi-Level
Yes

Water

City Water/Connected
Yes

Room Information

Room Name Dimensions Level
Foyer 8x19 Main
Fourth (4th) Bedroom 12x14 Lower
Fifth (5th) Bedroom 12x14 Lower
Second (2nd) Bedroom 10x11 Main
Third (3rd) Bedroom 10x11 Main
Kitchen 9x12 Main
First (1st) Bedroom 14x13 Main
Dining Room 8x13 Main
Family Room 16x21 Lower
Living Room 16x13 Main
IDX
Listing Office: Fieldstone Real Estate Specialists
Last Updated: May - 28 - 2026
The data relating to real estate for sale on this web site comes in part from the Broker Reciprocity SM Program of the Regional Multiple Listing Service of Minnesota, Inc. The information provided is deemed reliable but not guaranteed. Properties subject to prior sale, change or withdrawal. ©2024 Regional Multiple Listing Service of Minnesota, Inc All rights reserved.