
33566 Lake Street, Crosslake, MN 56442

New Listing
$1,075,000
Property Type: Residential Bedrooms: 4 Baths: 2 Square Footage: 1,872 Lot Size (sq. ft.): 18,295 Status: Coming Soon
Current Price: $1,075,000 List Date: 5/26/2026 Last Modified: 5/26/2026

Overview

Description

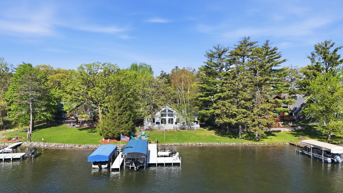
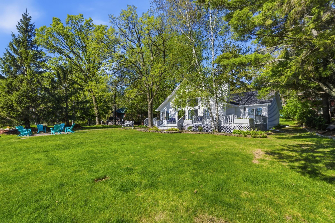
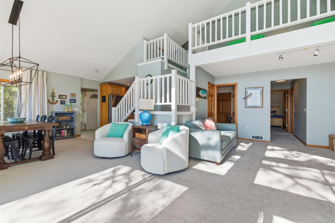
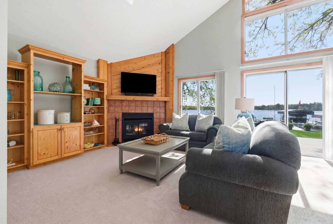
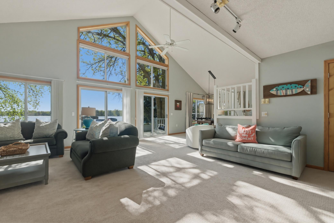
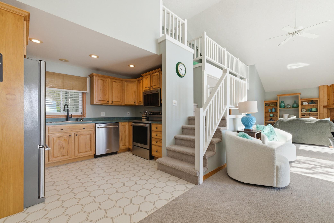
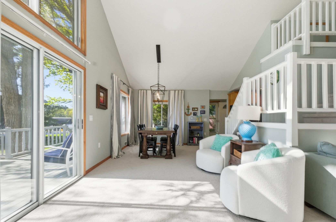
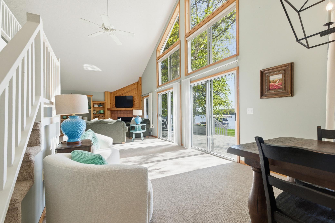
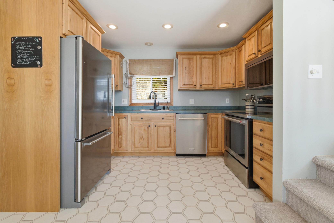
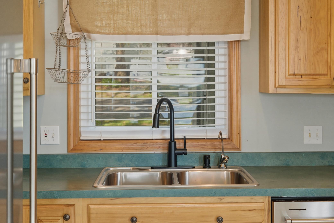
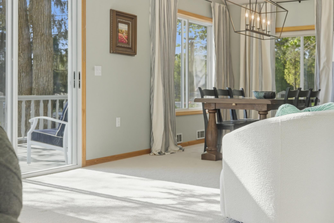
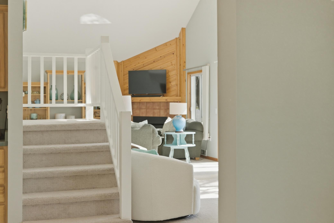
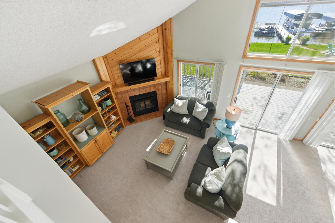
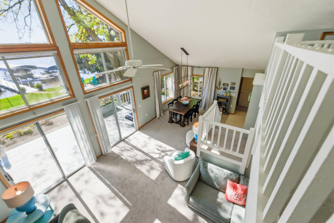
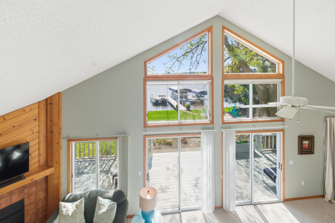
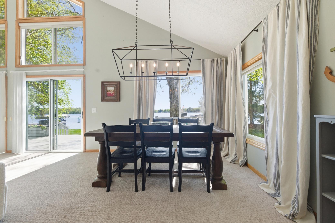
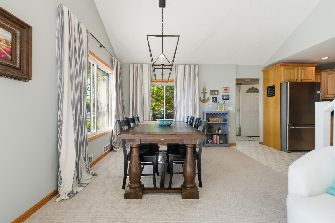
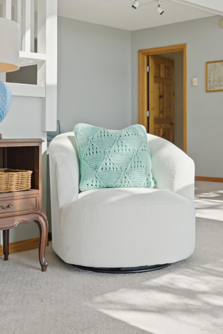
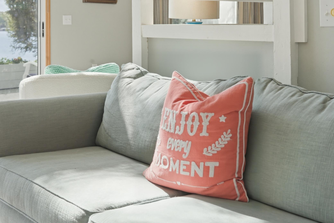
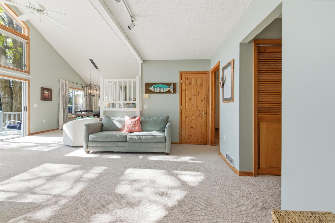
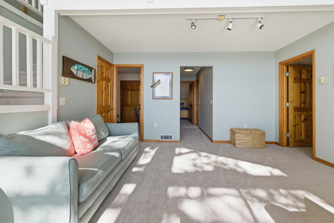
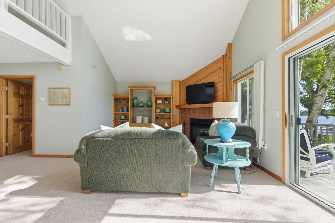
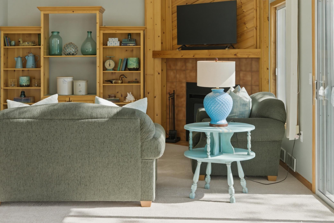
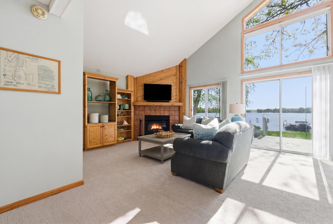
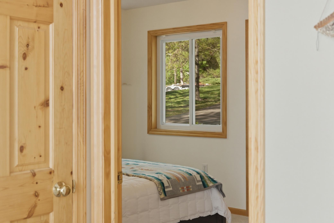
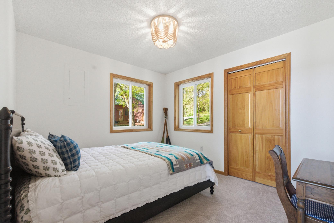
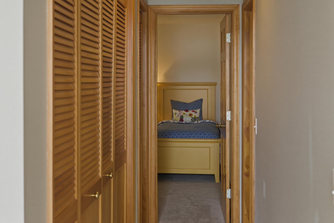
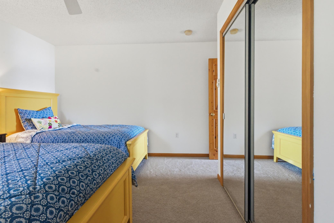
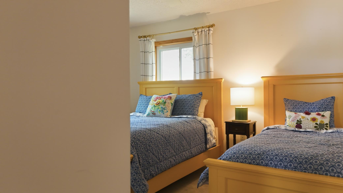
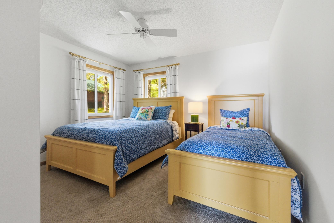
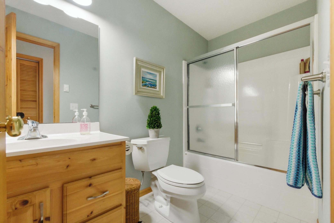
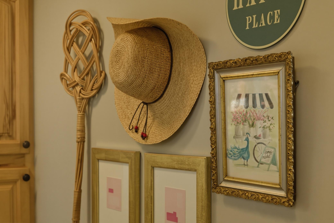
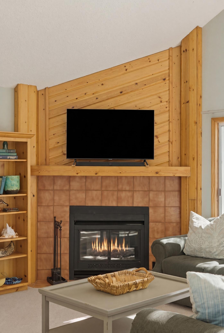
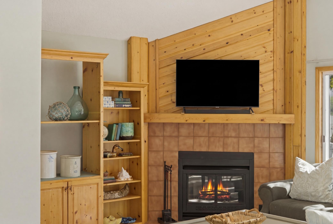
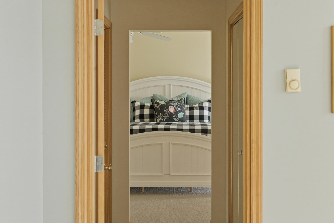
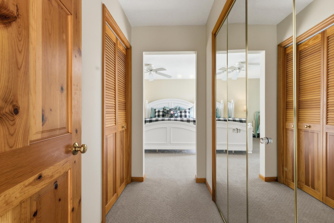
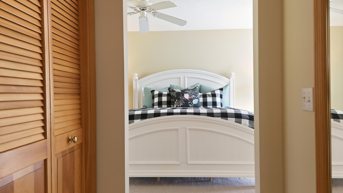
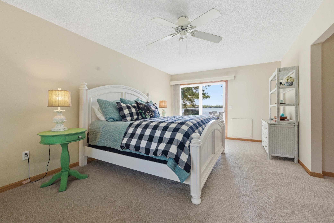
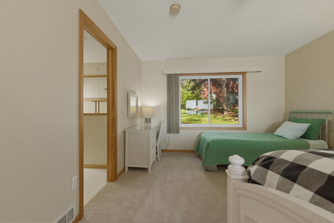
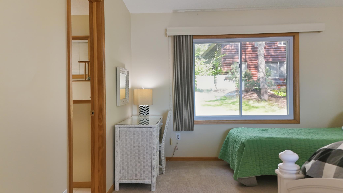
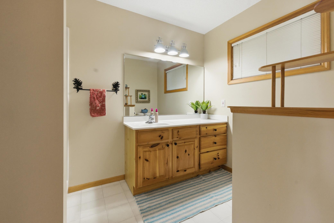
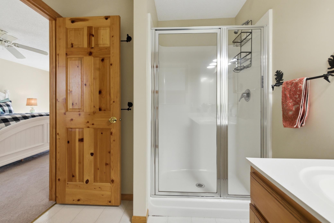
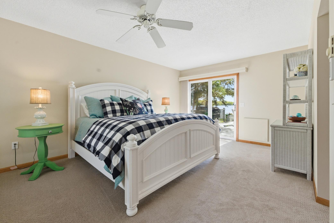
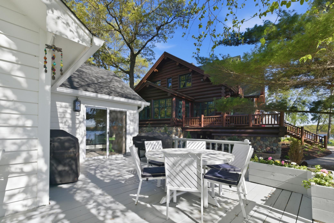
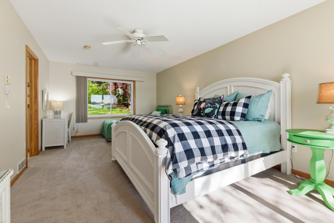
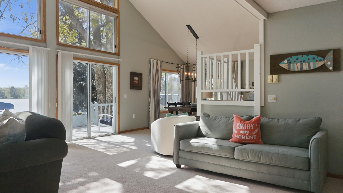
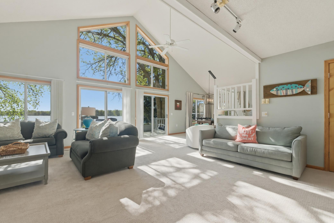
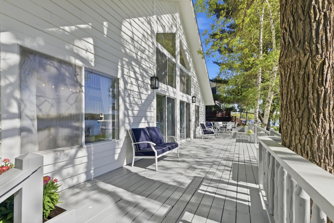
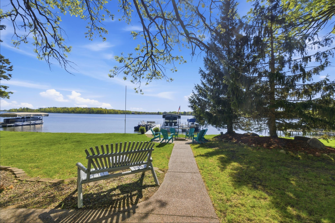
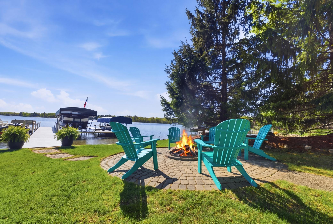
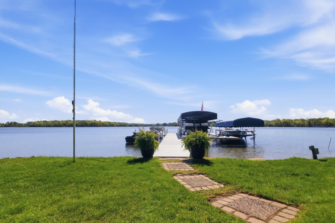
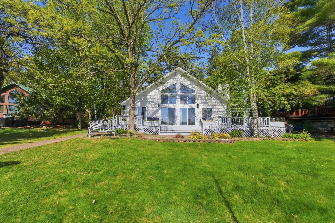
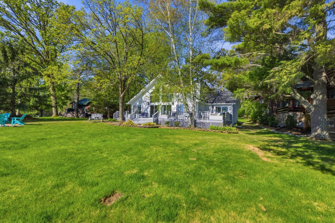
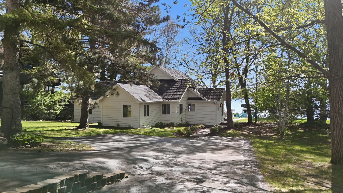
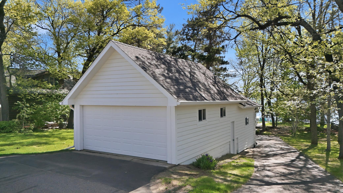
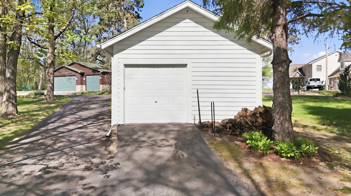
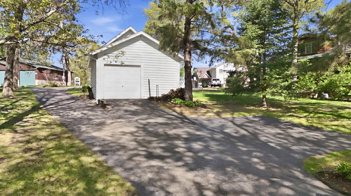
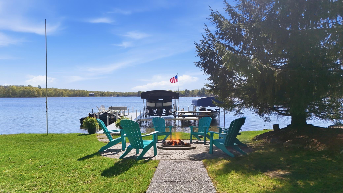
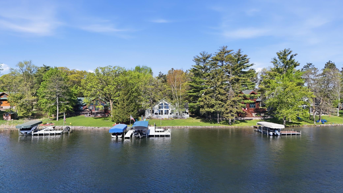
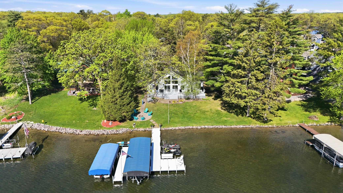
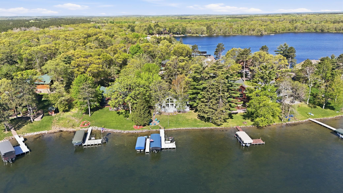
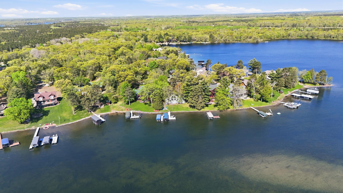
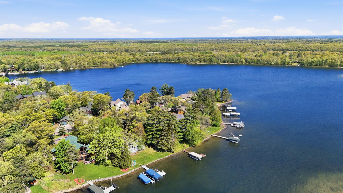
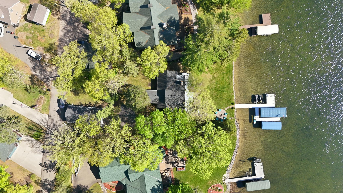
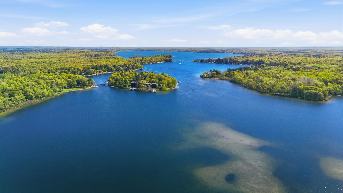
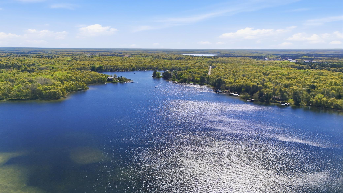
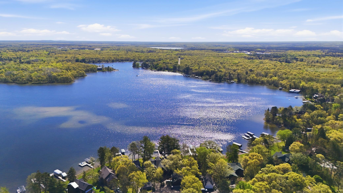
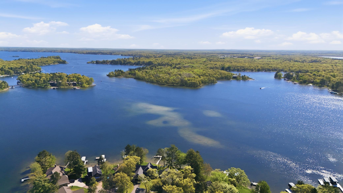
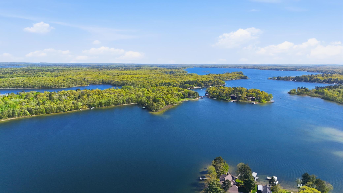
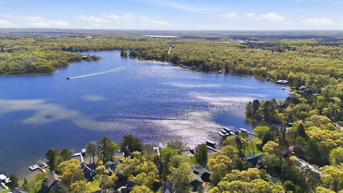
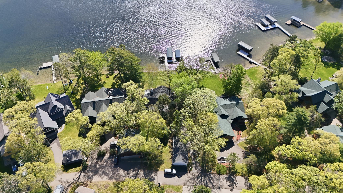
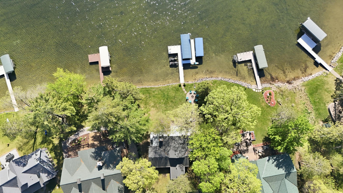
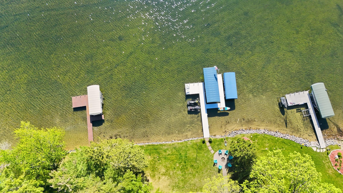
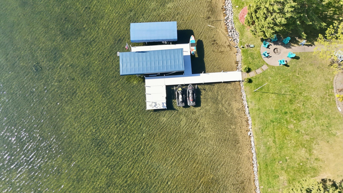
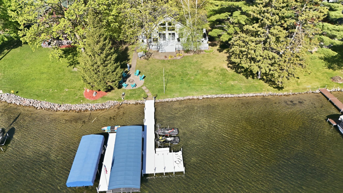
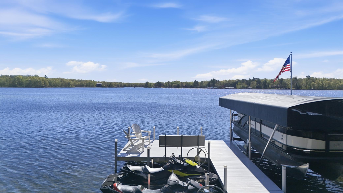
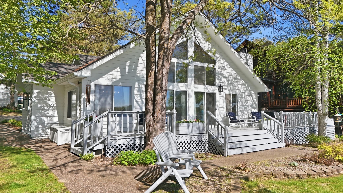
Picture perfect cottage on high demand Whitefish Chain. Charming lakeside home with perfect, level elevation and gradual egress into the water make this the perfect set up. Amazing location on quiet, dead end point and conveniently located on the very south end of Crosslake make this a perfect location with faster access to the Twin Cities. Beautifully updated with new flooring, Stainless Steel appliances, lighting and so much more. Not often do you find nearly 90' of level lakeshore and a close to the water setting. Enjoy the sunset on the expansive lakeside deck or the perfectly situated paver patio fire pit. You'll enjoy the detached 3 plus car garage for ample storage of your lake toys and more. This charming design works perfectly for friends and family featuring an expansive vaulted great room, wood burning fireplace, a private primary suite with private bathroom, plus plenty of bedrooms for family and friends. All amenities are on the main level including 3 bedrooms, mai ...

Listing Details MLS# 7080454

General Property Information

Common Wall
No
Lot Measurement
Acres
Manufactured Home?
No
Multiple PIDs?
No
New Development
No
Number of Fireplaces
Yes
Road Btwn WF & Home?
No
Waterfront Frontage
88
Waterfront Present
Yes
Year Built
1975
Yearly/Seasonal
Yearly
Zoning
Residential-Single Family
Bath Full
Yes
Bath Three Quarters
Yes
Main Floor Total SqFt
1672
Above Grd Total SqFt
1872
Total SqFt
1872
Total Finished Sqft
1872.00
FireplaceYN
Yes
Style
(SF) Single Family
Foundation Size
1672
Power Company
Crow Wing Power
Garage Stalls
3
Lot Dimensions
93x217x207x88
Acres
0.42
Assessment Pending
No
Bath Half
0
Bath Quarter
0
Below Grd Total SqFt
0
Association Fee
0

Property Features

Accessible: None Air Conditioning: Window Unit(s) Amenities Unit: Cable; In-Ground Sprinkler; Kitchen Window; Main Floor Primary Bedroom; Natural Woodwork; Panoramic View; Vaulted Ceiling(s); Washer/Dryer Hookup Appliances: Dishwasher; Disposal; Dryer; Microwave; Range; Refrigerator; Washer; Water Osmosis System Basement: Crawl Space Bath Description: Main Floor Full Bath; 3/4 Primary; Private Primary Construction Materials: Frame Construction Status: Previously Owned Dining Room Description: Breakfast Area; Eat In Kitchen; Separate/Formal Dining Room Elevation Highpoint to Waterfront Slope: Gradual Exterior: Cedar Family Room Characteristics: 2 Story/High/Vaulted Ceilings; Family Room; Great Room; Loft Fencing: None Fireplace Characteristics: Wood Burning Foundation: Combination Fuel: Electric Heating: Radiant; Other Internet Options: DSL Lake Details: Sand Laundry: Main Level Lock Box Type: Combo Lot Description: Tree Coverage - Medium Parking Characteristics: Garage Door Opener Pool Description: None Road Frontage: City Street; Paved Streets Road Responsibility: Public Maintained Road Roof: Age 8 Years or Less; Architectural Shingle; Pitched Sellers Terms: Cash; Conventional Sewer: Private Sewer; Septic System Compliant - Yes; Tank with Drainage Field Special Search: 3 BR on One Level; All Living Facilities on One Level; Main Floor Bedroom; Main Floor Laundry; Main Floor Primary Stories: One and One Half Water: Well Waterfront View: Lake; Panoramic; East

Contract Information

Contingency
None
Original List Price
1075000
ListPrice
1075000
Owner is an Agent?
Yes
Auction?
No

Location Tax and Other Information

House Number
33566
Street Name
Lake
Street Suffix
Street
Postal City
Crosslake
County
Crow Wing
State
MN
Zip Code
56442
Complex/Dev/Subdivision
Bowers Point

Assessments

Tax With Assessments
7036
Assessment Balance
0

Building Information

Finished SqFt Above Ground
1872

More Information

Elevation Highpoint to Waterfront Feet

Elevation Highpoint Waterfront Feet
0-4

Lake Details

Lake Acres
1815
Lake Chain Acreage
14442
Lake Chain Name
Whitefish
Lake Depth
84
Sand
Yes

Lease Details

Land Leased
Not Applicable

Miscellaneous Information

Homestead
No

Ownership

Fractional Ownership
No

Parking Characteristics

Garage Square Feet
900
Garage Door Opener
Yes

Public Survey Info

Range#
27
Section#
31
Township#
137

Office/Member Info

Association
MAAR

Location, Tax and Other Information

AssocFeeYN
No
Legal Description
LOT 13 Bowers Point
Listing City
Crosslake
Map Page
999
Municipality
Crosslake
School District
Pequot Lakes
School District Phone
218-568-4996
DNR Lake ID#
18031200
DNR Lake Classification
General Development
Zip Plus 4
3709
Property ID Number
14310670
Tax Year
2026
Tax Amount
7036
In Foreclosure?
No
Potential Short Sale?
No
Lender Owned?
No

Directions & Remarks

Public Remarks
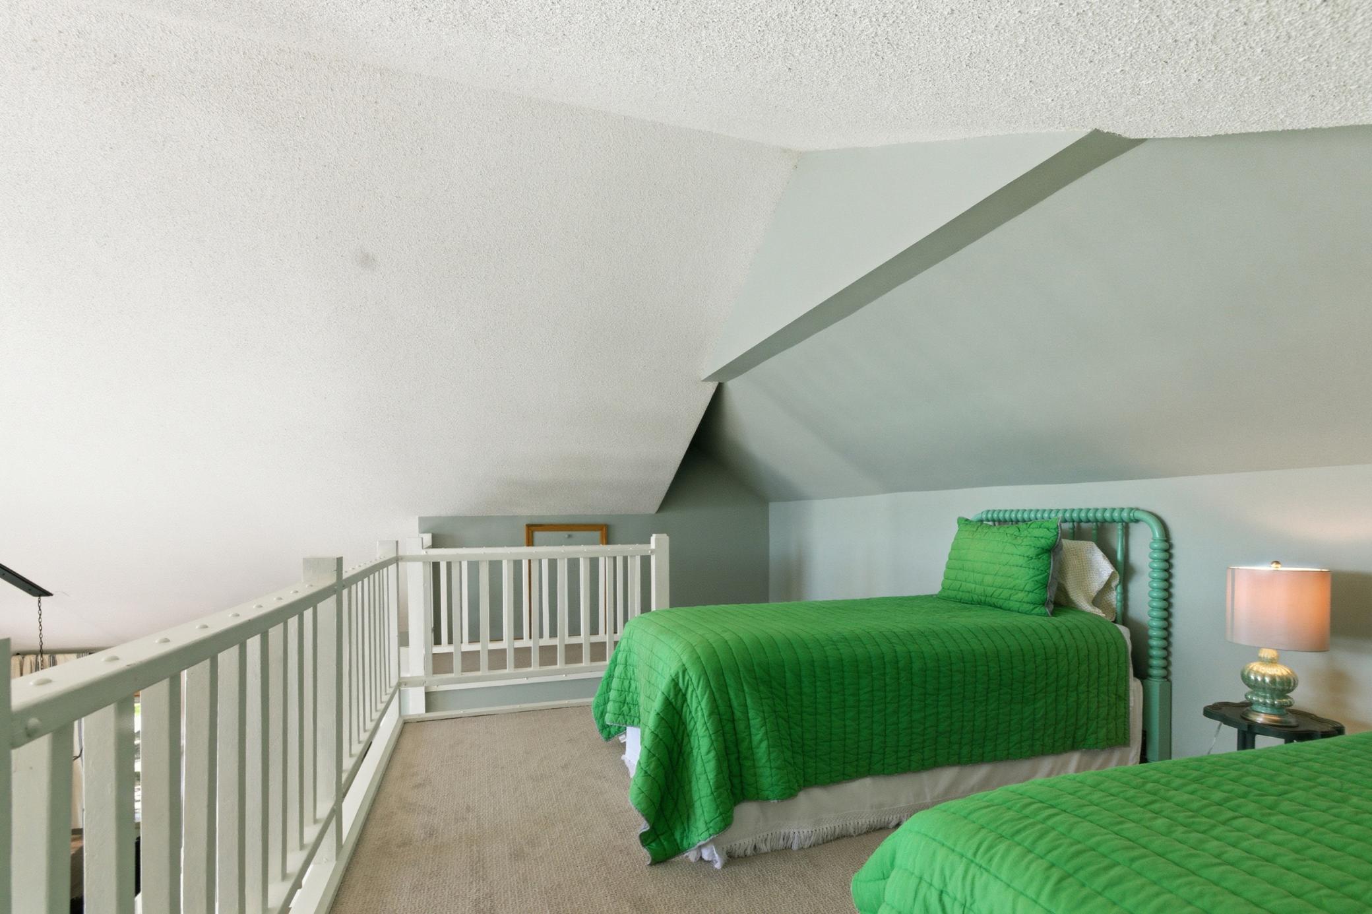
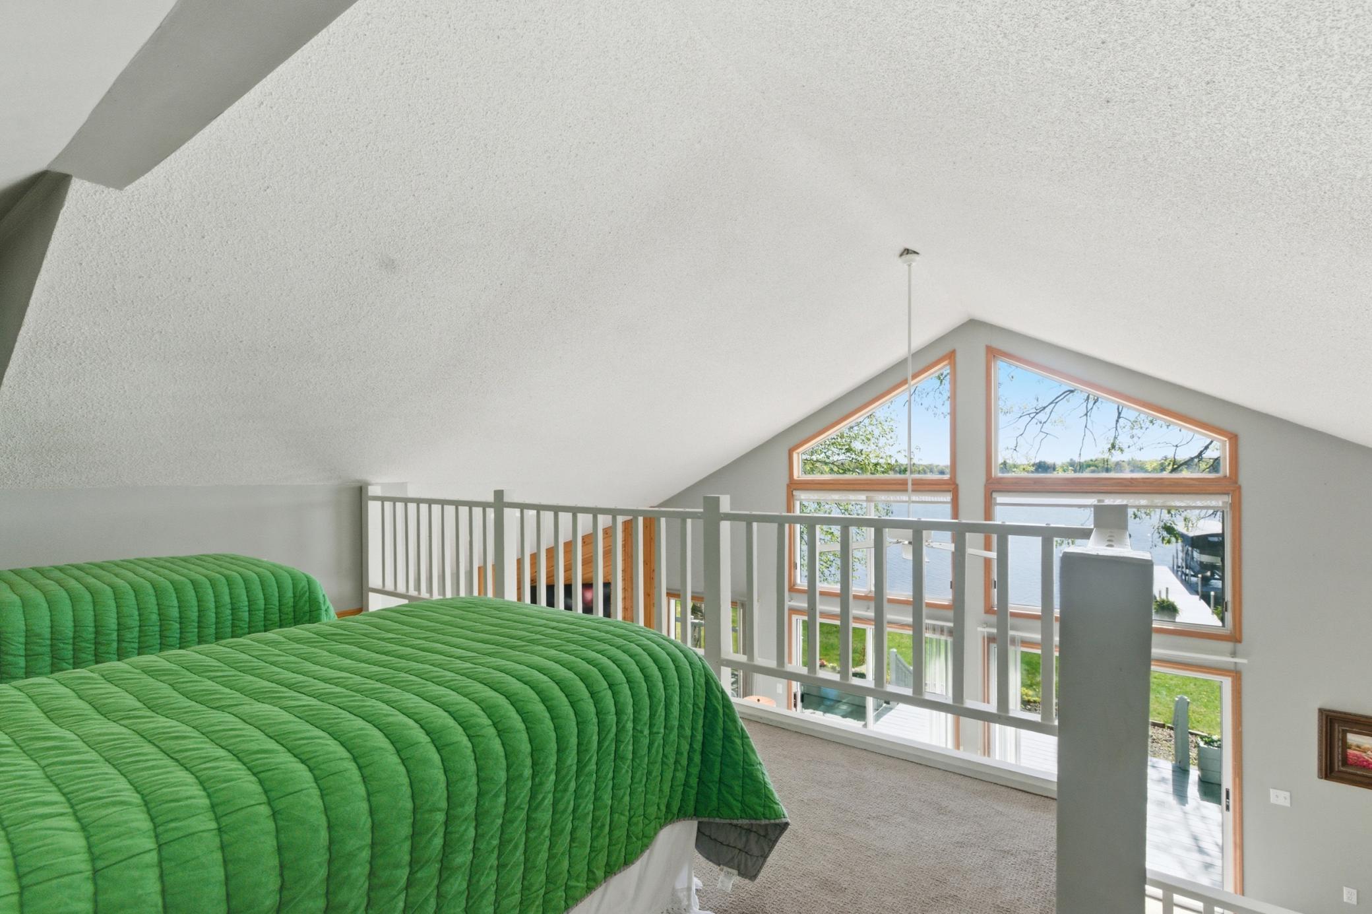
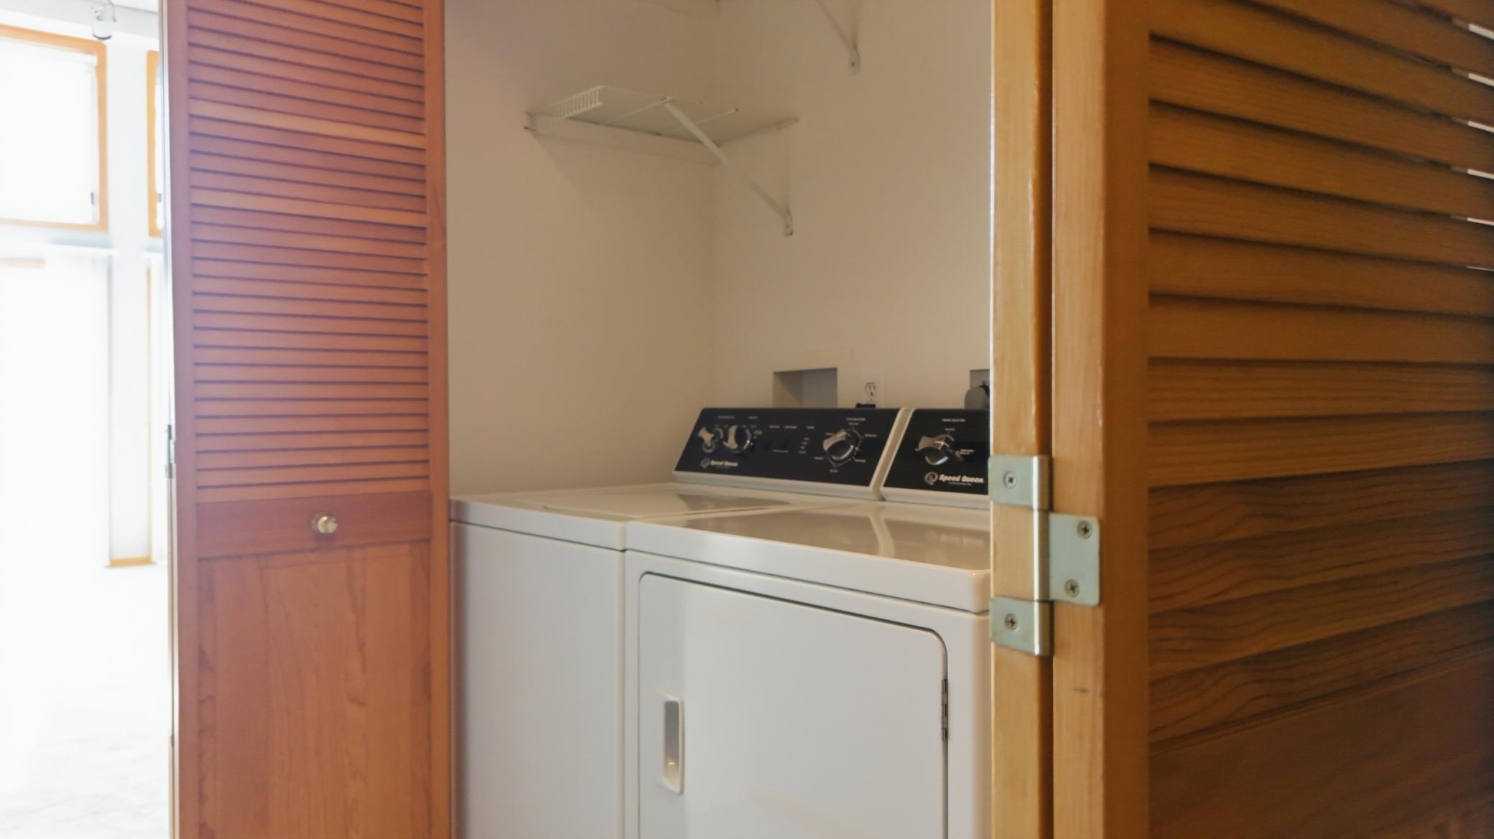
Picture perfect cottage on high demand Whitefish Chain. Charming lakeside home with perfect, level elevation and gradual egress into the water make this the perfect set up. Amazing location on quiet, dead end point and conveniently located on the very south end of Crosslake make this a perfect location with faster access to the Twin Cities. Beautifully updated with new flooring, Stainless Steel appliances, lighting and so much more. Not often do you find nearly 90' of level lakeshore and a close to the water setting. Enjoy the sunset on the expansive lakeside deck or the perfectly situated paver patio fire pit. You'll enjoy the detached 3 plus car garage for ample storage of your lake toys and more. This charming design works perfectly for friends and family featuring an expansive vaulted great room, wood burning fireplace, a private primary suite with private bathroom, plus plenty of bedrooms for family and friends. All amenities are on the main level including 3 bedrooms, main level laundry room, full guest bath, plus the upper level bonus room is a great place for a 4th bedroom area or activity room. This is the one you're been waiting for and plenty of time to enjoy your summer on the Whitefish chain and everything it has to offer!
Directions
County Rd 103 to Lake Street north to home on right.

Accessible

None
Yes

Air Conditioning

Window Unit(s)
Yes

Amenities Unit

Cable
Yes
In-Ground Sprinkler
Yes
Kitchen Window
Yes
Main Floor Primary Bedroom
Yes
Natural Woodwork
Yes
Panoramic View
Yes
Vaulted Ceiling(s)
Yes
Washer/Dryer Hookup
Yes

Appliances

Dishwasher
Yes
Disposal
Yes
Dryer
Yes
Microwave
Yes
Range
Yes
Refrigerator
Yes
Washer
Yes
Water Osmosis System
Yes

Basement

Crawl Space
Yes

Bath Description

Main Floor Full Bath
Yes
3/4 Primary
Yes
Private Primary
Yes

Construction Materials

Frame
Yes

Construction Status

Previously Owned
Yes

Dining Room Description

Breakfast Area
Yes
Eat In Kitchen
Yes
Separate/Formal Dining Room
Yes

Elevation Highpoint to Waterfront Slope

Gradual
Yes

Exterior

Cedar
Yes

Family Room Characteristics

2 Story/High/Vaulted Ceilings
Yes
Family Room
Yes
Great Room
Yes
Loft
Yes

Fencing

None
Yes

Fireplace Characteristics

Wood Burning
Yes

Foundation

Combination
Yes

Fuel

Electric
Yes

Heating

Radiant
Yes
Other
Yes

Insurance Fee

Insurance Fee
0

Internet Options

DSL
Yes

Lake/Waterfront

Lake Front
Yes

Laundry

Main Level
Yes

Lock Box Type

Combo
Yes

Lot Description

Tree Coverage - Medium
Yes

Pool Description

None
Yes

Road Frontage

City Street
Yes
Paved Streets
Yes

Road Responsibility

Public Maintained Road
Yes

Roof

Age 8 Years or Less
Yes
Architectural Shingle
Yes
Pitched
Yes

Sellers Terms

Cash
Yes
Conventional
Yes

Sewer

Private Sewer
Yes
Septic System Compliant - Yes
Yes
Tank with Drainage Field
Yes

Special Search

3 BR on One Level
Yes
All Living Facilities on One Level
Yes
Main Floor Bedroom
Yes
Main Floor Laundry
Yes
Main Floor Primary
Yes

Stories

One and One Half
Yes

Water

Well
Yes

Waterfront View

Lake
Yes
Panoramic
Yes
East
Yes

Room Information

Room Name Dimensions Level
Dining Room 16x11 Main
First (1st) Bedroom 22x13 Main
Fourth (4th) Bedroom 21x10 Upper
Kitchen 11x10 Main
Living Room 22x21 Main
Loft 21x10 Upper
Second (2nd) Bedroom 12x11 Main
Third (3rd) Bedroom 12x11 Main
IDX
Listing Office: RE/MAX Results
Last Updated: May - 26 - 2026
The data relating to real estate for sale on this web site comes in part from the Broker Reciprocity SM Program of the Regional Multiple Listing Service of Minnesota, Inc. The information provided is deemed reliable but not guaranteed. Properties subject to prior sale, change or withdrawal. ©2024 Regional Multiple Listing Service of Minnesota, Inc All rights reserved.