
32824 361st Avenue, Lake City, MN 55041

New Listing
$419,900
Property Type: Residential Bedrooms: 4 Baths: 3 Square Footage: 2,485 Lot Size (sq. ft.): 52,272 Status: Coming Soon
Current Price: $419,900 List Date: 5/26/2026 Last Modified: 5/27/2026

Overview

Description

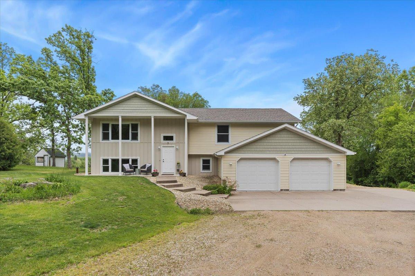
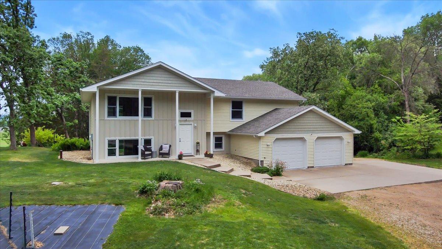
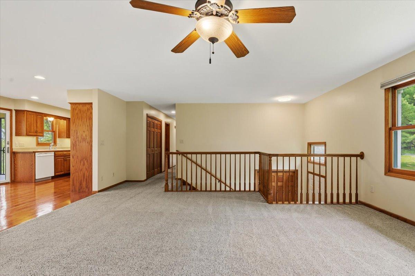
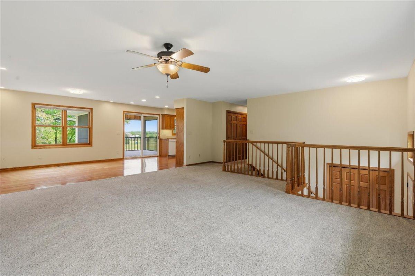
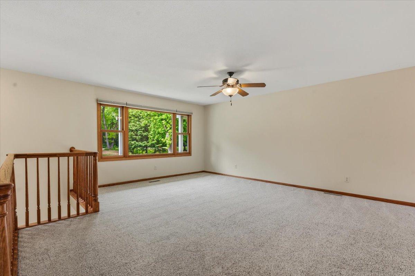
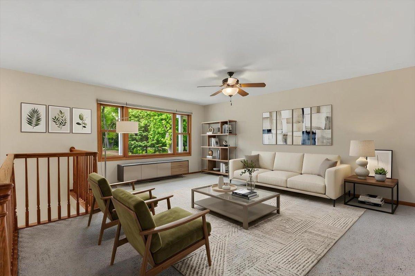
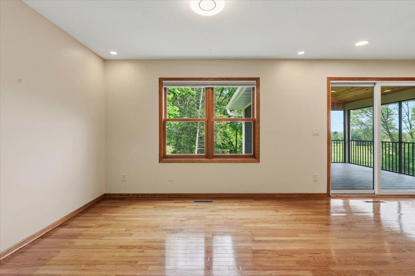
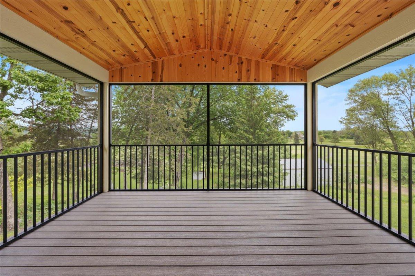
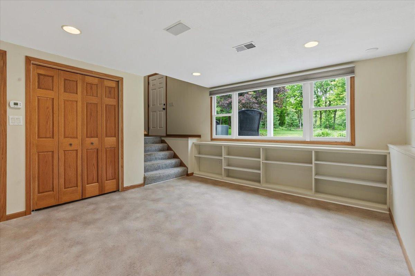
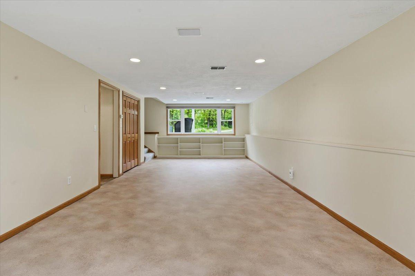
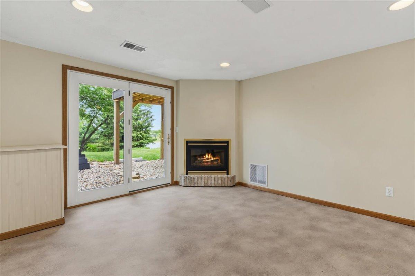
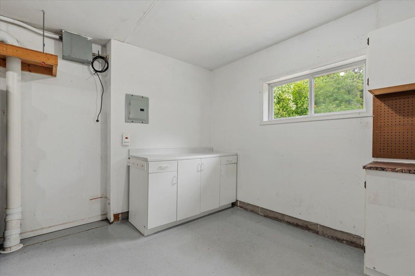
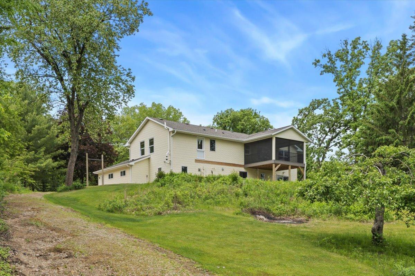
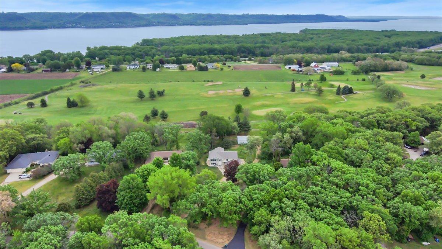
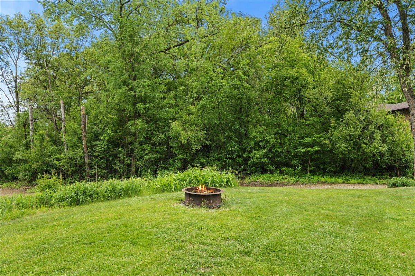
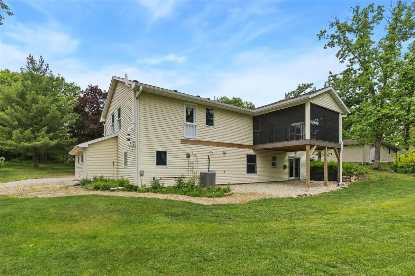
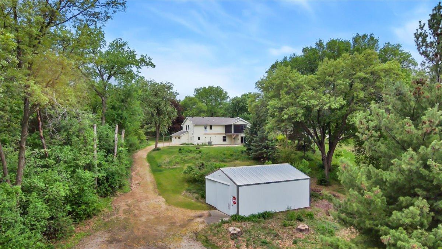
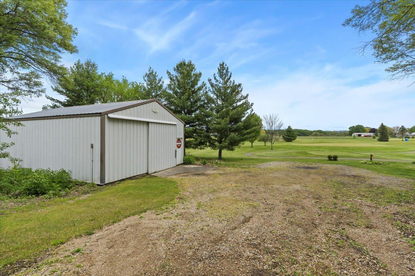
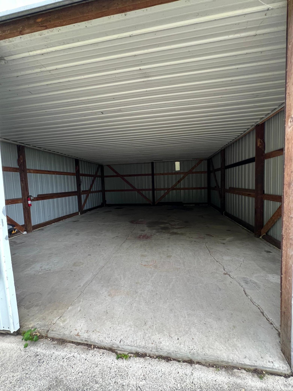
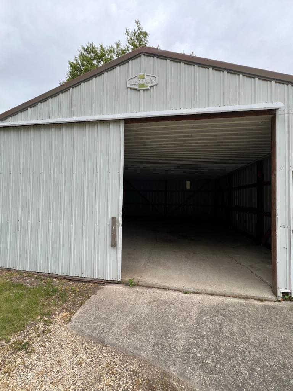
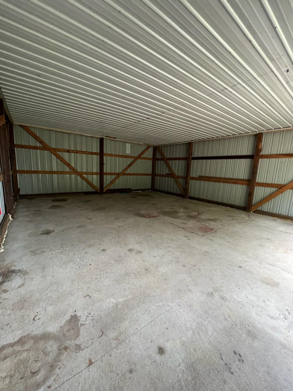
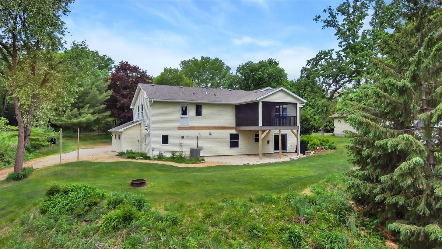
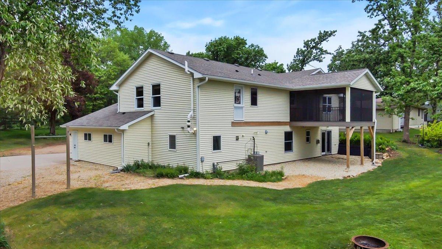
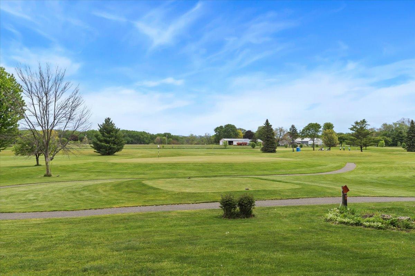
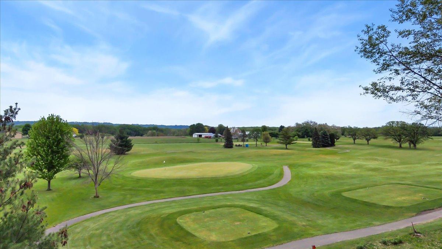
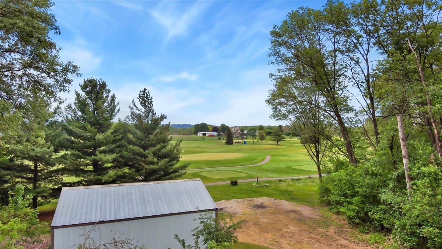
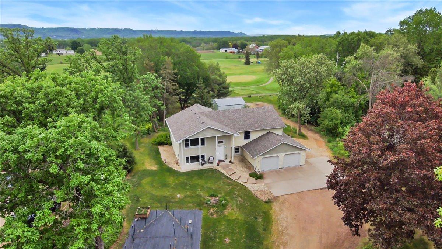
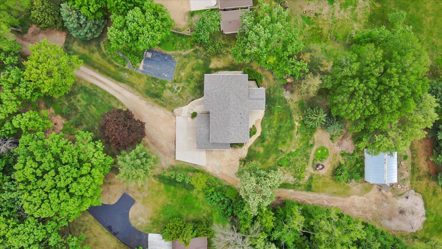
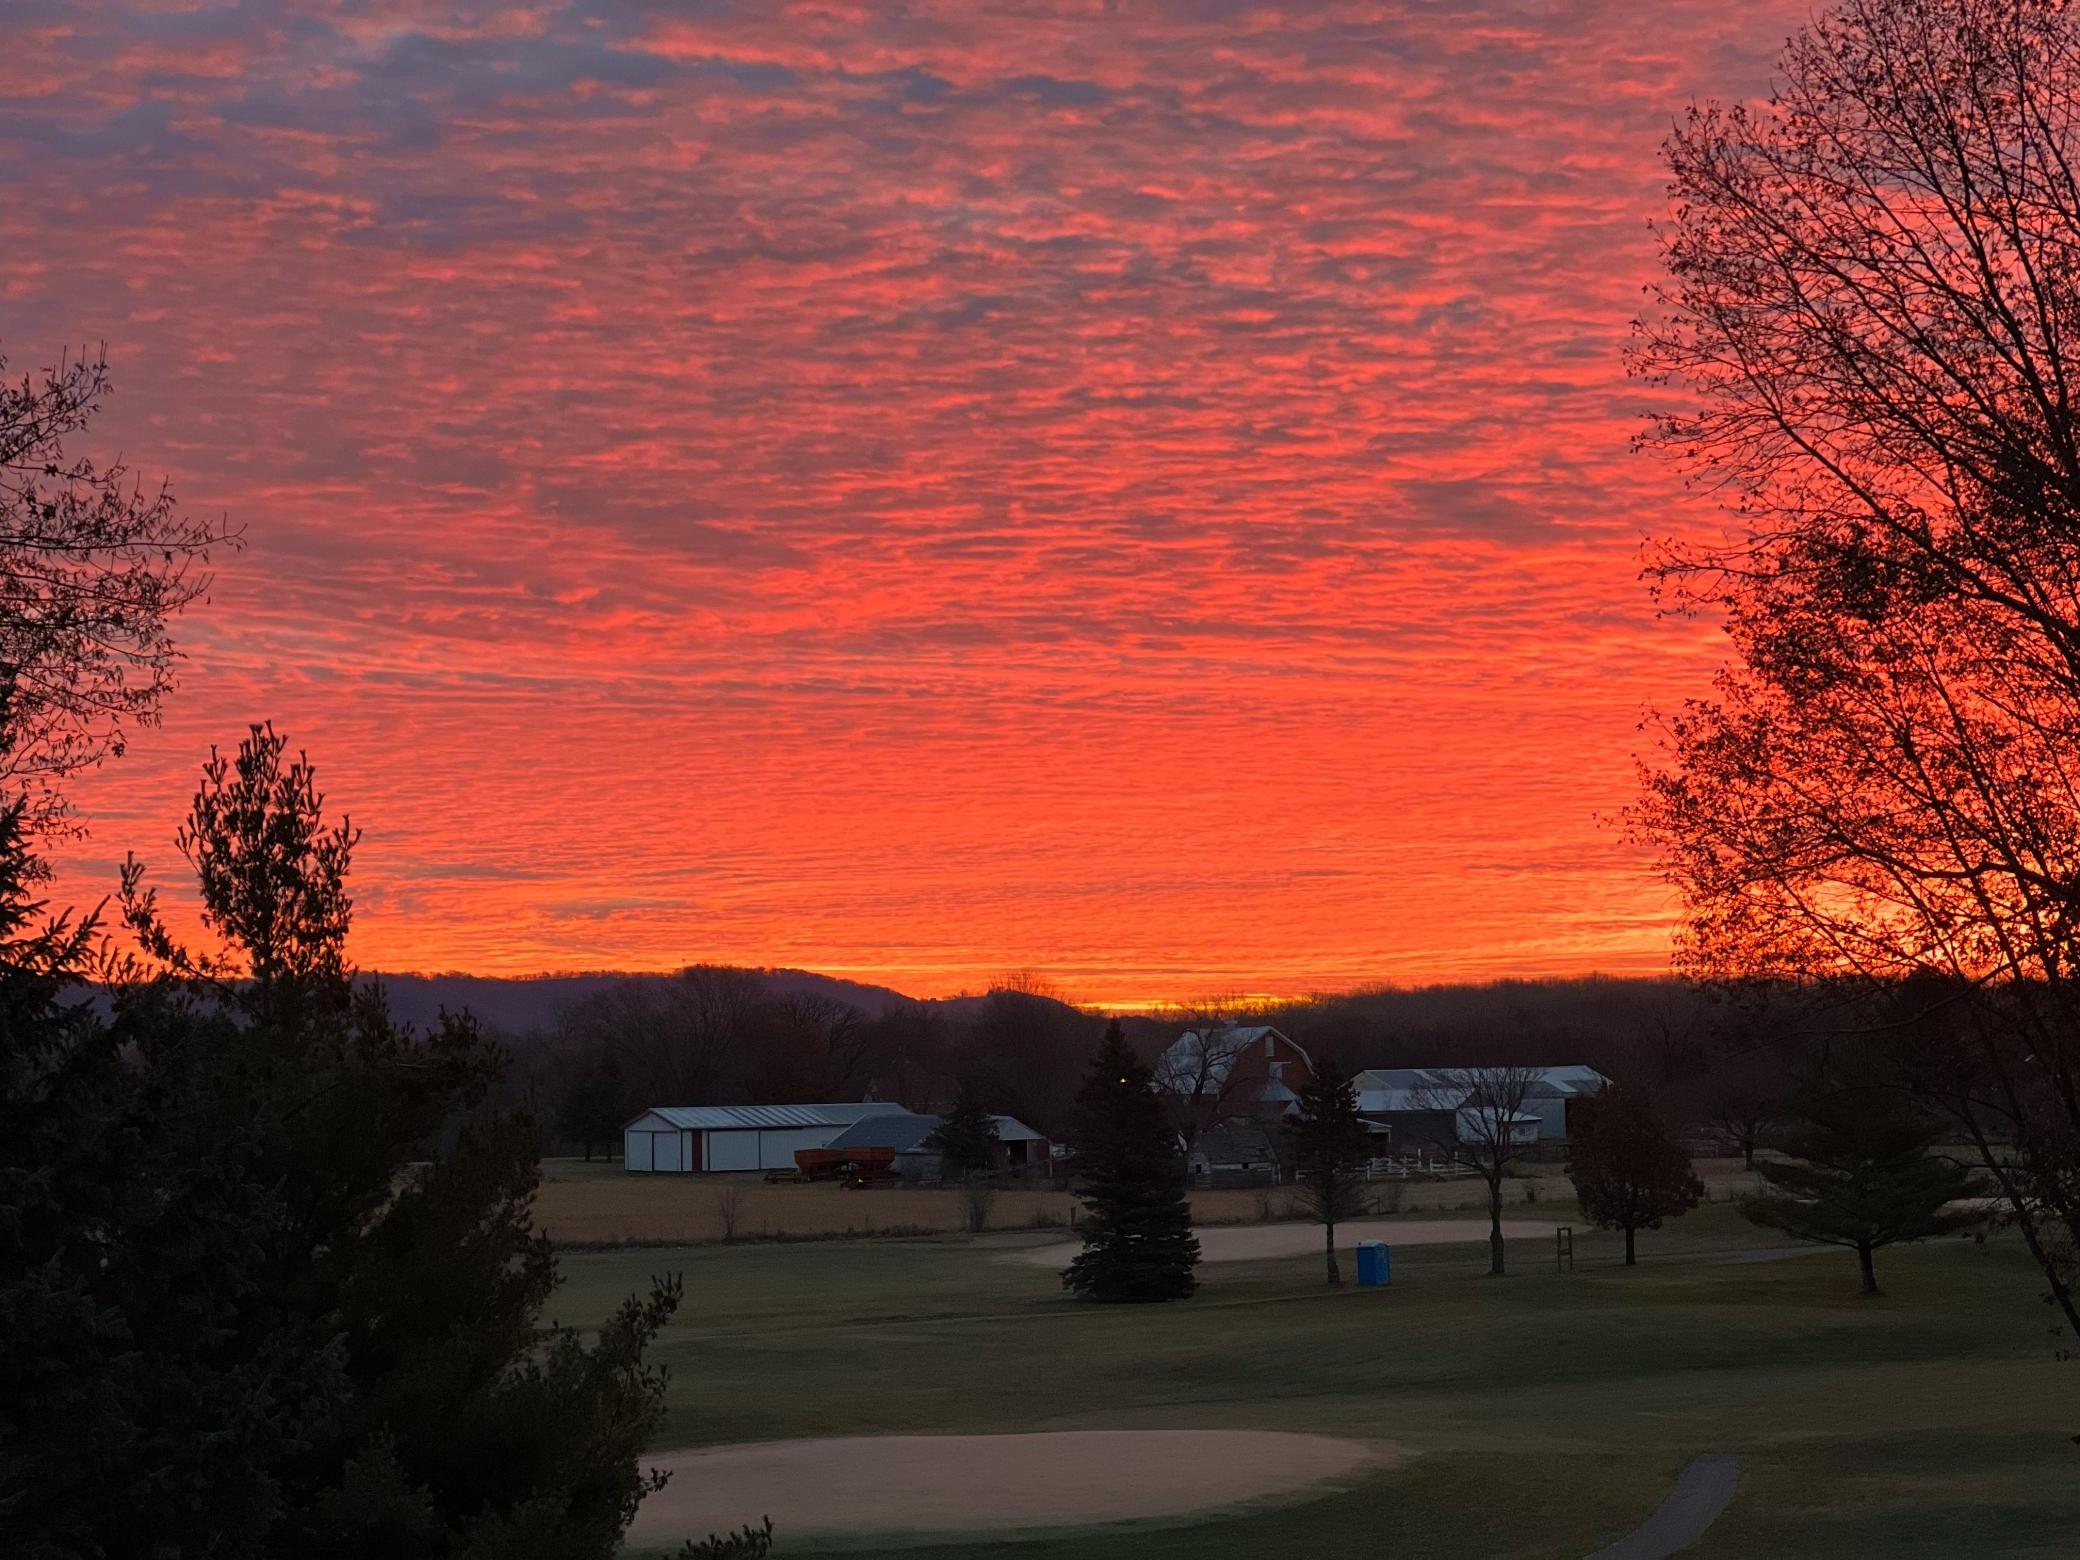
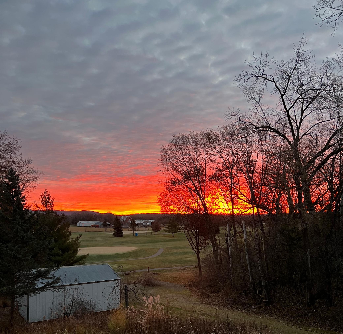
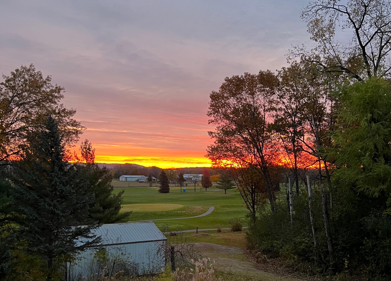
Welcome to this beautiful four-bedroom, three-bath home nestled on 1.2 wooded acres overlooking the picturesque greens of the golf course. Enjoy peaceful country living with the convenience of being just minutes from downtown. Wake up to breathtaking sunrises and savor your morning coffee from the scenic screened porch, perfectly positioned to overlook the golf course and private backyard. The open living areas are filled with natural light and designed for comfortable everyday living and entertaining. The expansive front yard offers endless possibilities to create your dream outdoor oasis, while the wooded setting provides exceptional privacy and tranquility in a community-oriented neighborhood. A walkout lower level leads directly to the serene backyard, making it easy to enjoy the beauty of the outdoors year-round. A spacious 24x34 shed with electricity offers the perfect space for hobbies, projects, a workshop, or additional storage. This property combines scenic views, peaceful su ...

Listing Details MLS# 7064256

General Property Information

Common Wall
No
Lot Measurement
Acres
Manufactured Home?
No
Multiple PIDs?
No
New Development
No
Number of Fireplaces
Yes
Waterfront Present
No
Year Built
1973
Yearly/Seasonal
Yearly
Zoning
Residential-Single Family
Bath Full
Yes
Bath Three Quarters
2
Main Floor Total SqFt
1419
Above Grd Total SqFt
1419
Below Grd Total SqFt
1066
Total SqFt
2485
Total Finished Sqft
2485.00
FireplaceYN
Yes
Style
(SF) Single Family
Foundation Size
1066
Power Company
Xcel Energy
Garage Stalls
2
Lot Dimensions
455x125x409x120
Acres
1.2
Assessment Pending
No
Bath Half
0
Bath Quarter
0
Association Fee
0

Property Features

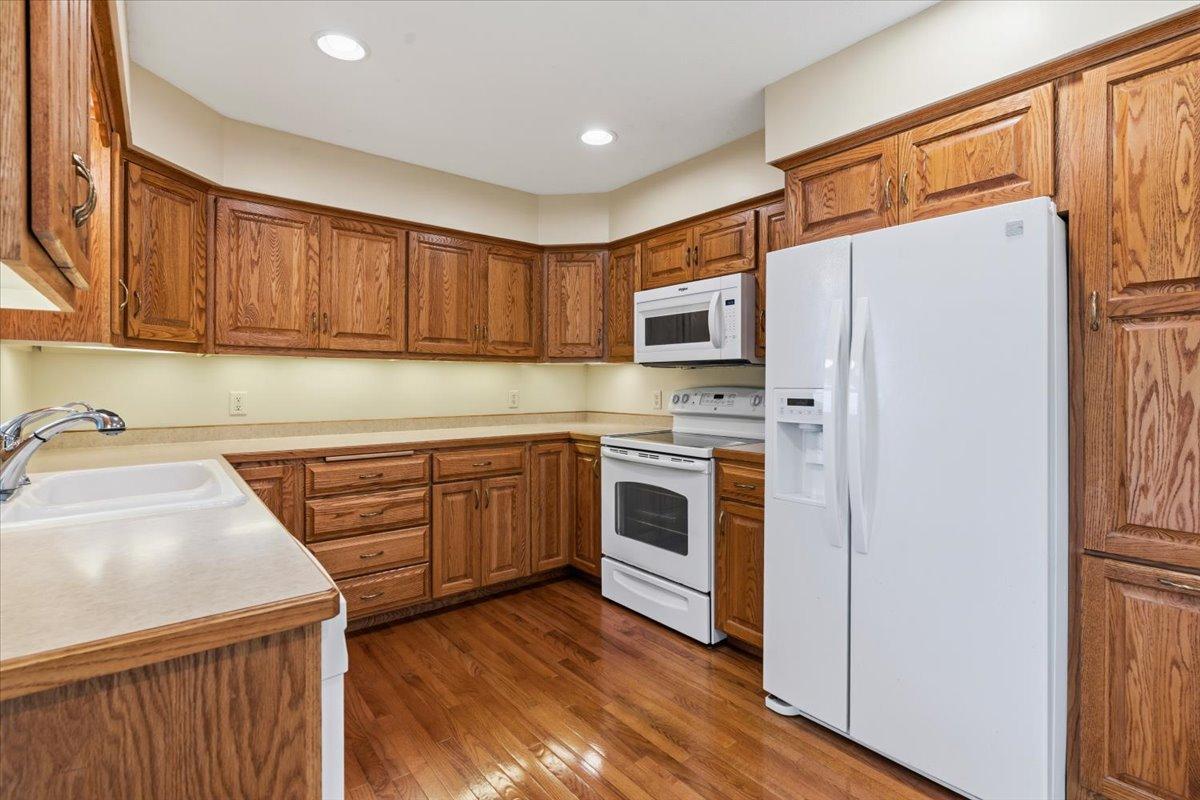
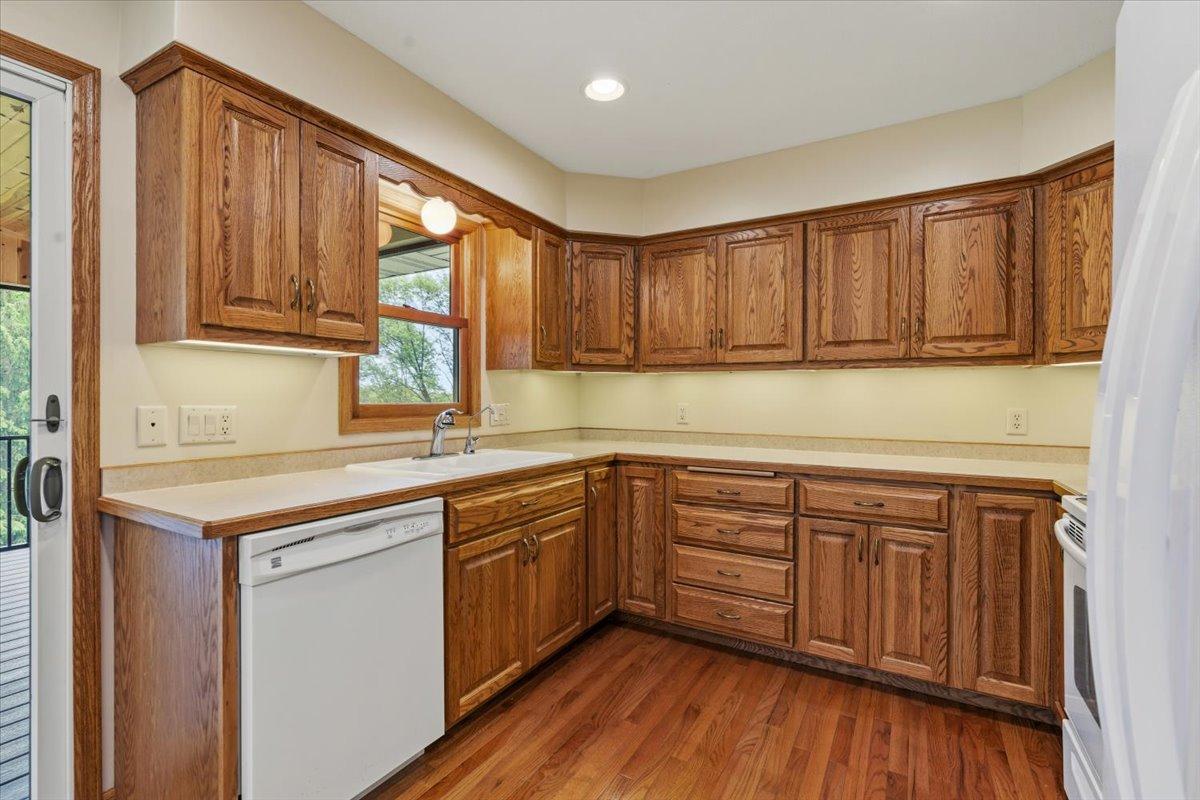
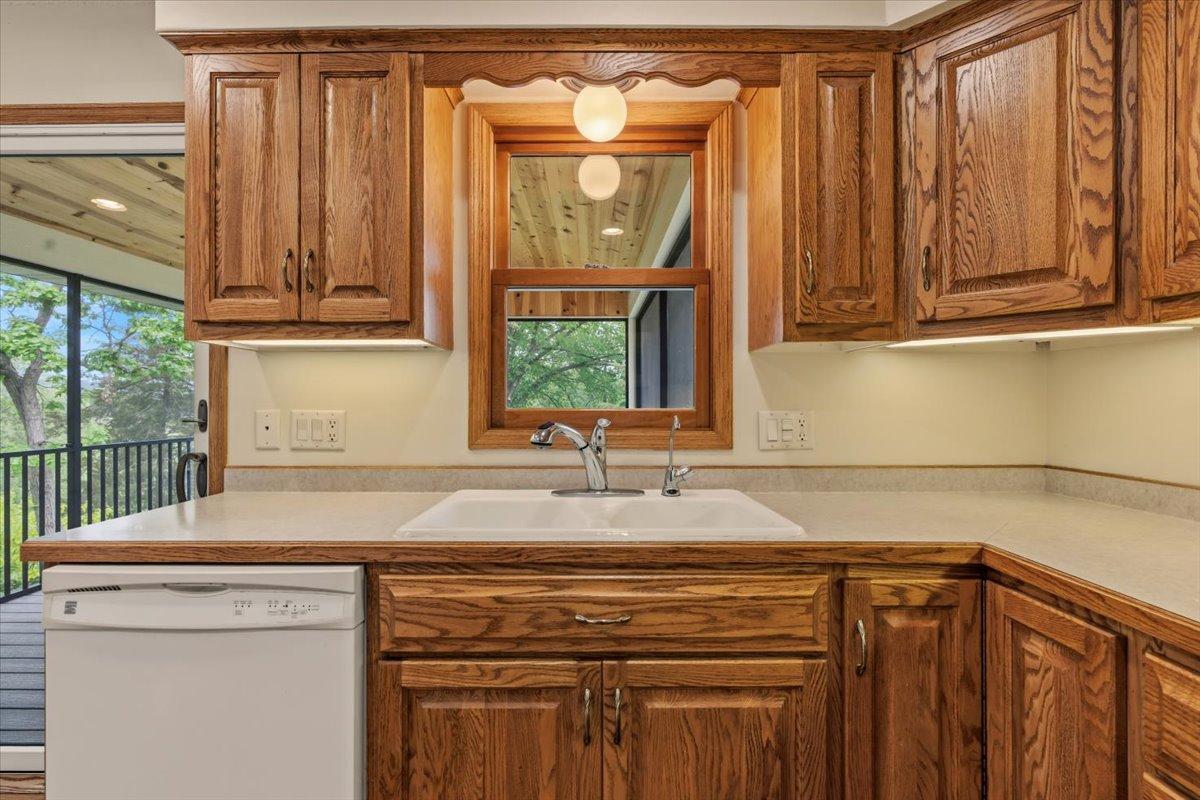
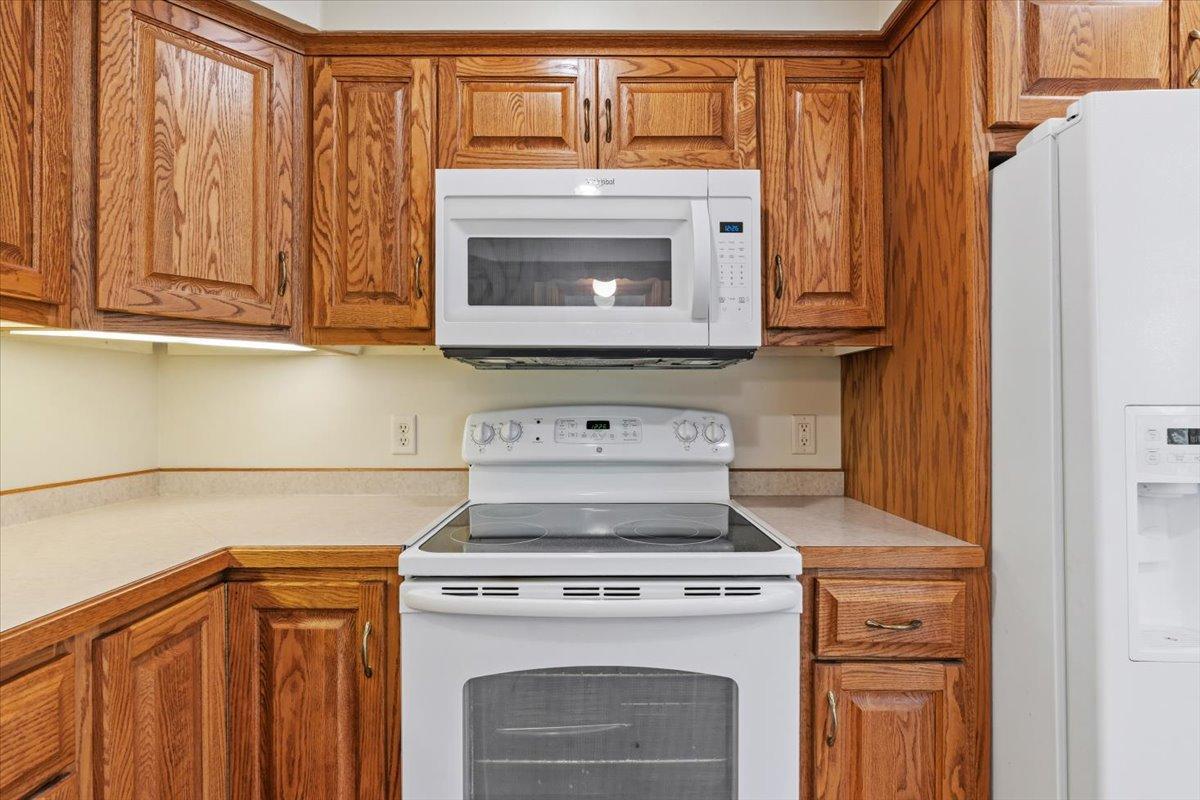
Accessible: None Air Conditioning: Central Air Amenities Unit: Cable; Ceiling Fan(s); Ethernet Wired; Hardwood Floors; Kitchen Window; Natural Woodwork; Paneled Doors; Panoramic View; Porch; Primary Bedroom Walk-In Closet; Tile Floors; Washer/Dryer Hookup Appliances: Dishwasher; Disposal; Dryer; Iron Filter; Microwave; Range; Refrigerator; Washer; Water Osmosis System Basement: Concrete Block; Full Bath Description: Main Floor 3/4 Bath; Main Floor Full Bath; 3/4 Primary; Private Primary; 3/4 Basement; Bathroom Ensuite; Walk-In Shower Stall Construction Materials: Block; Frame Construction Status: Previously Owned Dining Room Description: Kitchen/Dining Room Electric: 200+ Amp Service; Circuit Breakers Exterior: Engineered Wood; Steel Siding Family Room Characteristics: Family Room; Lower Level; Main Level Fencing: None Fireplace Characteristics: Gas Burning Foundation: Concrete Block Fuel: Natural Gas Heating: Boiler; Forced Air; In-Floor Heating Internet Options: Cable; Fiber Optic Laundry: Electric Dryer Hookup; Gas Dryer Hookup; Laundry Room; Lower Level; Sink; Washer Hookup Lock Box Type: Supra Lot Description: Irregular Lot; On Golf Course; Tree Coverage - Medium; Underground Utilities Parking Characteristics: Floor Drain; Garage Door Opener; Heated Garage; Insulated Garage; Tuckunder Garage Pool Description: None Road Frontage: Township Road Responsibility: Public Maintained Road Roof: Age 8 Years or Less; Architectural Shingle Sellers Terms: Cash; Conventional; FHA; Rural Development; VA Sewer: Septic System Compliant - Yes; Tank with Drainage Field Special Search: 3 BR on One Level Stories: Bi-Level Water: Well

Contract Information

Contingency
None
Original List Price
419900
ListPrice
419900
Owner is an Agent?
No
Auction?
No

Location Tax and Other Information

House Number
32824
Street Name
361st
Street Suffix
Avenue
Postal City
Lake City
County
Goodhue
State
MN
Zip Code
55041
Complex/Dev/Subdivision
Oak Ridge Estate

Assessments

Tax With Assessments
3528
Assessment Balance
0

Building Information

Finished SqFt Above Ground
1419
Finished SqFt Below Ground
1066

More Information

Lease Details

Land Leased
Not Applicable

Miscellaneous Information

Homestead
Yes

Ownership

Fractional Ownership
No

Parking Characteristics

Garage Dimensions
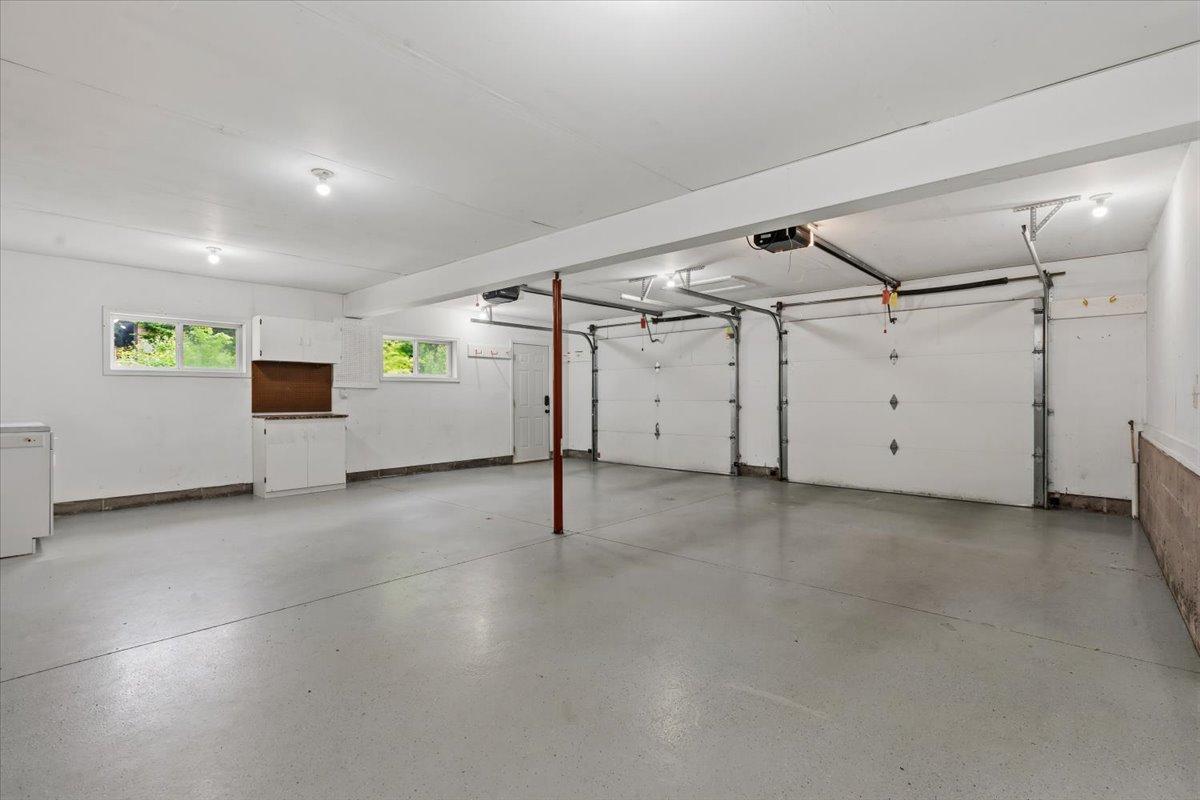
30x27
Garage Square Feet
810
Floor Drain
Yes
Garage Door Opener
Yes
Heated Garage
Yes
Insulated Garage
Yes
Tuckunder Garage
Yes

Office/Member Info

Association
MAAR

Location, Tax and Other Information

AssocFeeYN
No
Legal Description
OAK RIDGE ESTATES LOT-008 BLOCK-001 DOC#600888 LOT 8 BLK 1 ID# 32-4150-00800
Listing City
Lake City
Map Page
999
Municipality
Lake City
School District
Lake City
School District Phone
651-345-2198
Zip Plus 4
3231
Property ID Number
322400080
Tax Year
2026
Tax Amount
3528
In Foreclosure?
No
Potential Short Sale?
No
Lender Owned?
No

Directions & Remarks

Public Remarks
Welcome to this beautiful four-bedroom, three-bath home nestled on 1.2 wooded acres overlooking the picturesque greens of the golf course. Enjoy peaceful country living with the convenience of being just minutes from downtown. Wake up to breathtaking sunrises and savor your morning coffee from the scenic screened porch, perfectly positioned to overlook the golf course and private backyard. The open living areas are filled with natural light and designed for comfortable everyday living and entertaining. The expansive front yard offers endless possibilities to create your dream outdoor oasis, while the wooded setting provides exceptional privacy and tranquility in a community-oriented neighborhood. A walkout lower level leads directly to the serene backyard, making it easy to enjoy the beauty of the outdoors year-round. A spacious 24x34 shed with electricity offers the perfect space for hobbies, projects, a workshop, or additional storage. This property combines scenic views, peaceful surroundings, and functional space — the perfect place to call home.
Directions
Hwy 61 to County 4, Right on Territorial Road, Right on 361st Ave to home.

Accessible

None
Yes

Air Conditioning

Central Air
Yes

Amenities Unit

Cable
Yes
Ceiling Fan(s)
Yes
Ethernet Wired
Yes
Hardwood Floors
Yes
Kitchen Window
Yes
Natural Woodwork
Yes
Paneled Doors
Yes
Panoramic View
Yes
Porch
Yes
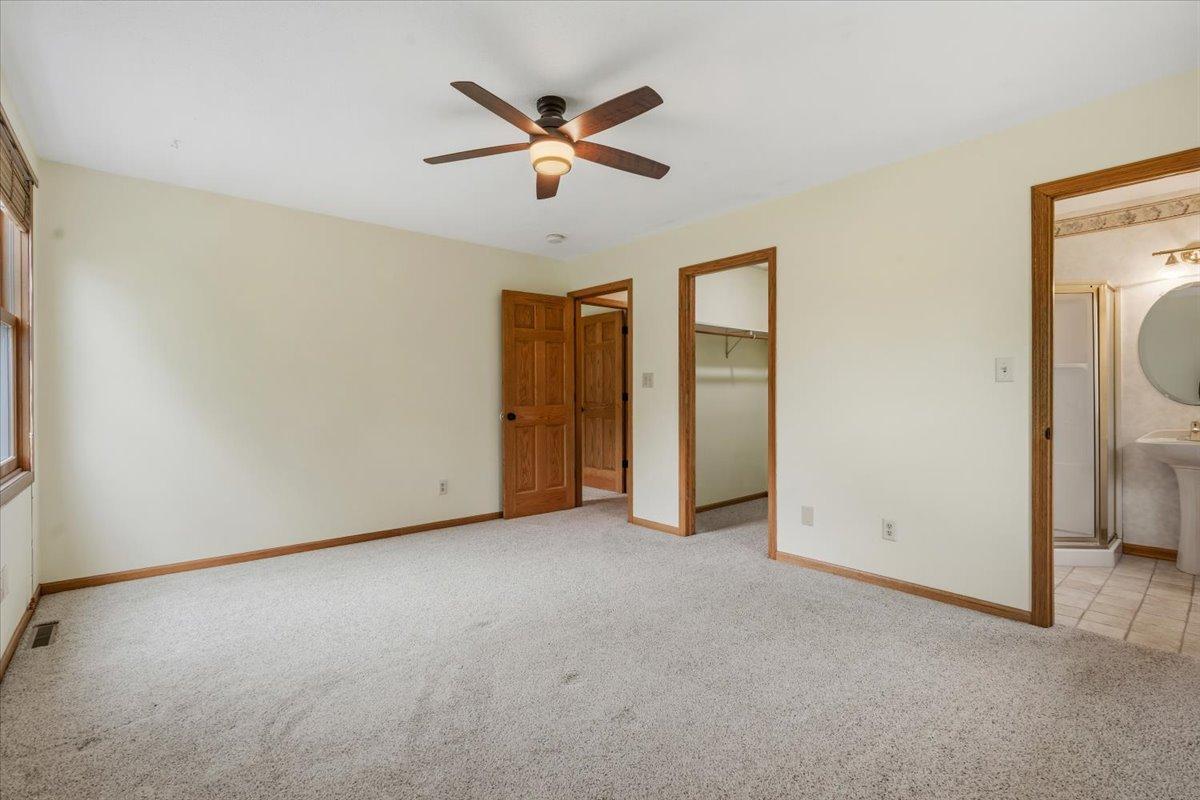
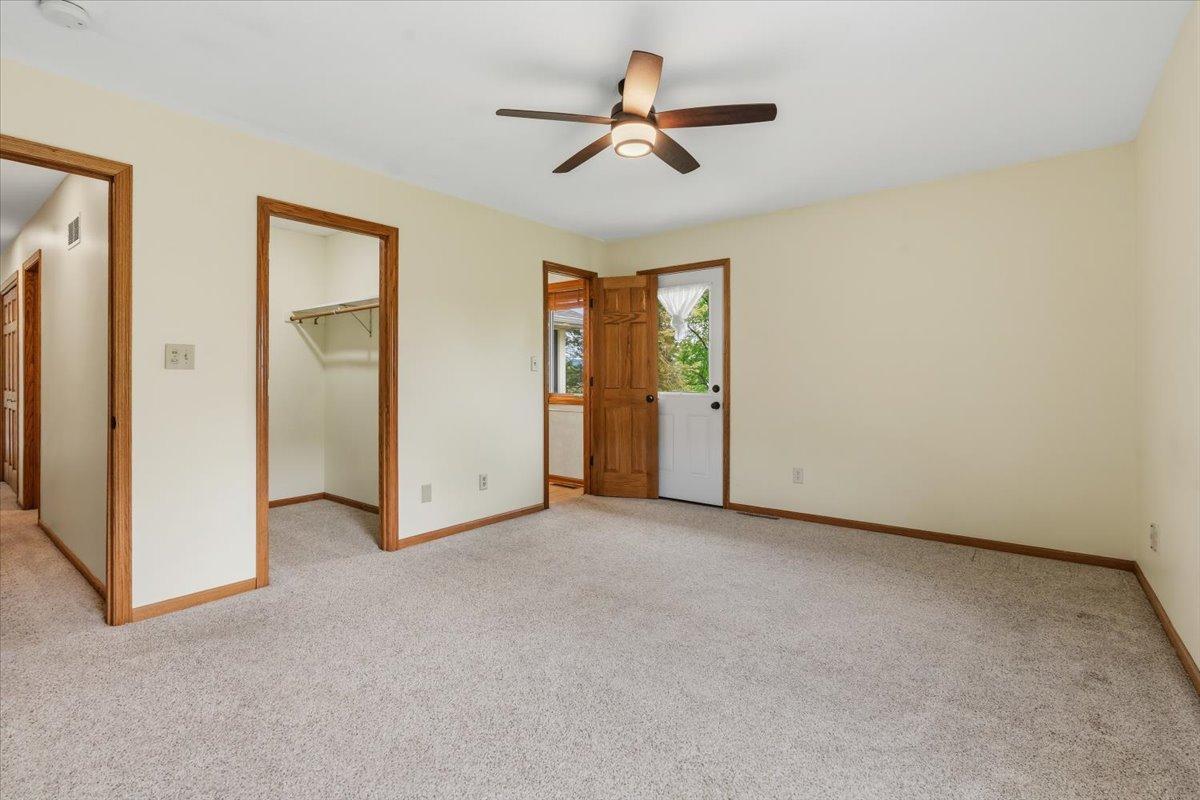
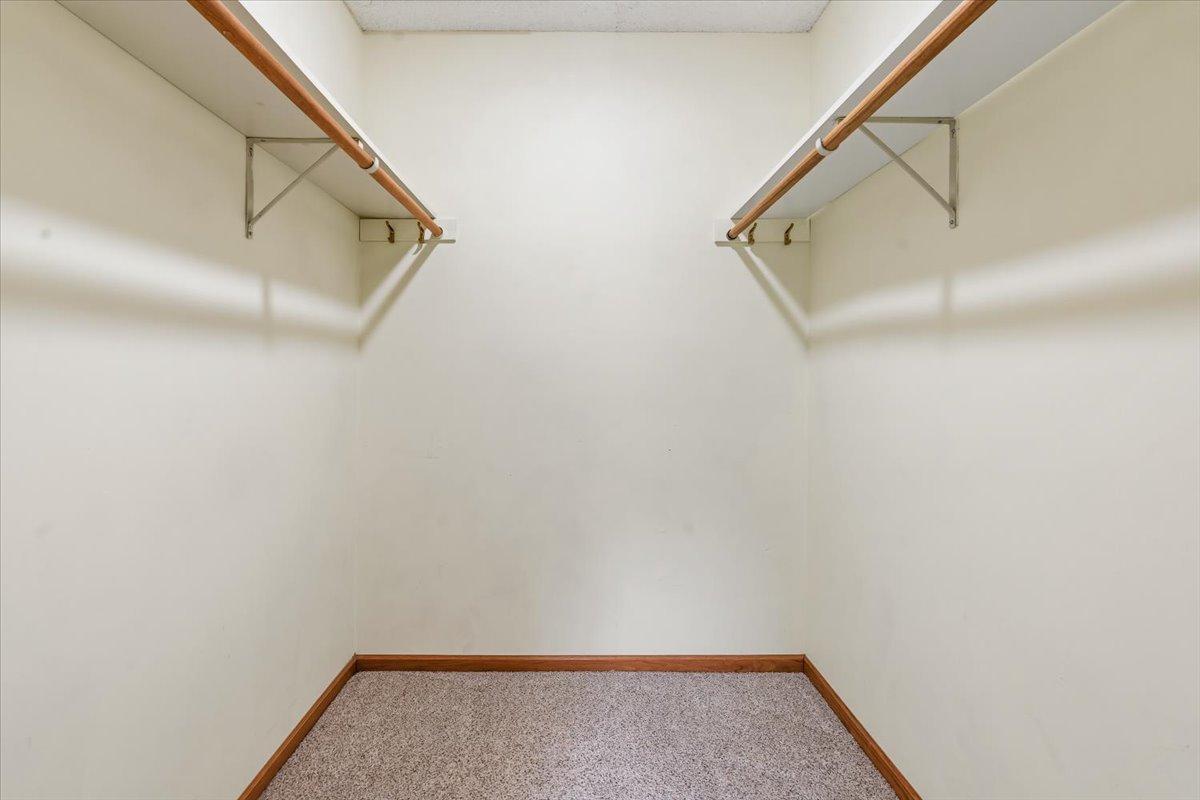
Primary Bedroom Walk-In Closet
Yes
Tile Floors
Yes
Washer/Dryer Hookup
Yes

Appliances

Dishwasher
Yes
Disposal
Yes
Dryer
Yes
Iron Filter
Yes
Microwave
Yes
Range
Yes
Refrigerator
Yes
Washer
Yes
Water Osmosis System
Yes

Basement

Concrete Block
Yes
Full
Yes

Bath Description

Main Floor 3/4 Bath
Yes
Main Floor Full Bath
Yes
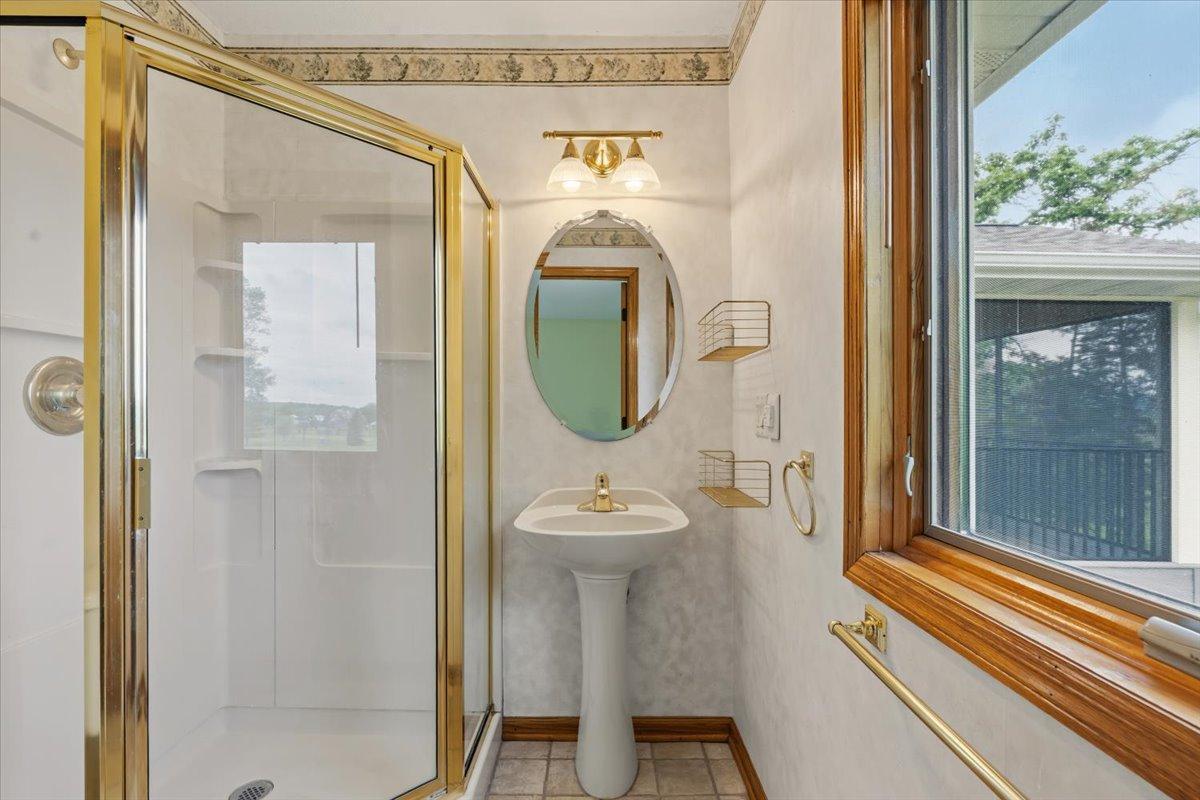
3/4 Primary
Yes
Private Primary
Yes
3/4 Basement
Yes
Bathroom Ensuite
Yes
Walk-In Shower Stall
Yes

Construction Materials

Block
Yes
Frame
Yes

Construction Status

Previously Owned
Yes

Dining Room Description

Kitchen/Dining Room
Yes

Electric

200+ Amp Service
Yes
Circuit Breakers
Yes

Exterior

Engineered Wood
Yes
Steel Siding
Yes

Family Room Characteristics

Family Room
Yes
Lower Level
Yes
Main Level
Yes

Fencing

None
Yes

Fireplace Characteristics

Gas Burning
Yes

Foundation

Concrete Block
Yes

Fuel

Natural Gas
Yes

Heating

Boiler
Yes
Forced Air
Yes
In-Floor Heating
Yes

Insurance Fee

Insurance Fee
0

Internet Options

Cable
Yes
Fiber Optic
Yes

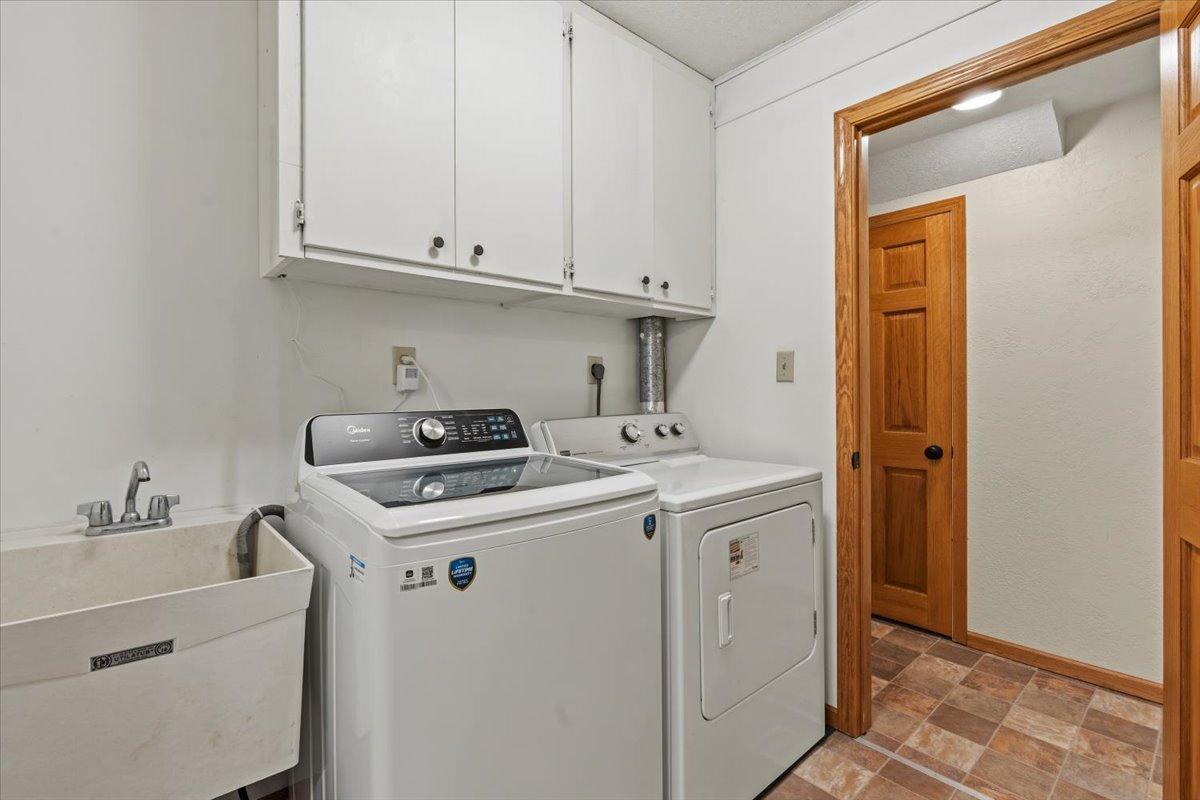
Laundry

Electric Dryer Hookup
Yes
Gas Dryer Hookup
Yes
Laundry Room
Yes
Lower Level
Yes
Sink
Yes
Washer Hookup
Yes

Lock Box Type

Supra
Yes

Lot Description

Irregular Lot
Yes
On Golf Course
Yes
Tree Coverage - Medium
Yes
Underground Utilities
Yes

Patio, Porch and Deck Features

Composite Decking
Yes
Covered
Yes
Enclosed
Yes
Rear Porch
Yes
Screened
Yes

Pool Description

None
Yes

Road Frontage

Township
Yes

Road Responsibility

Public Maintained Road
Yes

Roof

Age 8 Years or Less
Yes
Architectural Shingle
Yes

Sellers Terms

Cash
Yes
Conventional
Yes
FHA
Yes
Rural Development
Yes
VA
Yes

Sewer

Septic System Compliant - Yes
Yes
Tank with Drainage Field
Yes

Special Search

3 BR on One Level
Yes

Stories

Bi-Level
Yes

Water

Well
Yes

Room Information

Room Name Dimensions Level
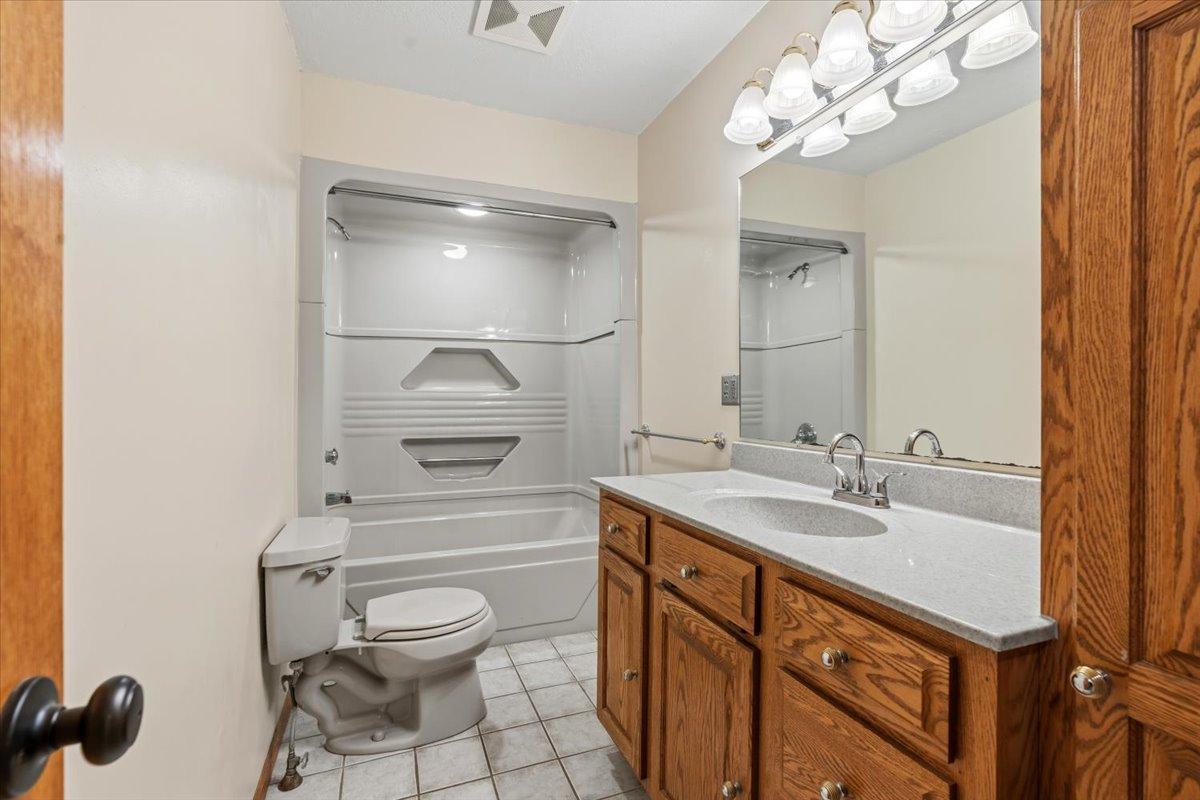
Bathroom 11x04 Main
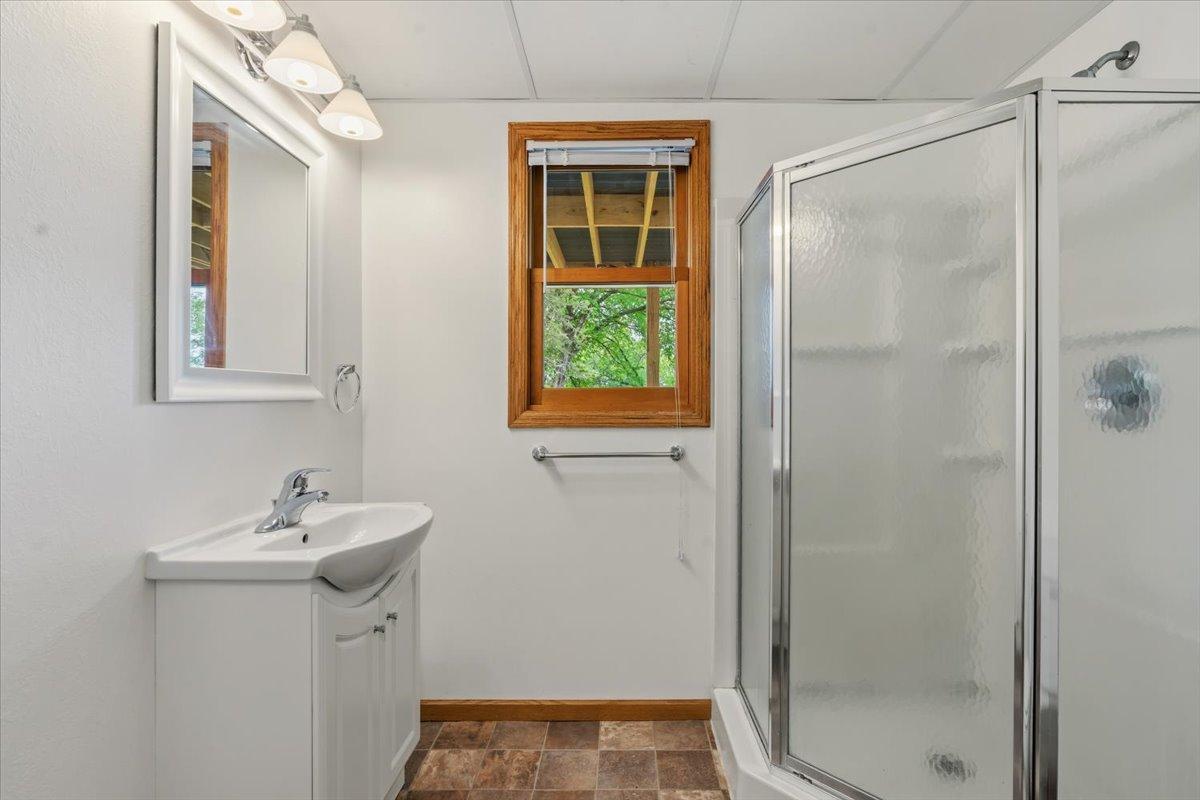
Bathroom 07x07 Lower
Dining Room 15x09 Main
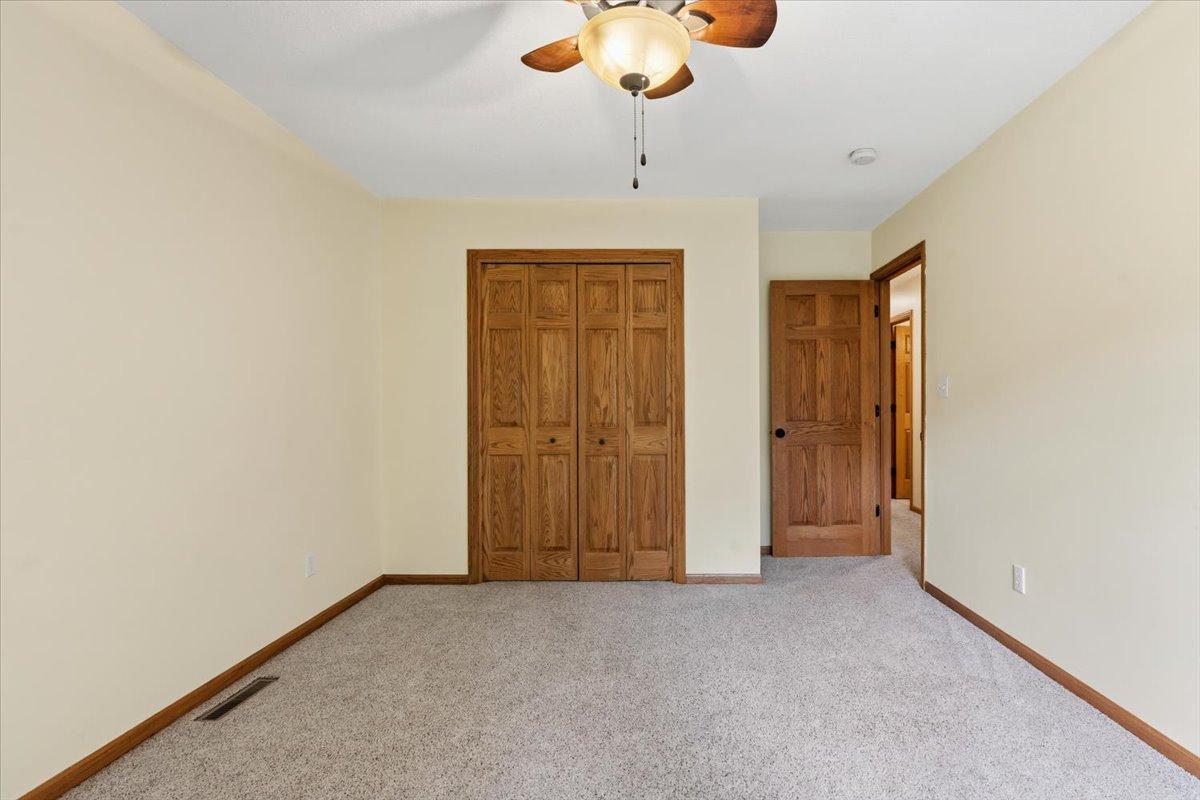
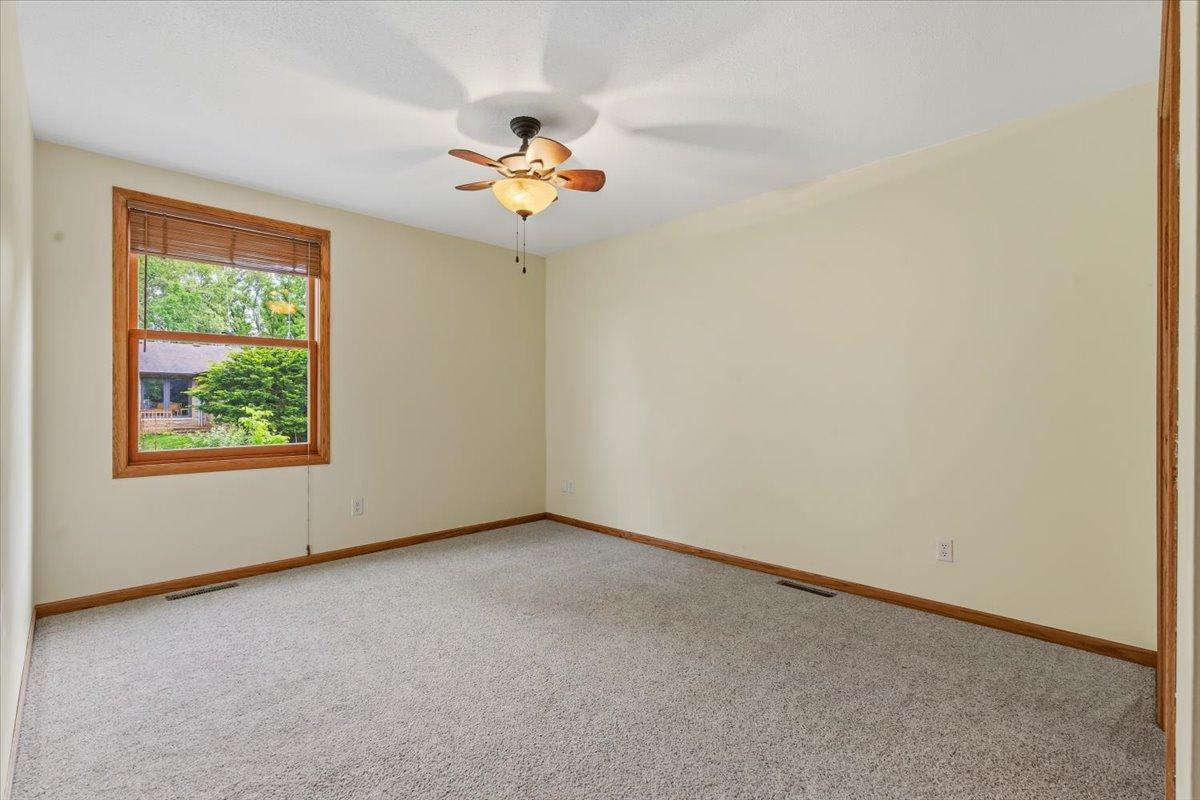
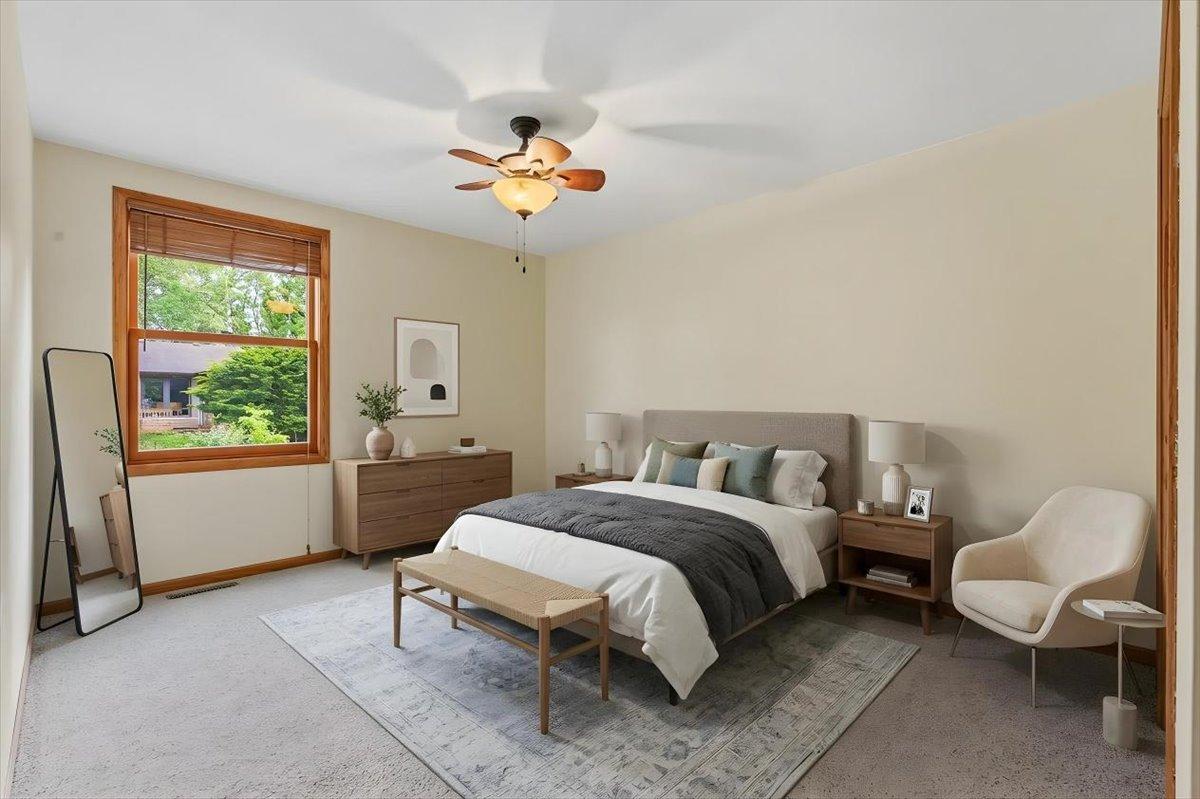
First (1st) Bedroom 14x11 Main
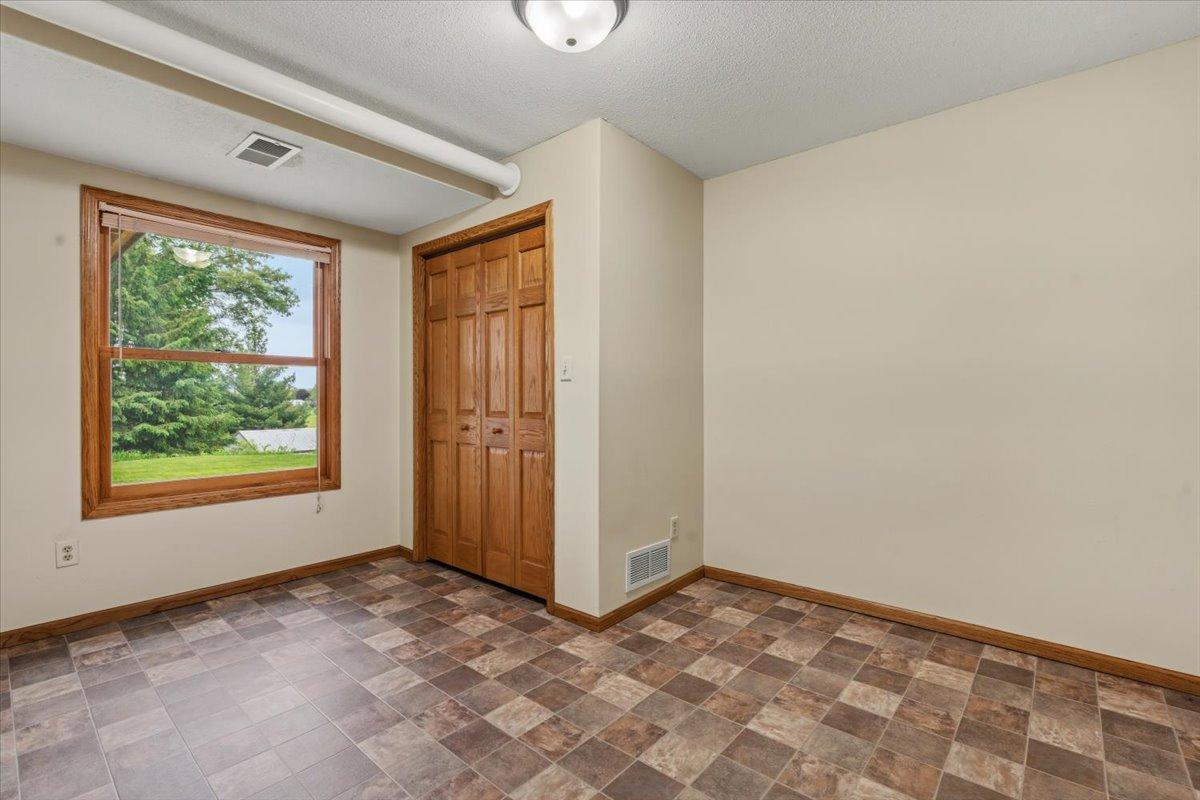
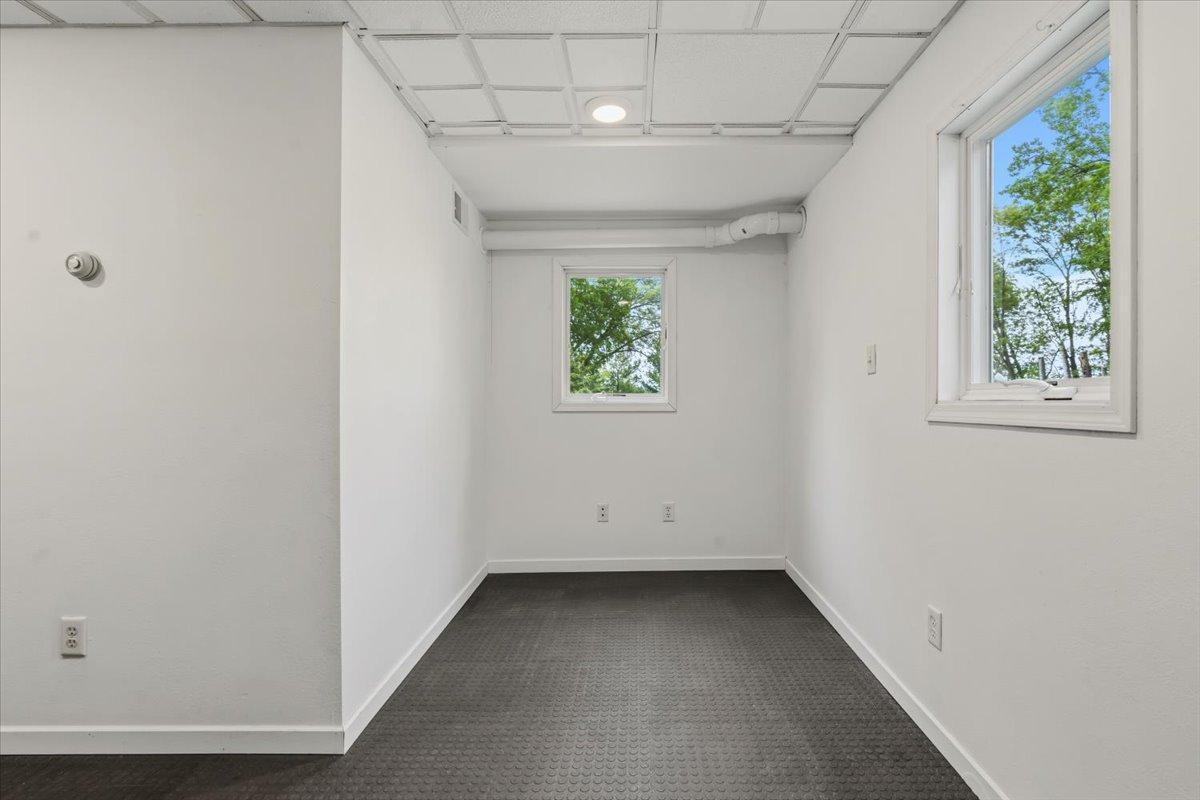
Fourth (4th) Bedroom 15x10 Lower
Kitchen 11x09 Main
Laundry 07x07 Lower
Living Room 20x19 Main
Primary Bath 06x05 Main
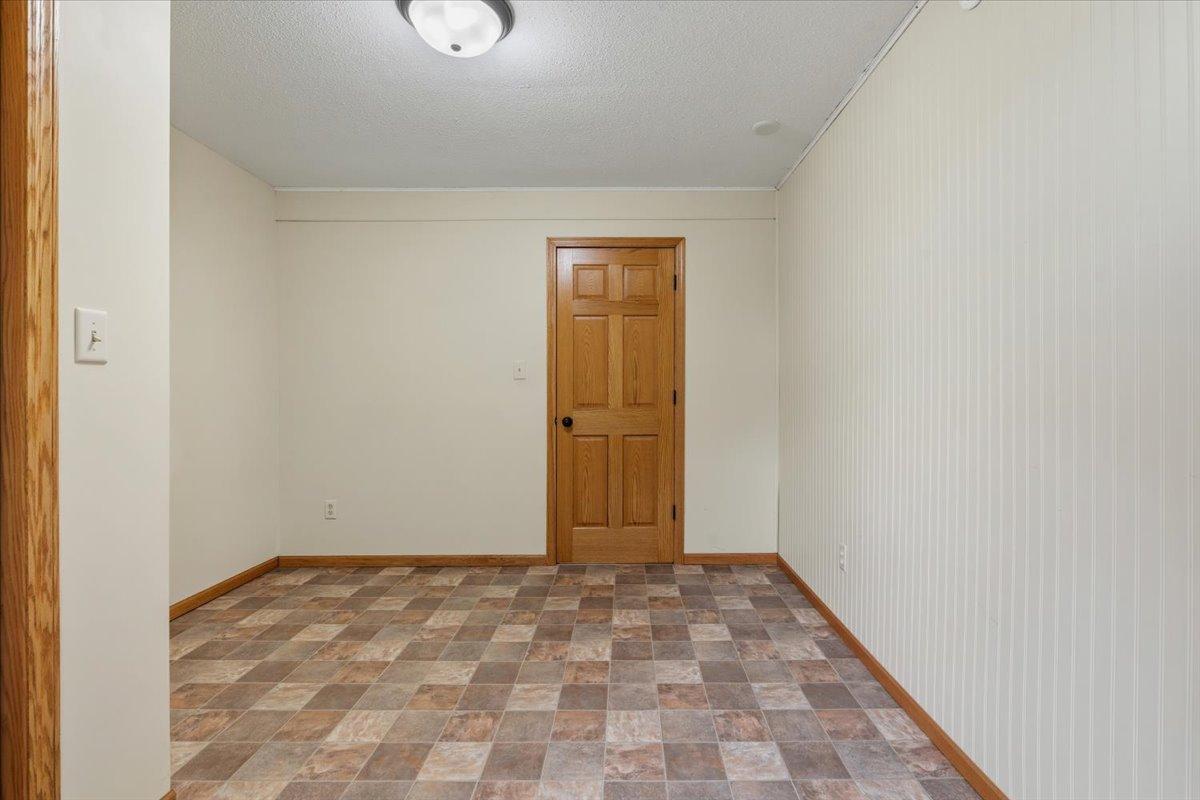
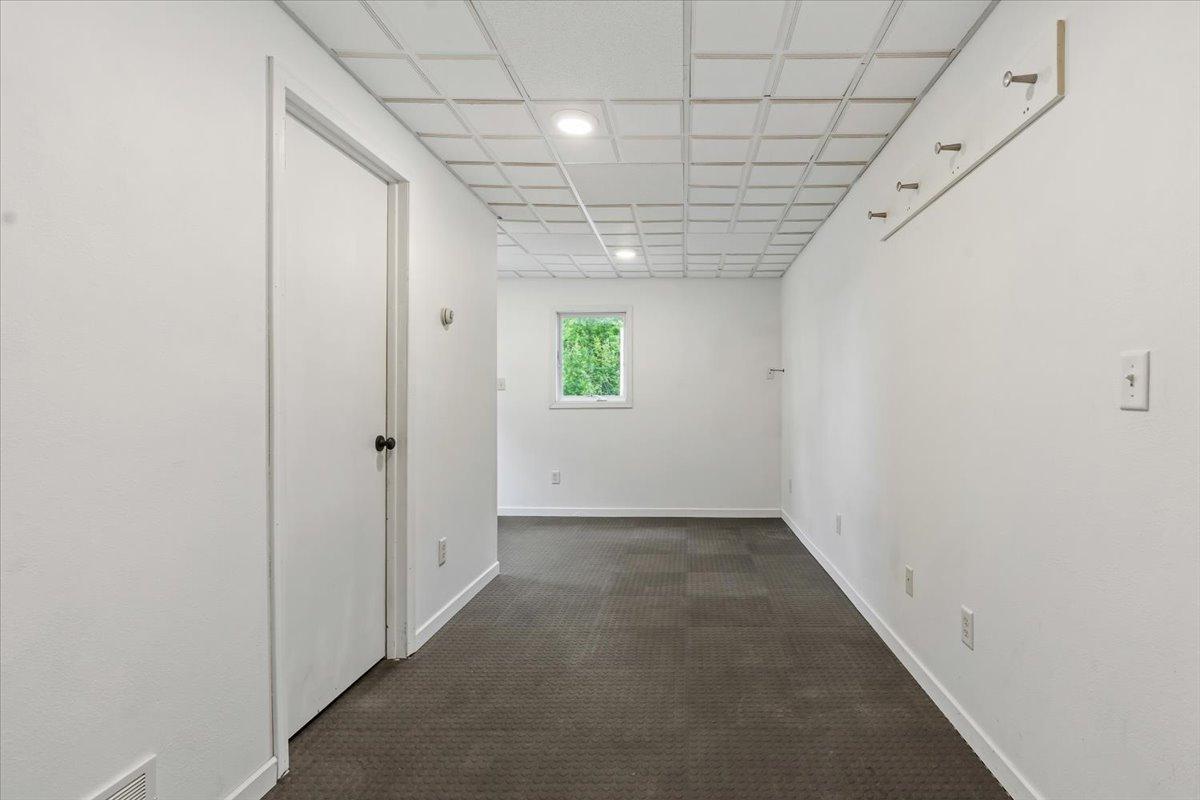
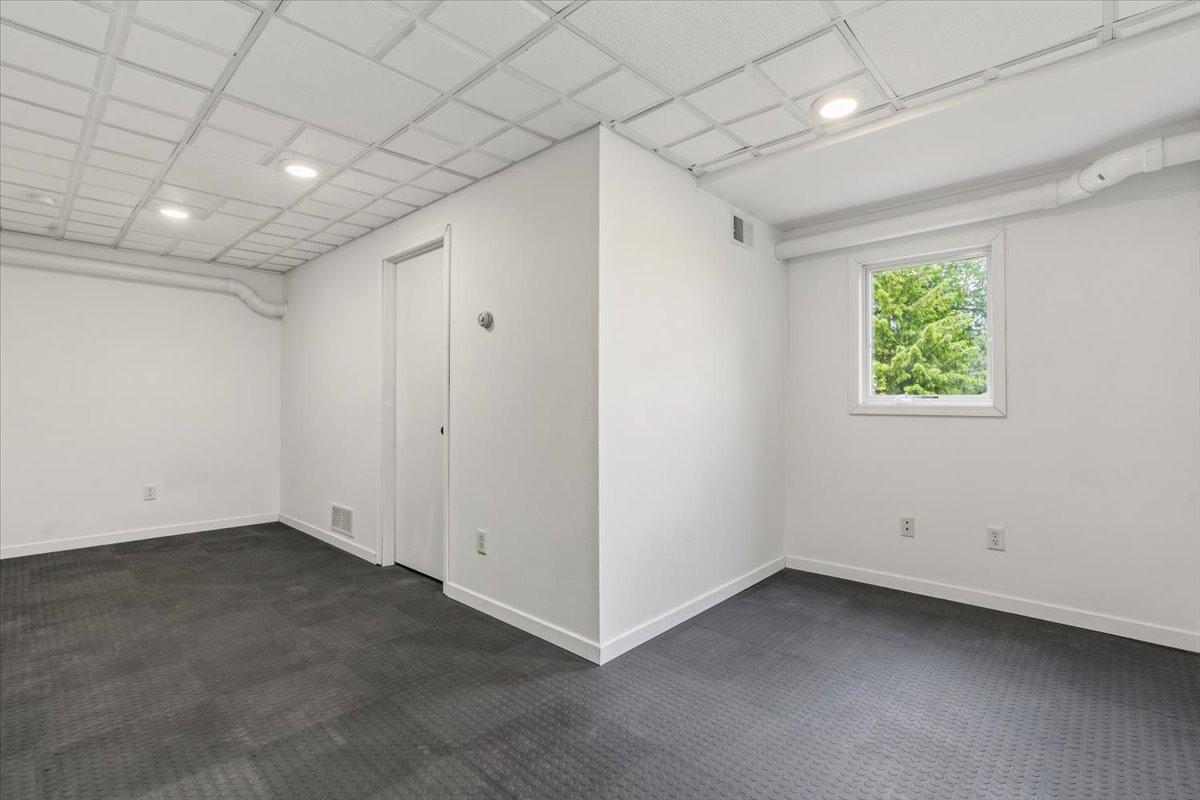
Recreation Room 28x11 Lower
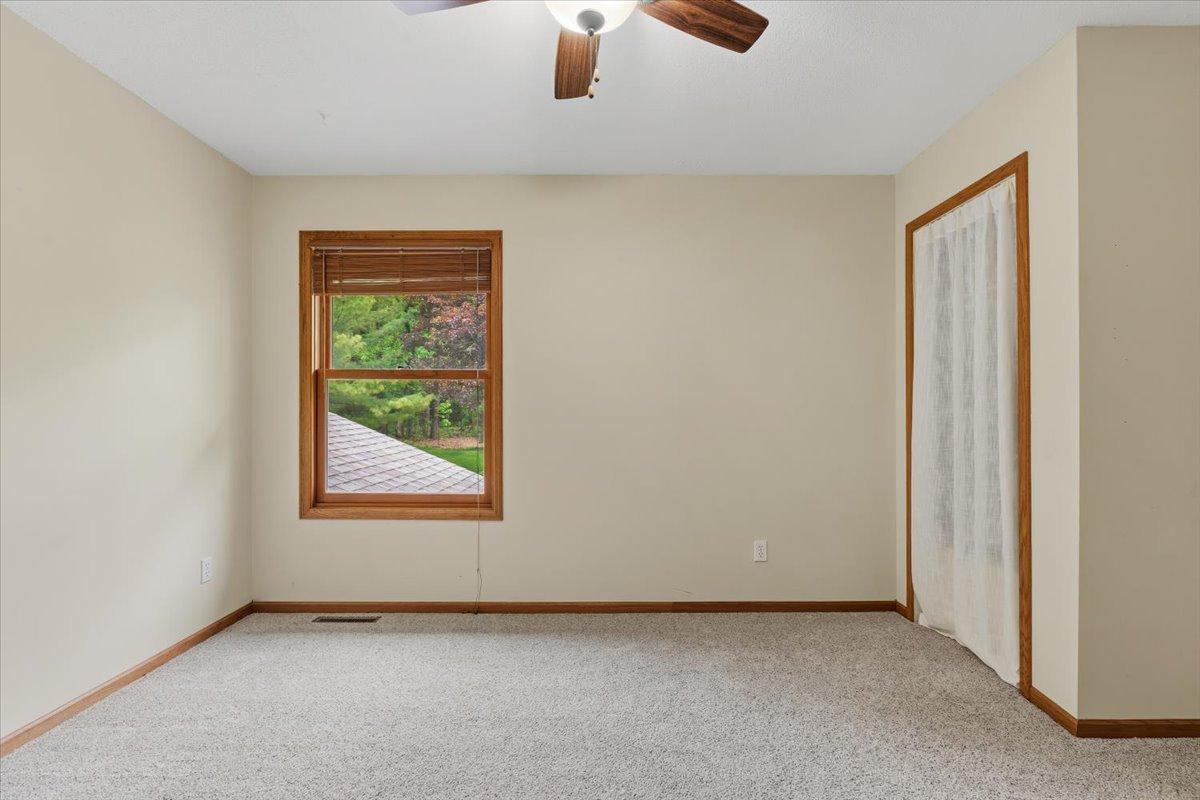
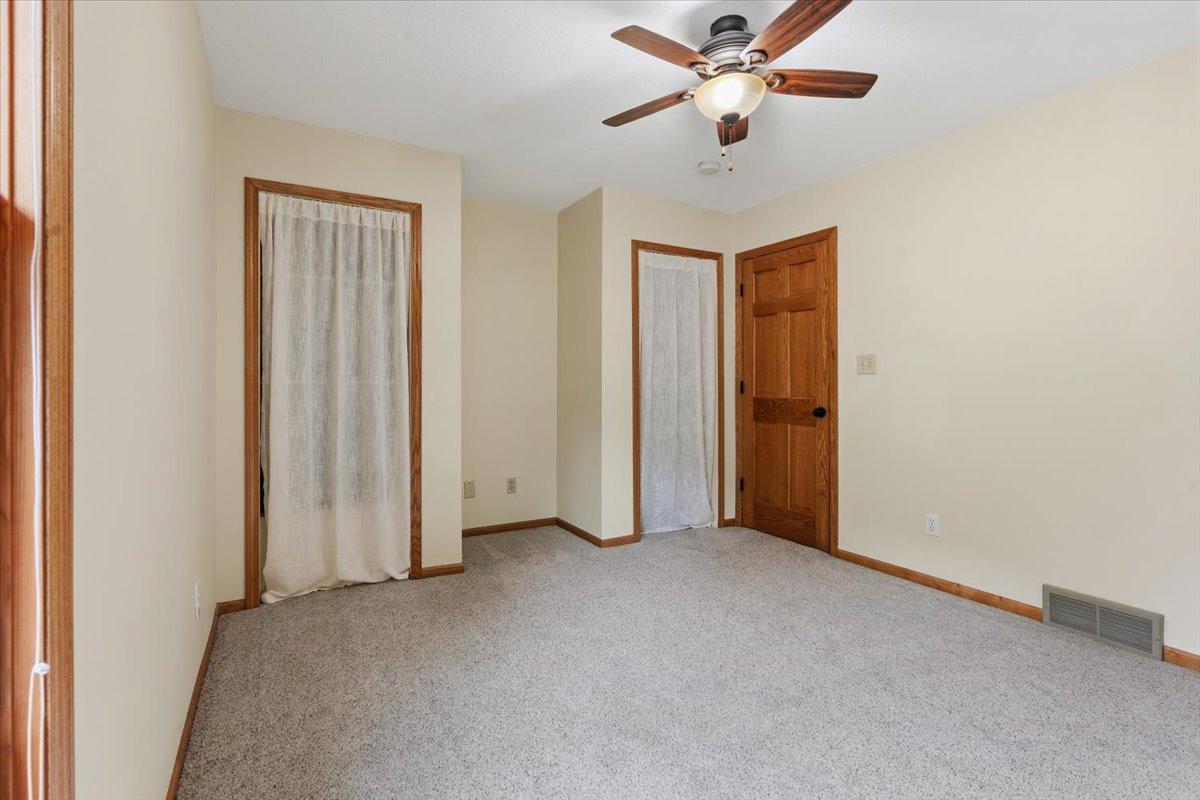
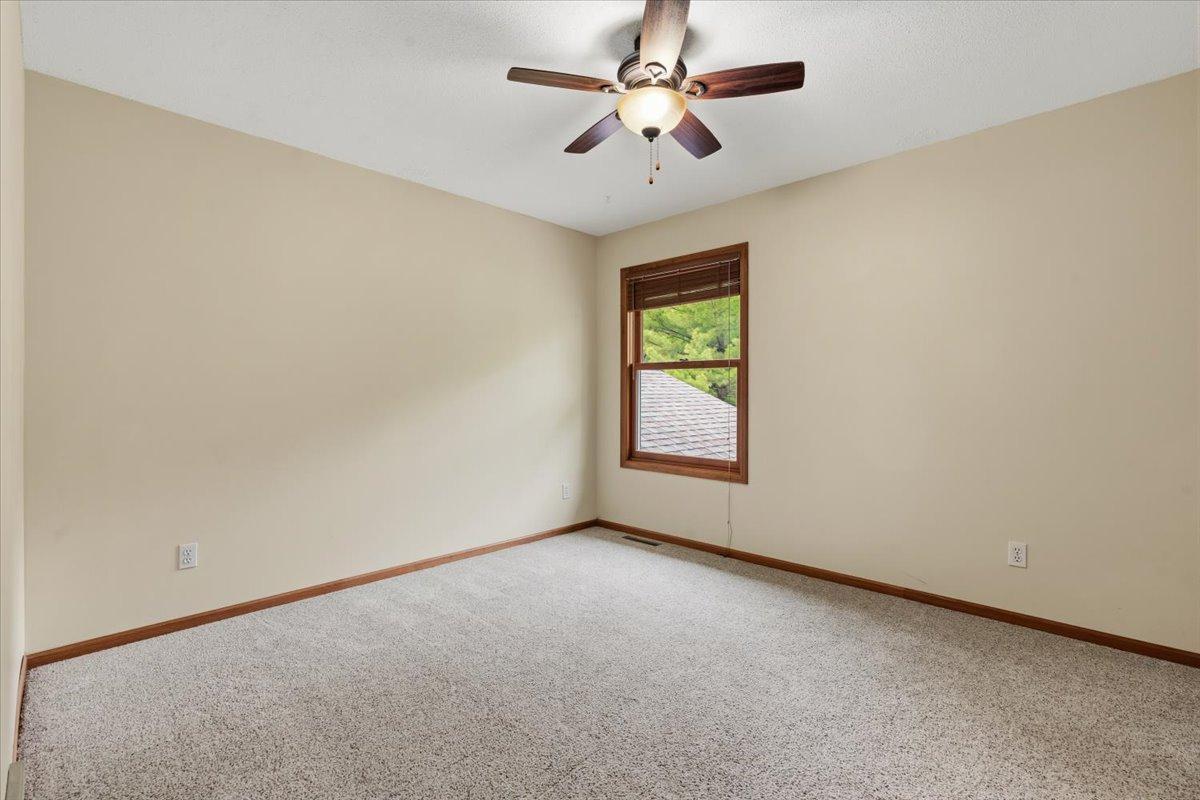
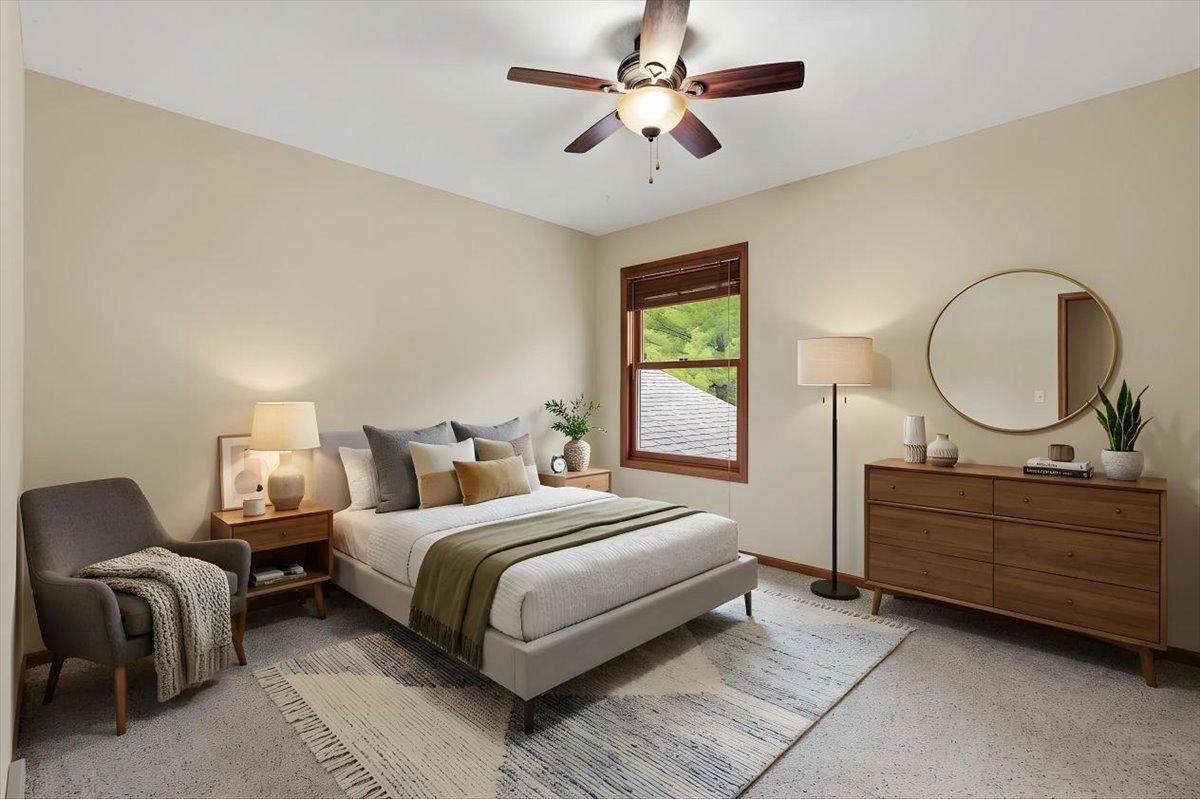
Second (2nd) Bedroom 13x12 Main
Third (3rd) Bedroom 15x12 Main
IDX
Listing Office: Lakes Sotheby's International Realty
Last Updated: May - 27 - 2026
The data relating to real estate for sale on this web site comes in part from the Broker Reciprocity SM Program of the Regional Multiple Listing Service of Minnesota, Inc. The information provided is deemed reliable but not guaranteed. Properties subject to prior sale, change or withdrawal. ©2024 Regional Multiple Listing Service of Minnesota, Inc All rights reserved.