



3220 Dupont Avenue S, Minneapolis, MN 55408

$565,004
Property Type: Residential Bedrooms: 4 Baths: 2 Square Footage: 2,381 Lot Size (sq. ft.): 5,663 Status: Closed
Current Price: $565,004 List Date: 5/02/2025 Last Modified: 5/26/2026

Overview

Description

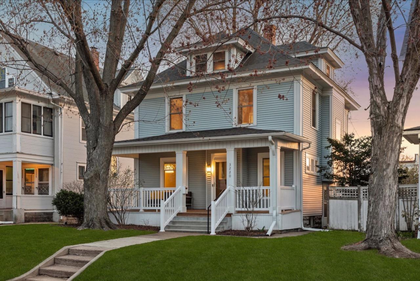
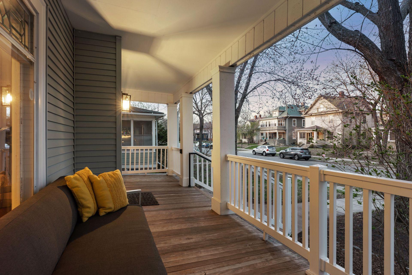
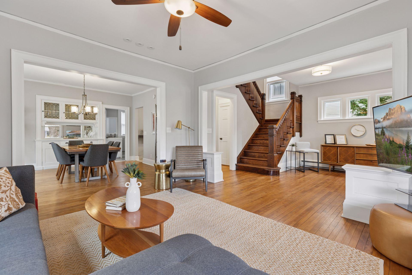
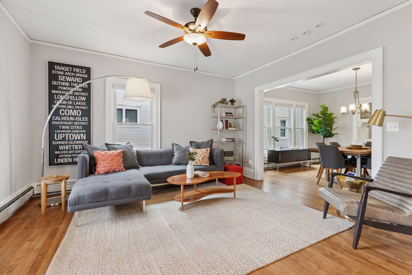
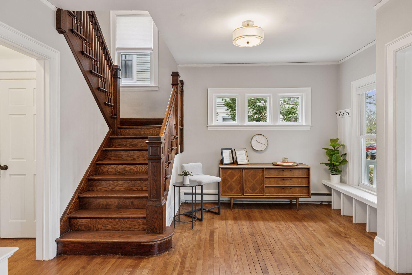
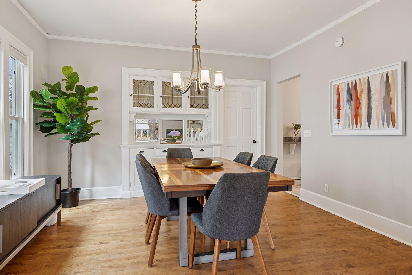
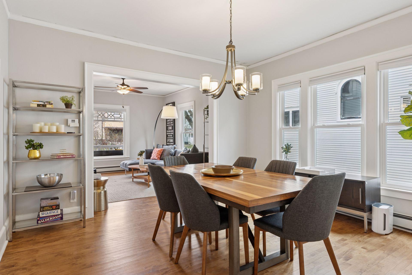
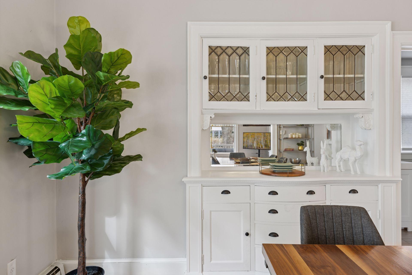
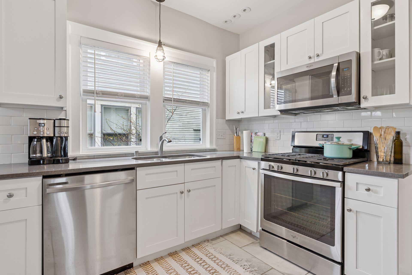
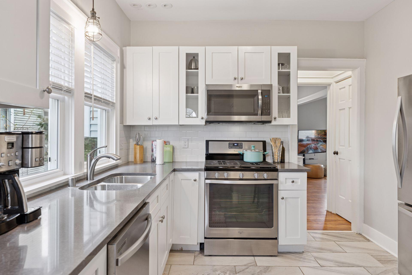
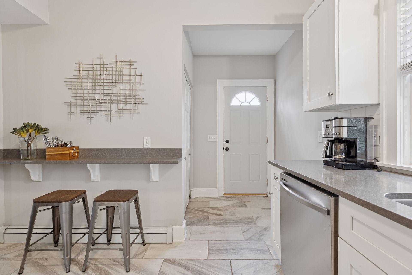
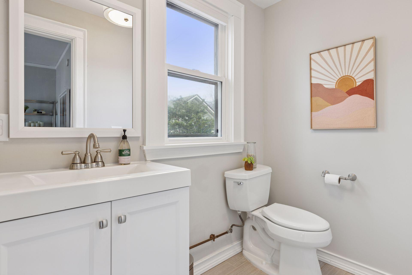
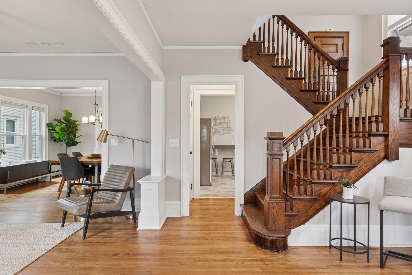
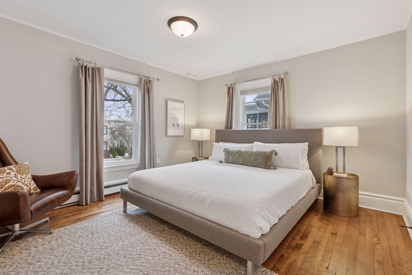
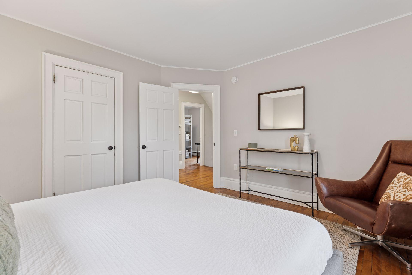
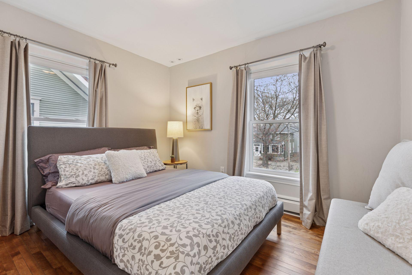
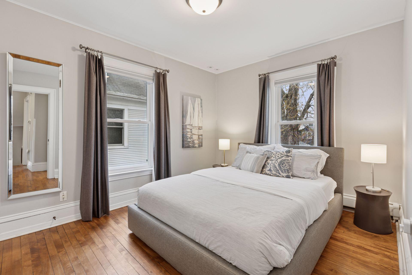
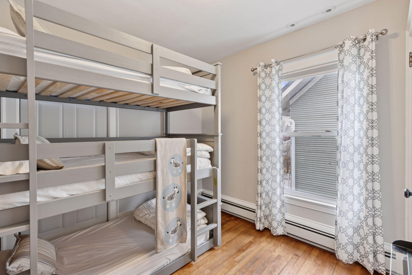
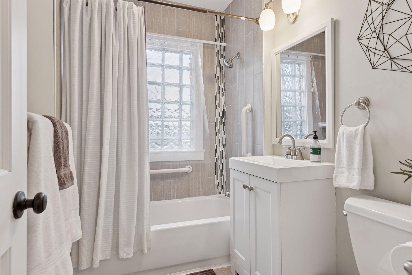
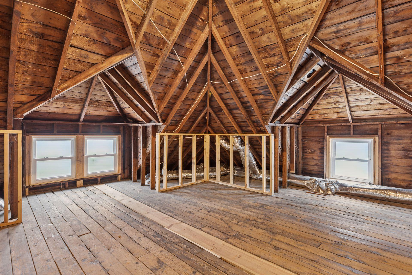
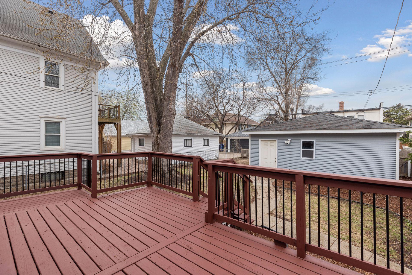
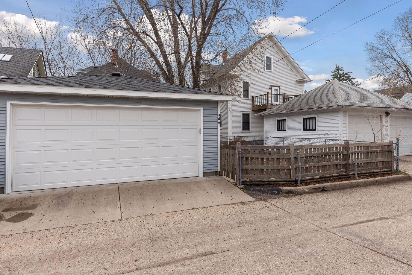
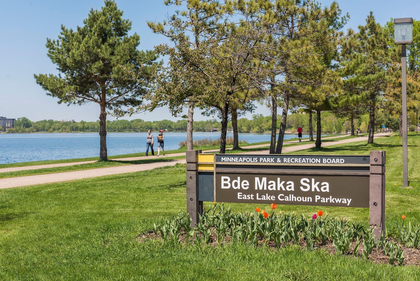
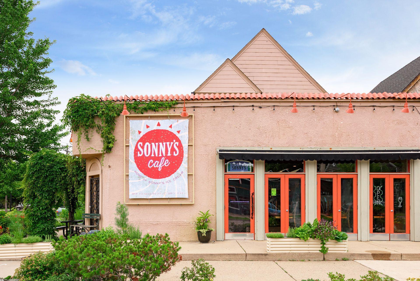
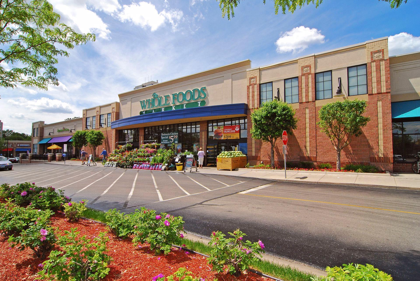
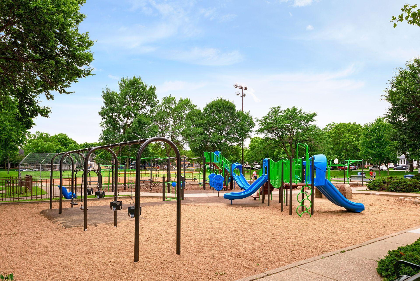
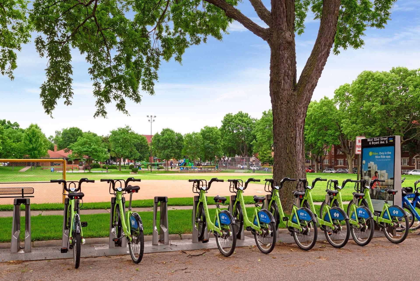
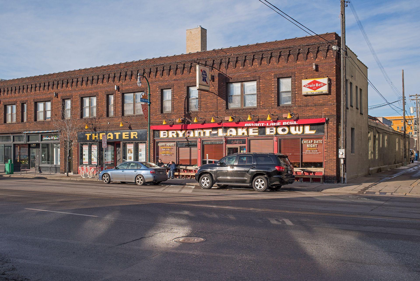
Beautifully remodeled and filled with natural light, this South Uptown home offers the perfect blend of timeless character and modern comfort. Original details—hardwood floors, a built-in buffet, and a charming front porch—combine seamlessly with thoughtful updates including a remodeled kitchen with white cabinetry, quartz counters, and stainless appliances, updated baths, central A/C, newer windows, and a low-maintenance exterior. Enjoy warm evenings on the welcoming front porch or entertain on the spacious back deck overlooking the fully fenced backyard. Set on a quiet, tree-lined street just a short walk to Bde Maka Ska, Lake of the Isles, parks, trails, coffee shops, restaurants, and local boutiques, the location offers an unbeatable lifestyle with everything you love just steps from your door. Additional highlights include four bedrooms, a like-new two-car garage, fiber internet, a brand-new water heater, and outstanding basement storage. A walk-up attic, already framed and re ...

Listing Details MLS# 6709213

General Property Information

Common Wall
No
Lot Measurement
Acres
Manufactured Home?
No
Multiple PIDs?
No
New Development
No
Waterfront Present
No
Year Built
1909
Yearly/Seasonal
Yearly
Zoning
Residential-Single Family
Bath Full
Yes
Bath Half
Yes
Main Floor Total SqFt
838
Above Grd Total SqFt
1573
Below Grd Total SqFt
808
Total SqFt
2381
Total Finished Sqft
1573.00
FireplaceYN
No
Style
(SF) Single Family
Foundation Size
838
Garage Stalls
2
Lot Dimensions
42 x 129
Acres
0.13
Assessment Pending
No
Number of Fireplaces
0
Bath Three Quarters
0
Bath Quarter
0
Association Fee
0

Property Features

Accessible: None Air Conditioning: Central Air Amenities Unit: Ceiling Fan(s); Deck; Hardwood Floors; Kitchen Window; Natural Woodwork; Porch; Tile Floors; Walk-Up Attic Appliances: Dishwasher; Disposal; Dryer; Microwave; Range; Refrigerator; Washer Basement: Full; Storage Space Bath Description: Main Floor 1/2 Bath; Upper Level Full Bath Construction Status: Previously Owned Dining Room Description: Separate/Formal Dining Room Exterior: Vinyl Fencing: Chain Link; Full; Wood Financing Terms: Conventional Foundation: Concrete Block Fuel: Natural Gas Heating: Hot Water Internet Options: Cable; Fiber Optic Laundry: Laundry Room; Lower Level; Sink Lot Description: Public Transit (w/in 6 blks); Tree Coverage - Light Parking Characteristics: Garage Door Opener Road Frontage: Curbs; Paved Streets; Sidewalks Road Responsibility: Public Maintained Road Roof: Architectural Shingle; Asphalt Shingles Sellers Terms: Cash; Conventional Sewer: City Sewer/Connected Special Search: 3 BR on One Level; 4 BR on One Level Stories: Two Water: City Water/Connected

Contract Information

Off Market Date
2025-05-04
Contingency
None
Closed Date
2025-05-21
Original List Price
549900
Sales Close Price
565004
ListPrice
549900
Owner is an Agent?
No
Auction?
No

Location Tax and Other Information

House Number
3220
Street Name
Dupont
Street Suffix
Avenue
Street Direction Suffix
S
Postal City
Minneapolis
County
Hennepin
State
MN
Zip Code
55408
Complex/Dev/Subdivision
Remingtons 2nd Add

Assessments

Tax With Assessments
7957.44
Assessment Balance
0

Building Information

Finished SqFt Above Ground
1573

More Information

Lease Details

Land Leased
Not Applicable

Miscellaneous Information

DP Resource
Yes
Homestead
No

Ownership

Fractional Ownership
No

Parking Characteristics

Garage Square Feet
400
Garage Door Opener
Yes

Public Survey Info

Range#
24
Section#
04
Township#
28

Office/Member Info

Association
MAAR

Location, Tax and Other Information

AssocFeeYN
No
Legal Description
LOT 006 BLOCK 021 REMINGTONS 2ND ADDN TO MPLS
Listing City
Minneapolis
Map Page
106
Municipality
Minneapolis
School District
Minneapolis
School District Phone
612-668-0000
Zip Plus 4
1252
Property ID Number
0402824130012
Tax Year
2024
Tax Amount
7957.44
In Foreclosure?
No
Potential Short Sale?
No
Lender Owned?
No

Directions & Remarks

Public Remarks
Beautifully remodeled and filled with natural light, this South Uptown home offers the perfect blend of timeless character and modern comfort. Original details—hardwood floors, a built-in buffet, and a charming front porch—combine seamlessly with thoughtful updates including a remodeled kitchen with white cabinetry, quartz counters, and stainless appliances, updated baths, central A/C, newer windows, and a low-maintenance exterior. Enjoy warm evenings on the welcoming front porch or entertain on the spacious back deck overlooking the fully fenced backyard. Set on a quiet, tree-lined street just a short walk to Bde Maka Ska, Lake of the Isles, parks, trails, coffee shops, restaurants, and local boutiques, the location offers an unbeatable lifestyle with everything you love just steps from your door. Additional highlights include four bedrooms, a like-new two-car garage, fiber internet, a brand-new water heater, and outstanding basement storage. A walk-up attic, already framed and ready for finishing, provides an exceptional opportunity to add high-quality living space and build equity over time. Option to purchase fully furnished, including high-end Room & Board pieces, for a truly turnkey opportunity.
Directions
From West 36th St, go north on Dupont Ave to home

Accessible

None
Yes

Air Conditioning

Central Air
Yes

Amenities Unit

Ceiling Fan(s)
Yes
Deck
Yes
Hardwood Floors
Yes
Kitchen Window
Yes
Natural Woodwork
Yes
Porch
Yes
Tile Floors
Yes
Walk-Up Attic
Yes

Appliances

Dishwasher
Yes
Disposal
Yes
Dryer
Yes
Microwave
Yes
Range
Yes
Refrigerator
Yes
Washer
Yes

Basement

Full
Yes
Storage Space
Yes

Bath Description

Main Floor 1/2 Bath
Yes
Upper Level Full Bath
Yes

Construction Status

Previously Owned
Yes

Dining Room Description

Separate/Formal Dining Room
Yes

Exterior

Vinyl
Yes

Fencing

Chain Link
Yes
Full
Yes
Wood
Yes

Financing Terms

Conventional
Yes

Foundation

Concrete Block
Yes

Fuel

Natural Gas
Yes

Heating

Hot Water
Yes

Insurance Fee

Insurance Fee
0

Internet Options

Cable
Yes
Fiber Optic
Yes

Laundry

Laundry Room
Yes
Lower Level
Yes
Sink
Yes

Lot Description

Public Transit (w/in 6 blks)
Yes
Tree Coverage - Light
Yes

Patio, Porch and Deck Features

Covered
Yes
Deck
Yes
Front Porch
Yes

Road Frontage

Curbs
Yes
Paved Streets
Yes
Sidewalks
Yes

Road Responsibility

Public Maintained Road
Yes

Roof

Architectural Shingle
Yes
Asphalt Shingles
Yes

Sellers Terms

Cash
Yes
Conventional
Yes

Sewer

City Sewer/Connected
Yes

Special Search

3 BR on One Level
Yes
4 BR on One Level
Yes

Stories

Two
Yes

Water

City Water/Connected
Yes

Room Information

Room Name Dimensions Level
Laundry 10 x 13 Lower
Deck 10 x 20 Main
Porch 7 x 25 Main
Third (3rd) Bedroom 10 x 11 Upper
Second (2nd) Bedroom 10 x 12 Upper
Fourth (4th) Bedroom 9 x 10 Upper
Foyer 12 x 14 Main
Kitchen 10 x 11 Main
First (1st) Bedroom 12 x 13 Upper
Mud Room 4 x 7 Main
Dining Room 12 x 13 Main
Living Room 14 x 14 Main
Unfinished 14 x 16 Third
IDX
Listing Office: Compass
Last Updated: May - 26 - 2026
The data relating to real estate for sale on this web site comes in part from the Broker Reciprocity SM Program of the Regional Multiple Listing Service of Minnesota, Inc. The information provided is deemed reliable but not guaranteed. Properties subject to prior sale, change or withdrawal. ©2024 Regional Multiple Listing Service of Minnesota, Inc All rights reserved.