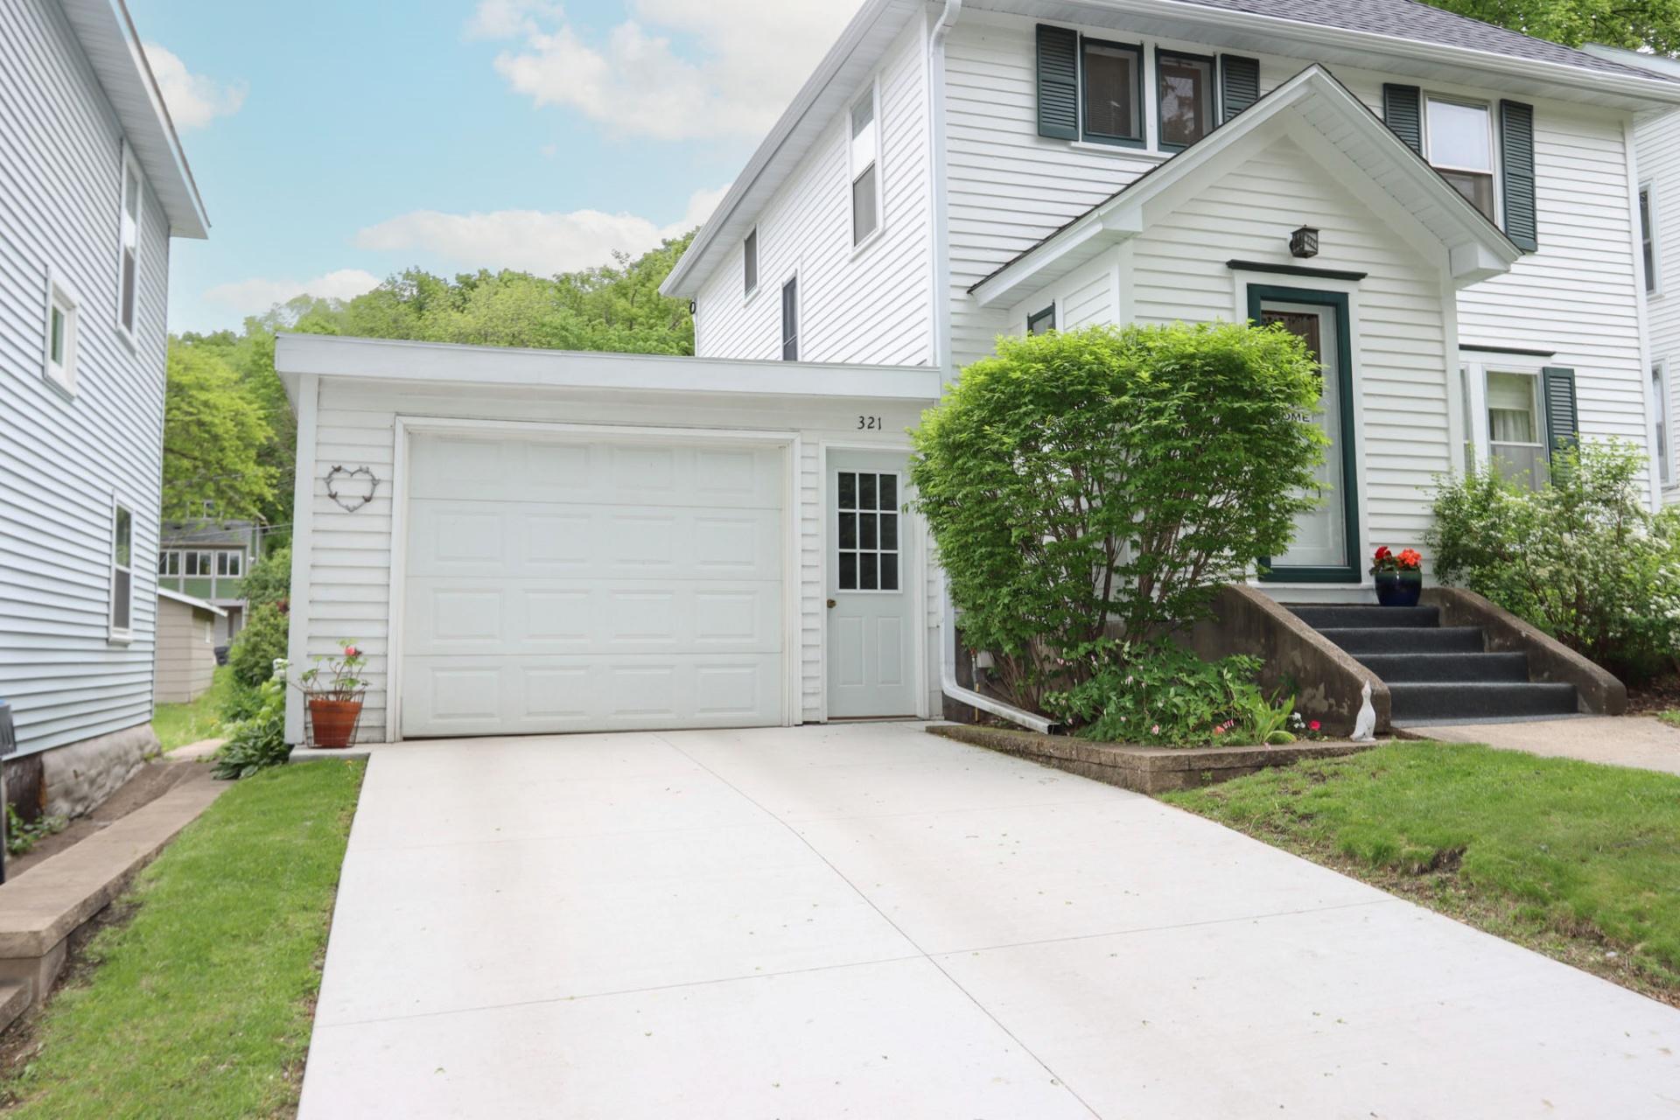
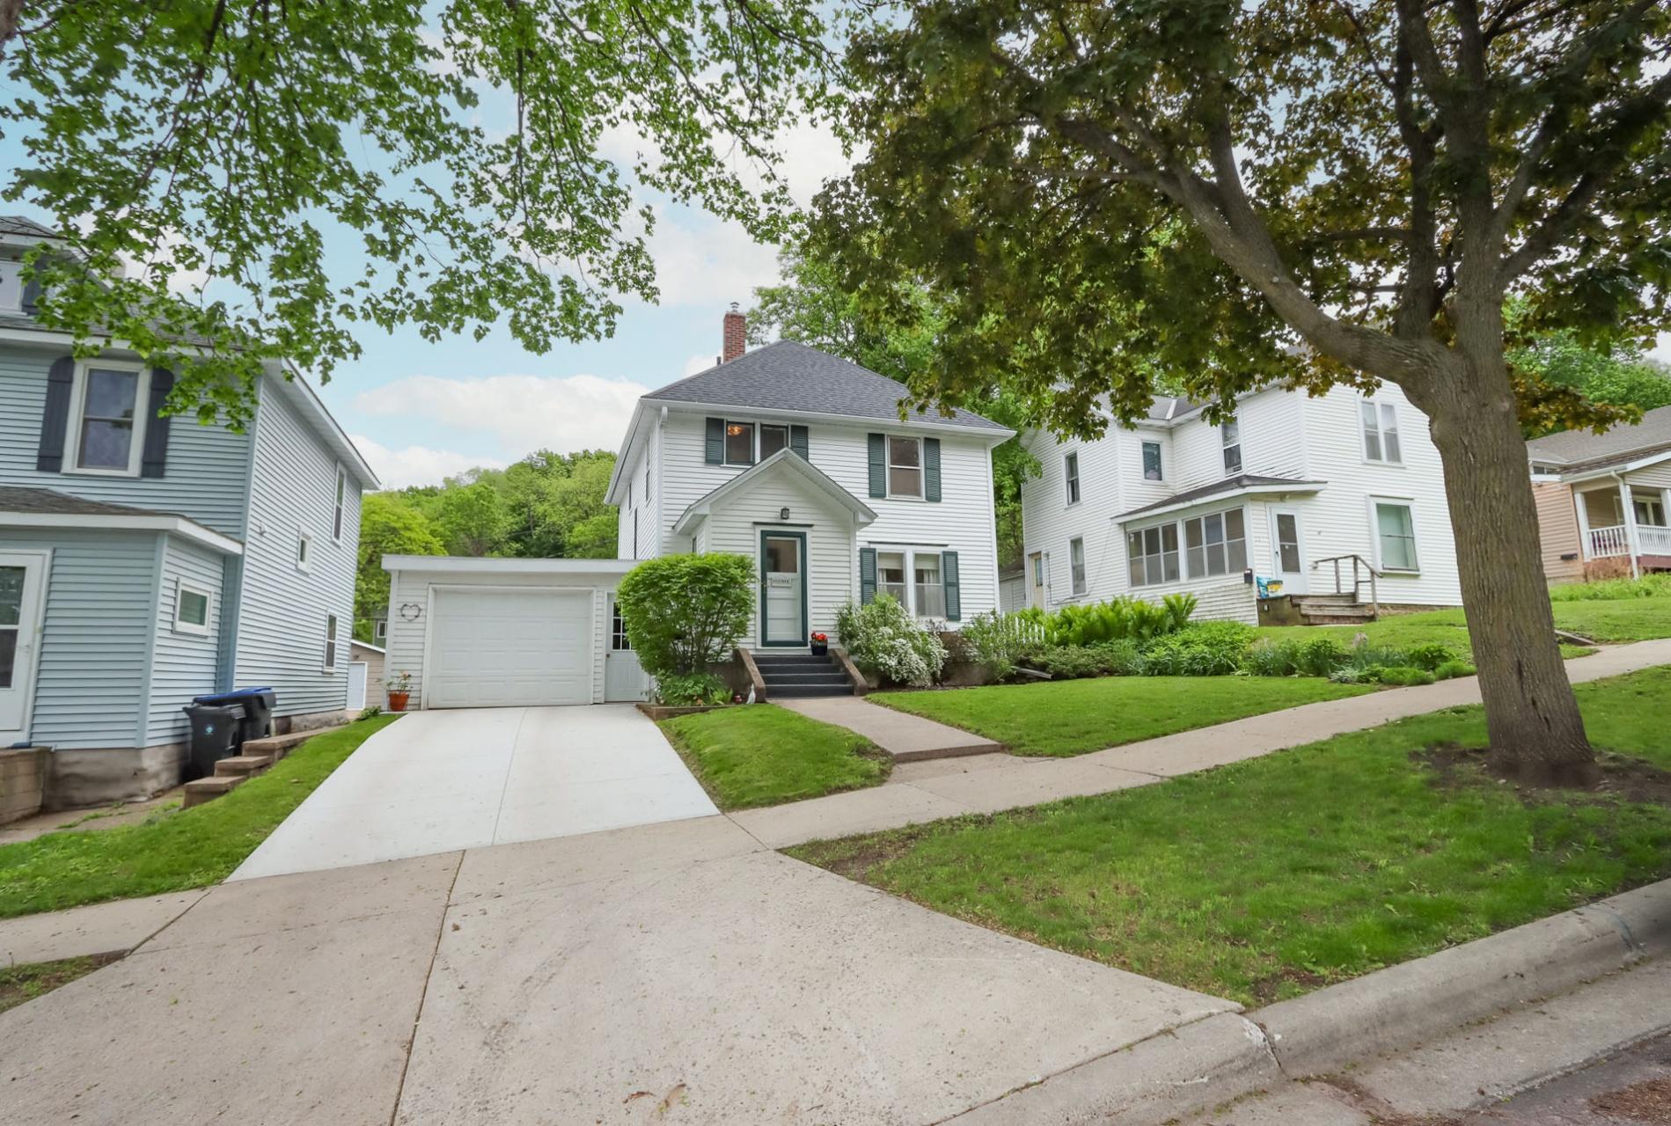
321 Center Street, Mankato, MN 56001

New Listing
$269,900
Property Type: Residential Bedrooms: 3 Baths: 2 Square Footage: 2,461 Lot Size (sq. ft.): 7,841 Status: Active
Current Price: $269,900 List Date: 5/27/2026 Last Modified: 5/27/2026

Overview

Description

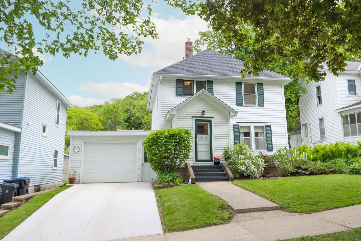
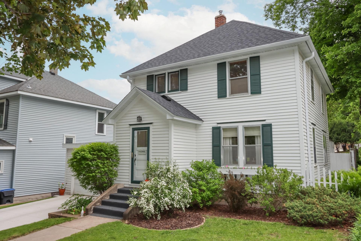
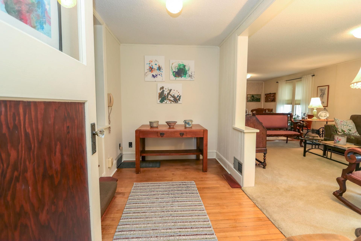
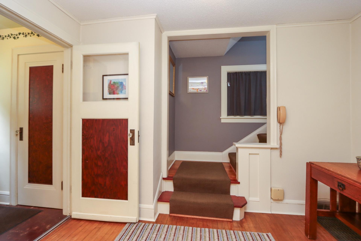
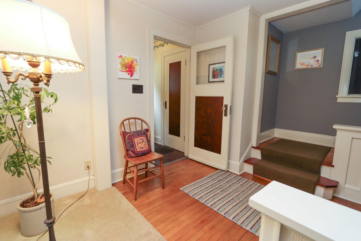
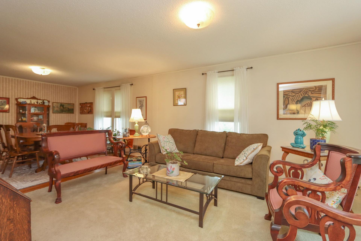
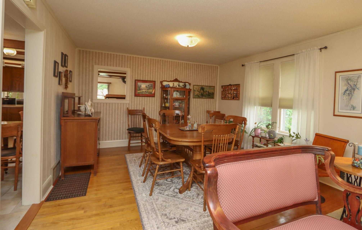
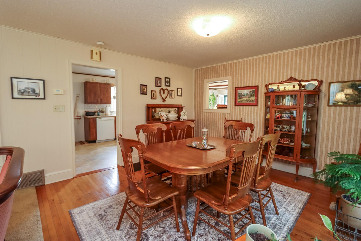
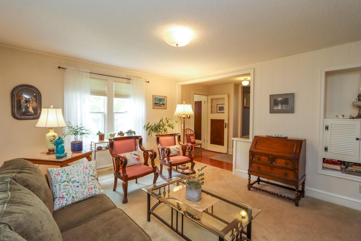
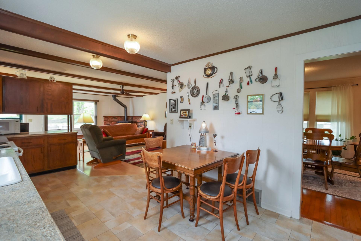
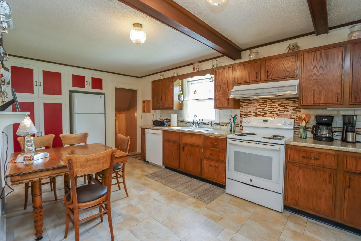
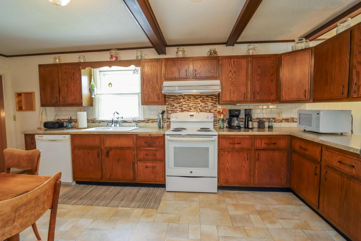
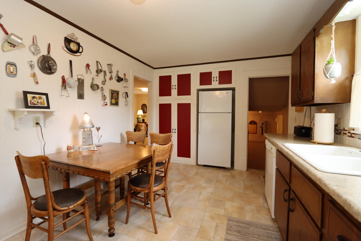
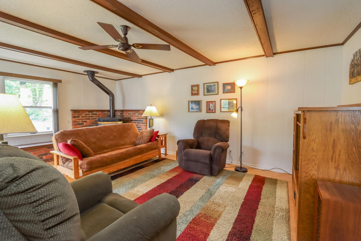
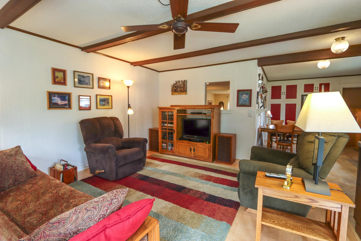
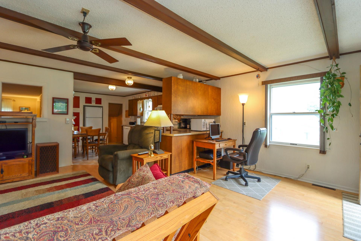
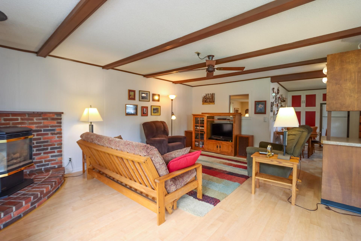
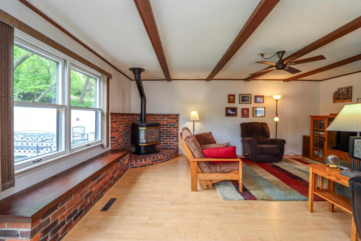
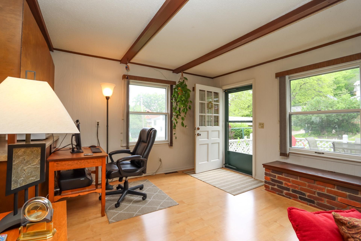
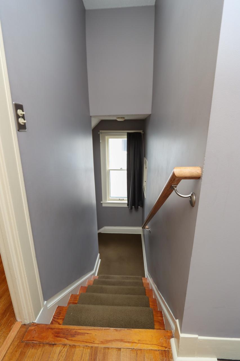
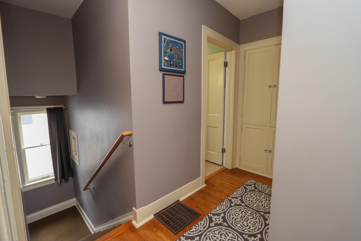
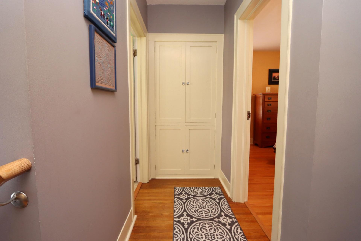
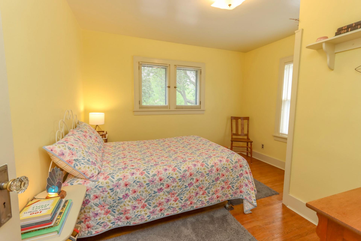
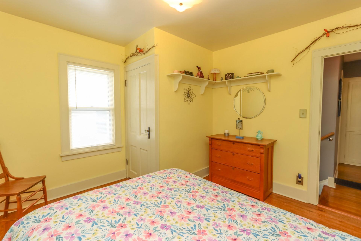
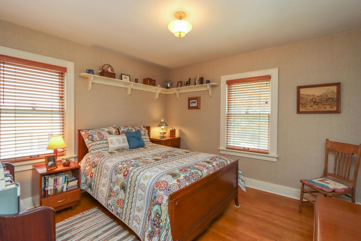
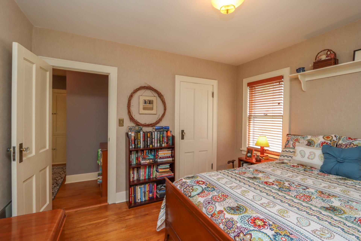
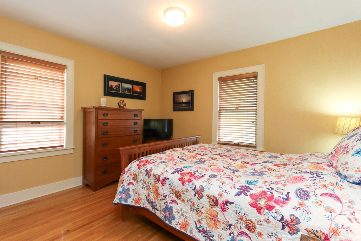
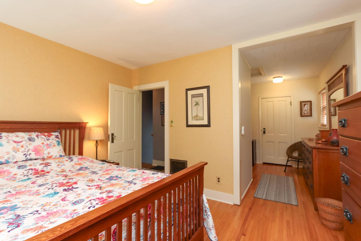
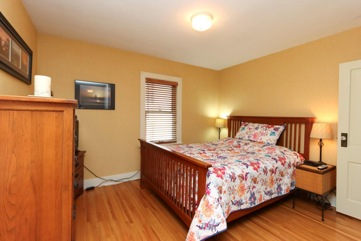
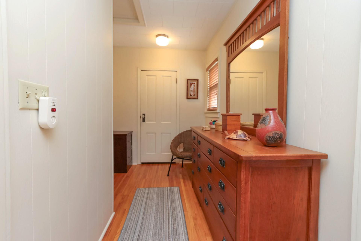
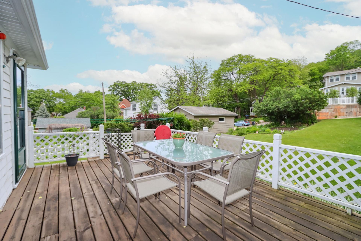
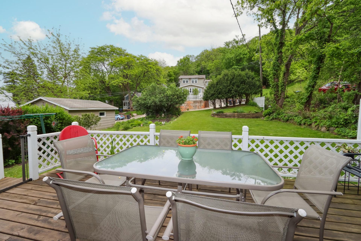
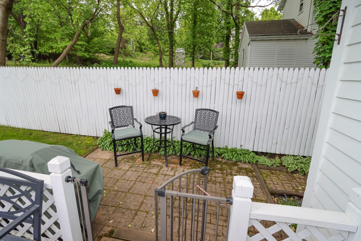
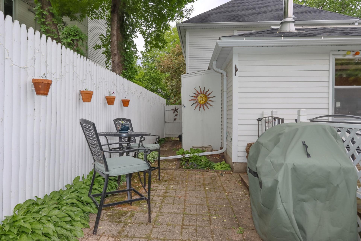
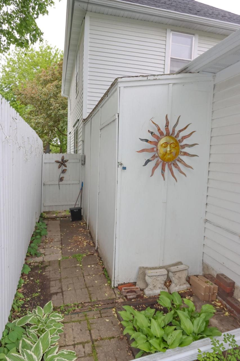
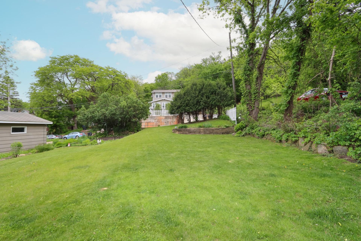
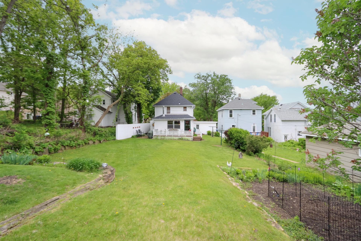
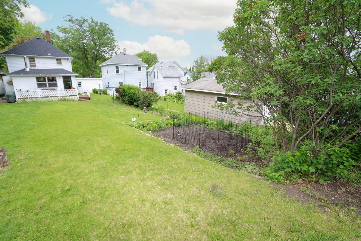
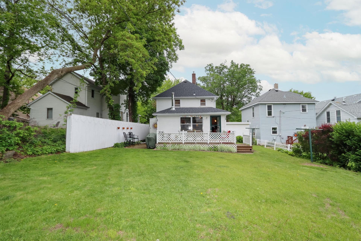
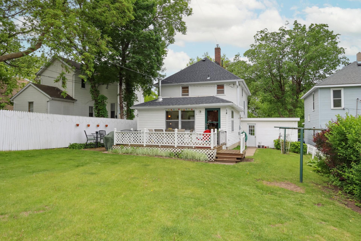
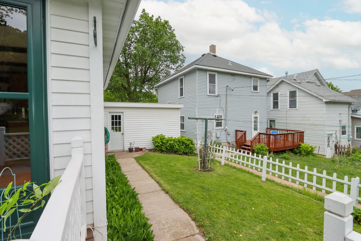
Located in the historic Lincoln Park neighborhood, this classic two-story home showcases years of thoughtful care and enduring character. Sunlight pours through the windows, highlighting the rich hardwood and tile flooring and creating a warm, welcoming feel throughout the home. The generous kitchen offers plenty of space for cooking and gathering, while the formal and casual living areas provide room for both entertaining and everyday comfort. A cozy gas fireplace adds to the home’s inviting atmosphere. Upstairs features three same-level bedrooms, blending charm with practical living. Step outside to discover a serene backyard oasis with multiple spots to relax, entertain, or enjoy a quiet evening surrounded by mature landscaping. Complete with an attached garage and timeless appeal, this home is full of personality and comfort inside and out.

Listing Details MLS# 7080555

General Property Information

Common Wall
No
Lot Measurement
Acres
Manufactured Home?
No
Multiple PIDs?
No
New Development
No
Waterfront Present
No
Year Built
1935
Yearly/Seasonal
Yearly
Zoning
Residential-Single Family
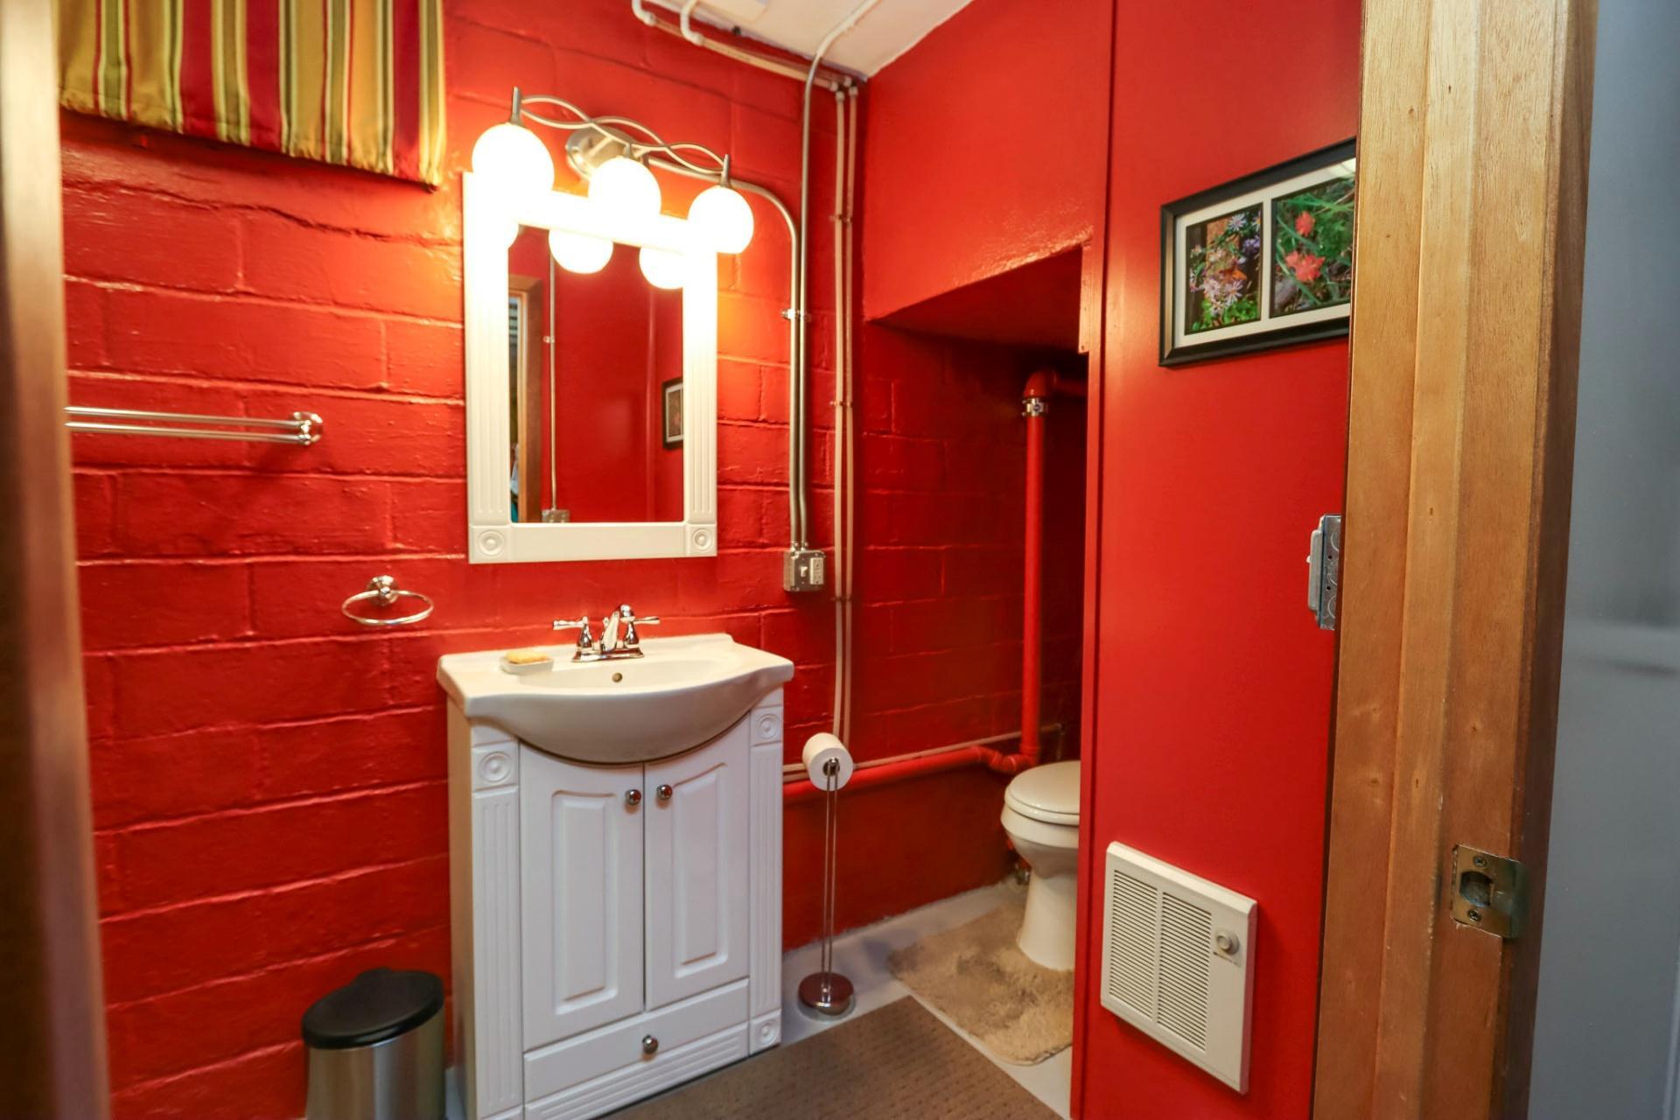
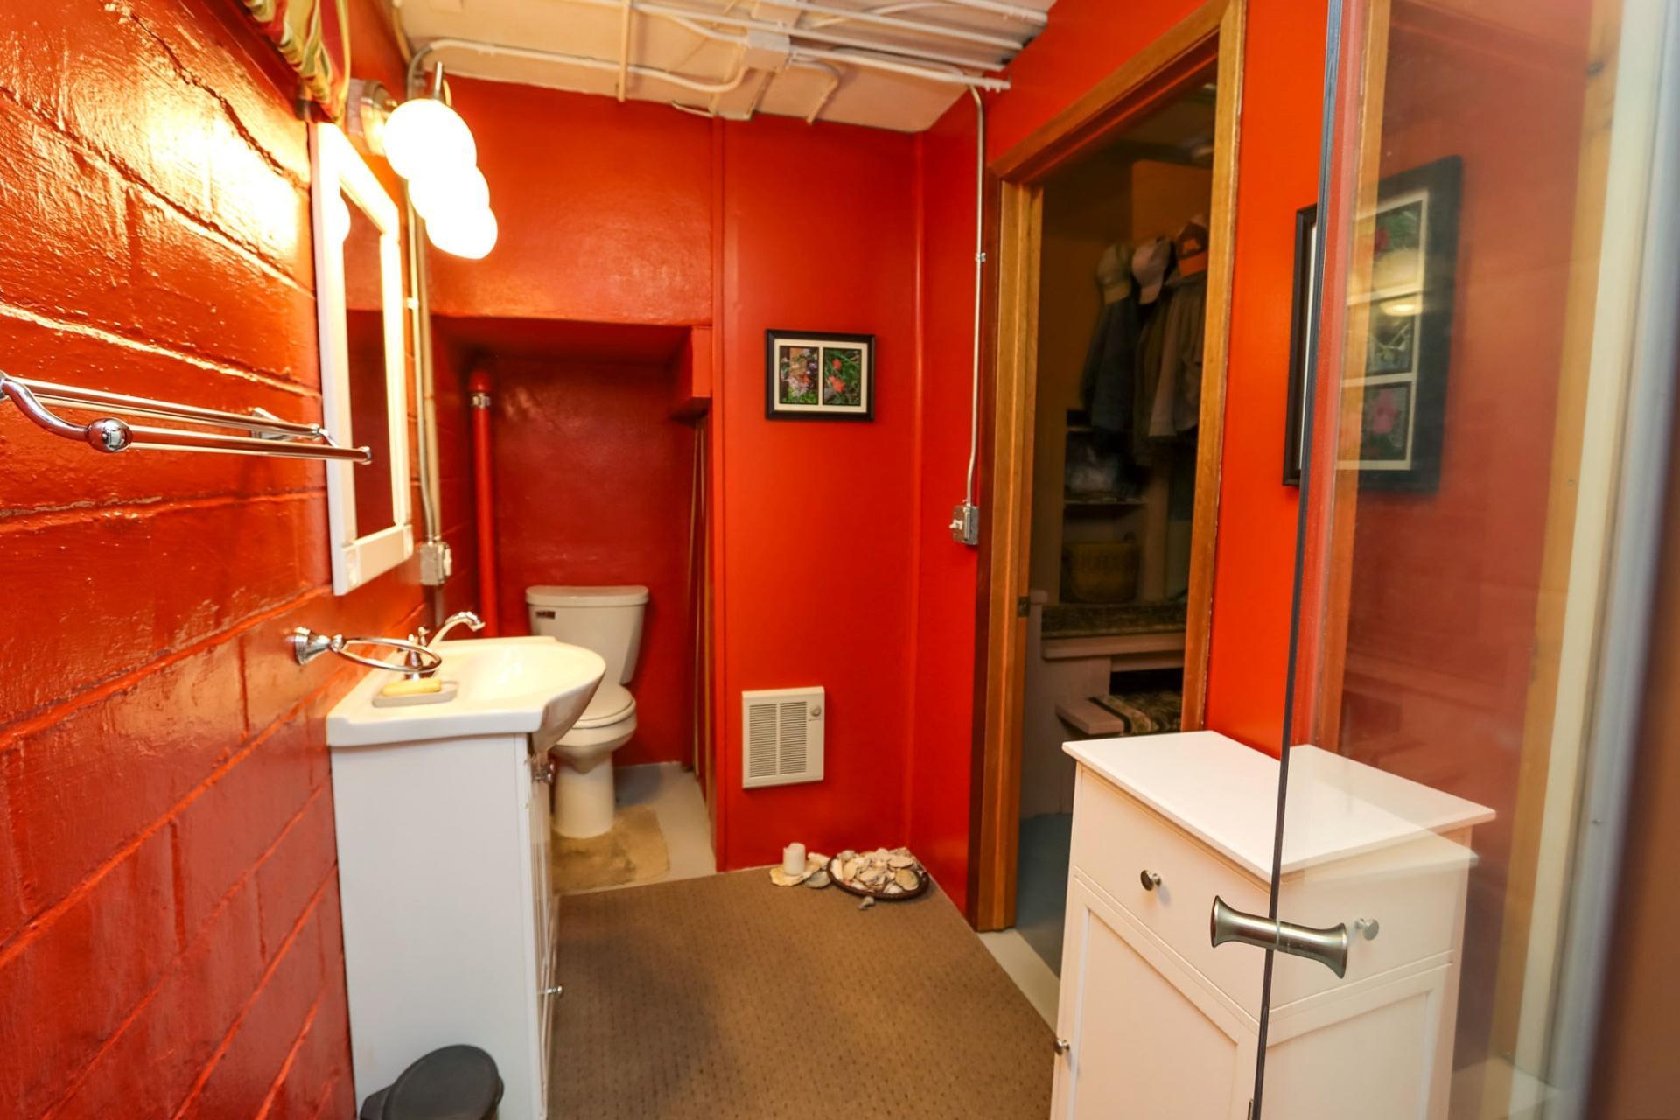
Bath Three Quarters
2
Main Floor Total SqFt
1117
Above Grd Total SqFt
1789
Below Grd Total SqFt
672
Total SqFt
2461
Total Finished Sqft
1789.00
FireplaceYN
No
Style
(SF) Single Family
Foundation Size
672
Garage Stalls
Yes
Lot Dimensions
50 x 16
Acres
0.18
Assessment Pending
Unknown
Number of Fireplaces
0
Bath Half
0
Bath Quarter
0
Association Fee
0

Property Features

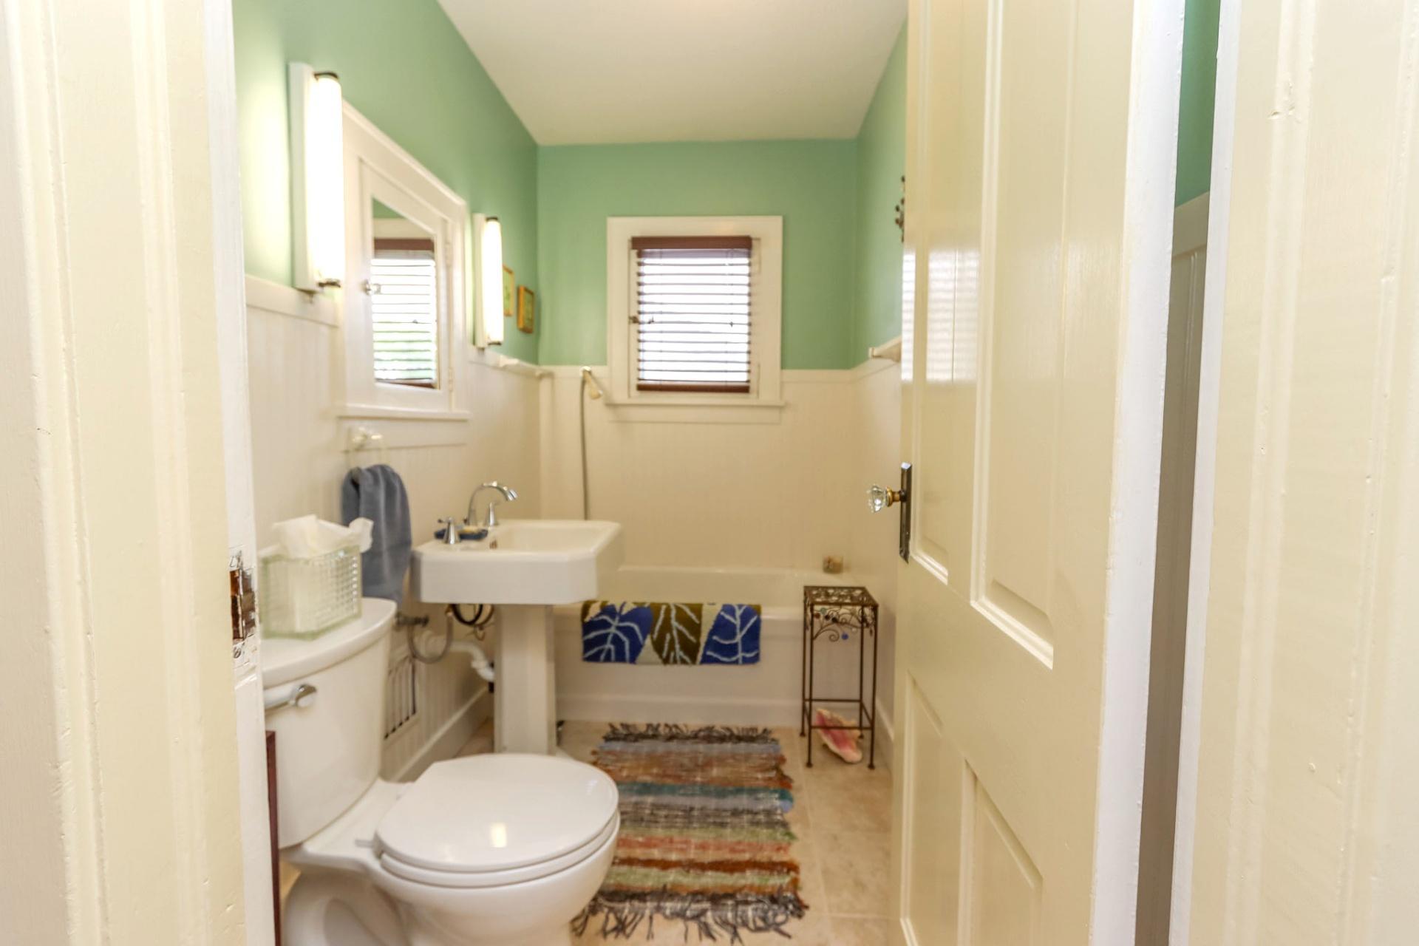
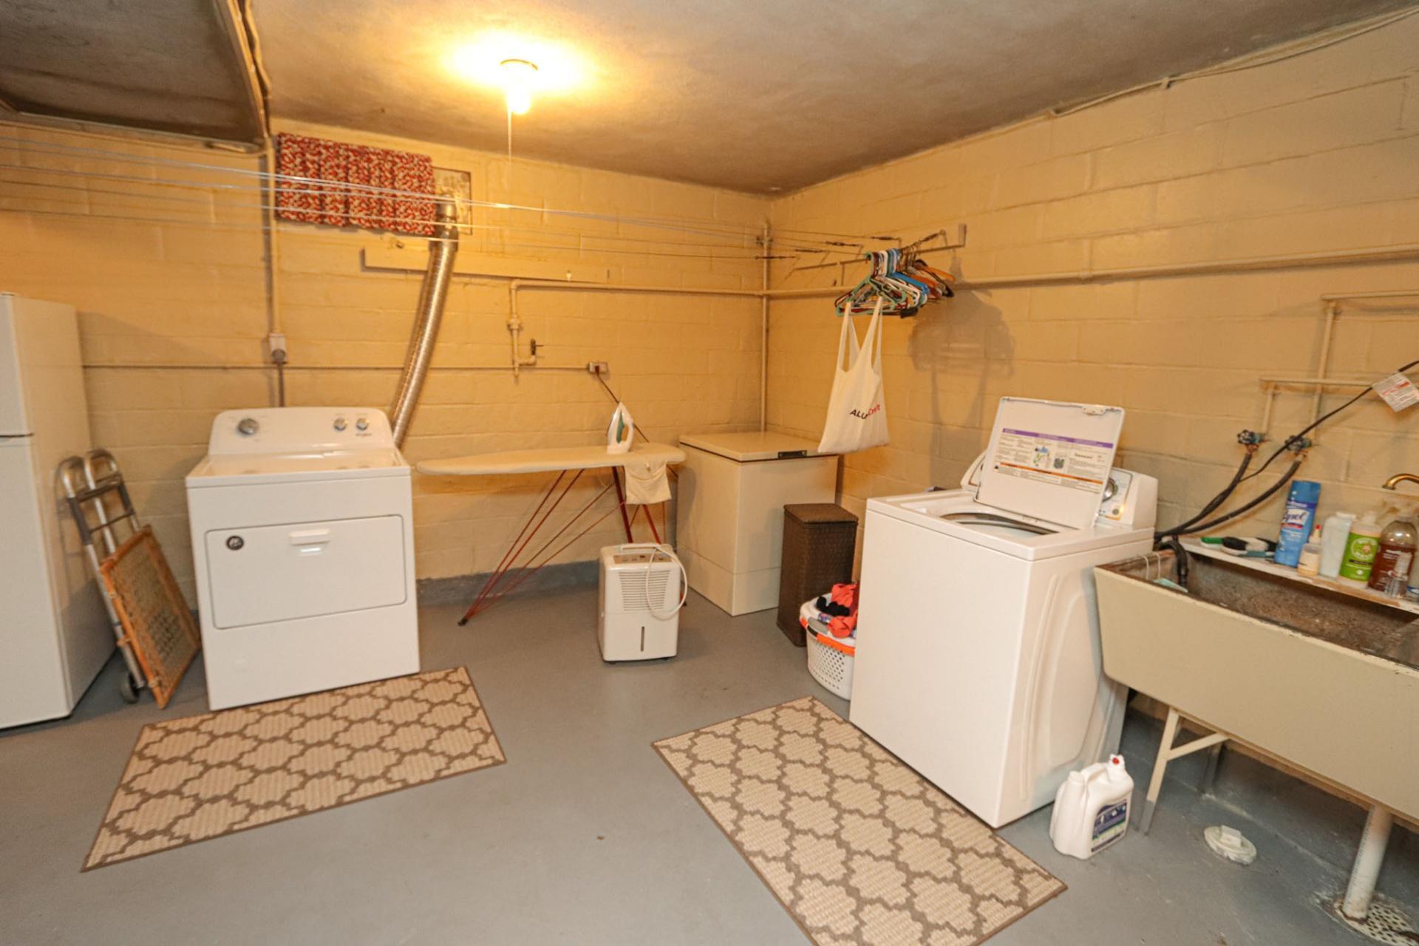
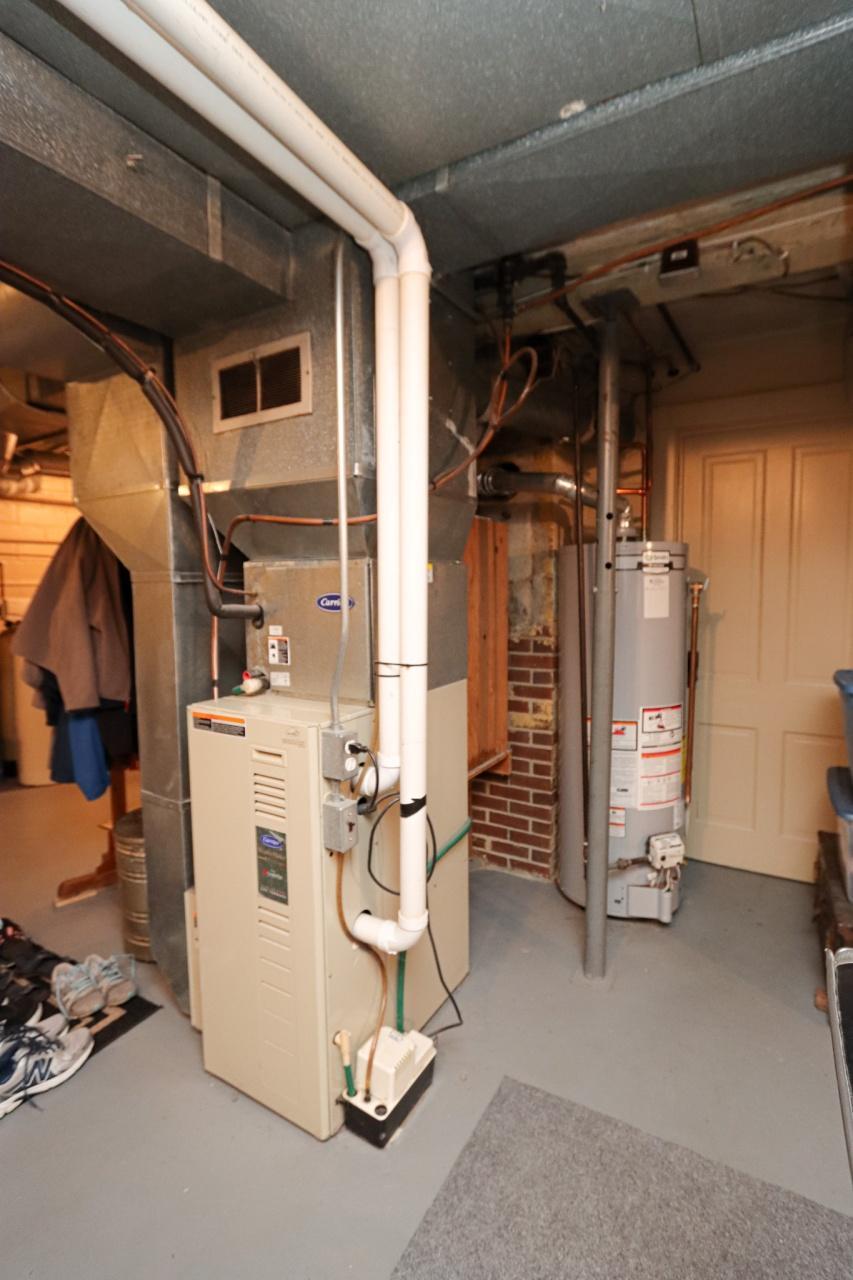
Accessible: None Air Conditioning: Central Air Amenities Unit: Deck; Hardwood Floors; Natural Woodwork; Patio; Primary Bedroom Walk-In Closet; Tile Floors; Washer/Dryer Hookup Appliances: Dishwasher; Dryer; Microwave; Range; Refrigerator; Washer Basement: Unfinished Bath Description: Upper Level 3/4 Bath; 3/4 Basement Construction Materials: Concrete; Frame Construction Status: Previously Owned Dining Room Description: Informal Dining Room; Separate/Formal Dining Room Electric: Circuit Breakers Exterior: Wood Foundation: Concrete Block Fuel: Natural Gas Heating: Forced Air Lock Box Type: Supra Road Frontage: City Street; Paved Streets Road Responsibility: Public Maintained Road Roof: Asphalt Shingles Sellers Terms: Cash; Conventional; FHA; VA Sewer: City Sewer/Connected Special Search: 3 BR on One Level Stories: Two Water: City Water/Connected

Contract Information

Contingency
None
Original List Price
269900
ListPrice
269900
Owner is an Agent?
No
Auction?
No

Location Tax and Other Information

House Number
321
Street Name
Center
Street Suffix
Street
Postal City
Mankato
County
Blue Earth
State
MN
Zip Code
56001
Complex/Dev/Subdivision
Warrens Add Mankato 3

Assessments

Tax With Assessments
2586
Assessment Balance
0

Building Information

Finished SqFt Above Ground
1789

More Information

Lease Details

Land Leased
Not Applicable

Miscellaneous Information

Homestead
Yes

Ownership

Fractional Ownership
No

Parking Characteristics

Garage Square Feet
330

Office/Member Info

Association
MAAR

Location, Tax and Other Information

AssocFeeYN
No
Legal Description
WARRENS THIRD ADD S40FT OF 4 & N10FT OF 005 027 00
Listing City
Mankato
Map Page
999
Municipality
Mankato
School District
Mankato
School District Phone
507-387-1868
Zip Plus 4
3939
Property ID Number
R010918308009
Tax Year
2026
Tax Amount
2586
In Foreclosure?
No
Potential Short Sale?
No
Lender Owned?
No

Directions & Remarks

Public Remarks
Located in the historic Lincoln Park neighborhood, this classic two-story home showcases years of thoughtful care and enduring character. Sunlight pours through the windows, highlighting the rich hardwood and tile flooring and creating a warm, welcoming feel throughout the home. The generous kitchen offers plenty of space for cooking and gathering, while the formal and casual living areas provide room for both entertaining and everyday comfort. A cozy gas fireplace adds to the home’s inviting atmosphere. Upstairs features three same-level bedrooms, blending charm with practical living. Step outside to discover a serene backyard oasis with multiple spots to relax, entertain, or enjoy a quiet evening surrounded by mature landscaping. Complete with an attached garage and timeless appeal, this home is full of personality and comfort inside and out.
Directions
North on South Riverfront Drive, right onto Warren Street, right onto South 2nd Street, follow it through as it turns into Byron Street, left onto Bradley Street, right onto Center Street

Accessible

None
Yes

Air Conditioning

Central Air
Yes

Amenities Unit

Deck
Yes
Hardwood Floors
Yes
Natural Woodwork
Yes
Patio
Yes
Primary Bedroom Walk-In Closet
Yes
Tile Floors
Yes
Washer/Dryer Hookup
Yes

Appliances

Dishwasher
Yes
Dryer
Yes
Microwave
Yes
Range
Yes
Refrigerator
Yes
Washer
Yes

Basement

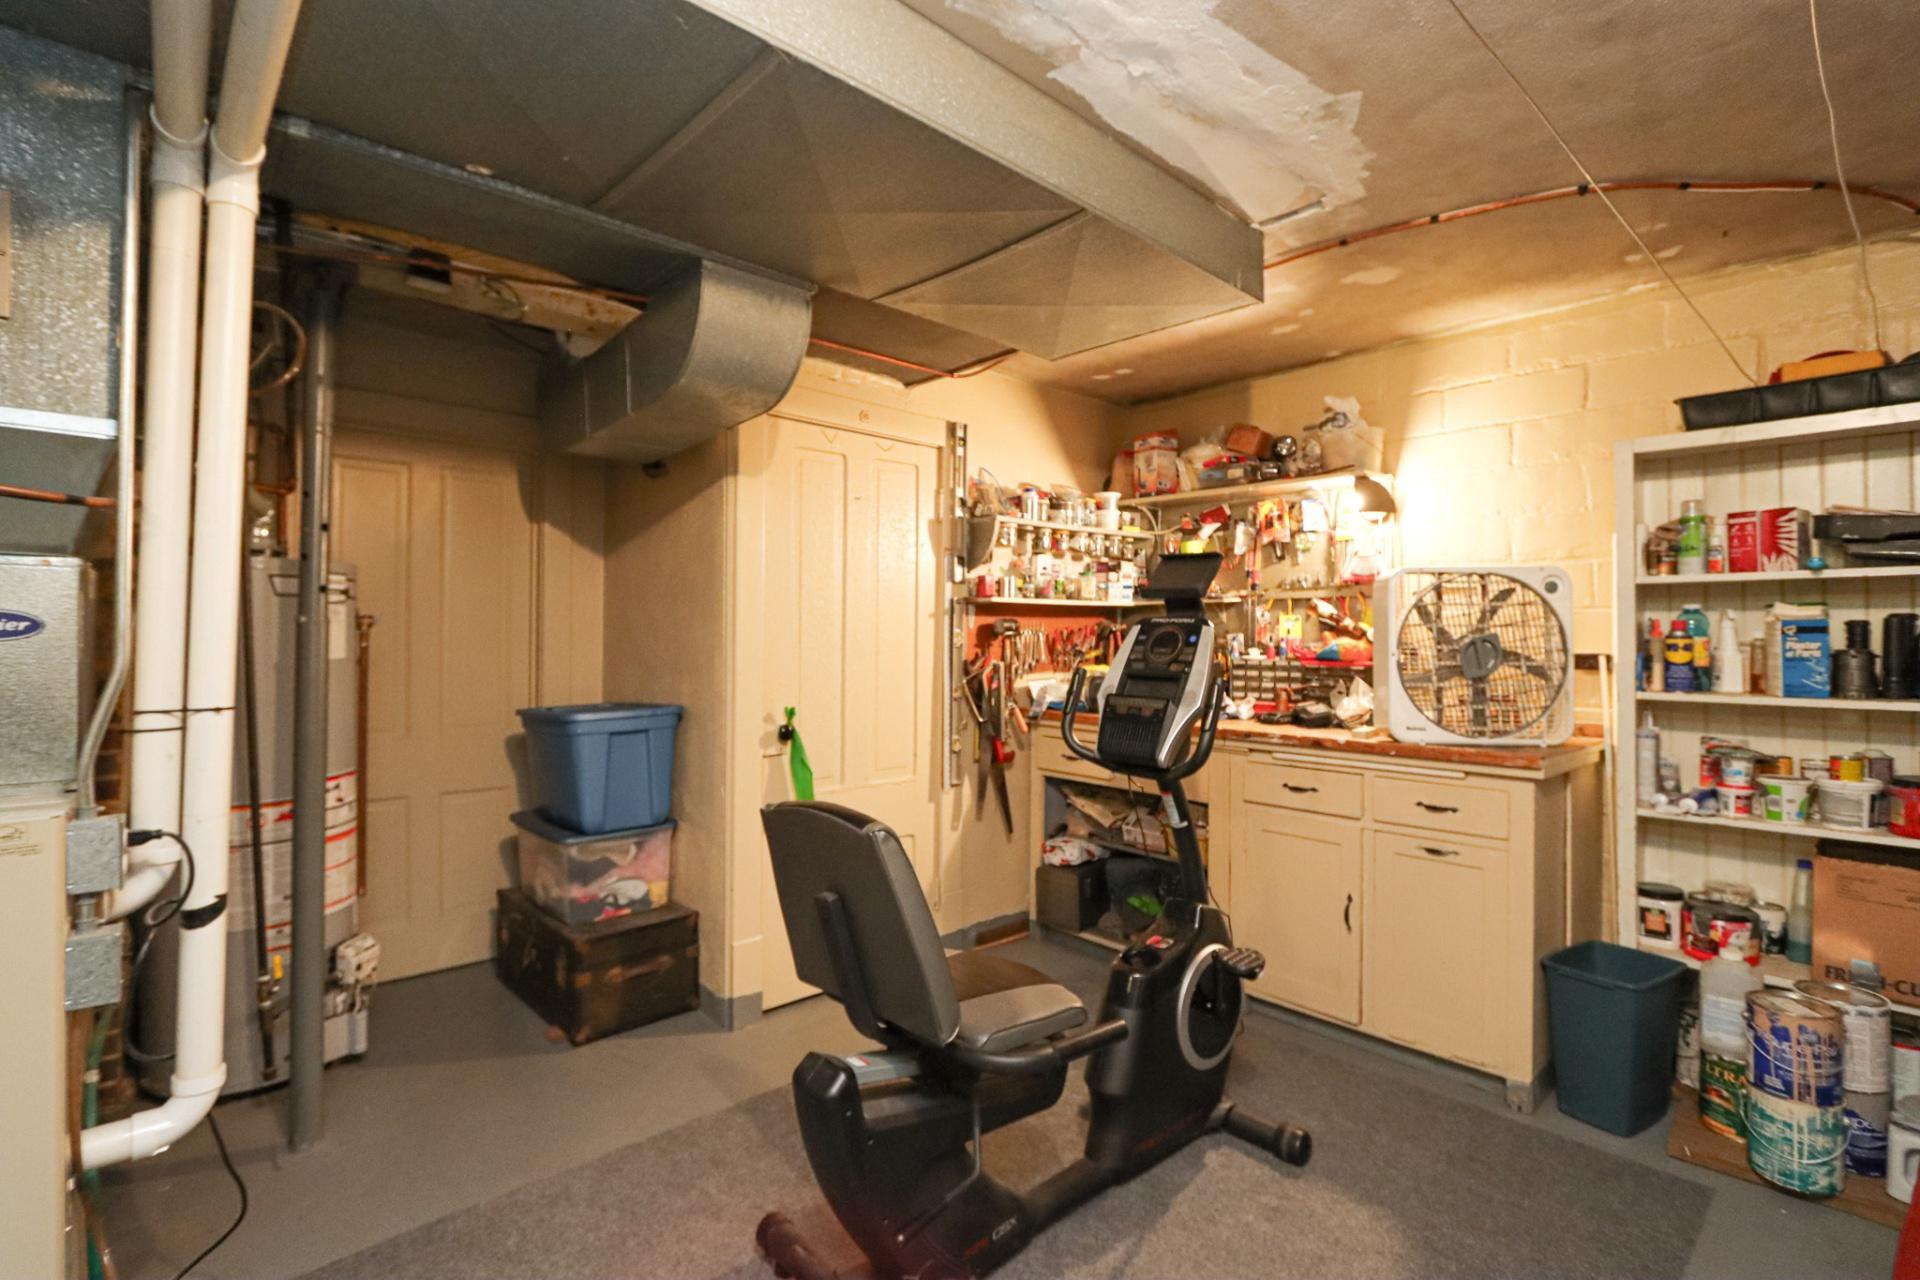
Unfinished
Yes

Bath Description

Upper Level 3/4 Bath
Yes
3/4 Basement
Yes

Construction Materials

Concrete
Yes
Frame
Yes

Construction Status

Previously Owned
Yes

Dining Room Description

Informal Dining Room
Yes
Separate/Formal Dining Room
Yes

Electric

Circuit Breakers
Yes

Exterior

Wood
Yes

Foundation

Concrete Block
Yes

Fuel

Natural Gas
Yes

Heating

Forced Air
Yes

Insurance Fee

Insurance Fee
0

Lock Box Type

Supra
Yes

Patio, Porch and Deck Features

Deck
Yes
Patio
Yes

Road Frontage

City Street
Yes
Paved Streets
Yes

Road Responsibility

Public Maintained Road
Yes

Roof

Asphalt Shingles
Yes

Sellers Terms

Cash
Yes
Conventional
Yes
FHA
Yes
VA
Yes

Sewer

City Sewer/Connected
Yes

Special Search

3 BR on One Level
Yes

Stories

Two
Yes

Water

City Water/Connected
Yes

Room Information

Room Name Dimensions Level
First (1st) Bedroom 19 x 19 Upper
Kitchen Main
Living Room 14 x 12 Main
Second (2nd) Bedroom 11 x 11 Upper
Third (3rd) Bedroom 11 x 11 Upper
IDX
Listing Office: True Real Estate
Last Updated: May - 27 - 2026
The data relating to real estate for sale on this web site comes in part from the Broker Reciprocity SM Program of the Regional Multiple Listing Service of Minnesota, Inc. The information provided is deemed reliable but not guaranteed. Properties subject to prior sale, change or withdrawal. ©2024 Regional Multiple Listing Service of Minnesota, Inc All rights reserved.