
3208 40th Avenue S, Minneapolis, MN 55406

New Listing
$365,000
Property Type: Residential Bedrooms: 2 Baths: 2 Square Footage: 1,320 Lot Size (sq. ft.): 5,227 Status: Coming Soon
Current Price: $365,000 List Date: 5/28/2026 Last Modified: 5/28/2026

Overview

Description

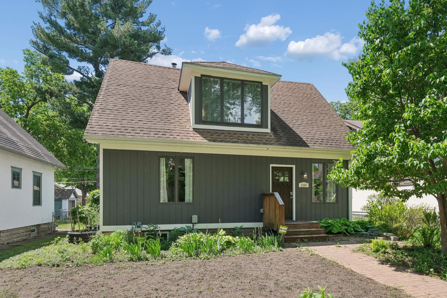
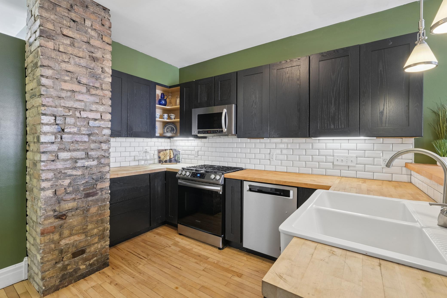
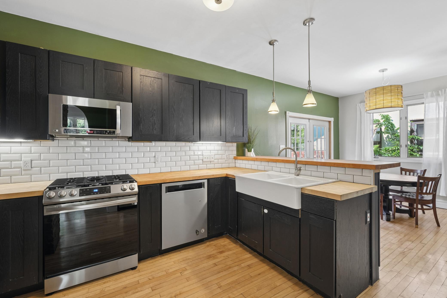
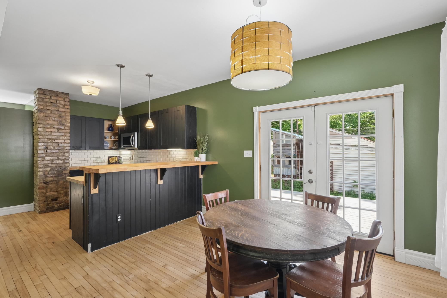
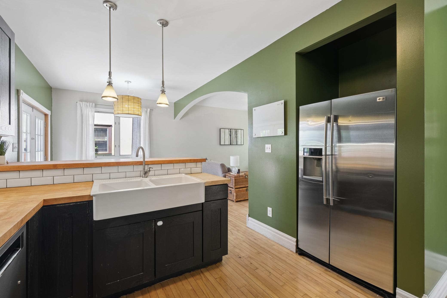
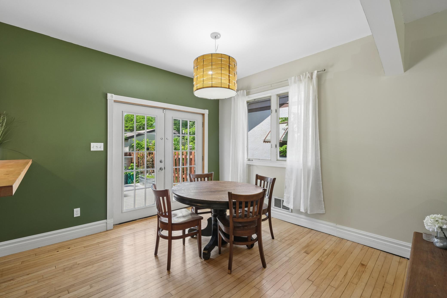
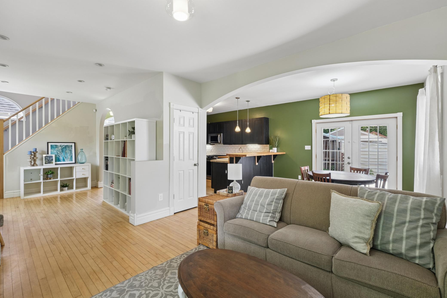
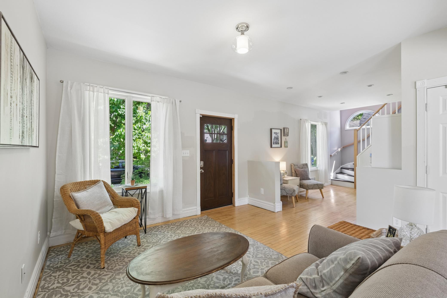
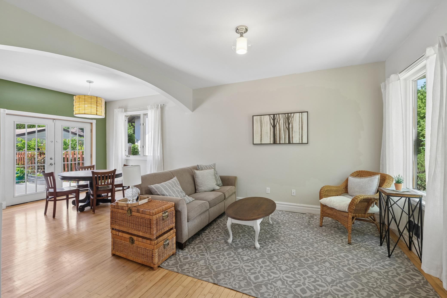
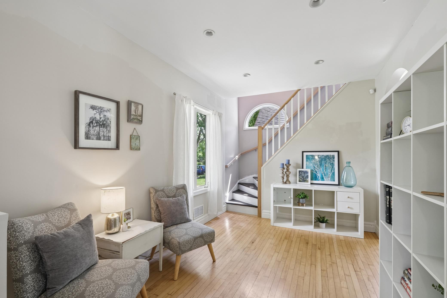
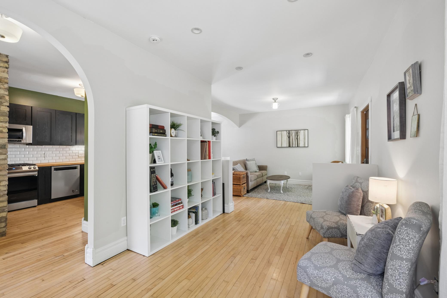
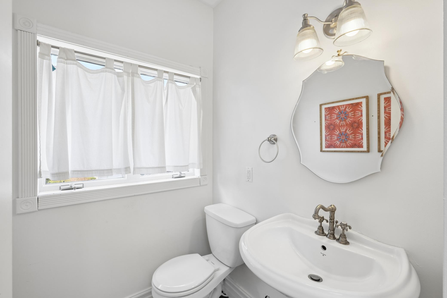
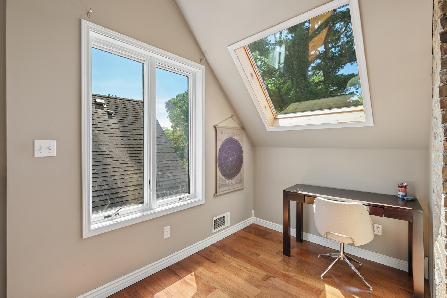
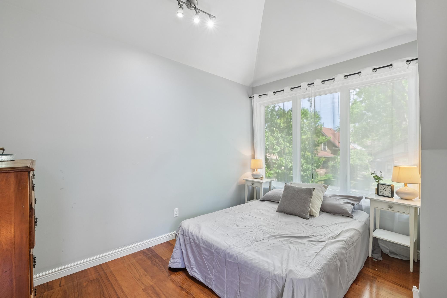
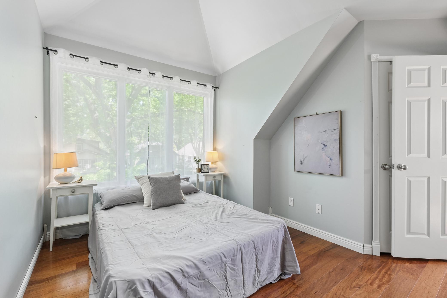
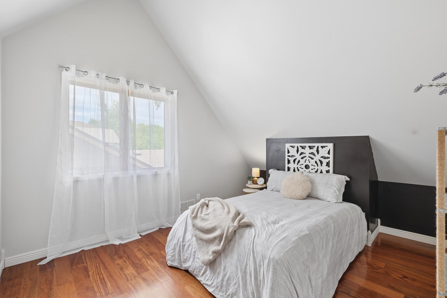
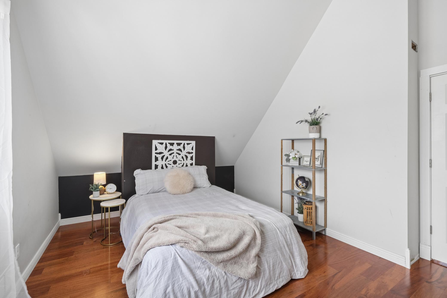
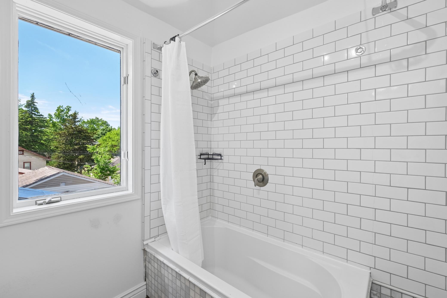
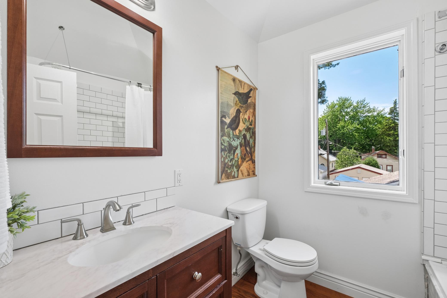
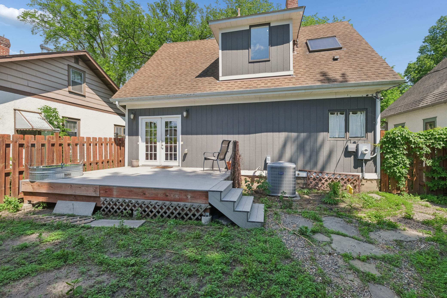
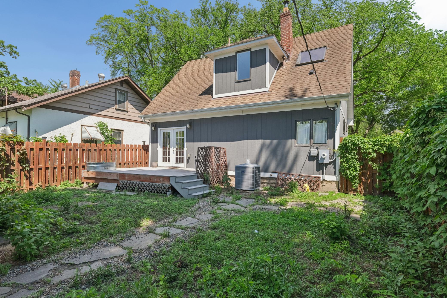
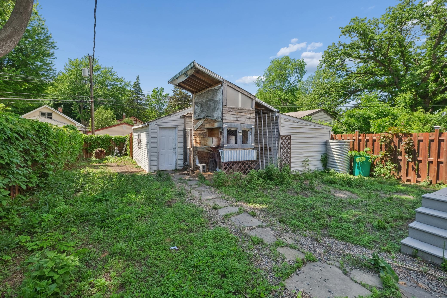
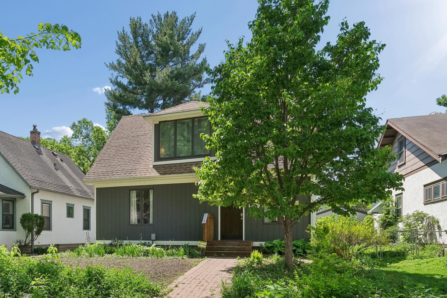
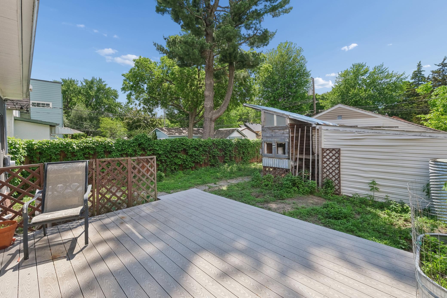
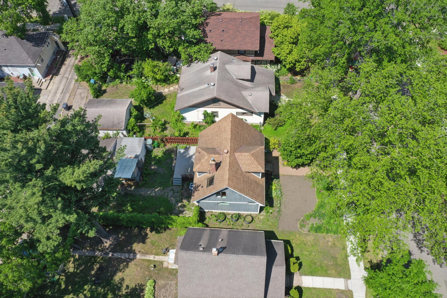
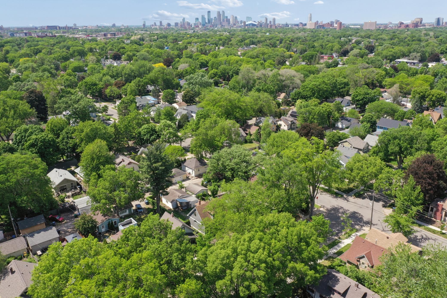
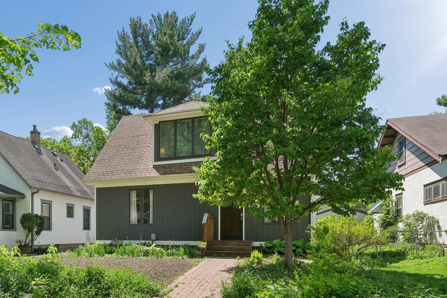
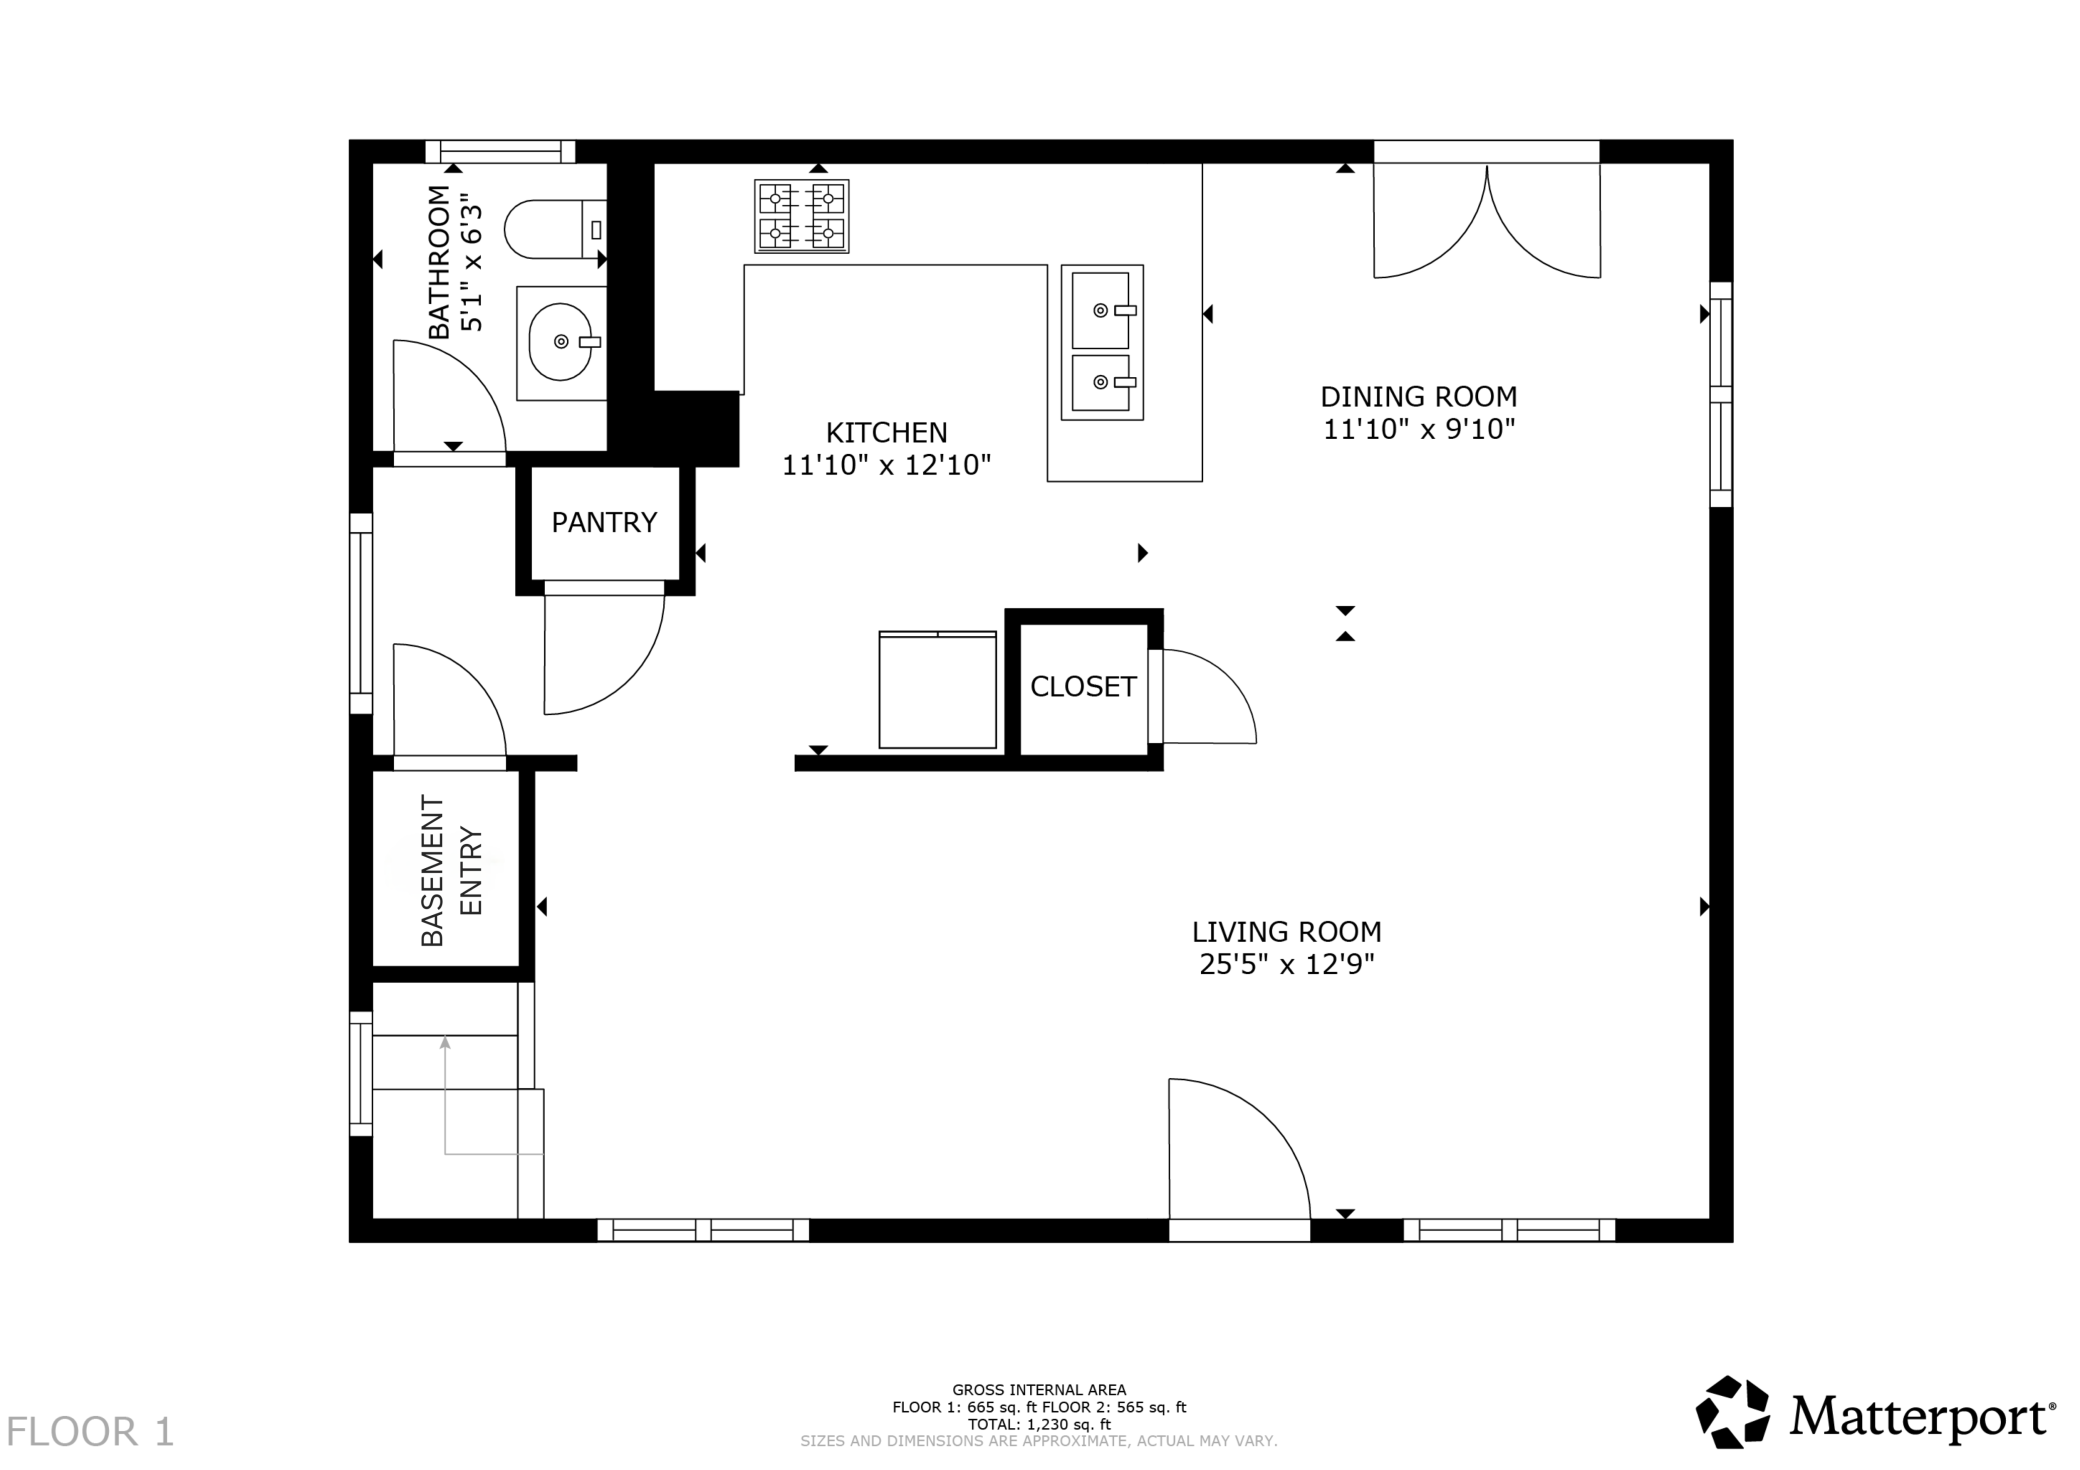
Located in the heart of the Cooper Neighborhood, this classic charmer puts you within walking distance of shopping, some of the area’s hottest restaurants and bars, parks, and scenic river trails. Blending timeless character with thoughtful modern updates, the home features a fully renovated kitchen with butcher block countertops, a farmhouse sink, and an original exposed chimney that adds warmth and charm. Original hardwood floors, renovated bathrooms, and vaulted ceilings upstairs create a perfect balance of historic character and contemporary comfort. Both bedrooms offer oversized walk-in closets, while an additional flex space upstairs — complete with a skylight — is ideal for a home office, studio, or reading nook. The open main-level floor plan is perfect for entertaining, featuring a spacious living room large enough to accommodate two distinct gathering spaces, while the dining room flows through classic French doors onto a maintenance-free deck. Outside, the fully fence ...

Open Houses

Listing Details MLS# 6826814

General Property Information

Common Wall
No
Lot Measurement
Acres
Manufactured Home?
No
Multiple PIDs?
No
New Development
No
Waterfront Present
No
Year Built
1918
Yearly/Seasonal
Yearly
Zoning
Residential-Single Family
Bath Full
Yes
Bath Half
Yes
Main Floor Total SqFt
720
Above Grd Total SqFt
1320
Total SqFt
1320
Total Finished Sqft
1320.00
FireplaceYN
No
Style
(SF) Single Family
Foundation Size
720
Garage Stalls
2
Lot Dimensions
128 x 40
Acres
0.12
Assessment Pending
No
Number of Fireplaces
0
Bath Three Quarters
0
Bath Quarter
0
Below Grd Total SqFt
0
Association Fee
0

Property Features

Accessible: None Air Conditioning: Central Air Assumable Loan: Not Assumable Basement: Full; Unfinished Construction Status: Previously Owned Exterior: Wood Foundation: Concrete Block Fuel: Natural Gas Heating: Forced Air Lock Box Type: Supra Sellers Terms: Cash; Conventional; FHA; VA Sewer: City Sewer/Connected Stories: One and One Half Water: City Water/Connected

Contract Information

Contingency
None
Original List Price
365000
ListPrice
365000
Owner is an Agent?
No
Auction?
No

Location Tax and Other Information

House Number
3208
Street Name
40th
Street Suffix
Avenue
Street Direction Suffix
S
Postal City
Minneapolis
County
Hennepin
State
MN
Zip Code
55406
Complex/Dev/Subdivision
Auditors Sub 237

Assessments

Assessment Balance
495.72
Tax With Assessments
5611.14

Building Information

Finished SqFt Above Ground
1320

More Information

Lease Details

Land Leased
Not Applicable

Miscellaneous Information

Homestead
Yes

Ownership

Fractional Ownership
No

Public Survey Info

Range#
23
Section#
06
Township#
28

Office/Member Info

Association
SPAAR

Location, Tax and Other Information

AssocFeeYN
No
Legal Description
LOT 063 AUDITOR'S SUBD. NO. 237
Listing City
Minneapolis
Map Page
107
Municipality
Minneapolis
School District
Minneapolis
School District Phone
612-668-0000
Zip Plus 4
2227
Property ID Number
0602823130063
Tax Year
2026
Tax Amount
5111.42
In Foreclosure?
No
Potential Short Sale?
No
Lender Owned?
No

Directions & Remarks

Public Remarks
Located in the heart of the Cooper Neighborhood, this classic charmer puts you within walking distance of shopping, some of the area’s hottest restaurants and bars, parks, and scenic river trails. Blending timeless character with thoughtful modern updates, the home features a fully renovated kitchen with butcher block countertops, a farmhouse sink, and an original exposed chimney that adds warmth and charm. Original hardwood floors, renovated bathrooms, and vaulted ceilings upstairs create a perfect balance of historic character and contemporary comfort. Both bedrooms offer oversized walk-in closets, while an additional flex space upstairs — complete with a skylight — is ideal for a home office, studio, or reading nook. The open main-level floor plan is perfect for entertaining, featuring a spacious living room large enough to accommodate two distinct gathering spaces, while the dining room flows through classic French doors onto a maintenance-free deck. Outside, the fully fenced backyard offers a private urban retreat featuring a charming chicken coop, stone walkway, and a space that was once a thriving wildflower garden, ready to be reimagined by its next owner.
Directions
From Hiawatha turn East on Lake St. turn south on 40th Ave to Home

Accessible

None
Yes

Air Conditioning

Central Air
Yes

Assumable Loan

Not Assumable
Yes

Basement

Full
Yes
Unfinished
Yes

Construction Status

Previously Owned
Yes

Exterior

Wood
Yes

Foundation

Concrete Block
Yes

Fuel

Natural Gas
Yes

Heating

Forced Air
Yes

Insurance Fee

Insurance Fee
0

Lock Box Type

Supra
Yes

Sellers Terms

Cash
Yes
Conventional
Yes
FHA
Yes
VA
Yes

Sewer

City Sewer/Connected
Yes

Stories

One and One Half
Yes

Water

City Water/Connected
Yes

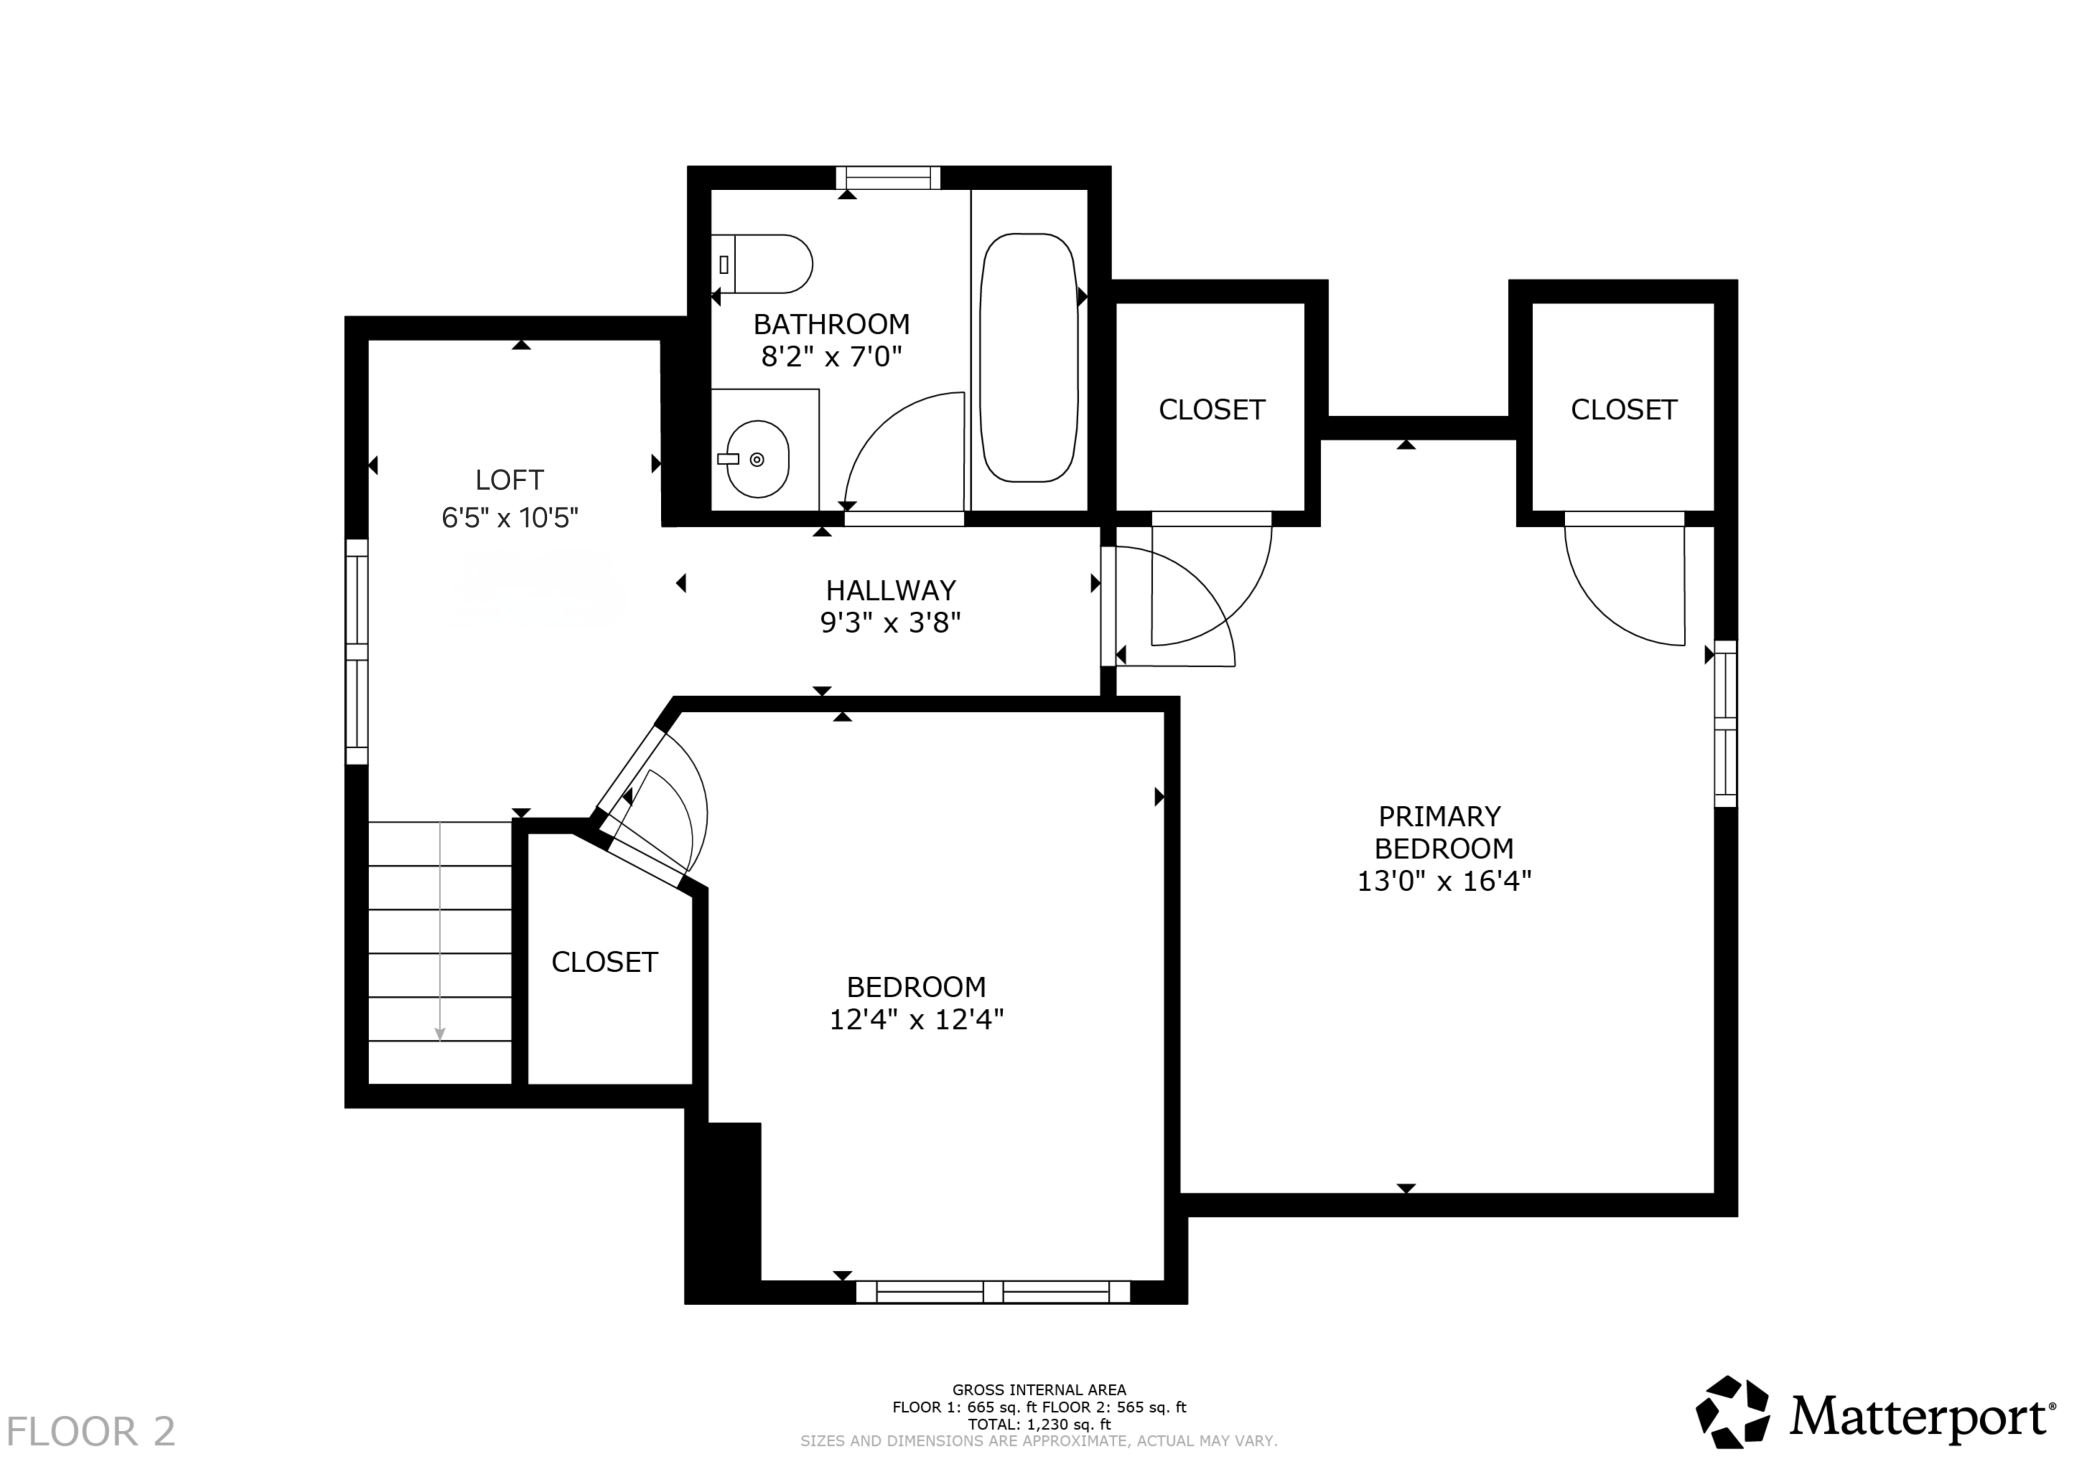
Room Information

Room Name Dimensions Level
Dining Room 10 x 12 Main
First (1st) Bedroom 12 x 12 Upper
Kitchen 12 x 13 Main
Living Room 26 x13 Main
Loft 7 x 11 Upper
Second (2nd) Bedroom 13 x 17 Upper
IDX
Listing Office: LPT Realty, LLC
Last Updated: May - 28 - 2026
The data relating to real estate for sale on this web site comes in part from the Broker Reciprocity SM Program of the Regional Multiple Listing Service of Minnesota, Inc. The information provided is deemed reliable but not guaranteed. Properties subject to prior sale, change or withdrawal. ©2024 Regional Multiple Listing Service of Minnesota, Inc All rights reserved.