31819 Mallard Drive, Vergas, MN 56587

$679,900
Property Type: Residential Bedrooms: 5 Baths: 3 Square Footage: 3,080 Lot Size (sq. ft.): 56,628 Status: Active
Current Price: $679,900 List Date: 3/23/2026 Last Modified: 5/27/2026

Overview

Description


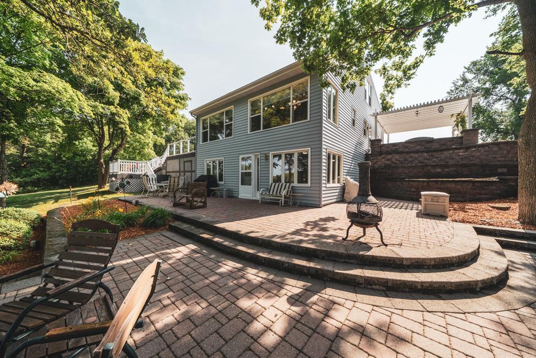

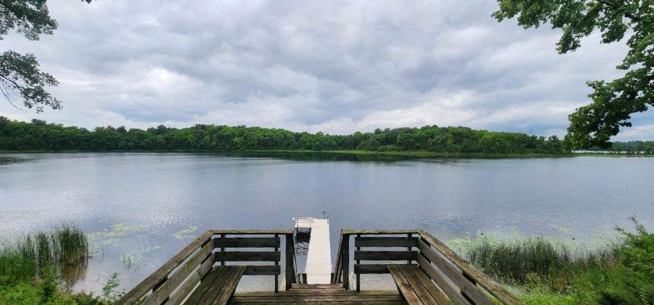




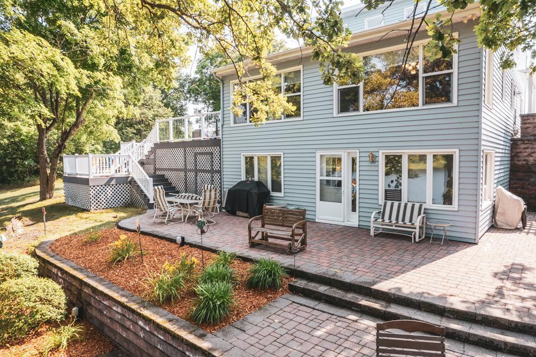
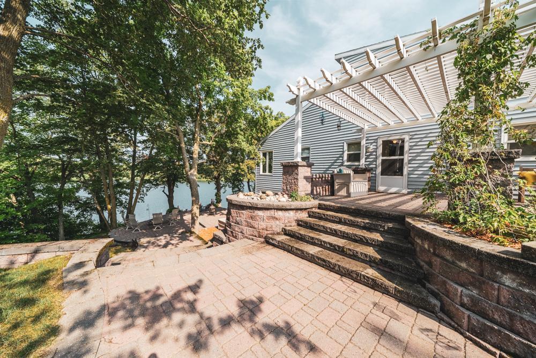
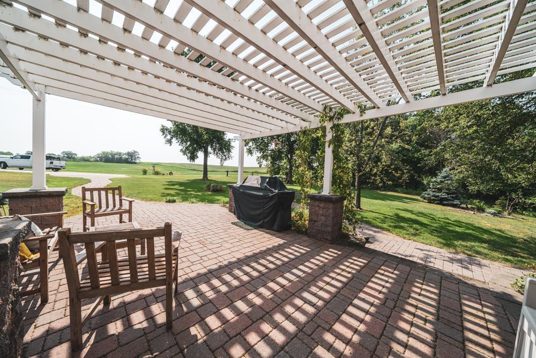
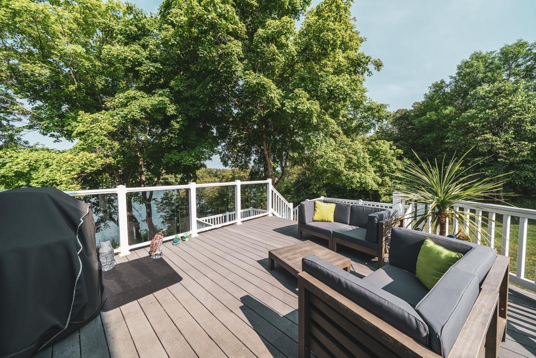
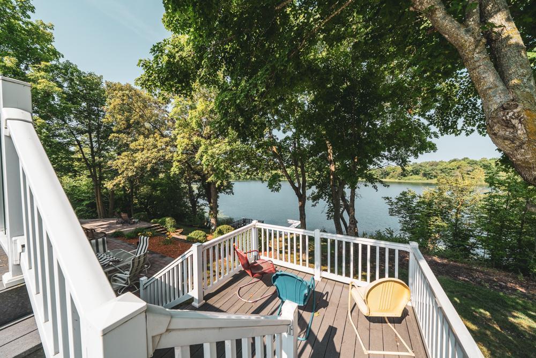
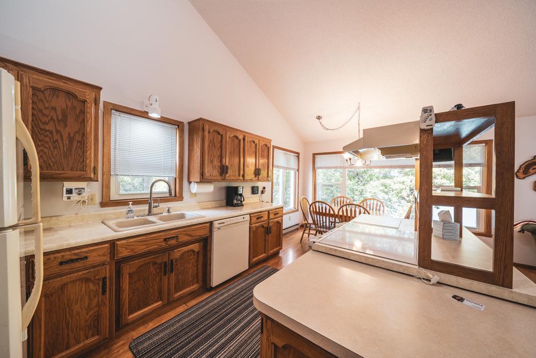
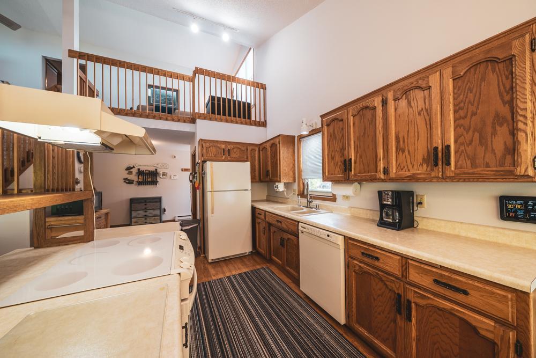
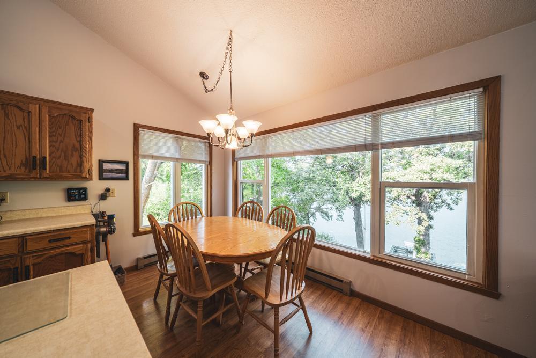

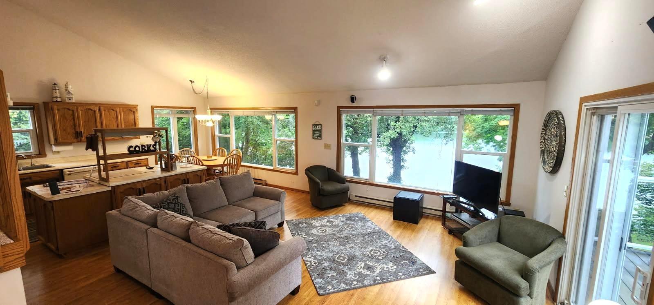


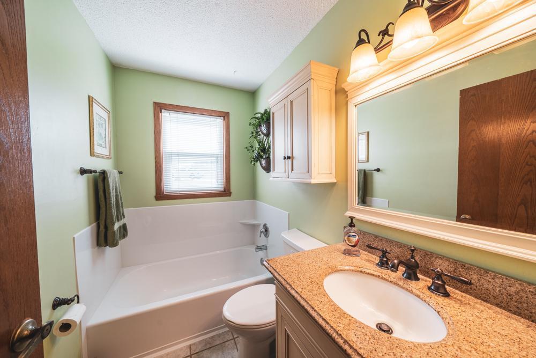






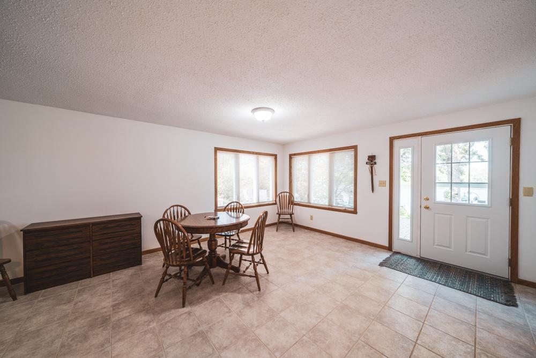
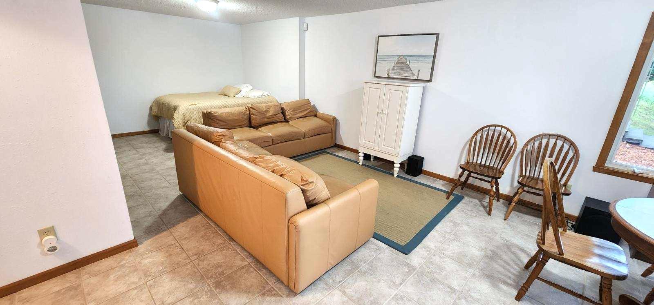
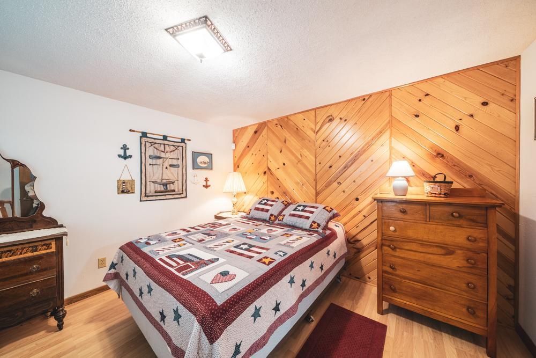
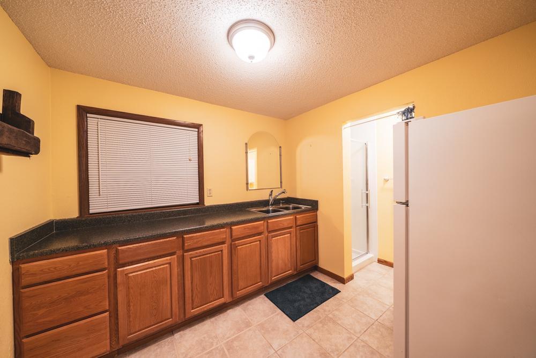

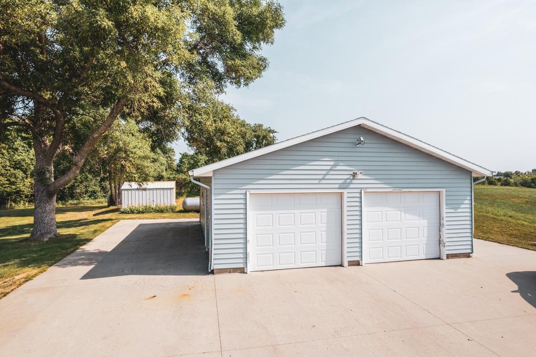
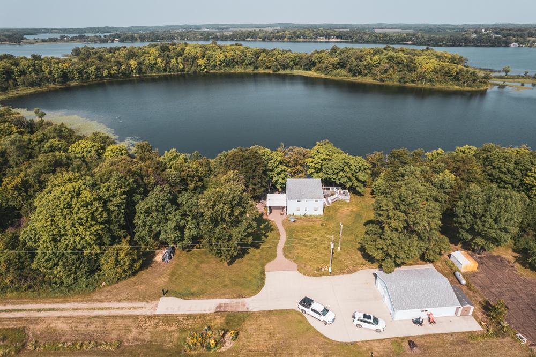

Loon Lake living at its best! Private end-of-road setting with 200 ft of frontage, this furnished 5-bed, 3-bath home sits on 1.23 acres. Features include a walkout basement, open loft, multi-level decks/patios, detached 2-stall garage, two sheds, backup generator, new mini-splits/heat pumps, compliant septic, and dock included. Turnkey and ready to enjoy just in time for summer!
Listing Details MLS# 7041514

General Property Information

Common Wall
No
Lot Measurement
Acres
Manufactured Home?
No
Multiple PIDs?
No
New Development
No
Road Btwn WF & Home?
No
Waterfront Frontage
200
Waterfront Present
Yes
Year Built
1979
Yearly/Seasonal
Yearly
Zoning
Residential-Single Family
Bath Full
Yes
Bath Three Quarters
2
Main Floor Total SqFt
1232
Above Grd Total SqFt
1848
Below Grd Total SqFt
1232
Total SqFt
3080
Total Finished Sqft
3048.00
Lake/Waterfront Name
East Loon
Style
(SF) Single Family
Foundation Size
1232
Garage Stalls
2
Lot Dimensions
Irr
Acres
1.3
Assessment Pending
No
# Carport Spaces
0
Number of Fireplaces
0
Bath Half
0
Bath Quarter
0
Association Fee
0

Property Features

Accessible: None Air Conditioning: Ductless Appliances: Dryer; Microwave; Range; Refrigerator; Washer Basement: Concrete Block Construction Status: Previously Owned Dining Room Description: Eat In Kitchen Exterior: Steel Siding Family Room Characteristics: Lower Level Foundation: Concrete Block Fuel: Electric Heating: Baseboard; Other Lake Details: Gravel; Soft Laundry: Main Level Road Frontage: Private Road Road Responsibility: Private Maintained Road Sellers Terms: Cash; Conventional Sewer: Septic System Compliant - Yes Stories: One and One Half Water: Well

Contract Information

Contingency
None
Original List Price
699900
ListPrice
679900
Owner is an Agent?
No
Auction?
No

Location Tax and Other Information

House Number
31819
Street Name
Mallard
Street Suffix
Drive
Postal City
Vergas
County
Otter Tail
State
MN
Zip Code
56587

Assessments

Tax With Assessments
2067
Assessment Balance
0

Basement

Foundation Dimensions
28x36
Concrete Block
Yes

More Information

Building Information

Finished SqFt Above Ground
1848
Finished SqFt Below Ground
1200

Lake Details

Lake Acres
1044
Lake Depth
105
Gravel
Yes
Soft
Yes

Lease Details

Land Leased
Not Applicable

Miscellaneous Information

DP Resource
Yes
Homestead
No

Ownership

Fractional Ownership
No

Parking Characteristics

Garage Dimensions
28x30
Garage Square Feet
840

Public Survey Info

Range#
41
Section#
3
Township#
136

Office/Member Info

Association
LCAR

Location, Tax and Other Information

AssocFeeYN
No
Legal Description
SECT-03 TWP-136 RANGE-041 1.30 AC PT GL 8 BG 200' N & 697.22' W FR E1/4 COR NELY 202.84' N 75 DEG W 278.98' TO LAKE SWLY ON LAKE 200' S 75 DEG E 275.89' TO BG
Listing City
Vergas
Map Page
999
Municipality
Dora Twp
School District
Perham-Dent
School District Phone
218-346-4501
DNR Lake ID#
56052300
DNR Lake Classification
Recreational Development
Zip Plus 4
9731
Property ID Number
16000030015002
Tax Year
2025
Tax Amount
2067
In Foreclosure?
No
Potential Short Sale?
No
Lender Owned?
No

Directions & Remarks

Public Remarks
Loon Lake living at its best! Private end-of-road setting with 200 ft of frontage, this furnished 5-bed, 3-bath home sits on 1.23 acres. Features include a walkout basement, open loft, multi-level decks/patios, detached 2-stall garage, two sheds, backup generator, new mini-splits/heat pumps, compliant septic, and dock included. Turnkey and ready to enjoy just in time for summer!

Directions
From Vergas: Take Cty Hwy 4 South out of Vergas to Cty Hwy 35, turn left. Go approx 2.5 miles to Mallard Drive and turn right at 31819. Follow to end of road.

Accessible

None
Yes

Air Conditioning

Ductless
Yes

Appliances

Dryer
Yes
Microwave
Yes
Range
Yes
Refrigerator
Yes
Washer
Yes

Construction Status

Previously Owned
Yes

Dining Room Description

Eat In Kitchen
Yes

Exterior

Steel Siding
Yes

Family Room Characteristics

Lower Level
Yes

Foundation

Concrete Block
Yes

Fuel

Electric
Yes

Heating

Baseboard
Yes
Other
Yes

Insurance Fee

Insurance Fee
0

Lake/Waterfront

Lake Front
Yes

Laundry

Main Level
Yes

Patio, Porch and Deck Features

Composite Decking
Yes
Patio
Yes
Side Porch
Yes
Terrace
Yes

Road Frontage

Private Road
Yes

Road Responsibility

Private Maintained Road
Yes

Sellers Terms

Cash
Yes
Conventional
Yes

Sewer

Septic System Compliant - Yes
Yes

Stories

One and One Half
Yes

Water

Well
Yes

Room Information

Room Name Level
Bathroom Main
Bathroom Upper
Bathroom Lower
Dining Room Main
Family Room Lower
Fifth (5th) Bedroom Lower
First (1st) Bedroom Main
Fourth (4th) Bedroom Upper
Kitchen Main
Laundry Main
Living Room Main
Second (2nd) Bedroom Main
Third (3rd) Bedroom Upper

Documents

IDX
Listing Office: REMAX Lakes Region
Last Updated: May - 27 - 2026
The data relating to real estate for sale on this web site comes in part from the Broker Reciprocity SM Program of the Regional Multiple Listing Service of Minnesota, Inc. The information provided is deemed reliable but not guaranteed. Properties subject to prior sale, change or withdrawal. ©2024 Regional Multiple Listing Service of Minnesota, Inc All rights reserved.