
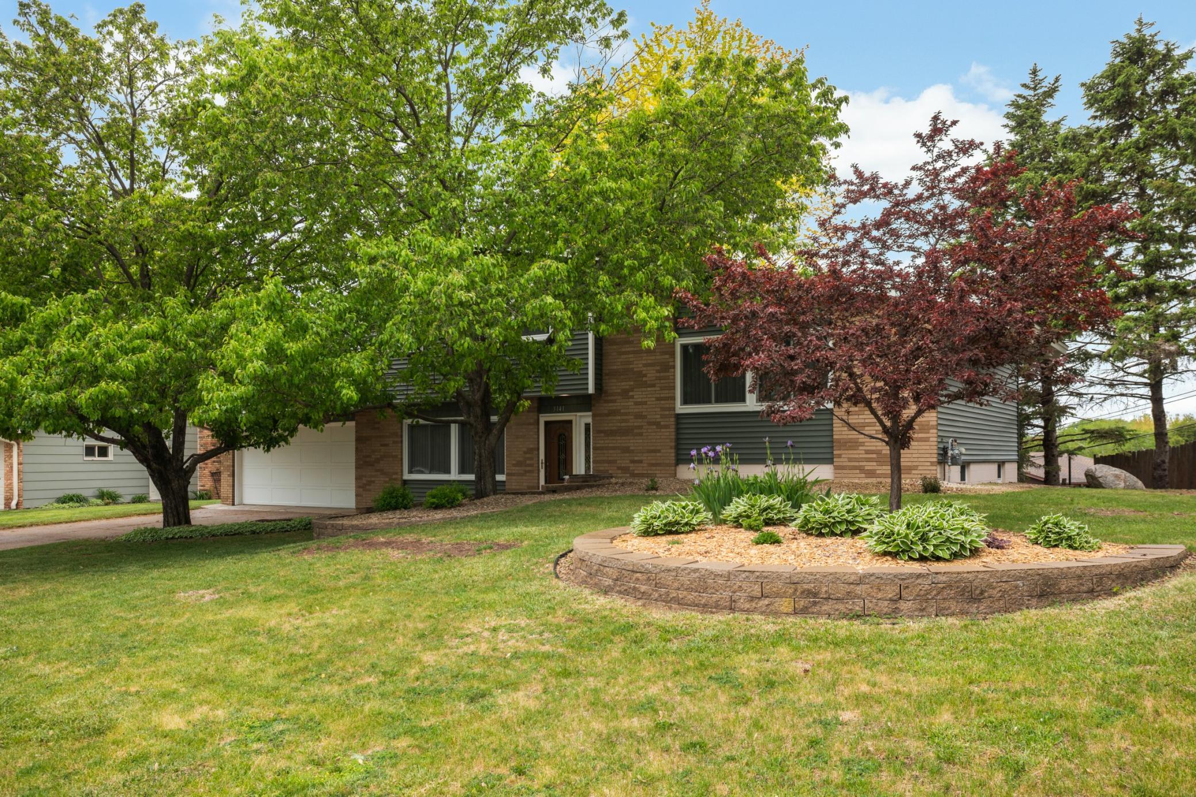
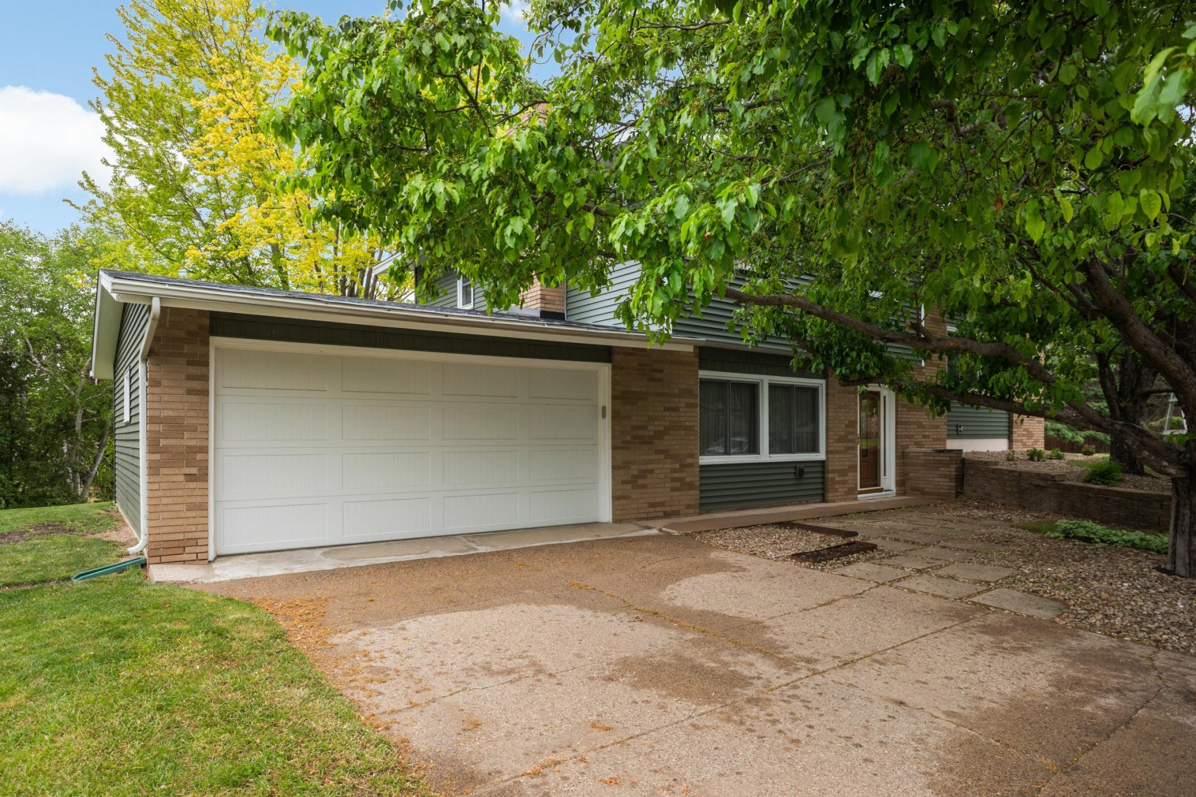
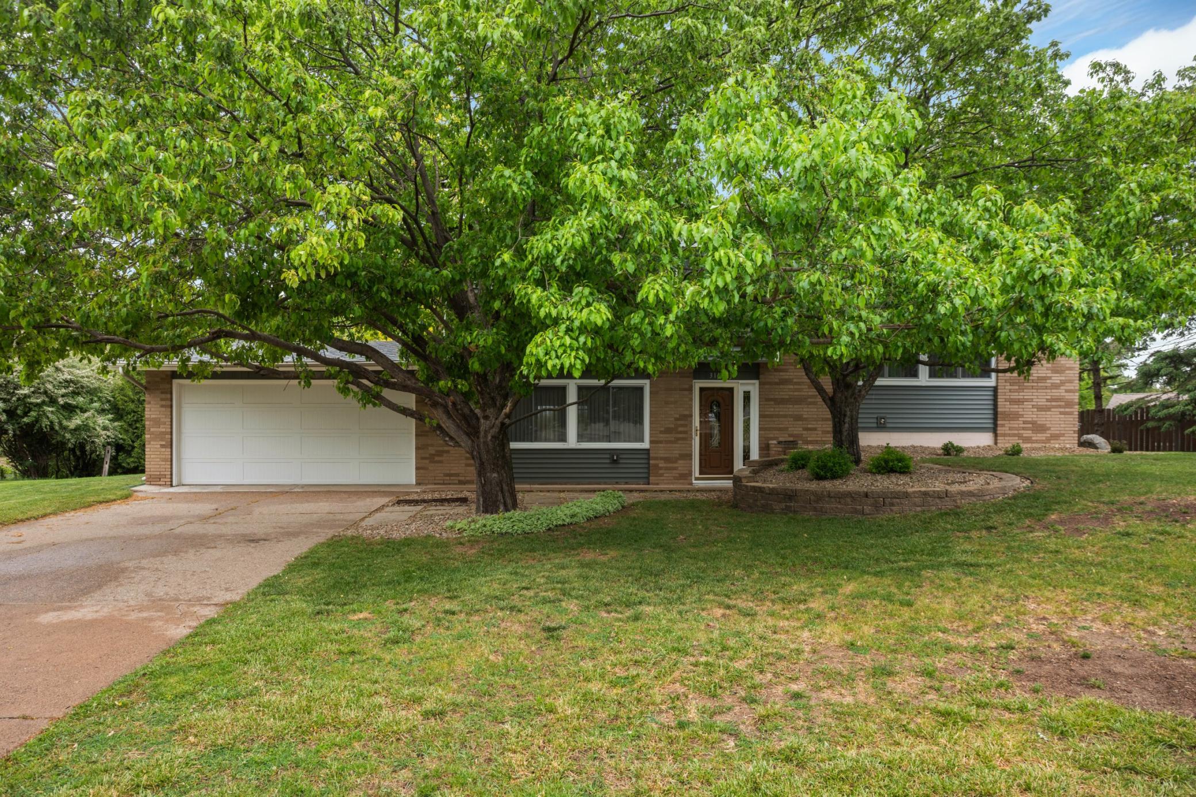
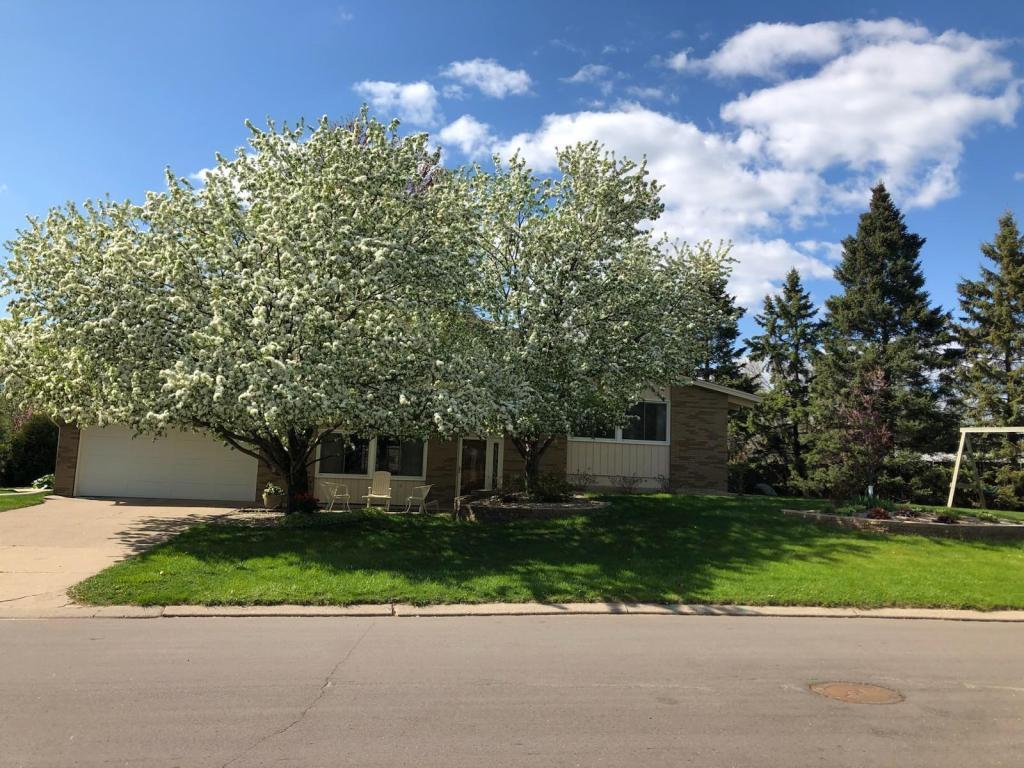
3141 Hillsboro Avenue N, Minneapolis, MN 55427

New Listing
$399,900
Property Type: Residential Bedrooms: 3 Baths: 3 Square Footage: 1,942 Lot Size (sq. ft.): 11,761 Status: Active
Current Price: $399,900 List Date: 5/27/2026 Last Modified: 5/27/2026

Overview

Description

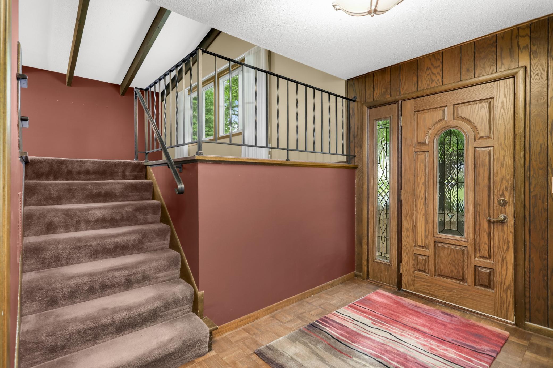
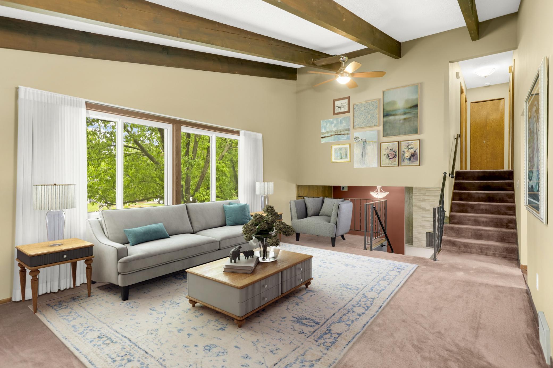
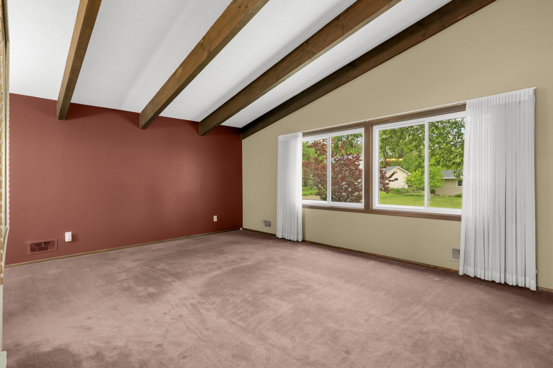
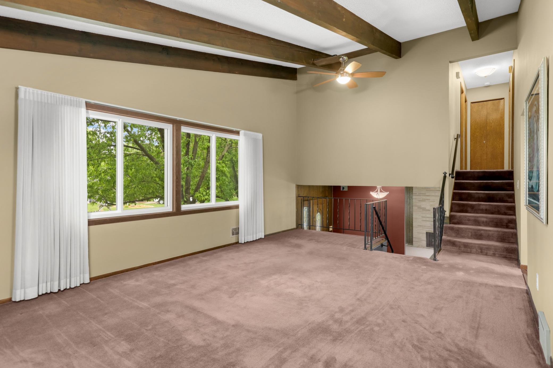
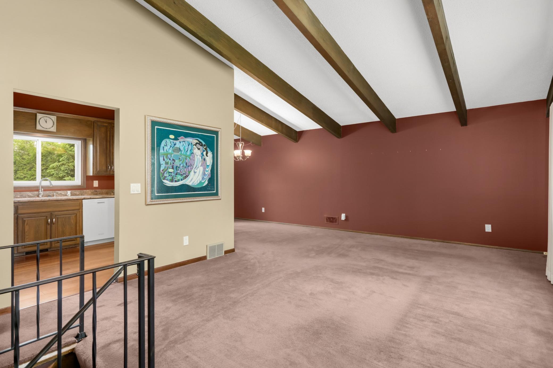
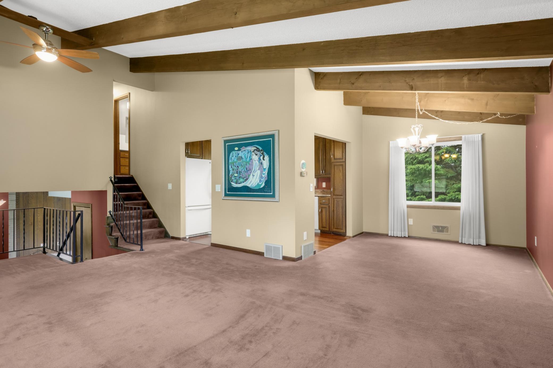
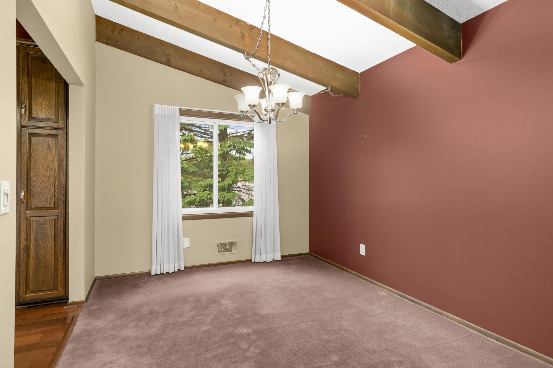
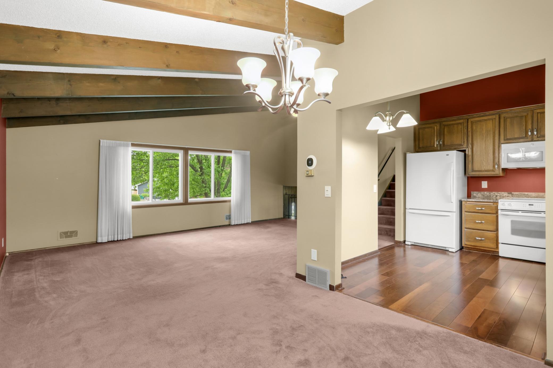
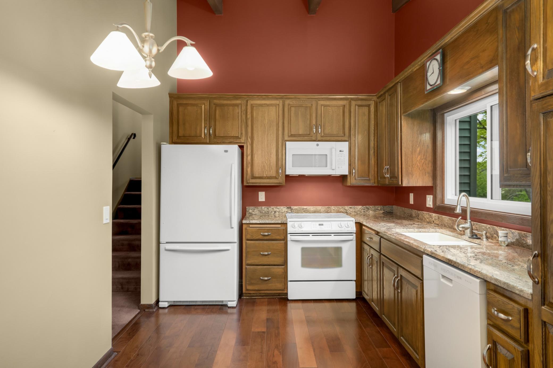
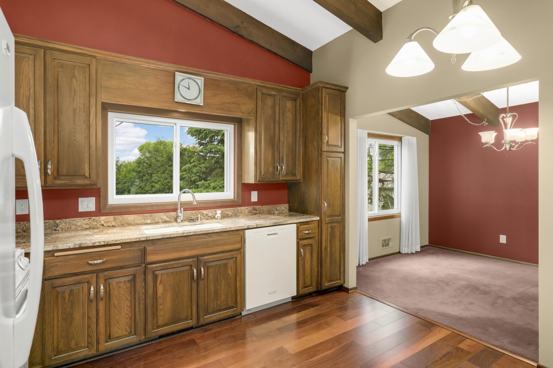
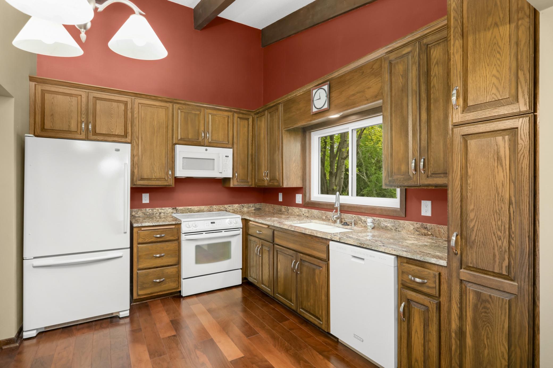
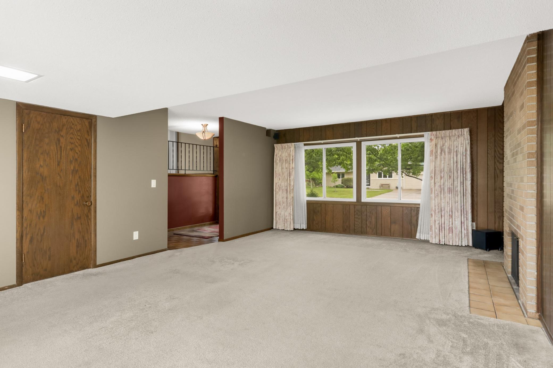
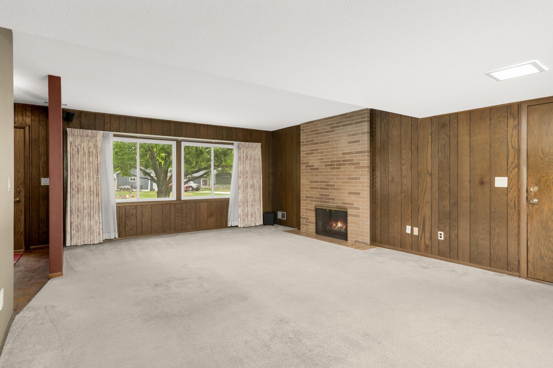
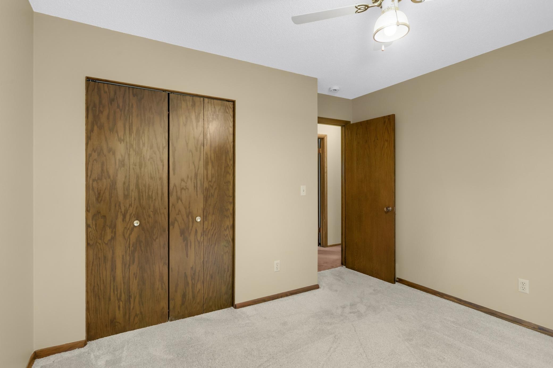
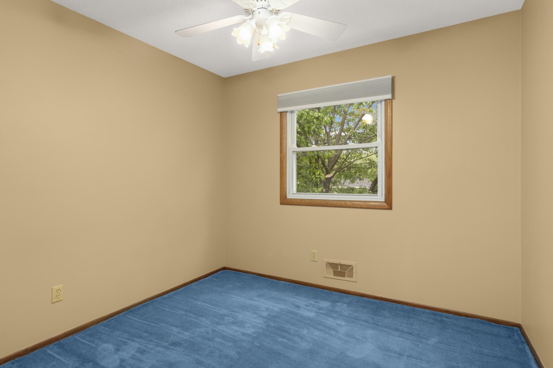
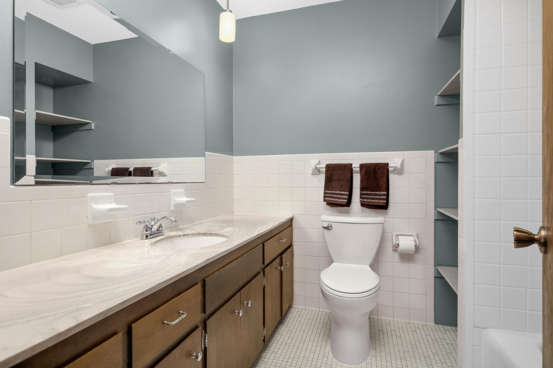
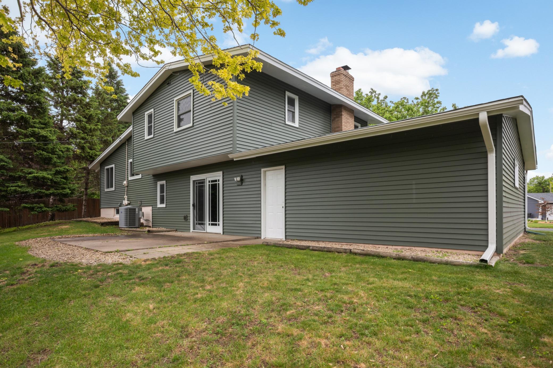
It's Spring and it’s time to shop for your new home & this wonderful 4-level is the perfect place to start! ***All new in May 2026 *** Upgraded Roofing Shingles w/Full Coverage Ice Shield Protection***Upgraded Vinyl Siding backed with 3/8-inch foam Kingspan Greenguard insulation***All exterior wooded surfaces professionally scraped and painted! Wow *** You will love the large main floor living room with its wall of windows/tons of natural light ...

Listing Details MLS# 7080596

General Property Information

Common Wall
No
Lot Measurement
Acres
Manufactured Home?
No
Multiple PIDs?
No
New Development
No
Number of Fireplaces
Yes
Waterfront Present
No
Year Built
1967
Yearly/Seasonal
Yearly
Zoning
Residential-Single Family
Bath Full
Yes
Bath Three Quarters
Yes
Bath Half
Yes
Main Floor Total SqFt
1166
Above Grd Total SqFt
1590
Below Grd Total SqFt
352
Total SqFt
1942
Total Finished Sqft
1782.00
FireplaceYN
Yes
Style
(SF) Single Family
Foundation Size
1166
Garage Stalls
2
Lot Dimensions
28x160x50x103x61x61
Acres
0.27
Assessment Pending
No
Bath Quarter
0
Association Fee
0

Property Features

Accessible: None Air Conditioning: Central Air Amenities Unit: Ceiling Fan(s); Hardwood Floors; Kitchen Window; Natural Woodwork; Patio; Tile Floors; Vaulted Ceiling(s) Appliances: Dishwasher; Dryer; Electronic Air Filter; Microwave; Range; Refrigerator; Washer Assumable Loan: Not Assumable Basement: Concrete Block; Partially Finished; Storage Space Bath Description: Main Floor 1/2 Bath; Upper Level Full Bath; 3/4 Primary; Private Primary Construction Materials: Block Construction Status: Previously Owned Dining Room Description: Eat In Kitchen; Separate/Formal Dining Room Electric: 100 Amp Service; Circuit Breakers Existing Financing: Other Exterior: Brick Veneer; Vinyl; Wood Family Room Characteristics: Family Room; Main Level Fencing: Split Rail Fireplace Characteristics: Brick; Wood Burning Foundation: Concrete Block Fuel: Natural Gas Heating: Forced Air Laundry: Gas Dryer Hookup; Laundry Room; Lower Level; Washer Hookup Lot Description: Tree Coverage - Light Parking Characteristics: Garage Door Opener; Insulated Garage Pool Description: None Road Frontage: City Street; Curbs; Paved Streets; Storm Sewer; Street Lights Road Responsibility: Public Maintained Road Roof: Age 8 Years or Less; Asphalt Shingles; Pitched Sellers Terms: Cash; Conventional; Conventional Rehab; VA Sewer: City Sewer/Connected Special Search: 3 BR on One Level; Primary Bdr Suite Stories: Four or More Level Split Water: City Water/Connected

Contract Information

Contingency
None
Original List Price
399900
ListPrice
399900
Owner is an Agent?
No
Auction?
No

Location Tax and Other Information

House Number
3141
Street Name
Hillsboro
Street Suffix
Avenue
Street Direction Suffix
N
Postal City
Minneapolis
County
Hennepin
State
MN
Zip Code
55427
Complex/Dev/Subdivision
West Winnetka Park 3rd Add

Assessments

Tax With Assessments
5109
Assessment Balance
0

Building Information

Finished SqFt Above Ground
1590
Finished SqFt Below Ground
192

More Information

Lease Details

Land Leased
Not Applicable

Miscellaneous Information

Homestead
Yes

Ownership

Fractional Ownership
No

Parking Characteristics

Garage Dimensions
22x22
Garage Door Height
7
Garage Door Width
16
Garage Square Feet
480
Garage Door Opener
Yes
Insulated Garage
Yes

Public Survey Info

Range#
21
Section#
19
Township#
118

Office/Member Info

Association
MAAR

Location, Tax and Other Information

AssocFeeYN
No
Legal Description
LOT 006 BLOCK 002 WEST WINNETKA PARK 3RD ADDN
Listing City
New Hope
Map Page
91
Municipality
New Hope
School District
Robbinsdale
School District Phone
763-504-8000
Zip Plus 4
2328
Property ID Number
1911821320023
Tax Year
2025
Tax Amount
5109
In Foreclosure?
No
Potential Short Sale?
No
Lender Owned?
No

Directions & Remarks

Public Remarks
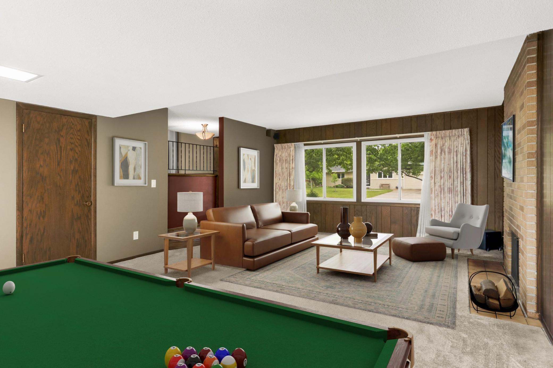
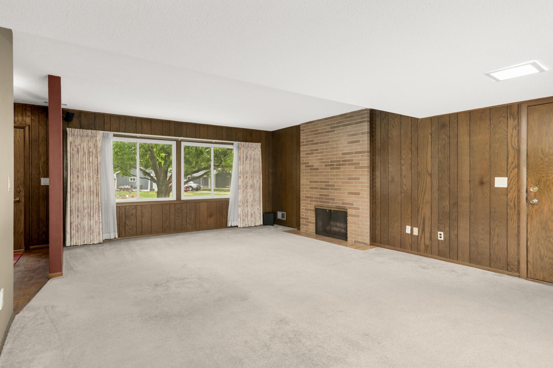
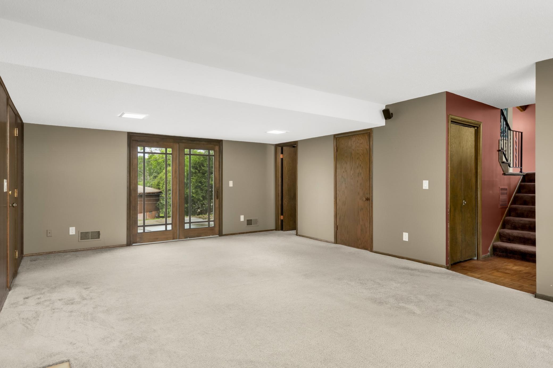
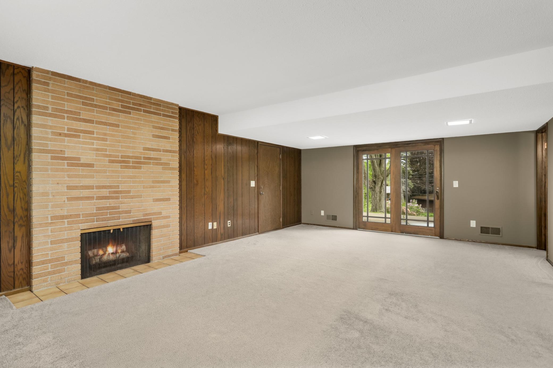
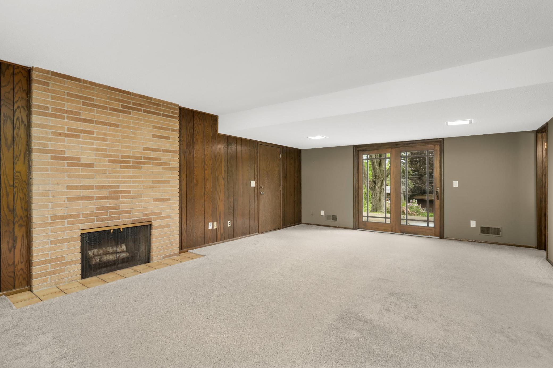
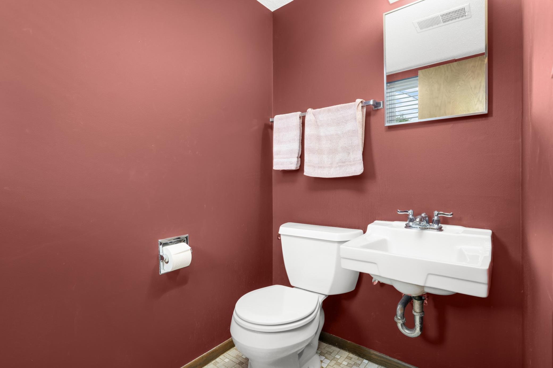
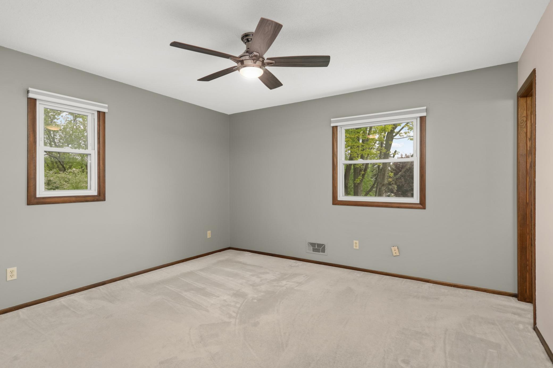
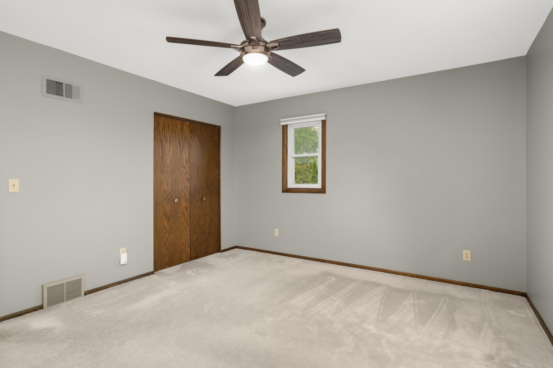
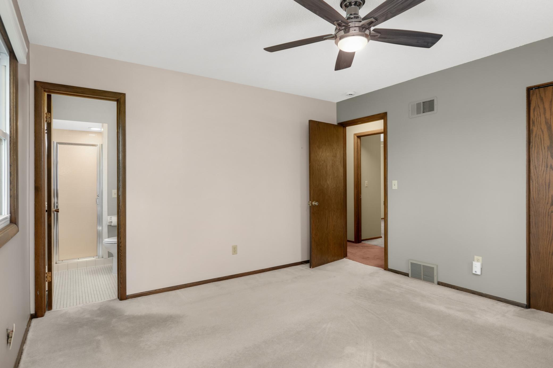
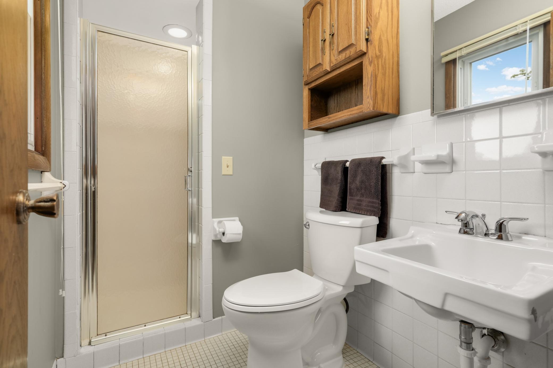
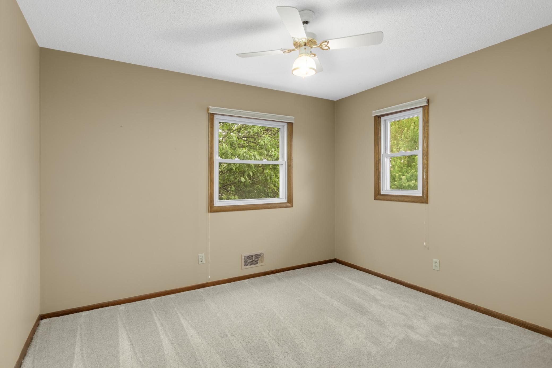
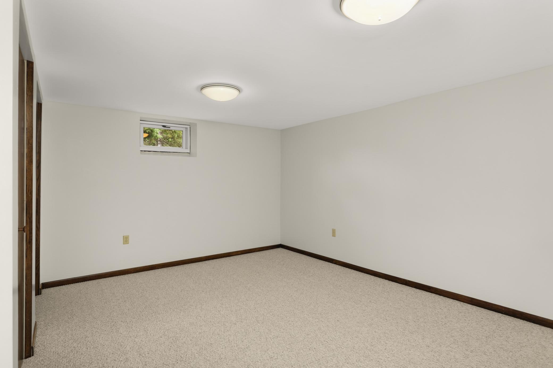
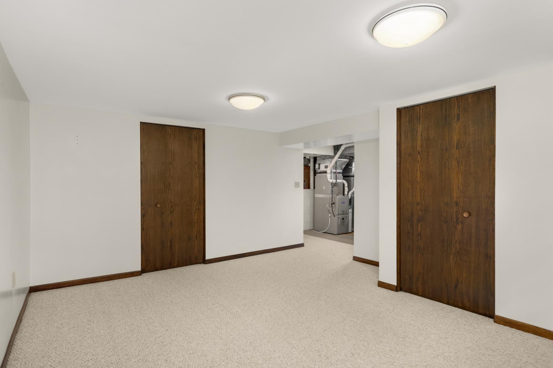
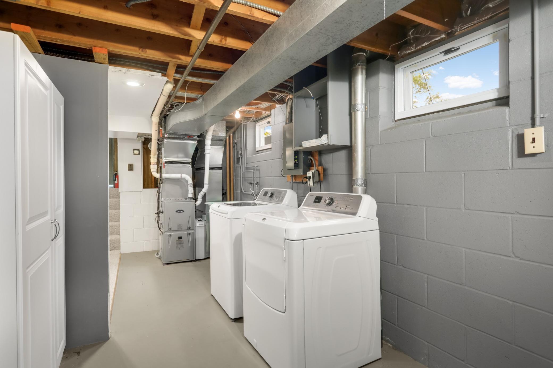
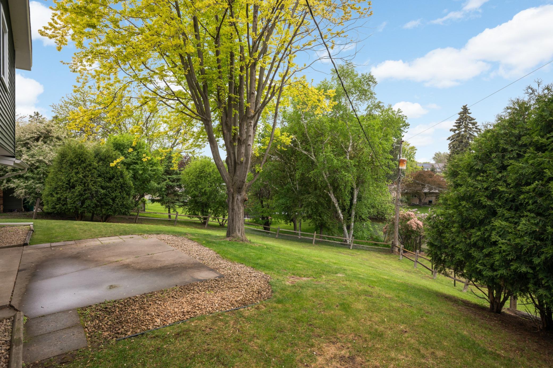
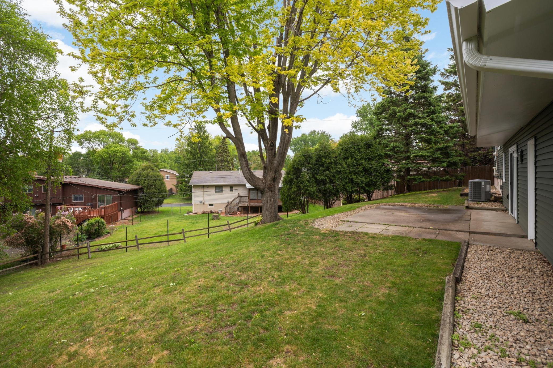
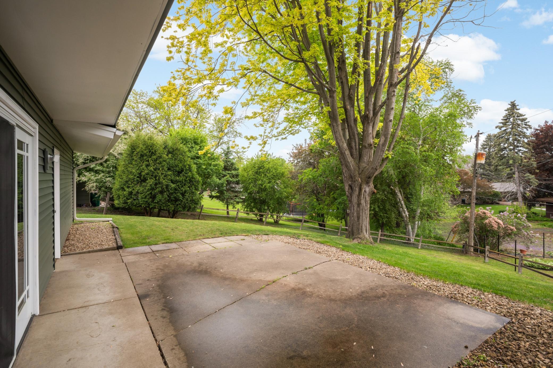
It's Spring and it’s time to shop for your new home & this wonderful 4-level is the perfect place to start! ***All new in May 2026 *** Upgraded Roofing Shingles w/Full Coverage Ice Shield Protection***Upgraded Vinyl Siding backed with 3/8-inch foam Kingspan Greenguard insulation***All exterior wooded surfaces professionally scraped and painted! Wow *** You will love the large main floor living room with its wall of windows/tons of natural light – vaulted & open, the exposed wood beamed ceiling provides a cozy, authentic feel! Meal prep is a breeze in the updated kitchen, with newer oak cabinets, hardwood flooring, vaulted ceilings, granite counter tops & more! This level finishes with a large, vaulted dining room with plenty of room for those holiday gatherings. The upper level offers 3 large bedrooms & 2 baths including a rare ¾ private bath in the primary bedroom! The 3rd level family space is oversized (24x16) for your convenience with plenty of room for a home office, game room, theatre room or all three! It walks out to an oversized patio & sunny back yard! The cozy wood burning fireplace is an added attraction. This space also includes a handy ½ bath & provides access to the garage. The 4th level is spacious & has a finished amusement room for crafts, hobbies, workout space, etc. Laundry & plenty of storage here too! (Washer & Dryer included) This home is the complete package! A large 2-car attached garage and don't forget --- newer windows on the main level (2025), New Furnace & Air Conditioning (2025) New Roof Shingles with Full Coverage Ice Shield (May -2026) All New Siding with upgrade siding insulation (May -2026) All exterior wood surfaces scraped and painted (May 2026) Wow! Convenient location, quiet street – schools, shopping & freeway access are minutes away! Must see! Move in- Enjoy!
Directions
Highway 169 to 36th Avenue, East to Hillsboro, South to 32nd Avenue, East to Hillsboro Avenue, South to home on right...

Accessible

None
Yes

Air Conditioning

Central Air
Yes

Amenities Unit

Ceiling Fan(s)
Yes
Hardwood Floors
Yes
Kitchen Window
Yes
Natural Woodwork
Yes
Patio
Yes
Tile Floors
Yes
Vaulted Ceiling(s)
Yes

Appliances

Dishwasher
Yes
Dryer
Yes
Electronic Air Filter
Yes
Microwave
Yes
Range
Yes
Refrigerator
Yes
Washer
Yes

Assumable Loan

Not Assumable
Yes

Basement

Concrete Block
Yes
Partially Finished
Yes
Storage Space
Yes

Bath Description

Main Floor 1/2 Bath
Yes
Upper Level Full Bath
Yes
3/4 Primary
Yes
Private Primary
Yes

Construction Materials

Block
Yes

Construction Status

Previously Owned
Yes

Dining Room Description

Eat In Kitchen
Yes
Separate/Formal Dining Room
Yes

Electric

100 Amp Service
Yes
Circuit Breakers
Yes

Existing Financing

Other
Yes

Exterior

Brick Veneer
Yes
Vinyl
Yes
Wood
Yes

Family Room Characteristics

Family Room
Yes
Main Level
Yes

Fencing

Split Rail
Yes

Fireplace Characteristics

Brick
Yes
Wood Burning
Yes

Foundation

Concrete Block
Yes

Fuel

Natural Gas
Yes

Heating

Forced Air
Yes

Insurance Fee

Insurance Fee
0

Laundry

Gas Dryer Hookup
Yes
Laundry Room
Yes
Lower Level
Yes
Washer Hookup
Yes

Lot Description

Tree Coverage - Light
Yes

Patio, Porch and Deck Features

Patio
Yes

Pool Description

None
Yes

Road Frontage

City Street
Yes
Curbs
Yes
Paved Streets
Yes
Storm Sewer
Yes
Street Lights
Yes

Road Responsibility

Public Maintained Road
Yes

Roof

Age 8 Years or Less
Yes
Asphalt Shingles
Yes
Pitched
Yes

Sellers Terms

Cash
Yes
Conventional
Yes
Conventional Rehab
Yes
VA
Yes

Sewer

City Sewer/Connected
Yes

Special Search

3 BR on One Level
Yes
Primary Bdr Suite
Yes

Stories

Four or More Level Split
Yes

Water

City Water/Connected
Yes

Room Information

Room Name Dimensions Level
Amusement Room 16x12 Lower
Dining Room 11x10 First
Family Room 24x16 Main
First (1st) Bedroom 13x13 Upper
Foyer 10x6 Main
Kitchen 12x10 First
Laundry 8x8 Lower
Living Room 22x14 First
Patio 20x14 Main
Second (2nd) Bedroom 12x10 Upper
Third (3rd) Bedroom 10x9 Upper
IDX
Listing Office: RE/MAX Results
Last Updated: May - 27 - 2026
The data relating to real estate for sale on this web site comes in part from the Broker Reciprocity SM Program of the Regional Multiple Listing Service of Minnesota, Inc. The information provided is deemed reliable but not guaranteed. Properties subject to prior sale, change or withdrawal. ©2024 Regional Multiple Listing Service of Minnesota, Inc All rights reserved.