
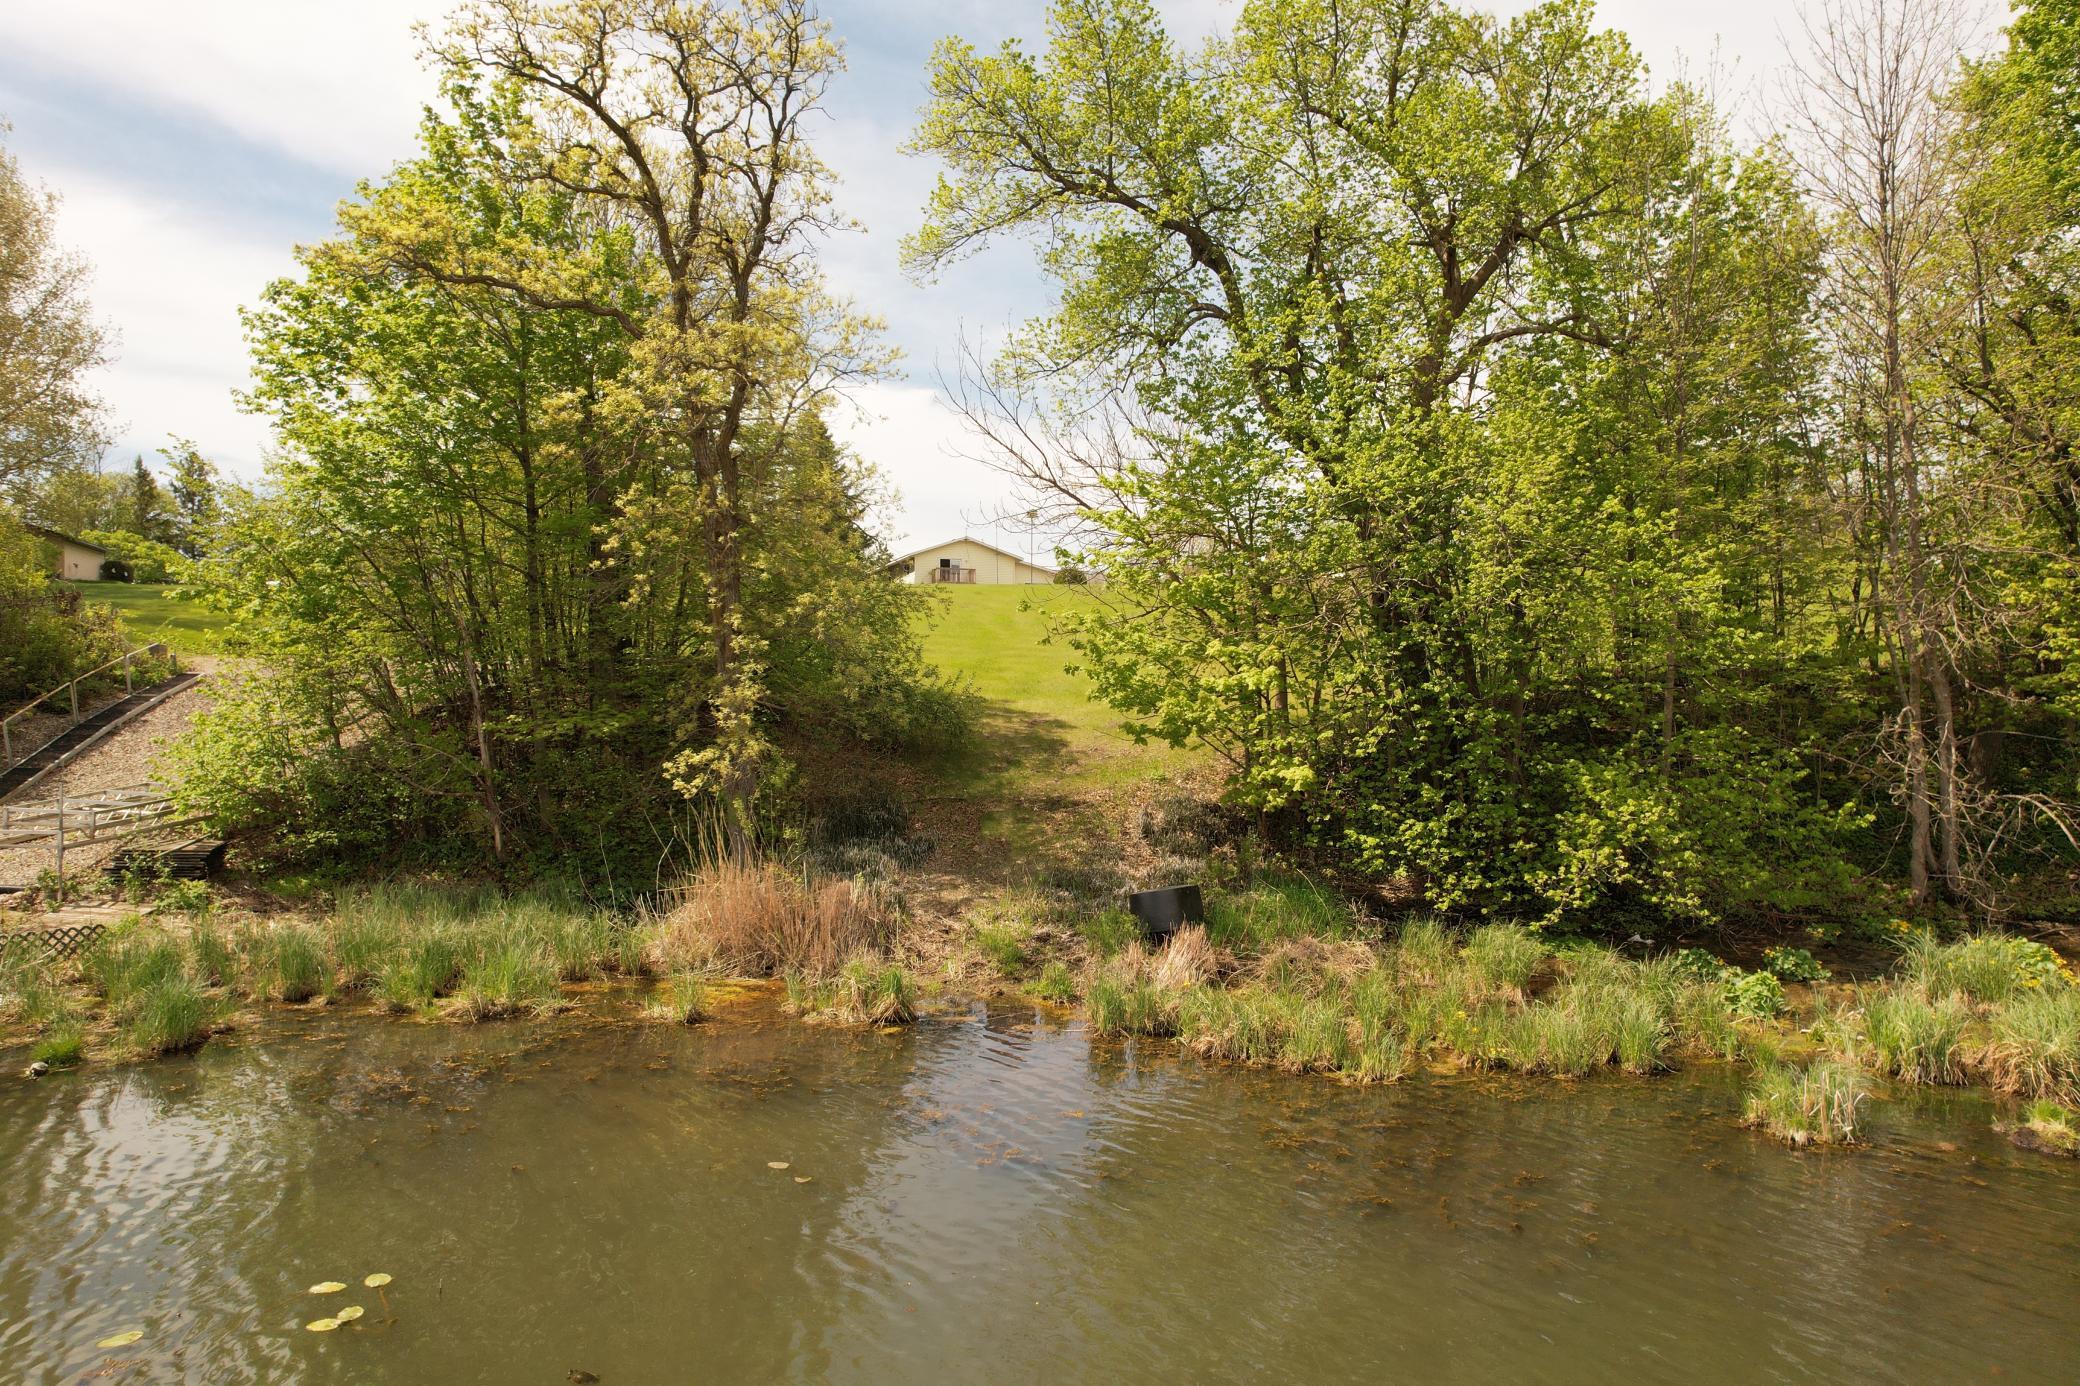
31044 Acorn Lake Road, Frazee, MN 56544

$449,999
Property Type: Residential Bedrooms: 4 Baths: 3 Square Footage: 3,085 Lot Size (sq. ft.): 70,132 Status: Active
Current Price: $449,999 List Date: 3/10/2026 Last Modified: 5/28/2026

Overview

Description

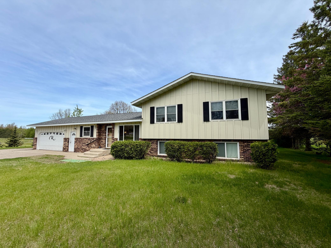
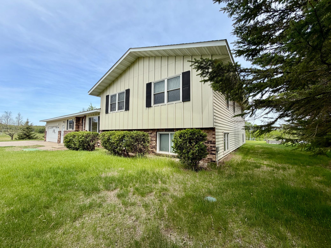
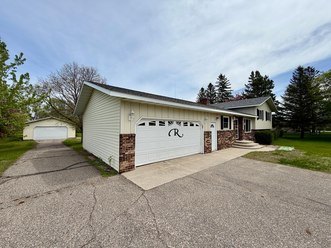
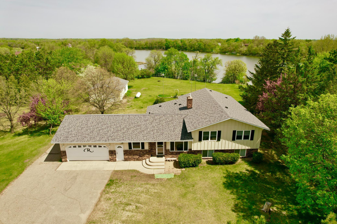
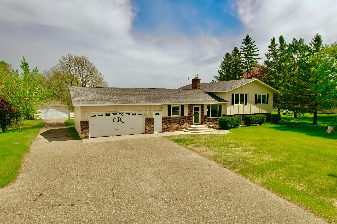
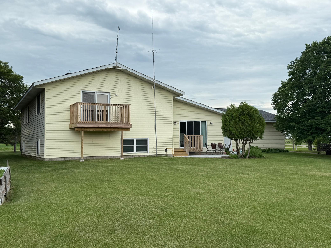

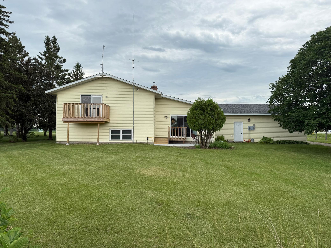
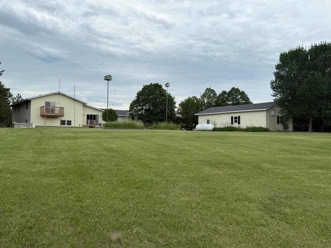
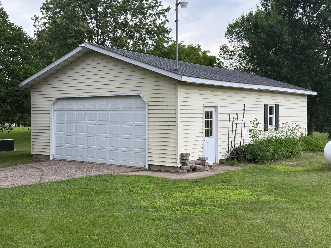
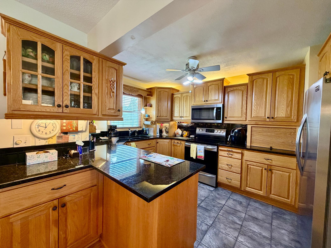
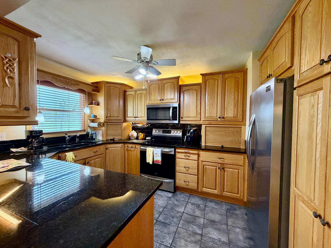
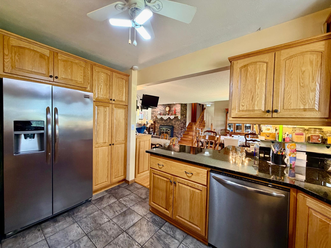
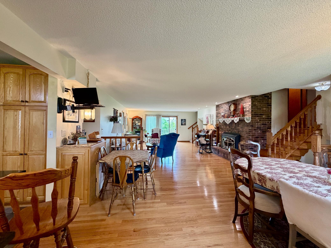
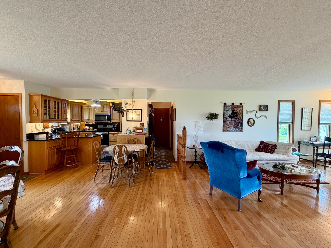
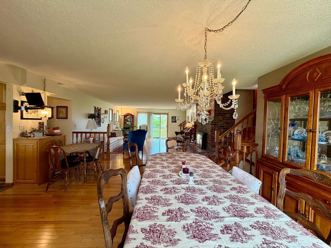
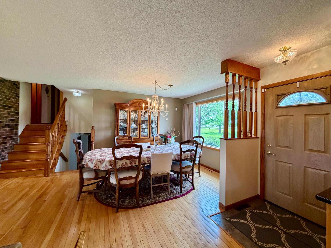
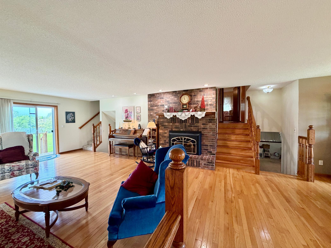
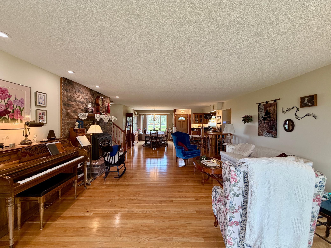
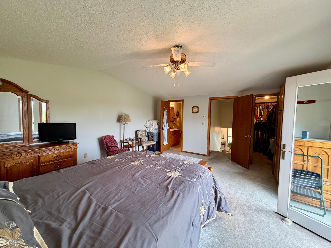
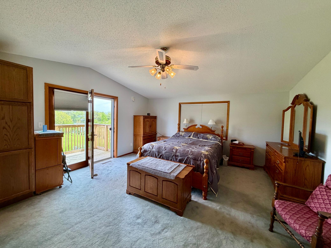
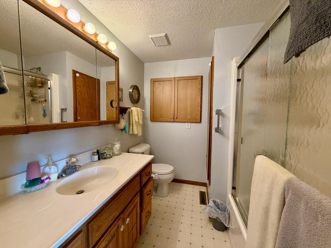
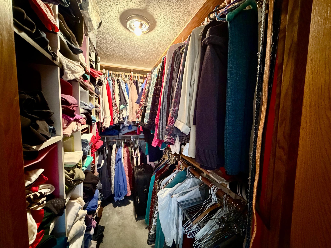
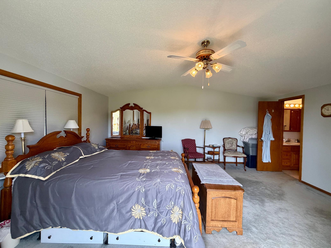
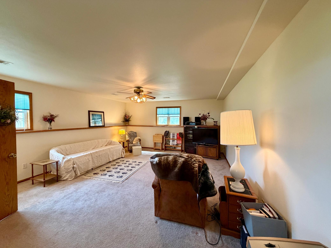
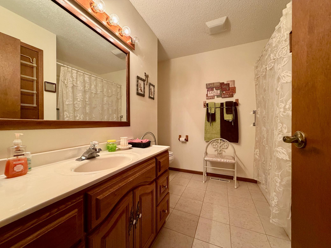
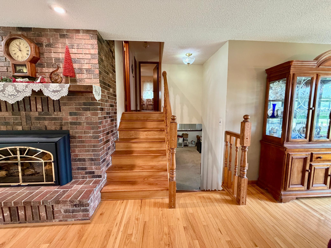
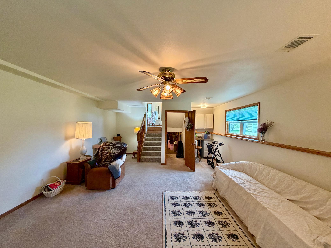
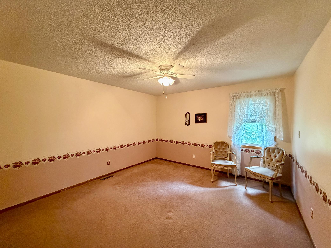
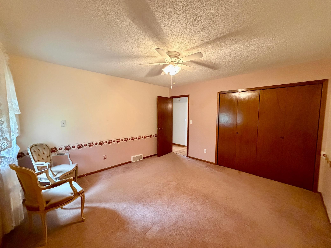
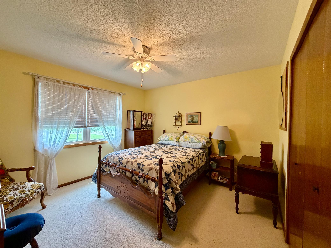
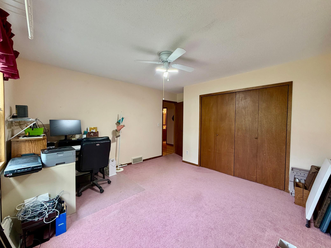
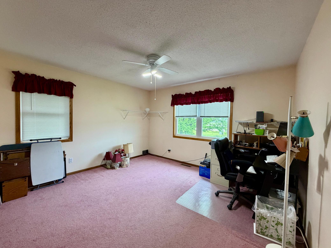
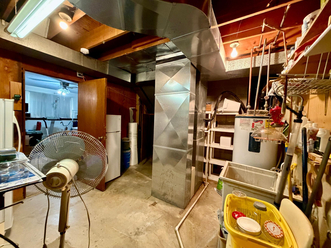
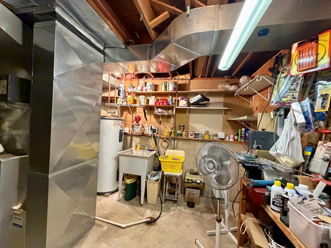
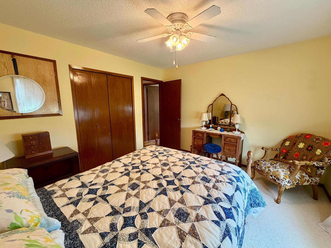
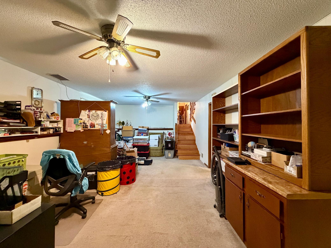
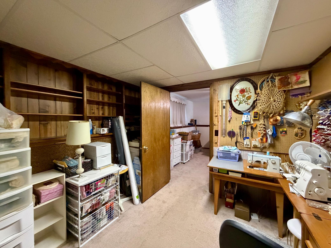
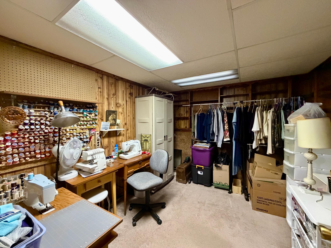
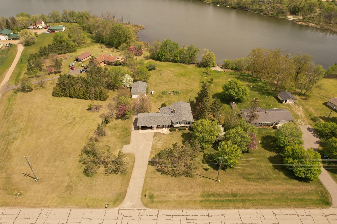
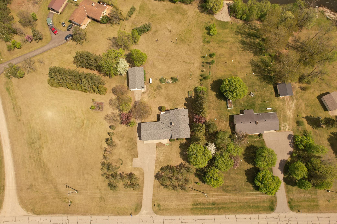
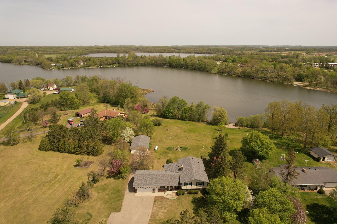
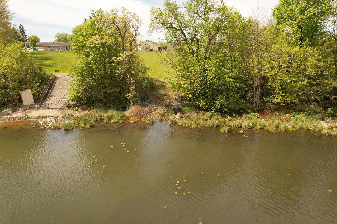
At the corner of practicality and convenience lies this beautiful 1.6-acre property on scenic Acorn Lake. Enjoy 160 feet of shoreline, perfect for water lovers and nature enthusiasts alike. Inside, the home features hardwood flooring in the living and dining rooms, adding warmth and character. The kitchen includes stainless steel appliances and under-cabinet lighting for both style and function. Abundant natural light fills the home through dual-pane vinyl windows installed in 2015 on the main and upper levels. The primary suite is comfortably sized with ample closet space and a private ensuite bath. The spacious daylit basement offers a cozy family room along with office and exercise spaces—ideal for work, hobbies, or relaxation. The lower level also provides excellent potential for a 5th bedroom and additional bathroom, creating even more flexible living space. The attached heated 2-stall garage adds everyday convenience, while the oversized detached 2-stall garage provides excelle ...

Listing Details MLS# 7033858

General Property Information

Common Wall
No
Lot Measurement
Acres
Manufactured Home?
No
Multiple PIDs?
No
New Development
No
Number of Fireplaces
Yes
Waterfront Frontage
160
Waterfront Present
Yes
Year Built
1977
Yearly/Seasonal
Yearly
Zoning
Agriculture, Shoreline, Residential-Single Family
Bath Full
2
Bath Three Quarters
Yes
Main Floor Total SqFt
849
Above Grd Total SqFt
1967
Below Grd Total SqFt
1118
Total SqFt
3085
Total Finished Sqft
3085.00
FireplaceYN
Yes
Lake/Waterfront Name
Acorn
Style
(SF) Single Family
Foundation Size
1967
Garage Stalls
4
Lot Dimensions
6.61
Acres
1.61
Assessment Pending
No
Bath Half
0
Bath Quarter
0
Association Fee
0

Property Features

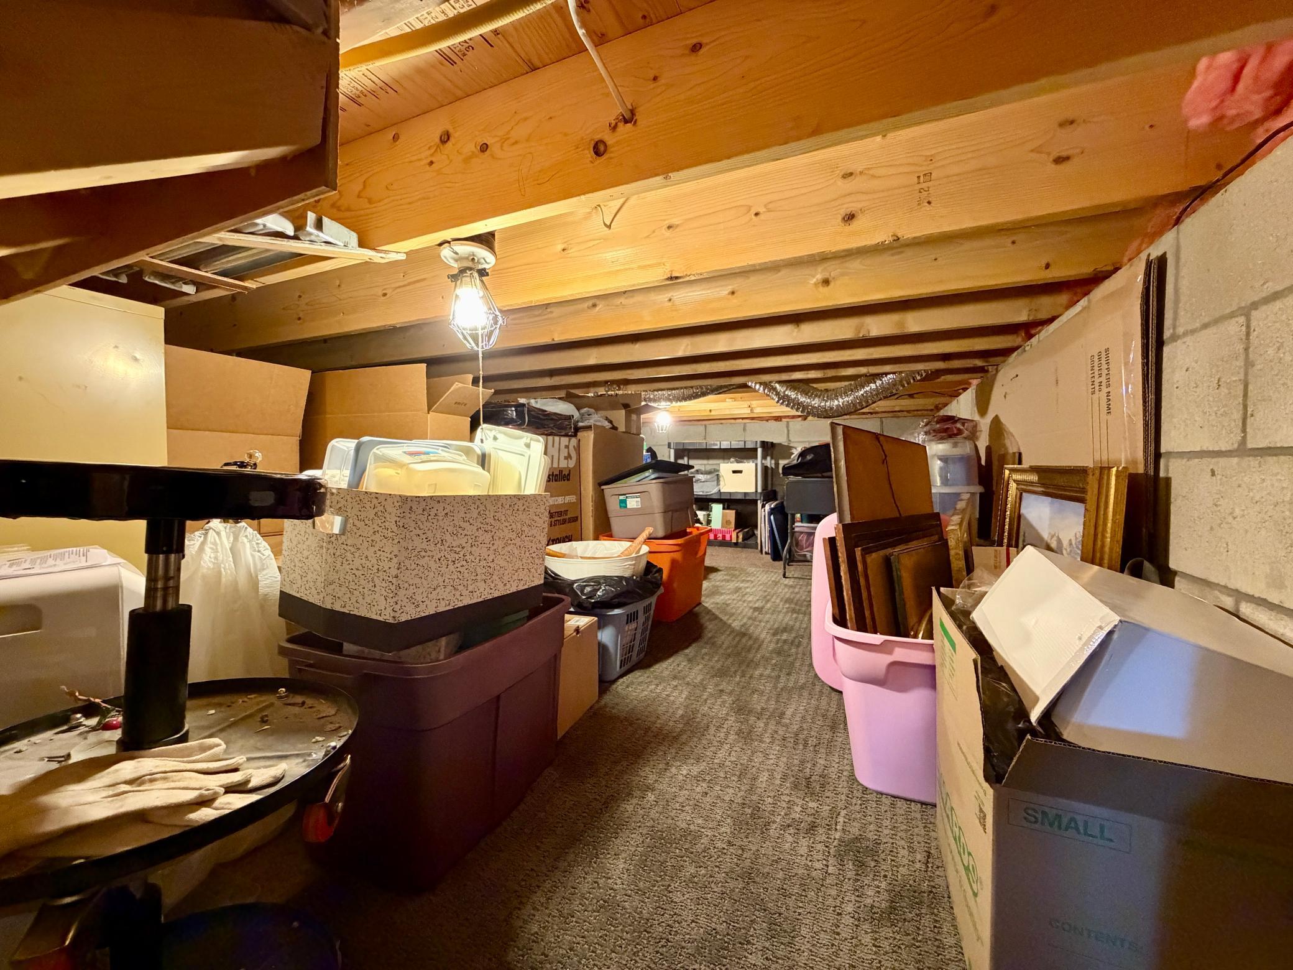
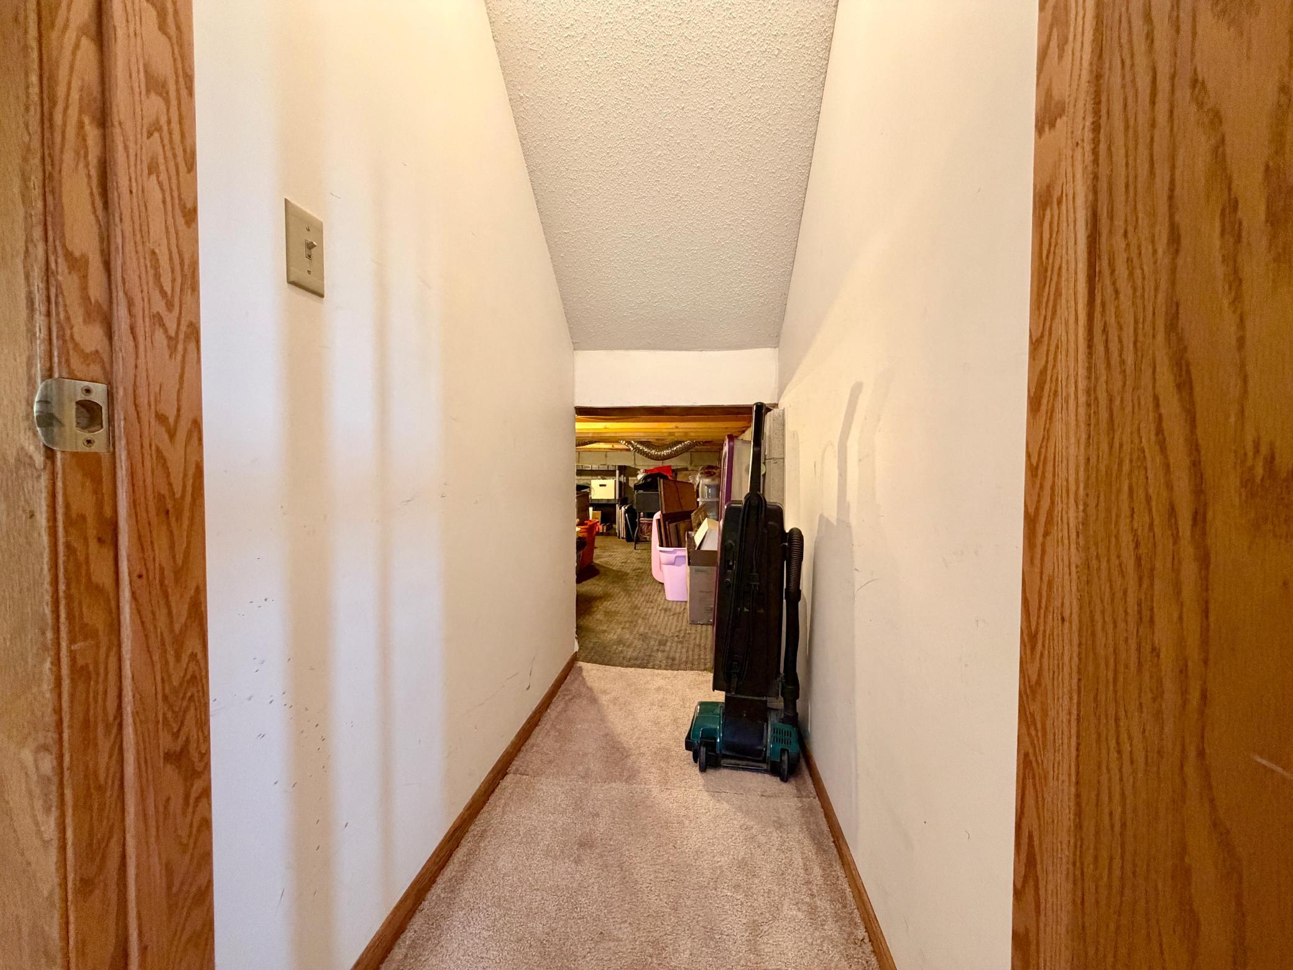
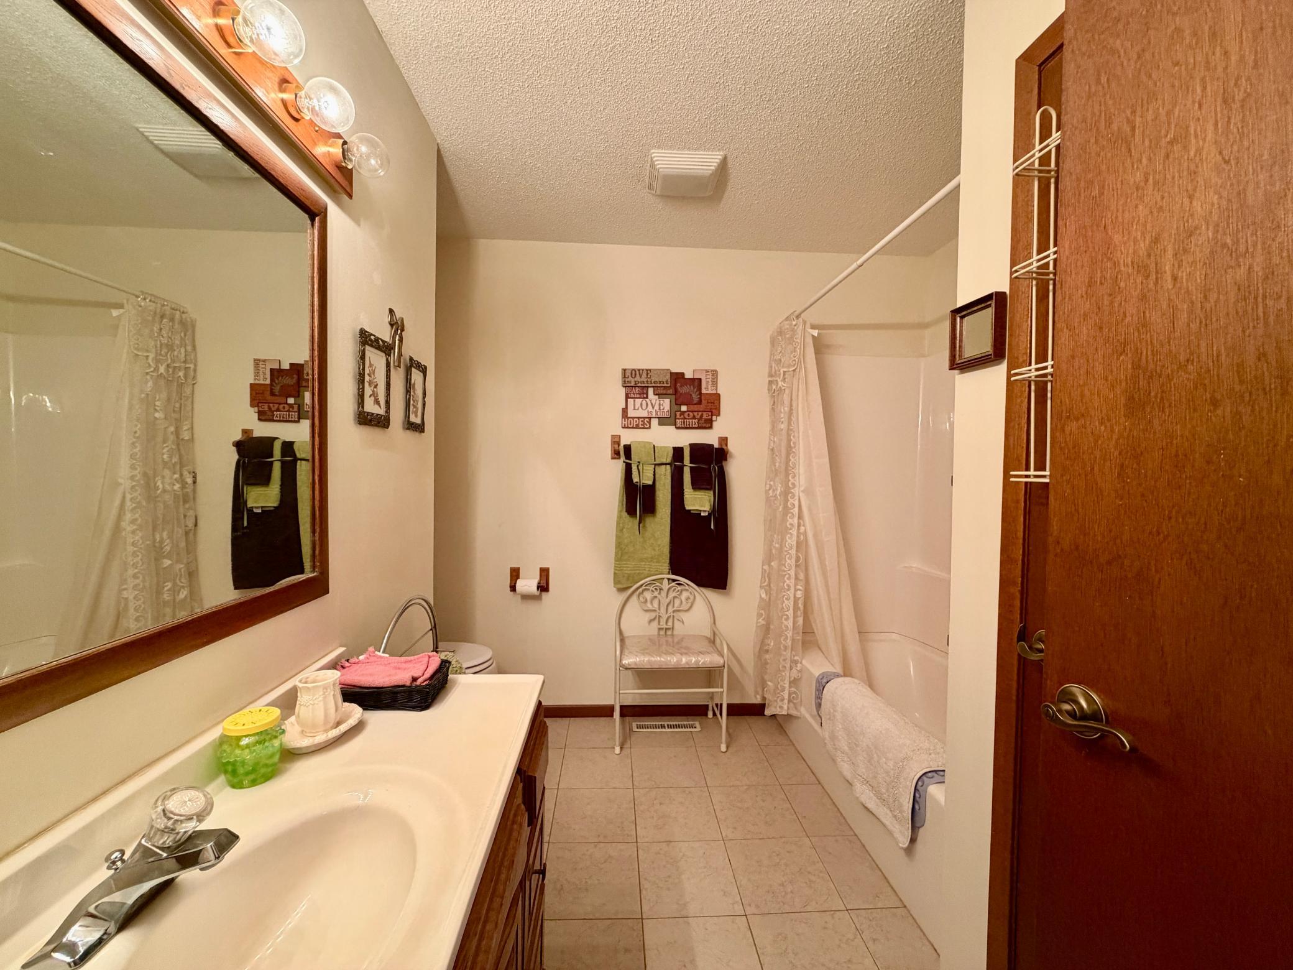
Accessible: None Air Conditioning: Central Air Amenities Unit: Balcony; Ceiling Fan(s); Deck; Dock; Exercise Room; Hardwood Floors; In-Ground Sprinkler; Kitchen Window; Natural Woodwork; Panoramic View; Patio; Porch; Primary Bedroom Walk-In Closet; Security System; Washer/Dryer Hookup Appliances: Dishwasher; Disposal; Dryer; Fuel Tank - Rented; Microwave; Range; Refrigerator; Washer Basement: Concrete Block; Crawl Space; Egress Windows; Storage Space Bath Description: Main Floor 3/4 Bath; Main Floor Full Bath; Upper Level Full Bath Construction Materials: Frame Construction Status: Previously Owned Dining Room Description: Living/Dining Room Existing Financing: Cash; Conventional Exterior: Engineered Wood; Vinyl Family Room Characteristics: 2 or More; Family Room; Lower Level Fencing: None Fireplace Characteristics: Brick; Gas Burning Foundation: Combination; Concrete Block Fuel: Electric; Propane Heating: Forced Air Lake Details: Gravel; Hard; Reeds; Sand; Soft; Undeveloped; Weeds Laundry: Electric Dryer Hookup; Laundry Room Lot Description: Accessible Shoreline; Tree Coverage - Medium Outbuildings: Additional Garage Pool Description: None Property Subtype: Rural Residential Road Frontage: County Road; Paved Streets Roof: Asphalt Shingles Sellers Terms: Cash; Conventional Sewer: Septic System Compliant - Yes Special Search: Main Floor Laundry Stories: Three Level Split Water: Lake Water; Well Waterfront View: South

Contract Information

Contingency
None
Original List Price
450000
ListPrice
449999
Owner is an Agent?
No
Auction?
No

Location Tax and Other Information

House Number
31044
Street Name
Acorn Lake
Street Suffix
Road
Postal City
Frazee
County
Becker
State
MN
Zip Code
56544
Complex/Dev/Subdivision
Engel Estate

Assessments

Assessment Balance
60
Tax With Assessments
2838

Basement

Foundation Dimensions
1967
Concrete Block
Yes
Crawl Space
Yes
Egress Windows
Yes
Storage Space
Yes

More Information

Building Information

Finished SqFt Above Ground
1967
Finished SqFt Below Ground
1118

Lake Details

Lake Acres
144
Lake Depth
54
Gravel
Yes
Hard
Yes
Reeds
Yes
Sand
Yes
Soft
Yes
Undeveloped
Yes
Weeds
Yes

Lease Details

Land Leased
Not Applicable

Miscellaneous Information

DP Resource
Yes
Homestead
Yes

Ownership

Fractional Ownership
No

Parking Characteristics

Garage Square Feet
624

Public Survey Info

Range#
040
Section#
28
Township#
138

Office/Member Info

Association
LCAR

Location, Tax and Other Information

AssocFeeYN
No
Fire Number
31044
Legal Description
SECTION 28 TOWNSHIP 138 RANGE 040 ENGEL ESTATES LOT 3
Listing City
Frazee
Map Page
999
Municipality
Frazee
School District
Frazee-Vergas
School District Phone
218-334-3181
DNR Lake ID#
03025800
DNR Lake Classification
Recreational Development
Zip Plus 4
9153
Property ID Number
030514000
Tax Year
2025
Tax Amount
2778
In Foreclosure?
No
Potential Short Sale?
No
Lender Owned?
No

Directions & Remarks

Public Remarks
At the corner of practicality and convenience lies this beautiful 1.6-acre property on scenic Acorn Lake. Enjoy 160 feet of shoreline, perfect for water lovers and nature enthusiasts alike. Inside, the home features hardwood flooring in the living and dining rooms, adding warmth and character. The kitchen includes stainless steel appliances and under-cabinet lighting for both style and function. Abundant natural light fills the home through dual-pane vinyl windows installed in 2015 on the main and upper levels. The primary suite is comfortably sized with ample closet space and a private ensuite bath. The spacious daylit basement offers a cozy family room along with office and exercise spaces—ideal for work, hobbies, or relaxation. The lower level also provides excellent potential for a 5th bedroom and additional bathroom, creating even more flexible living space. The attached heated 2-stall garage adds everyday convenience, while the oversized detached 2-stall garage provides excellent space for boats, lake gear, and recreational toys. Outside, a lake-fed irrigation system helps keep the landscape lush, and the Heartland Bike Trail, just outside your door, offers easy access to miles of outdoor recreation. With new shingles added in 2023, this home is move-in ready for a summer of lake living and built for lasting enjoyment. Convenient access to Hwy 10 makes it easy to reach Detroit Lakes, Fargo, nearby golf courses, dining, and the Twin Cities while still enjoying the peace of lake life. Schedule your showing today!
Directions
HWY 10 East 9 miles turn LEFT on Eagle Lake Rd, right Acorn Lake rd. to 31044.

Accessible

None
Yes

Air Conditioning

Central Air
Yes

Amenities Unit

Balcony
Yes
Ceiling Fan(s)
Yes
Deck
Yes
Dock
Yes
Exercise Room
Yes
Hardwood Floors
Yes
In-Ground Sprinkler
Yes
Kitchen Window
Yes
Natural Woodwork
Yes
Panoramic View
Yes
Patio
Yes
Porch
Yes
Primary Bedroom Walk-In Closet
Yes
Security System
Yes
Washer/Dryer Hookup
Yes

Appliances

Dishwasher
Yes
Disposal
Yes
Dryer
Yes
Fuel Tank - Rented
Yes
Microwave
Yes
Range
Yes
Refrigerator
Yes
Washer
Yes

Bath Description

Main Floor 3/4 Bath
Yes
Main Floor Full Bath
Yes
Upper Level Full Bath
Yes

Construction Materials

Frame
Yes

Construction Status

Previously Owned
Yes

Dining Room Description

Living/Dining Room
Yes

Existing Financing

Cash
Yes
Conventional
Yes

Exterior

Engineered Wood
Yes
Vinyl
Yes

Family Room Characteristics

2 or More
Yes
Family Room
Yes
Lower Level
Yes

Fencing

None
Yes

Fireplace Characteristics

Brick
Yes
Gas Burning
Yes

Foundation

Combination
Yes
Concrete Block
Yes

Fuel

Electric
Yes
Propane
Yes

Heating

Forced Air
Yes

Insurance Fee

Insurance Fee
0

Lake/Waterfront

Lake Front
Yes

Laundry

Electric Dryer Hookup
Yes
Laundry Room
Yes

Lot Description

Accessible Shoreline
Yes
Tree Coverage - Medium
Yes

Outbuildings

Additional Garage
Yes

Patio, Porch and Deck Features

Deck
Yes
Front Porch
Yes
Patio
Yes

Pool Description

None
Yes

Property Subtype

Rural Residential
Yes

Road Frontage

County Road
Yes
Paved Streets
Yes

Roof

Asphalt Shingles
Yes

Sellers Terms

Cash
Yes
Conventional
Yes

Sewer

Septic System Compliant - Yes
Yes

Special Search

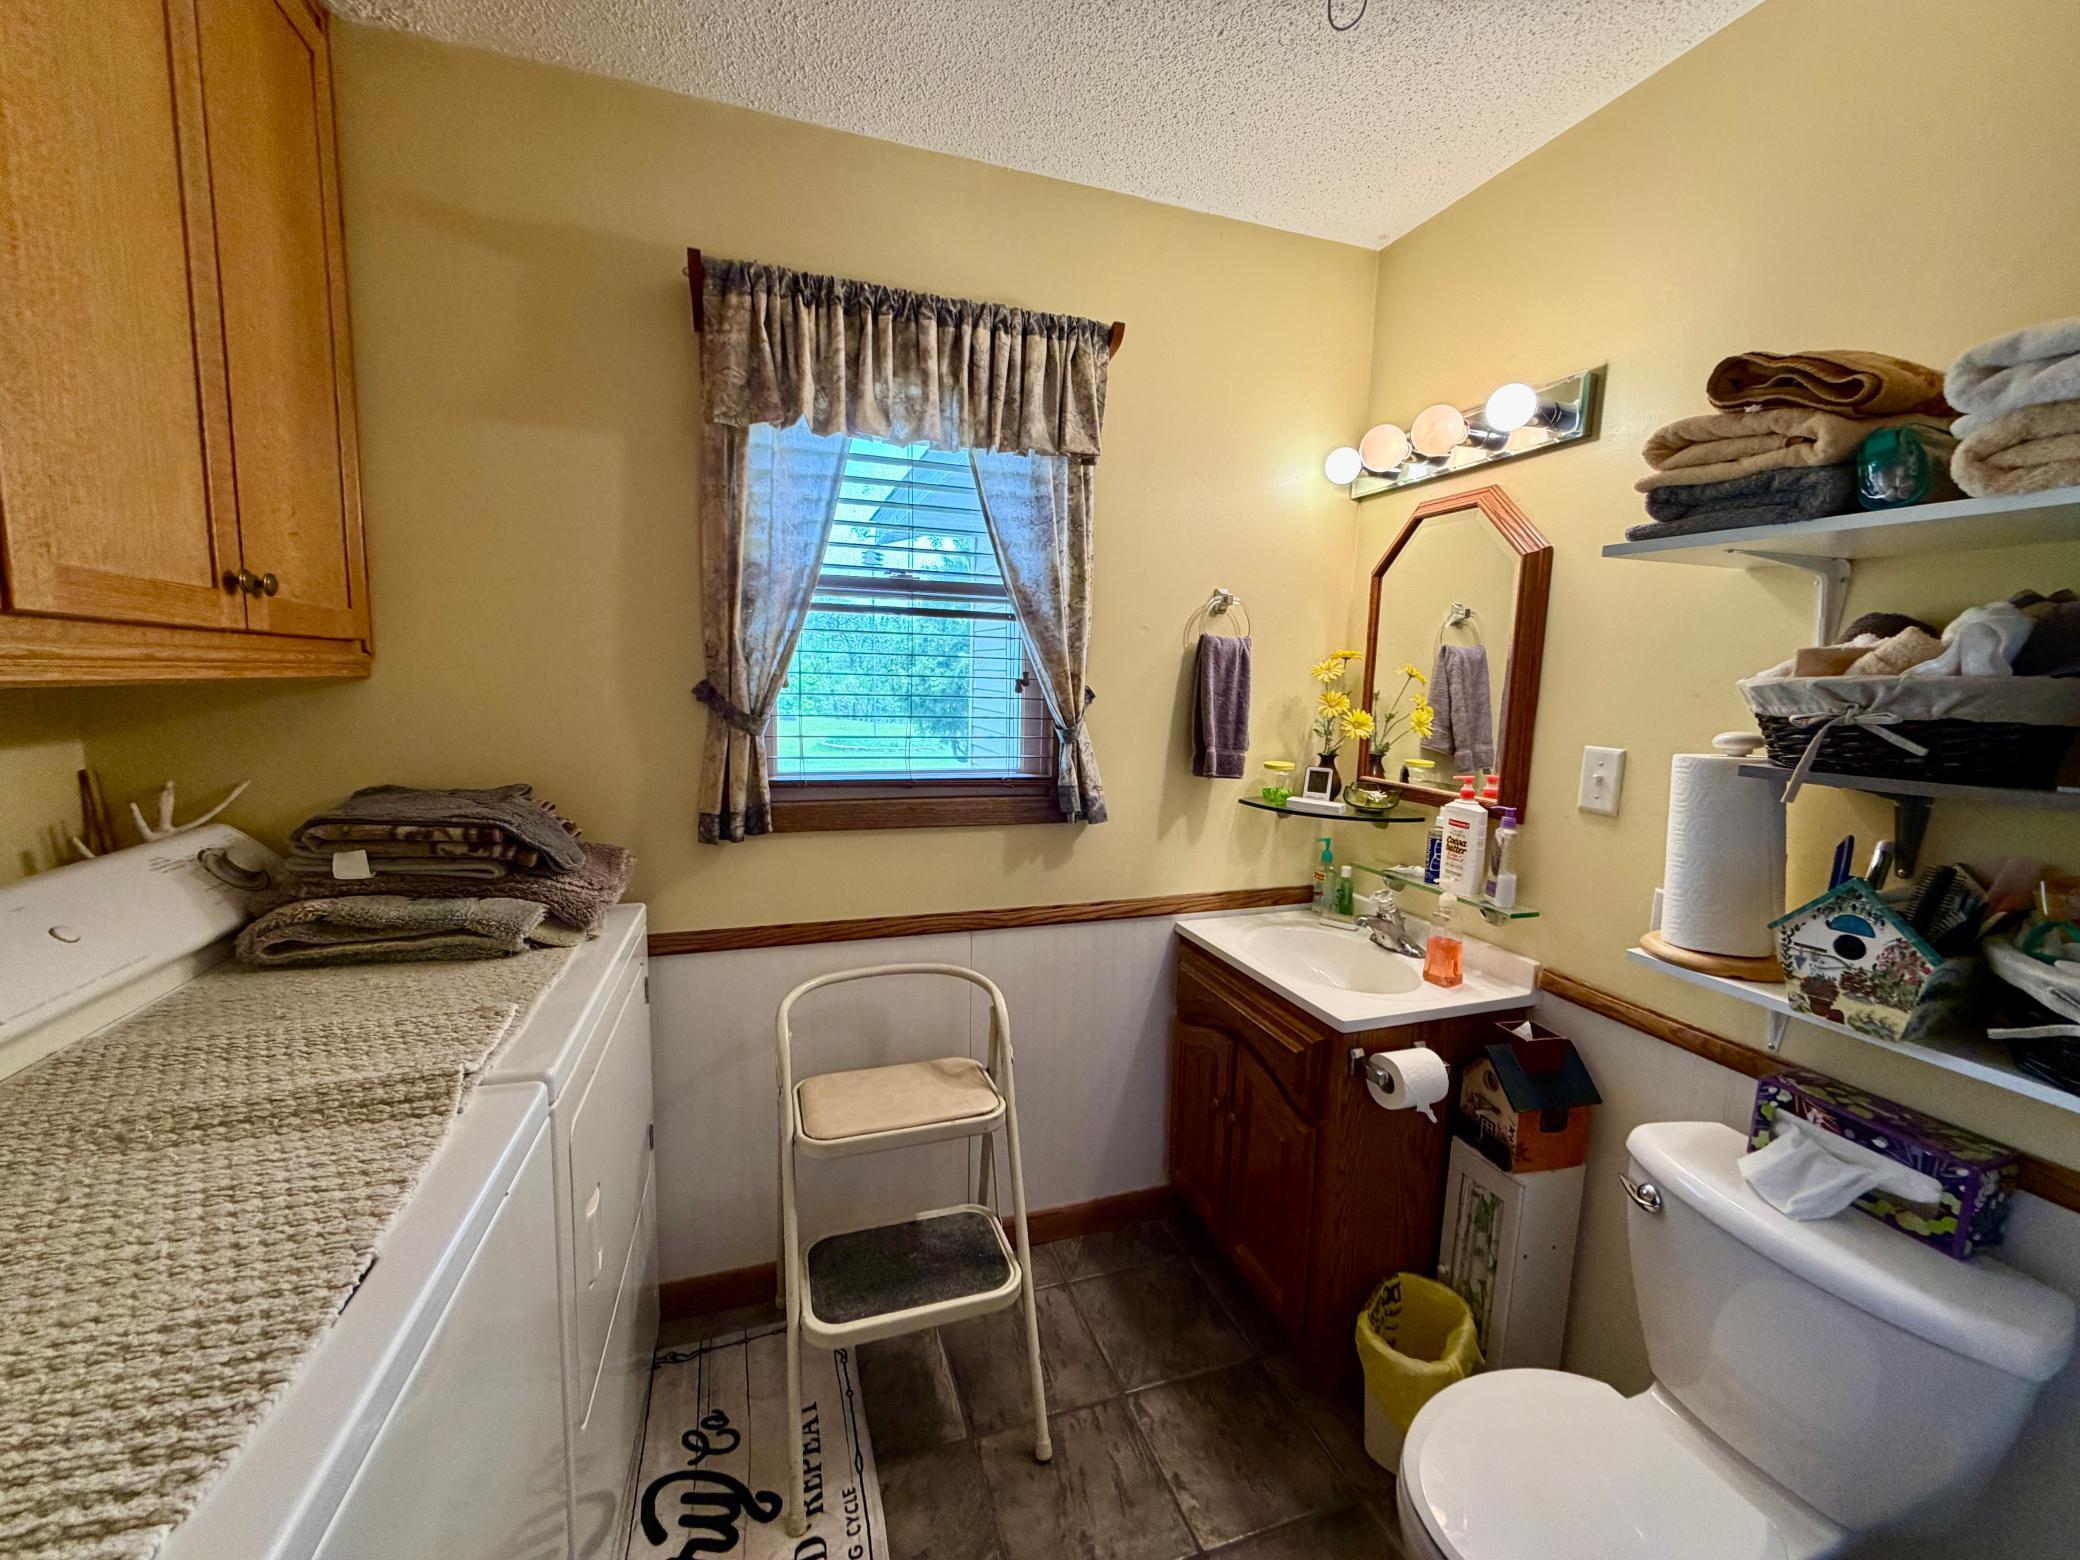
Main Floor Laundry
Yes

Stories

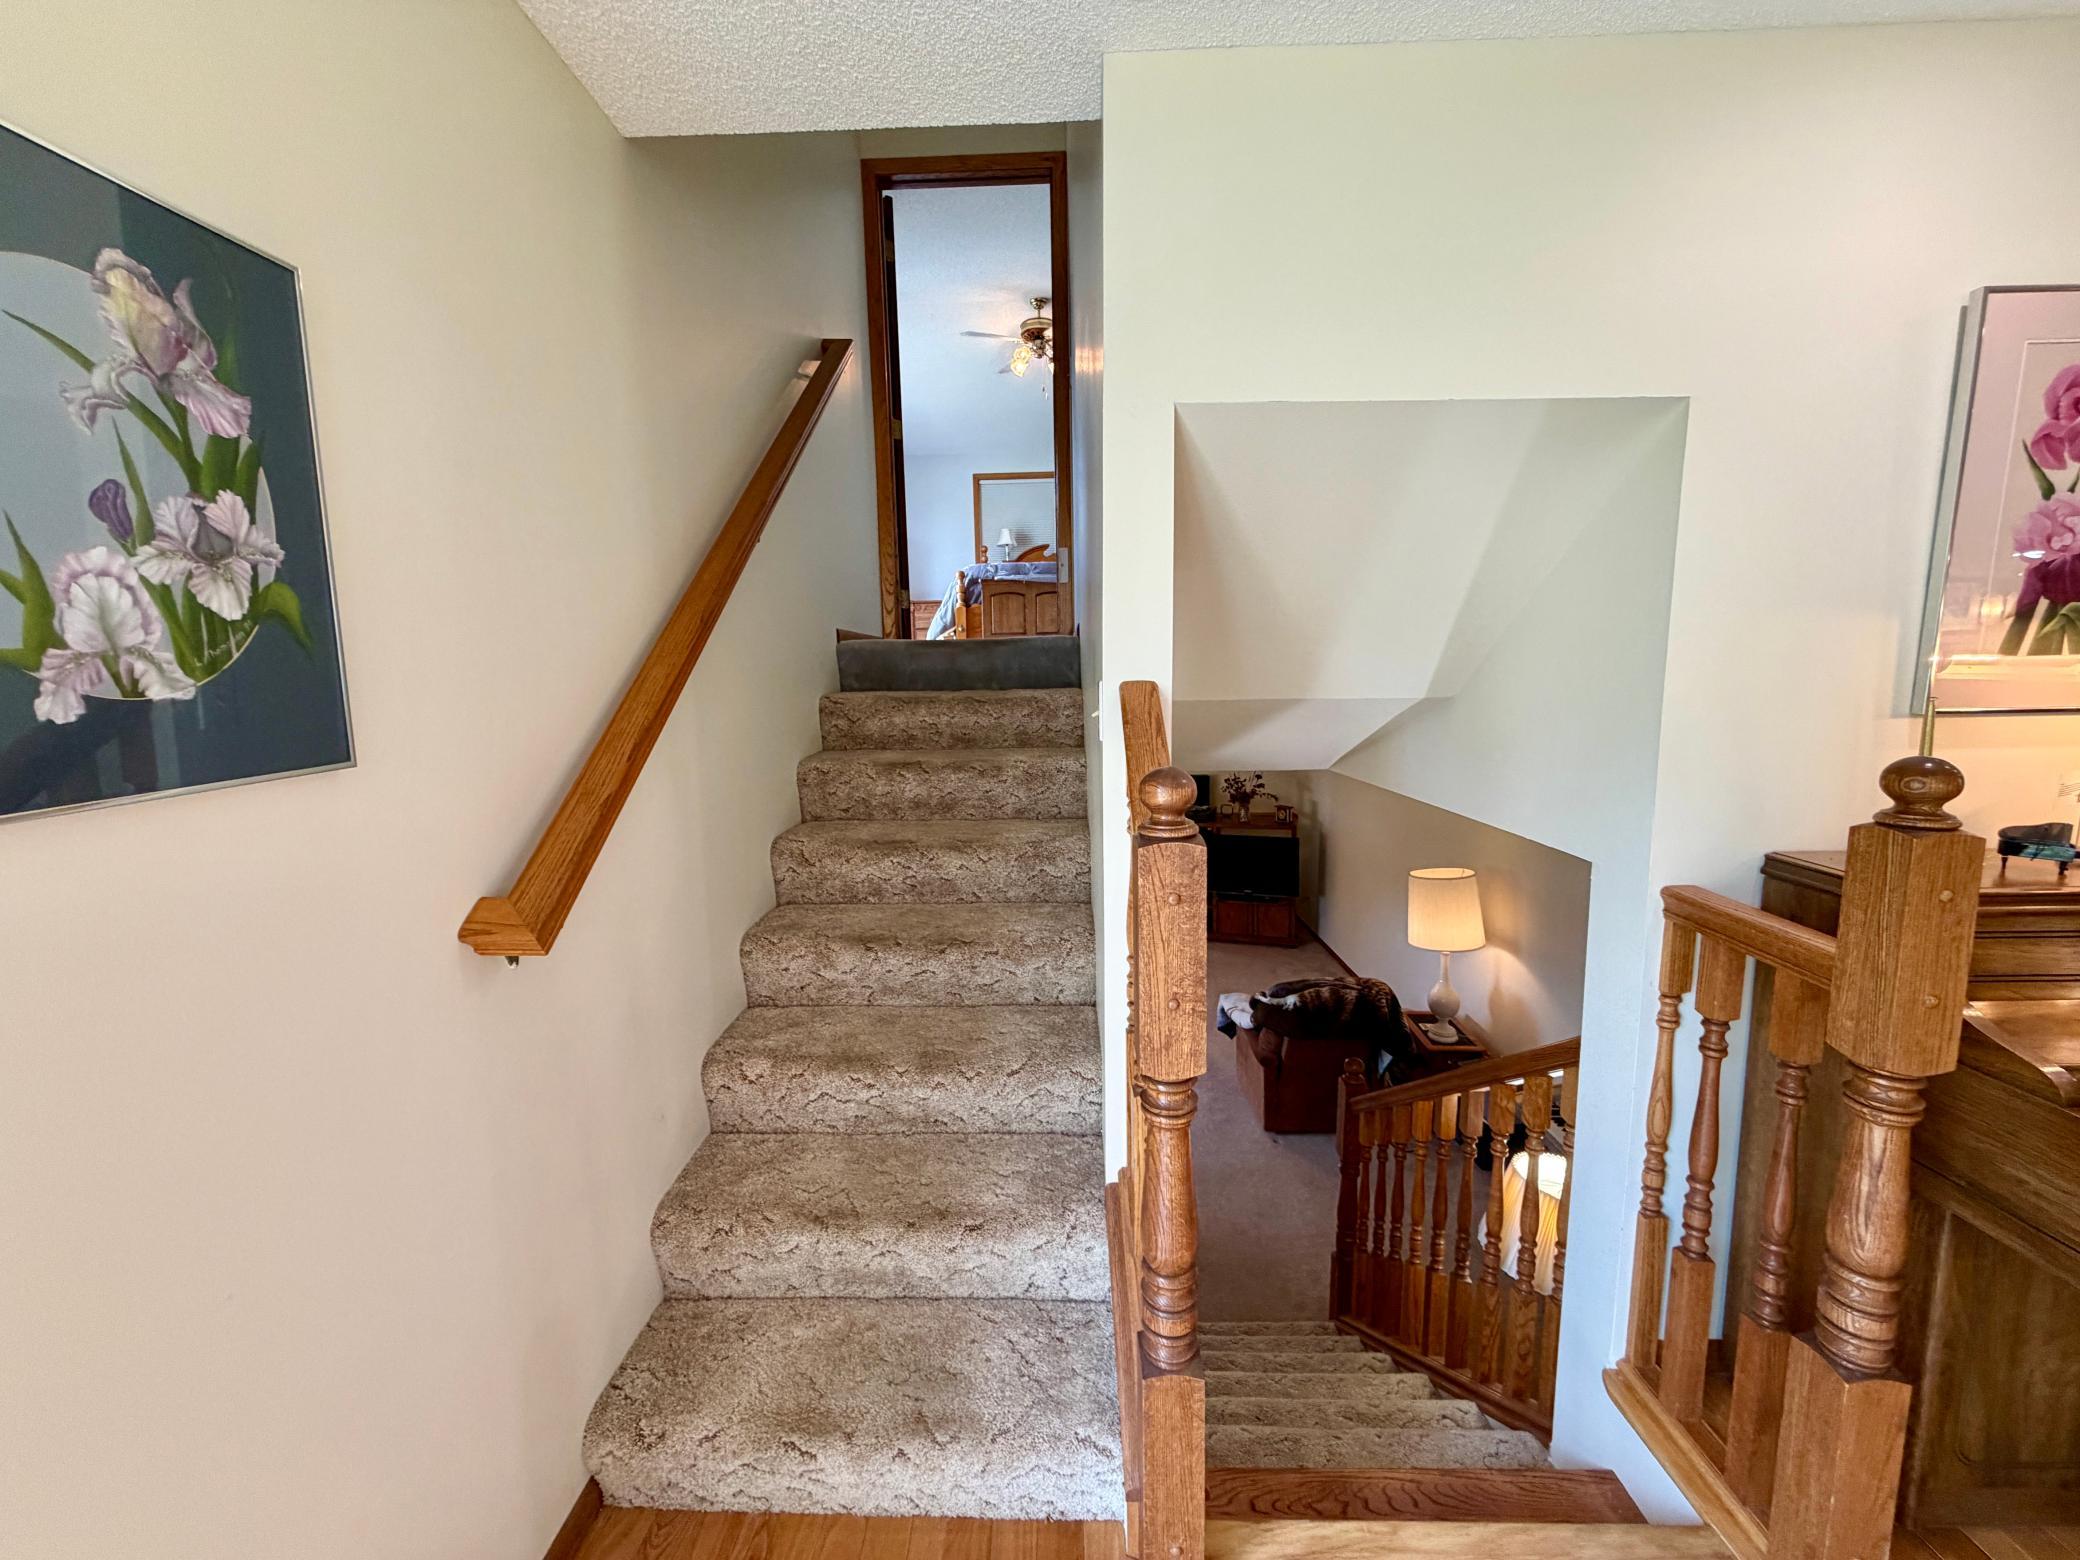
Three Level Split
Yes

Water

Lake Water
Yes
Well
Yes

Waterfront View

South
Yes

Room Information

Room Name Dimensions Level
Dining Room Main
Family Room Lower
First (1st) Bedroom Upper
Fourth (4th) Bedroom Upper
Garage 24x26 Main
Garage 26x35 Main
Kitchen Main
Laundry Main
Living Room Main
Second (2nd) Bedroom Upper
Third (3rd) Bedroom Upper

Documents

IDX
Listing Office: eXp Realty
Last Updated: May - 28 - 2026
The data relating to real estate for sale on this web site comes in part from the Broker Reciprocity SM Program of the Regional Multiple Listing Service of Minnesota, Inc. The information provided is deemed reliable but not guaranteed. Properties subject to prior sale, change or withdrawal. ©2024 Regional Multiple Listing Service of Minnesota, Inc All rights reserved.