
3103 Golf Terrace, Saint Cloud, MN 56301

New Listing
$799,900
Property Type: Residential Bedrooms: 3 Baths: 3 Square Footage: 4,332 Lot Size (sq. ft.): 16,988 Status: Coming Soon
Current Price: $799,900 List Date: 5/27/2026 Last Modified: 5/28/2026

Overview

Description

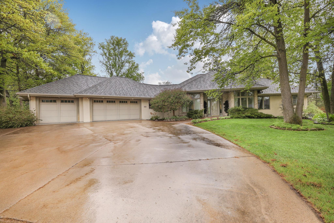
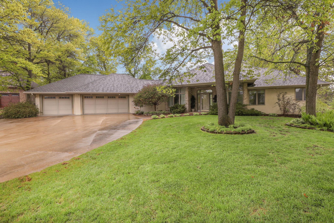
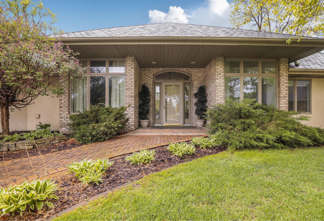
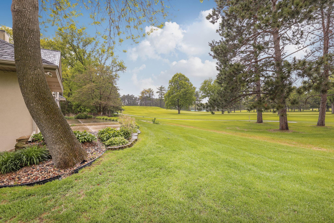
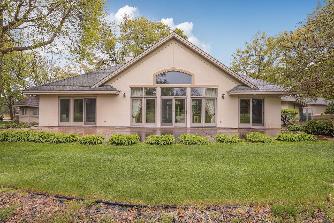
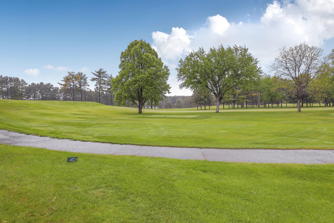
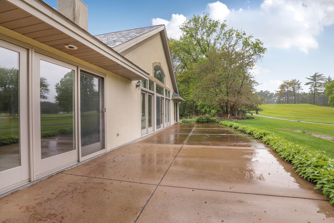
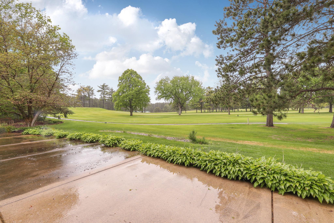
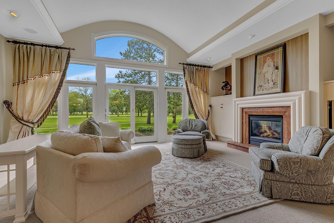
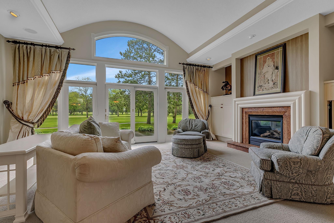
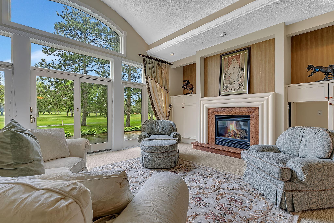
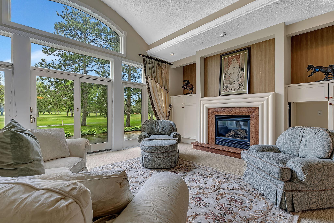
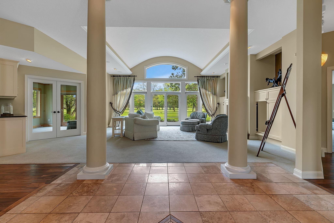
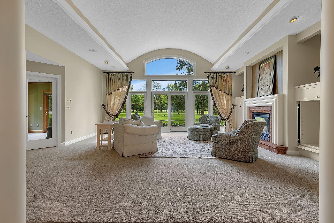
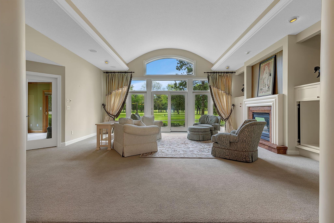
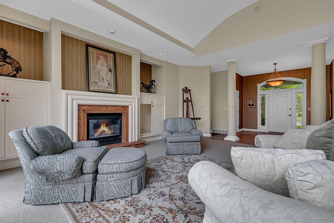
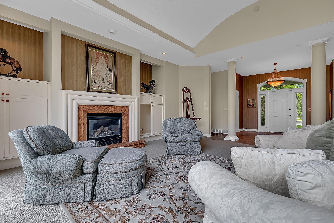
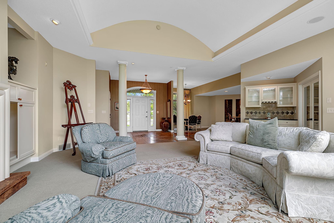
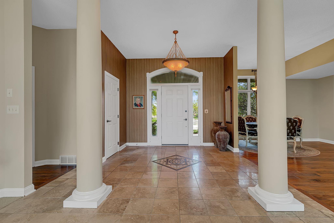
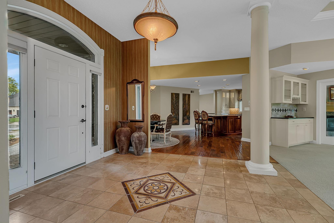
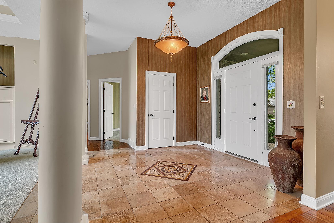
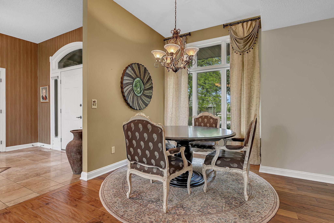
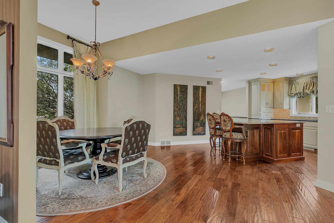
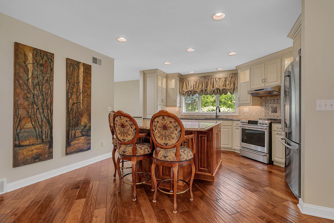
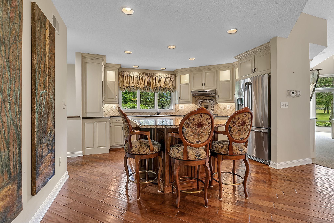
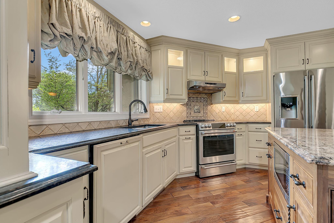
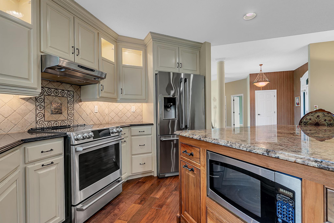
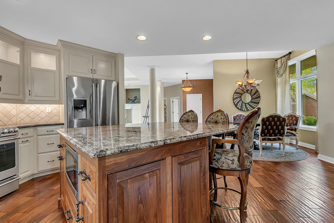
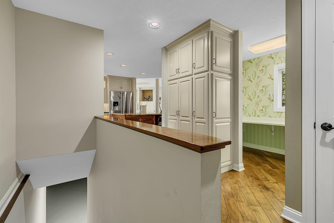
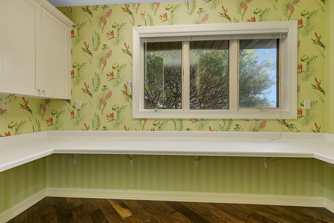
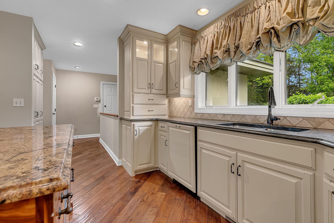
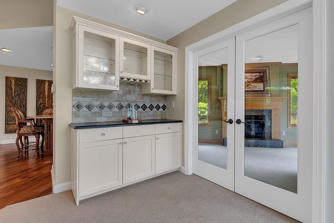
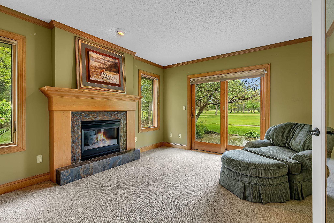
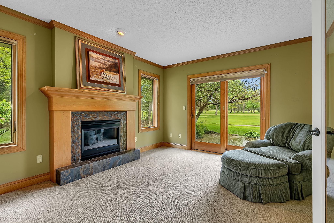
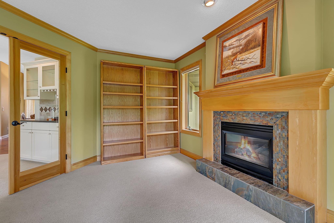
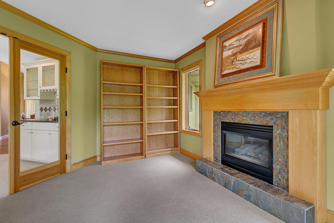
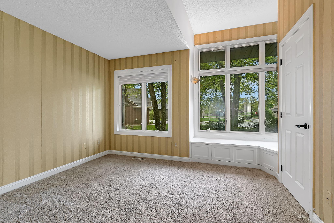
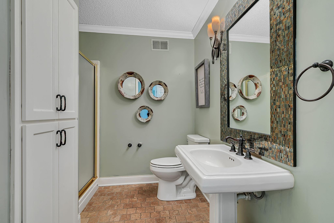
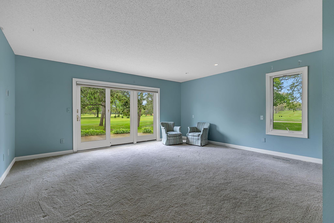
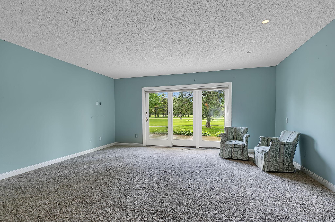
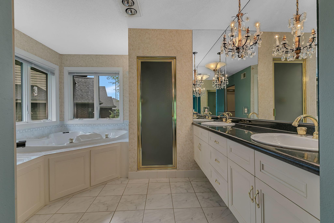
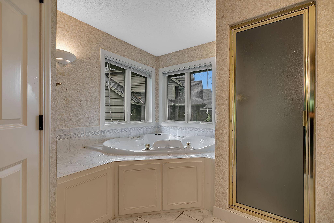
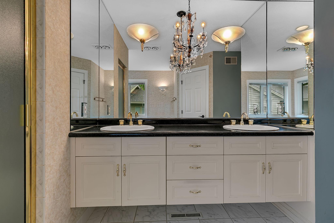
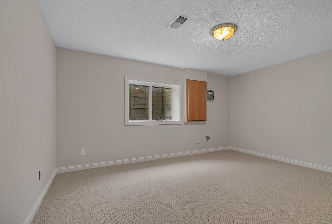
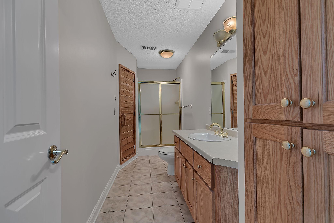
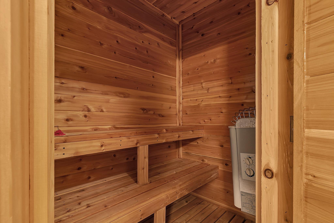
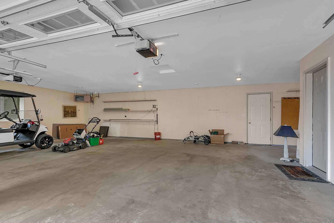
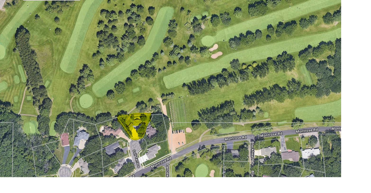
Enjoy your quiet back patio in the best location at the end of cul de sac. Panoramic views of the 9th fairway of the most pristine Golf Country Club in Central MN, The St. Cloud Country Club. This ranch style home will take you in with views through the house to the golf course as you enter the front door. Master bedroom and bathroom on main level with patio doors to the patio on the fairway side. In addition, a secondary bedroom for guests or kids. A beautiful barrel vaulted living room for gatherings with floor to ceiling windows, and a quiet den area to relax….both having gas fireplaces for the cool winter days. The kitchen, dining, den and living room were remodeled and updated in 2006. They include painted and walnut cabinets along with wood and travertine floors. There is a nice main level craft/sewing room that could easily be converted into a main floor laundry. Lower level recently updated includes a large family room, bedroom, bathroom and sauna (room for a 4th bedr ...

Listing Details MLS# 7080364

General Property Information

Common Wall
No
Lot Measurement
Acres
Manufactured Home?
No
Multiple PIDs?
No
New Development
No
Number of Fireplaces
2
Waterfront Present
No
Year Built
1997
Yearly/Seasonal
Yearly
Zoning
Residential-Single Family
Bath Full
2
Bath Three Quarters
Yes
Main Floor Total SqFt
2166
Above Grd Total SqFt
2166
Below Grd Total SqFt
2166
Total SqFt
4332
Total Finished Sqft
3866.00
FireplaceYN
Yes
Style
(SF) Single Family
Foundation Size
2166
Power Company
Xcel Energy
Garage Stalls
3
Lot Dimensions
irregular
Acres
0.39
Assessment Pending
No
Bath Half
0
Bath Quarter
0
Association Fee
0

Property Features

Accessible: Fully Wheelchair Air Conditioning: Central Air Amenities Unit: Cable; City View; Hardwood Floors; In-Ground Sprinkler; Kitchen Center Island; Kitchen Window; Main Floor Primary Bedroom; Patio; Primary Bedroom Walk-In Closet; Sauna; Security System; Tile Floors; Vaulted Ceiling(s) Appliances: Air-To-Air Exchanger; Dishwasher; Disposal; Dryer; Microwave; Range; Refrigerator; Washer Assumable Loan: Not Assumable Basement: Concrete Block Bath Description: Double Sink; Sauna; Steam Shower; Main Floor 3/4 Bath; Private Primary; 3/4 Basement; Jetted Tub Construction Status: Previously Owned Dining Room Description: Informal Dining Room Electric: 150 Amp Service Existing Financing: Free and Clear Exterior: Stucco Fireplace Characteristics: Gas Burning Foundation: Concrete Block Fuel: Natural Gas Heating: Forced Air Internet Options: Cable Laundry: Lower Level; Sink Lock Box Type: Supra Lot Description: Irregular Lot; Tree Coverage - Medium Road Frontage: Cul De Sac Road Responsibility: Public Maintained Road Roof: Age 8 Years or Less Sellers Terms: Cash; Conventional; FHA; VA Sewer: City Sewer/Connected Stories: One Water: City Water/Connected

Contract Information

Contingency
None
Original List Price
799900
ListPrice
799900
Owner is an Agent?
No
Auction?
No

Location Tax and Other Information

House Number
3103
Street Name
Golf
Street Suffix
Terrace
Postal City
Saint Cloud
County
Stearns
State
MN
Zip Code
56301
Complex/Dev/Subdivision
Country Club Estates Two

Assessments

Tax With Assessments
7462
Assessment Balance
0

Basement

Foundation Dimensions
54x38
Concrete Block
Yes

More Information

Building Information

Finished SqFt Above Ground
2166
Finished SqFt Below Ground
1700

Lease Details

Land Leased
Not Applicable

Lock Box Type

Lock Box Source
SCAAR
Supra
Yes

Miscellaneous Information

Homestead
No

Ownership

Fractional Ownership
No

Parking Characteristics

Garage Dimensions
26x32
Garage Door Height
7
Garage Door Width
16
Garage Square Feet
628

Public Survey Info

Range#
28
Section#
25
Township#
124

Office/Member Info

Association
SCAAR

Location, Tax and Other Information

AssocFeeYN
No
Legal Description
LOT 011 BLK 001 COUNTRY CLUB ESTATES TWO SECTION 25 TOWNSHIP 124 RANGE 028
Listing City
Saint Cloud
Map Page
231
Municipality
Saint Cloud
School District
St. Cloud
School District Phone
320-253-9333
Zip Plus 4
9637
Property ID Number
82462790110
Tax Year
2025
Tax Amount
7462
In Foreclosure?
No
Potential Short Sale?
No
Lender Owned?
No

Directions & Remarks

Public Remarks
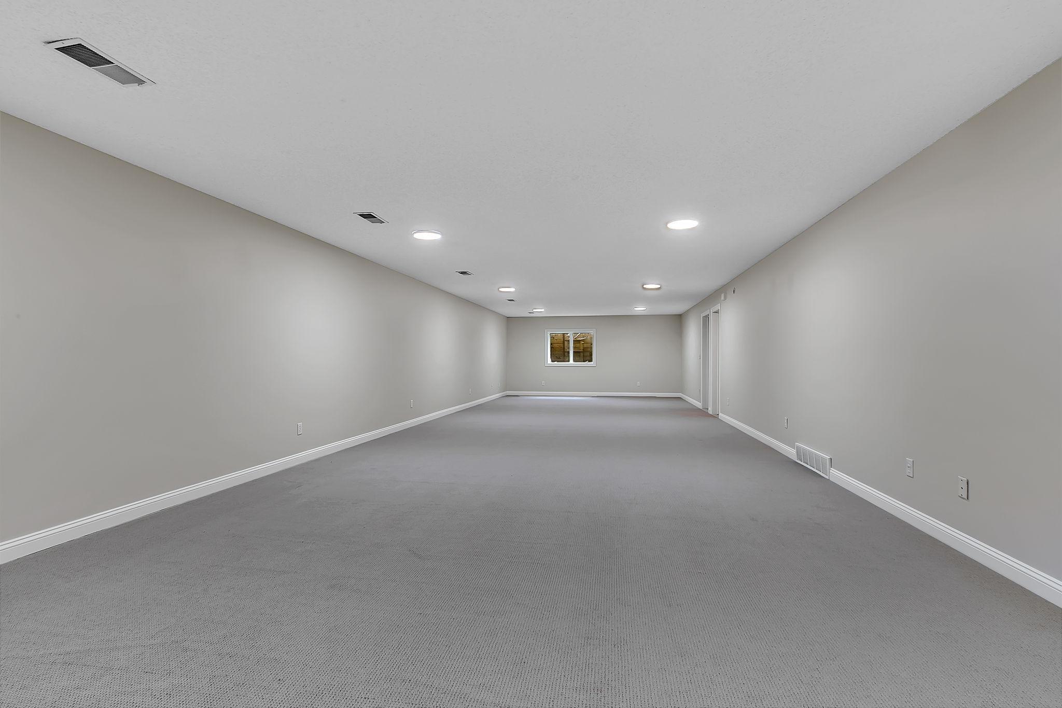
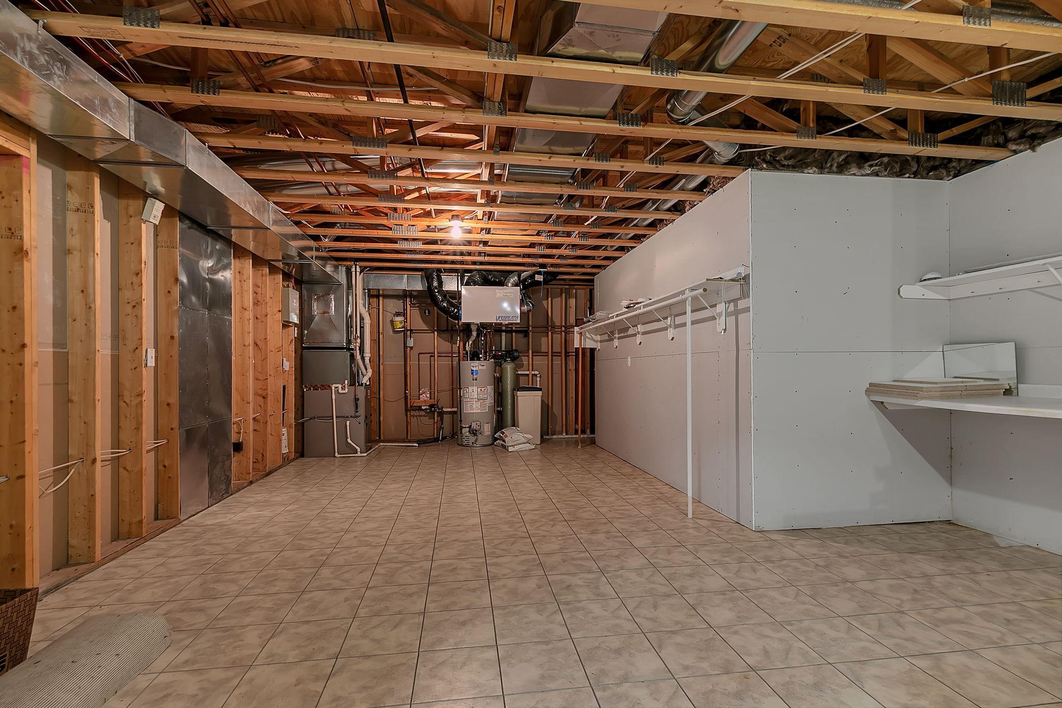
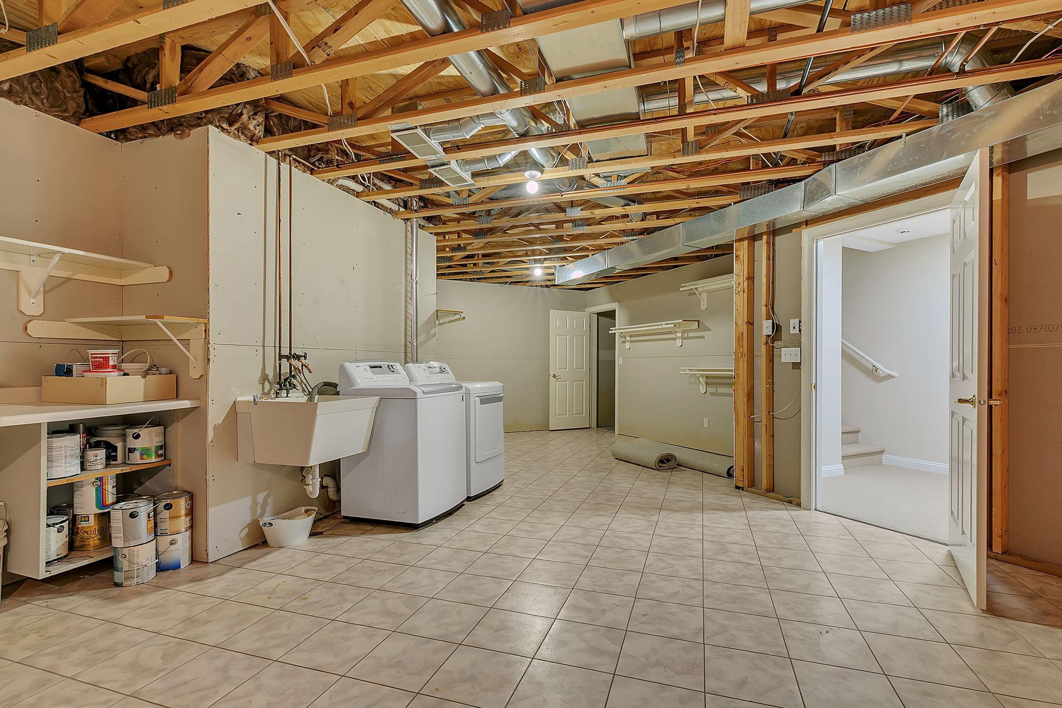
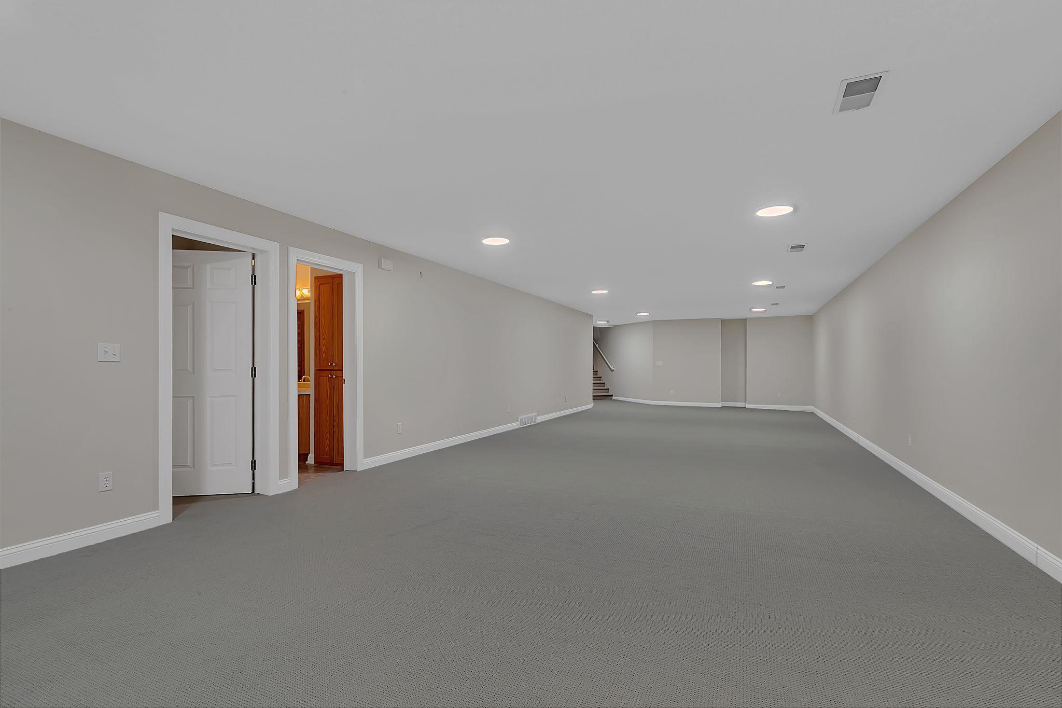
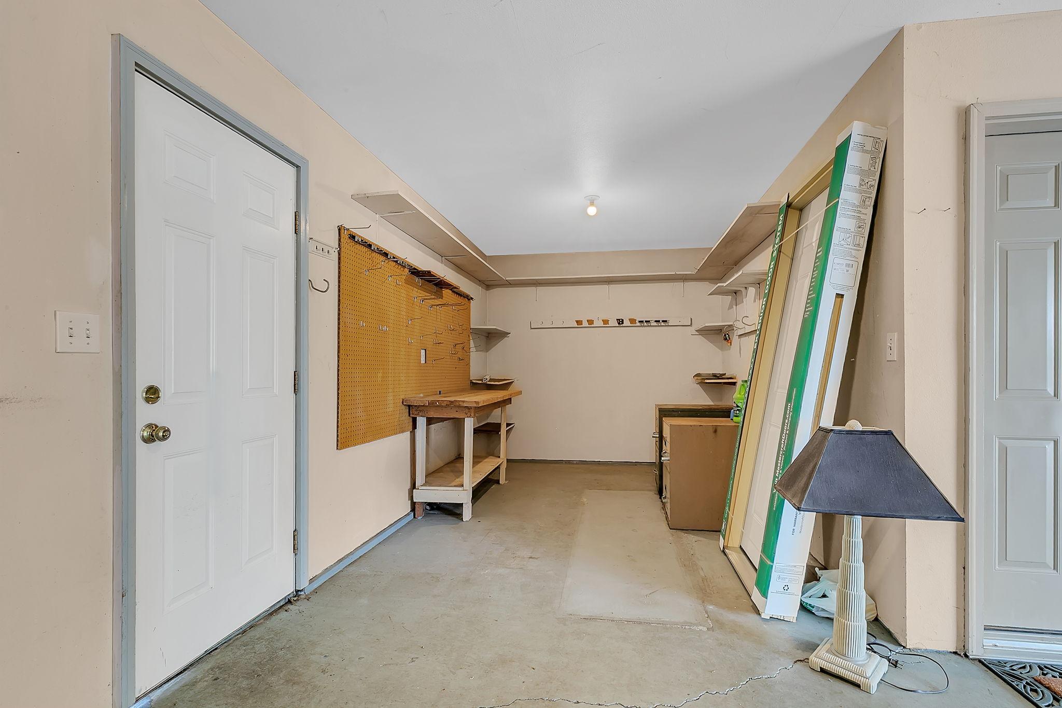
Enjoy your quiet back patio in the best location at the end of cul de sac. Panoramic views of the 9th fairway of the most pristine Golf Country Club in Central MN, The St. Cloud Country Club. This ranch style home will take you in with views through the house to the golf course as you enter the front door. Master bedroom and bathroom on main level with patio doors to the patio on the fairway side. In addition, a secondary bedroom for guests or kids. A beautiful barrel vaulted living room for gatherings with floor to ceiling windows, and a quiet den area to relax….both having gas fireplaces for the cool winter days. The kitchen, dining, den and living room were remodeled and updated in 2006. They include painted and walnut cabinets along with wood and travertine floors. There is a nice main level craft/sewing room that could easily be converted into a main floor laundry. Lower level recently updated includes a large family room, bedroom, bathroom and sauna (room for a 4th bedroom to be easily added if needed). Laundry/storage room is huge in lower level as well. A heated 3 car garage with additional storage space for work shop/storage. This home brings all the best to living on a flat lot with zero entry convenience at the St. Cloud Country Club.
Directions
East on Montrose Road of Clearwater Road, left on Golf Terrace

Accessible

Fully Wheelchair
Yes

Air Conditioning

Central Air
Yes

Amenities Unit

Cable
Yes
City View
Yes
Hardwood Floors
Yes
In-Ground Sprinkler
Yes
Kitchen Center Island
Yes
Kitchen Window
Yes
Main Floor Primary Bedroom
Yes
Patio
Yes
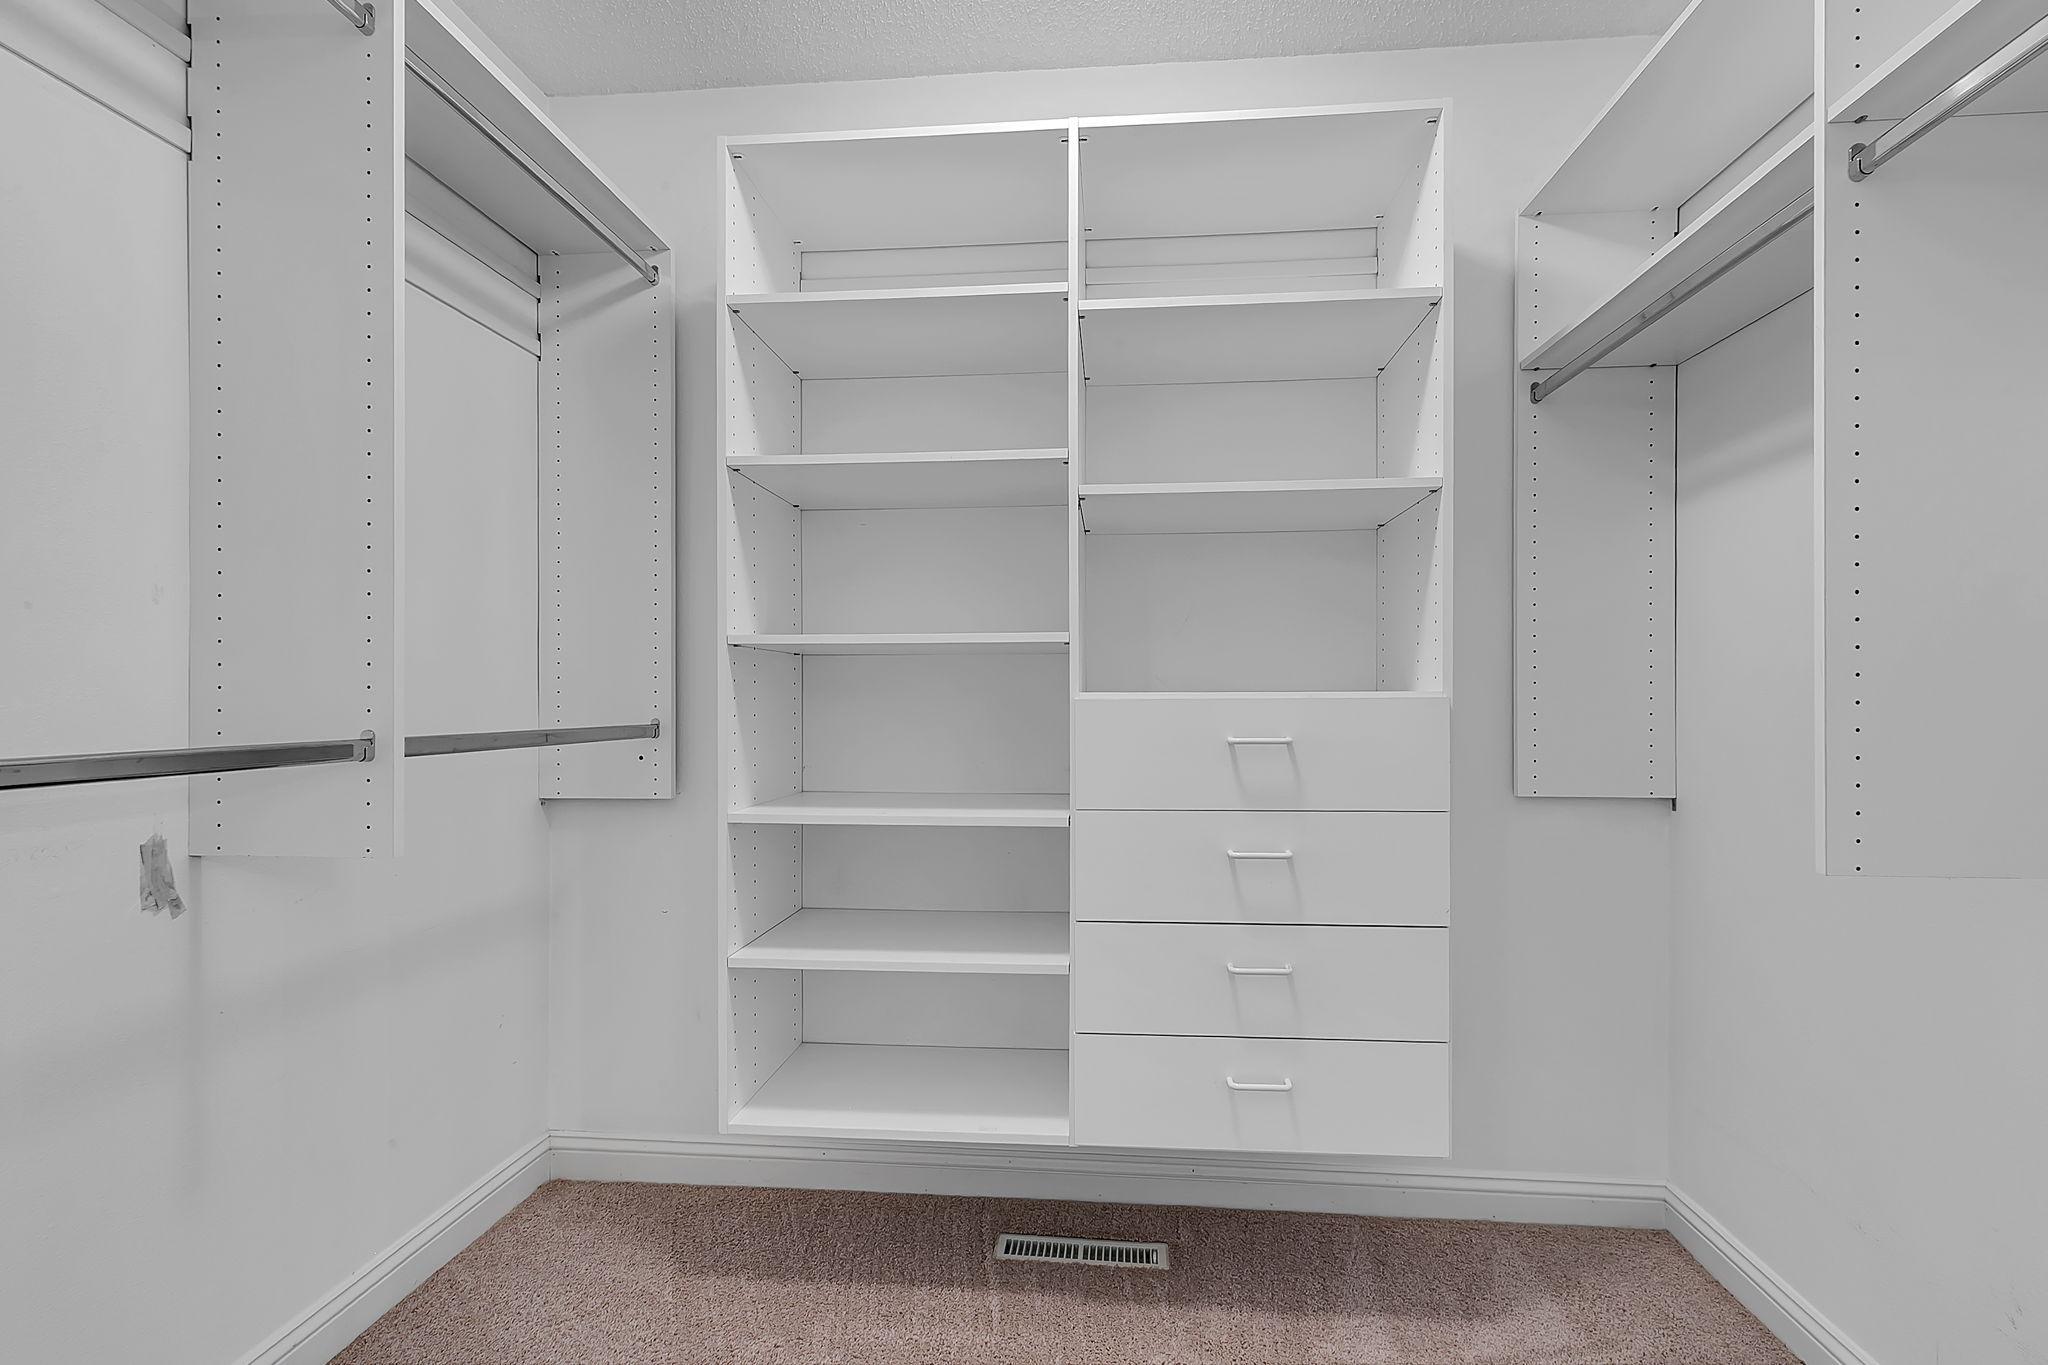
Primary Bedroom Walk-In Closet
Yes
Sauna
Yes
Security System
Yes
Tile Floors
Yes
Vaulted Ceiling(s)
Yes

Appliances

Air-To-Air Exchanger
Yes
Dishwasher
Yes
Disposal
Yes
Dryer
Yes
Microwave
Yes
Range
Yes
Refrigerator
Yes
Washer
Yes

Assumable Loan

Not Assumable
Yes

Bath Description

Double Sink
Yes
Sauna
Yes
Steam Shower
Yes
Main Floor 3/4 Bath
Yes
Private Primary
Yes
3/4 Basement
Yes
Basement
Yes
Jetted Tub
Yes

Construction Status

Previously Owned
Yes

Dining Room Description

Informal Dining Room
Yes

Electric

150 Amp Service
Yes

Existing Financing

Free and Clear
Yes

Exterior

Stucco
Yes

Fireplace Characteristics

Gas Burning
Yes

Foundation

Concrete Block
Yes

Fuel

Natural Gas
Yes

Heating

Forced Air
Yes

Insurance Fee

Insurance Fee
0

Internet Options

Cable
Yes

Laundry

Lower Level
Yes
Sink
Yes

Lot Description

Irregular Lot
Yes
Tree Coverage - Medium
Yes

Patio, Porch and Deck Features

Patio
Yes

Road Frontage

Cul De Sac
Yes

Road Responsibility

Public Maintained Road
Yes

Roof

Age 8 Years or Less
Yes

Sellers Terms

Cash
Yes
Conventional
Yes
FHA
Yes
VA
Yes

Sewer

City Sewer/Connected
Yes

Stories

One
Yes

Water

City Water/Connected
Yes

Room Information

Room Name Dimensions Level
Computer Room 14x7.5 Main
Den 14x12 Main
Dining Room 12x11 Main
Family Room 51x15 Lower
First (1st) Bedroom 17x15.5 Main
Garage 32x26 Main
Kitchen 12x11 Main
Living Room 21.5x20 Main
Second (2nd) Bedroom 12x11 Main
Third (3rd) Bedroom 13x13 Lower
IDX
Listing Office: Werschay Real Estate Services
Last Updated: May - 28 - 2026
The data relating to real estate for sale on this web site comes in part from the Broker Reciprocity SM Program of the Regional Multiple Listing Service of Minnesota, Inc. The information provided is deemed reliable but not guaranteed. Properties subject to prior sale, change or withdrawal. ©2024 Regional Multiple Listing Service of Minnesota, Inc All rights reserved.