
30620 Akerson Street, Lindstrom, MN 55045

$325,000
Property Type: Residential Bedrooms: 3 Baths: 2 Square Footage: 2,818 Lot Size (sq. ft.): 14,375 Status: Closed
Current Price: $325,000 List Date: 3/13/2026 Last Modified: 5/27/2026

Overview

Description

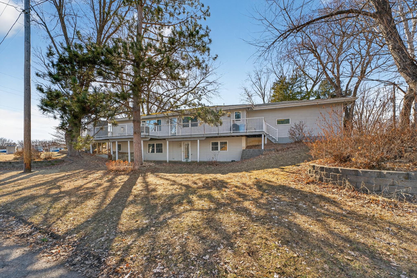
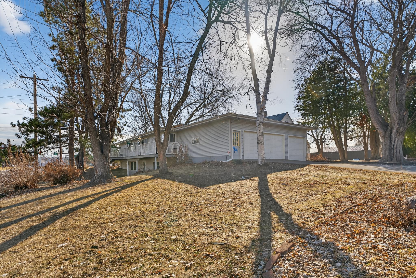
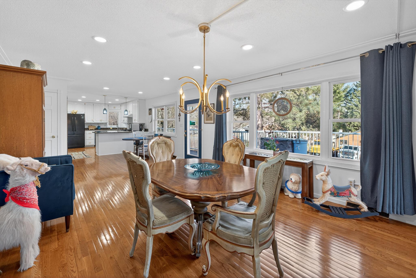
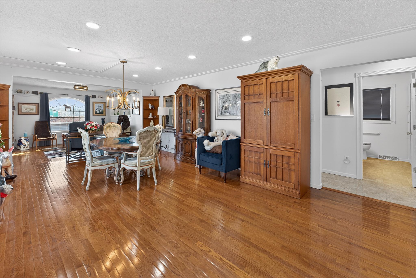
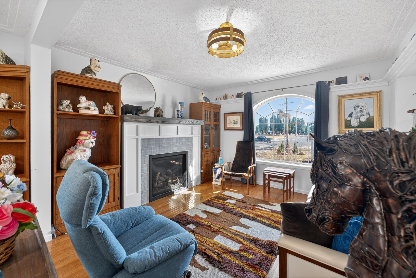
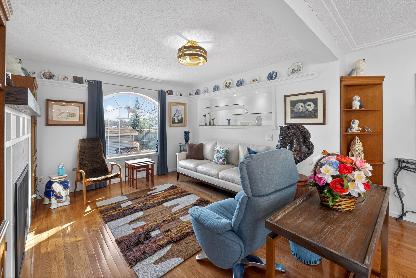
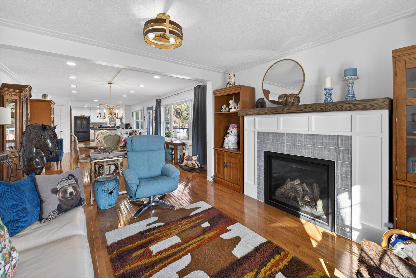
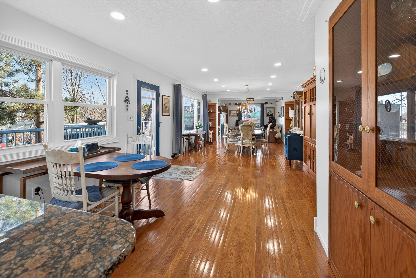
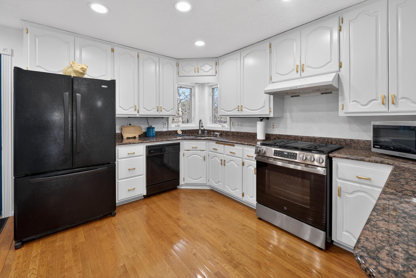
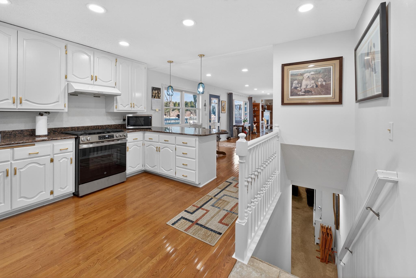
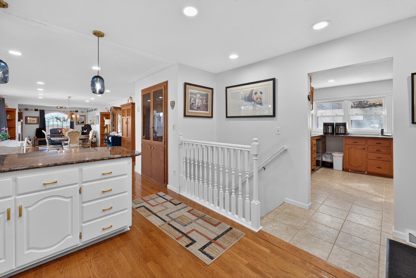
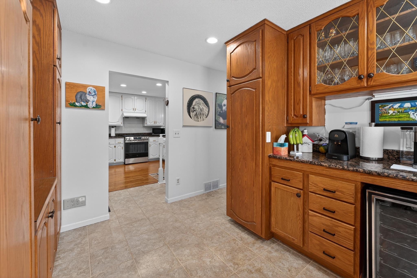
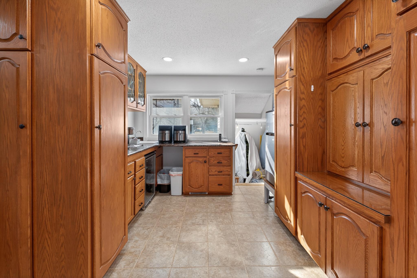
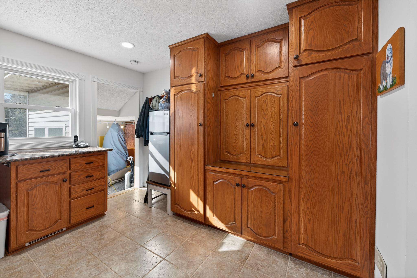
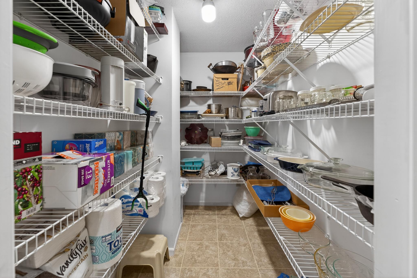
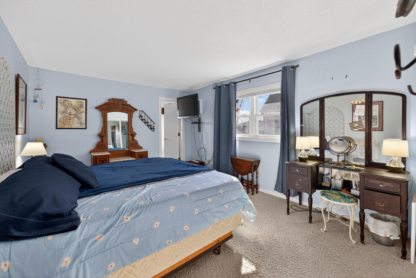

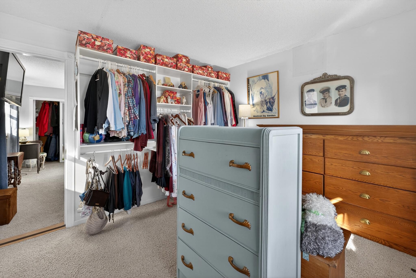
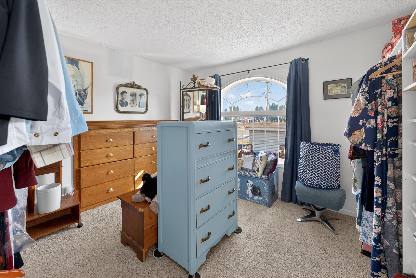
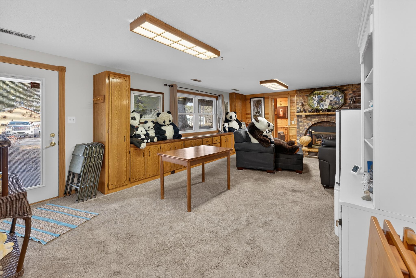
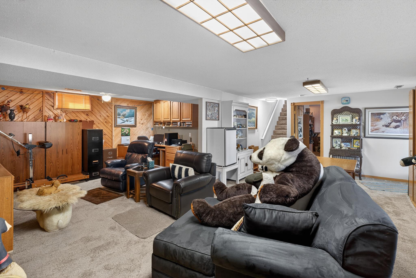
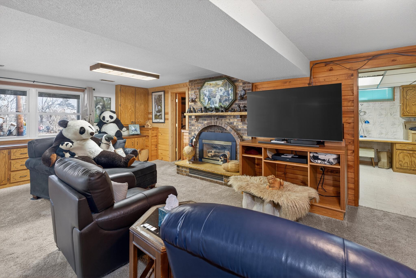
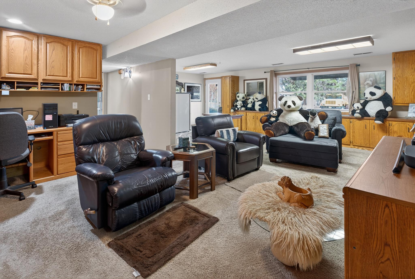

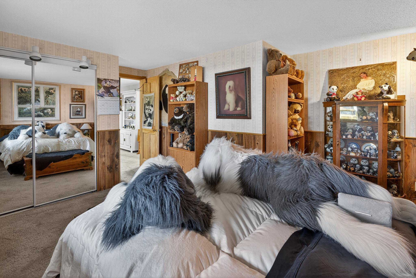
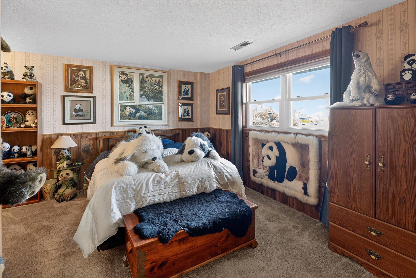
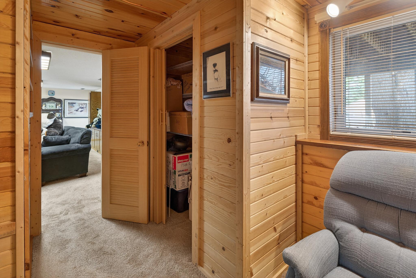
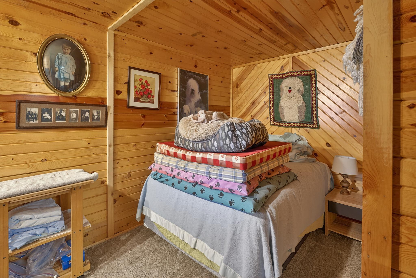
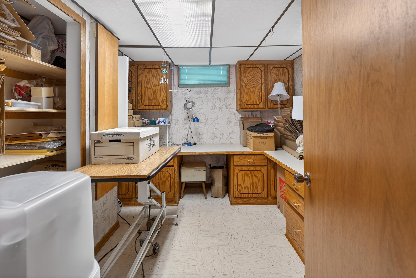
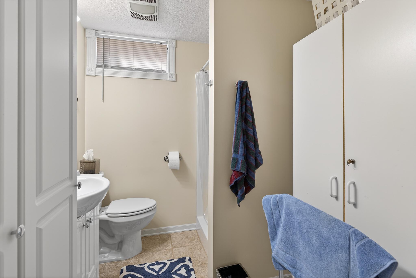
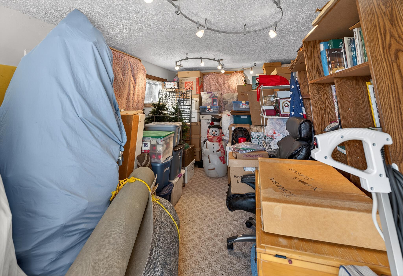
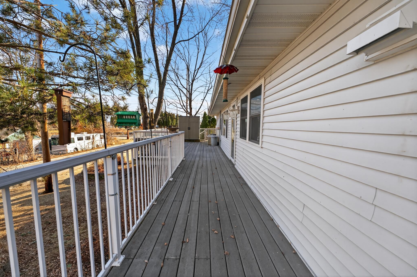


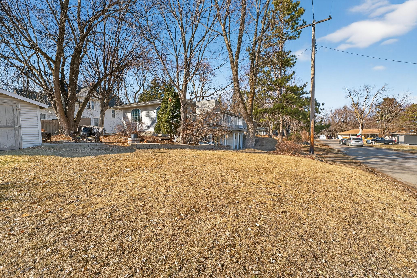
Welcome to this beautifully maintained 3-bedroom, 2-bath home situated on a desirable corner lot in Lindstrom! From the moment you arrive, you’ll appreciate the impressive 12x60 front deck that leads to the front door—perfect for relaxing, entertaining, or enjoying warm summer evenings. Step inside to discover stunning hardwood floors and a thoughtfully designed layout. The spacious living room features a cozy gas fireplace, creating the perfect gathering space year-round. The kitchen is ideal for entertaining, offering abundant cabinetry, a butler’s pantry with an additional walk-in pantry, and exceptional storage throughout—making hosting family and friends a breeze. The main-floor bedroom includes a generously sized walk-in closet for added convenience. Downstairs, the walk-out lower level offers two additional bedrooms, a hobby room, and a dedicated computer/office area—providing flexible spaces to fit your lifestyle. You’ll also find the washer and dryer in the utili ...

Listing Details MLS# 7031038

General Property Information

Common Wall
No
Lot Measurement
Acres
Manufactured Home?
No
Multiple PIDs?
No
New Development
No
Number of Fireplaces
Yes
Other Parking Spaces
6
Waterfront Present
No
Year Built
1973
Yearly/Seasonal
Yearly
Zoning
Residential-Single Family
Bath Full
Yes
Bath Three Quarters
Yes
Main Floor Total SqFt
1620
Above Grd Total SqFt
1620
Below Grd Total SqFt
1198
Total SqFt
2818
Total Finished Sqft
2818.00
FireplaceYN
Yes
Style
(SF) Single Family
Foundation Size
1620
Power Company
Xcel Energy
Garage Stalls
3
Lot Dimensions
146x77x199x57x72
Acres
0.33
Assessment Pending
No
Bath Half
0
Bath Quarter
0
Association Fee
0

Property Features

Accessible: Grab Bars In Bathroom Air Conditioning: Central Air Amenities Unit: Ceiling Fan(s); Deck; Hardwood Floors; Kitchen Window; Main Floor Primary Bedroom; Natural Woodwork; Paneled Doors; Patio; Primary Bedroom Walk-In Closet; Tile Floors; Walk-In Closet; Washer/Dryer Hookup Appliances: Chandelier; Dishwasher; Dryer; Energy Star Appliances; Freezer; Range; Refrigerator; Washer Basement: Concrete Block; Full Bath Description: Double Sink; Main Floor Full Bath; 3/4 Basement Construction Materials: Block Construction Status: Previously Owned Dining Room Description: Breakfast Area; Informal Dining Room; Living/Dining Room Electric: 100 Amp Service; Circuit Breakers Exterior: Vinyl Family Room Characteristics: Family Room; Lower Level Fencing: None Financing Terms: Conventional Fireplace Characteristics: Gas Burning; Living Room Foundation: Concrete Block Fuel: Natural Gas Heating: Forced Air Internet Options: Cable; DSL; Fiber Optic; Satellite Laundry: Gas Dryer Hookup; In Basement; Washer Hookup Lock Box Type: Supra Lot Description: Corner Lot; Tree Coverage - Light Parking Characteristics: Garage Door Opener; Storage Pool Description: None Road Frontage: City Street Road Responsibility: Public Maintained Road Roof: Age Over 8 Years; Architectural Shingle Sellers Terms: Cash; Conventional; Rural Development Sewer: City Sewer/Connected Special Search: All Living Facilities on One Level; Main Floor Bedroom Stories: One Water: City Water/Connected

Contract Information

Exclusions
Wine Cooler, Counter top microwave
Off Market Date
2026-04-22
Contingency
None
Closed Date
2026-05-26
Original List Price
349900
Sales Close Price
325000
ListPrice
344900
Owner is an Agent?
No
Auction?
No

Location Tax and Other Information

House Number
30620
Street Name
Akerson
Street Suffix
Street
Postal City
Lindstrom
County
Chisago
State
MN
Zip Code
55045

Assessments

Assessment Balance
44
Tax With Assessments
4128

Building Information

Finished SqFt Above Ground
1620
Finished SqFt Below Ground
1198

More Information

Lease Details

Land Leased
Not Applicable

Lock Box Type

Lock Box Source
SPAAR
Supra
Yes

Miscellaneous Information

DP Resource
Yes
Homestead
Yes

Ownership

Fractional Ownership
No

Parking Characteristics

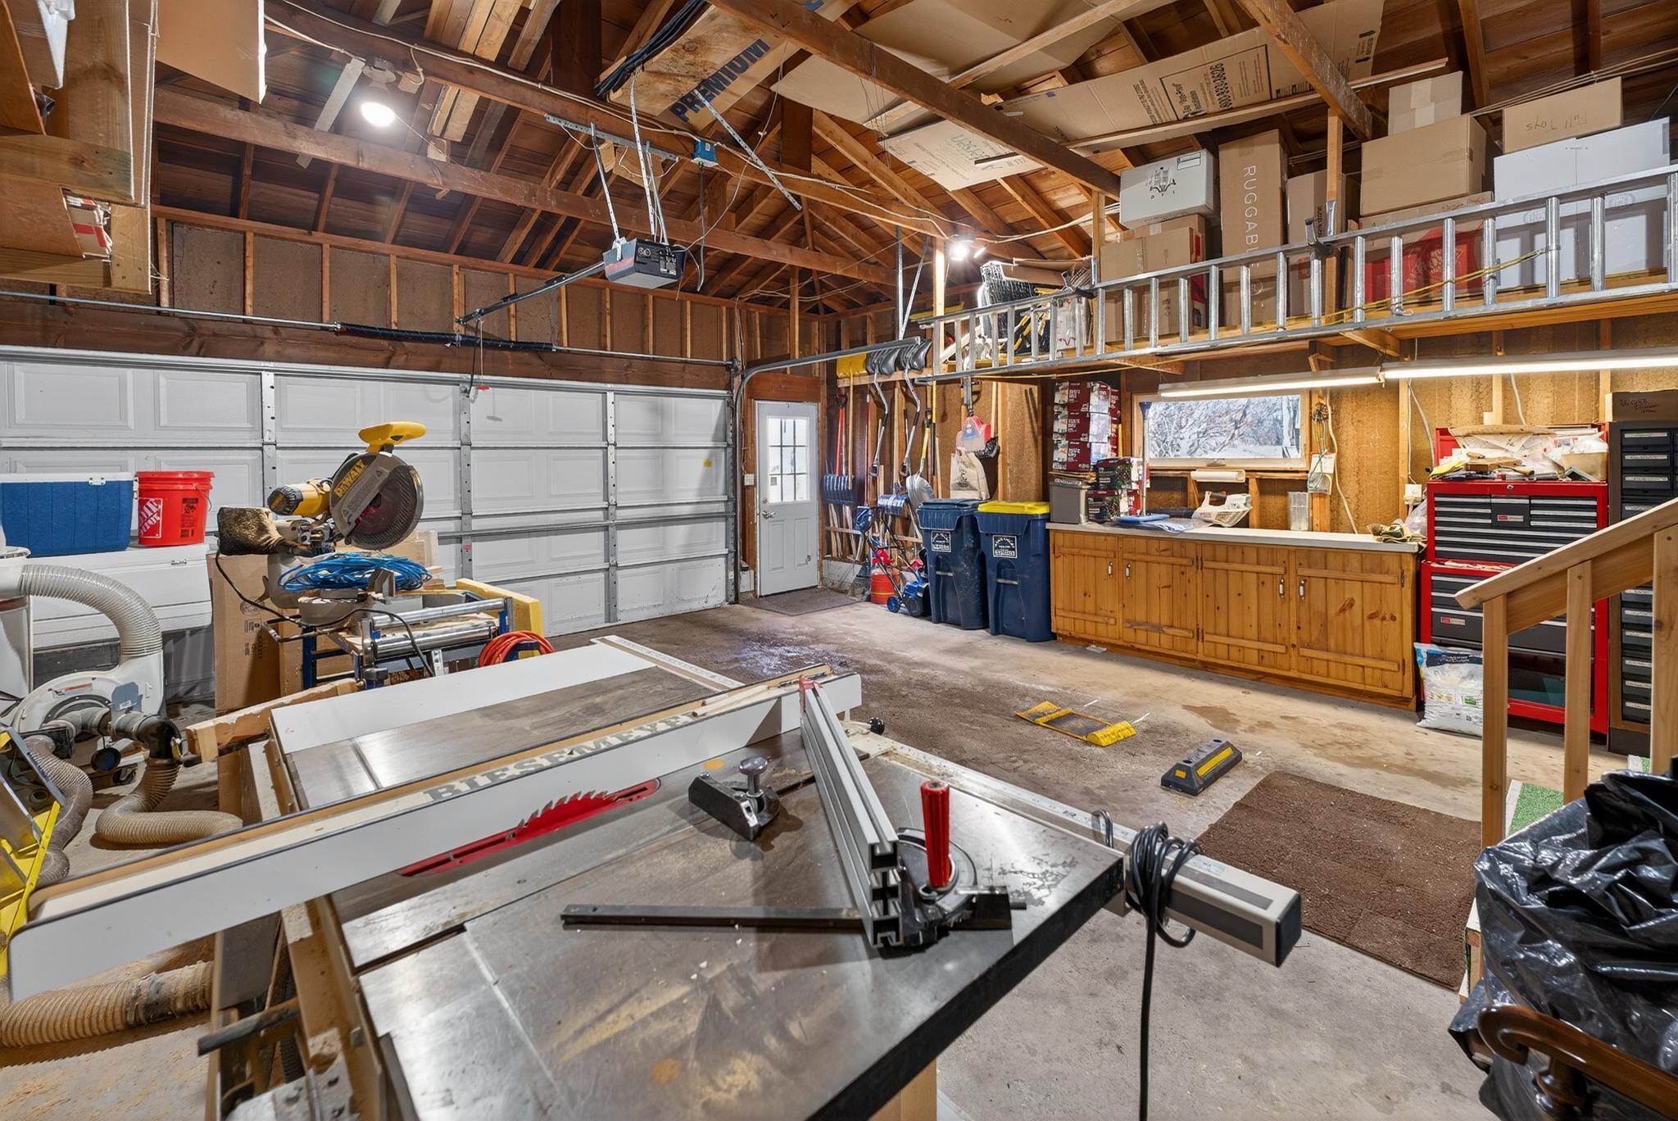
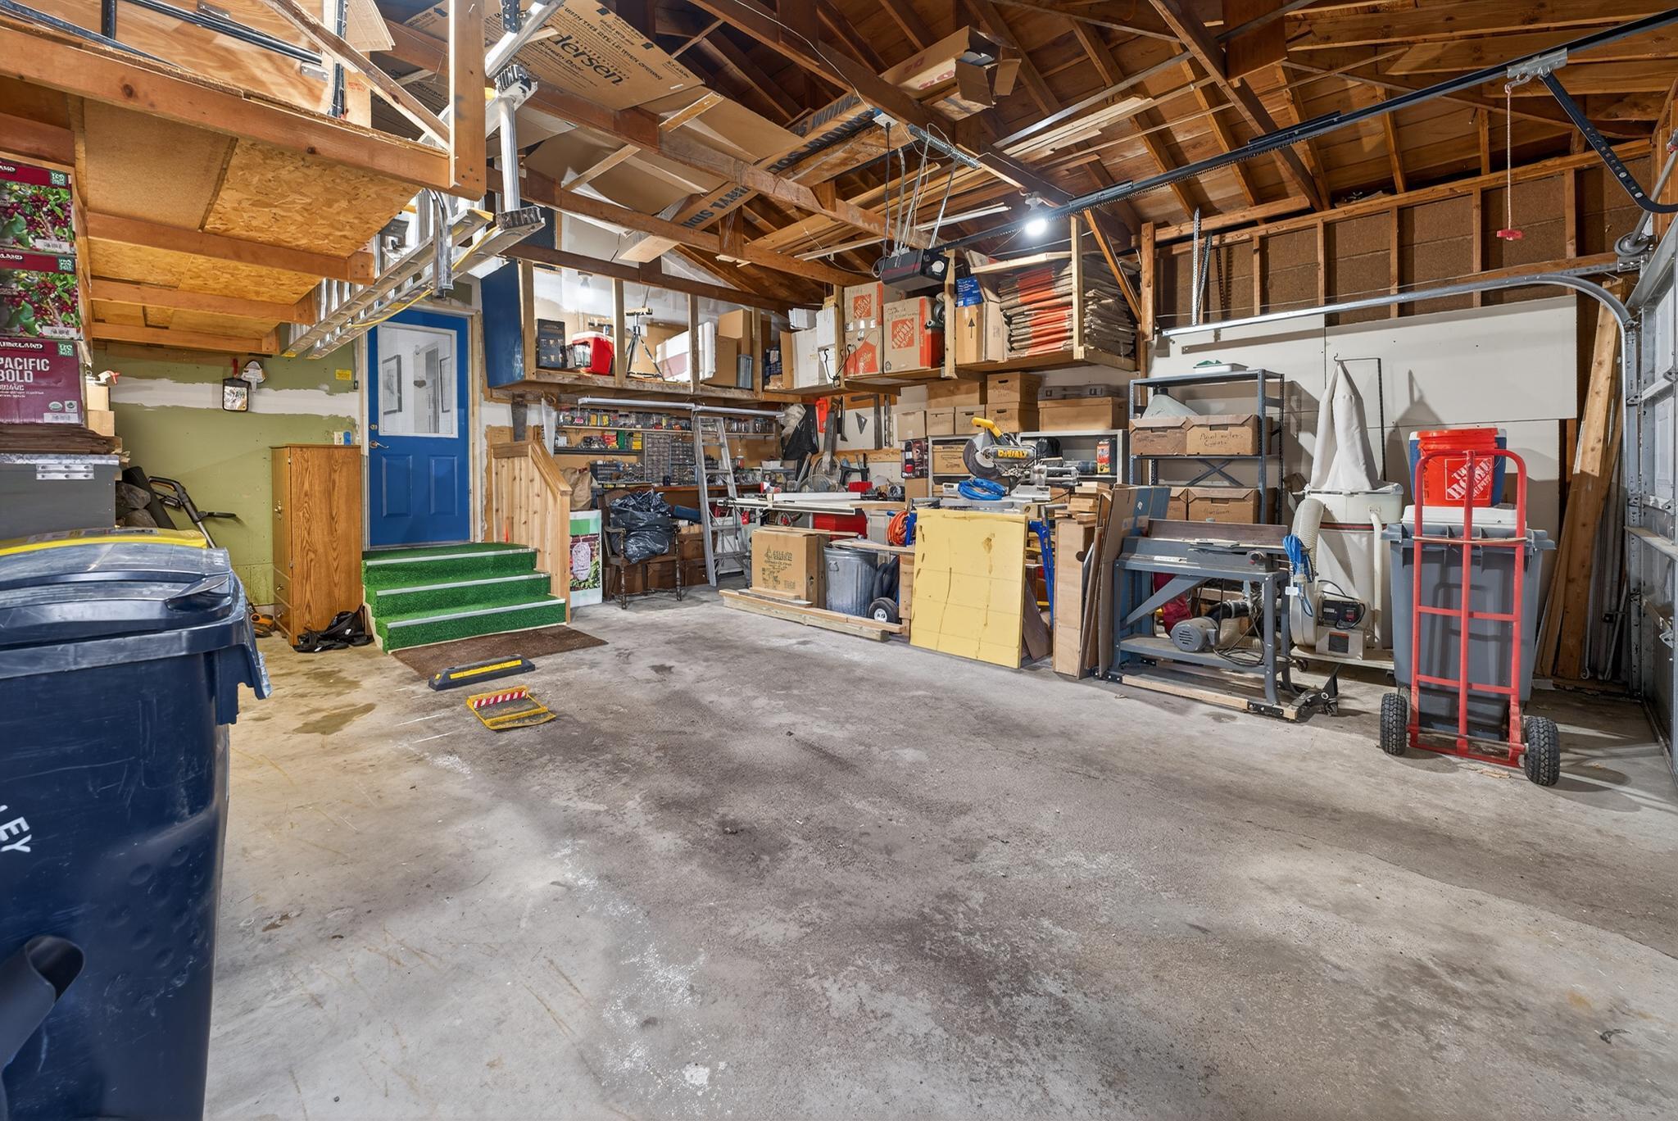
Garage Dimensions
23.5x21.1 8.11x9.3
Garage Door Height
6
Garage Door Width
16
Garage Square Feet
577
Garage Door Opener
Yes
Storage
Yes

Public Survey Info

Range#
20
Section#
33
Township#
34

Office/Member Info

Association
SPAAR

Location, Tax and Other Information

AssocFeeYN
No
Legal Description
SECTION 33 TOWNSHIP 034 RANGE 020 ALL THAT PT OF SE 1/4 OF NE 1/4 DESC AS FOL: BEG AT PT WHERE E LINE OF SEC 33 CROSSES N'LY LINE OF FORMER RR R/W; TH W'LY ON N LINE 75 FT; TH N PARA WITH SEC LINE TO S LINE OF PUB HWY; TH NE'LY ACROSS SE 1/4 OF NE 1/ 4 OF SEC 33; TH E'LY ON S'LY LINE OF PU
Listing City
Lindstrom
Map Page
12
Municipality
Lindstrom
School District
Chisago Lakes
School District Phone
651-213-2096
Zip Plus 4
9471
Property ID Number
150008300
Tax Year
2025
Tax Amount
4084
In Foreclosure?
No
Potential Short Sale?
No
Lender Owned?
No

Directions & Remarks

Public Remarks
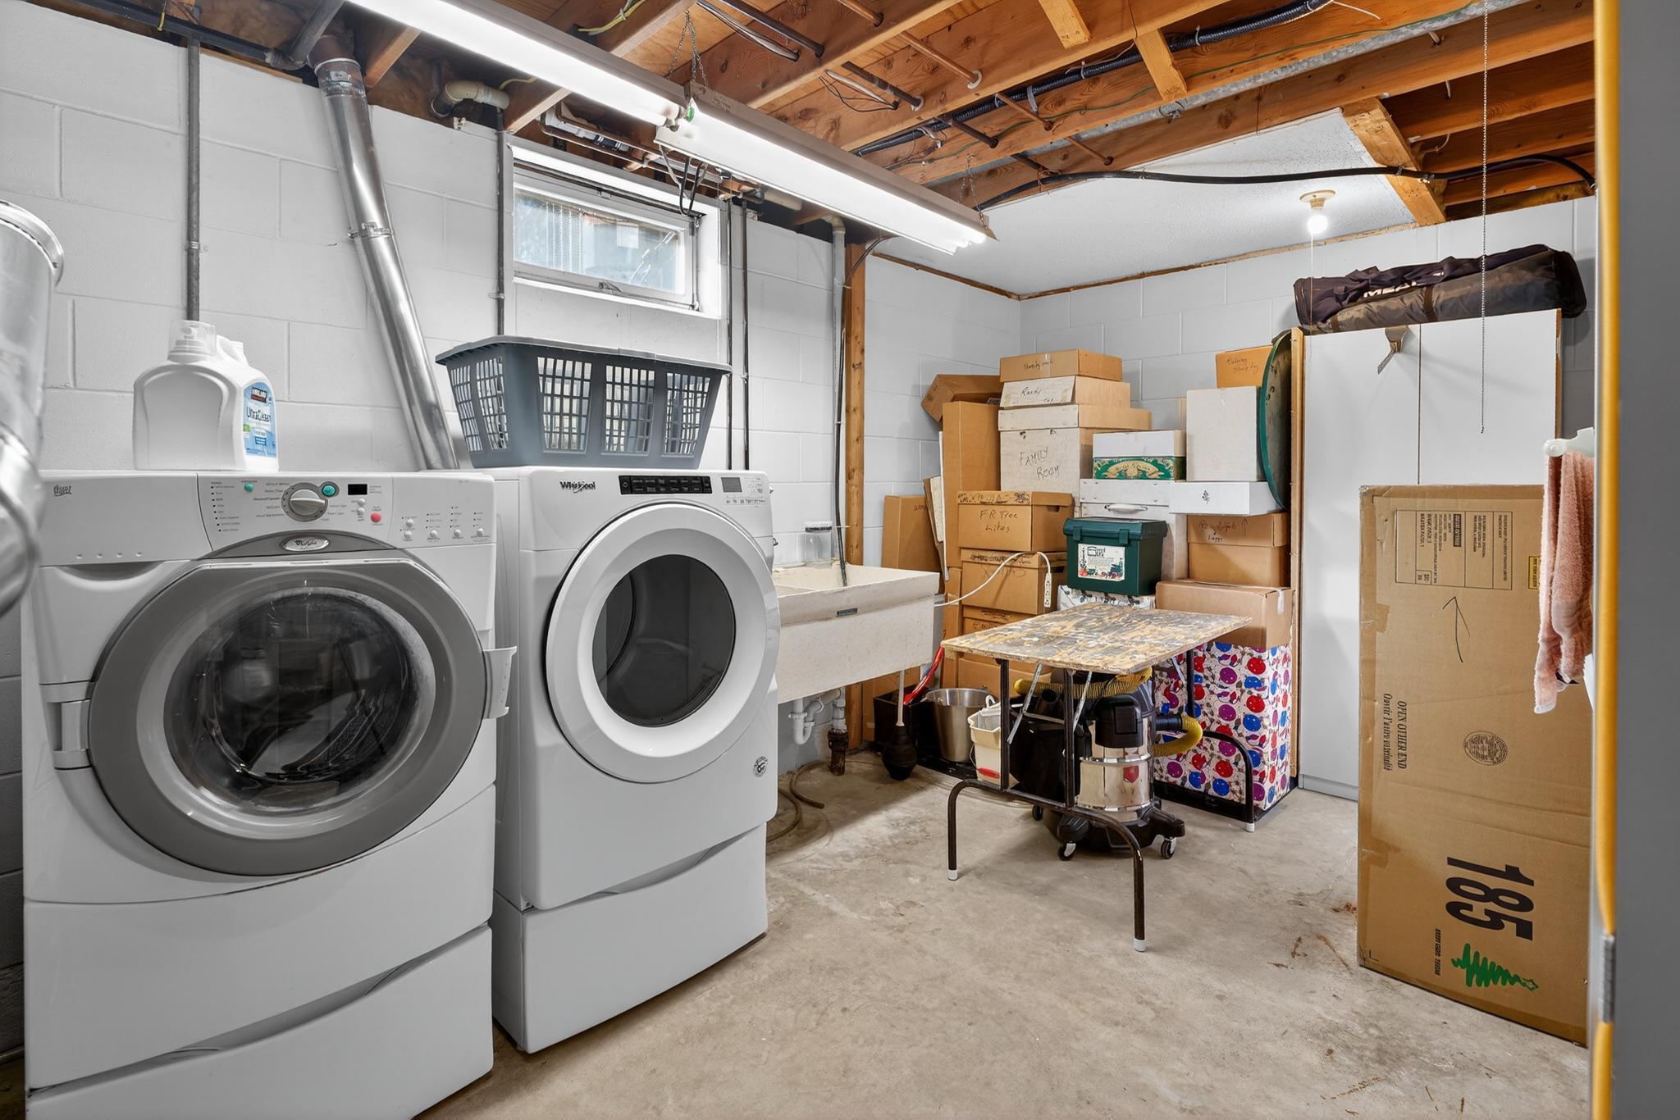
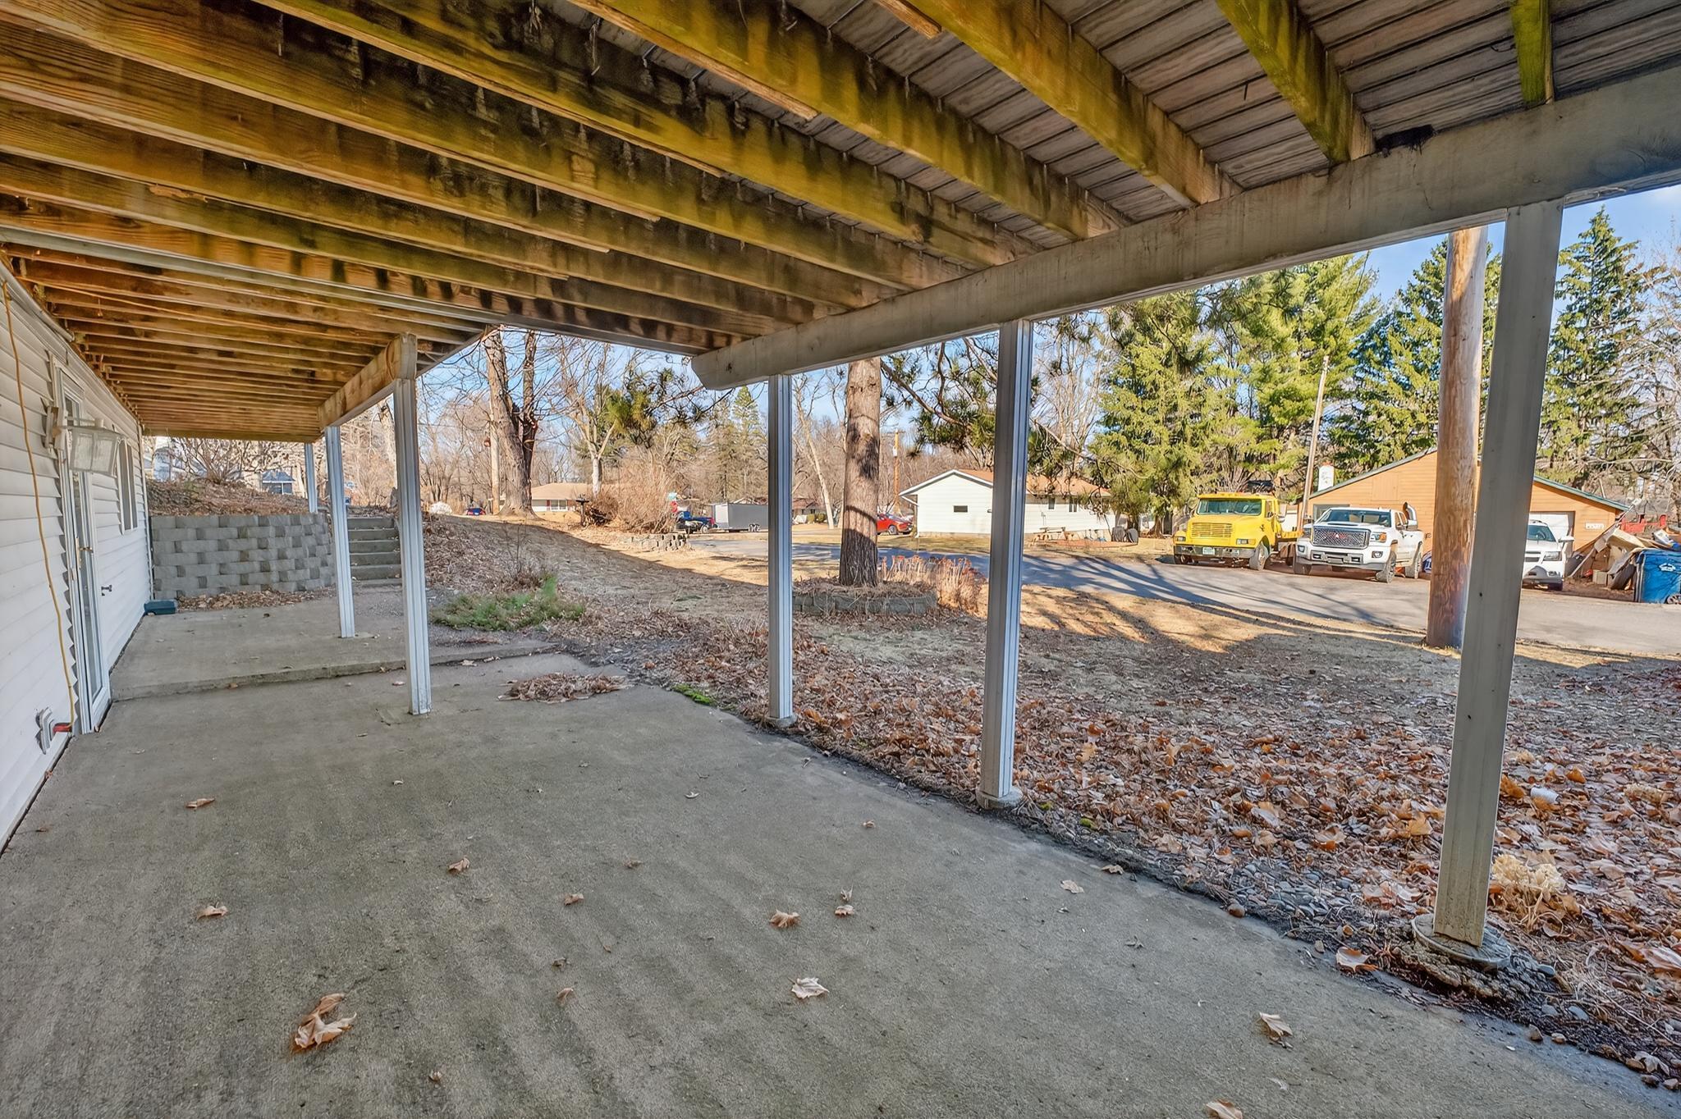
Welcome to this beautifully maintained 3-bedroom, 2-bath home situated on a desirable corner lot in Lindstrom! From the moment you arrive, you’ll appreciate the impressive 12x60 front deck that leads to the front door—perfect for relaxing, entertaining, or enjoying warm summer evenings. Step inside to discover stunning hardwood floors and a thoughtfully designed layout. The spacious living room features a cozy gas fireplace, creating the perfect gathering space year-round. The kitchen is ideal for entertaining, offering abundant cabinetry, a butler’s pantry with an additional walk-in pantry, and exceptional storage throughout—making hosting family and friends a breeze. The main-floor bedroom includes a generously sized walk-in closet for added convenience. Downstairs, the walk-out lower level offers two additional bedrooms, a hobby room, and a dedicated computer/office area—providing flexible spaces to fit your lifestyle. You’ll also find the washer and dryer in the utility room, with additional hook-ups conveniently located behind the cupboards in the butler’s pantry. Storage is plentiful throughout the home, ensuring everything has its place. The walk-out lower level leads to a patio shaded by the deck above—perfect for enjoying the outdoors rain or shine. With a spacious yard ready for summer fun, this home is the perfect place to settle in before the season begins. Don’t miss your opportunity to enjoy comfort, space, and great entertaining areas—all in a fantastic location!
Directions
Hwy 8 to Akerson St - North to property on LHS

Accessible


Grab Bars In Bathroom
Yes

Air Conditioning

Central Air
Yes

Amenities Unit

Ceiling Fan(s)
Yes
Deck
Yes
Hardwood Floors
Yes
Kitchen Window
Yes
Main Floor Primary Bedroom
Yes
Natural Woodwork
Yes
Paneled Doors
Yes
Patio
Yes
Primary Bedroom Walk-In Closet
Yes
Tile Floors
Yes
Walk-In Closet
Yes
Washer/Dryer Hookup
Yes

Appliances

Chandelier
Yes
Dishwasher
Yes
Dryer
Yes
Energy Star Appliances
Yes
Freezer
Yes
Range
Yes
Refrigerator
Yes
Washer
Yes

Basement

Concrete Block
Yes
Full
Yes

Bath Description

Double Sink
Yes
Main Floor Full Bath
Yes
3/4 Basement
Yes

Construction Materials

Block
Yes

Construction Status

Previously Owned
Yes

Dining Room Description

Breakfast Area
Yes
Informal Dining Room
Yes
Living/Dining Room
Yes

Electric

100 Amp Service
Yes
Circuit Breakers
Yes

Exterior

Vinyl
Yes

Family Room Characteristics

Family Room
Yes
Lower Level
Yes

Fencing

None
Yes

Financing Terms

Conventional
Yes

Fireplace Characteristics

Gas Burning
Yes
Living Room
Yes

Foundation

Concrete Block
Yes

Fuel

Natural Gas
Yes

Heating

Forced Air
Yes

Insurance Fee

Insurance Fee
0

Internet Options

Cable
Yes
DSL
Yes
Fiber Optic
Yes
Satellite
Yes

Laundry

Gas Dryer Hookup
Yes
In Basement
Yes
Washer Hookup
Yes

Lot Description

Corner Lot
Yes
Tree Coverage - Light
Yes

Pool Description

None
Yes

Road Frontage

City Street
Yes

Road Responsibility

Public Maintained Road
Yes

Roof

Age Over 8 Years
Yes
Architectural Shingle
Yes

Sellers Terms

Cash
Yes
Conventional
Yes
Rural Development
Yes

Sewer

City Sewer/Connected
Yes

Special Search

All Living Facilities on One Level
Yes
Main Floor Bedroom
Yes

Stories

One
Yes

Water

City Water/Connected
Yes

Room Information

Room Name Dimensions Level
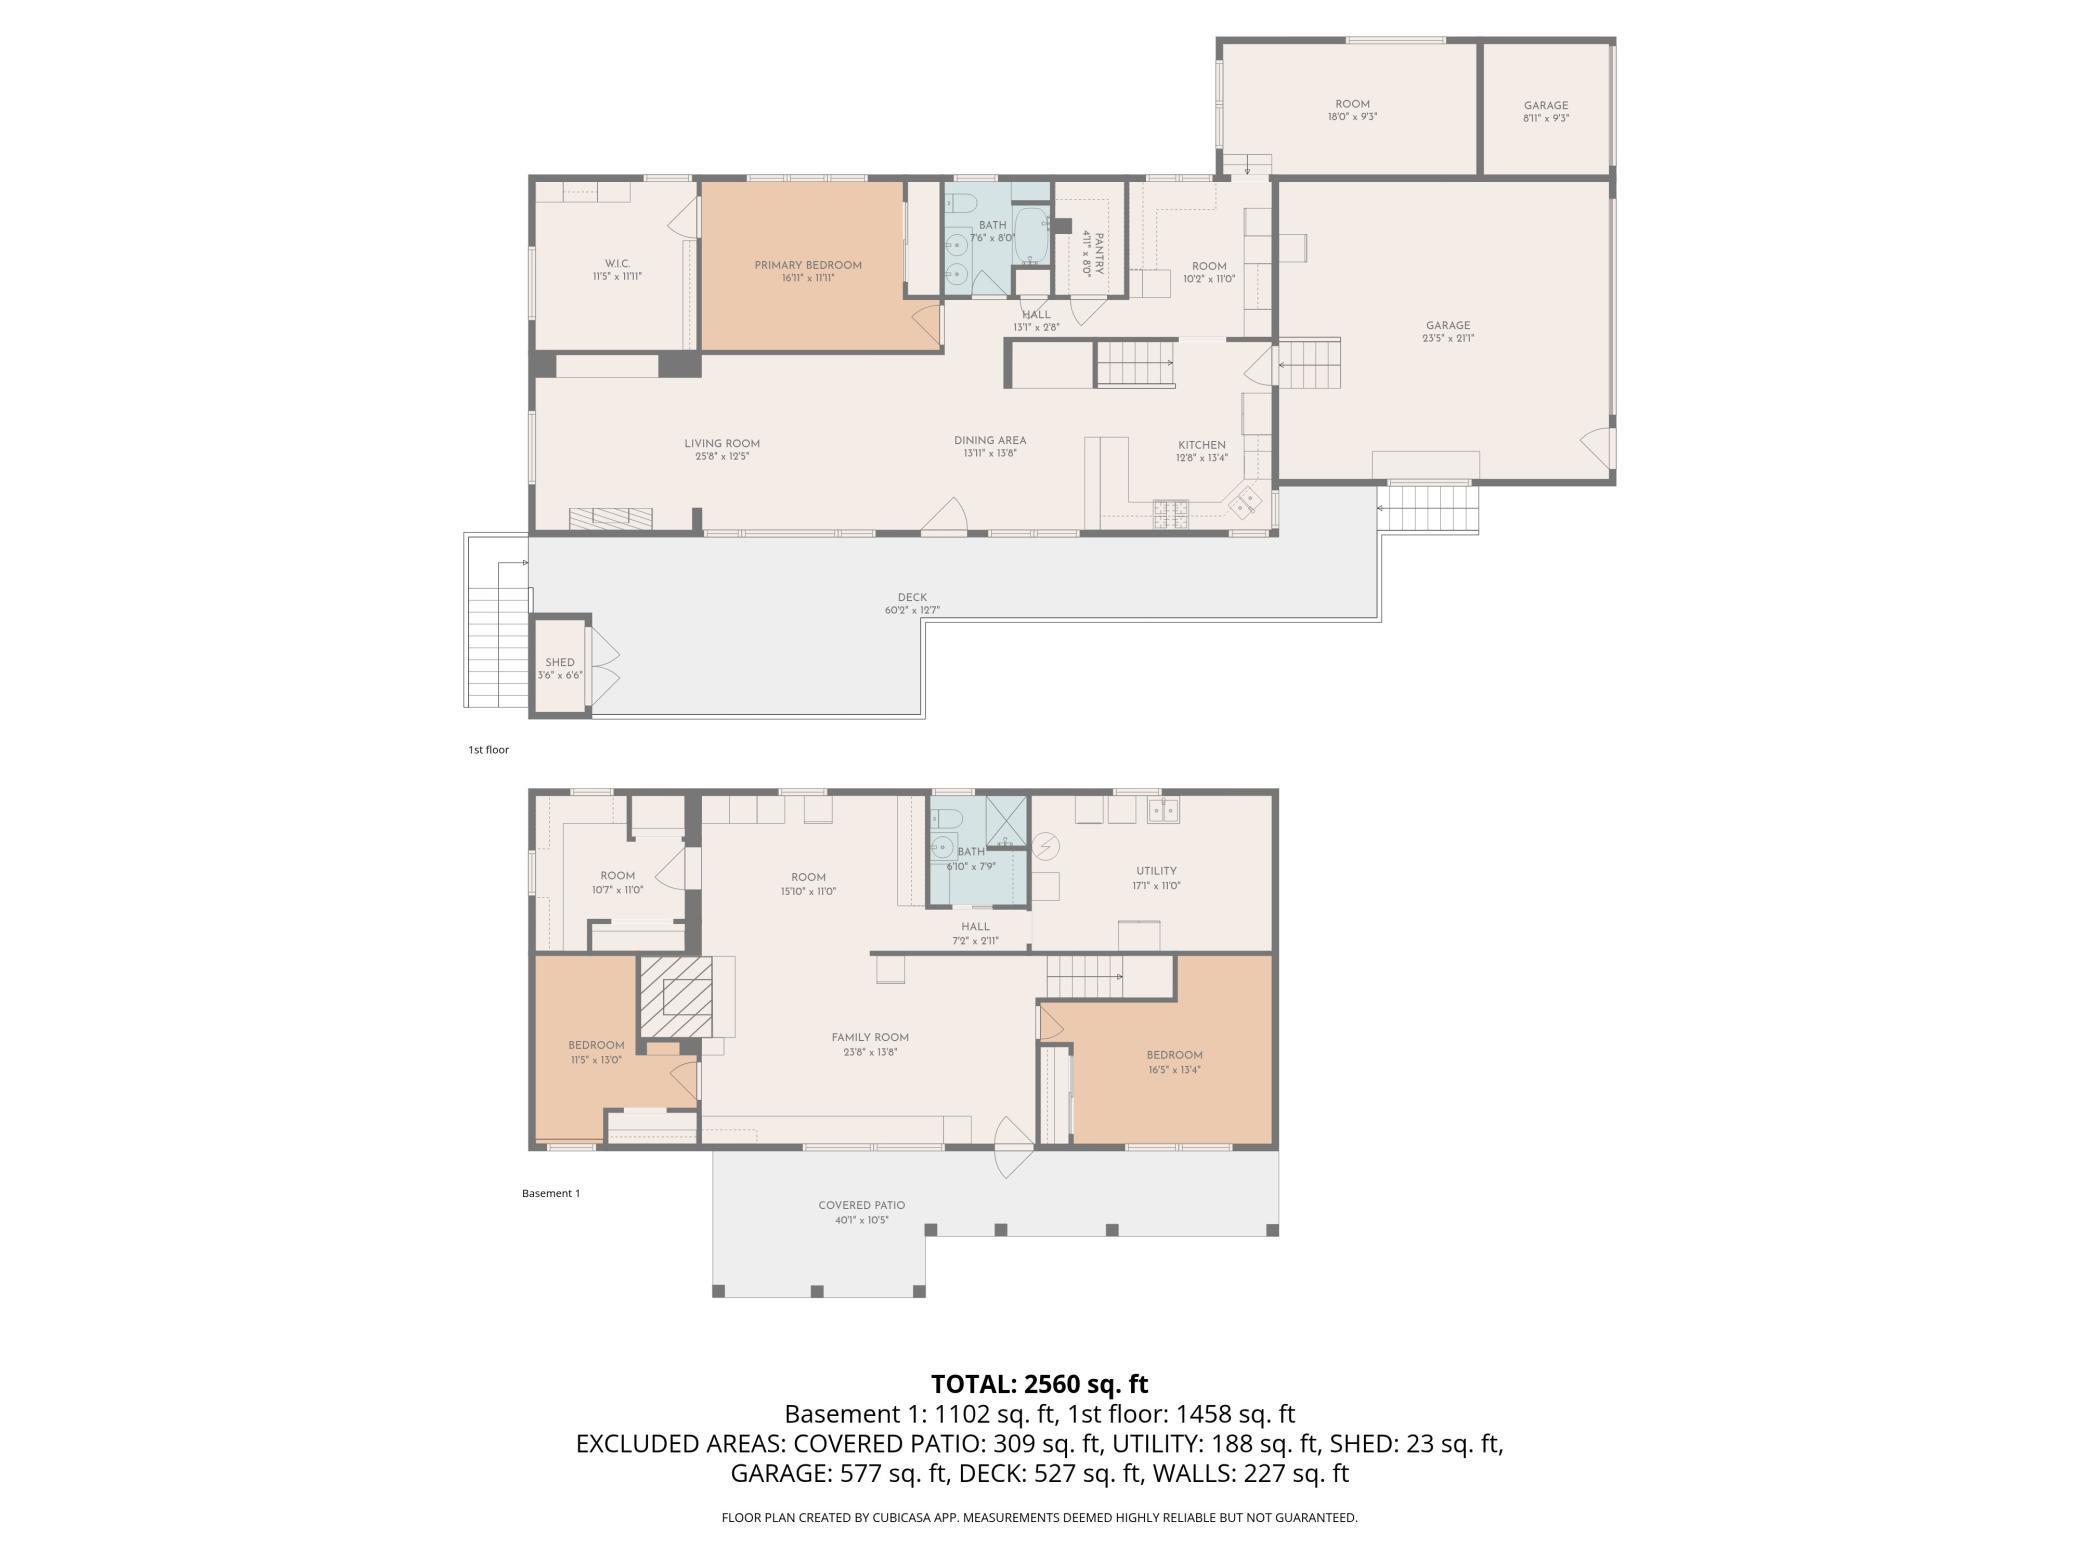
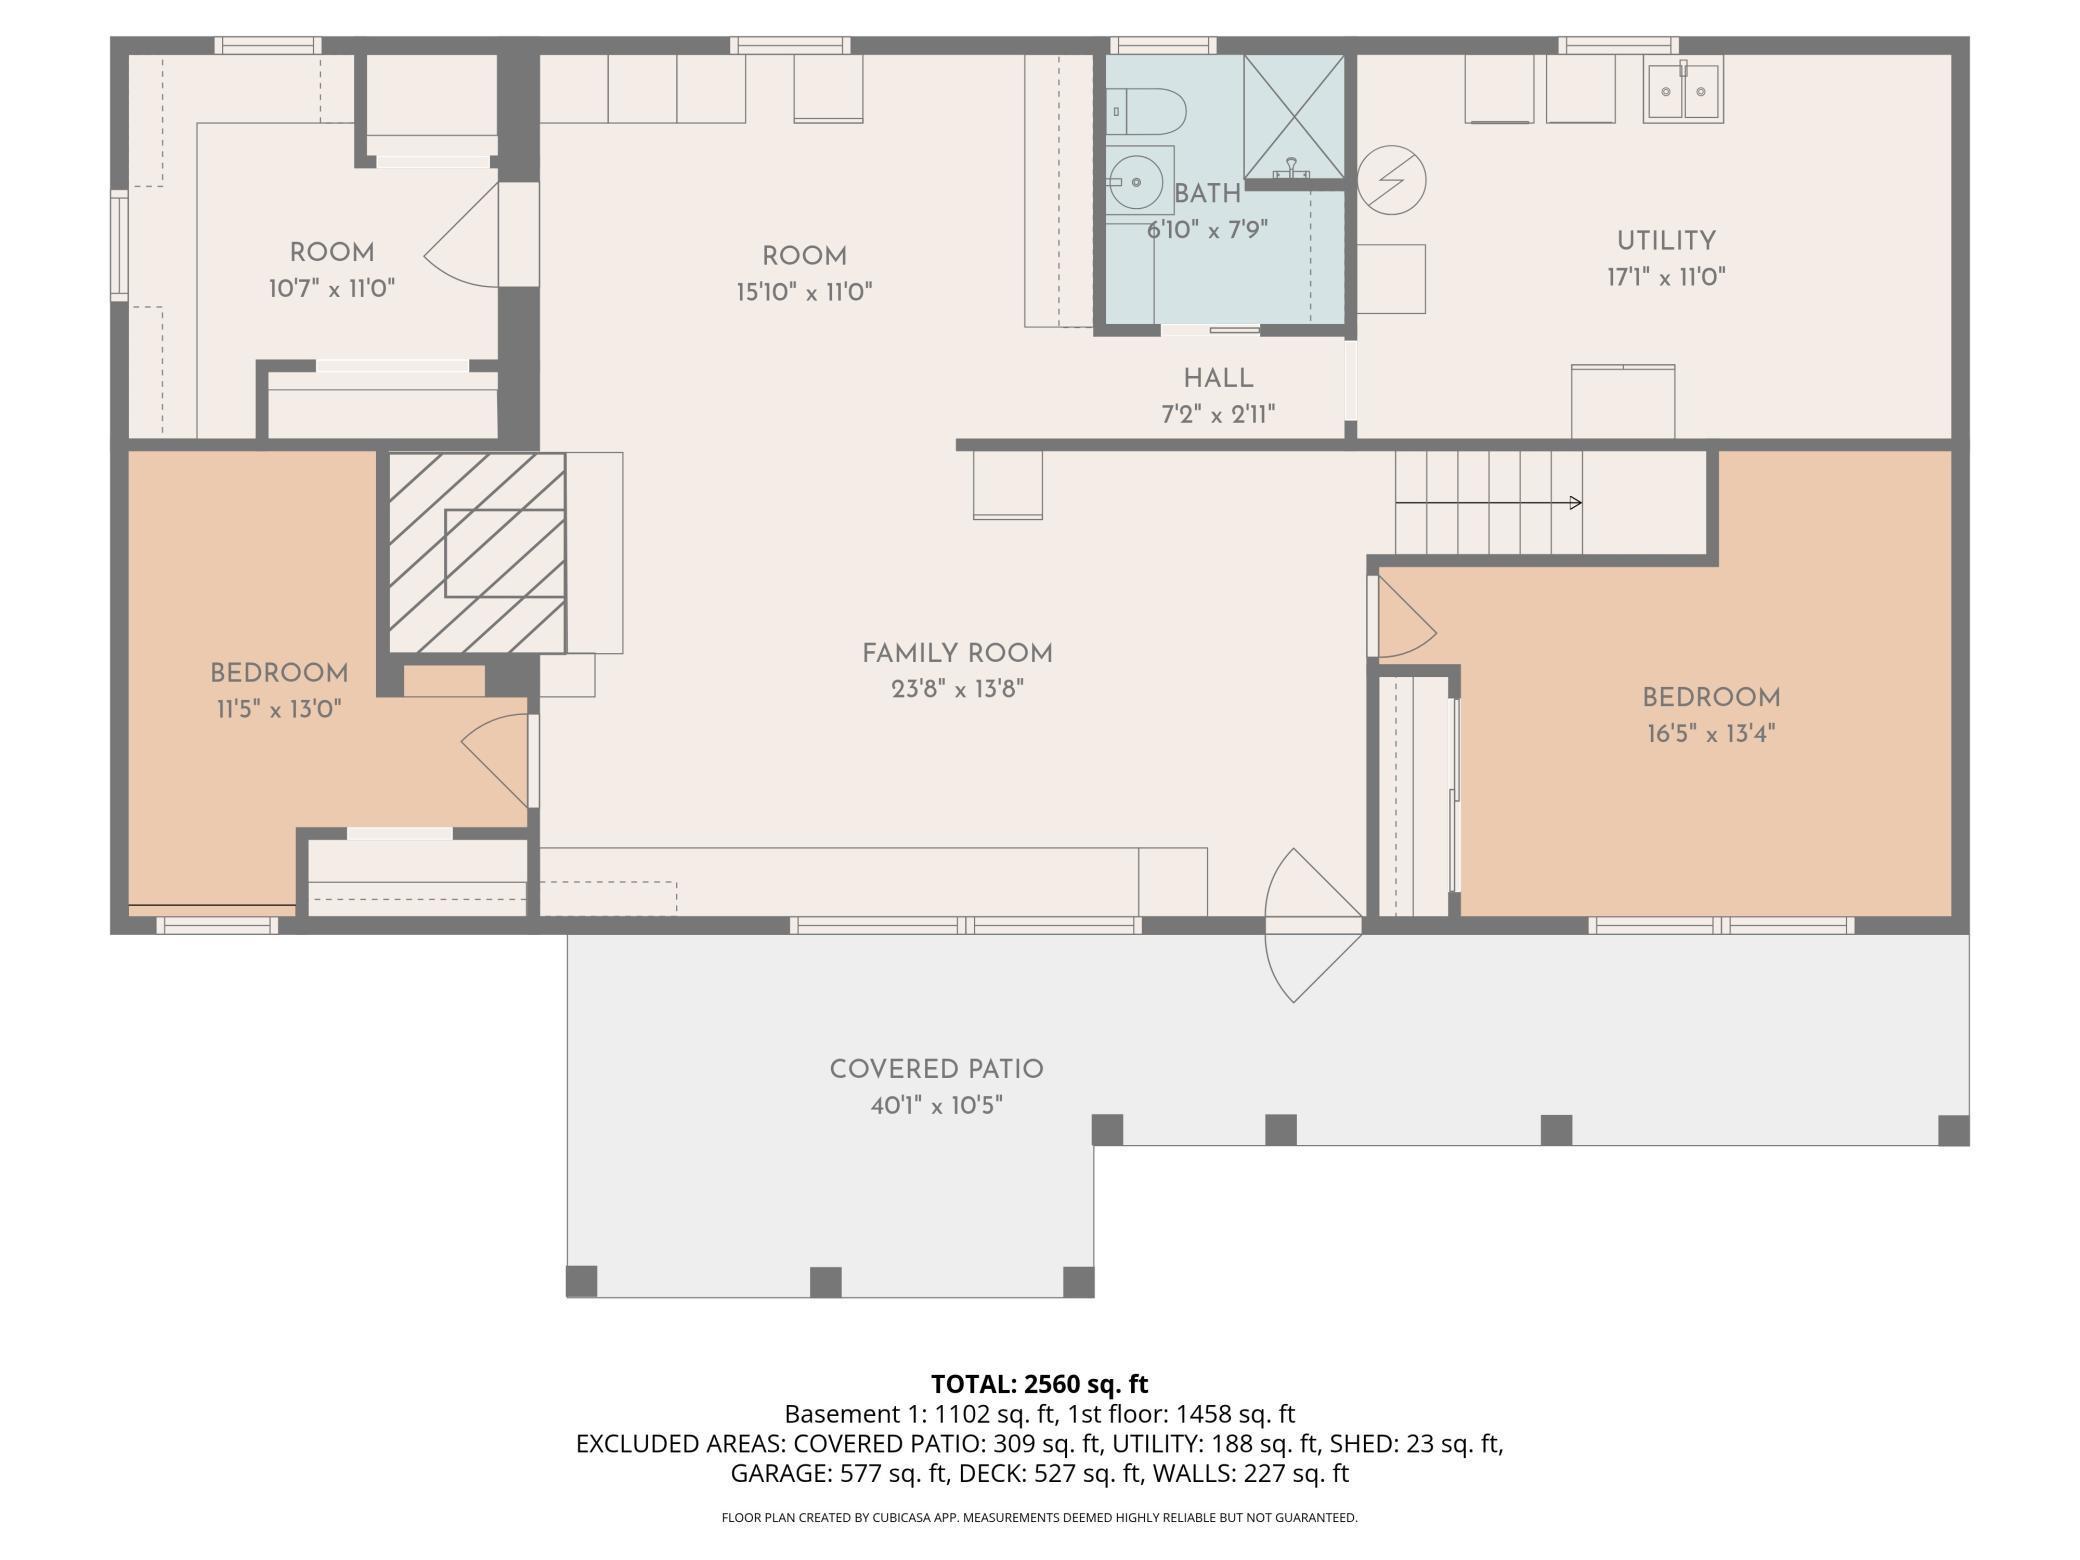
Computer Room 15.10x11 Lower
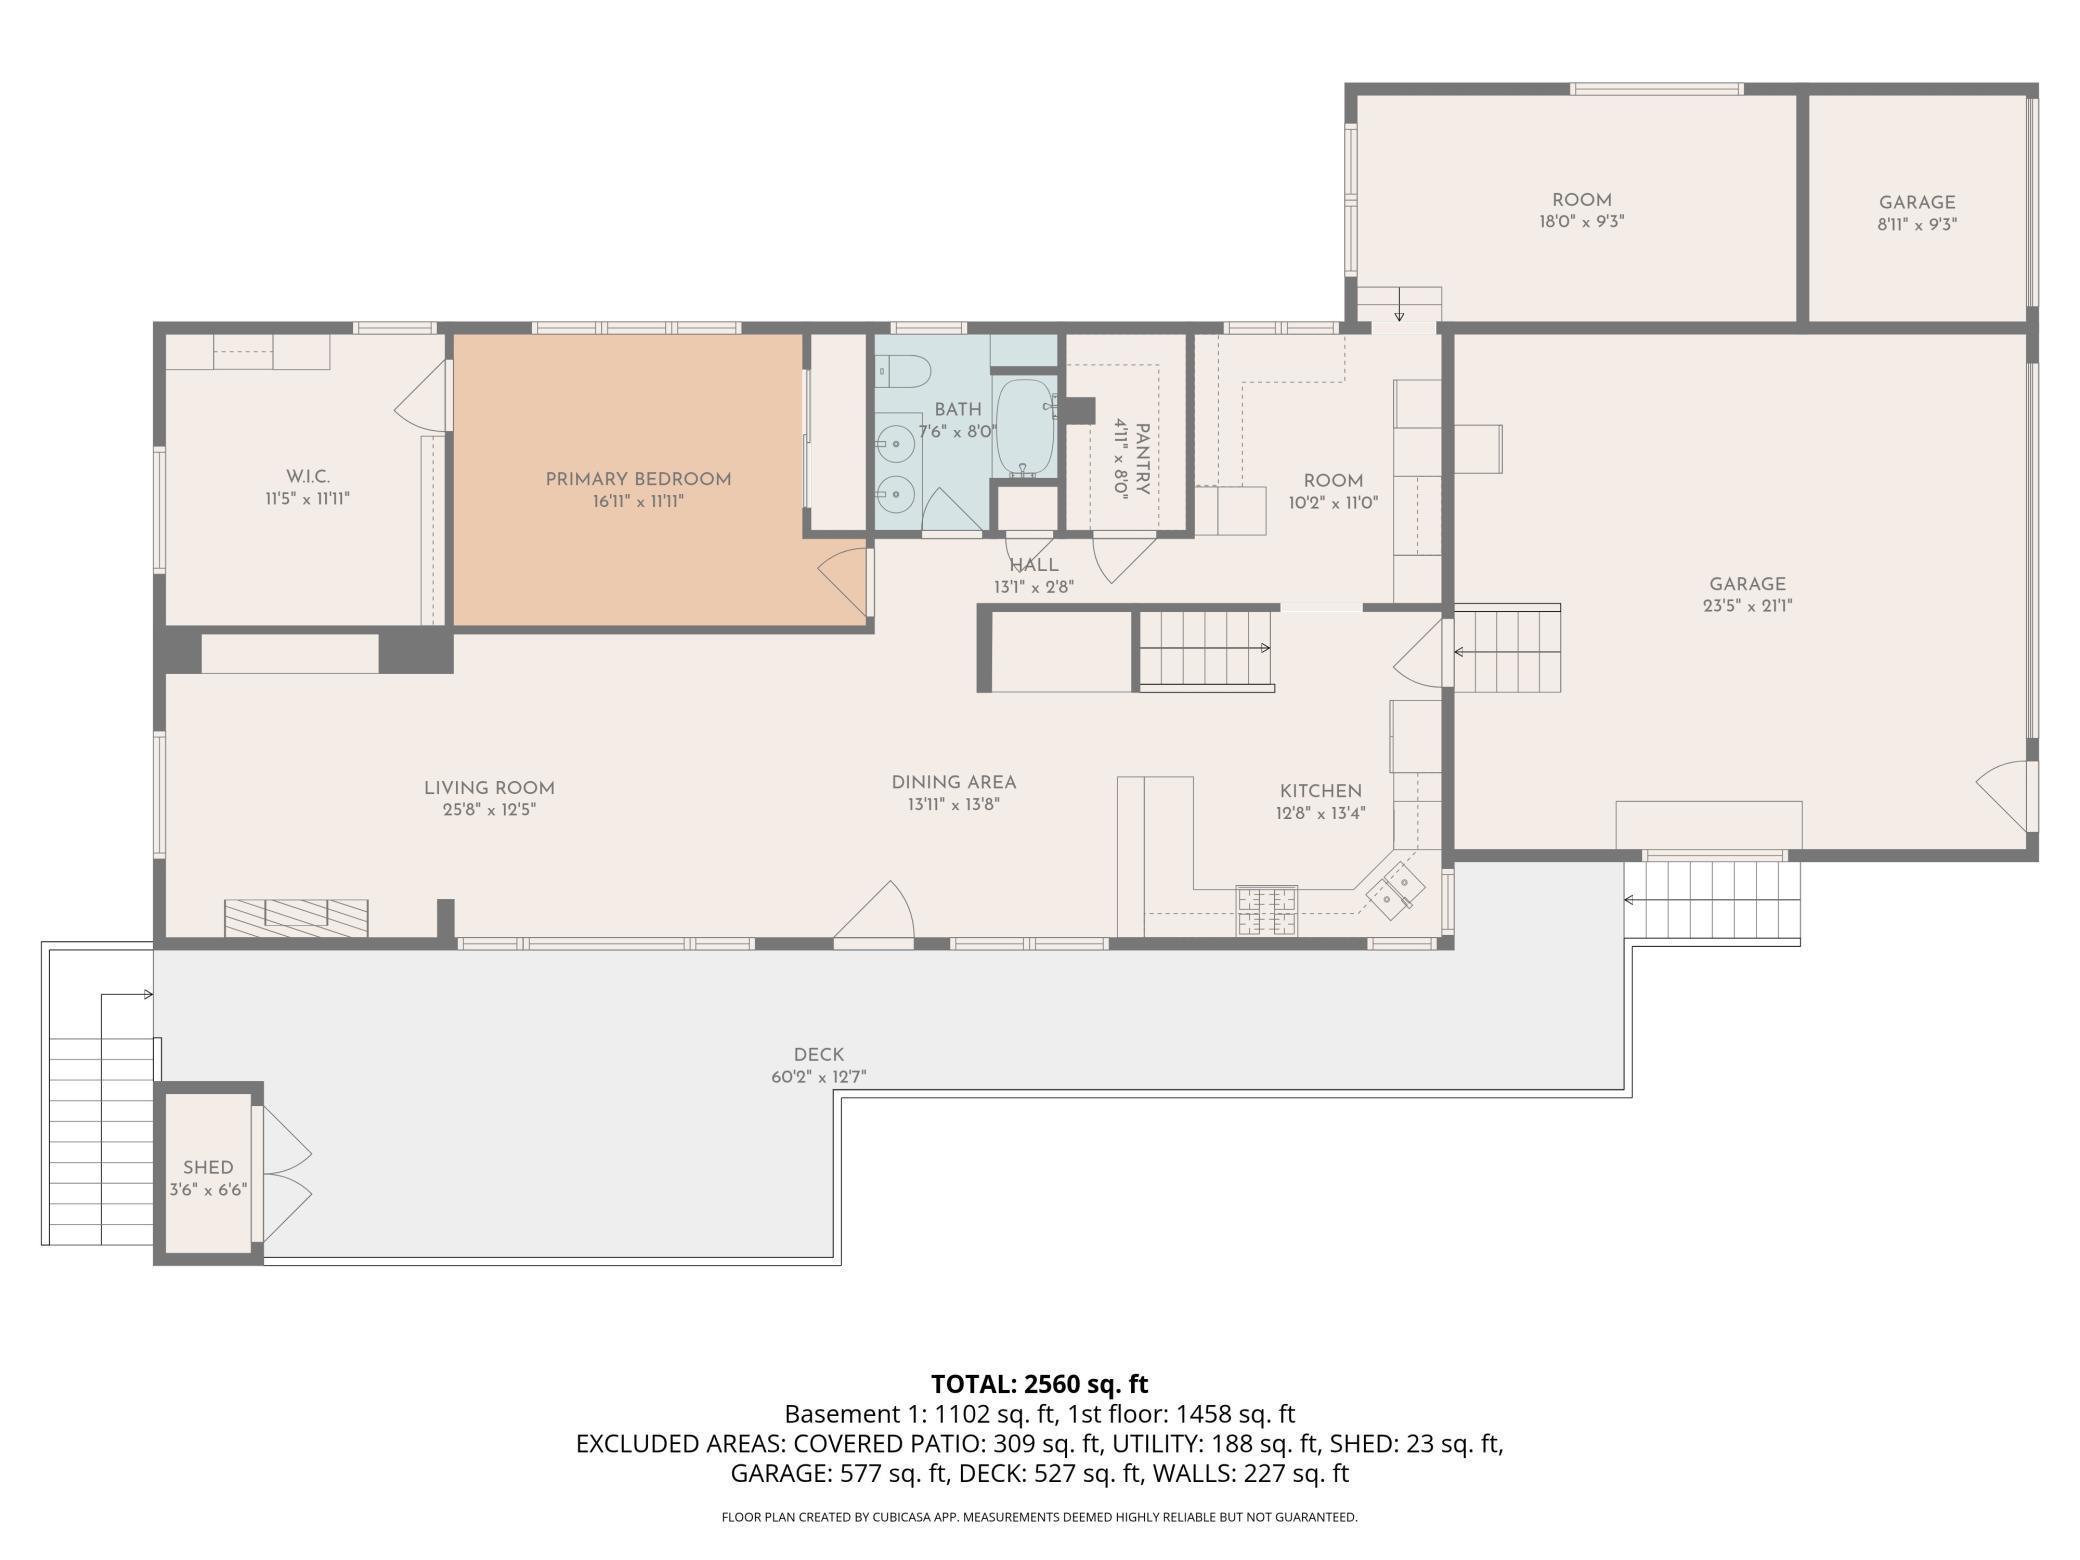
Deck 12.7x60.2 Main
Dining Room 13x16 Main
Family Room 23.8x13.8 Lower
First (1st) Bedroom 16.11x11.11 Main
Flex Room 10.2x11 Main
Hobby Room 10.7x11 Lower
Informal Dining Room 13.11x13.8 Main
Kitchen 12.8x13.4 Main
Living Room 13x12 Main
Patio 40.1x10.5 Lower
Pantry (Walk-In) 4.11x8. Main
Second (2nd) Bedroom 16.5x13.4 Lower
Third (3rd) Bedroom 11.5x13.0 Lower
IDX
Listing Office: Realty Executives Top Results
Last Updated: May - 27 - 2026
The data relating to real estate for sale on this web site comes in part from the Broker Reciprocity SM Program of the Regional Multiple Listing Service of Minnesota, Inc. The information provided is deemed reliable but not guaranteed. Properties subject to prior sale, change or withdrawal. ©2024 Regional Multiple Listing Service of Minnesota, Inc All rights reserved.