
306 S Fairview Drive, Luverne, MN 56156

New Listing
$419,900
Property Type: Residential Bedrooms: 3 Baths: 2 Square Footage: 2,389 Lot Size (sq. ft.): 8,712 Status: Active
Current Price: $419,900 List Date: 5/28/2026 Last Modified: 5/28/2026

Overview

Description

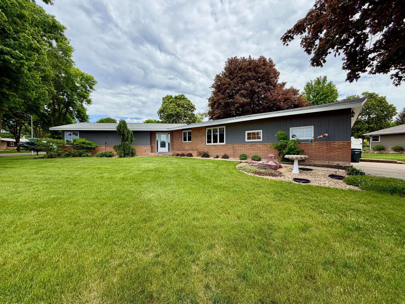
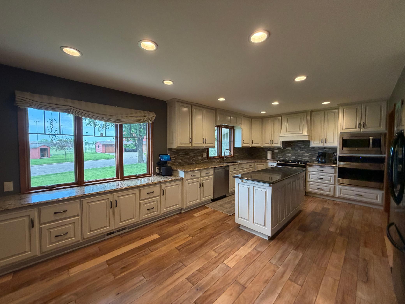
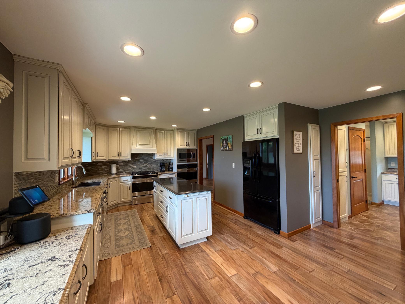
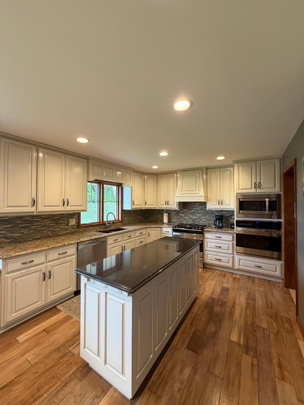
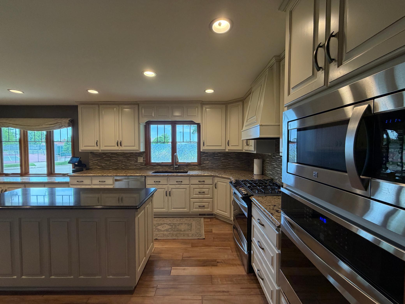
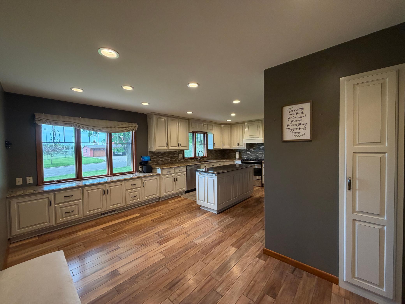
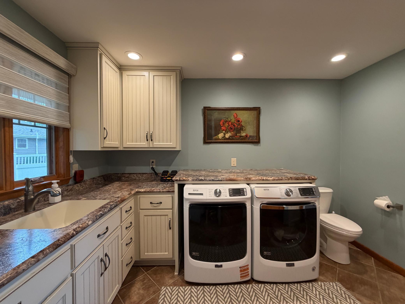
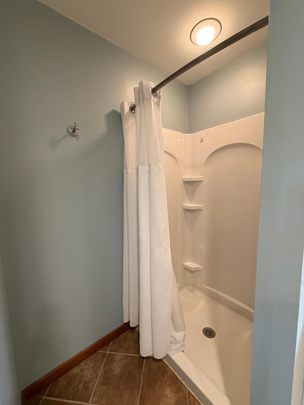
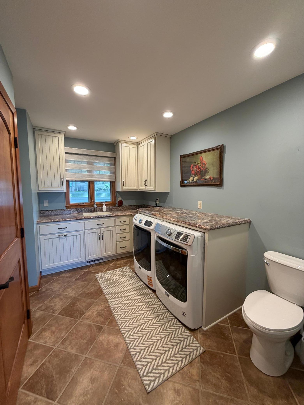
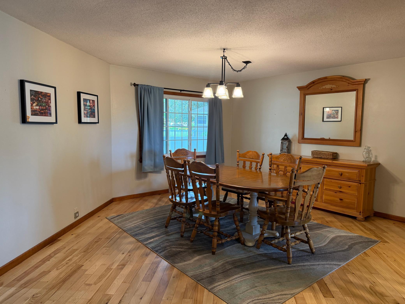
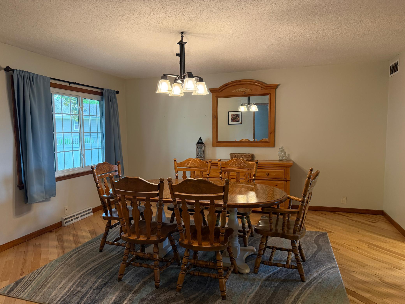
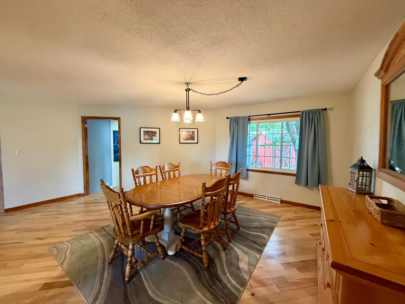
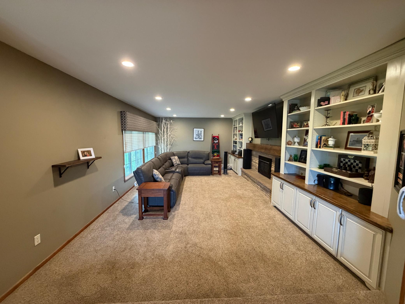
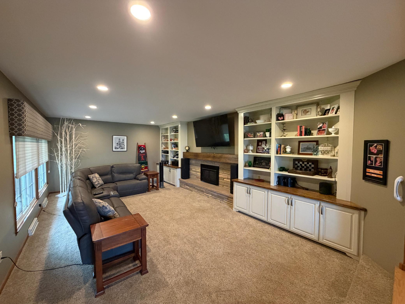
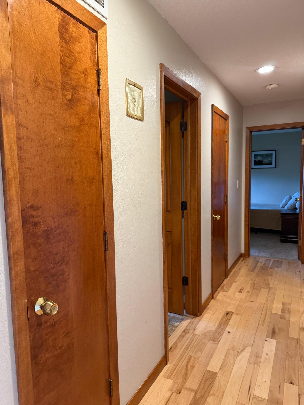
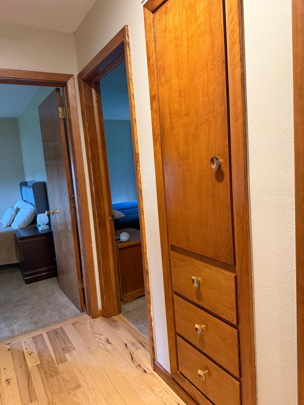
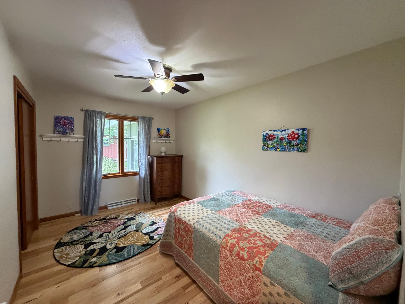
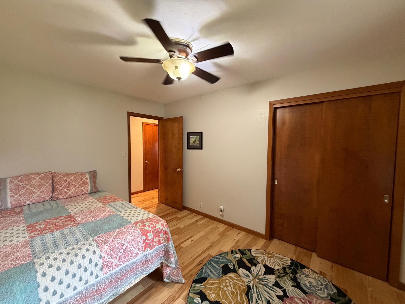
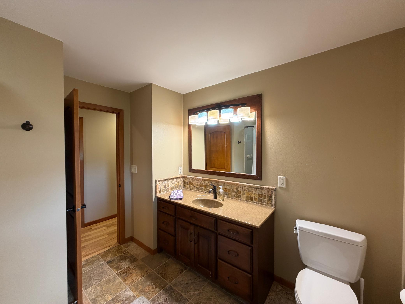
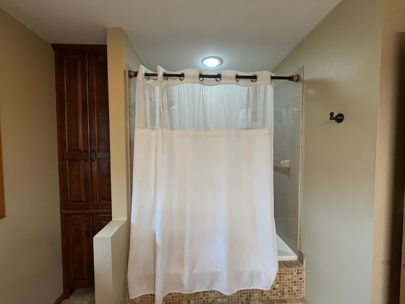
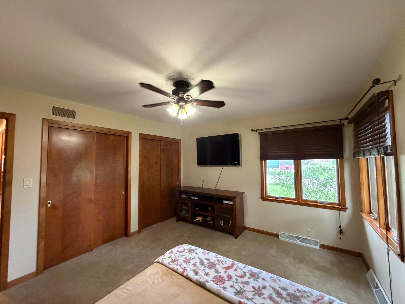
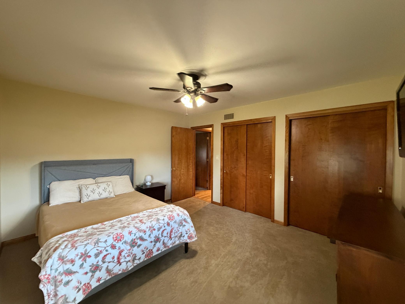
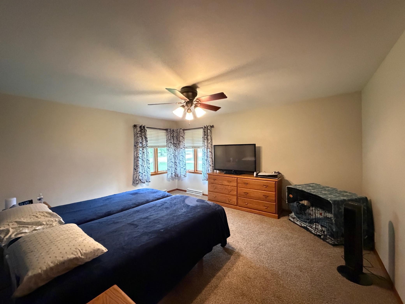
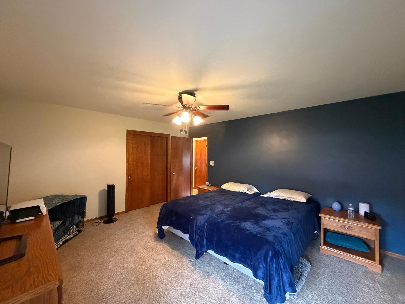
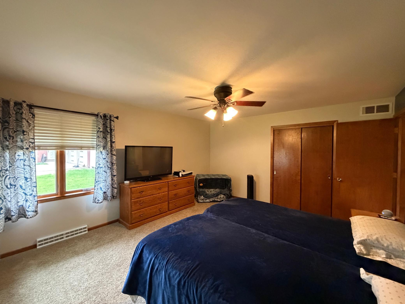
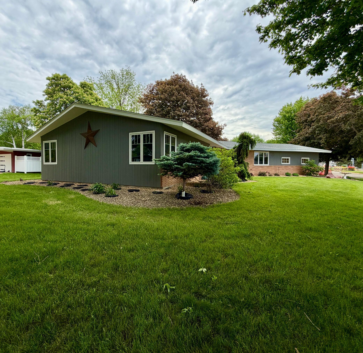
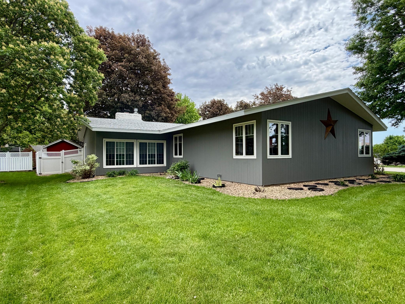
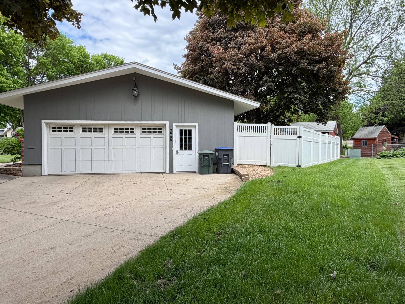
Step inside this warm and welcoming ranch-style home where comfort and functionality come together beautifully. From the moment you enter, you’ll appreciate the inviting atmosphere, spacious layout, and thoughtful details throughout. The heart of the home is the open kitchen, designed for both everyday living and entertaining, featuring hardwood floors, a center island, stunning stone countertops, gas range, wall oven, and microwave. Just off the kitchen, the dining area creates the perfect setting for hosting family dinners, holiday celebrations, and evenings spent with friends. The spacious living room offers a cozy retreat with soft carpeting, a gas fireplace, and custom built-ins that add both warmth and character. Convenient main floor laundry with a ¾ bath adds everyday ease, while three comfortable bedrooms provide space for everyone. The full bath feels like a private retreat with heated floors and an air tub designed for relaxation. A cozy den with an electric fireplace off ...

Listing Details MLS# 7081898

General Property Information

Common Wall
No
Lot Measurement
Acres
Manufactured Home?
No
Multiple PIDs?
No
New Development
No
Number of Fireplaces
2
Waterfront Present
No
Year Built
1961
Yearly/Seasonal
Yearly
Zoning
Residential-Single Family
Bath Full
Yes
Bath Three Quarters
Yes
Main Floor Total SqFt
2389
Above Grd Total SqFt
2389
Total SqFt
2389
Total Finished Sqft
2389.00
FireplaceYN
Yes
Style
(SF) Single Family
Foundation Size
2389
Garage Stalls
2
Lot Dimensions
100x144
Acres
0.2
Assessment Pending
No
Bath Half
0
Bath Quarter
0
Below Grd Total SqFt
0
Association Fee
0

Property Features

Accessible: None Air Conditioning: Central Air Appliances: Dishwasher; Disposal; Dryer; Microwave; Range; Refrigerator; Washer Basement: Crawl Space Bath Description: Main Floor 3/4 Bath; Main Floor Full Bath Construction Status: Previously Owned Dining Room Description: Informal Dining Room Electric: Circuit Breakers Exterior: Brick Veneer; Wood Fencing: Vinyl Fireplace Characteristics: Electric; Gas Burning; Living Room Foundation: Slab Fuel: Natural Gas Heating: Forced Air Laundry: Laundry Room; Main Level; Sink Lot Description: Corner Lot Parking Characteristics: Insulated Garage; Storage Pool Description: None Property Subtype: Ranch-Style Home Sellers Terms: Cash; Conventional Sewer: City Sewer/Connected Special Search: 3 BR on One Level; Main Floor Laundry Stories: One Water: City Water/Connected

Contract Information

Contingency
None
Original List Price
419900
ListPrice
419900
Owner is an Agent?
No
Auction?
No

Location Tax and Other Information

House Number
306
Street Direction Prefix
S
Street Name
Fairview
Street Suffix
Drive
Postal City
Luverne
County
Rock
State
MN
Zip Code
56156
Complex/Dev/Subdivision
Edmonds First Add

Assessments

Tax With Assessments
3696
Assessment Balance
0

Building Information

Finished SqFt Above Ground
2389

More Information

Lease Details

Land Leased
Not Applicable

Miscellaneous Information

Homestead
Yes

Ownership

Fractional Ownership
No

Parking Characteristics

Garage Dimensions
28x22
Garage Square Feet
616
Insulated Garage
Yes
Storage
Yes

Office/Member Info

Association
WCAR

Location, Tax and Other Information

AssocFeeYN
No
Legal Description
EDMONDS FIRST ADDITION S 100' OF LOT 4 BLOCK 1
Listing City
Luverne
Map Page
999
Municipality
Luverne
School District
Luverne
School District Phone
507-283-8088
Zip Plus 4
1071
Property ID Number
200586000
Tax Year
2026
Tax Amount
3696
In Foreclosure?
No
Potential Short Sale?
No
Lender Owned?
No

Directions & Remarks

Public Remarks
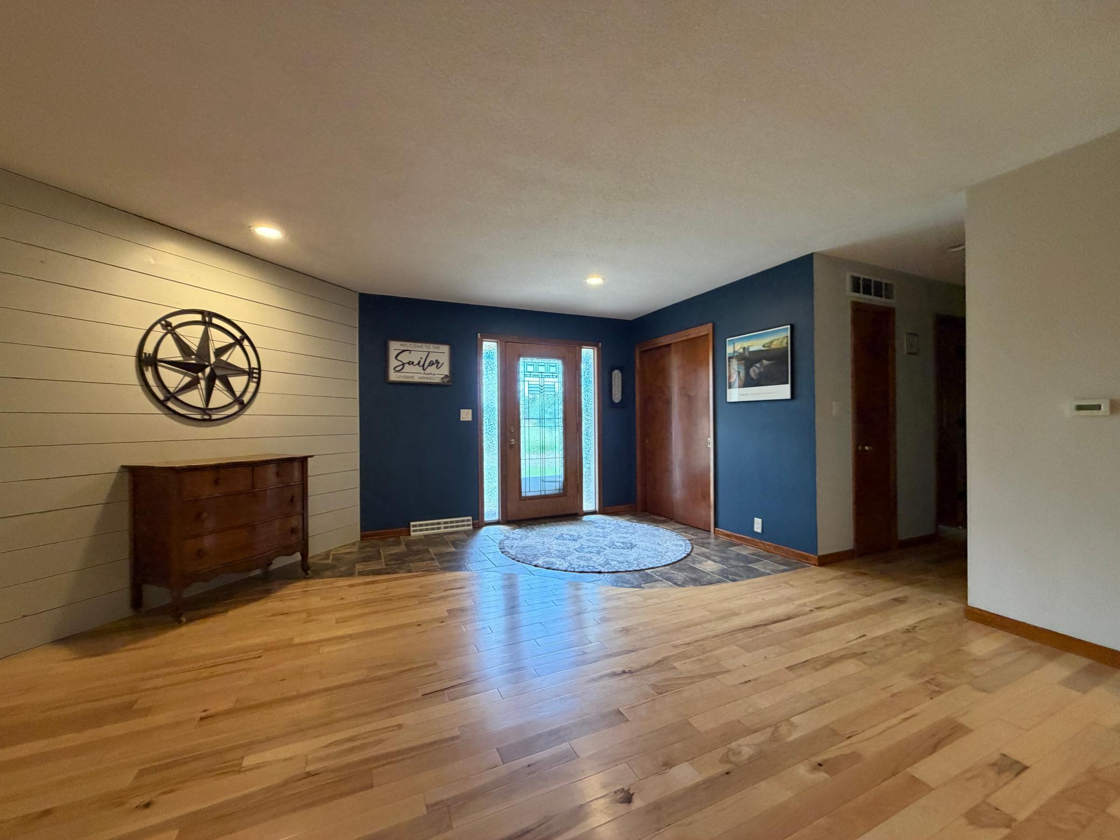
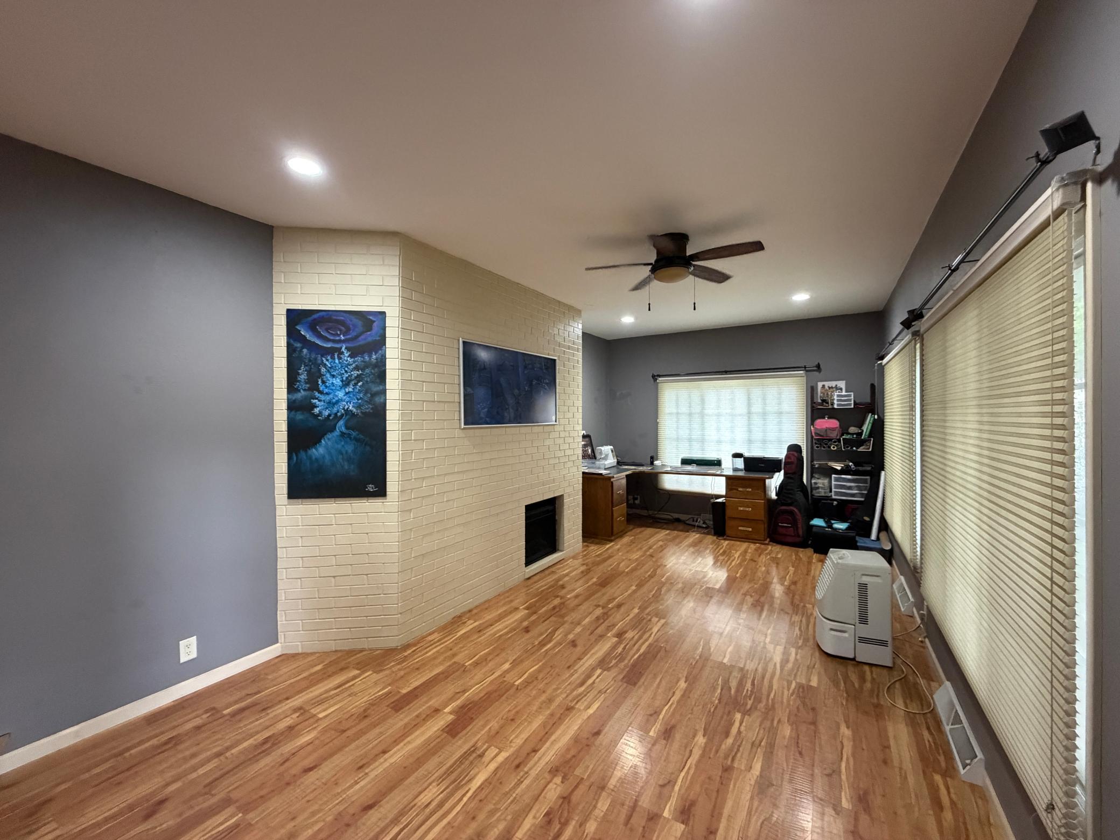
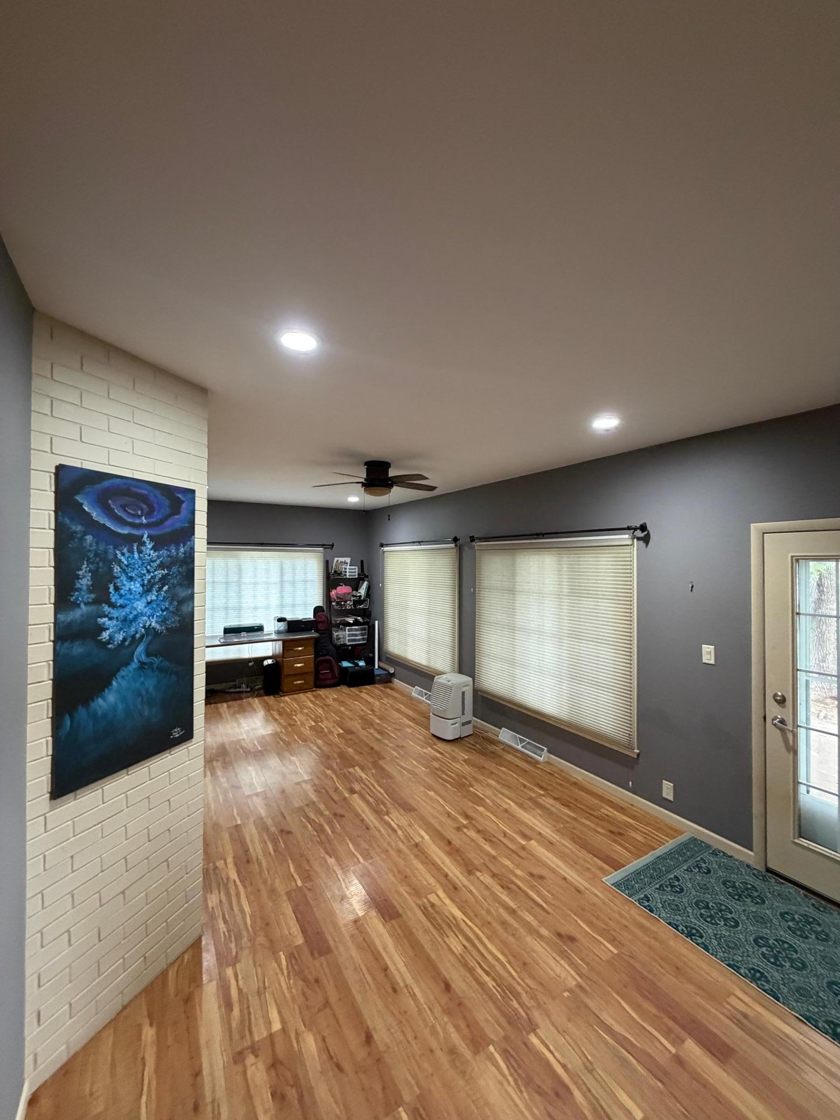
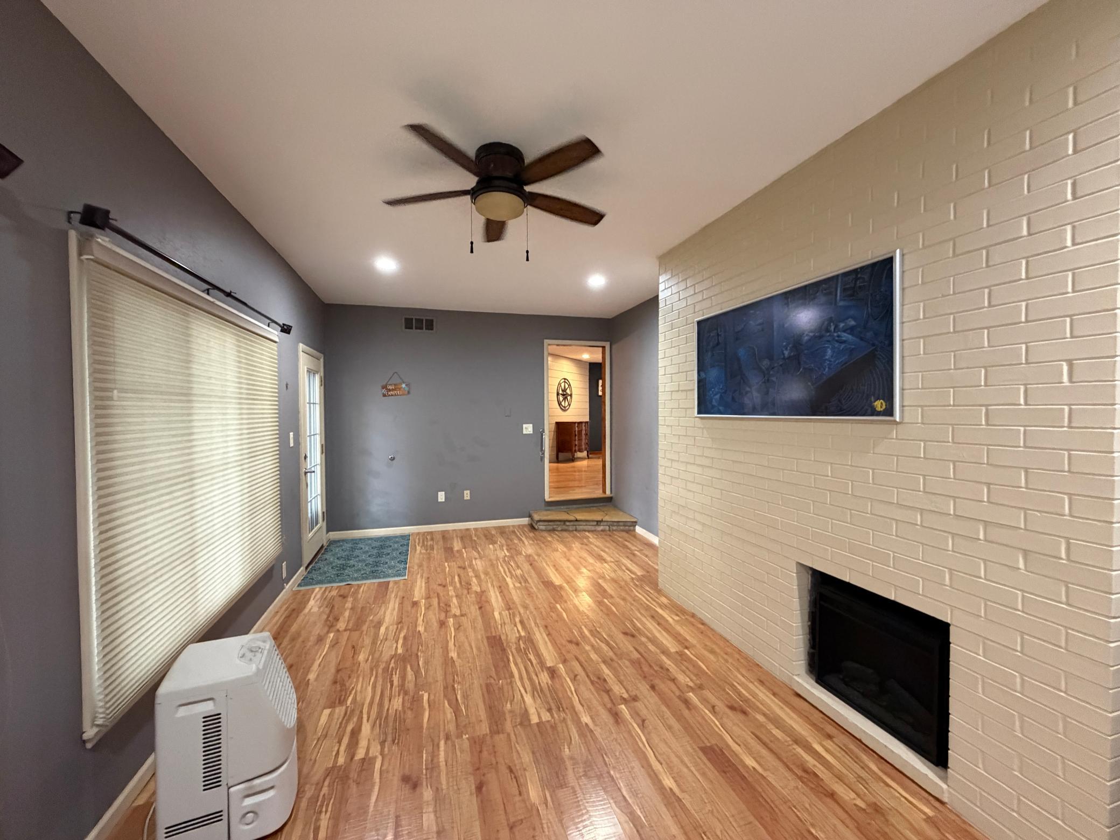
Step inside this warm and welcoming ranch-style home where comfort and functionality come together beautifully. From the moment you enter, you’ll appreciate the inviting atmosphere, spacious layout, and thoughtful details throughout. The heart of the home is the open kitchen, designed for both everyday living and entertaining, featuring hardwood floors, a center island, stunning stone countertops, gas range, wall oven, and microwave. Just off the kitchen, the dining area creates the perfect setting for hosting family dinners, holiday celebrations, and evenings spent with friends. The spacious living room offers a cozy retreat with soft carpeting, a gas fireplace, and custom built-ins that add both warmth and character. Convenient main floor laundry with a ¾ bath adds everyday ease, while three comfortable bedrooms provide space for everyone. The full bath feels like a private retreat with heated floors and an air tub designed for relaxation. A cozy den with an electric fireplace offers additional living space and opens directly to a private patio area, making indoor and outdoor entertaining effortless. Outside, you’ll love the fenced yard, storage shed, and spacious corner lot located close to area schools. The finished double garage offers tons of storage space for vehicles, hobbies, and more. With a new roof in 2023 and so much to offer, this home is ready to welcome its next owners.
Directions
I90/Hwy75 E on Main To BlueMound, follow detour back to Hwy 75, S to James, W on James to Linden, S to Fairview Dr, follow to property, located by HS tennis courts.

Accessible

None
Yes

Air Conditioning

Central Air
Yes

Appliances

Dishwasher
Yes
Disposal
Yes
Dryer
Yes
Microwave
Yes
Range
Yes
Refrigerator
Yes
Washer
Yes

Basement

Crawl Space
Yes

Bath Description

Main Floor 3/4 Bath
Yes
Main Floor Full Bath
Yes

Construction Status

Previously Owned
Yes

Dining Room Description

Informal Dining Room
Yes

Electric

Circuit Breakers
Yes

Exterior

Brick Veneer
Yes
Wood
Yes

Fencing

Vinyl
Yes

Fireplace Characteristics

Electric
Yes
Gas Burning
Yes
Living Room
Yes

Foundation

Slab
Yes

Fuel

Natural Gas
Yes

Heating

Forced Air
Yes

Insurance Fee

Insurance Fee
0

Laundry

Laundry Room
Yes
Main Level
Yes
Sink
Yes

Lot Description

Corner Lot
Yes

Patio, Porch and Deck Features

Patio
Yes

Pool Description

None
Yes

Property Subtype

Ranch-Style Home
Yes

Sellers Terms

Cash
Yes
Conventional
Yes

Sewer

City Sewer/Connected
Yes

Special Search

3 BR on One Level
Yes
Main Floor Laundry
Yes

Stories

One
Yes

Water

City Water/Connected
Yes

Room Information

Room Name Dimensions Level
Den 22x11 Main
Dining Room 15x18 Main
First (1st) Bedroom 13x15 Main
Foyer 17x14 Main
Kitchen 15x20 Main
Laundry 11x7 Main
Living Room 26x13 Main
Second (2nd) Bedroom 12x13 Main
Third (3rd) Bedroom 14x9 Main
IDX
Listing Office: Real Estate Retrievers-Luverne
Last Updated: May - 28 - 2026
The data relating to real estate for sale on this web site comes in part from the Broker Reciprocity SM Program of the Regional Multiple Listing Service of Minnesota, Inc. The information provided is deemed reliable but not guaranteed. Properties subject to prior sale, change or withdrawal. ©2024 Regional Multiple Listing Service of Minnesota, Inc All rights reserved.