30133 Wildwood Road, Ashby, MN 56309

$999,000
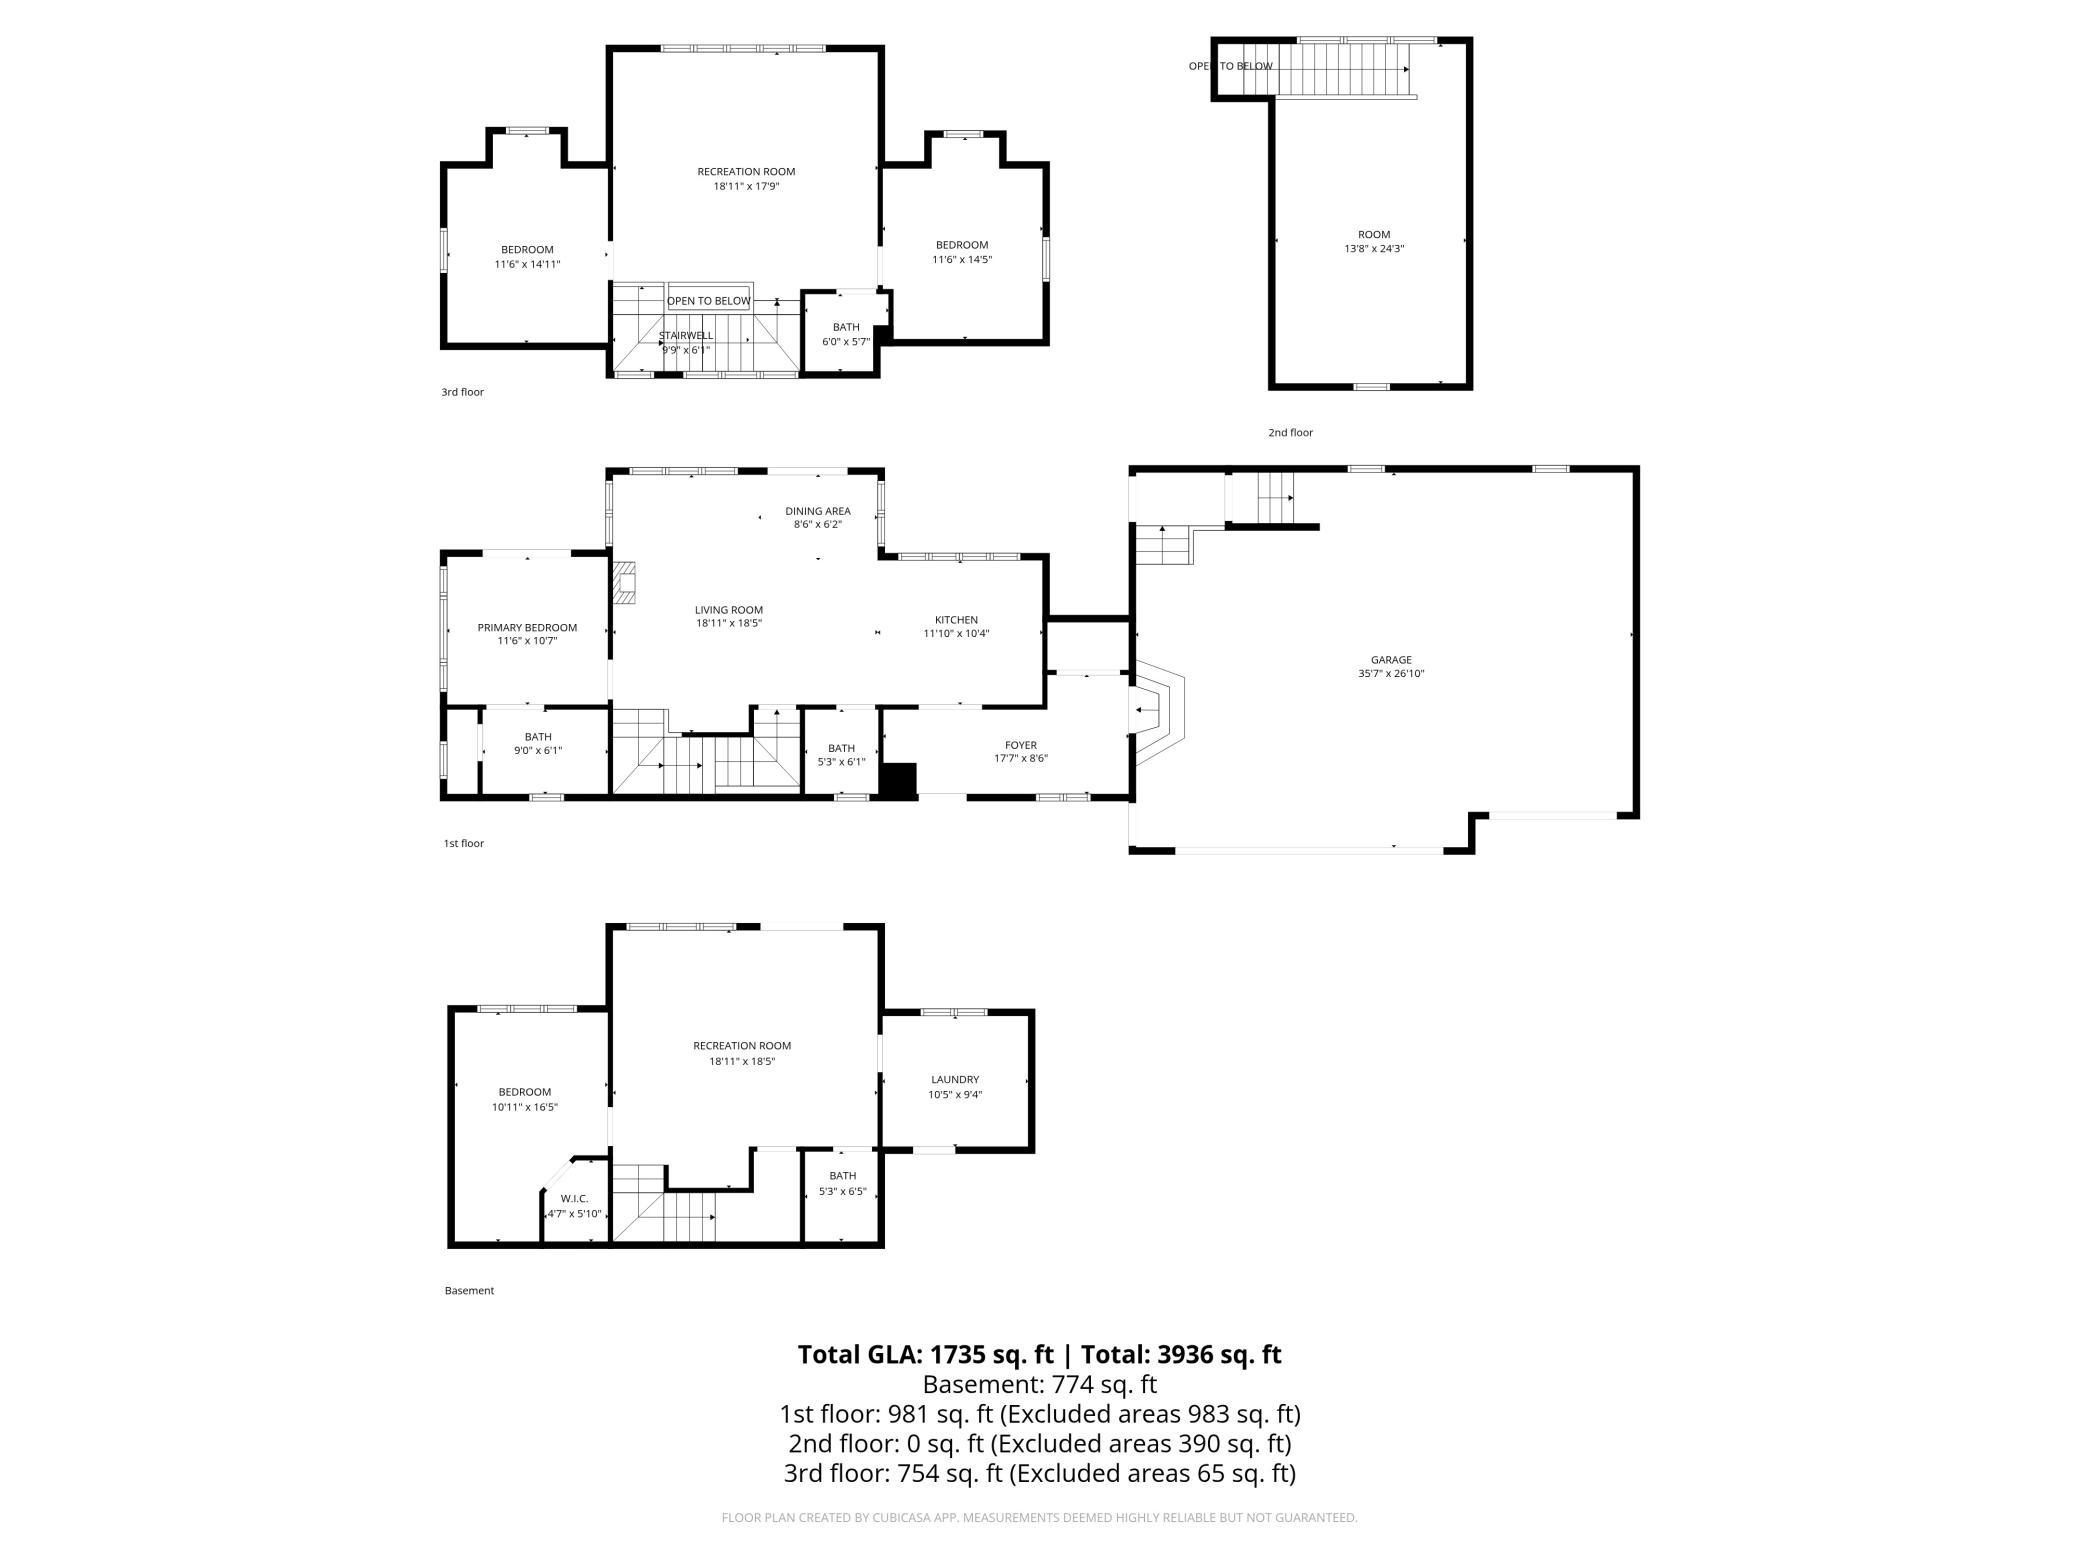
Property Type: Residential Bedrooms: 4 Baths: 4 Square Footage: 3,947 Lot Size (sq. ft.): 40,946 Status: Active
Current Price: $999,000 List Date: 4/30/2026 Last Modified: 5/27/2026

Overview

Description

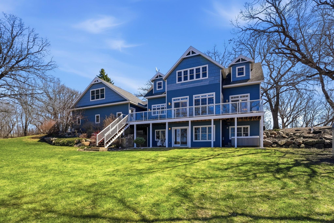
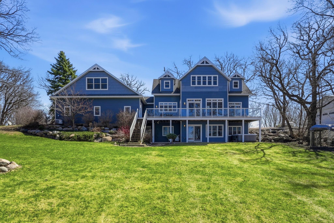
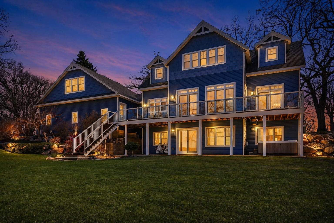
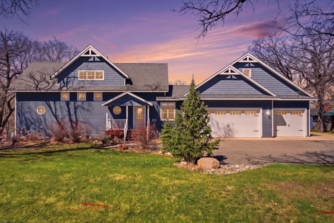
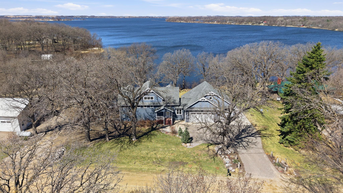
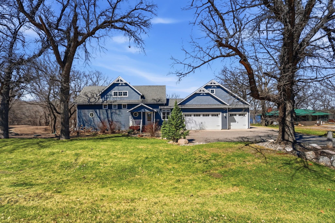
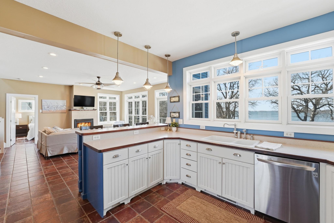
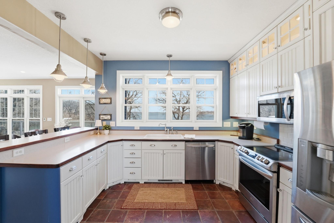
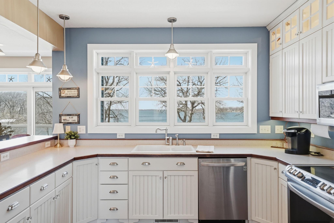
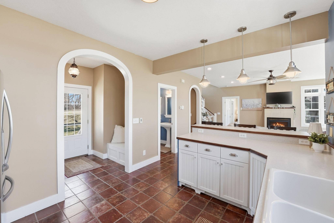
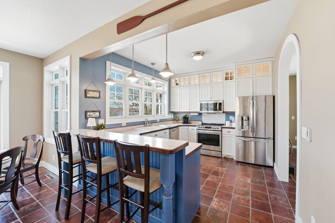
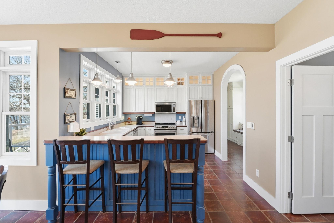
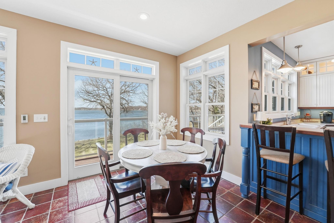
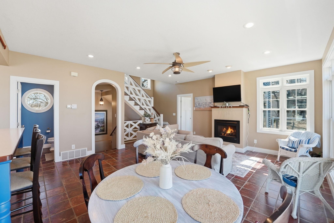
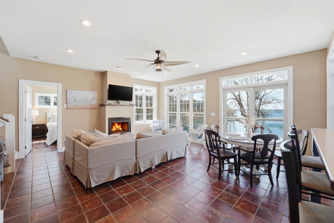
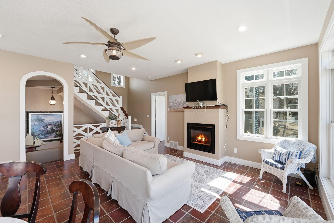
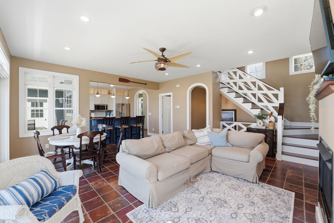
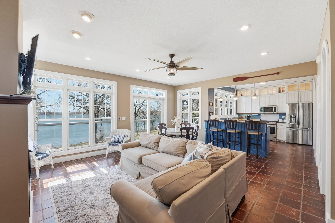
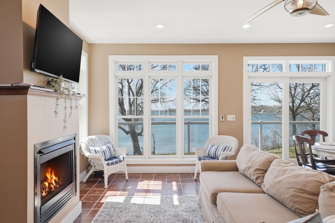
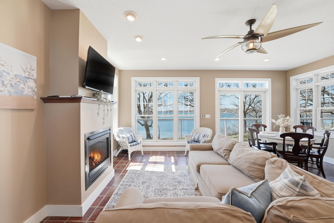
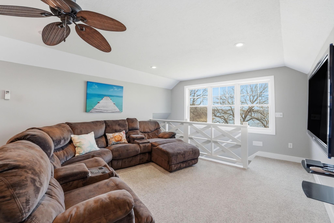
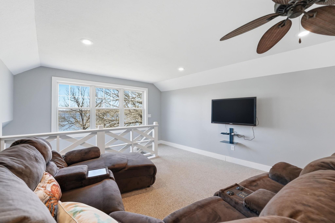
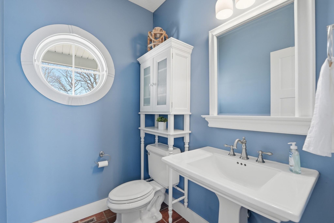
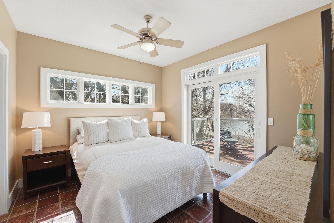
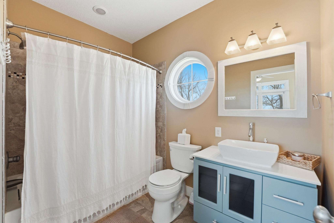
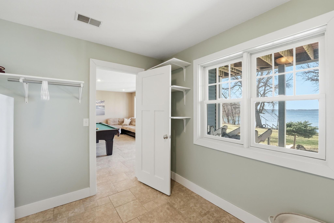
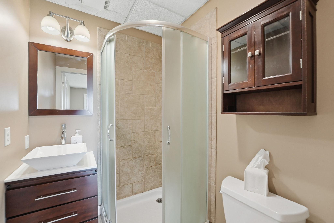
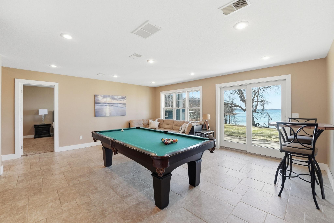
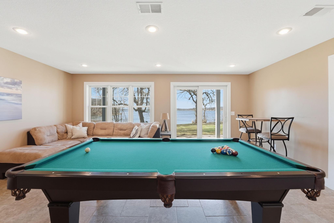
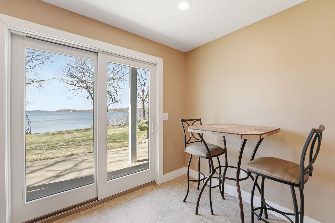
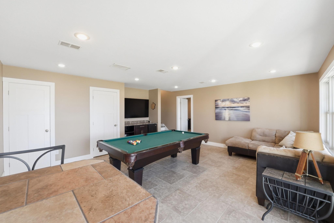
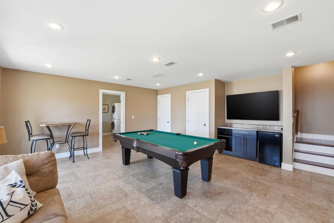
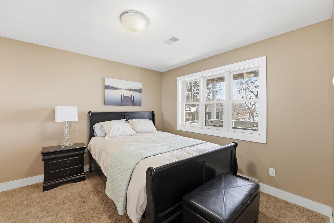
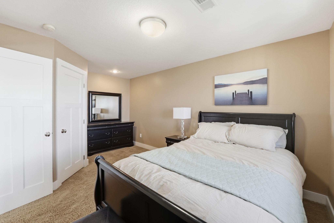
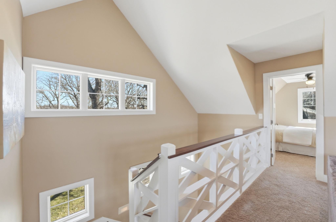
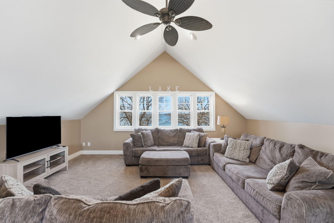
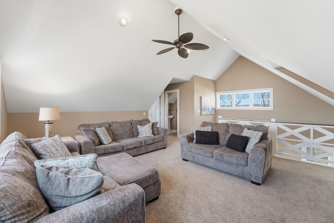
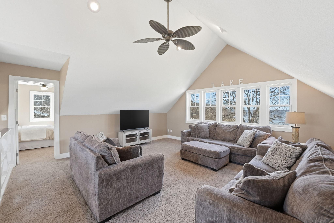
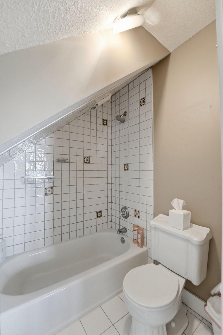
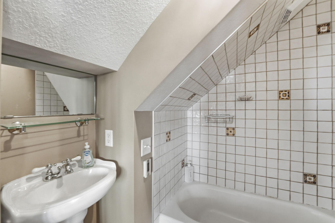
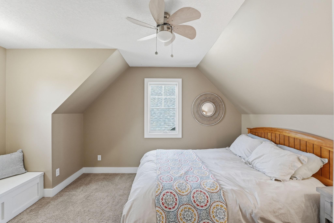
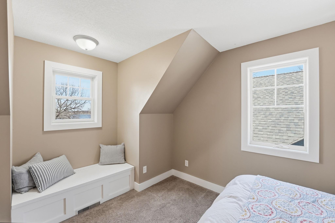
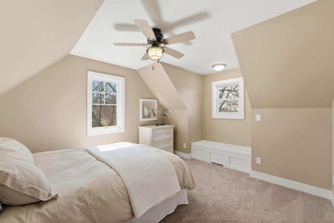
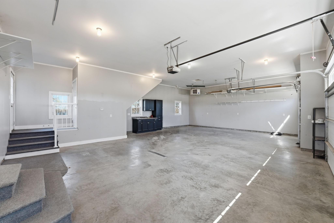
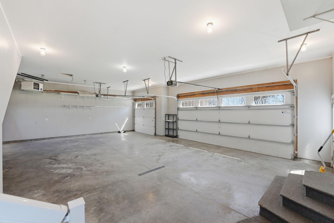
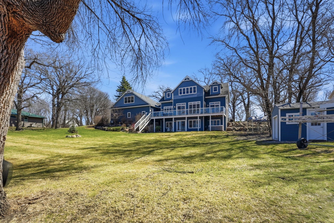
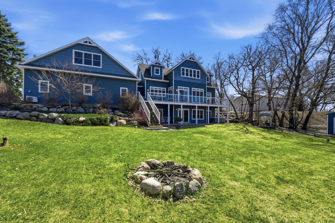
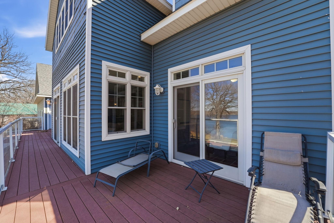
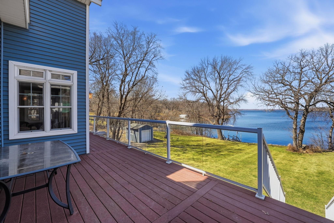
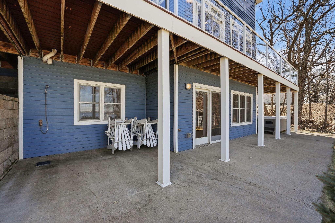
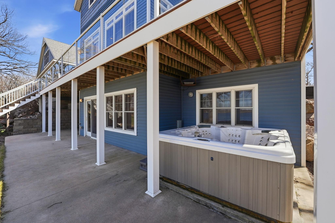
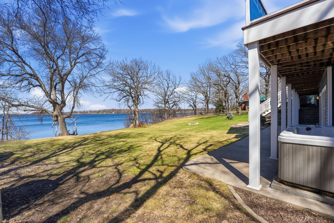
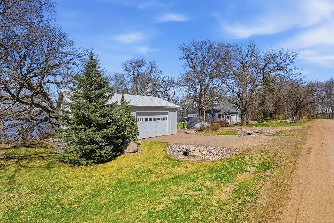
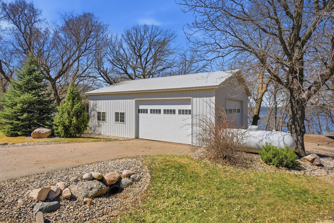
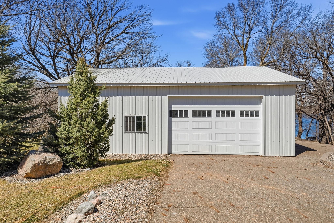
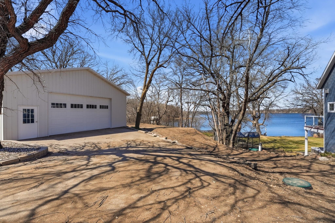
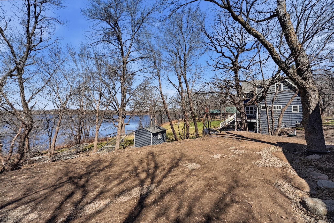
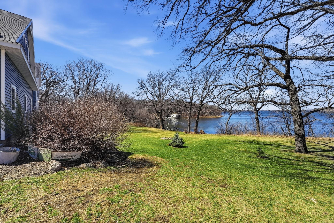
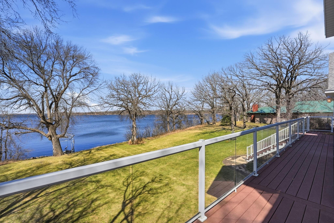
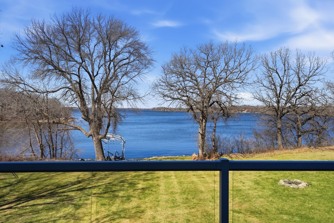
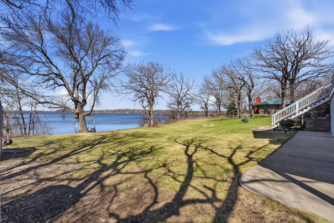
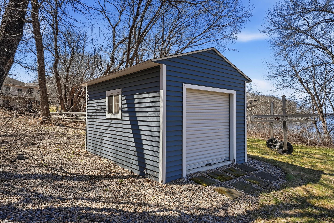
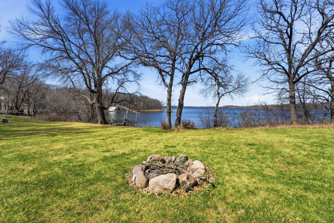
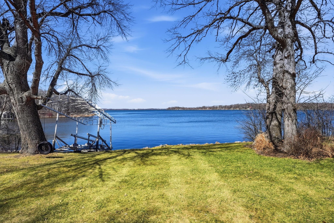
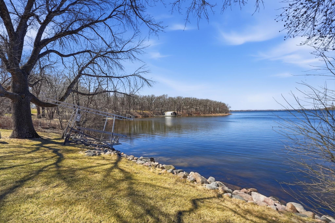
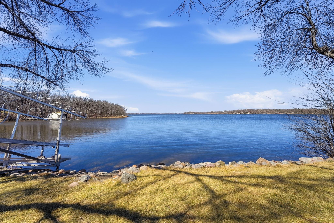
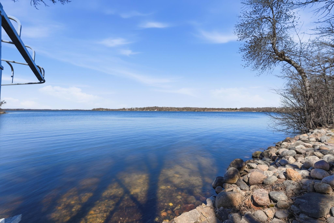
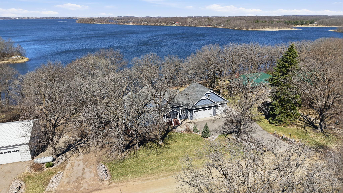
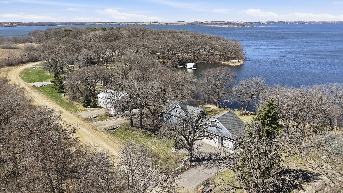
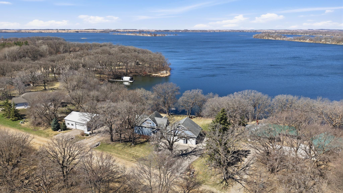
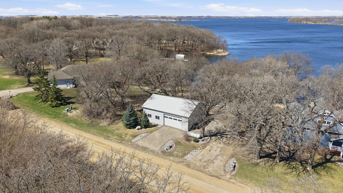
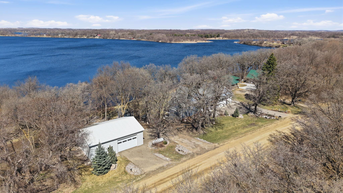
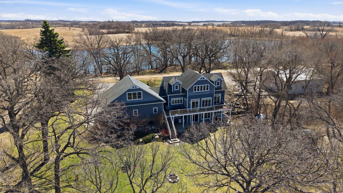
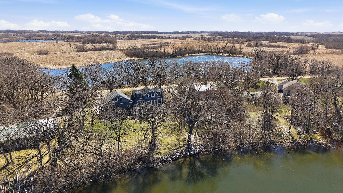
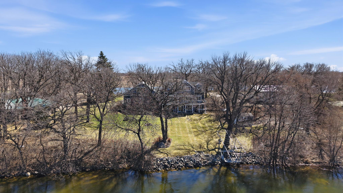
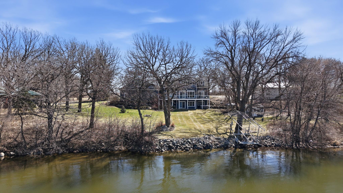
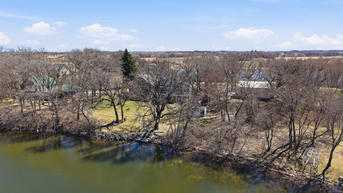
Introducing 30133 Wildwood Rd, situated on nearly an acre in a quiet bay of Pelican Lake in Ashby, MN. This stunning fully furnished 4 bedroom, 4 bathroom lake home offers 138 feet of shoreline with calm water and a flat, level walk to the lake. Dock and boat lift are included for immediate enjoyment. Designed for both comfort and entertaining, the home features spacious gathering areas and a seamless indoor outdoor flow. Being sold fully furnished, it is a true turnkey opportunity for a private retreat or investment. The 30x40 pole shed provides excellent storage for boats, recreational vehicles, and more. Pelican Lake is known for its expansive water, boating, and fishing, making this a rare opportunity to own a refined lakefront property.

Listing Details MLS# 7059187

General Property Information

Common Wall
No
Lot Measurement
Acres
Manufactured Home?
No
Multiple PIDs?
No
New Development
No
Number of Fireplaces
Yes
Waterfront Present
Yes
Year Built
2006
Yearly/Seasonal
Yearly
Zoning
Residential-Single Family
Bath Full
2
Bath Three Quarters
Yes
Bath Half
Yes
Main Floor Total SqFt
981
Above Grd Total SqFt
3173
Below Grd Total SqFt
774
Total SqFt
3947
Total Finished Sqft
3173.00
FireplaceYN
Yes
Lake/Waterfront Name
Pelican
Style
(SF) Single Family
Foundation Size
981
Garage Stalls
3
Lot Dimensions
269x240x138x217
Acres
0.94
Assessment Pending
No
Bath Quarter
0
Association Fee
0

Property Features

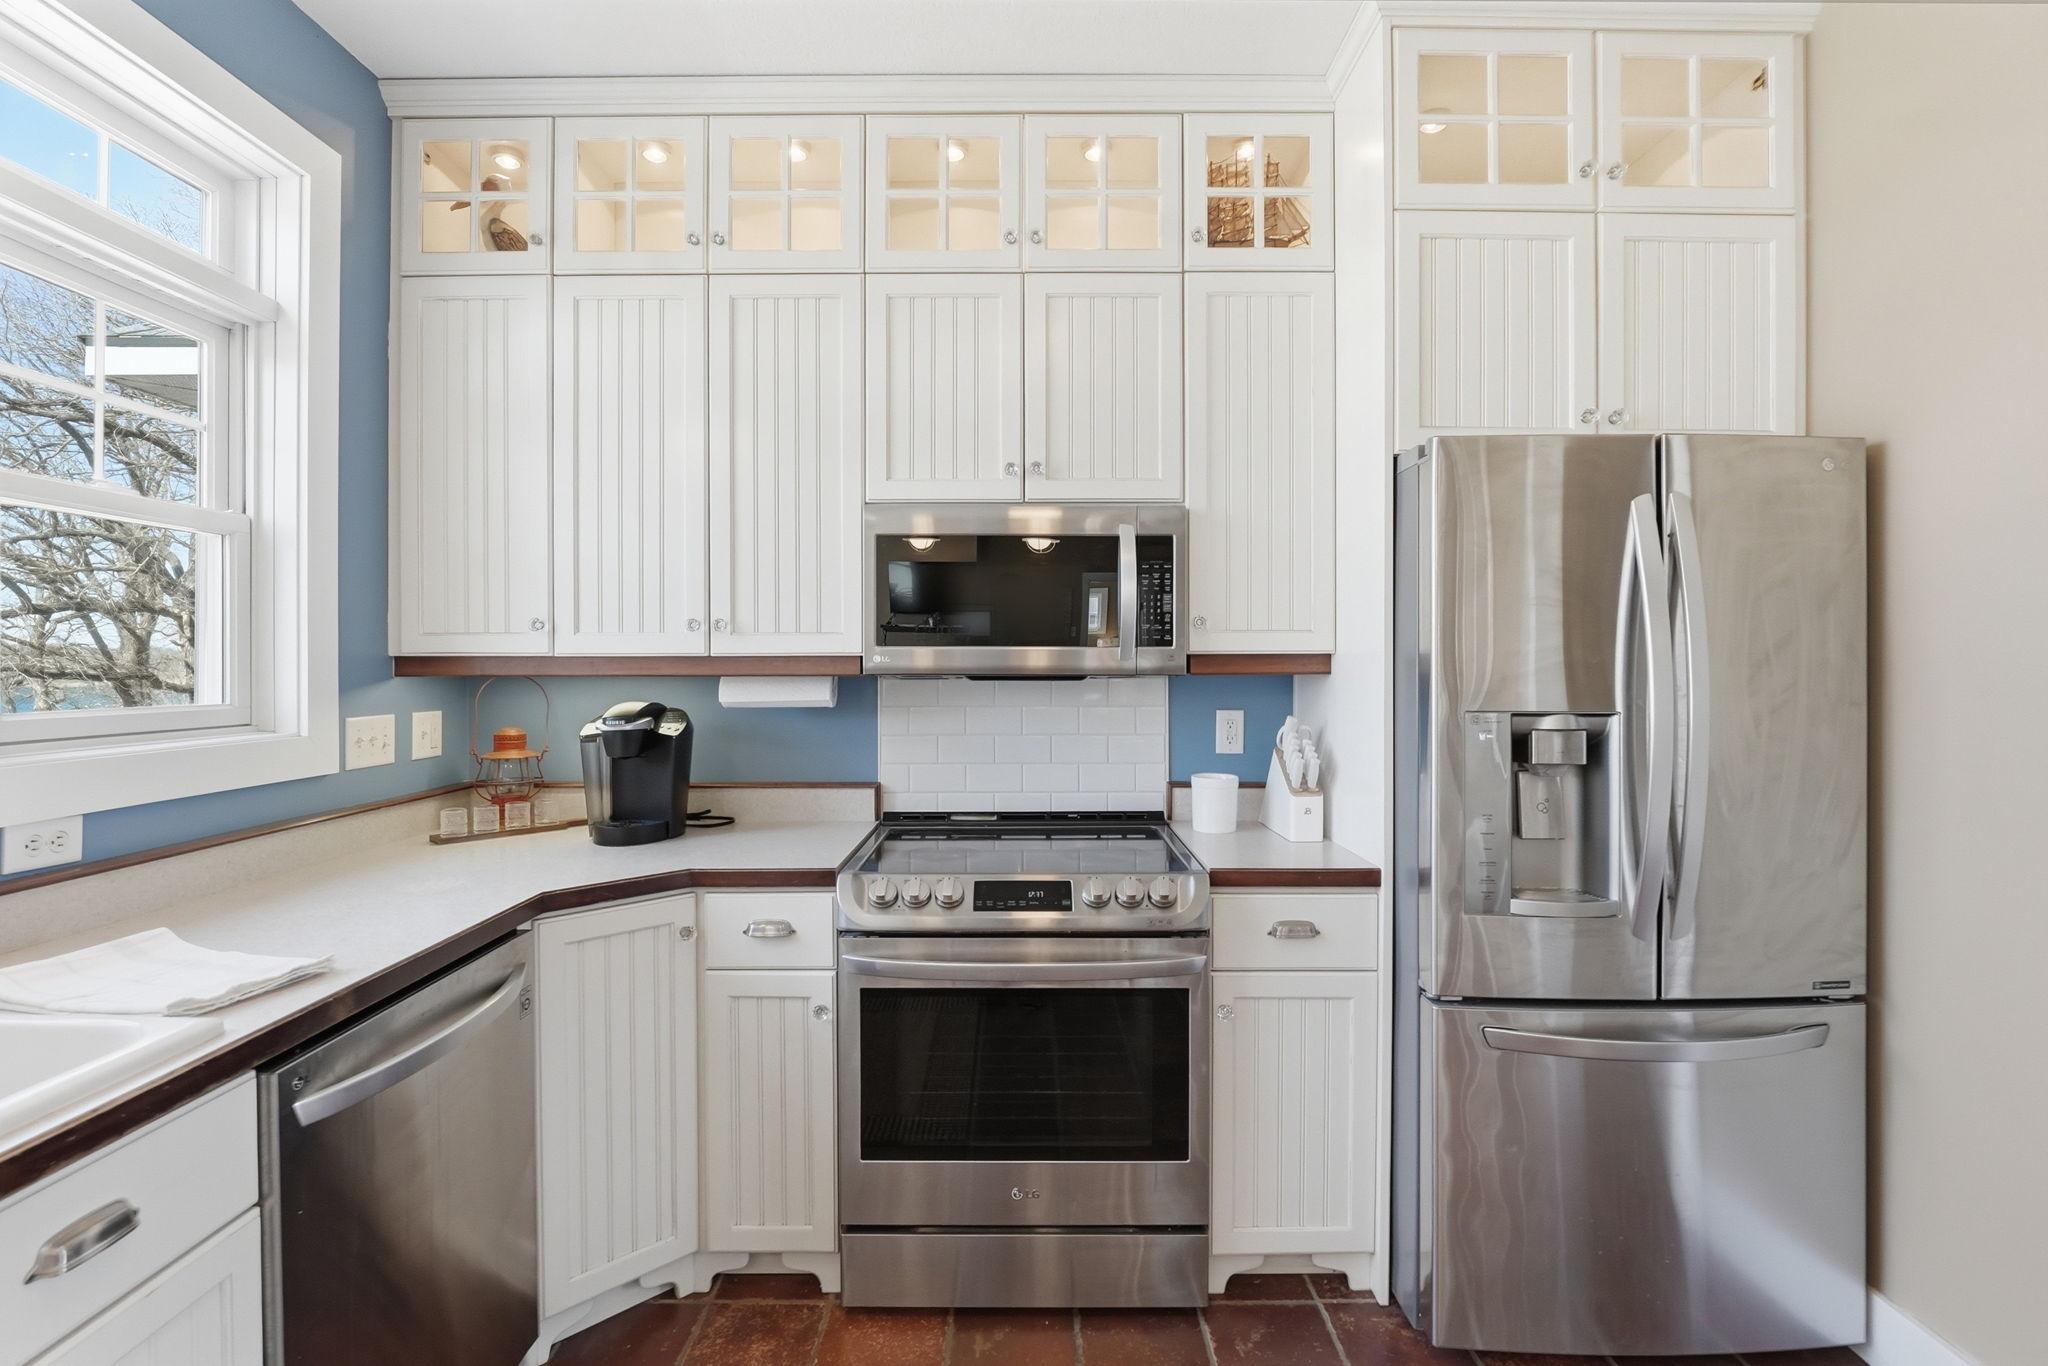
Accessible: None Air Conditioning: Central Air Appliances: Dishwasher; Microwave; Range; Refrigerator Construction Status: Previously Owned Exterior: Metal; Vinyl Fireplace Characteristics: Gas Burning Foundation: Concrete Block Fuel: Electric; Propane Heating: Forced Air Lock Box Type: Combo Roof: Asphalt Shingles Sellers Terms: Cash; Conventional; FHA; VA Sewer: Septic System Compliant - Yes Stories: One and One Half Water: Well

Contract Information

Contingency
None
Original List Price
1200000
ListPrice
999000
Owner is an Agent?
No
Auction?
No

Location Tax and Other Information

House Number
30133
Street Name
Wildwood
Street Suffix
Road
Postal City
Ashby
County
Grant
State
MN
Zip Code
56309

Assessments

Tax With Assessments
4628
Assessment Balance
0

Building Information

Finished SqFt Above Ground
2399
Finished SqFt Below Ground
774

More Information

Lake Details

Lake Acres
3760
Lake Depth
21

Lease Details

Land Leased
Not Applicable

Miscellaneous Information

Homestead
No

Ownership

Fractional Ownership
No

Parking Characteristics

Garage Square Feet
972

Public Survey Info

Range#
41
Township#
130
Section#
No

Office/Member Info

Association
SPAAR

Location, Tax and Other Information

AssocFeeYN
No
Legal Description
Lot 1 Block One Prairiewood Cove 1st Addition
Listing City
Ashby
Map Page
999
Municipality
Ashby
School District
Brandon-Evansville
School District Phone
320-524-2263
DNR Lake ID#
26000200
DNR Lake Classification
Recreational Development
Property ID Number
120290201
Tax Year
2025
Tax Amount
4628
In Foreclosure?
No
Potential Short Sale?
No
Lender Owned?
No

Directions & Remarks

Public Remarks
Introducing 30133 Wildwood Rd, situated on nearly an acre in a quiet bay of Pelican Lake in Ashby, MN. This stunning fully furnished 4 bedroom, 4 bathroom lake home offers 138 feet of shoreline with calm water and a flat, level walk to the lake. Dock and boat lift are included for immediate enjoyment. Designed for both comfort and entertaining, the home features spacious gathering areas and a seamless indoor outdoor flow. Being sold fully furnished, it is a true turnkey opportunity for a private retreat or investment. The 30x40 pole shed provides excellent storage for boats, recreational vehicles, and more. Pelican Lake is known for its expansive water, boating, and fishing, making this a rare opportunity to own a refined lakefront property.
Directions
From Ashby, Co. Rd. 82 east to Co. Rd. 19, south to signs.

Accessible

None
Yes

Air Conditioning

Central Air
Yes

Appliances

Dishwasher
Yes
Microwave
Yes
Range
Yes
Refrigerator
Yes

Construction Status

Previously Owned
Yes

Exterior

Metal
Yes
Vinyl
Yes

Fireplace Characteristics

Gas Burning
Yes

Foundation

Concrete Block
Yes

Fuel

Electric
Yes
Propane
Yes

Heating

Forced Air
Yes

Insurance Fee

Insurance Fee
0

Lake/Waterfront

Lake Front
Yes

Lock Box Type

Combo
Yes

Roof

Asphalt Shingles
Yes

Sellers Terms

Cash
Yes
Conventional
Yes
FHA
Yes
VA
Yes

Sewer

Septic System Compliant - Yes
Yes

Stories

One and One Half
Yes

Water

Well
Yes

Room Information

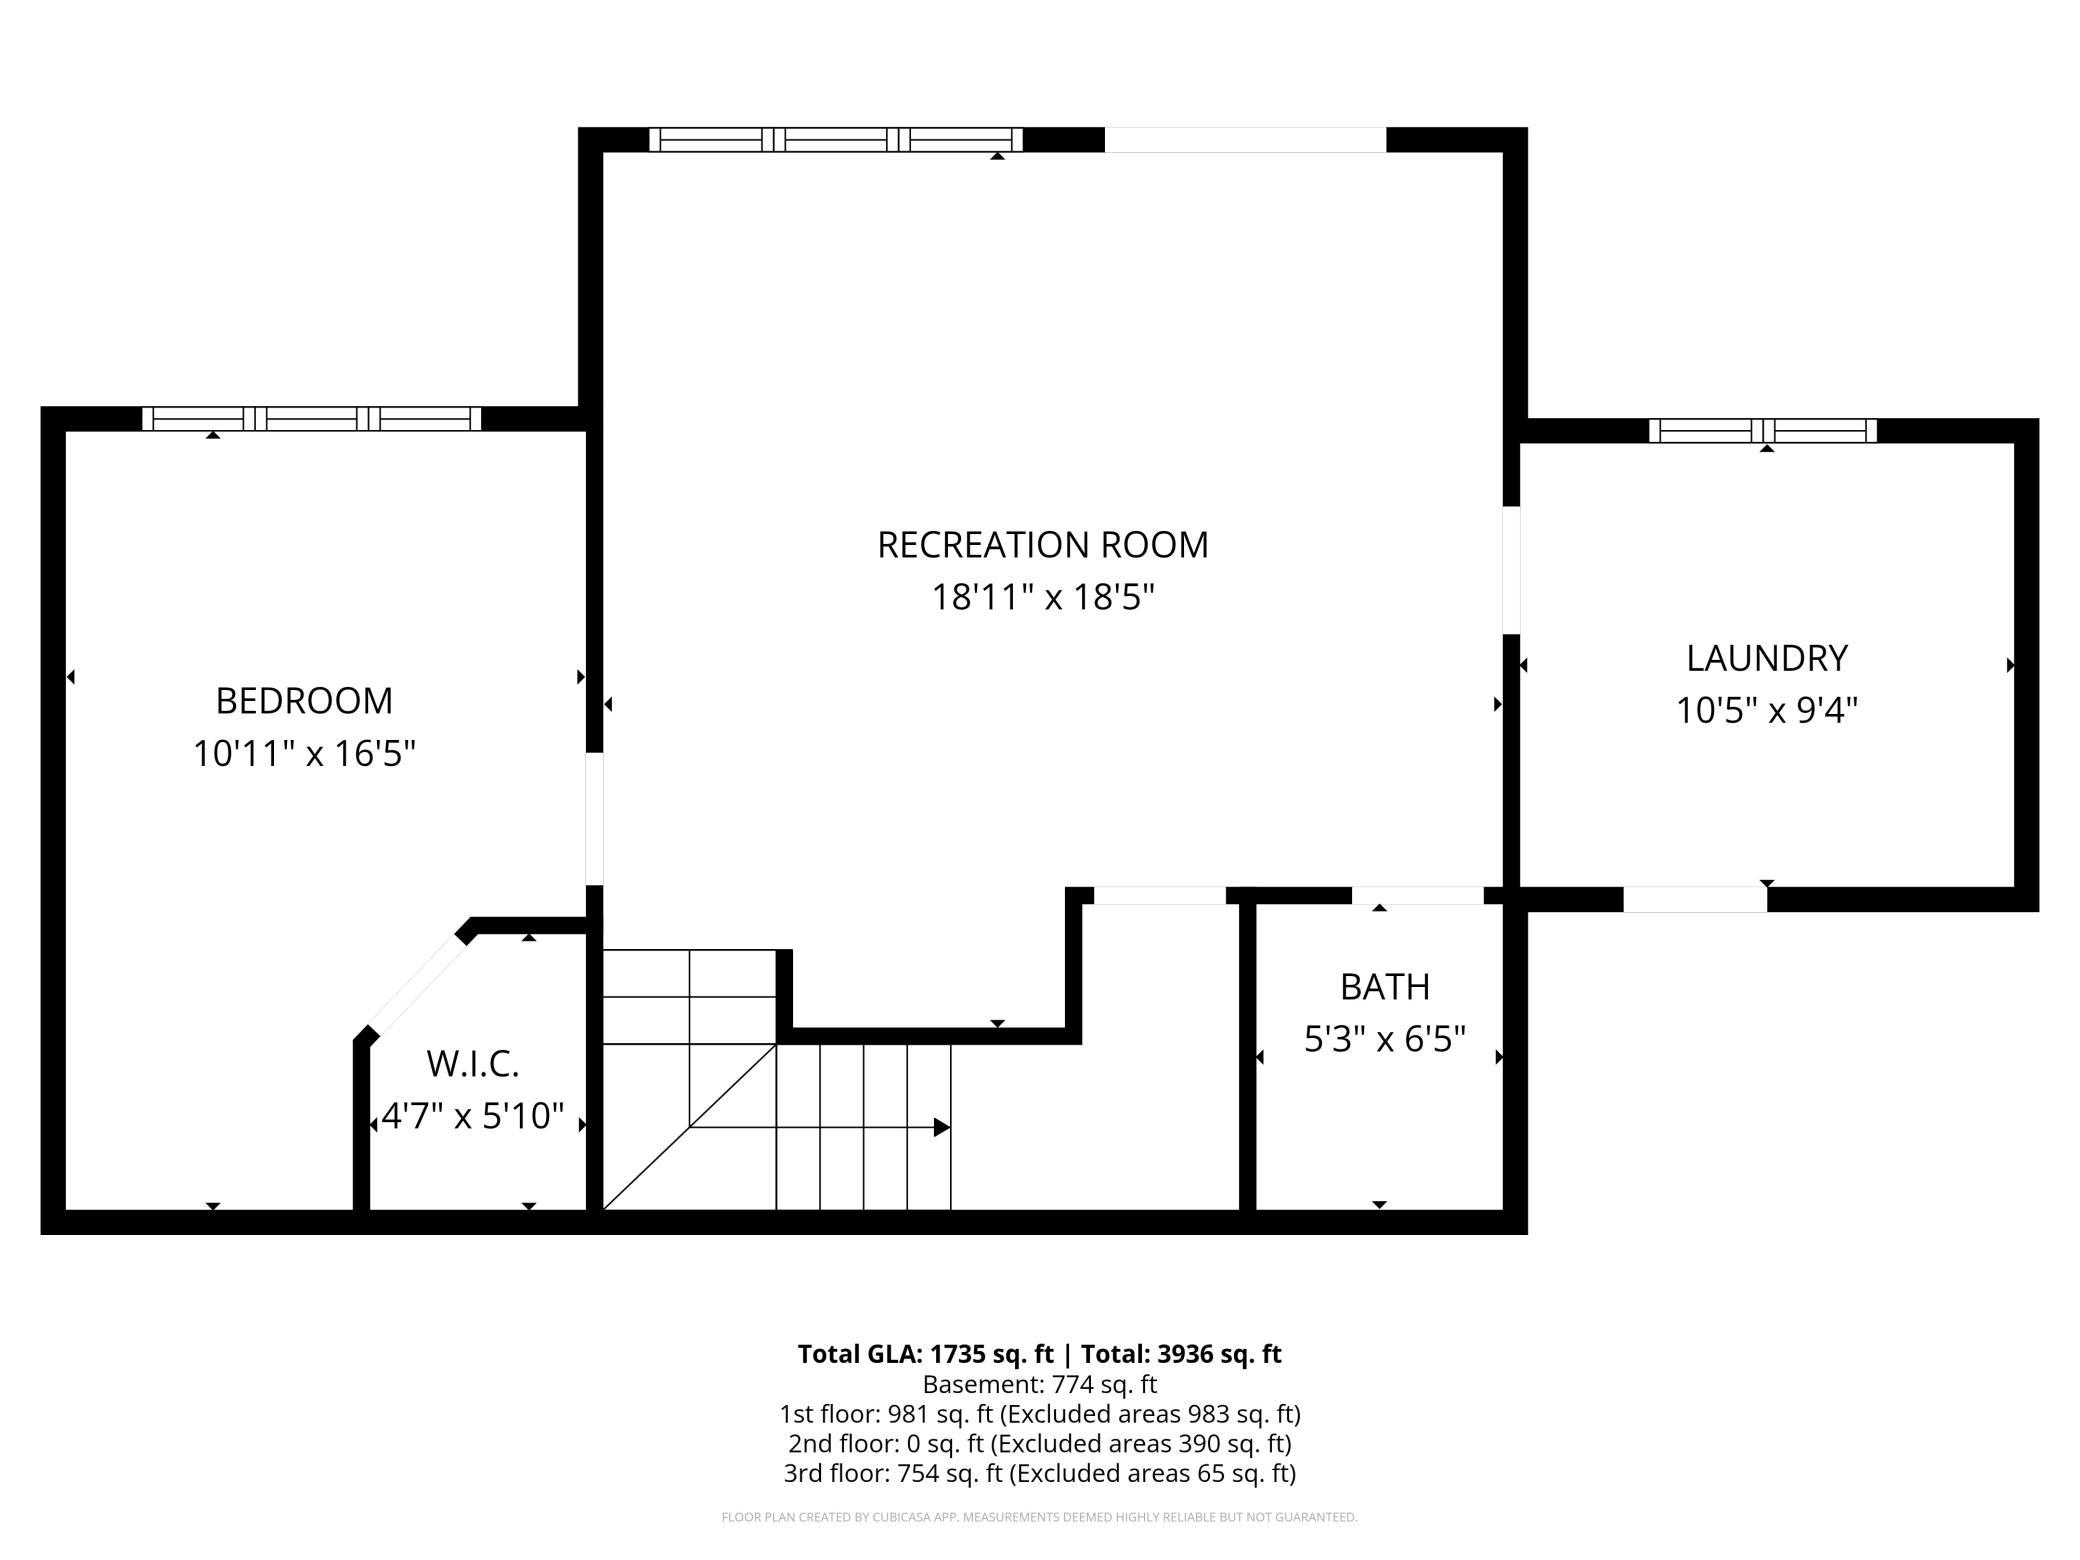
Room Name Dimensions Level
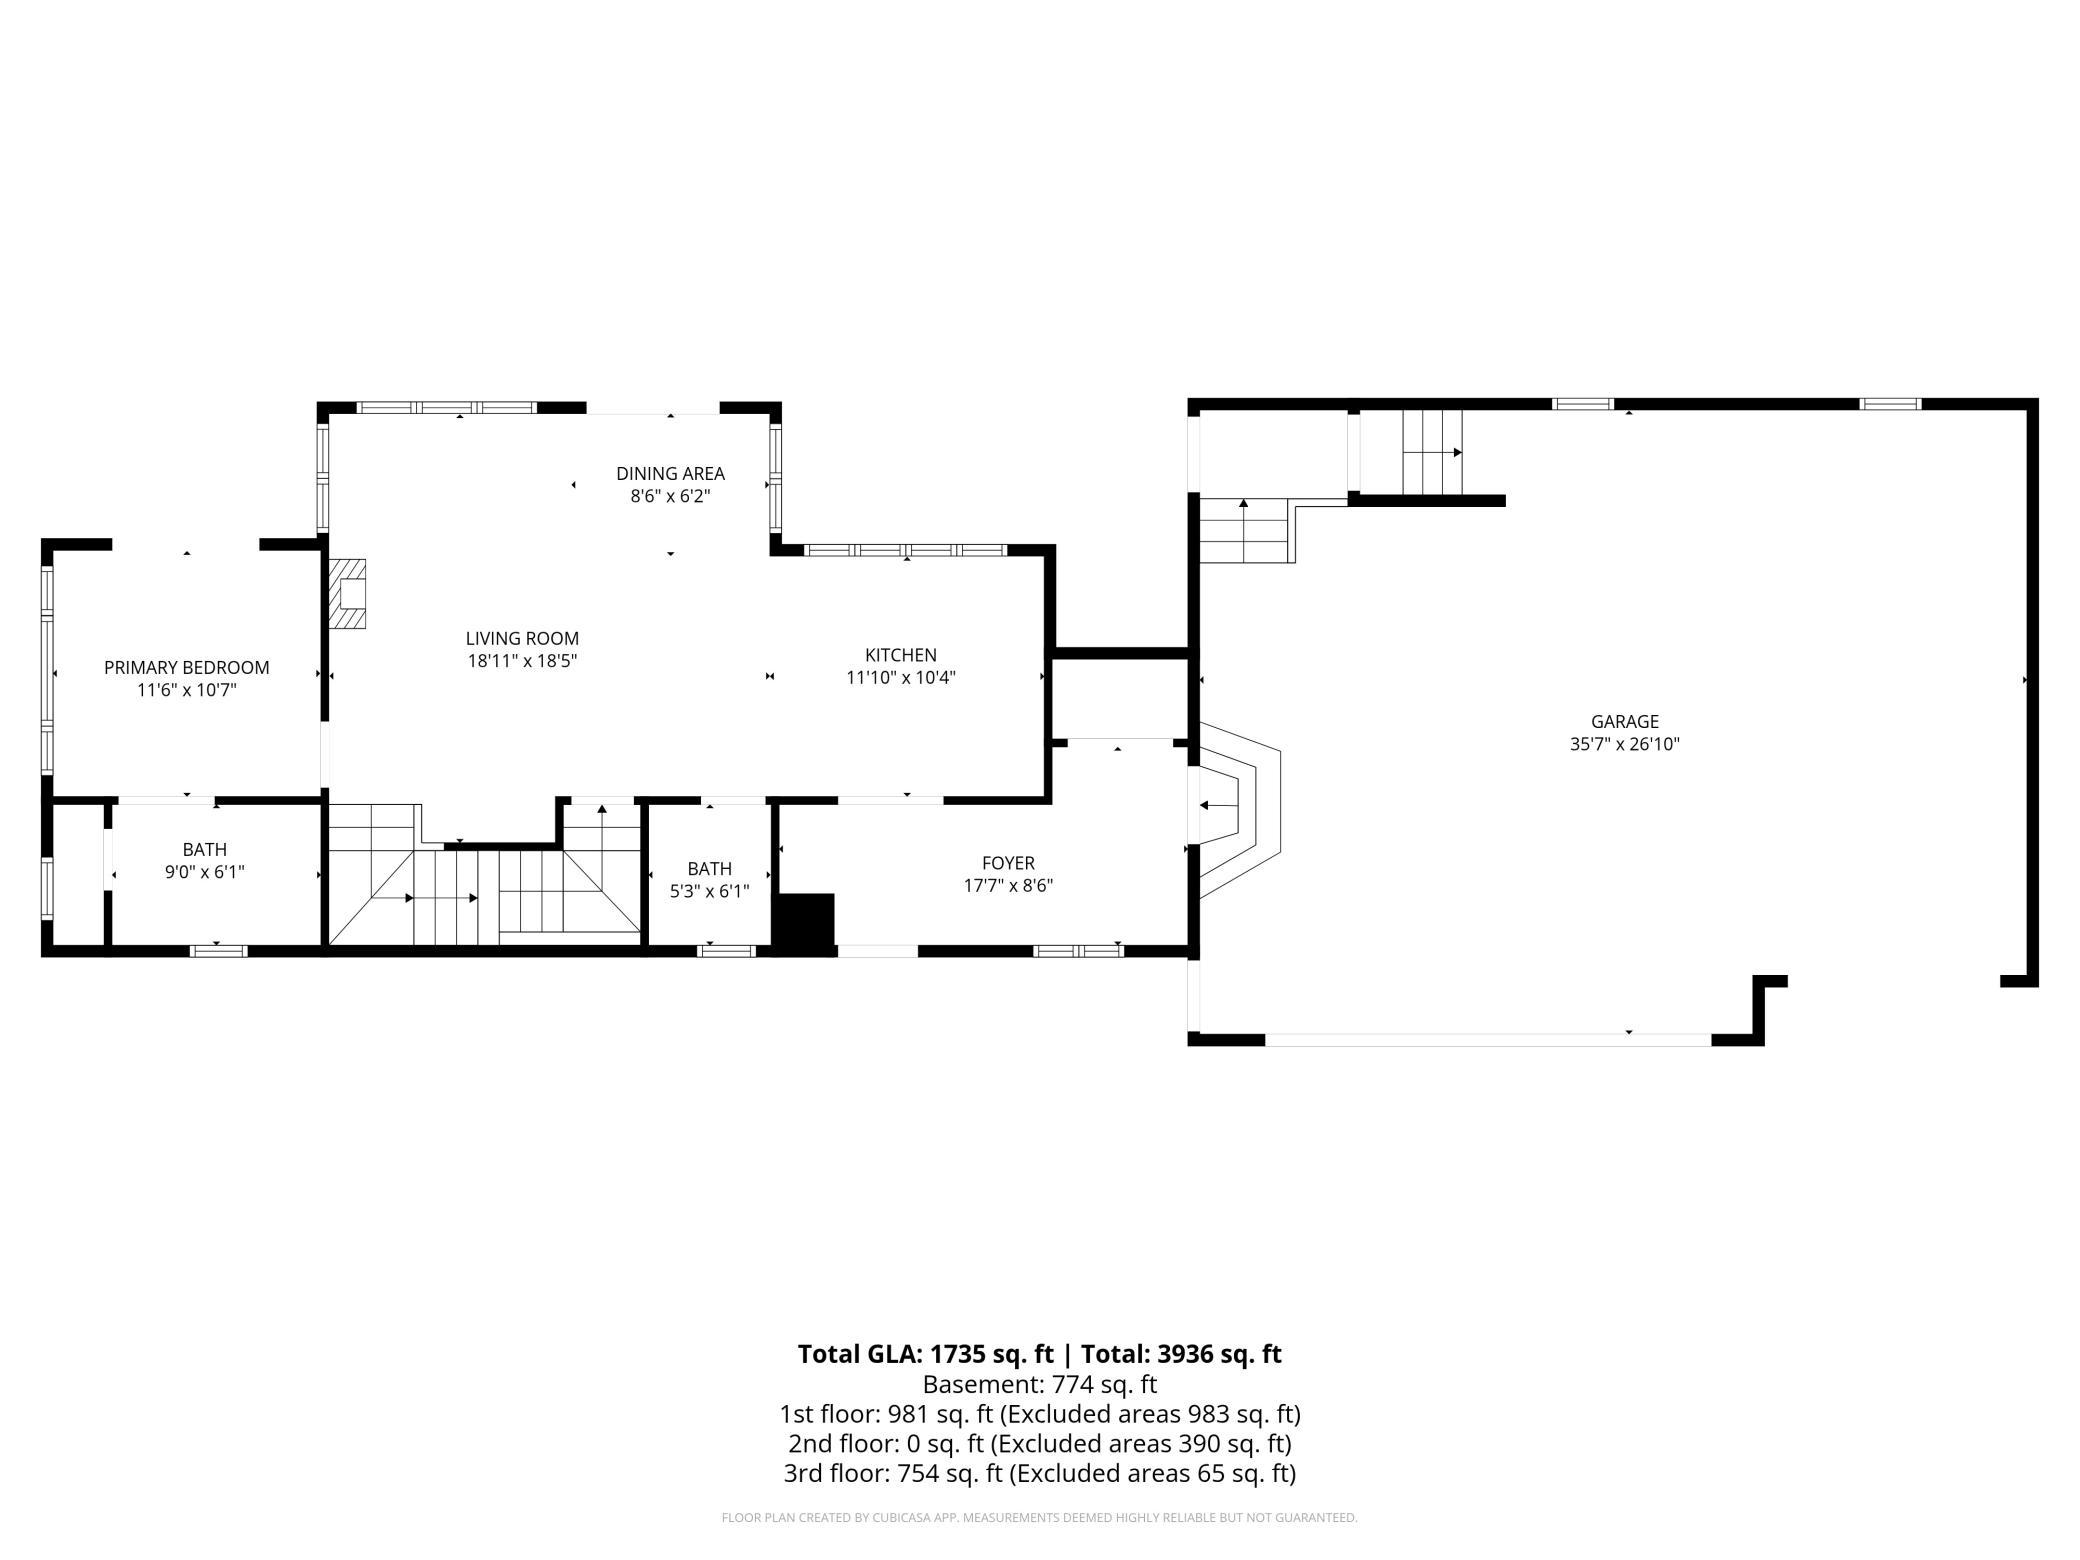
Dining Room Main
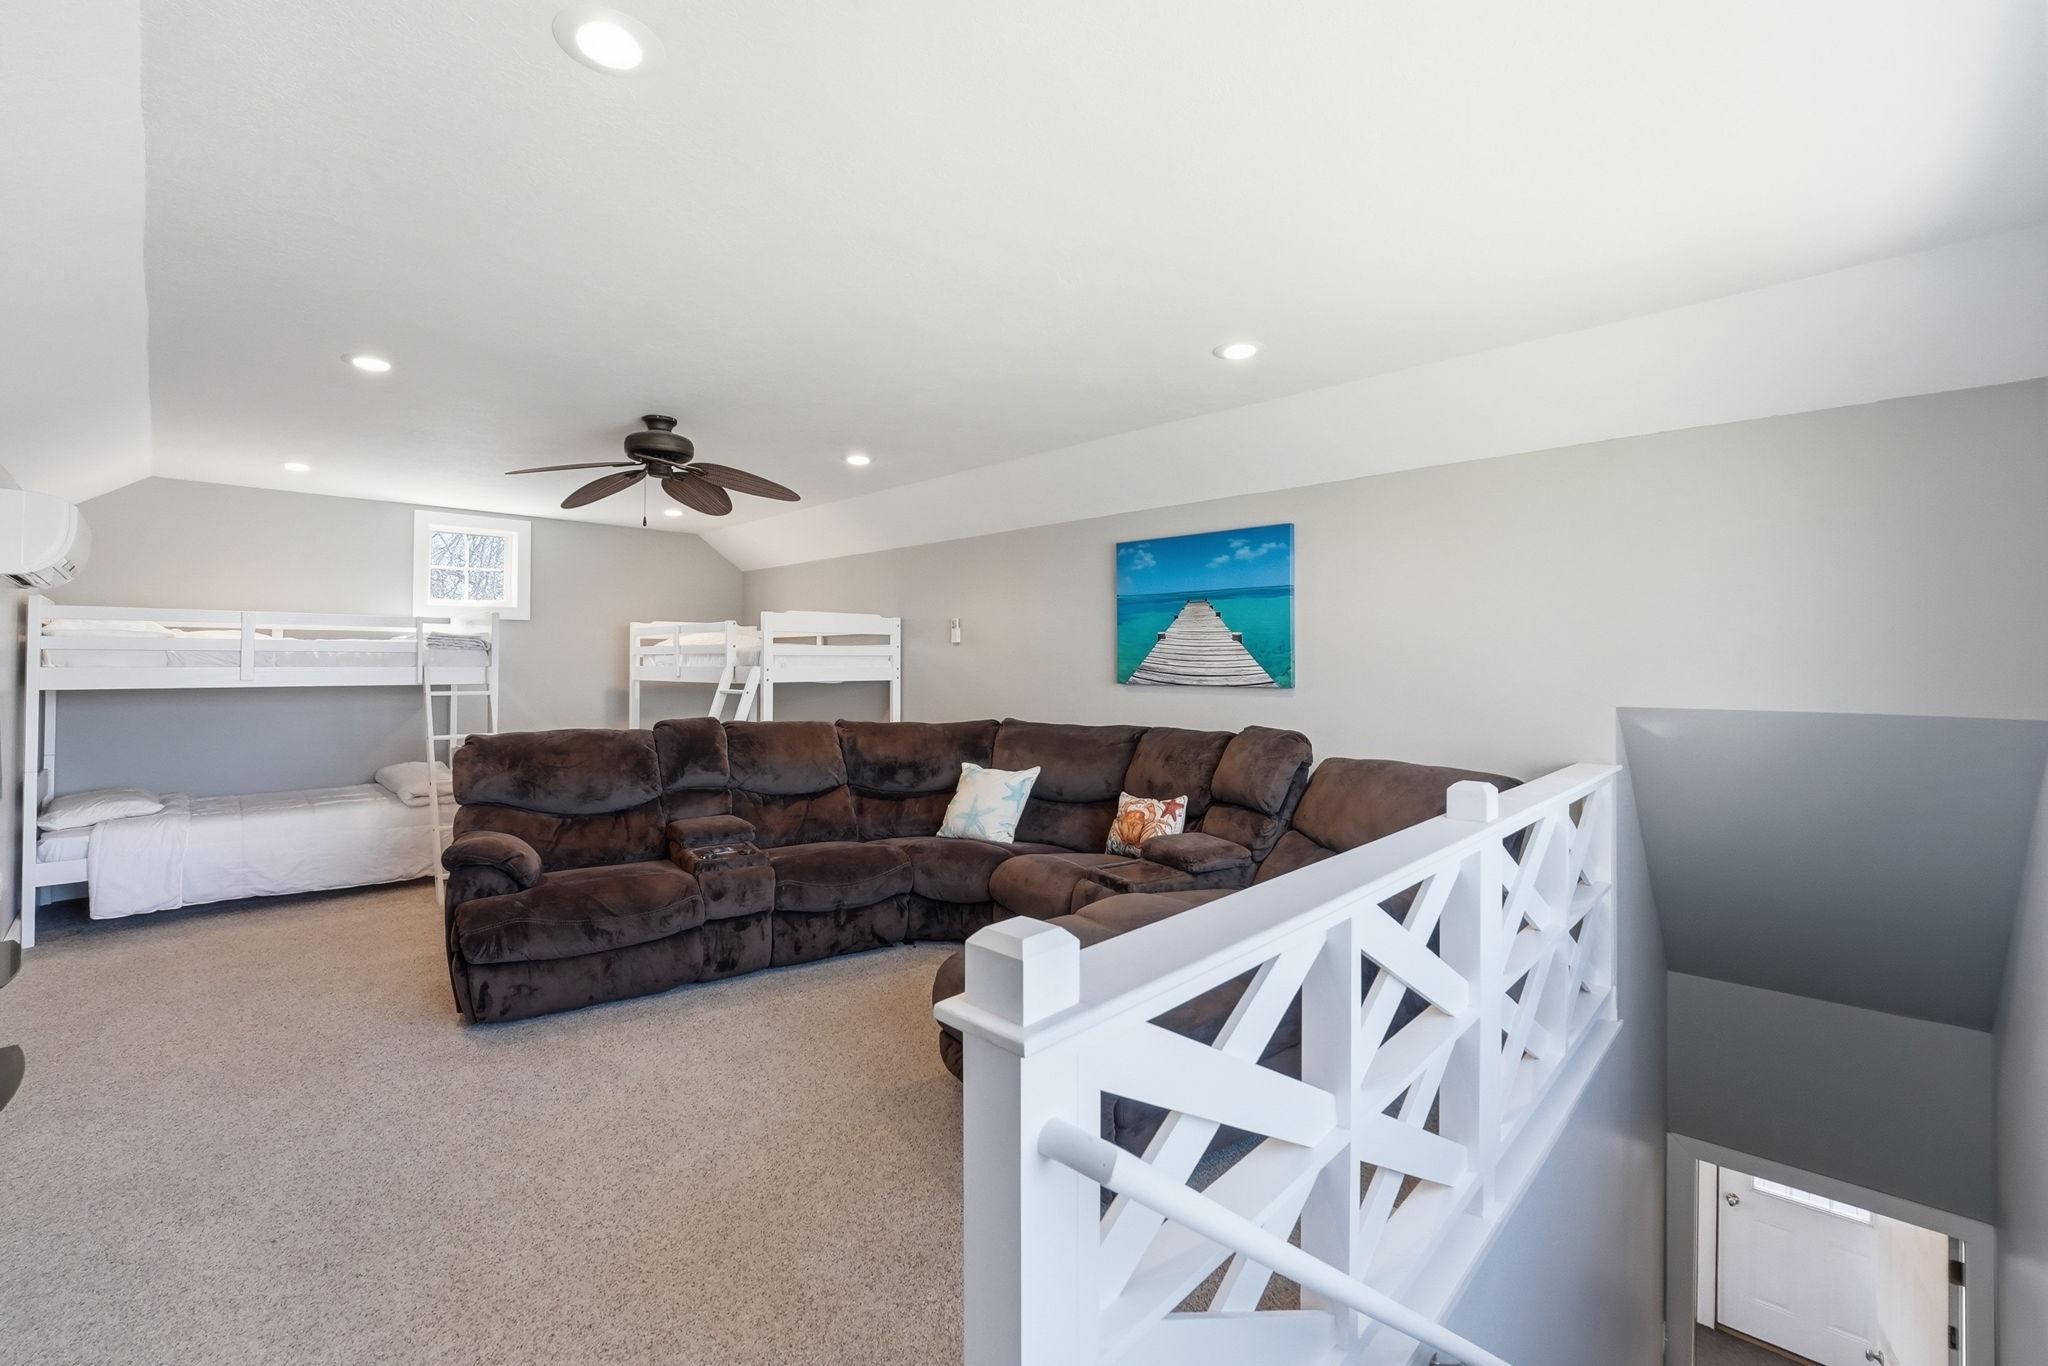
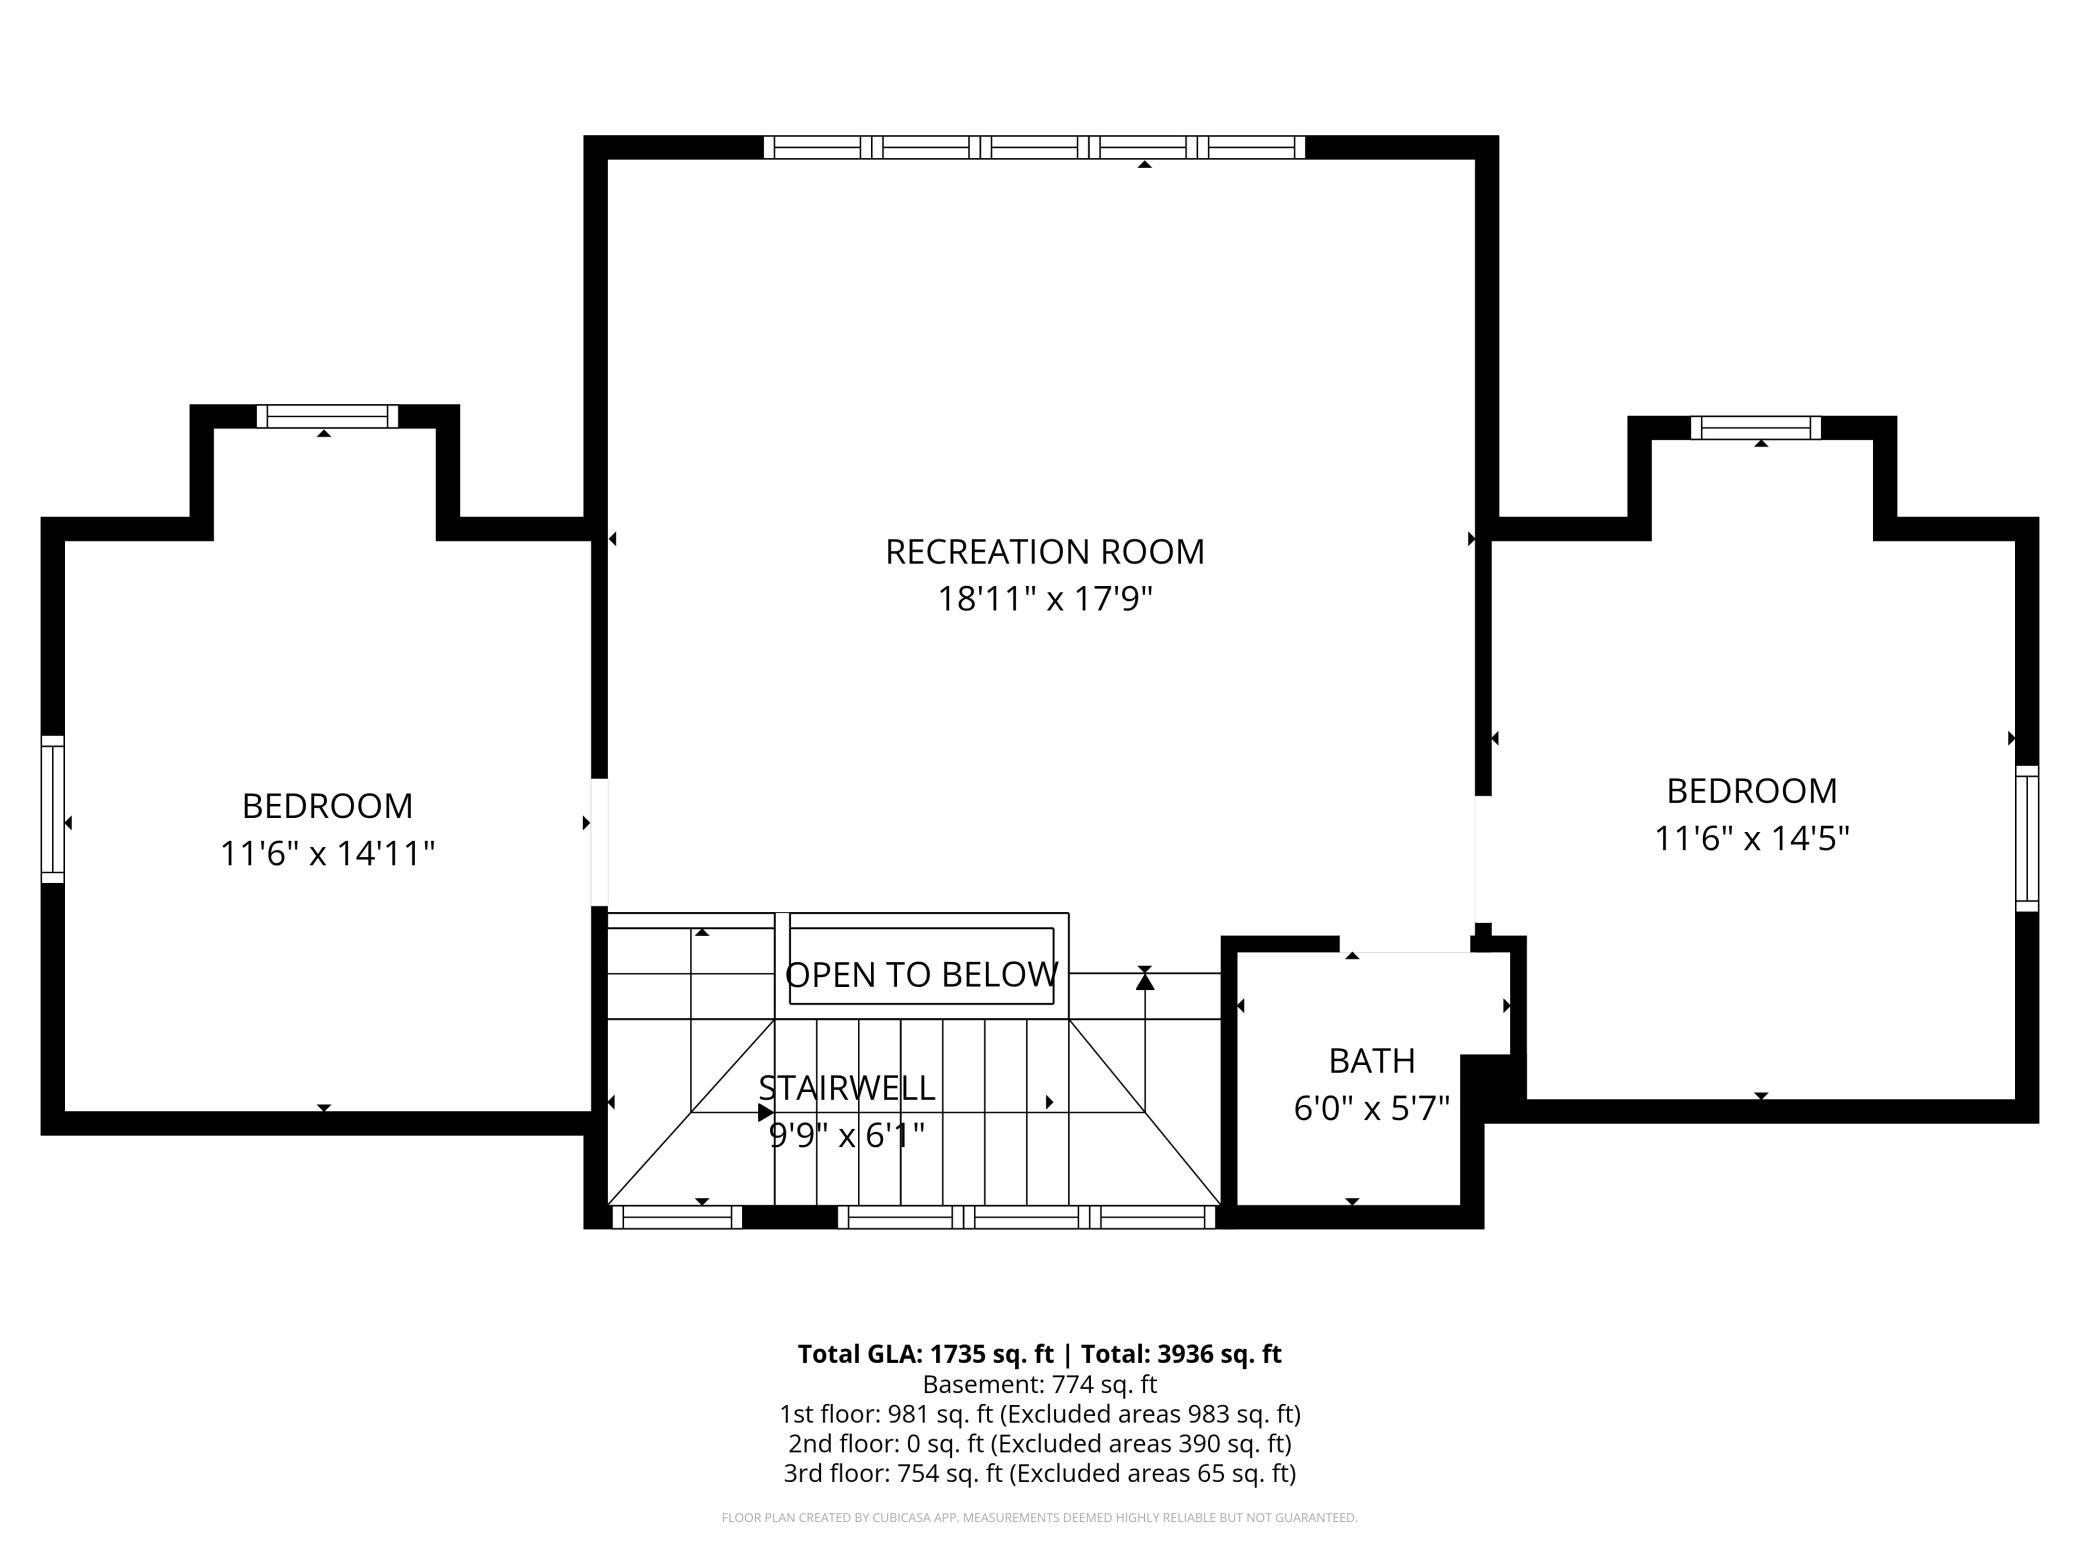
Family Room 20X17 Upper
First (1st) Bedroom 15X12 Main
Kitchen 12X11 Main
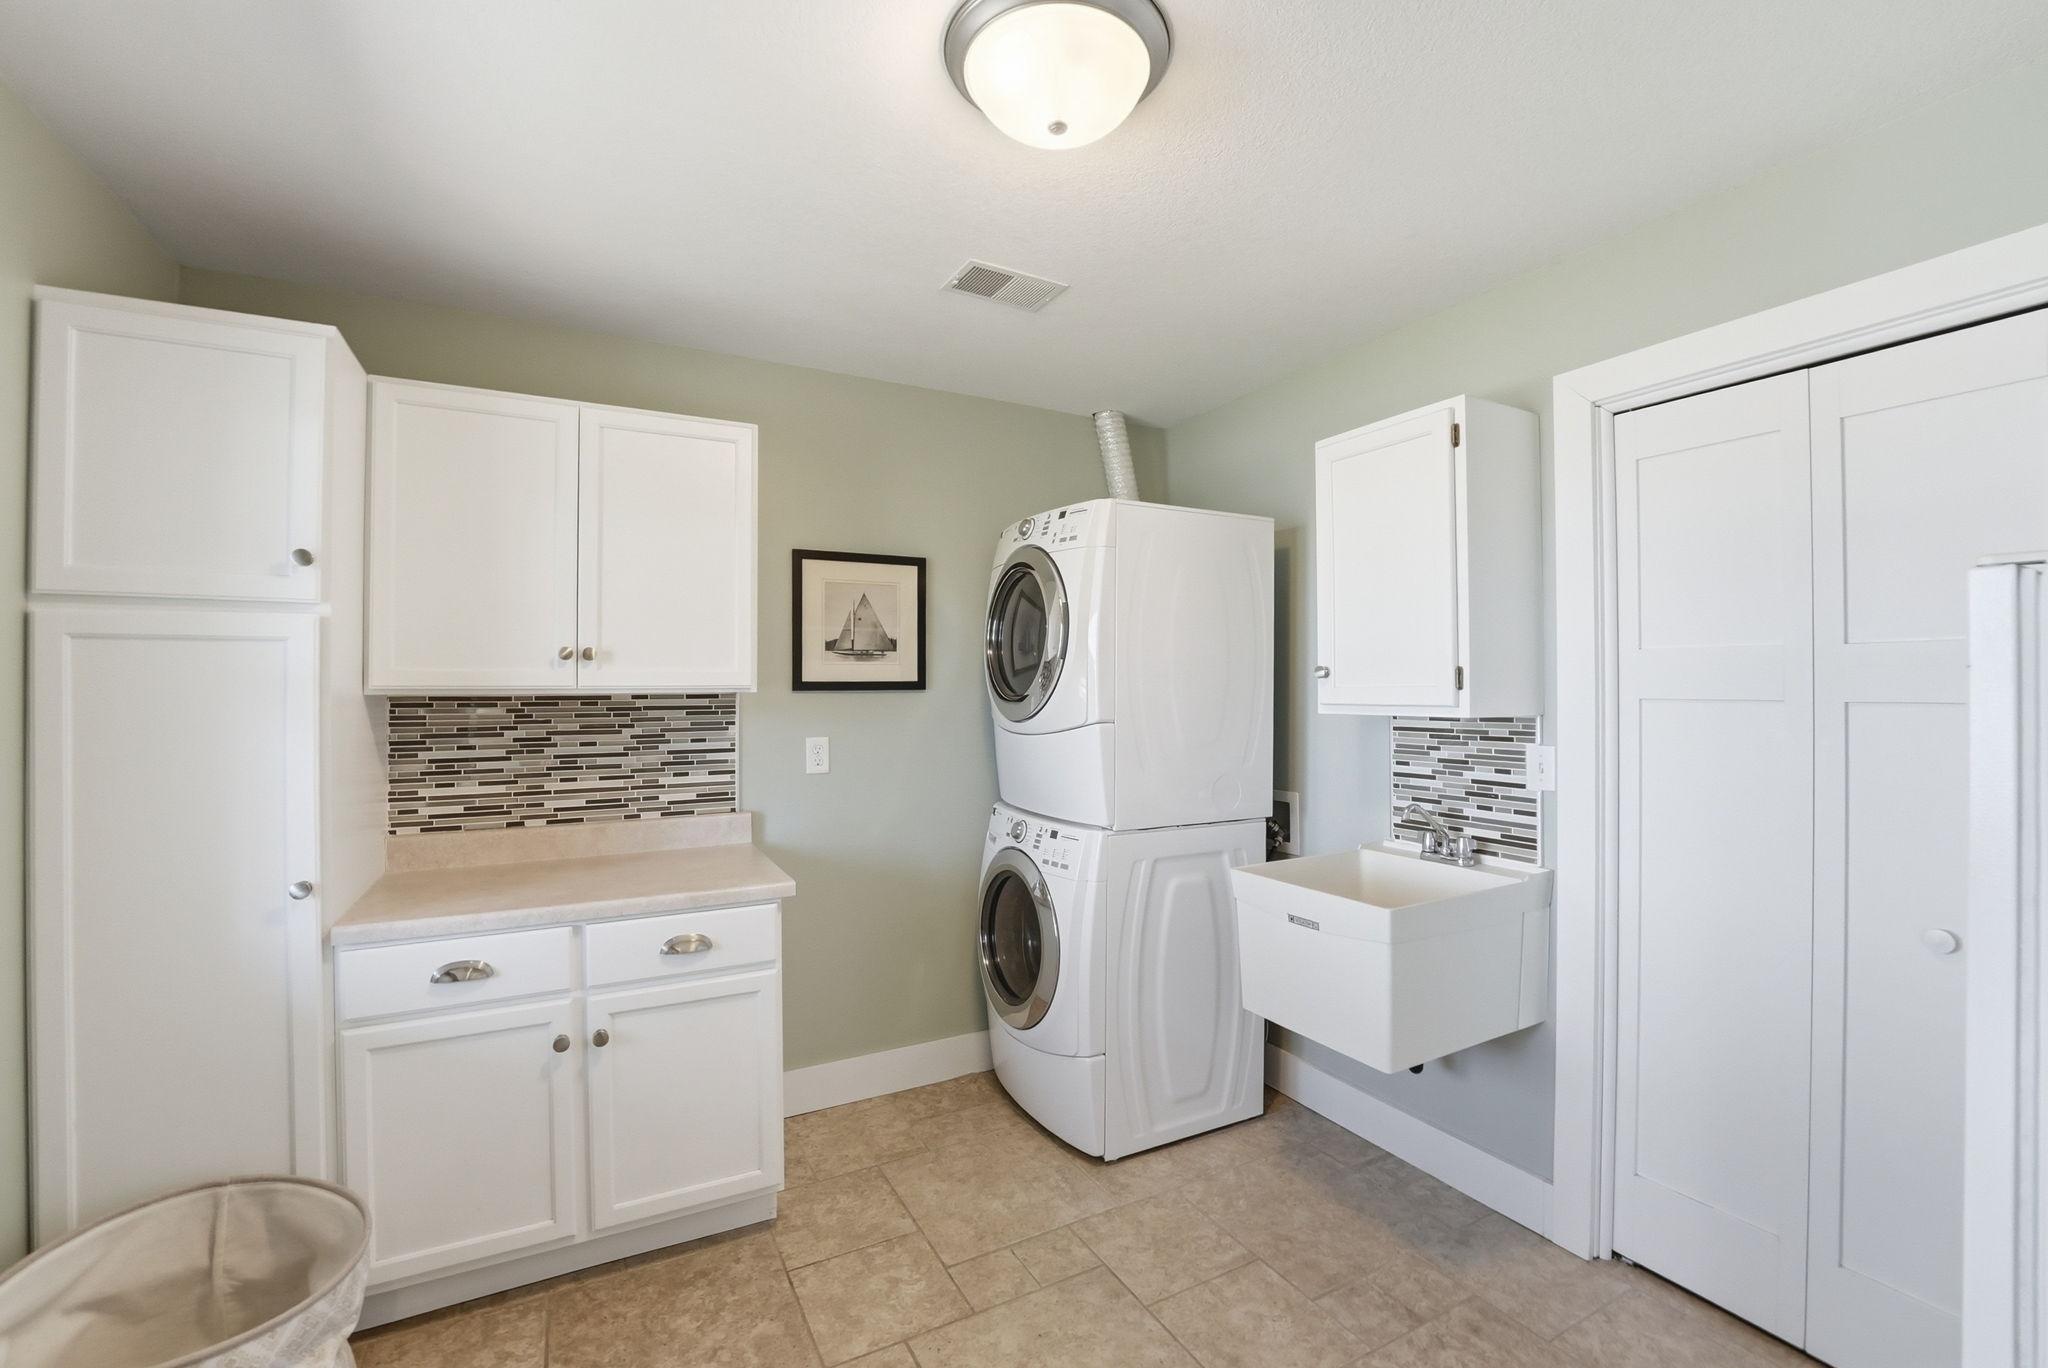
Laundry 12X7 Main
Living Room 20X17 Main
Porch 4X12 Main
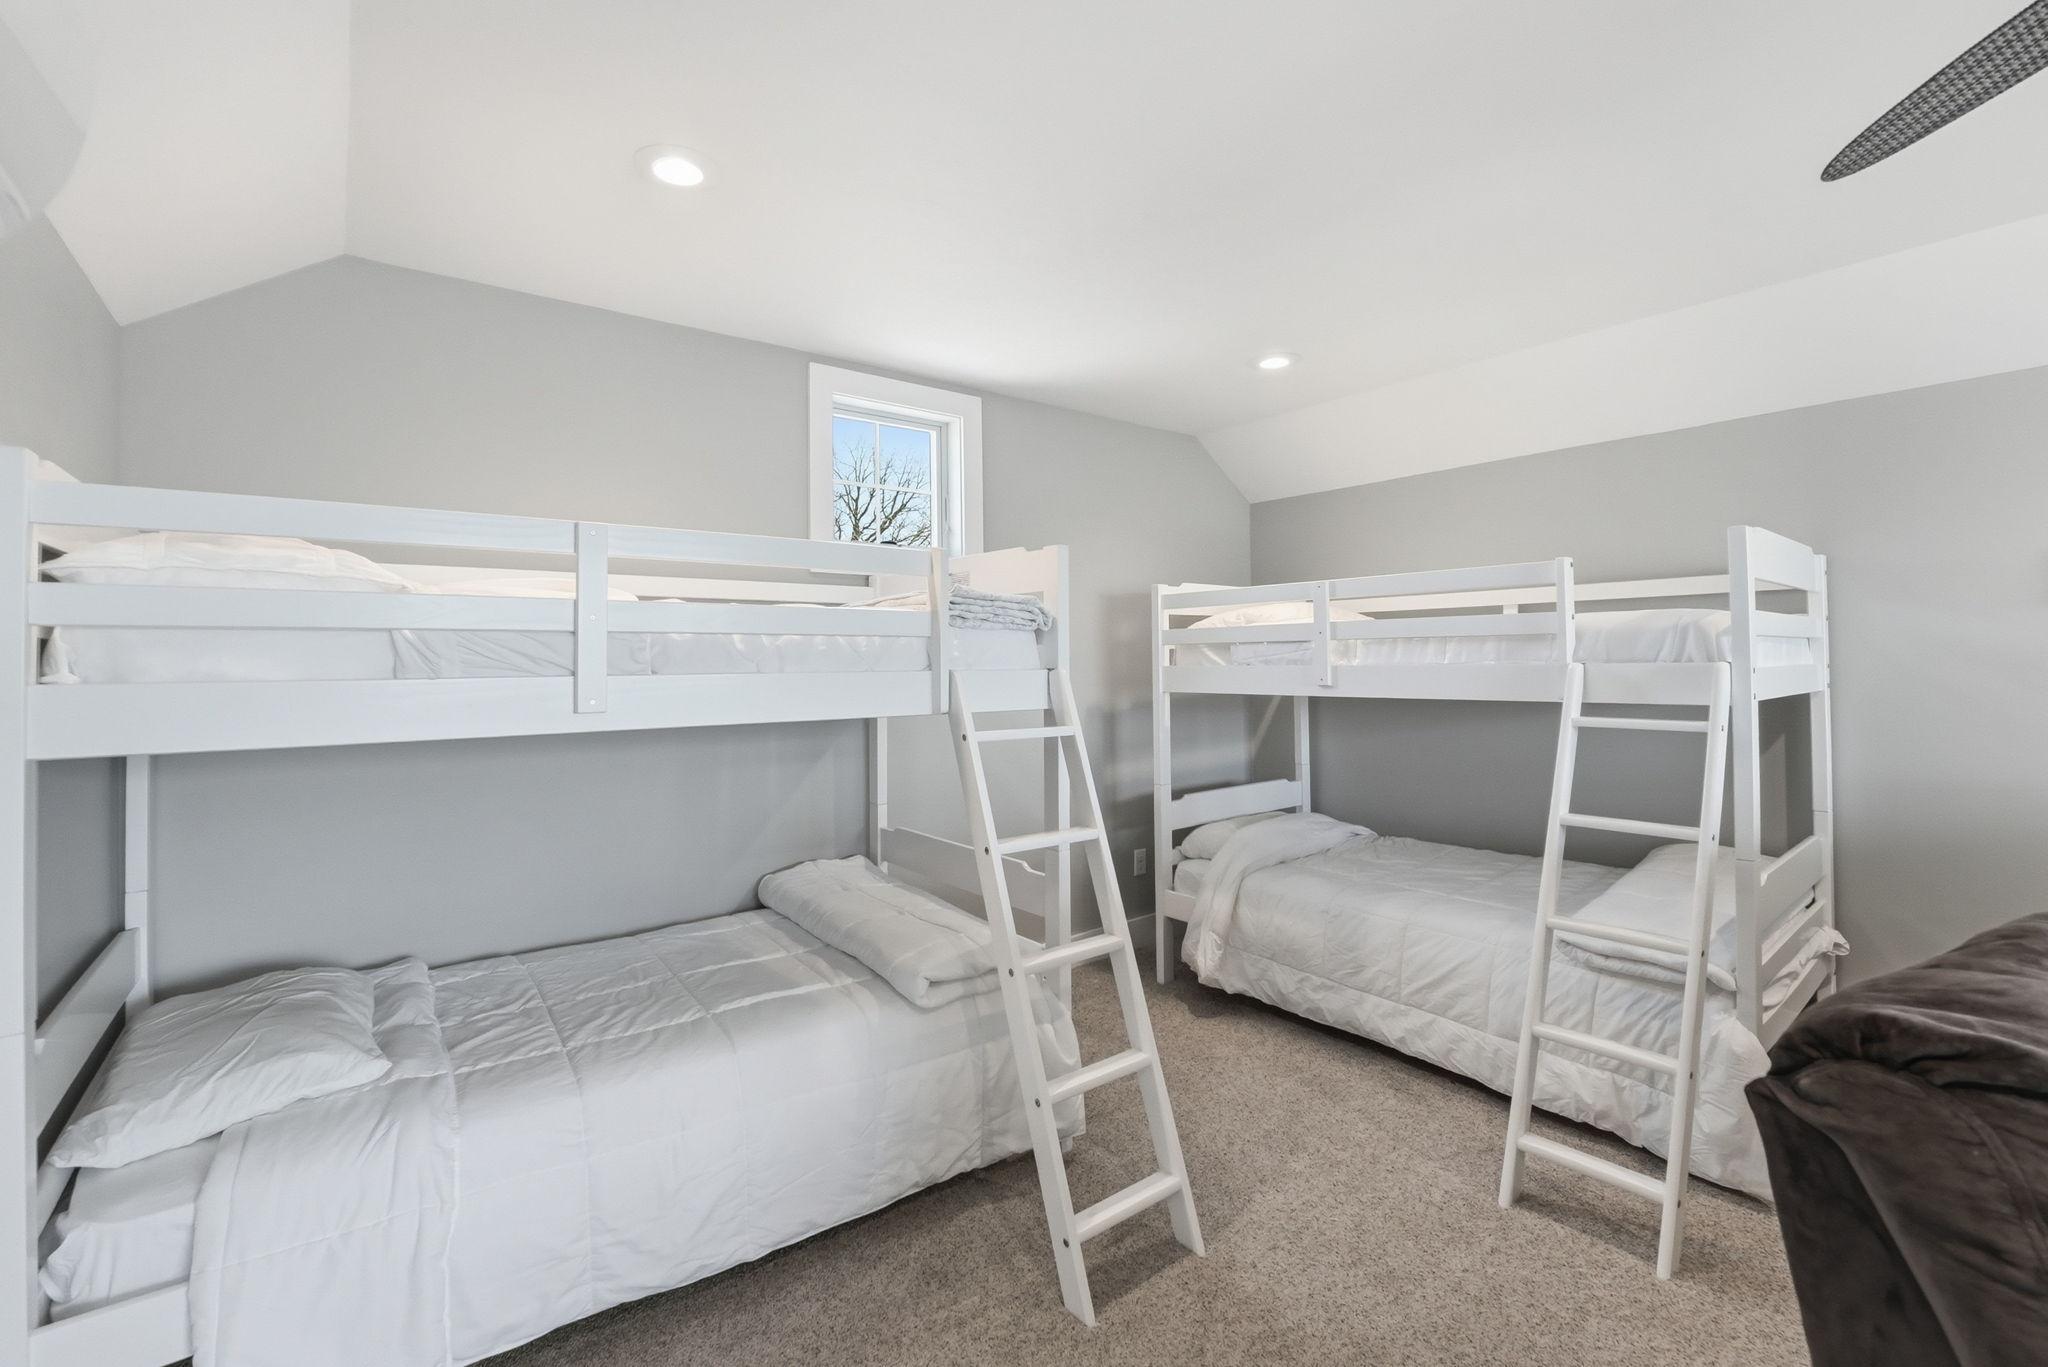
Second (2nd) Bedroom 12X13 Upper
Third (3rd) Bedroom 12X13 Upper
IDX
Listing Office: Pemberton RE
Last Updated: May - 27 - 2026
The data relating to real estate for sale on this web site comes in part from the Broker Reciprocity SM Program of the Regional Multiple Listing Service of Minnesota, Inc. The information provided is deemed reliable but not guaranteed. Properties subject to prior sale, change or withdrawal. ©2024 Regional Multiple Listing Service of Minnesota, Inc All rights reserved.