
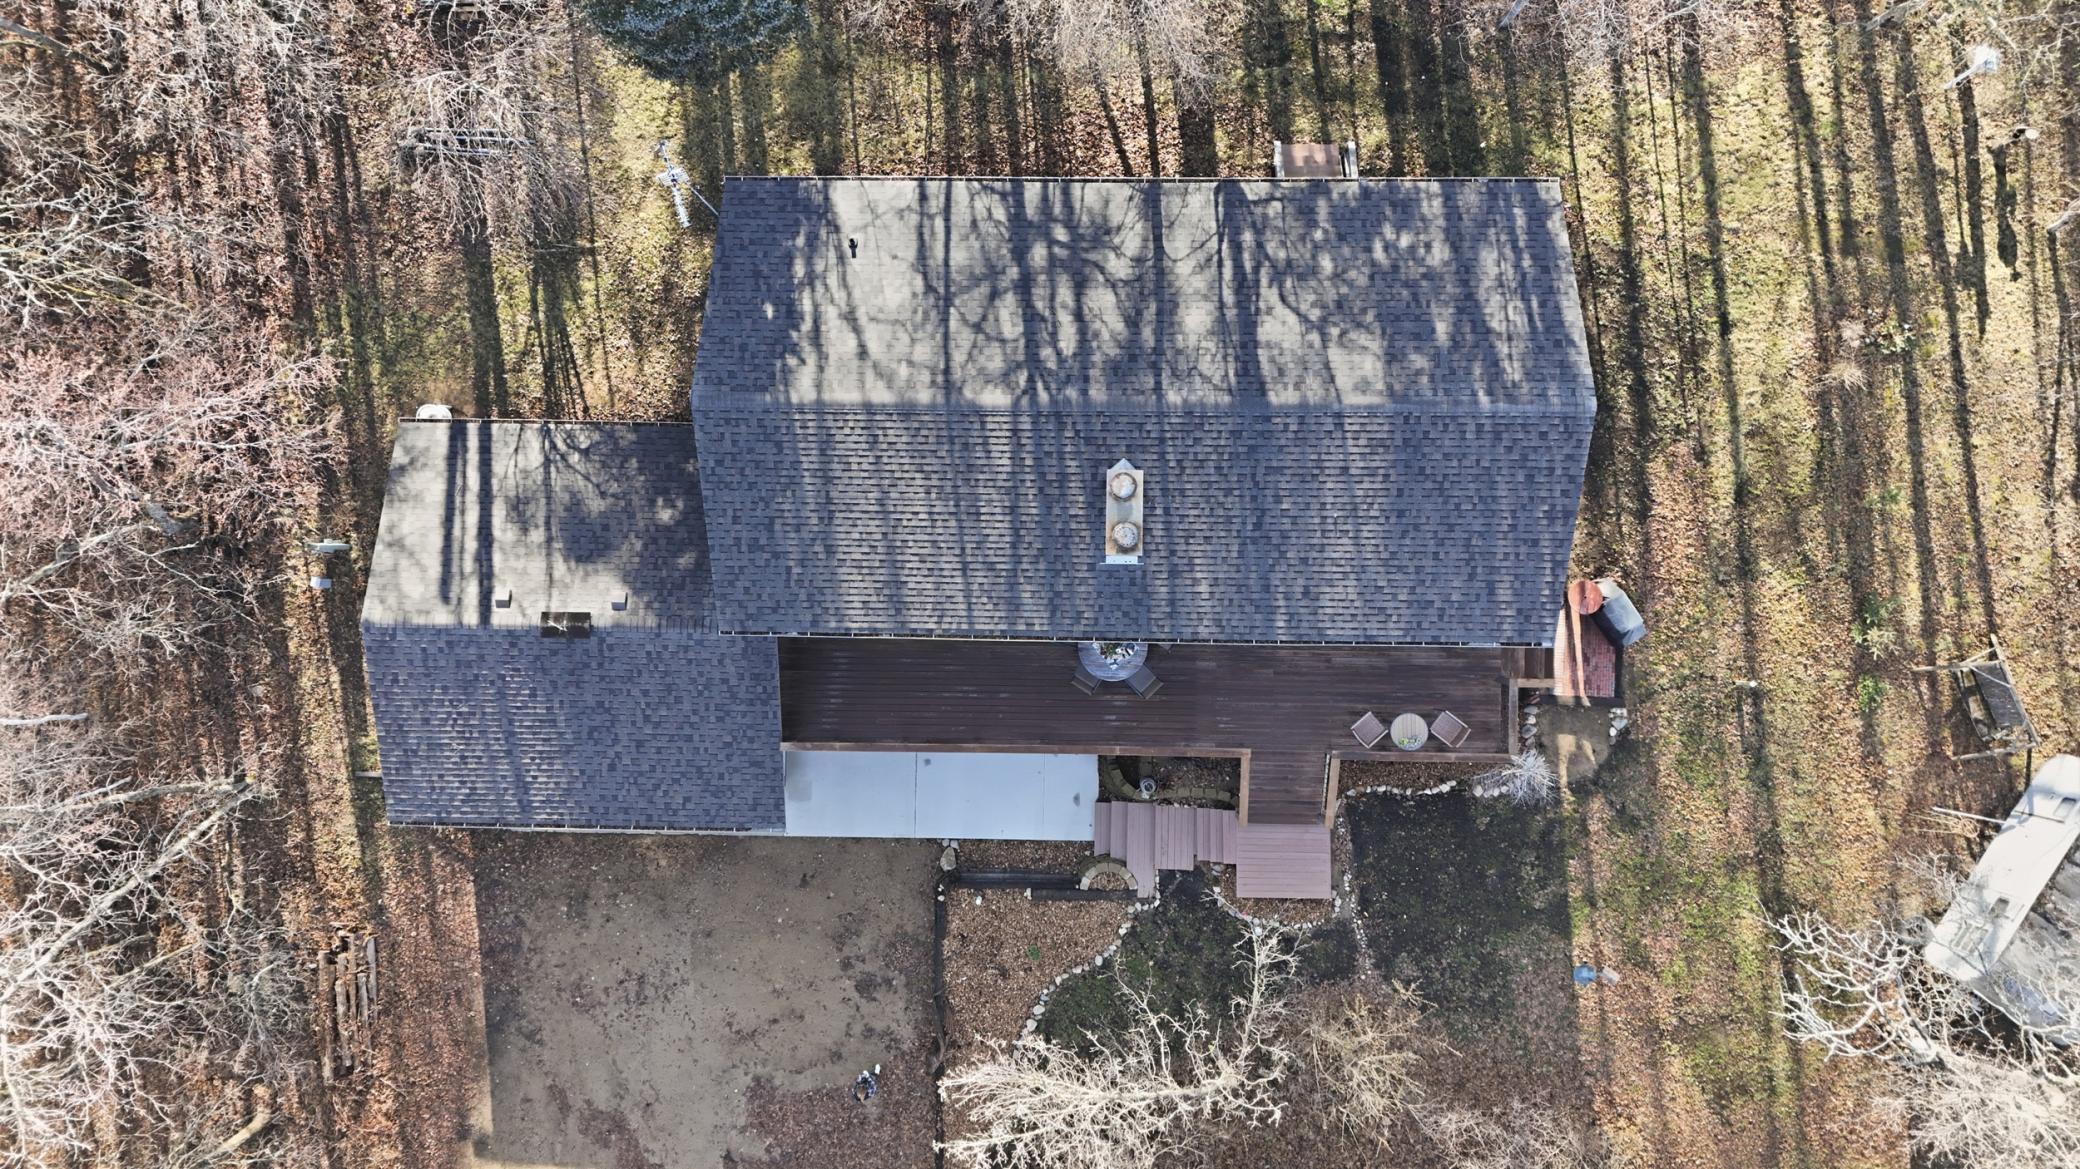
29738 Belgian Drive, Breezy Point, MN 56472

$350,000
Property Type: Residential Bedrooms: 3 Baths: 2 Square Footage: 2,128 Lot Size (sq. ft.): 43,560 Status: Active
Current Price: $350,000 List Date: 4/30/2026 Last Modified: 5/27/2026

Overview

Description

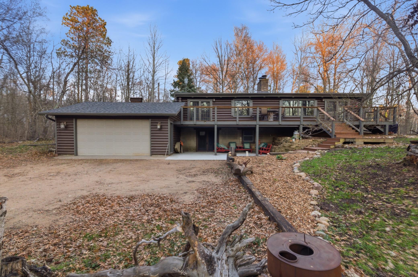
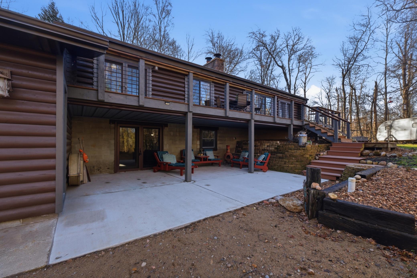
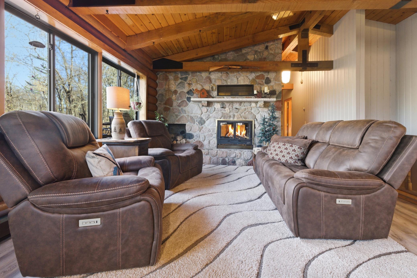
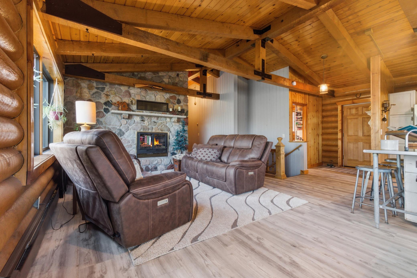
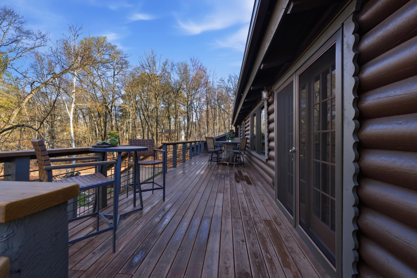
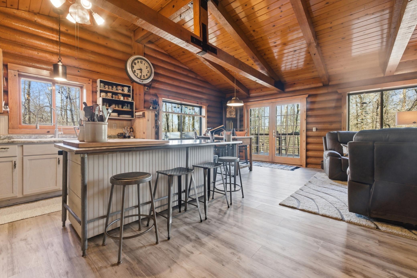
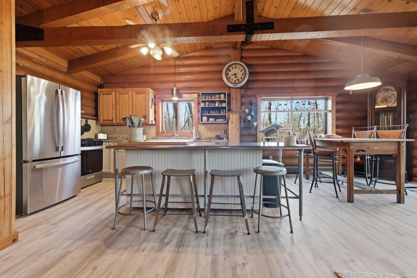
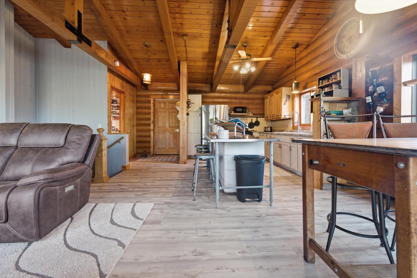
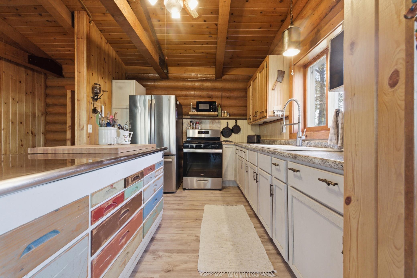
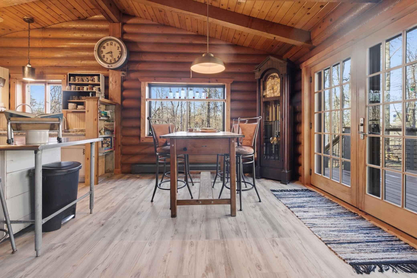
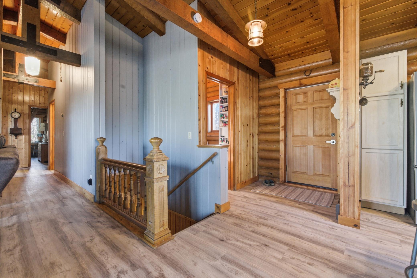
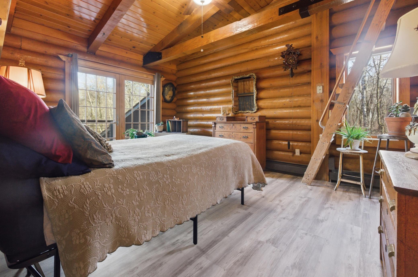
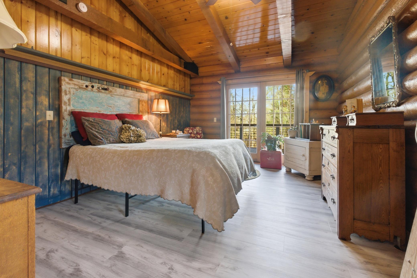
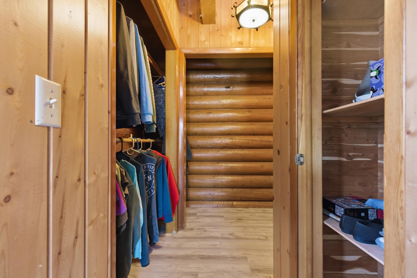
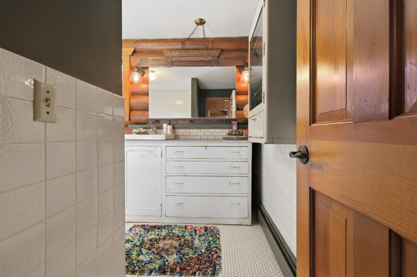
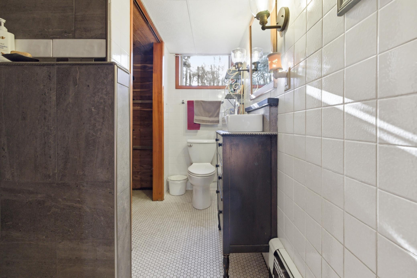
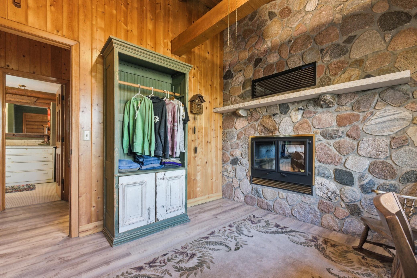
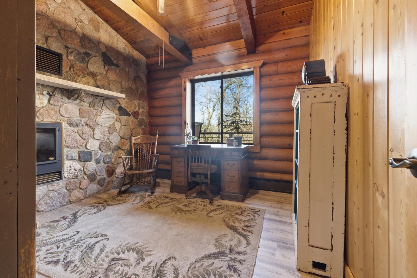
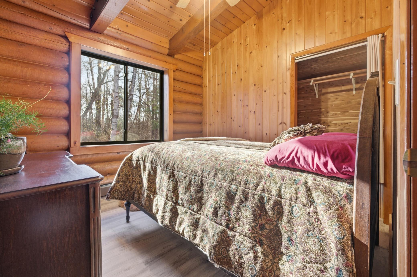
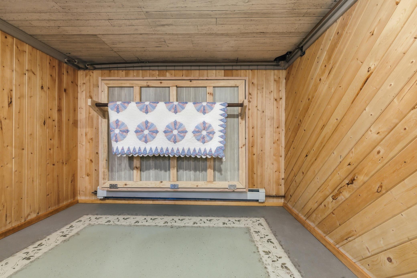
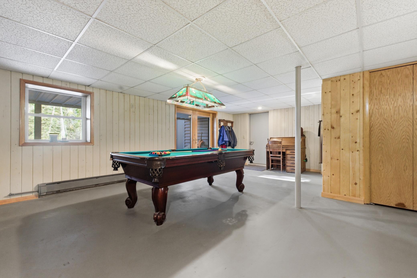
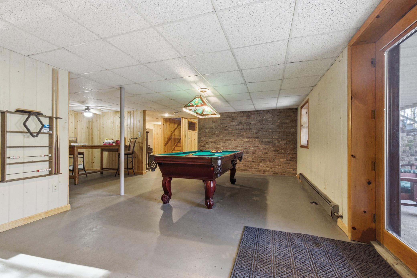
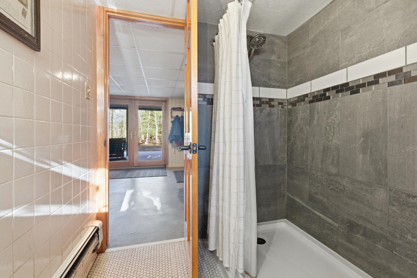
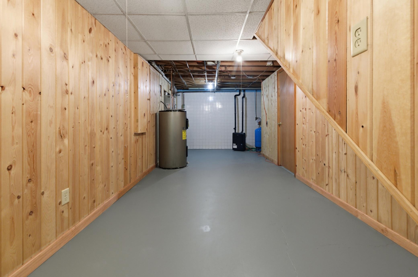
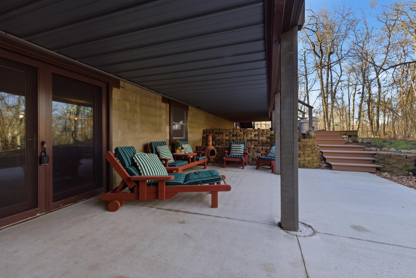
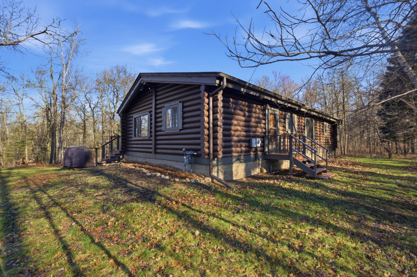
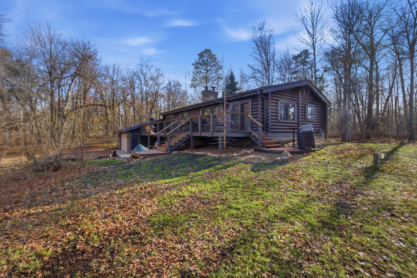
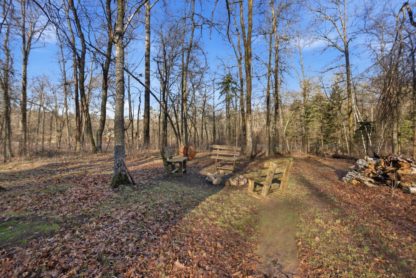
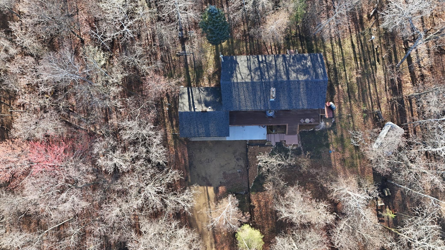
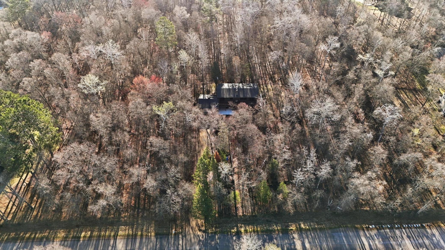
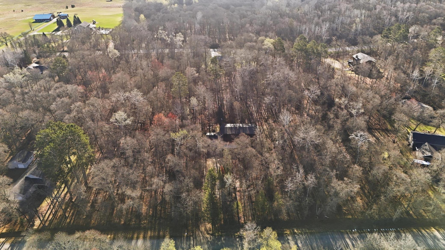
Nestled well off the road on a serene and exceptionally private one-acre wooded lot, this pristineall-log walkout rambler captures the essence of Northern Minnesota living. Surrounded by towering trees and natural beauty, the setting offers a peaceful retreat just moments from Breezy Point Resort—a destination celebrated for its championship golf courses, dining, lodging, and year-round recreation. Inside, the home showcases a warm and inviting open-concept design, highlighted by a spacious kitchen, dining, and living area—perfect for gathering and entertaining. The living room features a striking two-sided stone fireplace that adds rustic charm and cozy ambiance, seamlessly connecting the main living spaces. Three bedrooms are conveniently located on the main level, including a generously sized primary suite complete with a walk-in closet and elegant French doors that open to an impressive 50' x 10' deck overlooking the breathtaking wooded backdrop. There is also a convenient main ...

Listing Details MLS# 7064724

General Property Information

Common Wall
No
Lot Measurement
Acres
Manufactured Home?
No
Multiple PIDs?
No
New Development
No
Number of Fireplaces
2
Waterfront Present
No
Year Built
1979
Yearly/Seasonal
Yearly
Zoning
Residential-Single Family
Bath Full
Yes
Bath Three Quarters
Yes
Main Floor Total SqFt
1352
Above Grd Total SqFt
1352
Below Grd Total SqFt
776
Total SqFt
2128
Total Finished Sqft
1690.00
FireplaceYN
Yes
Style
(SF) Single Family
Foundation Size
1352
Power Company
Crow Wing Power
Garage Stalls
2
Lot Dimensions
289x150
Acres
Yes
Assessment Pending
Unknown
Bath Half
0
Bath Quarter
0
Association Fee
0

Property Features

Accessible: None Air Conditioning: None Amenities Unit: Ceiling Fan(s); Deck; French Doors; Kitchen Center Island; Kitchen Window; Main Floor Primary Bedroom; Natural Woodwork; Paneled Doors; Patio; Primary Bedroom Walk-In Closet; Tile Floors; Vaulted Ceiling(s); Walk-In Closet; Washer/Dryer Hookup Appliances: Dryer; Microwave; Range; Refrigerator; Washer Basement: Concrete Block; Egress Windows; Tile Shower Bath Description: Main Floor Full Bath; 3/4 Basement Construction Materials: Block; Frame; Log Construction Status: Previously Owned Dining Room Description: Kitchen/Dining Room; Living/Dining Room Electric: Circuit Breakers Exterior: Log Family Room Characteristics: Family Room; Lower Level Fireplace Characteristics: 2-Sided; Brick; Family Room; Living Room; Stone; Wood Burning Foundation: Concrete Block Fuel: Electric Heating: Baseboard Internet Options: None Laundry: Laundry Room; Main Level Lock Box Type: Combo Lot Description: Tree Coverage - Heavy Parking Characteristics: Garage Door Opener Pool Description: None Property Subtype: Acreage; Log Home Road Frontage: City Street; Paved Streets Road Responsibility: Public Maintained Road Roof: Age 8 Years or Less; Asphalt Shingles Sellers Terms: Cash; Conventional; FHA; VA Sewer: Septic System Compliant - Yes; Tank with Drainage Field Special Search: 3 BR on One Level; All Living Facilities on One Level; Main Floor Laundry; Main Floor Primary; Primary Bdr Suite Stories: One Water: Well

Contract Information

Contingency
Inspection
Original List Price
350000
ListPrice
350000
Owner is an Agent?
No
Auction?
No

Location Tax and Other Information

House Number
29738
Street Name
Belgian
Street Suffix
Drive
Postal City
Breezy Point
County
Crow Wing
State
MN
Zip Code
56472
Complex/Dev/Subdivision
Ranchette Add Breezy Point Estates

Assessments

Tax With Assessments
1238
Assessment Balance
0

Basement

Foundation Dimensions
52x26
Concrete Block
Yes
Egress Windows
Yes
Tile Shower
Yes

More Information

Building Information

Finished SqFt Above Ground
1352
Finished SqFt Below Ground
338

Lease Details

Land Leased
Not Applicable

Lock Box Type

Lock Box Source
SPAAR
Combo
Yes

Miscellaneous Information

DP Resource
Yes
Homestead
Yes

Ownership

Fractional Ownership
No

Parking Characteristics

Garage Dimensions
26x26
Garage Square Feet
576
Garage Door Opener
Yes

Public Survey Info

Range#
28
Section#
20
Township#
136

Office/Member Info

Association
SPAAR

Location, Tax and Other Information

AssocFeeYN
No
Legal Description
10124 - RANCHETTE ADDN TO BREEZY POINT ESTATESLot: 019 Block: 000
Listing City
Breezy Point
Map Page
999
Municipality
Breezy Point
School District
Pequot Lakes
School District Phone
218-568-4996
Zip Plus 4
3139
Property ID Number
10200679
Tax Year
2026
Tax Amount
1238
In Foreclosure?
No
Potential Short Sale?
No
Lender Owned?
No

Directions & Remarks

Public Remarks
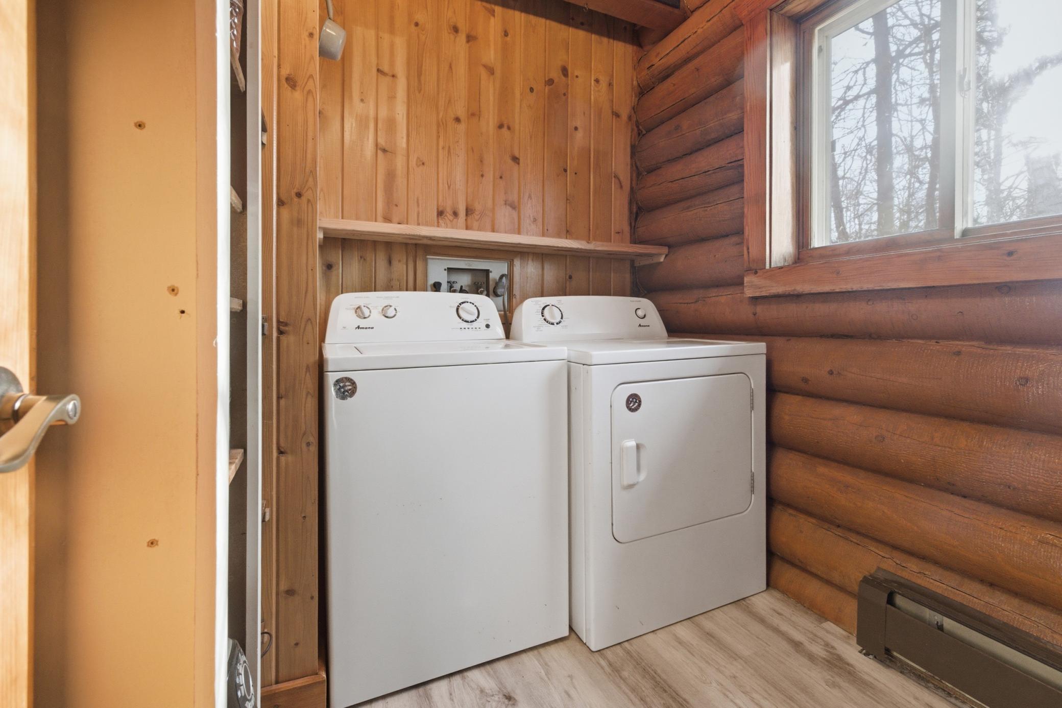
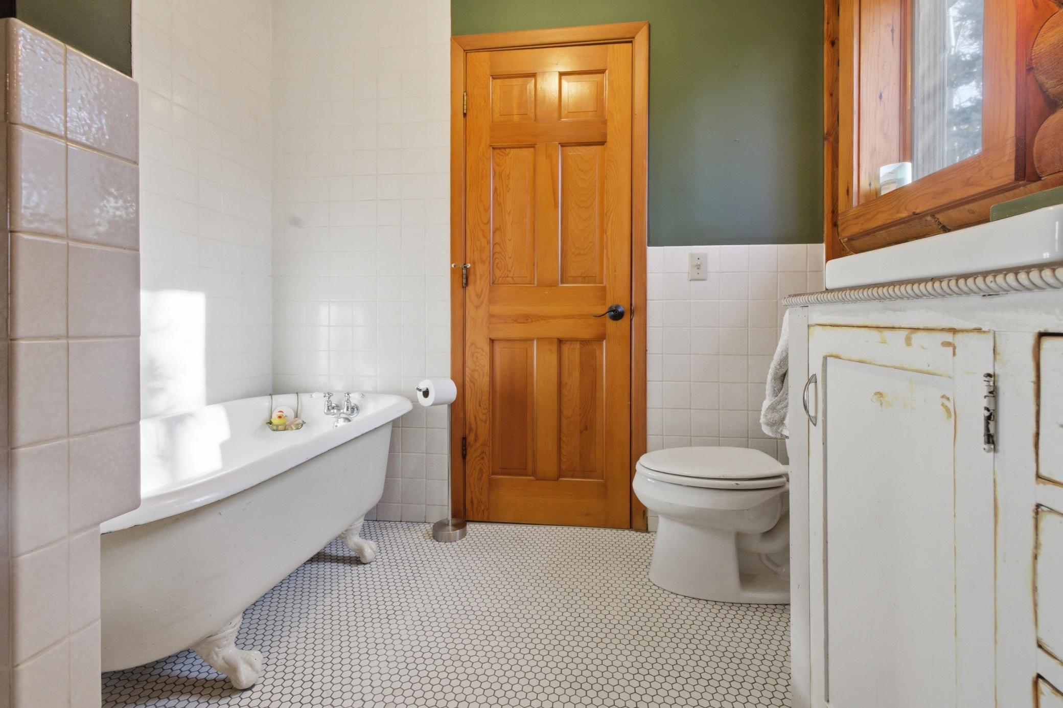
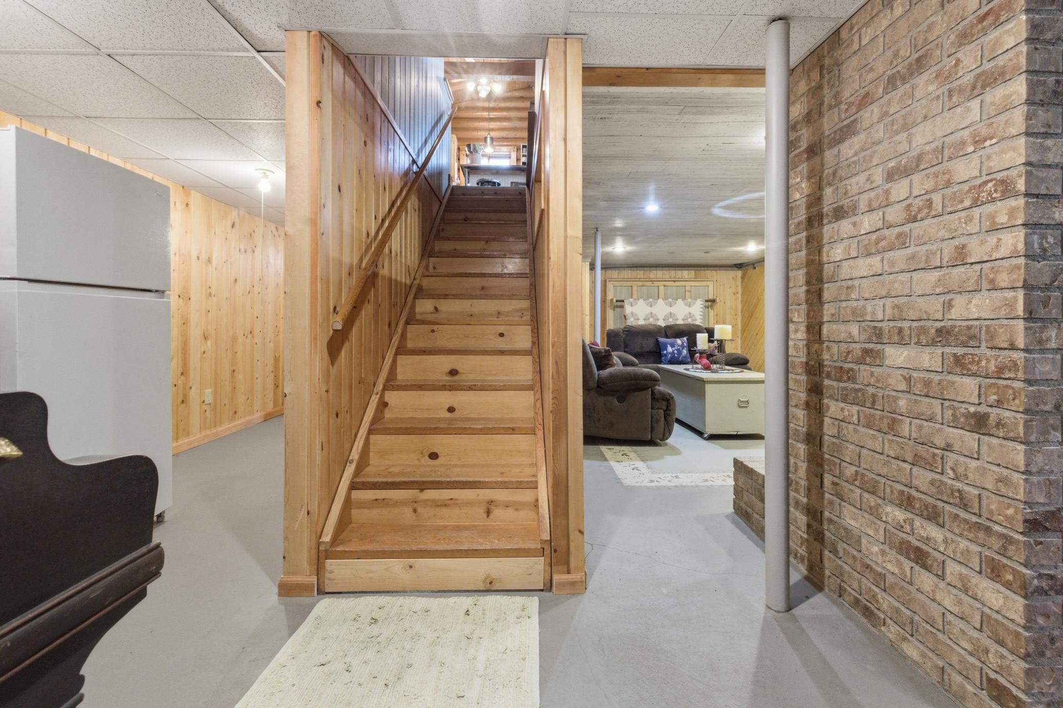
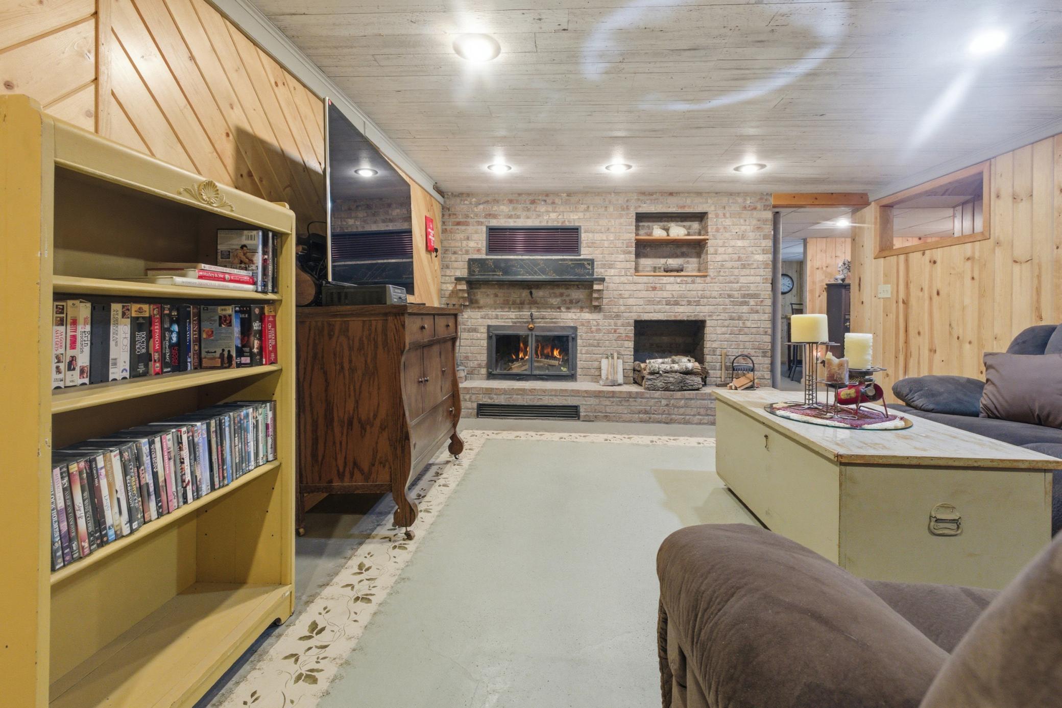
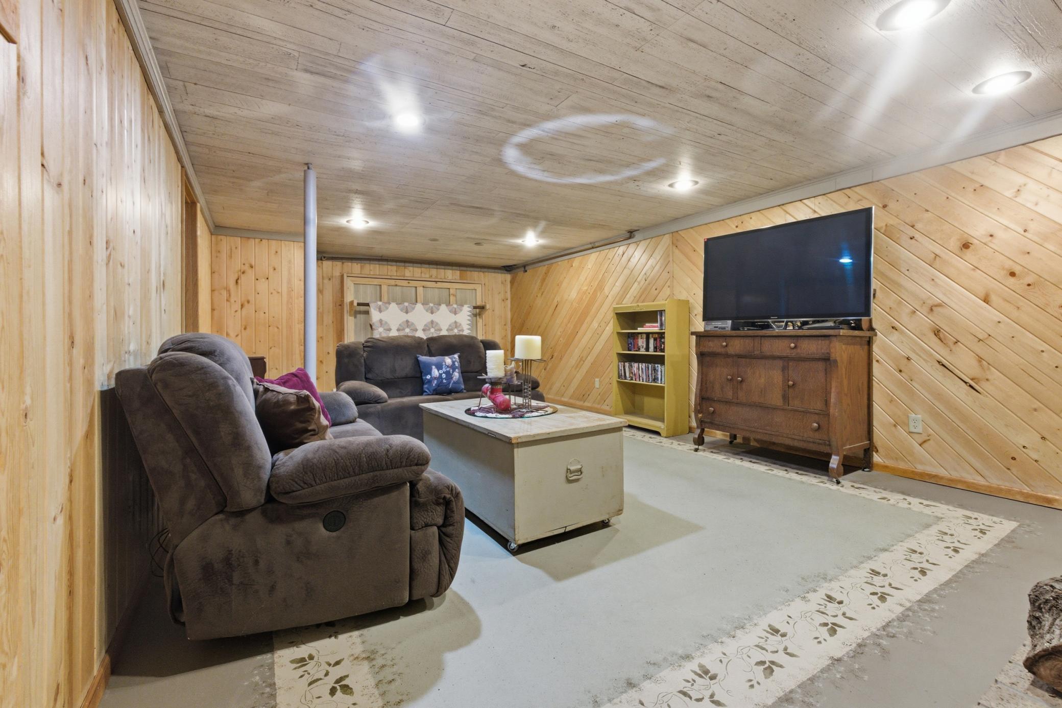
Nestled well off the road on a serene and exceptionally private one-acre wooded lot, this pristineall-log walkout rambler captures the essence of Northern Minnesota living. Surrounded by towering trees and natural beauty, the setting offers a peaceful retreat just moments from Breezy Point Resort—a destination celebrated for its championship golf courses, dining, lodging, and year-round recreation. Inside, the home showcases a warm and inviting open-concept design, highlighted by a spacious kitchen, dining, and living area—perfect for gathering and entertaining. The living room features a striking two-sided stone fireplace that adds rustic charm and cozy ambiance, seamlessly connecting the main living spaces. Three bedrooms are conveniently located on the main level, including a generously sized primary suite complete with a walk-in closet and elegant French doors that open to an impressive 50' x 10' deck overlooking the breathtaking wooded backdrop. There is also a convenient main floor laundry. The walkout lower level extends your living space with a comfortable family room featuring a second wood burning fireplace with a Murphy bed, along with a large rec room with a pool table and a game area. A newly remodeled ¾ bath and an expansive utility and storage room add both functionality and convenience. This home has been thoughtfully updated throughout, offering peace of mind and modern comfort with a new roof, added insulation, five new windows, a brand-new 50’ x 10’ deck, concrete patio, and steps. The kitchen shines with new stainless steel appliances. Fresh landscaping enhances the already stunning natural surroundings. Blending rustic character with modern updates in an unbeatable location, this property is a true Northern Minnesota gem—offering privacy, space, and a lifestyle you’ll fall in love with.
Directions
South on County Road 4 N/Red Pine Drive toward Dove Street. Turn left onto Drive Street. Turn left onto Belgian Drive to home.

Accessible

None
Yes

Air Conditioning

None
Yes

Amenities Unit

Ceiling Fan(s)
Yes
Deck
Yes
French Doors
Yes
Kitchen Center Island
Yes
Kitchen Window
Yes
Main Floor Primary Bedroom
Yes
Natural Woodwork
Yes
Paneled Doors
Yes
Patio
Yes
Primary Bedroom Walk-In Closet
Yes
Tile Floors
Yes
Vaulted Ceiling(s)
Yes
Walk-In Closet
Yes
Washer/Dryer Hookup
Yes

Appliances

Dryer
Yes
Microwave
Yes
Range
Yes
Refrigerator
Yes
Washer
Yes

Bath Description

Main Floor Full Bath
Yes
3/4 Basement
Yes

Construction Materials

Block
Yes
Frame
Yes
Log
Yes

Construction Status

Previously Owned
Yes

Dining Room Description

Kitchen/Dining Room
Yes
Living/Dining Room
Yes

Electric

Circuit Breakers
Yes

Exterior

Log
Yes

Family Room Characteristics

Family Room
Yes
Lower Level
Yes

Fireplace Characteristics

2-Sided
Yes
Brick
Yes
Family Room
Yes
Living Room
Yes
Stone
Yes
Wood Burning
Yes

Foundation

Concrete Block
Yes

Fuel

Electric
Yes

Heating

Baseboard
Yes

Insurance Fee

Insurance Fee
0

Internet Options

None
Yes

Laundry

Laundry Room
Yes
Main Level
Yes

Lot Description

Tree Coverage - Heavy
Yes

Patio, Porch and Deck Features

Covered
Yes
Deck
Yes
Front Porch
Yes
Patio
Yes

Pool Description

None
Yes

Property Subtype

Acreage
Yes
Log Home
Yes

Road Frontage

City Street
Yes
Paved Streets
Yes

Road Responsibility

Public Maintained Road
Yes

Roof

Age 8 Years or Less
Yes
Asphalt Shingles
Yes

Sellers Terms

Cash
Yes
Conventional
Yes
FHA
Yes
VA
Yes

Sewer

Septic System Compliant - Yes
Yes
Tank with Drainage Field
Yes

Special Search

3 BR on One Level
Yes
All Living Facilities on One Level
Yes
Main Floor Laundry
Yes
Main Floor Primary
Yes
Primary Bdr Suite
Yes

Stories

One
Yes

Water

Well
Yes

Room Information

Room Name Dimensions Level
Bathroom 8x8 Lower
Bathroom 11x6
Billiard Room 22x9 Lower
Deck 50x10 Basement
Dining Room 13x9 Main
Family Room 22x14 Lower
First (1st) Bedroom 16x12 Main
Game Room 11x9 Basement
Kitchen 9x8 Main
Laundry 8x6 Main
Living Room 14x12 Main
Second (2nd) Bedroom 10.7x10.4 Main
Third (3rd) Bedroom 10x10 Main
IDX
Listing Office: Keller Williams Premier Realty
Last Updated: May - 27 - 2026
The data relating to real estate for sale on this web site comes in part from the Broker Reciprocity SM Program of the Regional Multiple Listing Service of Minnesota, Inc. The information provided is deemed reliable but not guaranteed. Properties subject to prior sale, change or withdrawal. ©2024 Regional Multiple Listing Service of Minnesota, Inc All rights reserved.