
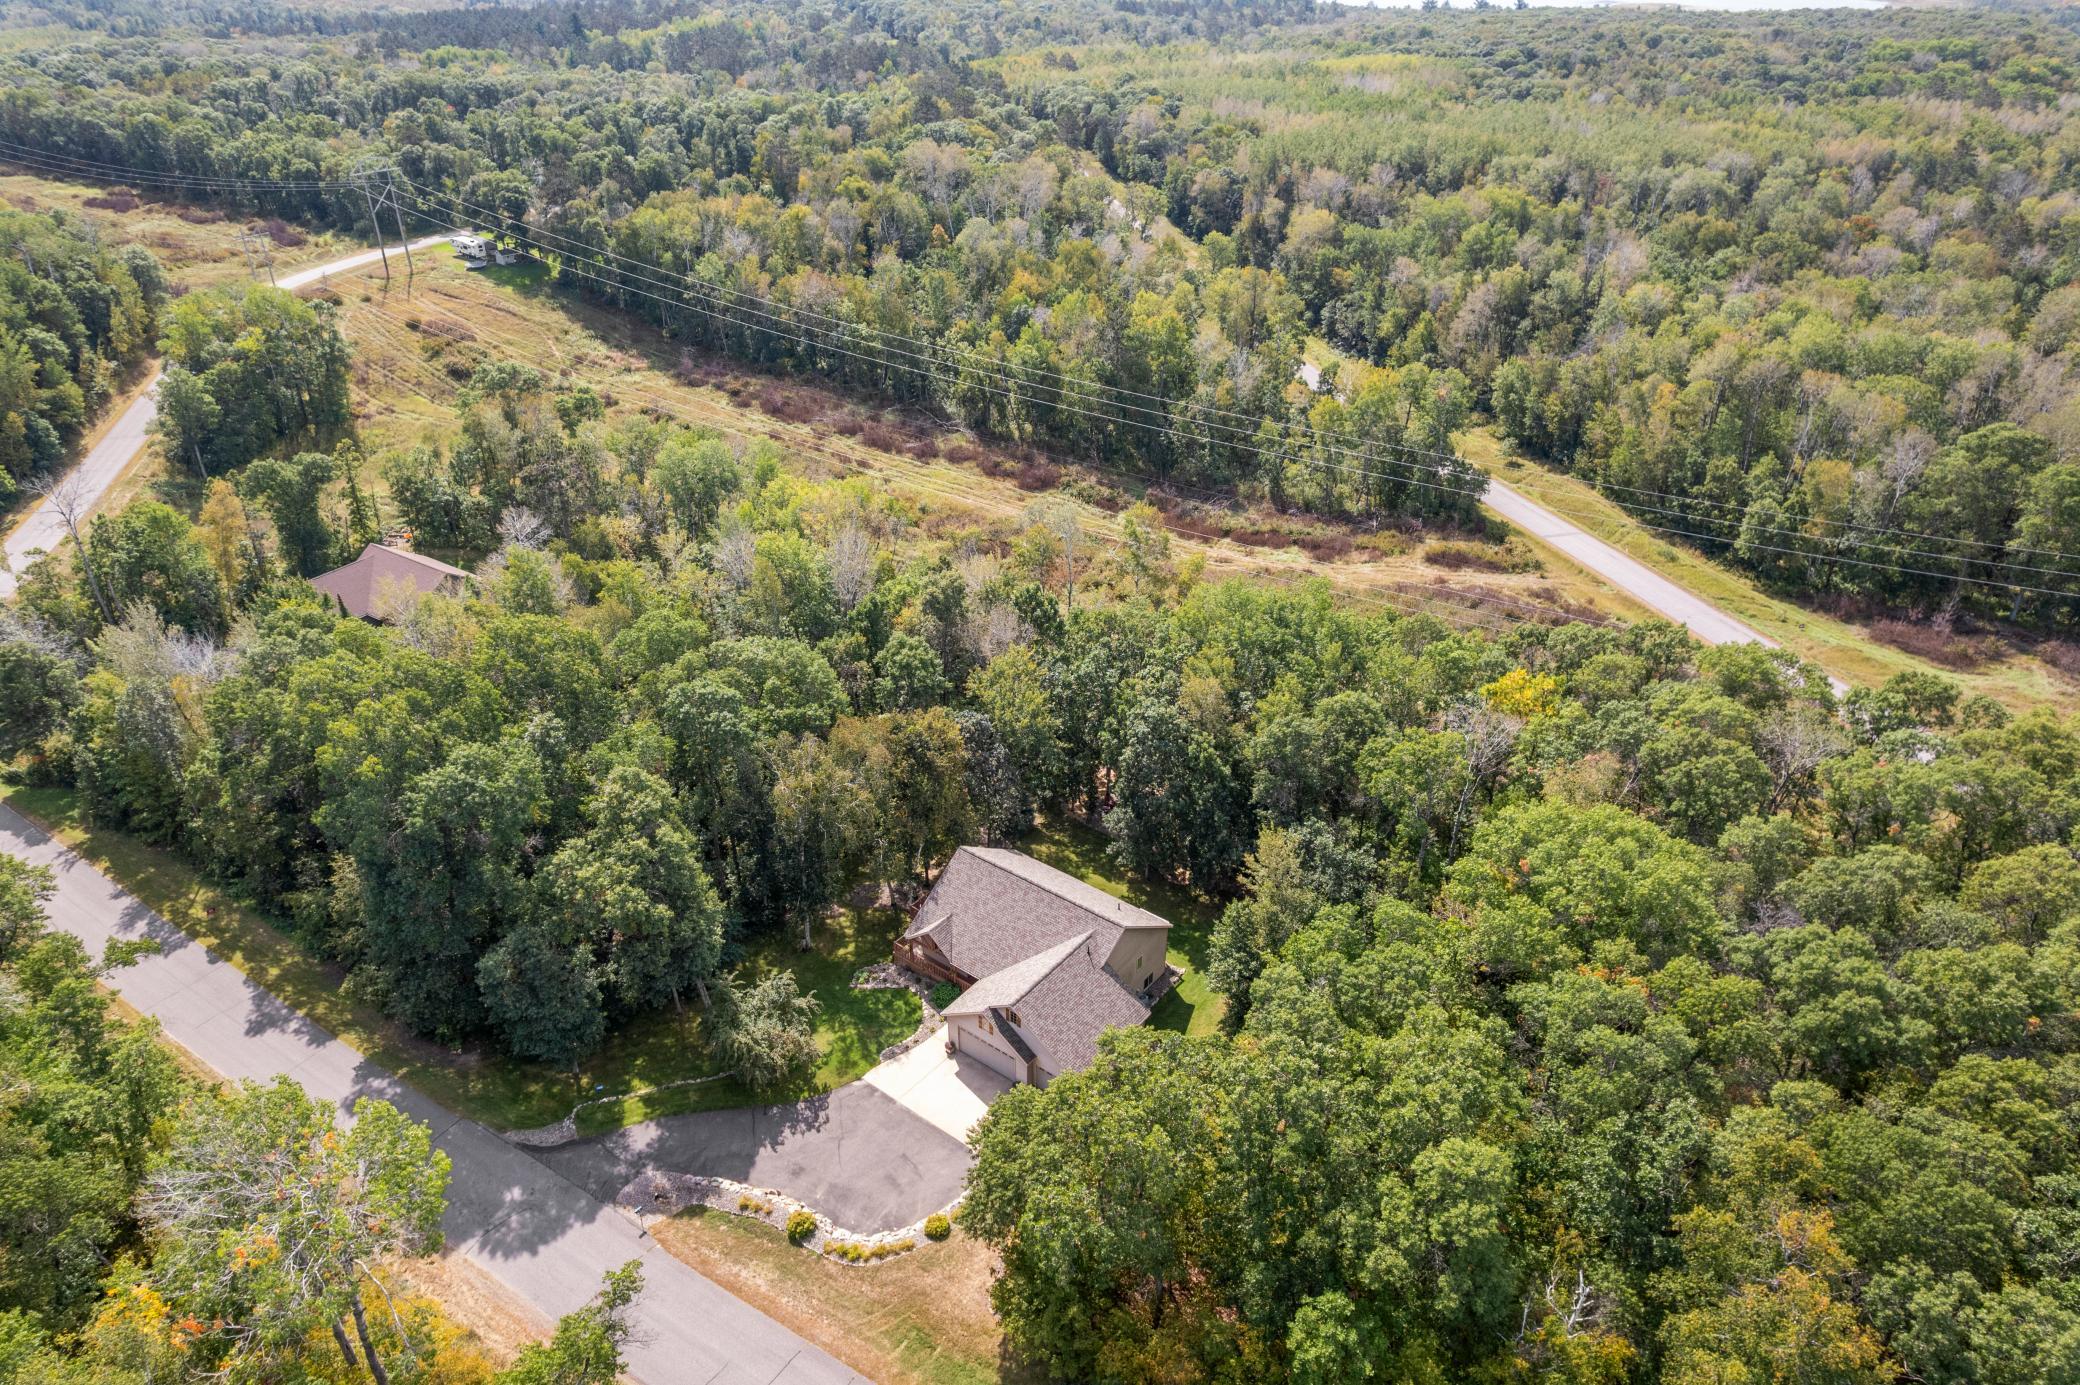
29683 Percheron Drive, Pequot Lakes, MN 56472

New Listing
$499,900
Property Type: Residential Bedrooms: 5 Baths: 3 Square Footage: 2,650 Lot Size (sq. ft.): 43,560 Status: Coming Soon
Current Price: $499,900 List Date: 5/26/2026 Last Modified: 5/26/2026

Overview

Description

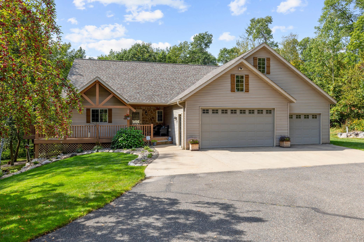
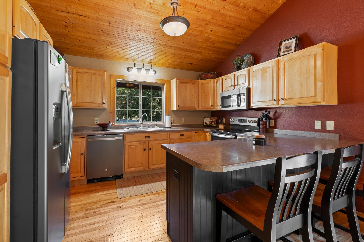
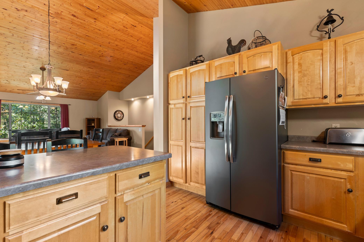
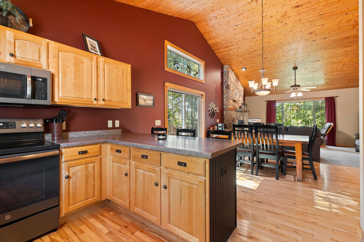
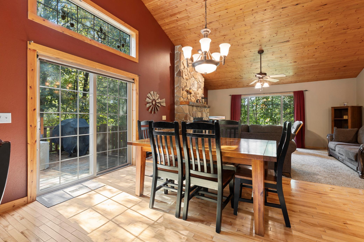
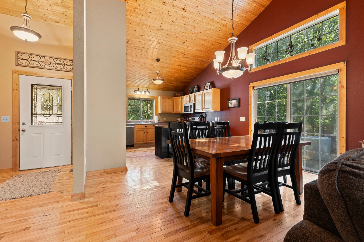
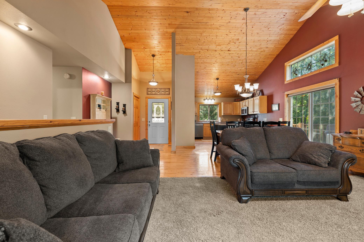
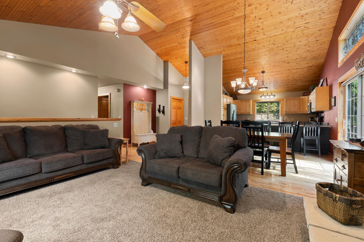
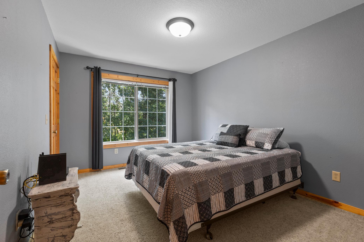
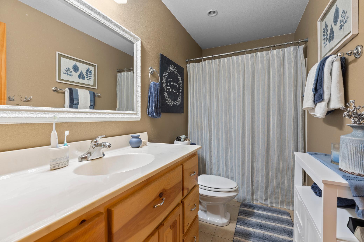
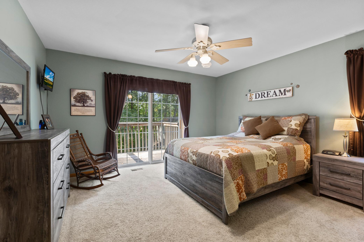
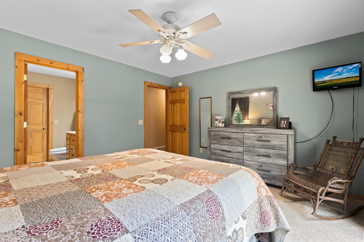
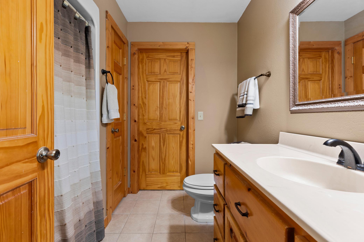
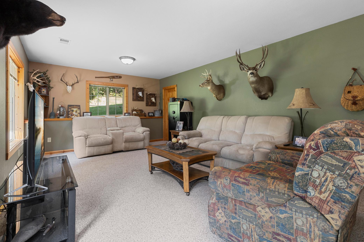
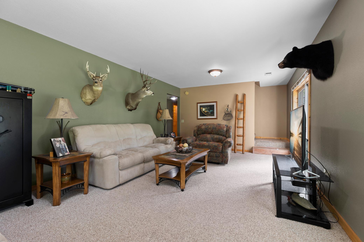
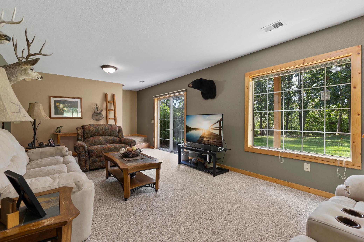
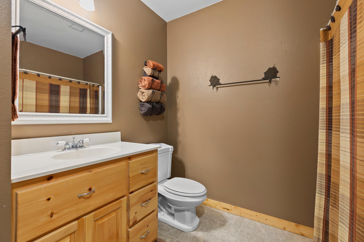
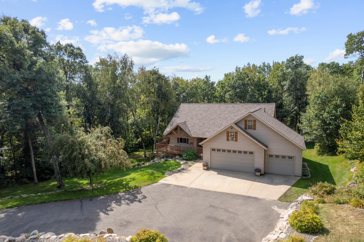
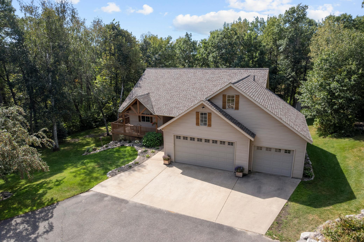
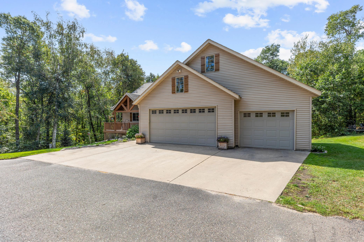
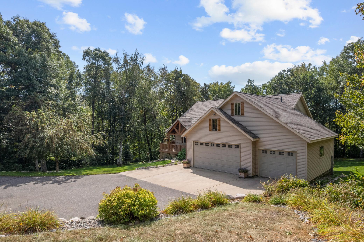
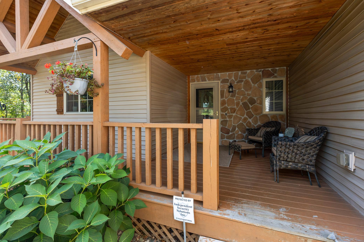
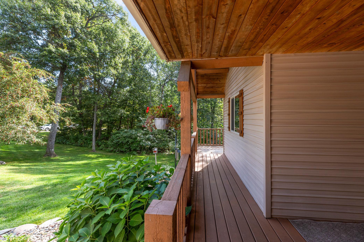
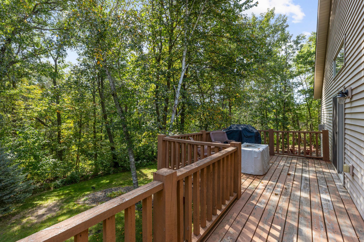
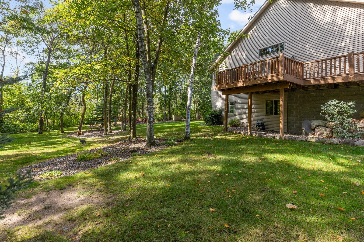
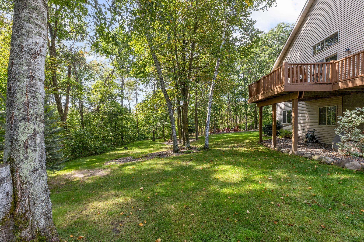
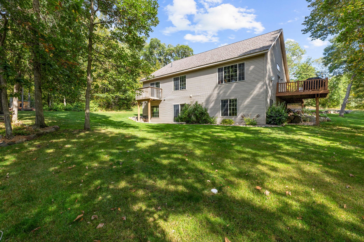
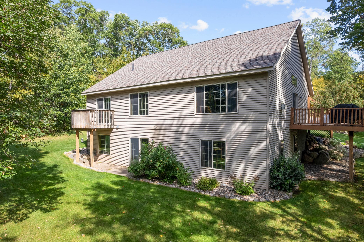
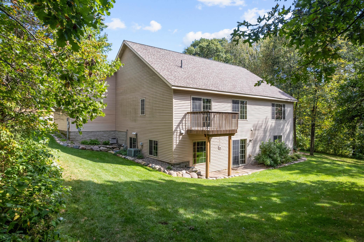
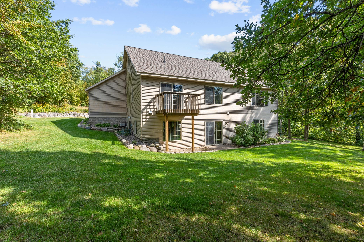
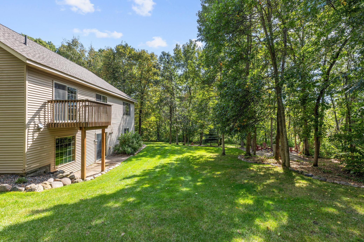
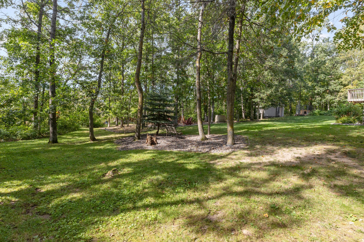
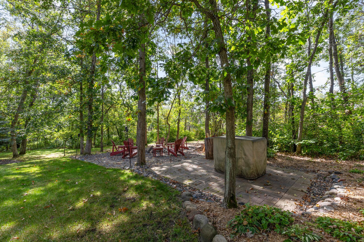
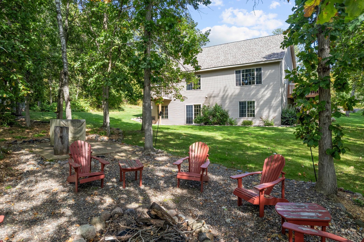
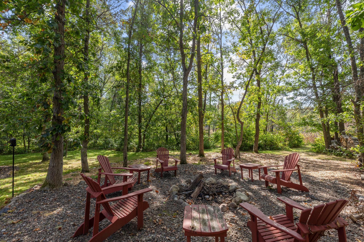
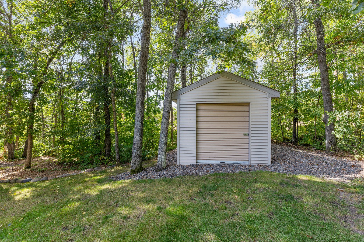
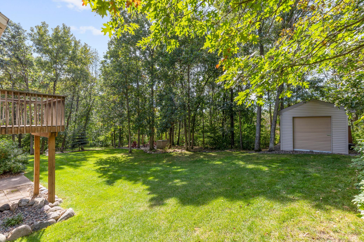
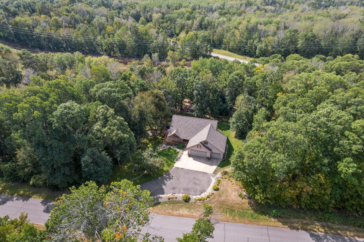
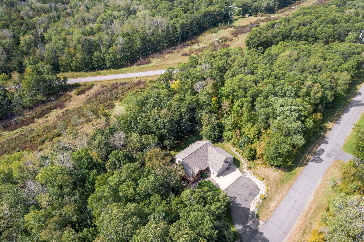
Welcome to your own private Northwoods sanctuary! This cozy home sits on a beautifully landscaped, one-acre wooded lot that offers privacy and charm. The exterior boasts a welcoming front porch that flows effortlessly into a spacious wraparound deck. Inside, the main floor impresses with a magnificent open-concept design, highlighted by a pine vaulted tongue-n-groove ceiling, ceramic & hardwood flooring, and a dramatic floor-to-ceiling stone fireplace that serves as the centerpiece of the living room. The main level also features a Primary ensuite bedroom with a full bath, generous walk-in closet, and it's own private deck. Downstairs, the finished lower level offers a living space perfect for movie nights, games, or entertaining guests. Step outside into your fully landscaped backyard, under a canopy of mature trees where an inviting fire pit welcomes you for a bonfire and smores. This Breezy Point property checks all the boxes for an ultimate place to call HOME. Schedule your showing ...

Open Houses

Listing Details MLS# 7078144

General Property Information

Common Wall
No
Lot Measurement
Acres
Manufactured Home?
No
Multiple PIDs?
No
New Development
No
Number of Fireplaces
Yes
Waterfront Present
No
Year Built
2004
Yearly/Seasonal
Yearly
Zoning
Residential-Single Family
Bath Full
3
Main Floor Total SqFt
1400
Above Grd Total SqFt
1400
Below Grd Total SqFt
1250
Total SqFt
2650
Total Finished Sqft
2650.00
FireplaceYN
Yes
Style
(SF) Single Family
Foundation Size
1400
Power Company
Crow Wing Power
Garage Stalls
3
Lot Dimensions
150x291
Acres
Yes
Assessment Pending
No
Bath Three Quarters
0
Bath Half
0
Bath Quarter
0
Association Fee
0

Property Features

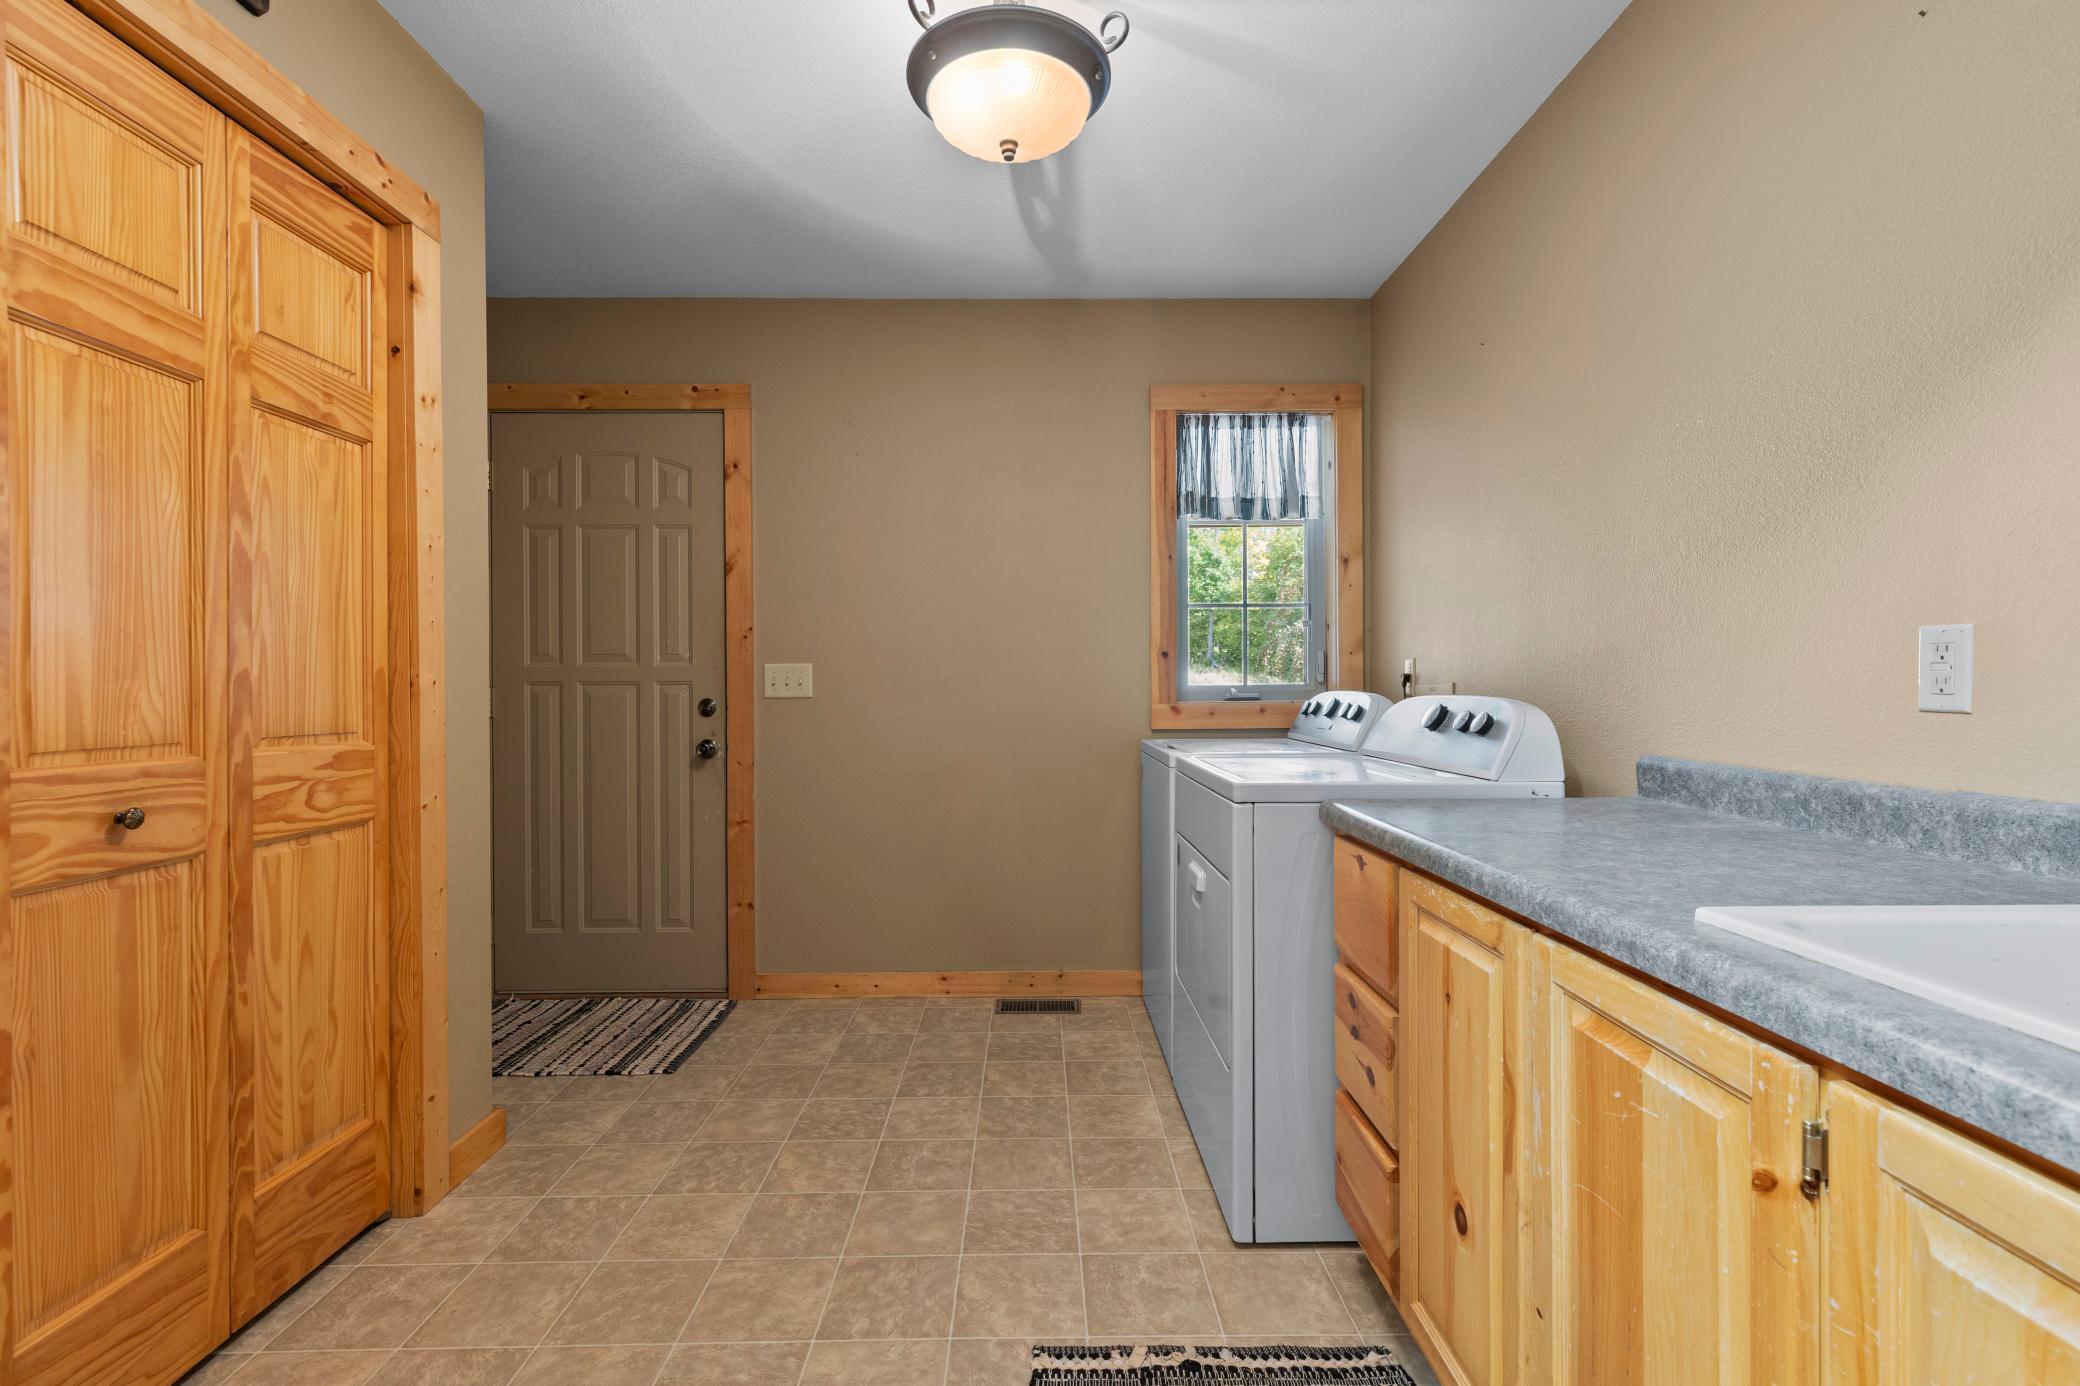
Accessible: None Air Conditioning: Central Air Amenities Unit: Cable; Ceiling Fan(s); Deck; Hardwood Floors; Kitchen Window; Main Floor Primary Bedroom; Natural Woodwork; Paneled Doors; Patio; Porch; Primary Bedroom Walk-In Closet; Tile Floors; Vaulted Ceiling(s); Walk-In Closet; Washer/Dryer Hookup Appliances: Air-To-Air Exchanger; Dishwasher; Dryer; Microwave; Range; Refrigerator; Washer Assumable Loan: Not Assumable Basement: Concrete Block; Drain Tiled; Egress Windows; Full; Storage Space Bath Description: Main Floor Full Bath; Full Primary; Private Primary; Full Basement; Bathroom Ensuite Construction Materials: Block; Frame; Stone Construction Status: Previously Owned Dining Room Description: Breakfast Bar; Eat In Kitchen; Kitchen/Dining Room; Living/Dining Room Existing Financing: ARM/GPM Exterior: Brick/Stone; Metal; Vinyl; Wood Family Room Characteristics: Family Room Fencing: None Fireplace Characteristics: Insert; Gas Burning; Living Room; Stone Foundation: Concrete Block Fuel: Natural Gas Heating: Forced Air Internet Options: Fiber Optic Laundry: Electric Dryer Hookup; Laundry Room; Main Level; Sink; Washer Hookup Lock Box Type: SentriLock Lot Description: Tree Coverage - Heavy; Underground Utilities Parking Characteristics: Finished Garage; Garage Door Opener; Insulated Garage; Storage Pool Description: None Road Frontage: Paved Streets Road Responsibility: Public Maintained Road Roof: Asphalt Shingles Sellers Terms: Cash; Conventional; FHA; VA Sewer: Private Sewer; Tank with Drainage Field Special Search: 3 BR on One Level; Main Floor Bedroom; Main Floor Laundry; Main Floor Primary; Primary Bdr Suite Stories: One Water: 4-Inch Submersible; Drilled; Private; Well

Contract Information

Contingency
None
Original List Price
499900
ListPrice
499900
Owner is an Agent?
No
Auction?
No

Location Tax and Other Information

House Number
29683
Street Name
Percheron
Street Suffix
Drive
Postal City
Pequot Lakes
County
Crow Wing
State
MN
Zip Code
56472
Complex/Dev/Subdivision
Ranchette Add Breezy Point Estates

Assessments

Tax With Assessments
3384
Assessment Balance
0

Building Information

Finished SqFt Above Ground
1400
Finished SqFt Below Ground
1250

More Information

Lease Details

Land Leased
Not Applicable

Lock Box Type

Lock Box Source
GLAR
SentriLock
Yes

Miscellaneous Information

Homestead
Yes

Ownership

Fractional Ownership
No

Parking Characteristics

Garage Square Feet
860
Finished Garage
Yes
Garage Door Opener
Yes
Insulated Garage
Yes
Storage
Yes

Public Survey Info

Range#
28
Section#
20
Township#
136

Office/Member Info

Association
GLAR

Location, Tax and Other Information

AssocFeeYN
No
Legal Description
CITY OF BREEZY POINT SEC: 20 TWP: 136 RANGE: 028 ACRES: 1 RANCHETTE ADDN TO BREEZY POINT ESTATES Lot 51
Listing City
Pequot Lakes
Map Page
999
Municipality
Breezy Point
School District
Pequot Lakes
School District Phone
218-568-4996
Zip Plus 4
6727
Property ID Number
10200647
Tax Year
2026
Tax Amount
3384
In Foreclosure?
No
Potential Short Sale?
No
Lender Owned?
No

Directions & Remarks

Public Remarks
Welcome to your own private Northwoods sanctuary! This cozy home sits on a beautifully landscaped, one-acre wooded lot that offers privacy and charm. The exterior boasts a welcoming front porch that flows effortlessly into a spacious wraparound deck. Inside, the main floor impresses with a magnificent open-concept design, highlighted by a pine vaulted tongue-n-groove ceiling, ceramic & hardwood flooring, and a dramatic floor-to-ceiling stone fireplace that serves as the centerpiece of the living room. The main level also features a Primary ensuite bedroom with a full bath, generous walk-in closet, and it's own private deck. Downstairs, the finished lower level offers a living space perfect for movie nights, games, or entertaining guests. Step outside into your fully landscaped backyard, under a canopy of mature trees where an inviting fire pit welcomes you for a bonfire and smores. This Breezy Point property checks all the boxes for an ultimate place to call HOME. Schedule your showing today!
Directions
Head north on Hwy 371, take County Rd 11 exit, take right on Cty Rd 11, then right on Ranchette Dr, left on Percheron Drive, property is on the right.

Accessible

None
Yes

Air Conditioning

Central Air
Yes

Amenities Unit

Cable
Yes
Ceiling Fan(s)
Yes
Deck
Yes
Hardwood Floors
Yes
Kitchen Window
Yes
Main Floor Primary Bedroom
Yes
Natural Woodwork
Yes
Paneled Doors
Yes
Patio
Yes
Porch
Yes
Primary Bedroom Walk-In Closet
Yes
Tile Floors
Yes
Vaulted Ceiling(s)
Yes
Walk-In Closet
Yes
Washer/Dryer Hookup
Yes

Appliances

Air-To-Air Exchanger
Yes
Dishwasher
Yes
Dryer
Yes
Microwave
Yes
Range
Yes
Refrigerator
Yes
Washer
Yes

Assumable Loan

Not Assumable
Yes

Basement

Concrete Block
Yes
Drain Tiled
Yes
Egress Windows
Yes
Full
Yes
Storage Space
Yes

Bath Description

Main Floor Full Bath
Yes
Full Primary
Yes
Private Primary
Yes
Basement
Yes
Full Basement
Yes
Bathroom Ensuite
Yes

Construction Materials

Block
Yes
Frame
Yes
Stone
Yes

Construction Status

Previously Owned
Yes

Dining Room Description

Breakfast Bar
Yes
Eat In Kitchen
Yes
Kitchen/Dining Room
Yes
Living/Dining Room
Yes

Existing Financing

ARM/GPM
Yes

Exterior

Brick/Stone
Yes
Metal
Yes
Vinyl
Yes
Wood
Yes

Family Room Characteristics

Family Room
Yes

Fencing

None
Yes

Fireplace Characteristics

Insert
Yes
Gas Burning
Yes
Living Room
Yes
Stone
Yes

Foundation

Concrete Block
Yes

Fuel

Natural Gas
Yes

Heating

Forced Air
Yes

Insurance Fee

Insurance Fee
0

Internet Options

Fiber Optic
Yes

Laundry

Electric Dryer Hookup
Yes
Laundry Room
Yes
Main Level
Yes
Sink
Yes
Washer Hookup
Yes

Lot Description

Tree Coverage - Heavy
Yes
Underground Utilities
Yes

Patio, Porch and Deck Features

Deck
Yes
Front Porch
Yes
Patio
Yes
Wrap Around
Yes

Pool Description

None
Yes

Road Frontage

Paved Streets
Yes

Road Responsibility

Public Maintained Road
Yes

Roof

Asphalt Shingles
Yes

Sellers Terms

Cash
Yes
Conventional
Yes
FHA
Yes
VA
Yes

Sewer

Private Sewer
Yes
Tank with Drainage Field
Yes

Special Search

3 BR on One Level
Yes
Main Floor Bedroom
Yes
Main Floor Laundry
Yes
Main Floor Primary
Yes
Primary Bdr Suite
Yes

Stories

One
Yes

Water

4-Inch Submersible
Yes
Drilled
Yes
Private
Yes
Well
Yes

Room Information

Room Name Dimensions Level
Dining Room 9x13 Main
Family Room 24x14 Lower
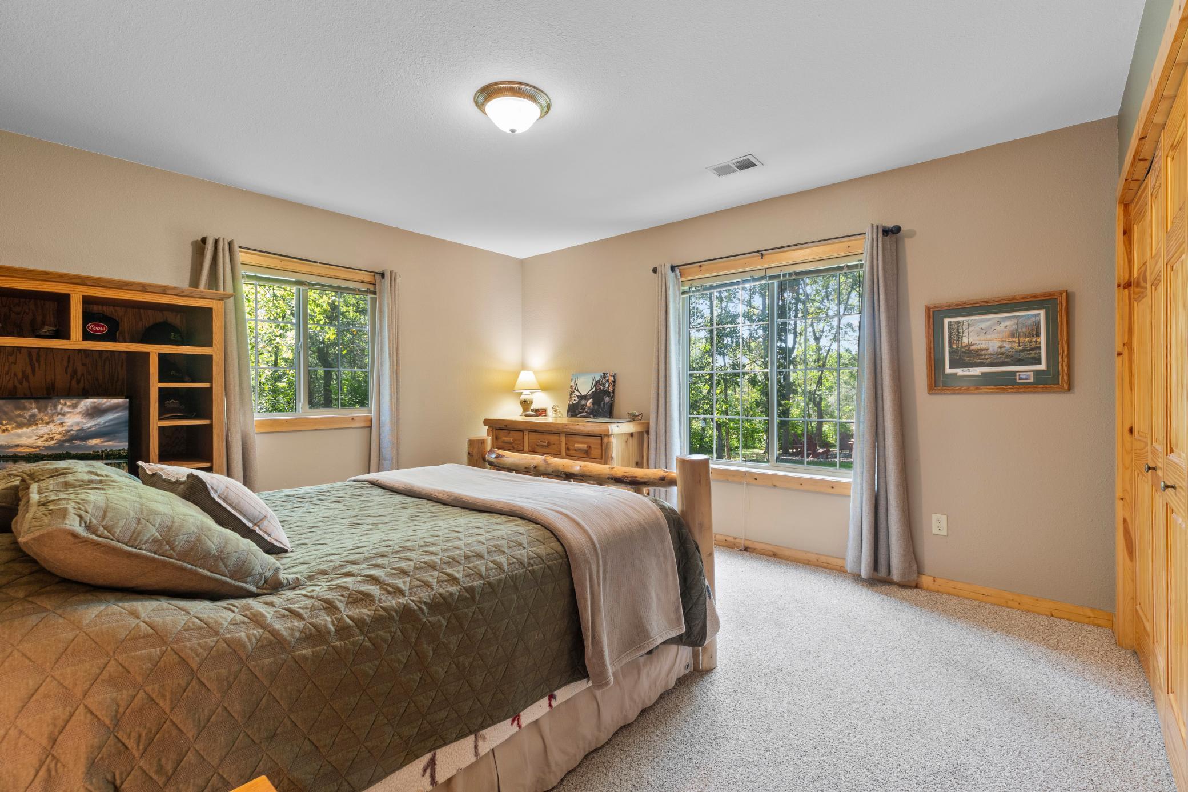
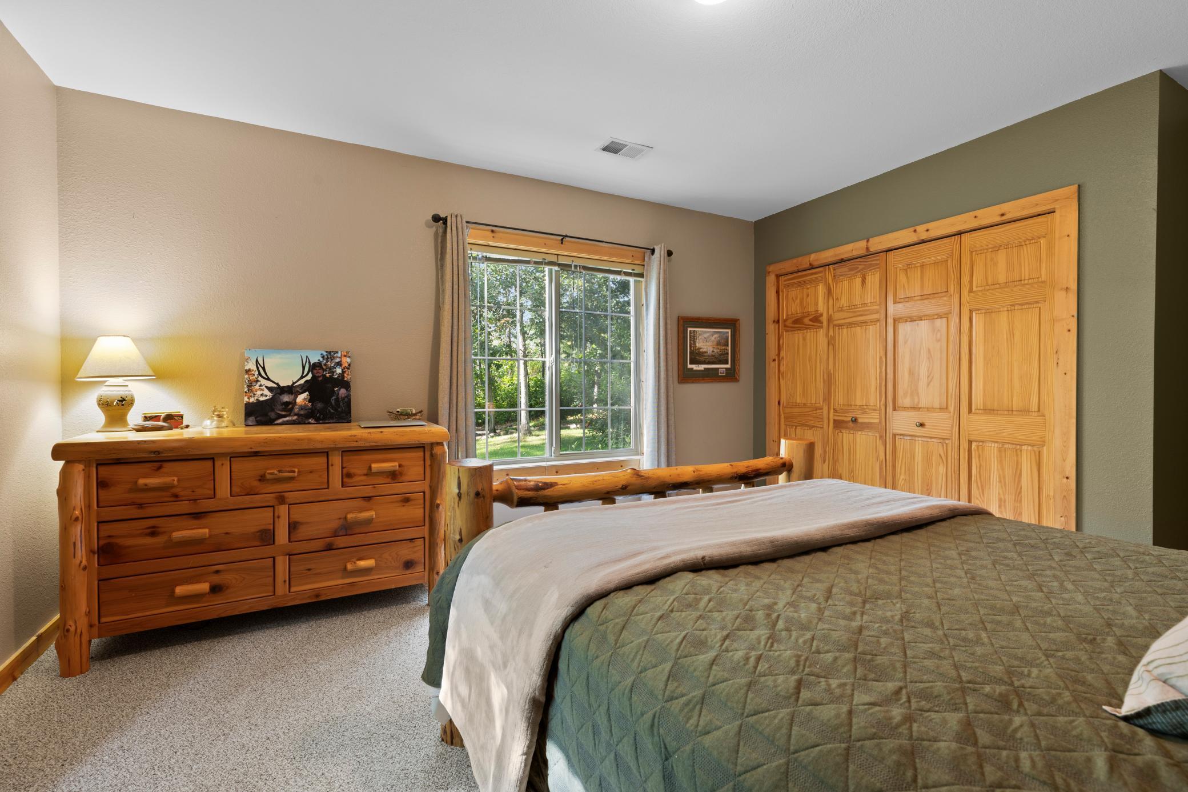
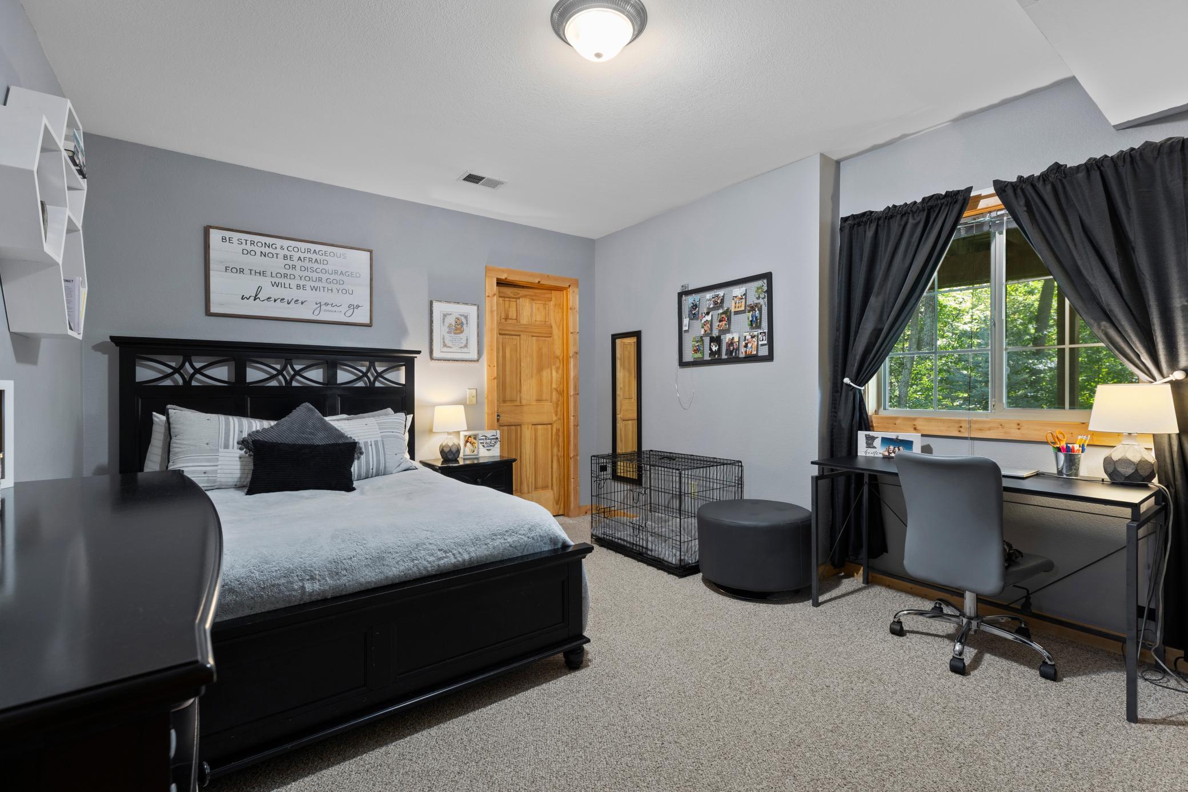
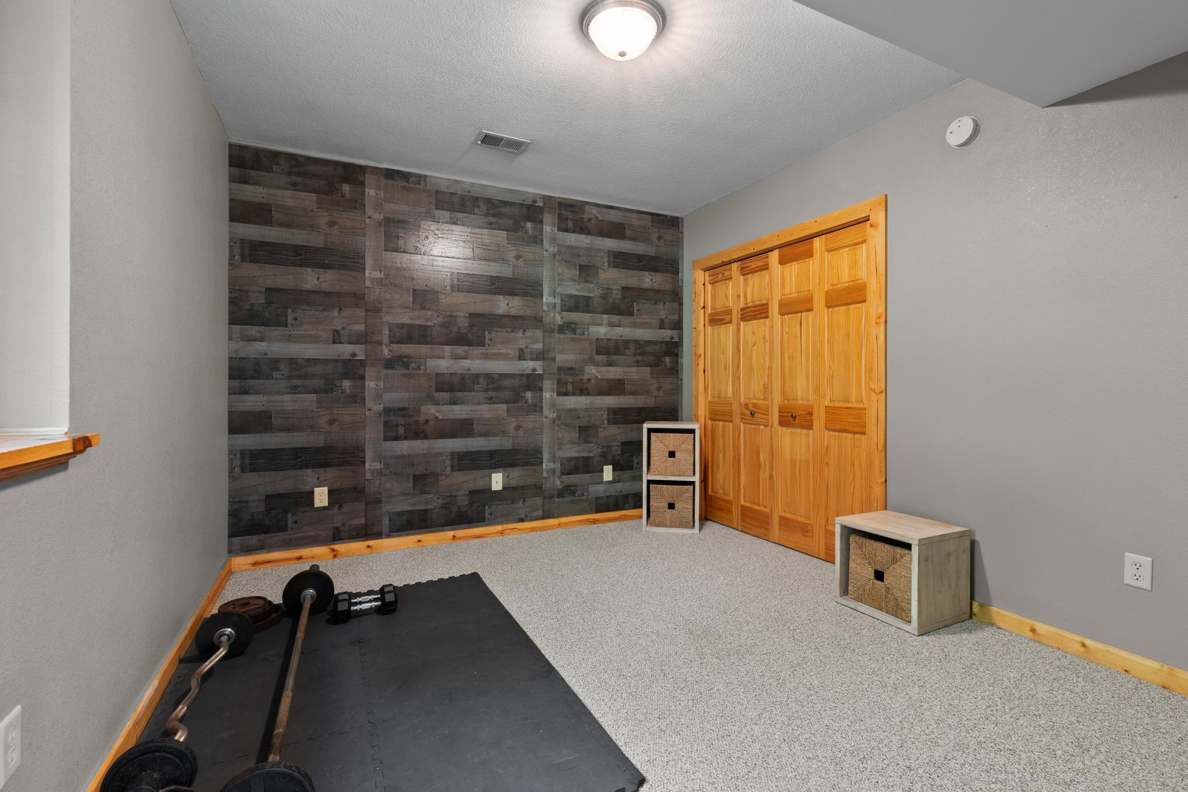
Fifth (5th) Bedroom 12.5x12 Lower
First (1st) Bedroom 14x13 Main
Fourth (4th) Bedroom 15x12 Lower
Kitchen 12x13 Main
Laundry 10x10 Main
Living Room 14x17 Main
Second (2nd) Bedroom 13x10 Main
Third (3rd) Bedroom 14x17 Lower
IDX
Listing Office: RE/MAX Results - Nisswa
Last Updated: May - 26 - 2026
The data relating to real estate for sale on this web site comes in part from the Broker Reciprocity SM Program of the Regional Multiple Listing Service of Minnesota, Inc. The information provided is deemed reliable but not guaranteed. Properties subject to prior sale, change or withdrawal. ©2024 Regional Multiple Listing Service of Minnesota, Inc All rights reserved.