
29656 State Road 35, Danbury, WI 54830

New Listing
$350,000
Property Type: Residential Bedrooms: 3 Baths: 2 Square Footage: 1,488 Lot Size (sq. ft.): 20,038 Status: Active
Current Price: $350,000 List Date: 5/27/2026 Last Modified: 5/27/2026

Overview

Description

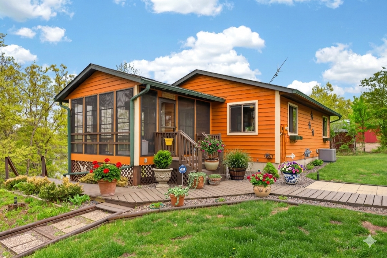
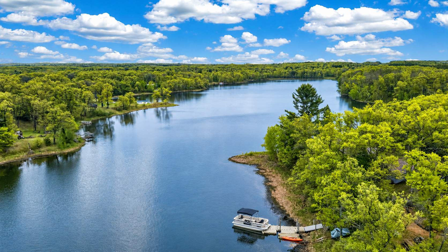
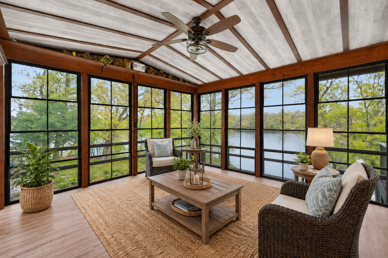
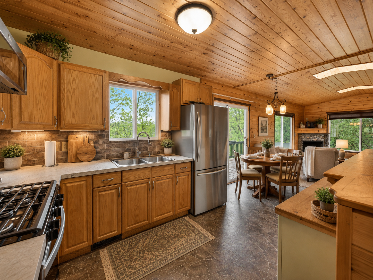
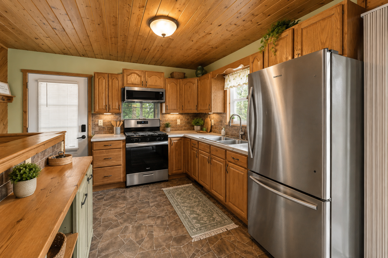
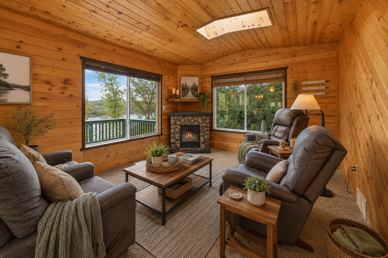
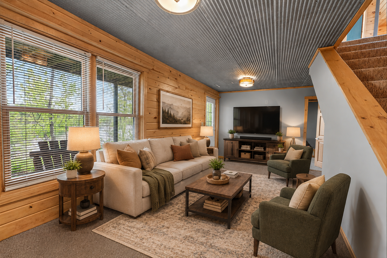
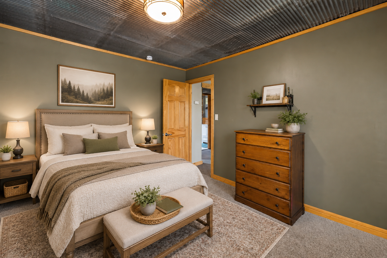
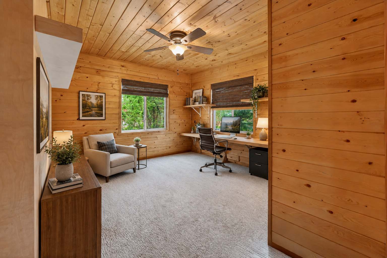
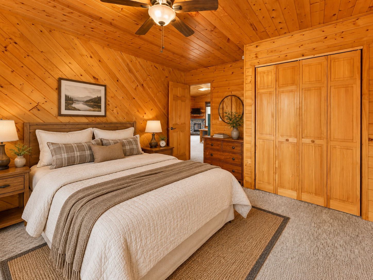
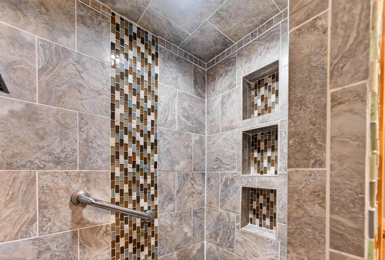
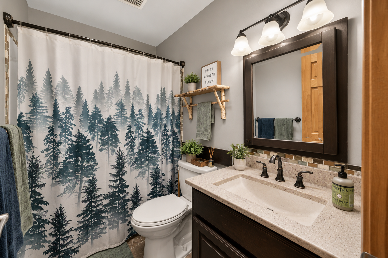
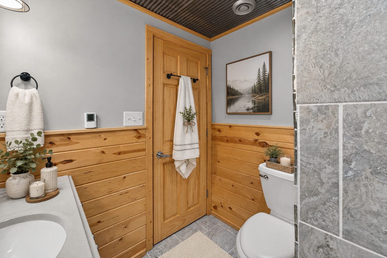
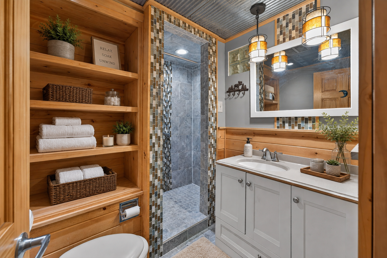
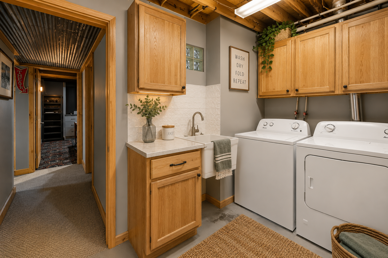
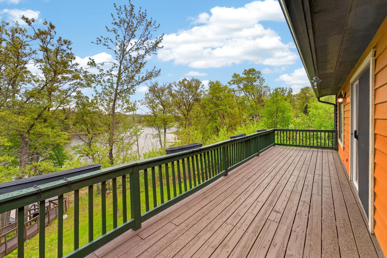
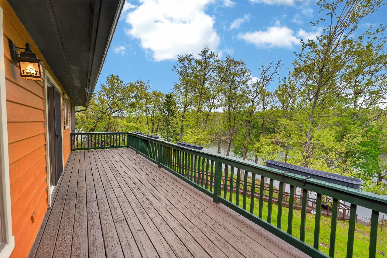
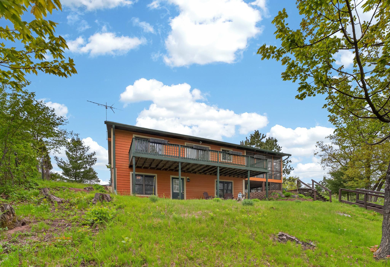
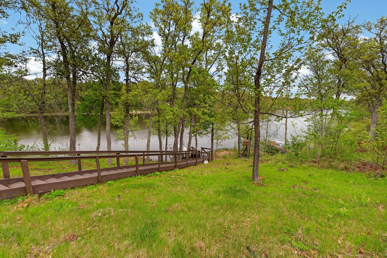
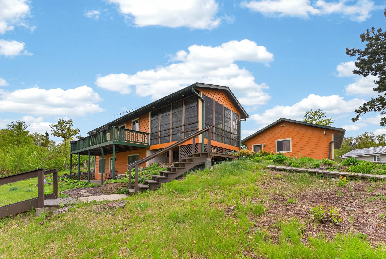
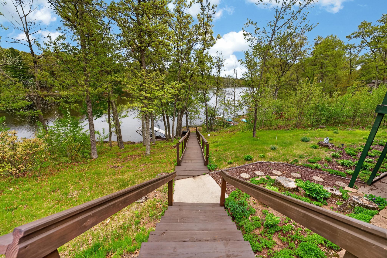
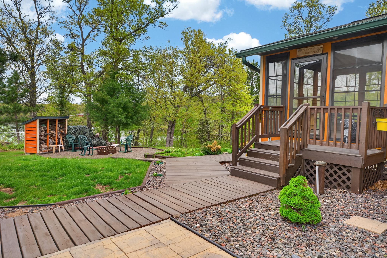
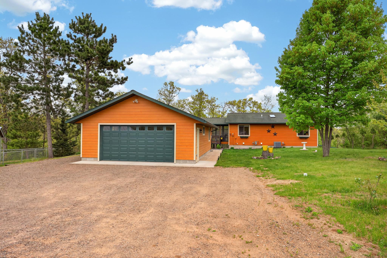
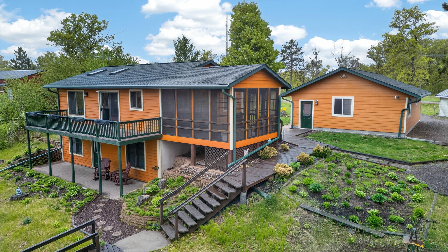
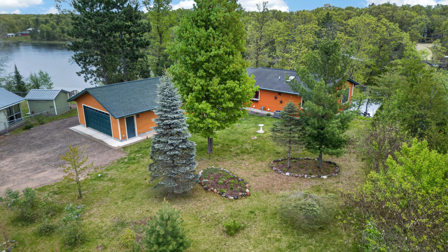
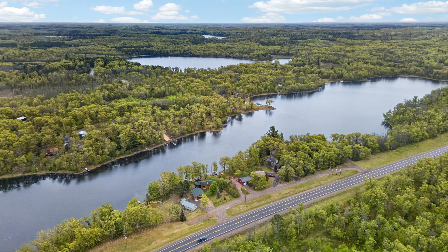
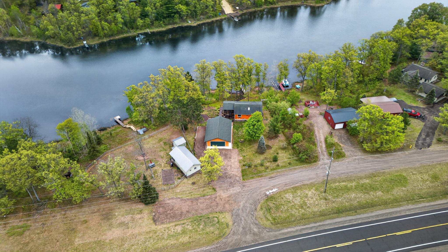
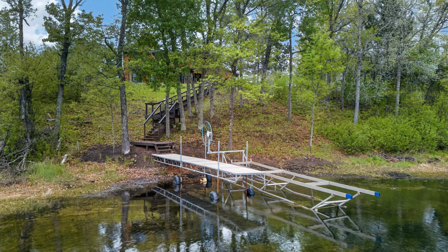
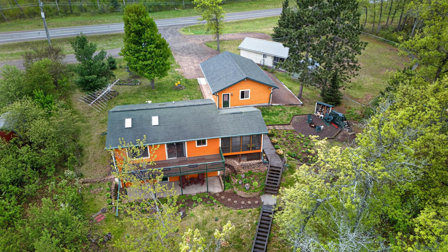
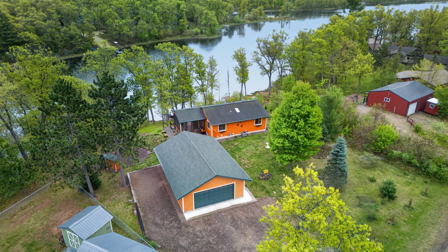
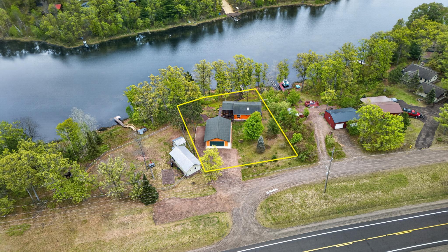
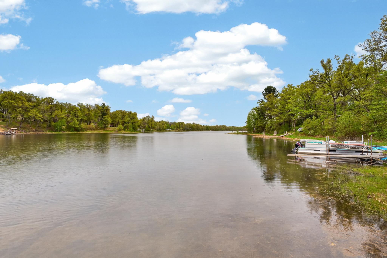
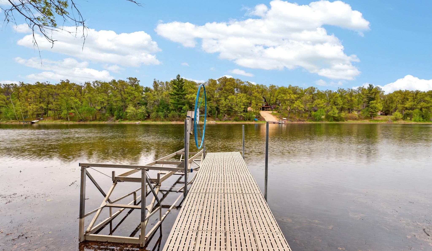
Welcome to this beautiful year-round lake home on peaceful Long Lake. Long Lake offers the kind of quiet, welcoming setting so many buyers are searching for. It is intimate enough to feel private,yet spacious enough to truly enjoy life on the water. Whether you love fishing, boating, relaxing by the shoreline, or simply taking in the views, this lake has so much to offer — including panfish, largemouth bass, and northern pike. The home itself has been amazingly remodeled and features warm knotty pine throughout, Anderson windows, skylights, and a comfortable layout designed for year-round enjoyment. The lower level walkout adds even more usable living space and includes in-floor heat in the lower bathroom. One of the standout features is the custom-made Murphy bed, thoughtfully designed to maximize space and comfort. The three-season porch is absolutely fabulous, with EZ screens that let you enjoy the fresh air while staying protected from the elements. The kitchen includes st ...

Open Houses

Listing Details MLS# 7081030

General Property Information

Common Wall
No
Lot Measurement
Acres
Manufactured Home?
No
Multiple PIDs?
No
New Development
No
Number of Fireplaces
Yes
Road Btwn WF & Home?
No
Waterfront Frontage
100
Waterfront Present
Yes
Year Built
1997
Yearly/Seasonal
Yearly
Zoning
Shoreline, Residential-Single Family
Bath Full
Yes
Bath Three Quarters
Yes
Main Floor Total SqFt
768
Above Grd Total SqFt
768
Below Grd Total SqFt
720
Total SqFt
1488
Total Finished Sqft
1488.00
FireplaceYN
Yes
Lake/Waterfront Name
Long Lake (600008054)
Style
(SF) Single Family
Foundation Size
768
Garage Stalls
3
Lot Dimensions
100x186x100x183
Acres
0.46
Assessment Pending
No
Bath Half
0
Bath Quarter
0
Association Fee
0

Property Features

Accessible: None Air Conditioning: Central Air Amenities Unit: Balcony; Ceiling Fan(s); Deck; Dock; Kitchen Window; Natural Woodwork; Paneled Doors; Patio; Skylight; Washer/Dryer Hookup Appliances: Dryer; Microwave; Range; Refrigerator; Wine Cooler Assumable Loan: Not Assumable Basement: Concrete Block; Egress Windows; Full Bath Description: Main Floor Full Bath; 3/4 Basement Construction Materials: Block Construction Status: Previously Owned Dining Room Description: Kitchen/Dining Room Electric: Circuit Breakers Elevation Highpoint to Waterfront Slope: Steep Existing Financing: Free and Clear Exterior: Cement Board Family Room Characteristics: Lower Level Fencing: None Fireplace Characteristics: Electric Foundation: Concrete Block Fuel: Natural Gas Heating: Forced Air Internet Options: Fiber Optic Lake Details: Sand Laundry: Lower Level Lock Box Type: Combo Lot Description: Tree Coverage - Medium Parking Characteristics: Heated Garage; Insulated Garage Pool Description: None Road Frontage: Paved Streets; State Road Roof: Age 8 Years or Less Sellers Terms: Cash; Conventional; FHA Sewer: Tank with Drainage Field Special Search: Primary Bdr Suite Stories: Two Water: Drilled; Well Waterfront View: East

Contract Information

Contingency
None
Original List Price
350000
ListPrice
350000
Owner is an Agent?
No
Auction?
No

Location Tax and Other Information

House Number
29656
Street Name
State Road 35
Postal City
Danbury
County
Burnett
State
WI
Zip Code
54830
Complex/Dev/Subdivision
Yvonne Park

Assessments

Tax With Assessments
1700
Assessment Balance
0

Basement

Foundation Dimensions
25x32
Concrete Block
Yes
Egress Windows
Yes
Full
Yes

More Information

Building Information

Finished SqFt Above Ground
768
Finished SqFt Below Ground
720

Elevation Highpoint to Waterfront Feet

Elevation Highpoint Waterfront Feet
26-40

Lake Details

Lake Acres
48
Lake Depth
14
Sand
Yes

Lease Details

Land Leased
Not Applicable

Miscellaneous Information

Homestead
Yes

Ownership

Fractional Ownership
No

Parking Characteristics

Garage Dimensions
24x36
Garage Square Feet
864
Heated Garage
Yes
Insulated Garage
Yes

Public Survey Info

Range#
16W
Section#
33
Township#
41

Office/Member Info

Association
SPAAR

Location, Tax and Other Information

AssocFeeYN
No
Legal Description
YVONNE PARK LOT 9
Listing City
Danbury
Map Page
999
Municipality
Danbury
School District
Webster
School District Phone
715-866-4391
DNR Lake ID#
2478300
DNR Lake Classification
Not Applicable
Zip Plus 4
9337
Property ID Number
070322411633515945017000
Tax Year
2026
Tax Amount
1700
In Foreclosure?
No
Potential Short Sale?
No
Lender Owned?
No

Directions & Remarks

Public Remarks
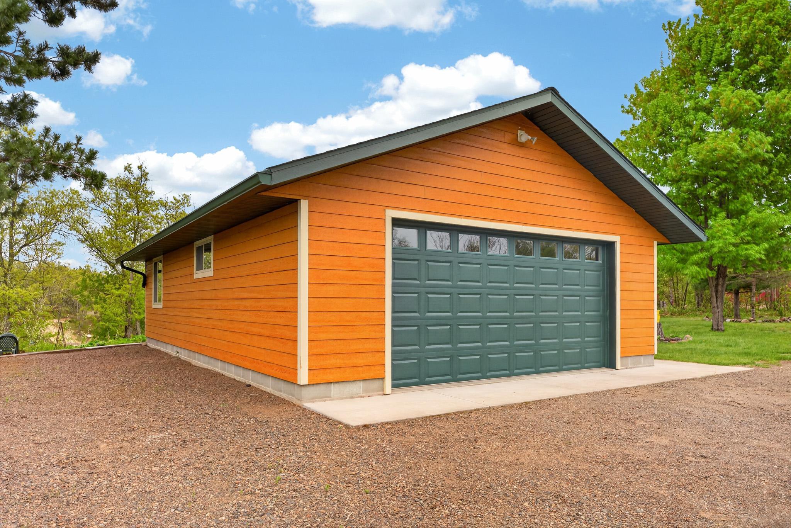
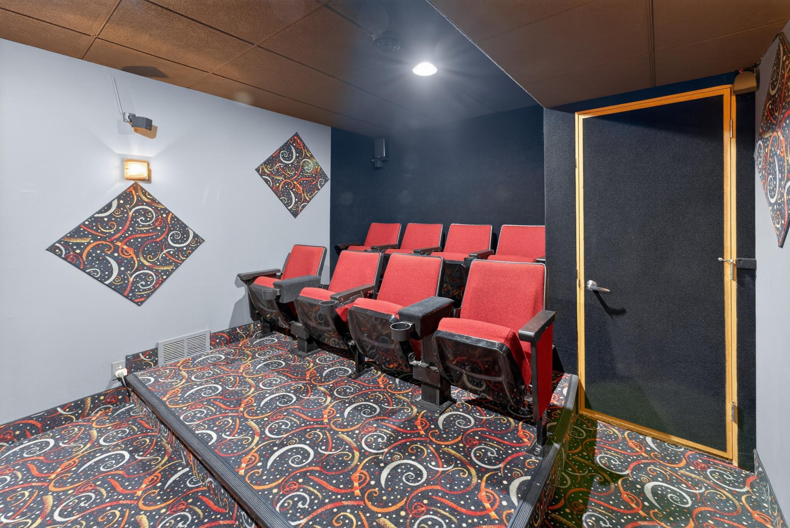
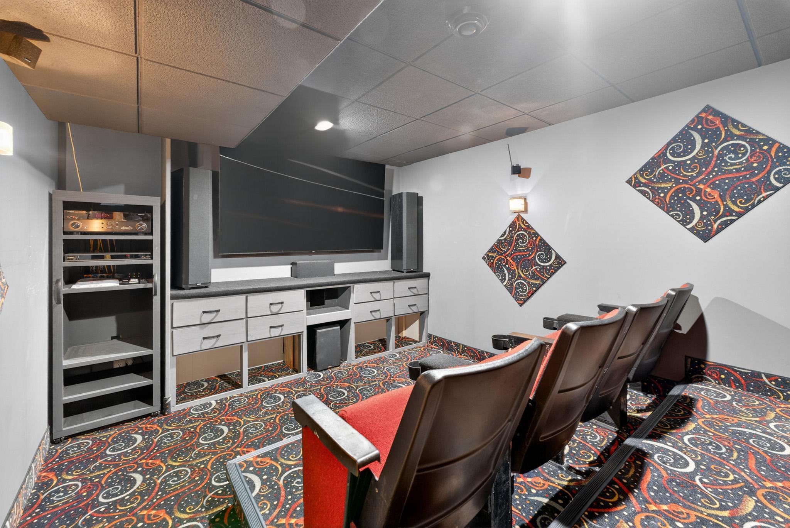
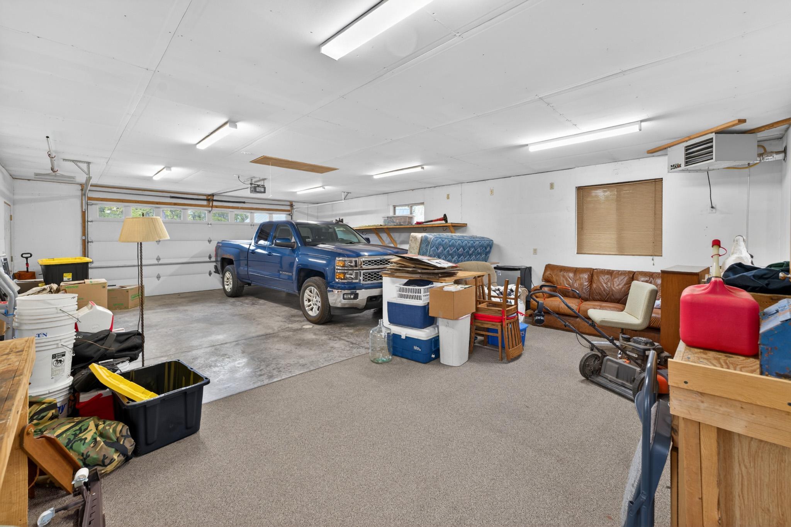
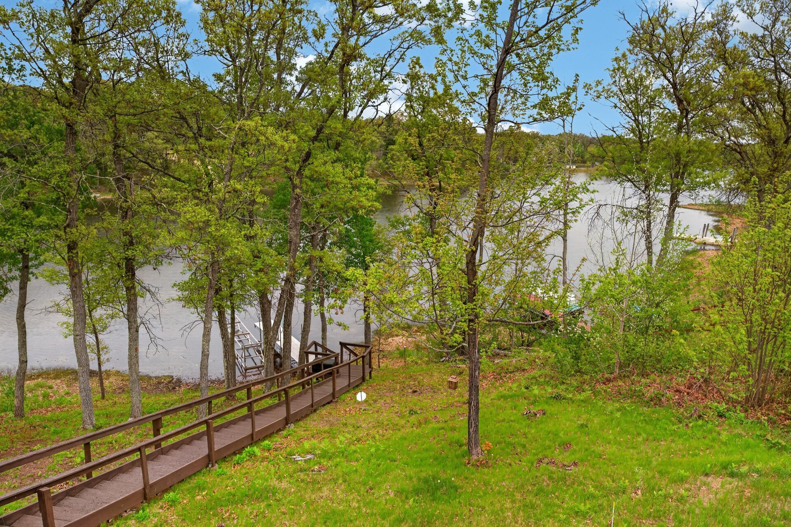
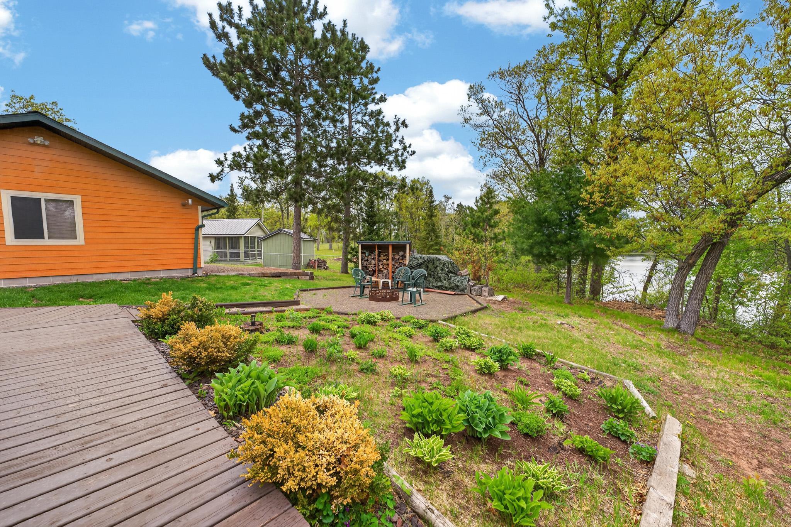
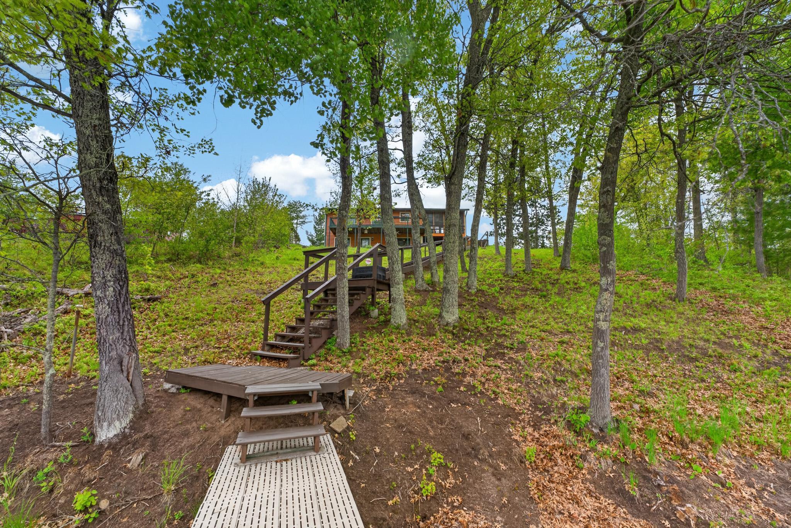
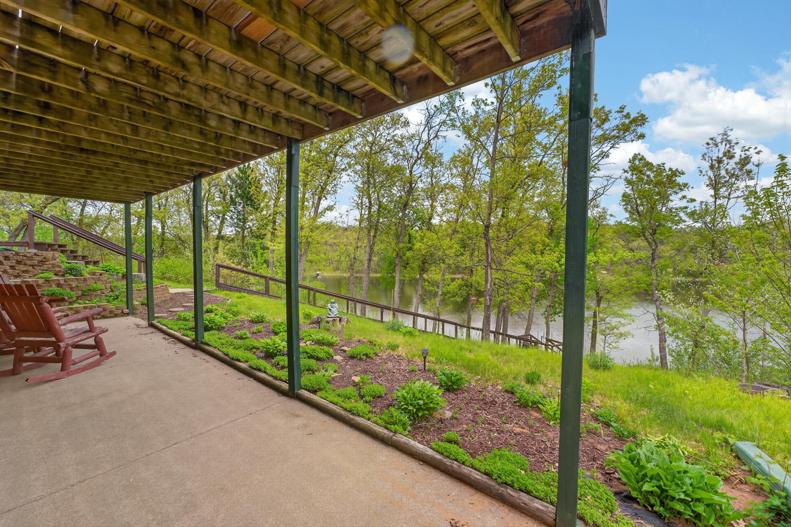
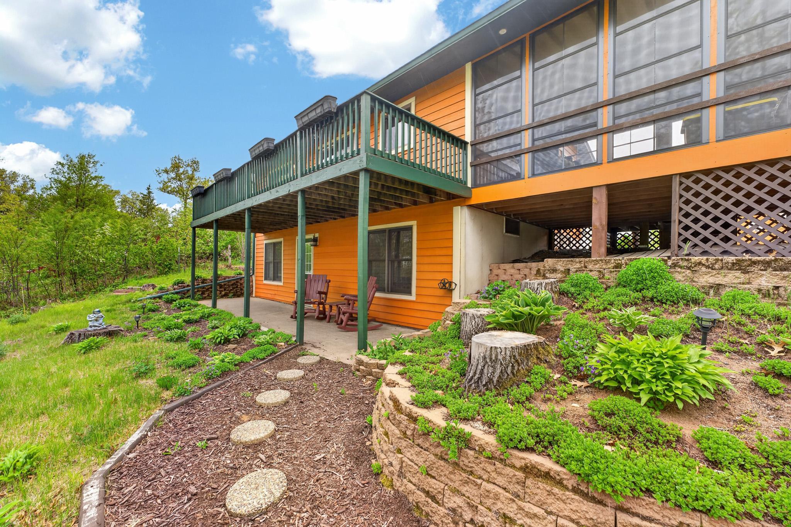
Welcome to this beautiful year-round lake home on peaceful Long Lake. Long Lake offers the kind of quiet, welcoming setting so many buyers are searching for. It is intimate enough to feel private,yet spacious enough to truly enjoy life on the water. Whether you love fishing, boating, relaxing by the shoreline, or simply taking in the views, this lake has so much to offer — including panfish, largemouth bass, and northern pike. The home itself has been amazingly remodeled and features warm knotty pine throughout, Anderson windows, skylights, and a comfortable layout designed for year-round enjoyment. The lower level walkout adds even more usable living space and includes in-floor heat in the lower bathroom. One of the standout features is the custom-made Murphy bed, thoughtfully designed to maximize space and comfort. The three-season porch is absolutely fabulous, with EZ screens that let you enjoy the fresh air while staying protected from the elements. The kitchen includes stainless steel appliances, a slimline microwave, and the washer and dryer are included as well. For movie lovers, this home offers something truly special — an insulated, soundproof in-home theater that seats eight. It features an 85-inch TV, surround sound, and even vibration effects during movies, creating an incredible entertainment experience right at home. Outside, you’ll love the nice paver patio, the lovely deck, and the warm and welcoming fire pit area — perfect for gathering withfamily and friends after a day on the lake. There is also a 24 by 36 three-car garage that is heated, insulated, and sided with SmartSide, giving you excellent space for vehicles, storage, tools, and lake toys. A pontoon lift is included, making it even easier to start enjoying lake life right away. If you are looking for a peaceful lake retreat with year-round comfort, thoughtful updates, beautiful indoor and outdoor spaces,and a private up-north feel, this Long Lake home is one you will want to see in person. Some pictures are virtually staged.
Directions
South of Danbury on State rd. 35

Accessible

None
Yes

Air Conditioning

Central Air
Yes

Amenities Unit

Balcony
Yes
Ceiling Fan(s)
Yes
Deck
Yes
Dock
Yes
Kitchen Window
Yes
Natural Woodwork
Yes
Paneled Doors
Yes
Patio
Yes
Skylight
Yes
Washer/Dryer Hookup
Yes

Appliances

Dryer
Yes
Microwave
Yes
Range
Yes
Refrigerator
Yes
Wine Cooler
Yes

Assumable Loan

Not Assumable
Yes

Bath Description

Main Floor Full Bath
Yes
3/4 Basement
Yes

Construction Materials

Block
Yes

Construction Status

Previously Owned
Yes

Dining Room Description

Kitchen/Dining Room
Yes

Electric

Circuit Breakers
Yes

Elevation Highpoint to Waterfront Slope

Steep
Yes

Existing Financing

Free and Clear
Yes

Exterior

Cement Board
Yes

Family Room Characteristics

Lower Level
Yes

Fencing

None
Yes

Fireplace Characteristics

Electric
Yes

Foundation

Concrete Block
Yes

Fuel

Natural Gas
Yes

Heating

Forced Air
Yes

Insurance Fee

Insurance Fee
0

Internet Options

Fiber Optic
Yes

Lake/Waterfront

Lake Front
Yes

Laundry

Lower Level
Yes

Lock Box Type

Combo
Yes

Lot Description

Tree Coverage - Medium
Yes

Patio, Porch and Deck Features

Porch
Yes
Screened
Yes
Side Porch
Yes

Pool Description

None
Yes

Road Frontage

Paved Streets
Yes
State Road
Yes

Roof

Age 8 Years or Less
Yes

Sellers Terms

Cash
Yes
Conventional
Yes
FHA
Yes

Sewer

Tank with Drainage Field
Yes

Special Search

Primary Bdr Suite
Yes

Stories

Two
Yes

Water

Drilled
Yes
Well
Yes

Waterfront View

East
Yes

Room Information

Room Name Dimensions Level
Deck 30x8 Main
Dining Room 8x12 Main
First (1st) Bedroom 13x11 Main
Kitchen 10x12 Main
Living Room 12x13 Main
Media Room 14x11
Screened Porch 14x14 Main
Second (2nd) Bedroom 11x10 Main
Third (3rd) Bedroom 10x11

Documents

IDX
Listing Office: Keller Williams Premier Realty
Last Updated: May - 27 - 2026
The data relating to real estate for sale on this web site comes in part from the Broker Reciprocity SM Program of the Regional Multiple Listing Service of Minnesota, Inc. The information provided is deemed reliable but not guaranteed. Properties subject to prior sale, change or withdrawal. ©2024 Regional Multiple Listing Service of Minnesota, Inc All rights reserved.