2930 Bay Street, Wayzata, MN 55391

$474,000
Property Type: Residential Bedrooms: 3 Baths: 2 Square Footage: 2,176 Lot Size (sq. ft.): 9,583 Status: Active
Current Price: $474,000 List Date: 4/21/2026 Last Modified: 5/27/2026

Overview

Description

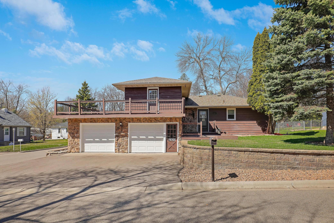
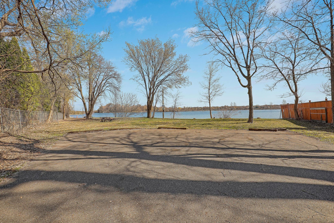
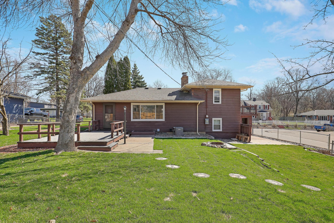
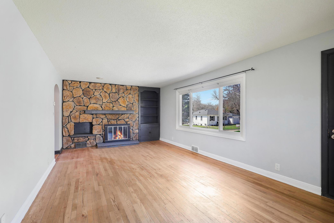
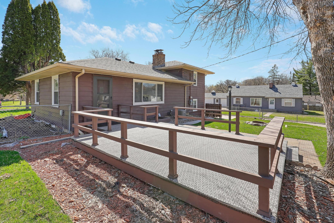
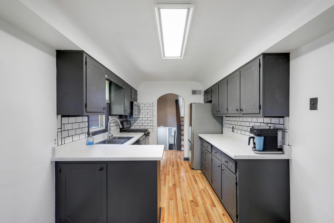
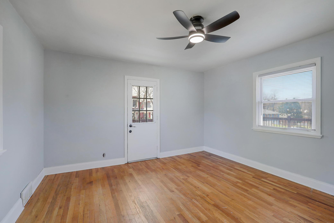
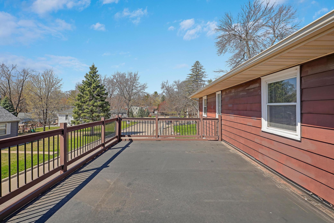
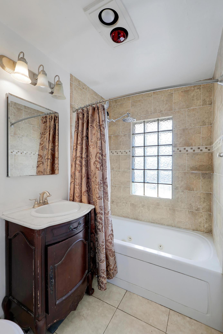
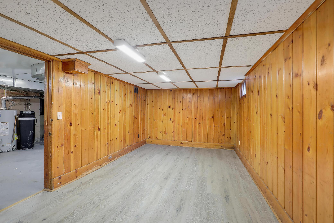
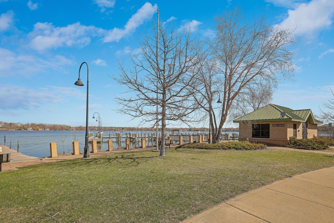
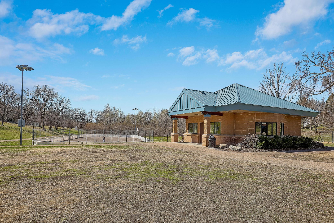
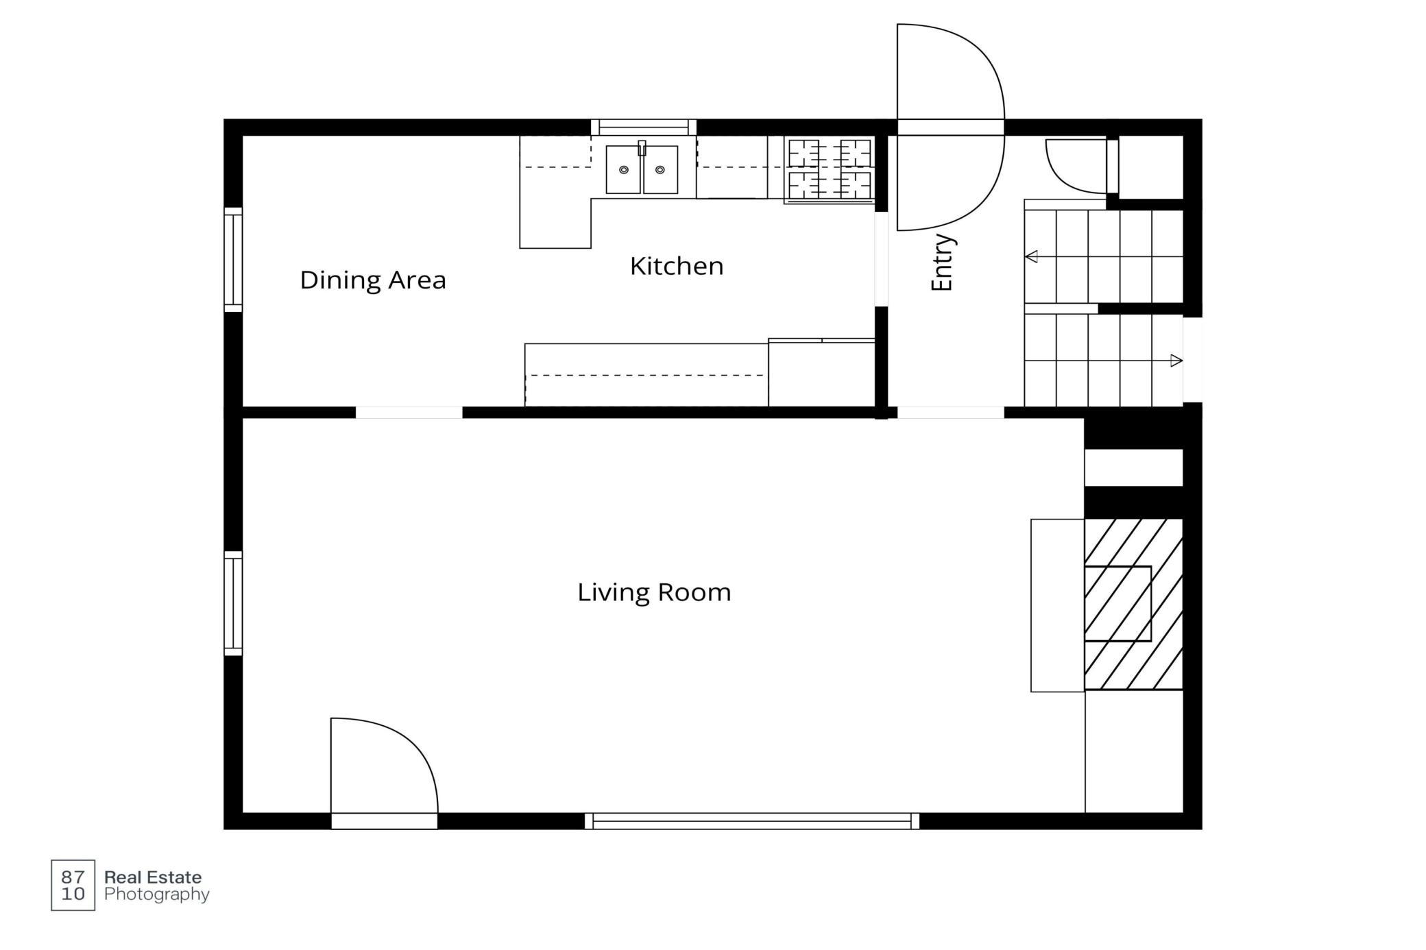
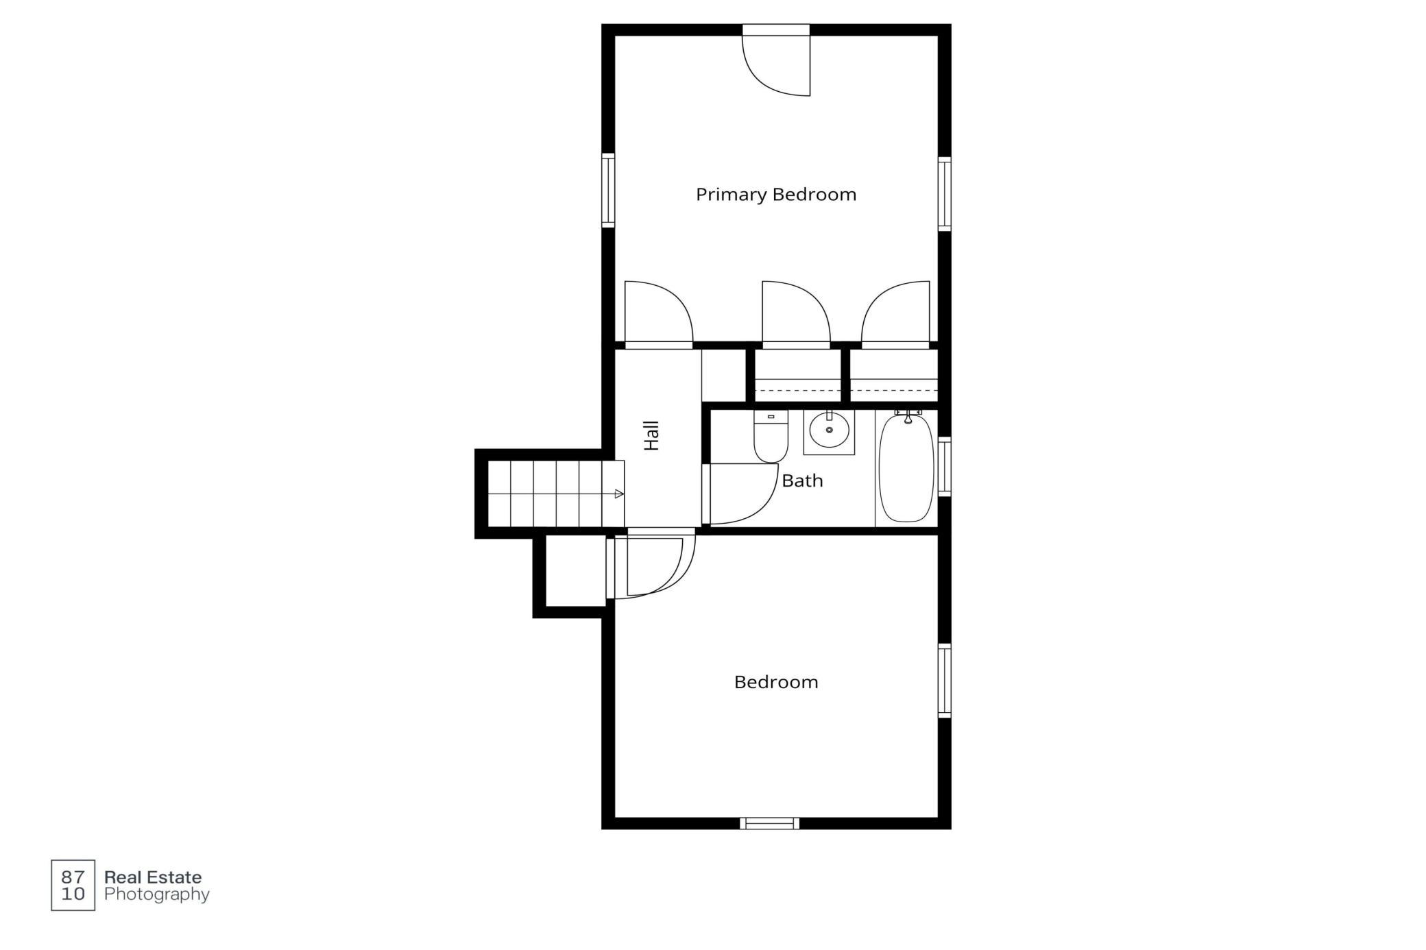
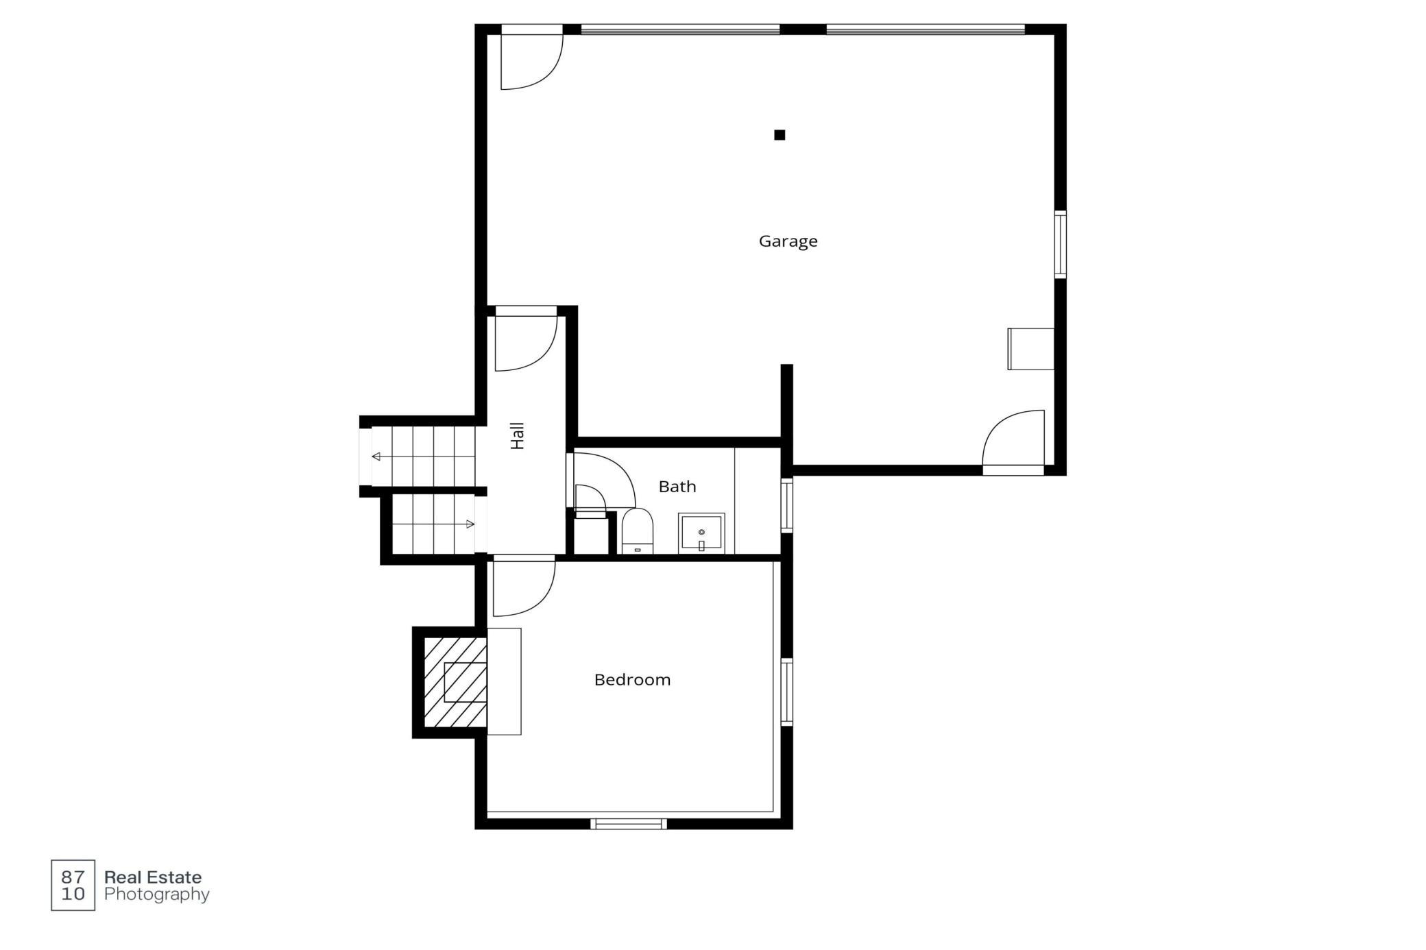
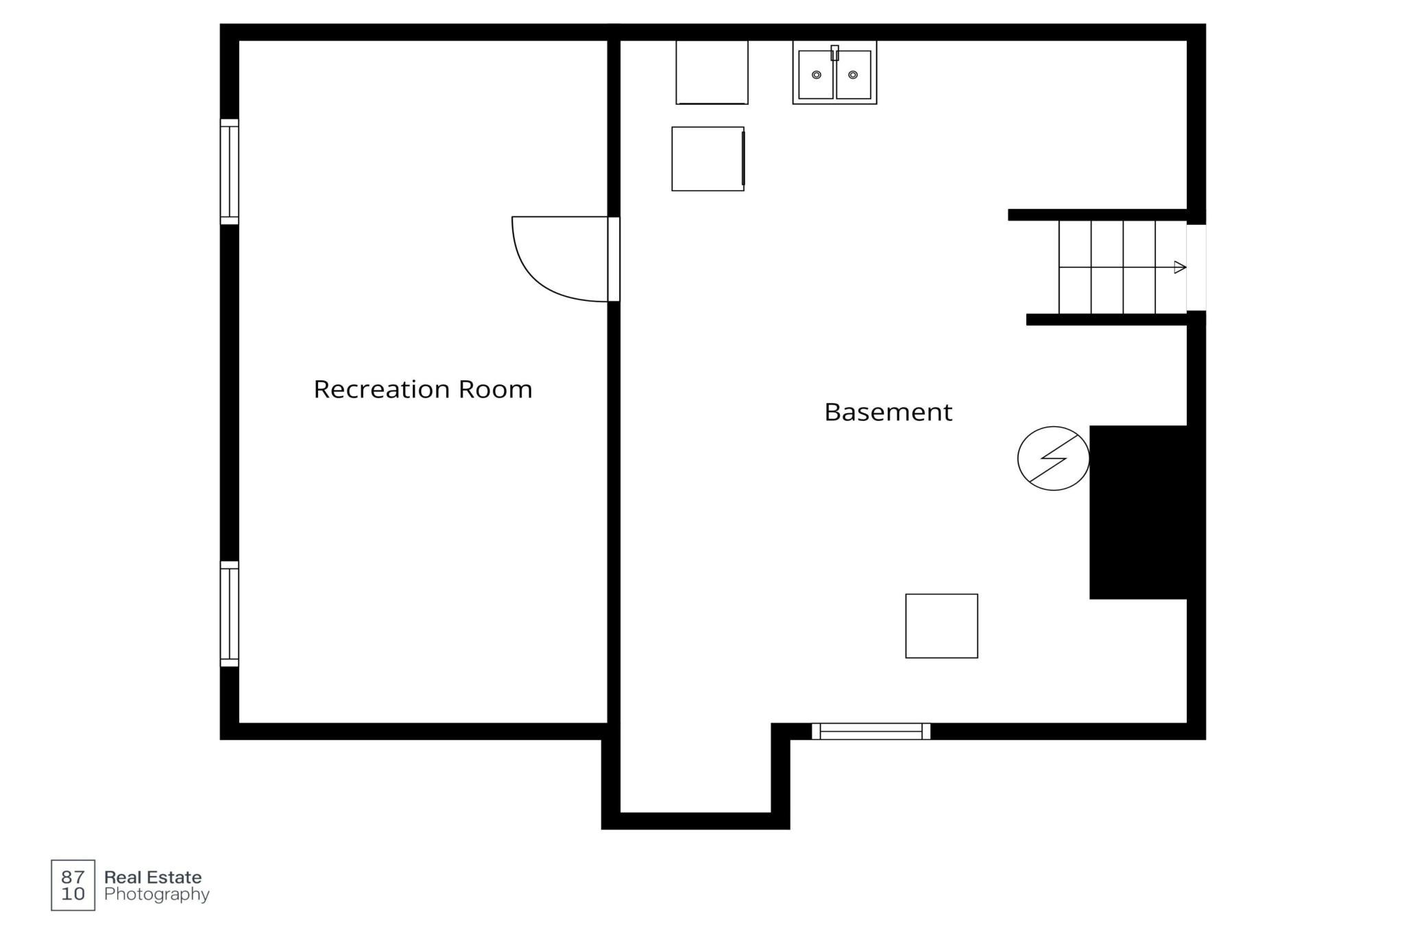
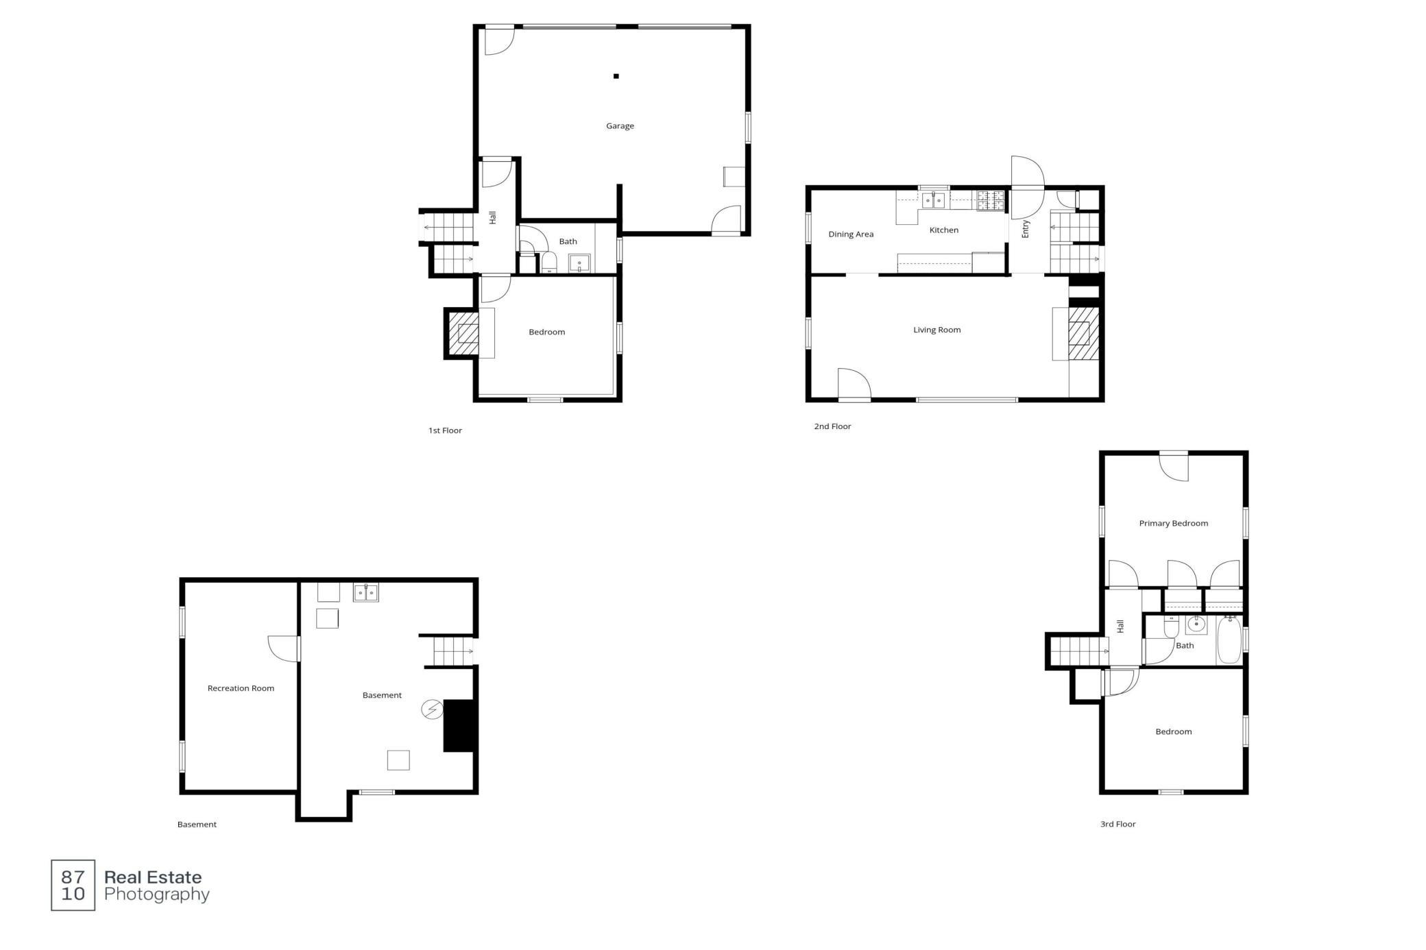
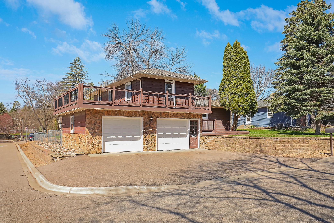
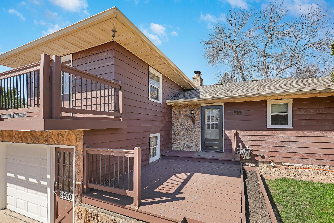
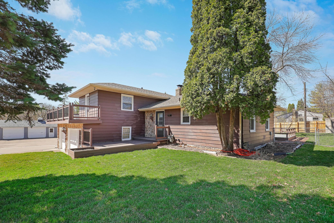
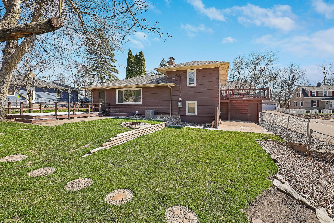
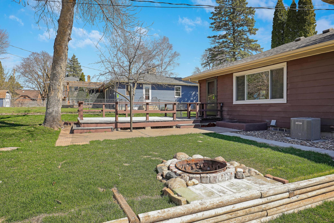
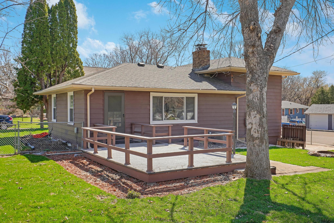
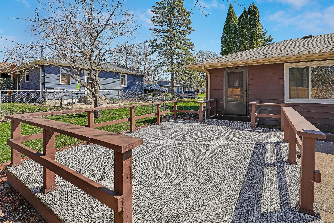
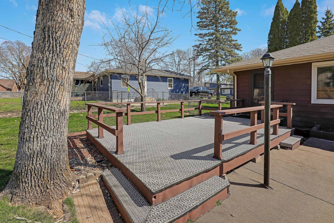
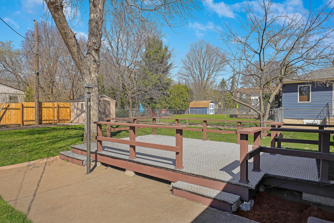
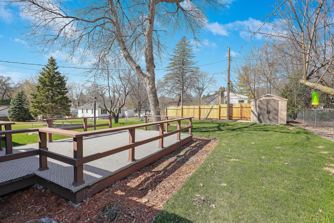
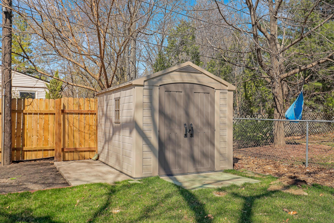
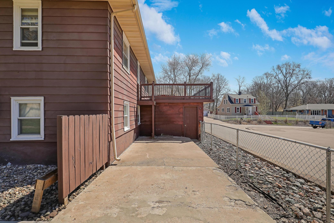
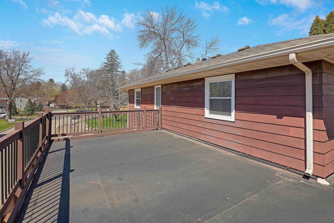
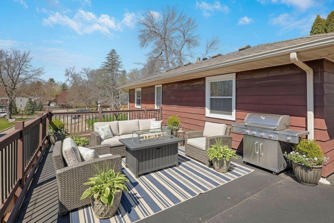
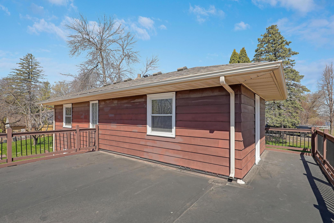
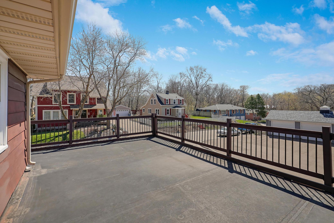
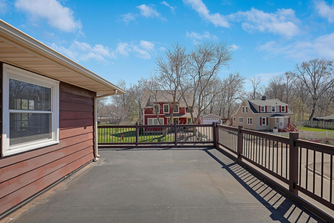
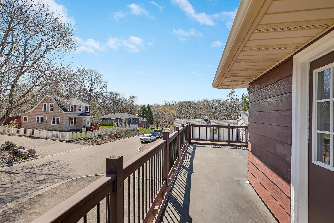
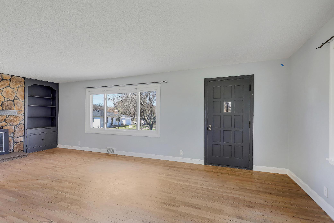
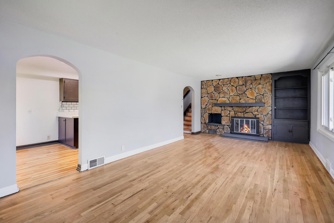
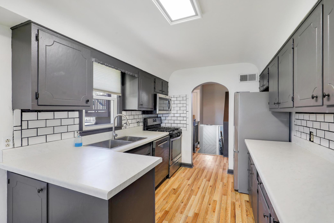
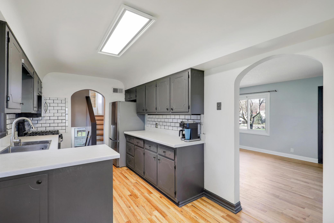
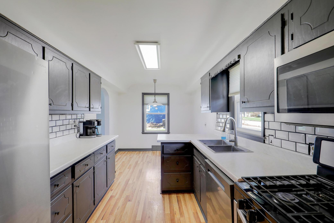
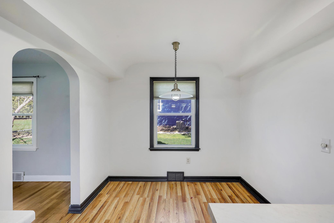
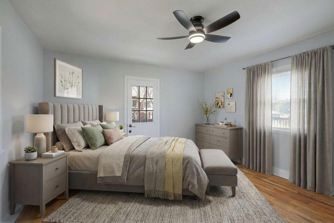
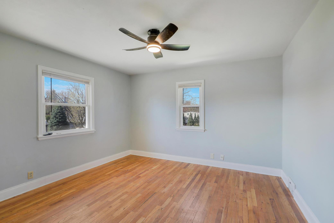
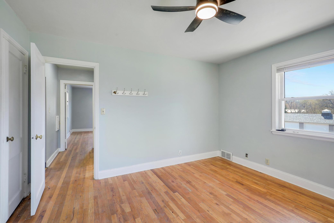
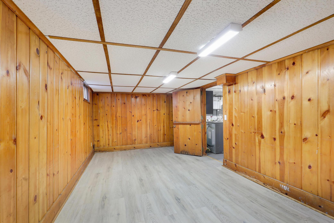
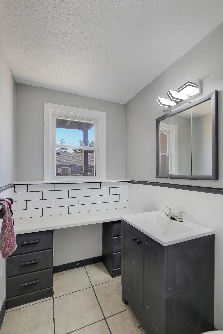
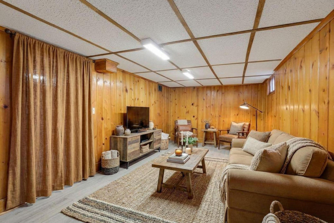
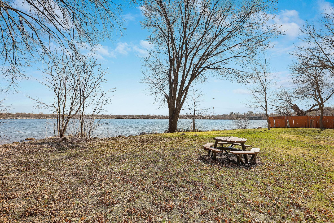
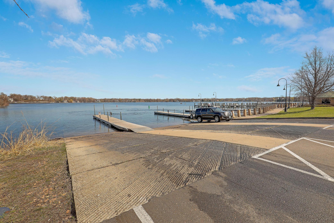
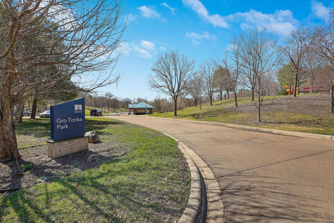
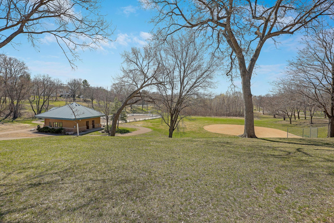
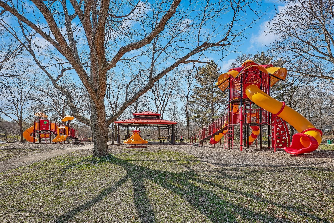
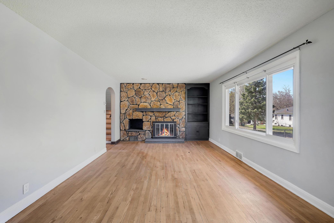
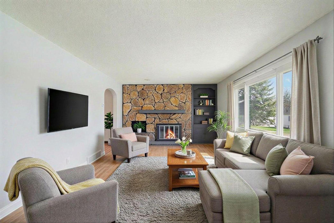
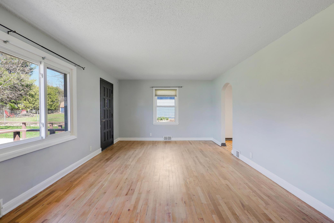
Four level home on corner lot less than a mile from shopping, restaurants, park, LK Mtka boat launch, and your own Herzog Acres Asso private park & beach on 175 feet of Wayzata Bay. Refreshed with refinished hardwood floors on 2 levels, new paint, and new vinyl plank floored family room. Enter from large front porch/deck to wood floored foyer. Large living room with bookcases & wood burning fireplace. Access to rear yard to large deck and fenced in rear yard with 10 x 8 storage shed. Updated kitchen with refreshed cabinets, SS appliances and wood floors with adjacent dining area. Primary bedroom on upper level with door to spacious deck area. 2nd bedroom and full ceramic bath on this level. Lower level has a room as a bedroom or den or bonus room with wood burning fireplace. Adjacent ceramic tile 1/2 bath. Lower level family room with new vinyl plank floor. 3 deck area for your leisure time, fire pit, fenced rear yard for kids or pets. Roof, furnace, CA in 2020.
Open Houses

Listing Details MLS# 7017807

General Property Information

Assoc Mgmt Co. Phone #
612-860-9230
Association Fee Frequency
Annually
Association Mgmt Co. Name
Herzog Acres Association
Common Wall
No
Lot Measurement
Acres
Manufactured Home?
No
Multiple PIDs?
No
New Development
No
Number of Fireplaces
2
Waterfront Frontage
175
Waterfront Present
No
Year Built
1946
Yearly/Seasonal
Yearly
Zoning
Residential-Single Family
Bath Full
Yes
Bath Half
Yes
Main Floor Total SqFt
1088
Above Grd Total SqFt
1088
Below Grd Total SqFt
1088
Total SqFt
2176
Total Finished Sqft
1588.00
FireplaceYN
Yes
Lake/Waterfront Name
Minnetonka
Style
(SF) Single Family
Foundation Size
1088
Power Company
Xcel Energy
Association Fee
160
Garage Stalls
2
Lot Dimensions
75x126
Acres
0.22
Assessment Pending
Unknown
Bath Three Quarters
0
Bath Quarter
0

Property Features

Accessible: None Air Conditioning: Central Air Amenities Unit: Ceiling Fan(s); Deck; Hardwood Floors; Kitchen Window; Local Area Network; Multiple Phone Lines; Natural Woodwork; Tile Floors; Washer/Dryer Hookup Appliances: Dishwasher; Dryer; Range; Refrigerator; Washer Association Fee Includes: Beach Access; Dock Basement: Concrete Block Bath Description: Upper Level Full Bath; 1/2 Basement Construction Materials: Frame Construction Status: Previously Owned Dining Room Description: Breakfast Area; Eat In Kitchen; Kitchen/Dining Room Electric: 100 Amp Service; Circuit Breakers Exterior: Brick/Stone; Metal Family Room Characteristics: Family Room; Lower Level Fencing: Chain Link; Privacy; Wood Fireplace Characteristics: Brick; Living Room; Wood Burning Foundation: Concrete Block Fuel: Natural Gas Heating: Forced Air Internet Options: Cable Laundry: Gas Dryer Hookup; Lower Level; Washer Hookup Lock Box Type: Supra Lot Description: Corner Lot; Public Transit (w/in 6 blks); Tree Coverage - Medium Parking Characteristics: Garage Door Opener; Tuckunder Garage Pool Description: None Road Frontage: City Street; Paved Streets; Storm Sewer Road Responsibility: Public Maintained Road Roof: Age 8 Years or Less; Asphalt Shingles Sellers Terms: Adj. Rate/Gr Payment; Cash; Conventional; FHA; VA Sewer: City Sewer/Connected Stories: Four or More Level Split Water: City Water/Connected Waterfront View: East

Contract Information

Contingency
None
Original List Price
499900
ListPrice
474000
Owner is an Agent?
No
Auction?
No

Location Tax and Other Information

House Number
2930
Street Name
Bay
Street Suffix
Street
Postal City
Wayzata
County
Hennepin
State
MN
Zip Code
55391
Complex/Dev/Subdivision
The Herzog Deephaven Acres

Assessments

Tax With Assessments
4941
Assessment Balance
0

Building Information

Finished SqFt Above Ground
1088
Finished SqFt Below Ground
500

More Information

Lake Details

Lake Acres
14205
Lake Depth
113

Lease Details

Land Leased
Not Applicable

Lock Box Type

Lock Box Source
MAAR
Supra
Yes

Miscellaneous Information

DP Resource
Yes
Homestead
Yes

Ownership

Fractional Ownership
No

Parking Characteristics

Garage Dimensions
24x20
Garage Door Height
78
Garage Door Width
8
Garage Square Feet
480
Garage Door Opener
Yes
Tuckunder Garage
Yes

Public Survey Info

Range#
22
Section#
17
Township#
117

Office/Member Info

Association
SPAAR

Location, Tax and Other Information

AssocFeeYN
Yes
Legal Description
THE HERZOG DEEPHAVEN ACRES COM AT A PT IN THE E LINE OF LOT 6 DIS 366 FT S FROM THE NE COR THEREOF TH W 113 35/100 FT TH S 75 FT TH E 125 FT TH N 75 FT TH W 11 65/100 FT TO BEG INCL PART OF THE ABANDONED R/W OF THE C M AND ST P R R
Listing City
Minnetonka
Map Page
104
Municipality
Minnetonka
School District
Minnetonka
School District Phone
952-401-5000
DNR Lake ID#
27013300
DNR Lake Classification
General Development
Zip Plus 4
2867
Property ID Number
1711722220015
Tax Year
2026
Tax Amount
4941
In Foreclosure?
No
Potential Short Sale?
No
Lender Owned?
No

Directions & Remarks

Public Remarks
Four level home on corner lot less than a mile from shopping, restaurants, park, LK Mtka boat launch, and your own Herzog Acres Asso private park & beach on 175 feet of Wayzata Bay. Refreshed with refinished hardwood floors on 2 levels, new paint, and new vinyl plank floored family room. Enter from large front porch/deck to wood floored foyer. Large living room with bookcases & wood burning fireplace. Access to rear yard to large deck and fenced in rear yard with 10 x 8 storage shed. Updated kitchen with refreshed cabinets, SS appliances and wood floors with adjacent dining area. Primary bedroom on upper level with door to spacious deck area. 2nd bedroom and full ceramic bath on this level. Lower level has a room as a bedroom or den or bonus room with wood burning fireplace. Adjacent ceramic tile 1/2 bath. Lower level family room with new vinyl plank floor. 3 deck area for your leisure time, fire pit, fenced rear yard for kids or pets. Roof, furnace, CA in 2020.
Directions
101 to Grays Bay Blvd to Bay St

Accessible

None
Yes

Air Conditioning

Central Air
Yes

Amenities Unit

Ceiling Fan(s)
Yes
Deck
Yes
Hardwood Floors
Yes
Kitchen Window
Yes
Local Area Network
Yes
Multiple Phone Lines
Yes
Natural Woodwork
Yes
Tile Floors
Yes
Washer/Dryer Hookup
Yes

Appliances

Dishwasher
Yes
Dryer
Yes
Range
Yes
Refrigerator
Yes
Washer
Yes

Association Fee Includes

Beach Access
Yes
Dock
Yes

Basement

Concrete Block
Yes

Bath Description

Upper Level Full Bath
Yes
1/2 Basement
Yes

Construction Materials

Frame
Yes

Construction Status

Previously Owned
Yes

Dining Room Description

Breakfast Area
Yes
Eat In Kitchen
Yes
Kitchen/Dining Room
Yes

Electric

100 Amp Service
Yes
Circuit Breakers
Yes

Exterior

Brick/Stone
Yes
Metal
Yes

Family Room Characteristics

Family Room
Yes
Lower Level
Yes

Fencing

Chain Link
Yes
Privacy
Yes
Wood
Yes

Fireplace Characteristics

Brick
Yes
Living Room
Yes
Wood Burning
Yes

Foundation

Concrete Block
Yes

Fuel

Natural Gas
Yes

Heating

Forced Air
Yes

Insurance Fee

Insurance Fee
0

Internet Options

Cable
Yes

Lake/Waterfront

Association Access
Yes
Dock
Yes
Shared
Yes

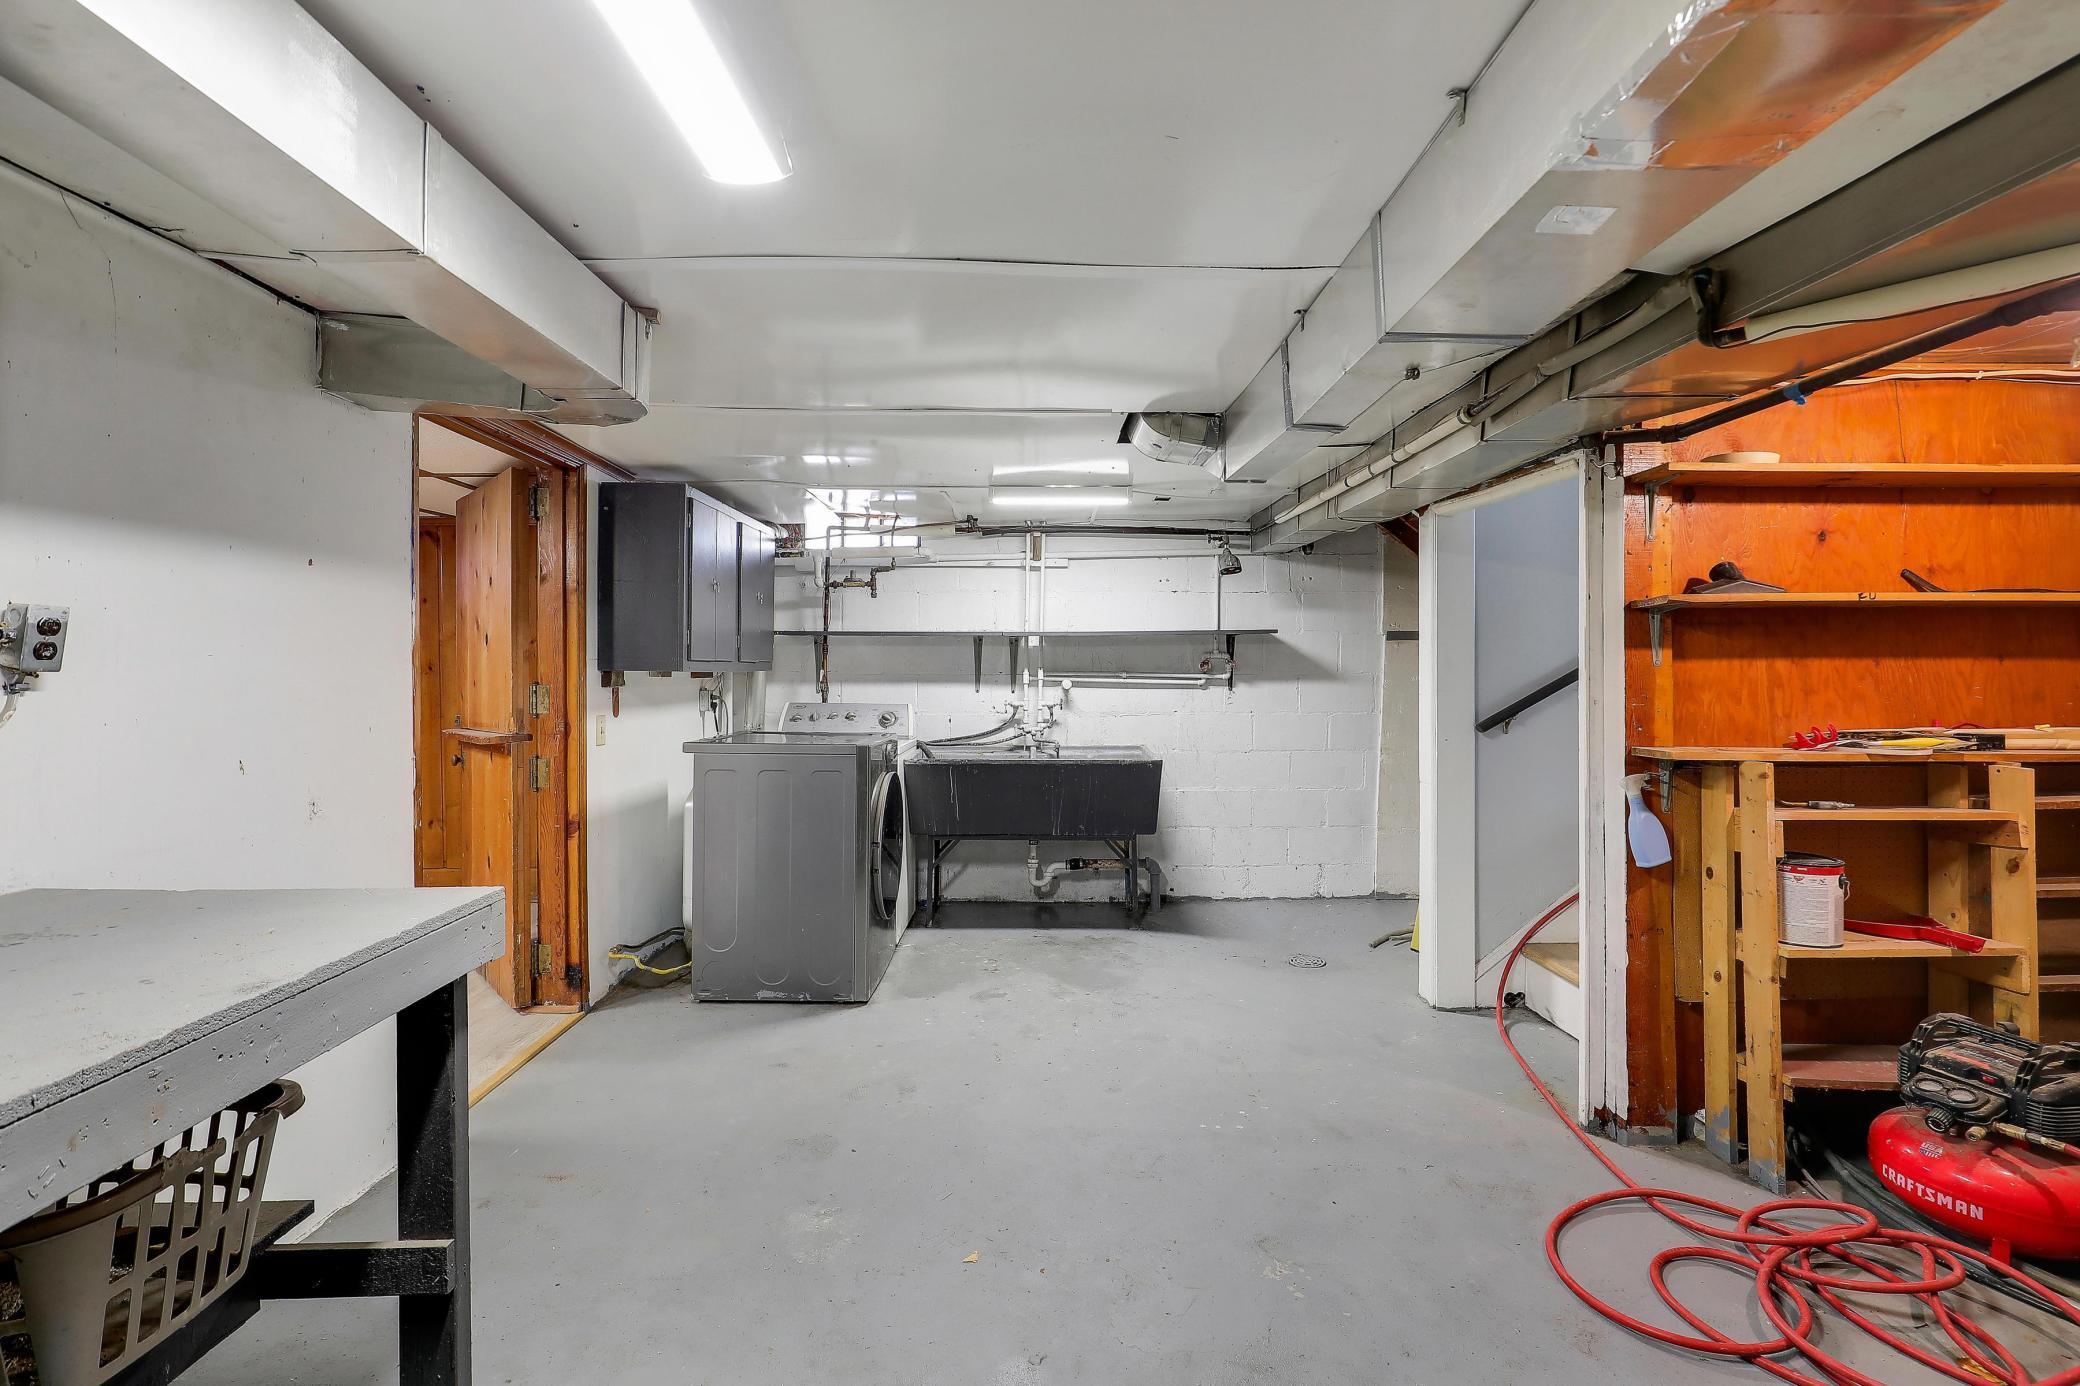
Laundry

Gas Dryer Hookup
Yes
Lower Level
Yes
Washer Hookup
Yes

Lot Description

Corner Lot
Yes
Public Transit (w/in 6 blks)
Yes
Tree Coverage - Medium
Yes

Patio, Porch and Deck Features

Deck
Yes

Pool Description

None
Yes

Road Frontage

City Street
Yes
Paved Streets
Yes
Storm Sewer
Yes

Road Responsibility

Public Maintained Road
Yes

Roof

Age 8 Years or Less
Yes
Asphalt Shingles
Yes

Sellers Terms

Adj. Rate/Gr Payment
Yes
Cash
Yes
Conventional
Yes
FHA
Yes
VA
Yes

Sewer

City Sewer/Connected
Yes

Stories

Four or More Level Split
Yes

Water

City Water/Connected
Yes

Waterfront View

East
Yes

Room Information

Room Name Dimensions Level
Deck 22x12 Main
Deck 27x15 Upper
Family Room 20x9 Basement
First (1st) Bedroom 14x12 Upper
Informal Dining Room 8x8 Main
Kitchen 10x8 Main
Living Room 23x12 Main
Porch 18x10 Main
Second (2nd) Bedroom 12x12 Upper
Third (3rd) Bedroom 11x11 Lower

Documents

IDX
Listing Office: RE/MAX Advantage Plus
Last Updated: May - 27 - 2026
The data relating to real estate for sale on this web site comes in part from the Broker Reciprocity SM Program of the Regional Multiple Listing Service of Minnesota, Inc. The information provided is deemed reliable but not guaranteed. Properties subject to prior sale, change or withdrawal. ©2024 Regional Multiple Listing Service of Minnesota, Inc All rights reserved.