
290 Shoreview Estate, Big Lake, MN 55309

New Listing
$450,000
Property Type: Residential Bedrooms: 3 Baths: 2 Square Footage: 1,704 Lot Size (sq. ft.): 2,614 Status: Active
Current Price: $450,000 List Date: 5/27/2026 Last Modified: 5/27/2026

Overview

Description

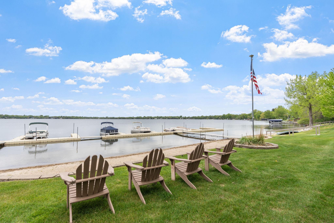
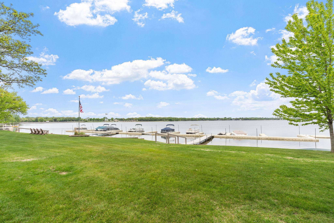
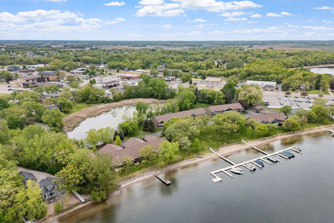
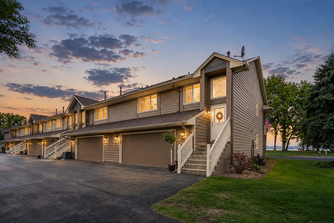
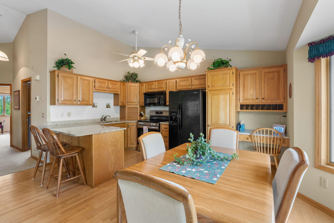
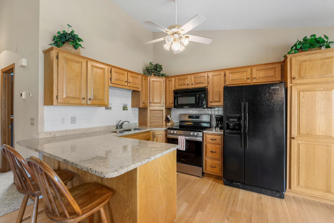
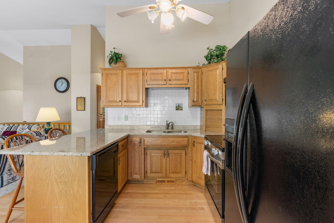
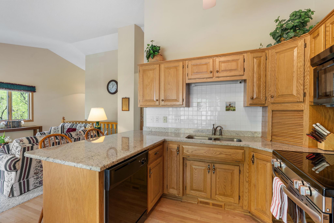
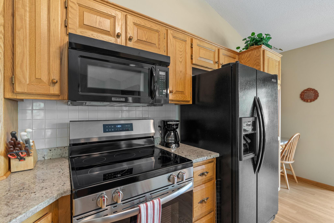
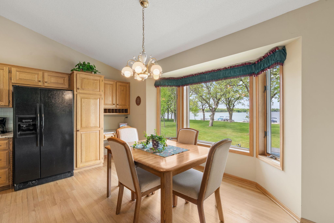
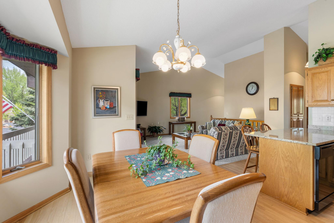
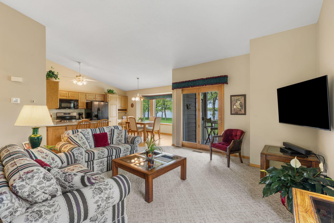
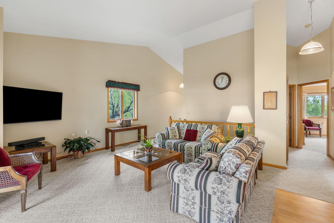
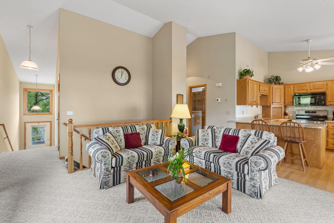
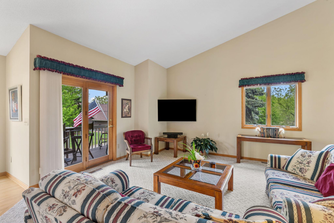
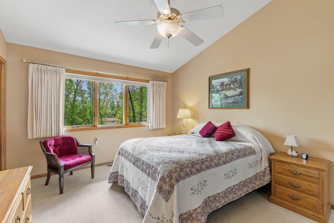
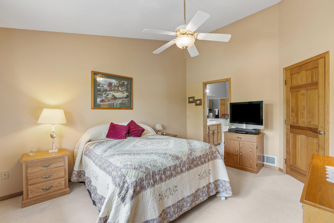
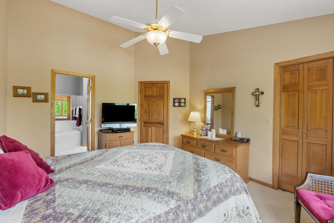
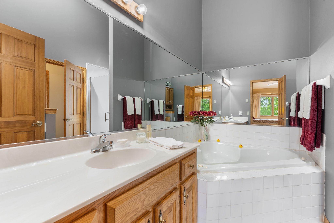
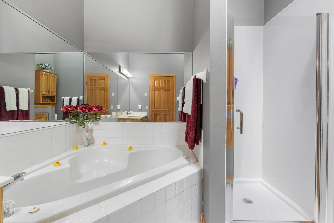
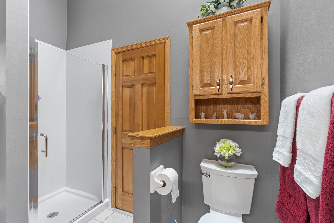
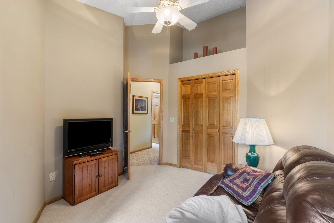
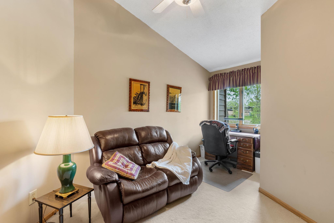
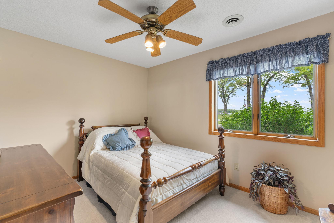
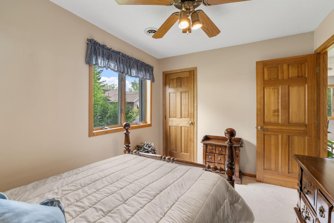
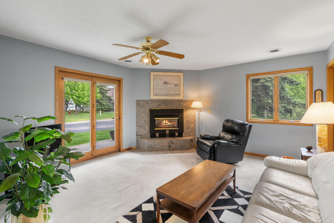
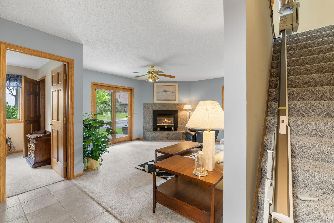
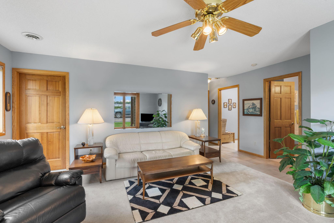
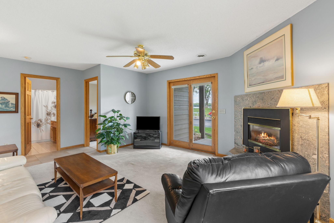
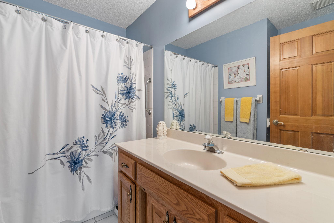
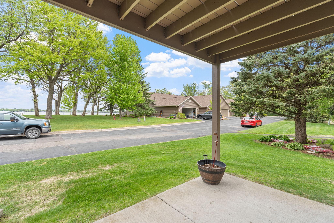
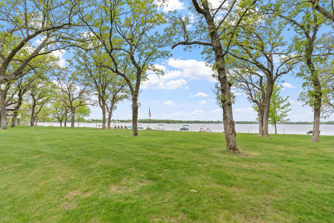
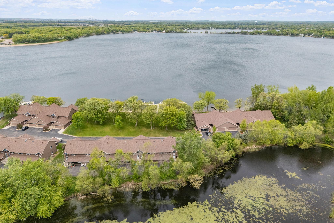
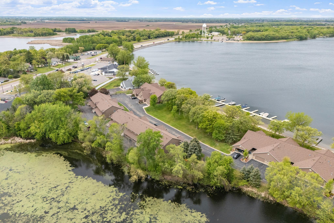
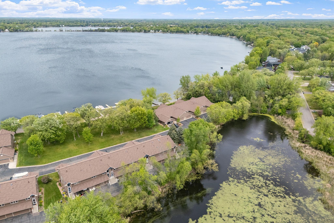
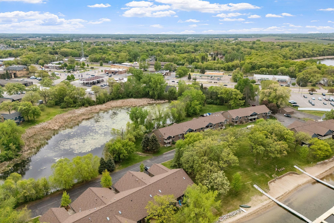
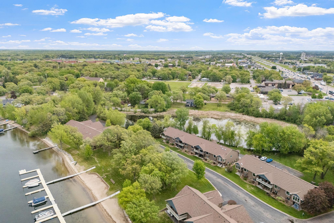
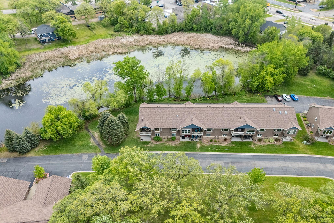
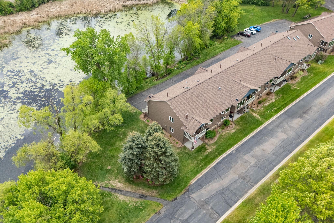
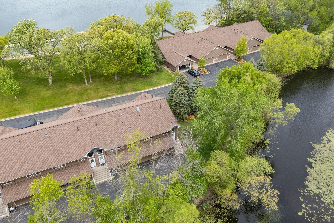
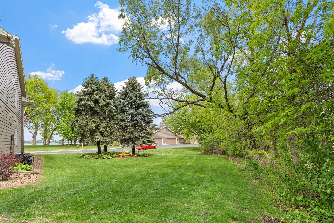
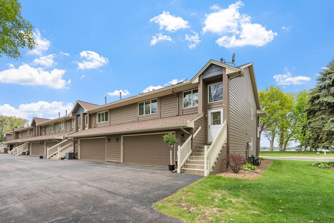
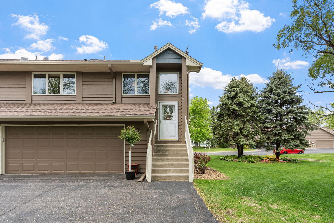
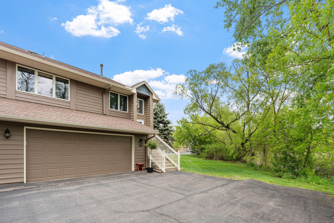
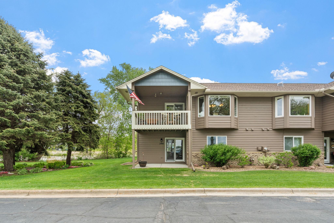
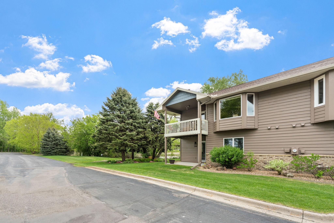
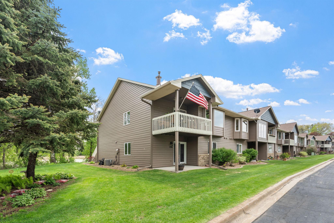
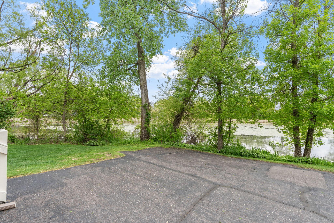
Welcome to this stunning lakefront end unit townhome nestled in a beautiful gated community on Big Lake, one of just 20 units in this sought after complex! This lakefront home has a shared private association maintained beach, dock, and boat slip making lake living effortlessly convenient all season long. Each homeowner is allowed a boat slip. The bright and open upper level is flooded with natural light and features vaulted ceilings that flow seamlessly from the living room through the dining area and into the kitchen. Step out from the living room to the private deck and take in stunning lake views! The kitchen is a great space featuring beautiful wood floors and gorgeous granite countertops, making it both functional and inviting. The full bathroom on this level is beautifully appointed with a skylight, soaking tub, and a new shower. Two bedrooms on this level both overlook a peaceful and secluded pond, offering a quiet and serene setting! The lower level features a spacious fami ...

Listing Details MLS# 7071721

General Property Information

Assoc Mgmt Co. Phone #
218-820-4197
Association Fee Frequency
Monthly
Association Mgmt Co. Name
Shore View Townhome Association
Common Wall
Yes
Lot Measurement
Acres
Manufactured Home?
No
Multiple PIDs?
No
New Development
No
Number of Fireplaces
Yes
Road Btwn WF & Home?
Yes
Waterfront Frontage
463
Waterfront Present
Yes
Year Built
1991
Yearly/Seasonal
Yearly
Zoning
Residential-Single Family
Bath Full
2
Main Floor Total SqFt
1080
Above Grd Total SqFt
1080
Below Grd Total SqFt
624
Total SqFt
1704
Total Finished Sqft
1676.00
FireplaceYN
Yes
Lake/Waterfront Name
Big
Style
(TH) Side x Side
Foundation Size
1080
Association Fee
367
Garage Stalls
2
Lot Dimensions
34x80x34x80
Acres
0.06
Assessment Pending
No
Bath Three Quarters
0
Bath Half
0
Bath Quarter
0

Property Features

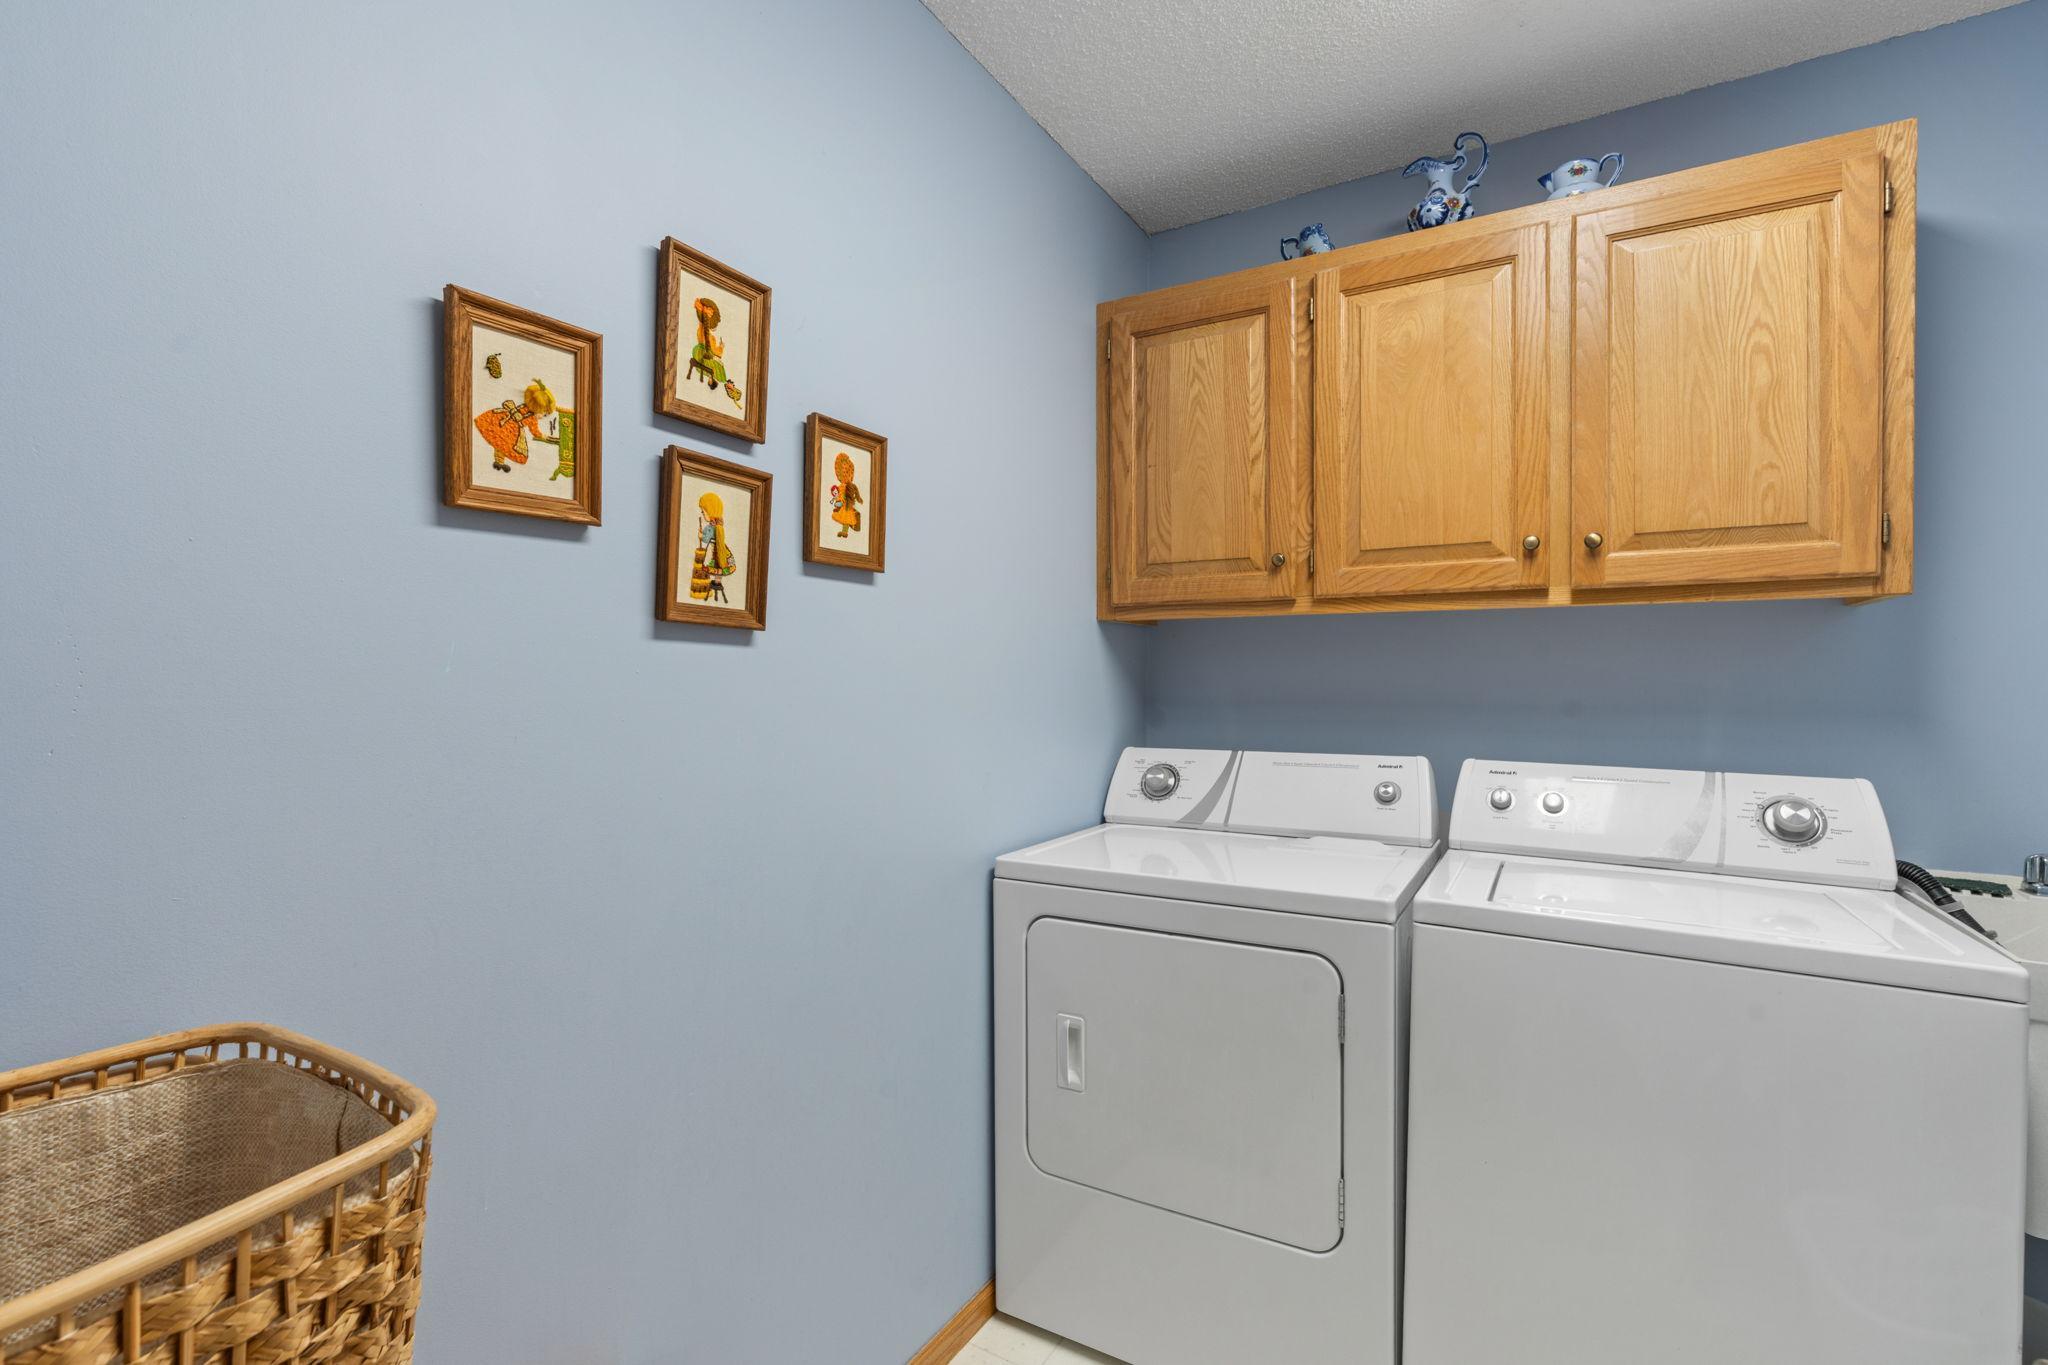
Accessible: Stair Chair Lift Air Conditioning: Central Air Amenities Shared: Beach; Boat Slip; Dock Amenities Unit: Boat Slip; Ceiling Fan(s); Deck; Dock; Hardwood Floors; In-Ground Sprinkler; Kitchen Window; Natural Woodwork; Paneled Doors; Patio; Skylight; Vaulted Ceiling(s) Appliances: Dishwasher; Dryer; Microwave; Range; Refrigerator; Washer Approved Financing: FHA; VA Association Fee Includes: Beach Access; Building Exterior; Controlled Access; Dock; Lawn Care; Outside Maintenance; Professional Mgmt; Sanitation; Shared Amenities; Snow Removal Assumable Loan: Not Assumable Basement: Egress Windows; Full; Storage Space Bath Description: Primary Walk-Thru; Upper Level Full Bath; Full Primary; Full Basement; Separate Tub & Shower Construction Status: Previously Owned Dining Room Description: Breakfast Bar; Eat In Kitchen; Informal Dining Room; Kitchen/Dining Room; Living/Dining Room Electric: 150 Amp Service Elevation Highpoint to Waterfront Slope: Gradual Exterior: Wood Family Room Characteristics: Lower Level Fireplace Characteristics: Family Room; Gas Burning Foundation: Poured Concrete Fuel: Natural Gas Heating: Forced Air Lake Details: Excellent Sand Laundry: Laundry Room; Lower Level; Sink Lock Box Type: Supra Parking Characteristics: Tuckunder Garage Pool Description: None Road Responsibility: Association Maintained Road Roof: Asphalt Shingles Sellers Terms: Adj. Rate/Gr Payment; Cash; Conventional; FHA; Trade; VA; Other Sewer: City Sewer/Connected Stories: Two Townhouse Characteristics: End Unit Water: City Water/Connected Waterfront View: Panoramic

Contract Information

Contingency
None
Original List Price
450000
ListPrice
450000
Owner is an Agent?
No
Auction?
No

Location Tax and Other Information

House Number
290
Street Name
Shoreview
Street Suffix
Estate
Postal City
Big Lake
County
Sherburne
State
MN
Zip Code
55309
Complex/Dev/Subdivision
Shore View Twnhms

Assessments

Tax With Assessments
5054
Assessment Balance
0

Building Information

Finished SqFt Above Ground
1080
Finished SqFt Below Ground
596

More Information

Lake Details

Lake Acres
253
Lake Depth
48
Excellent Sand
Yes

Lease Details

Land Leased
Not Applicable

Lock Box Type

Lock Box Source
MAAR
Supra
Yes

Miscellaneous Information

DP Resource
Yes
Homestead
Yes

Ownership

Fractional Ownership
No

Parking Characteristics

Garage Square Feet
529
Tuckunder Garage
Yes

Public Survey Info

Range#
27
Section#
19
Township#
33

Office/Member Info

Association
MAAR

Location, Tax and Other Information

AssocFeeYN
Yes
Legal Description
LOT 6, BLK 3
Listing City
Big Lake
Map Page
18
Municipality
Big Lake
School District
Big Lake
School District Phone
763-262-5218
DNR Lake ID#
71008200
DNR Lake Classification
General Development
Zip Plus 4
9288
Property ID Number
65004630360
Tax Year
2026
Tax Amount
5054
In Foreclosure?
No
Potential Short Sale?
No
Lender Owned?
No

Directions & Remarks

Public Remarks
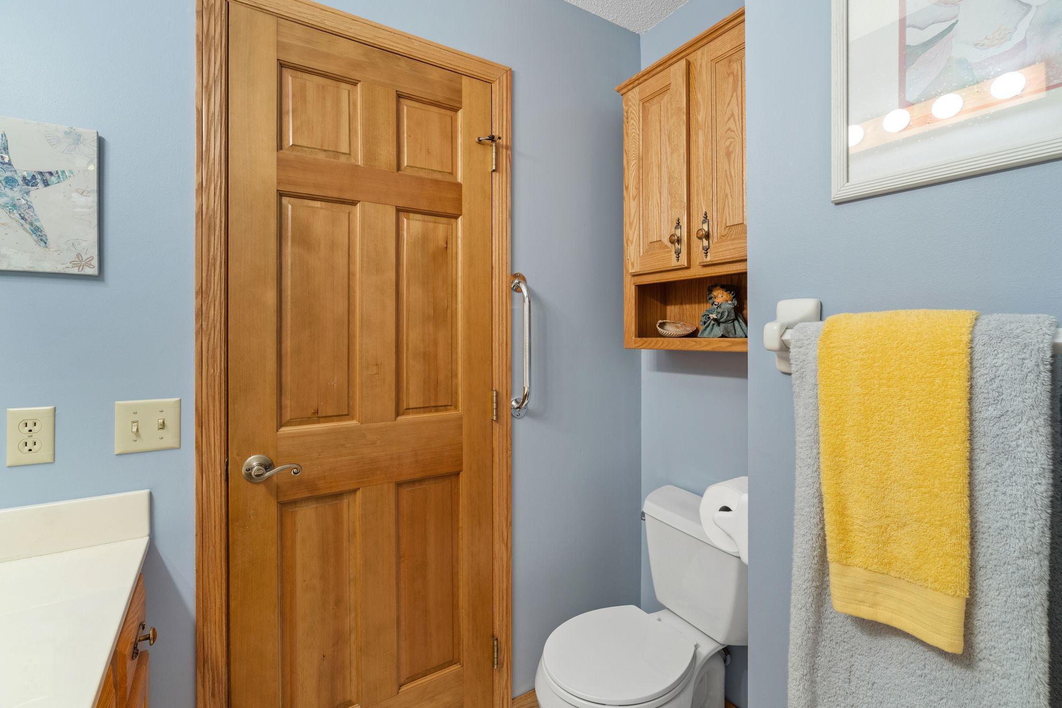
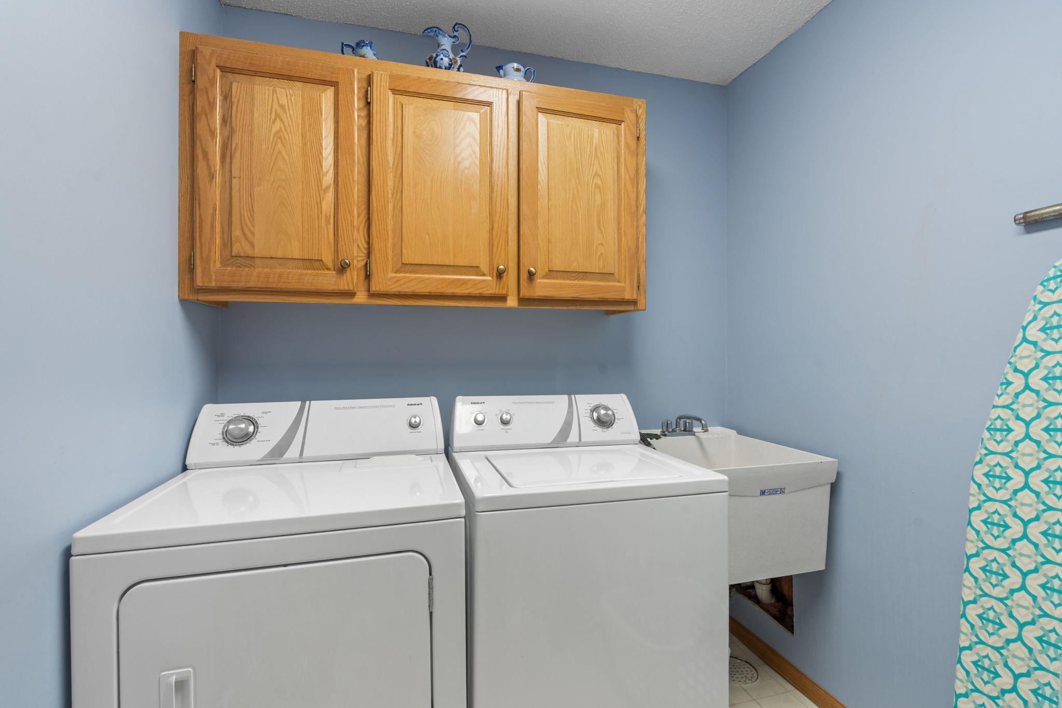
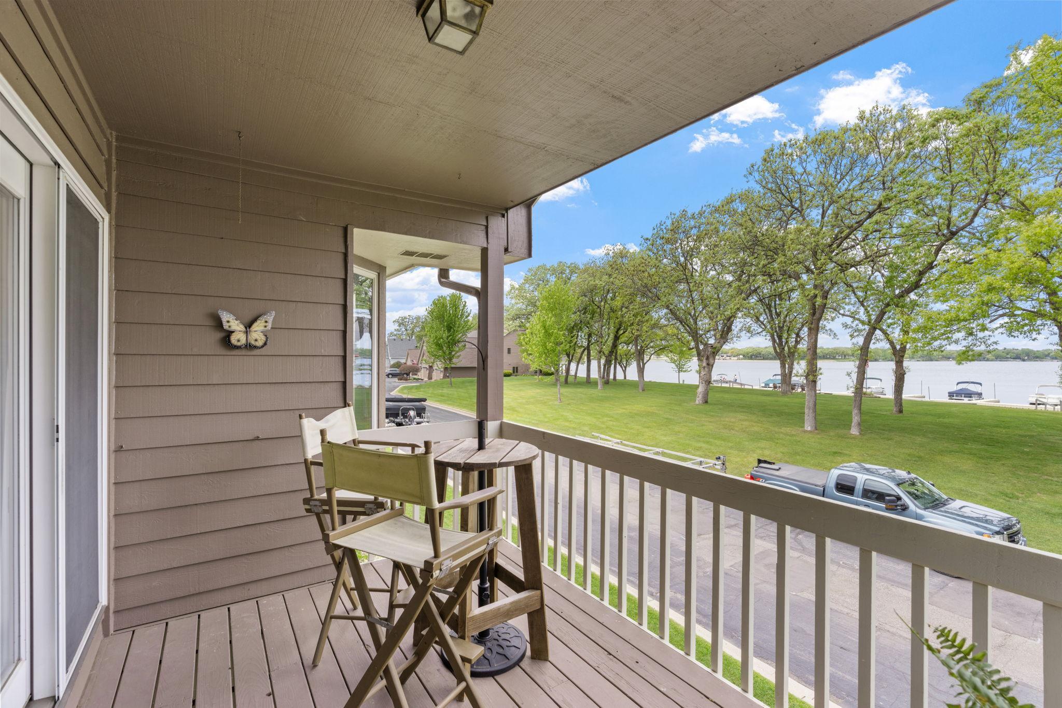
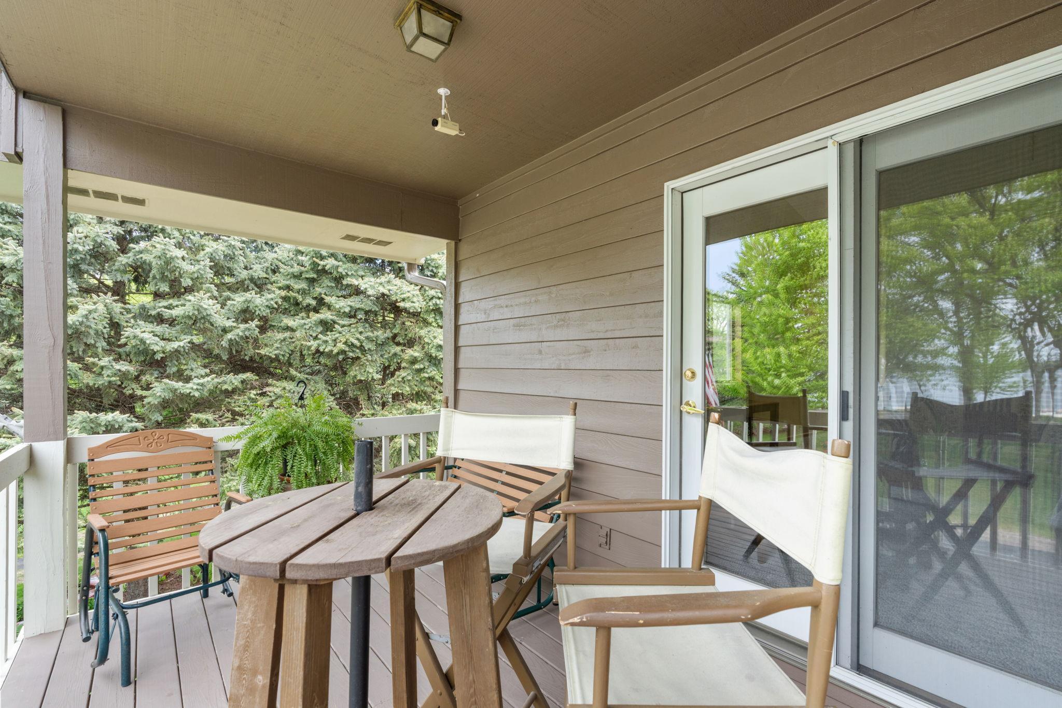
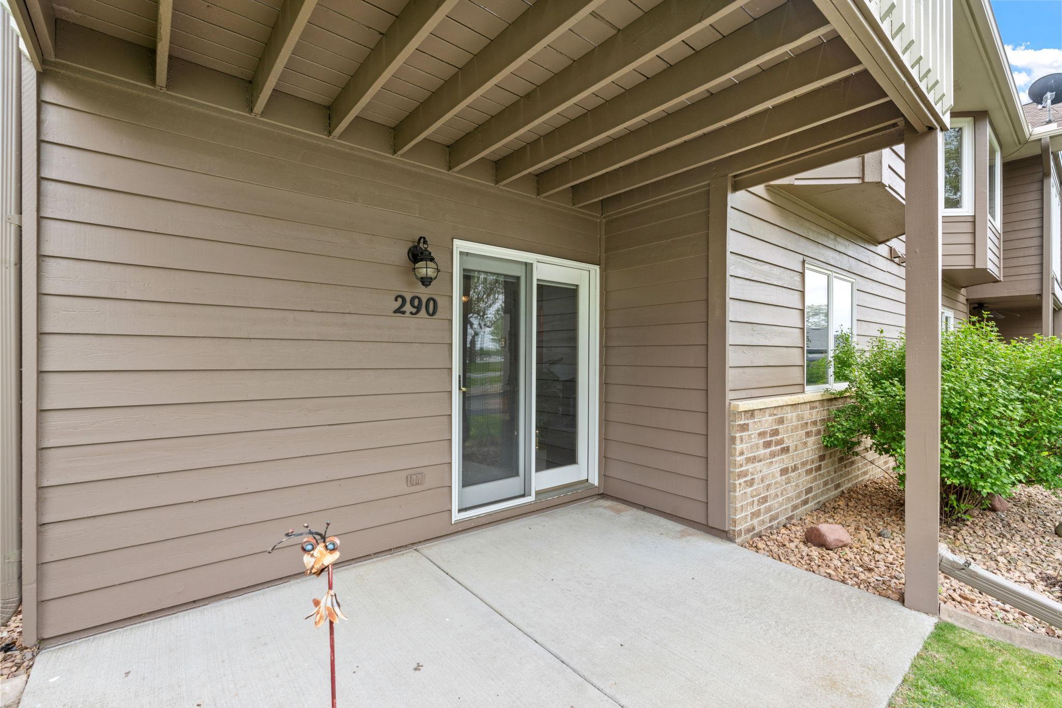
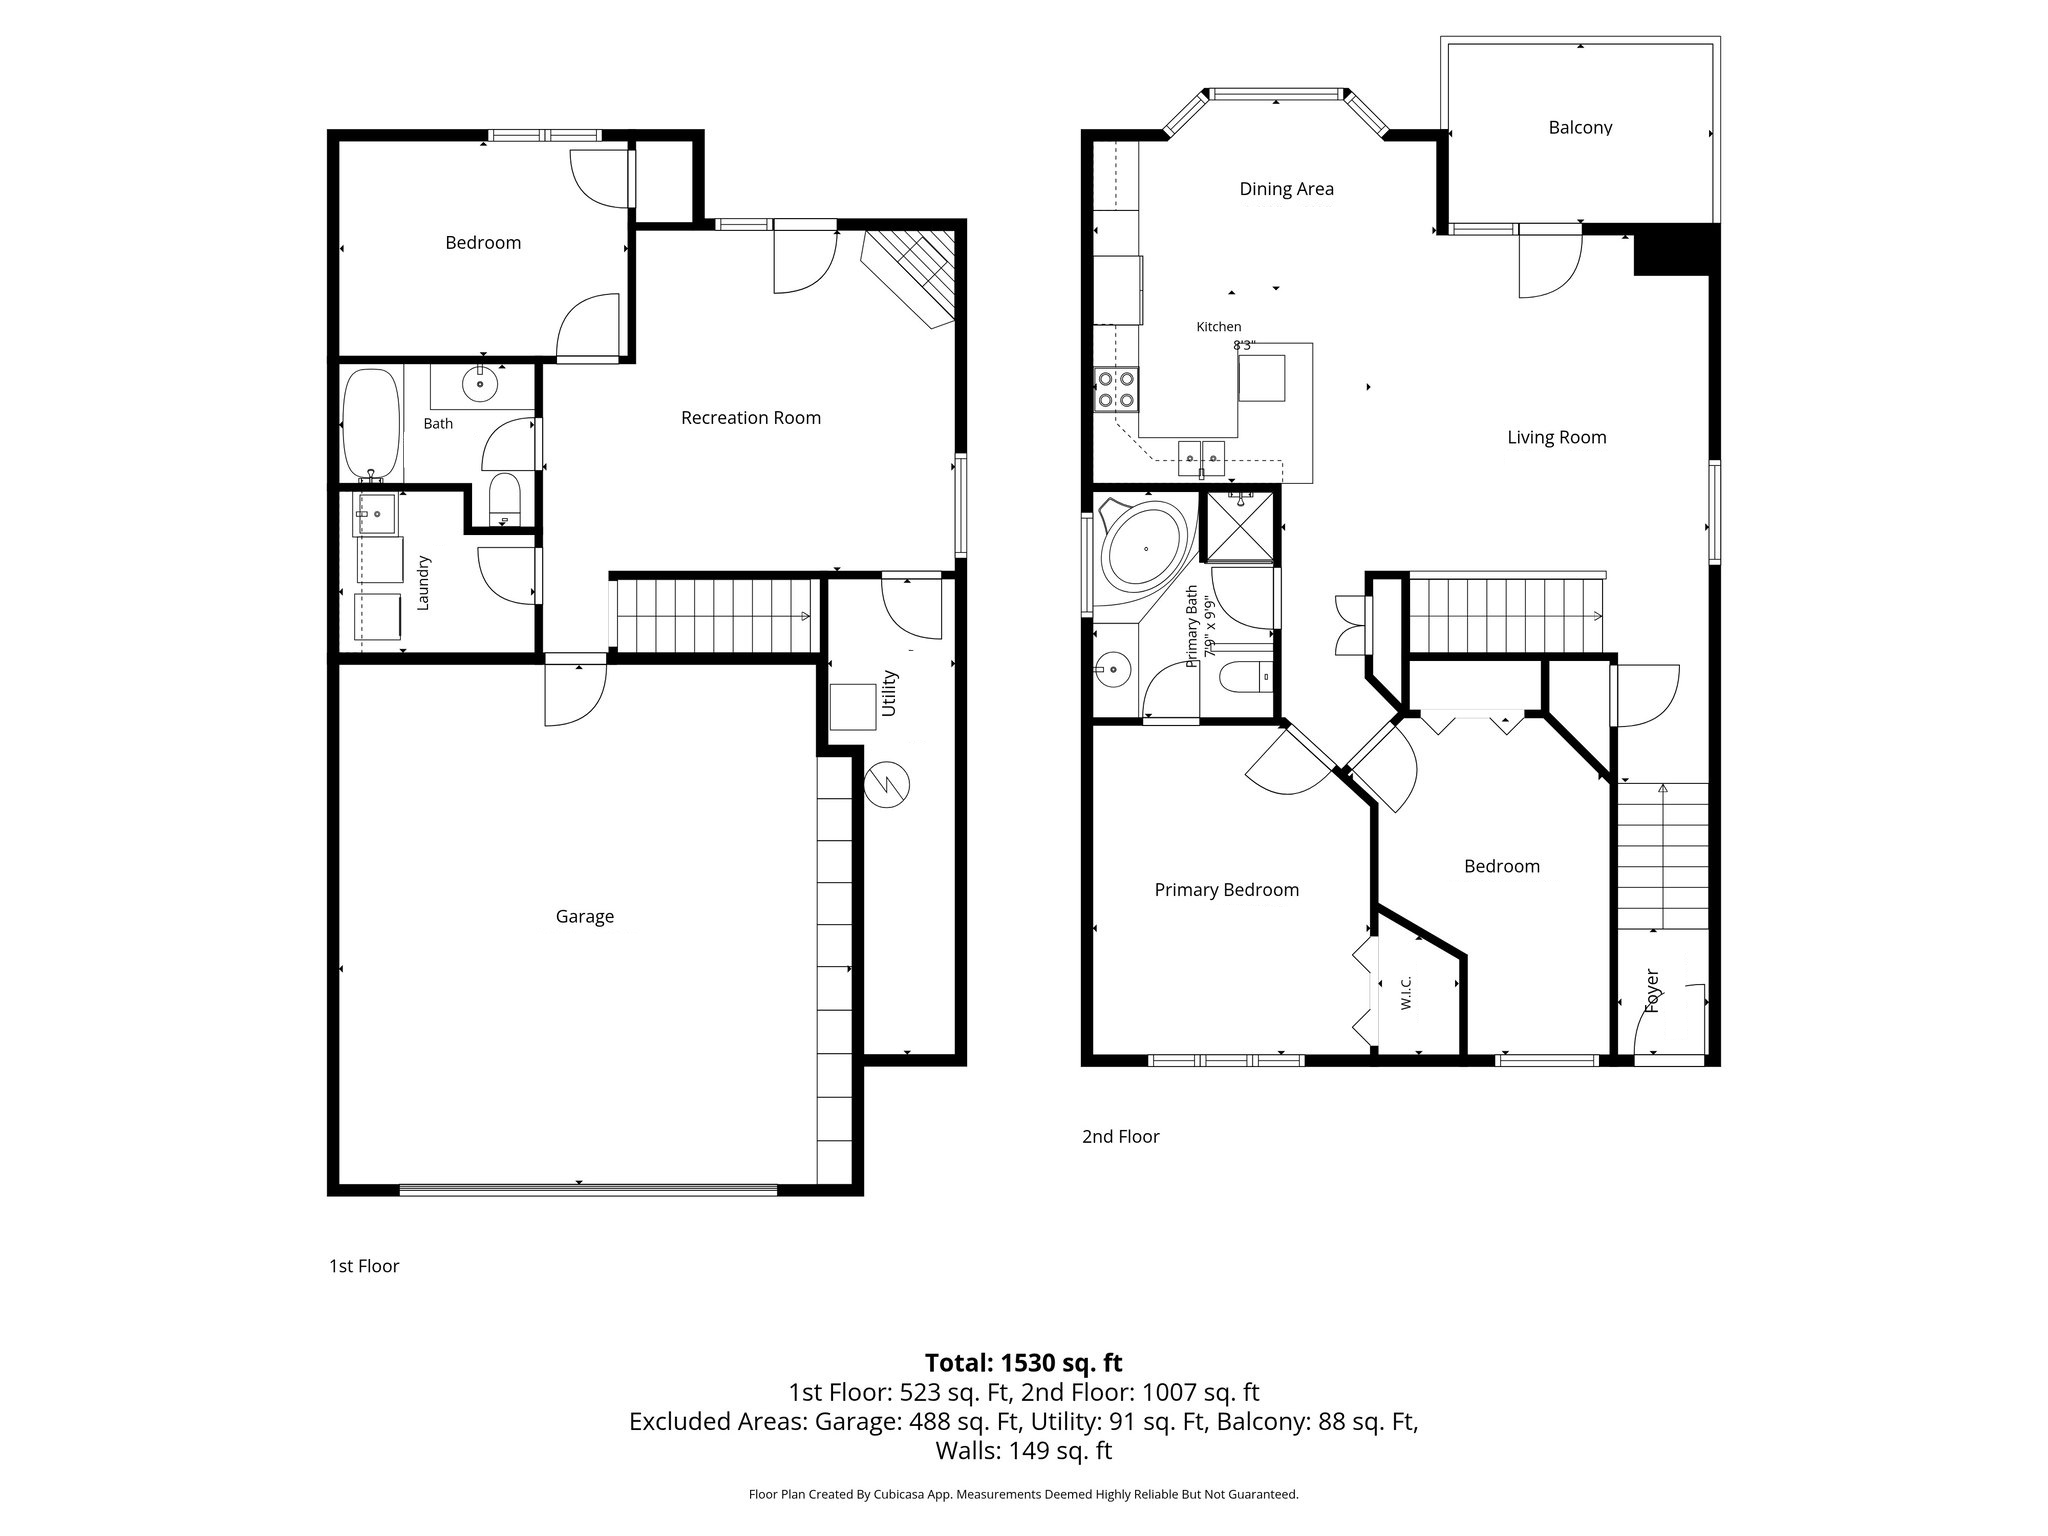
Welcome to this stunning lakefront end unit townhome nestled in a beautiful gated community on Big Lake, one of just 20 units in this sought after complex! This lakefront home has a shared private association maintained beach, dock, and boat slip making lake living effortlessly convenient all season long. Each homeowner is allowed a boat slip. The bright and open upper level is flooded with natural light and features vaulted ceilings that flow seamlessly from the living room through the dining area and into the kitchen. Step out from the living room to the private deck and take in stunning lake views! The kitchen is a great space featuring beautiful wood floors and gorgeous granite countertops, making it both functional and inviting. The full bathroom on this level is beautifully appointed with a skylight, soaking tub, and a new shower. Two bedrooms on this level both overlook a peaceful and secluded pond, offering a quiet and serene setting! The lower level features a spacious family room with a gas fireplace and a walkout to the patio, also overlooking the lake. A third bedroom, full bathroom, laundry room, and an oversized 2 car garage with tons of storage complete this level. Big Lake is connected by a channel to Lake Mitchell, and both lakes are well known for fantastic fishing including walleye, largemouth bass, northern pike, and crappie. A great lakeside restaurant is right nearby for dining on the water. This is lake living at its best, schedule your showing today!
Directions
HWY 10 TO SIGN N. TO PROPERTY

Accessible

Stair Chair Lift
Yes

Air Conditioning

Central Air
Yes

Amenities Shared

Beach
Yes
Boat Slip
Yes
Dock
Yes

Amenities Unit

Boat Slip
Yes
Ceiling Fan(s)
Yes
Deck
Yes
Dock
Yes
Hardwood Floors
Yes
In-Ground Sprinkler
Yes
Kitchen Window
Yes
Natural Woodwork
Yes
Paneled Doors
Yes
Patio
Yes
Skylight
Yes
Vaulted Ceiling(s)
Yes

Appliances

Dishwasher
Yes
Dryer
Yes
Microwave
Yes
Range
Yes
Refrigerator
Yes
Washer
Yes

Approved Financing

FHA
Yes
VA
Yes

Association Fee Includes

Beach Access
Yes
Building Exterior
Yes
Controlled Access
Yes
Dock
Yes
Lawn Care
Yes
Outside Maintenance
Yes
Professional Mgmt
Yes
Sanitation
Yes
Shared Amenities
Yes
Snow Removal
Yes

Assumable Loan

Not Assumable
Yes

Basement

Egress Windows
Yes
Full
Yes
Storage Space
Yes

Bath Description

Primary Walk-Thru
Yes
Upper Level Full Bath
Yes
Full Primary
Yes
Full Basement
Yes
Separate Tub & Shower
Yes

Construction Status

Previously Owned
Yes

Dining Room Description

Breakfast Bar
Yes
Eat In Kitchen
Yes
Informal Dining Room
Yes
Kitchen/Dining Room
Yes
Living/Dining Room
Yes

Electric

150 Amp Service
Yes

Elevation Highpoint to Waterfront Slope

Gradual
Yes

Exterior

Wood
Yes

Family Room Characteristics

Lower Level
Yes

Fireplace Characteristics

Family Room
Yes
Gas Burning
Yes

Foundation

Poured Concrete
Yes

Fuel

Natural Gas
Yes

Heating

Forced Air
Yes

Insurance Fee

Insurance Fee
0

Lake/Waterfront

Lake Front
Yes
Lake View
Yes

Laundry

Laundry Room
Yes
Lower Level
Yes
Sink
Yes

Patio, Porch and Deck Features

Deck
Yes
Patio
Yes

Pool Description

None
Yes

Restriction/Covenants

Mandatory Owners Assoc
Yes
Pets - Cats Allowed
Yes
Pets - Dogs Allowed
Yes
Rental Restrictions May Apply
Yes

Road Responsibility

Association Maintained Road
Yes

Roof

Asphalt Shingles
Yes

Sellers Terms

Adj. Rate/Gr Payment
Yes
Cash
Yes
Conventional
Yes
FHA
Yes
Other
Yes
Trade
Yes
VA
Yes

Sewer

City Sewer/Connected
Yes

Stories

Two
Yes

Townhouse Characteristics

End Unit
Yes

Water

City Water/Connected
Yes

Waterfront View

Panoramic
Yes

Room Information

Room Name Dimensions Level
Deck 11.5x8 Upper
Dining Room 7x15 Upper
Family Room 15x15 Lower
First (1st) Bedroom 14x12 Upper
Kitchen 10x9 Upper
Laundry 9x7 Lower
Living Room 14x14 Upper
Second (2nd) Bedroom 11x14 Upper
Third (3rd) Bedroom 10x11 Lower
IDX
Listing Office: Keller Williams Classic Rlty NW
Last Updated: May - 27 - 2026
The data relating to real estate for sale on this web site comes in part from the Broker Reciprocity SM Program of the Regional Multiple Listing Service of Minnesota, Inc. The information provided is deemed reliable but not guaranteed. Properties subject to prior sale, change or withdrawal. ©2024 Regional Multiple Listing Service of Minnesota, Inc All rights reserved.