2843 Mckinley Street NE, Minneapolis, MN 55418

New Listing
$275,000
Property Type: Residential Bedrooms: 2 Baths: 1 Square Footage: 1,373 Lot Size (sq. ft.): 6,098 Status: Coming Soon
Current Price: $275,000 List Date: 5/27/2026 Last Modified: 5/27/2026

Overview

Description

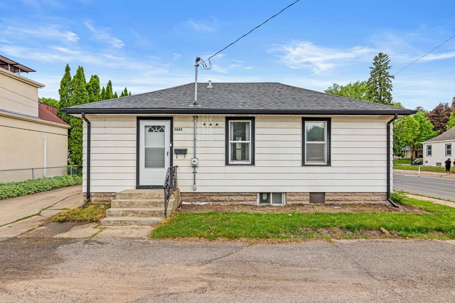
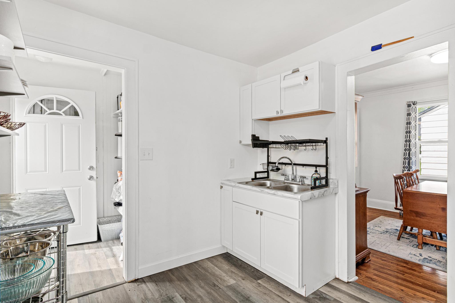
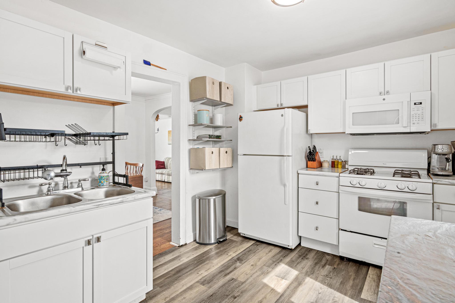
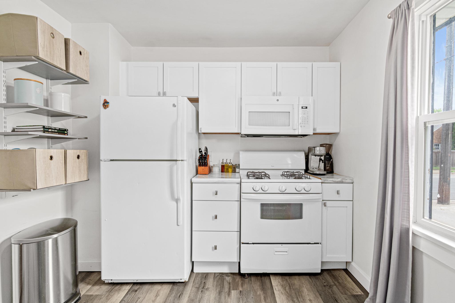
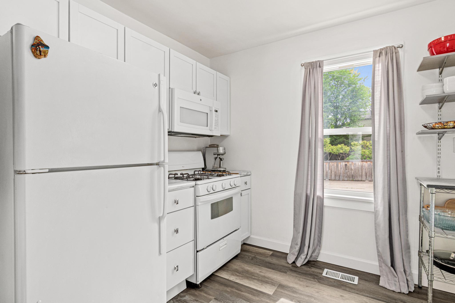
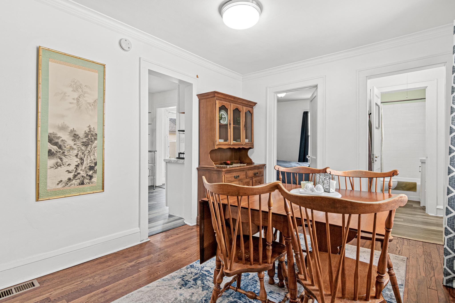
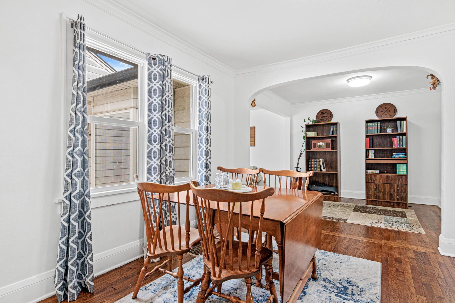
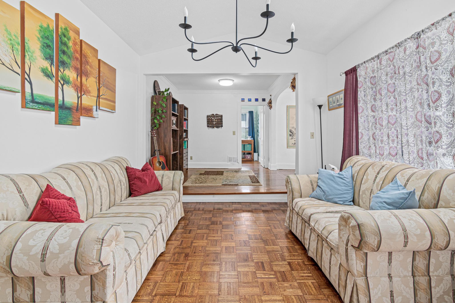
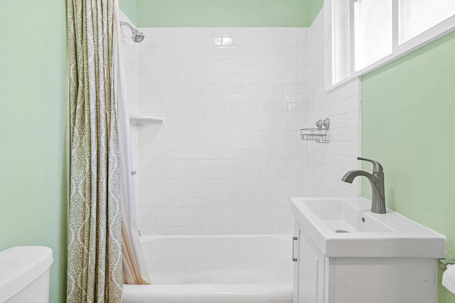
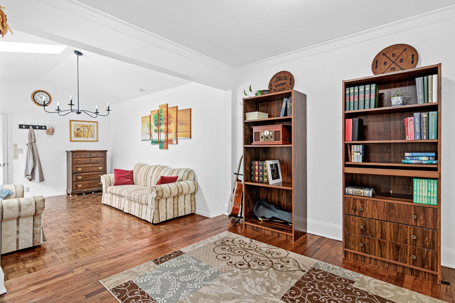
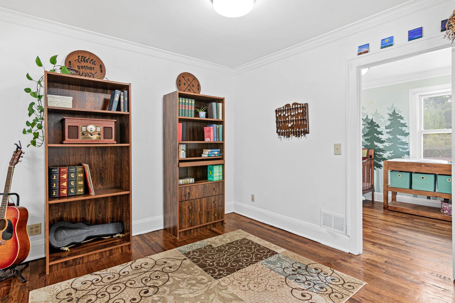
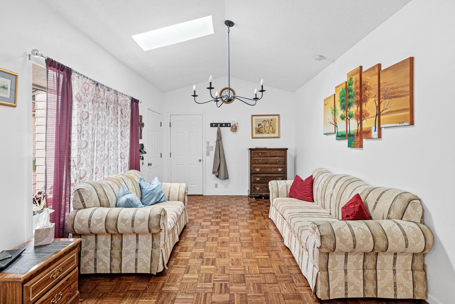
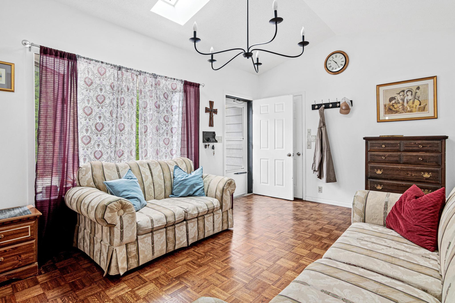
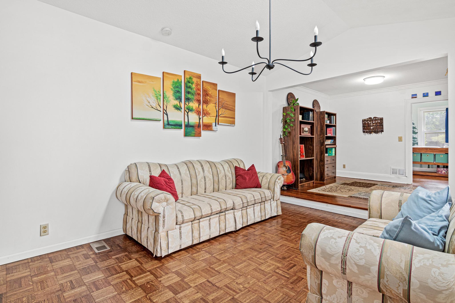
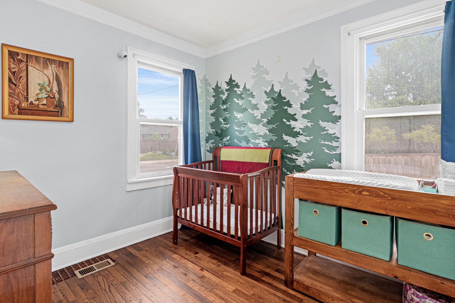
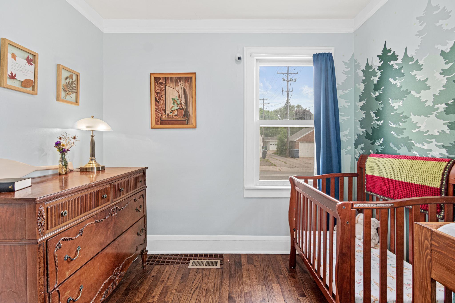
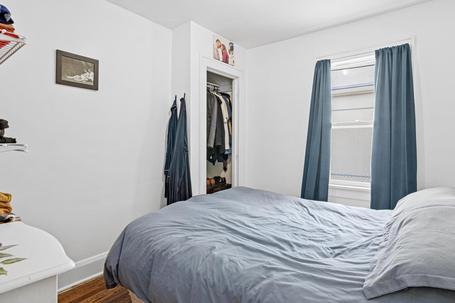
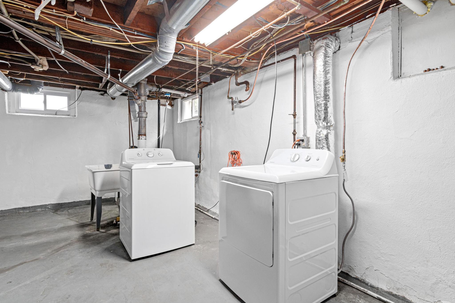
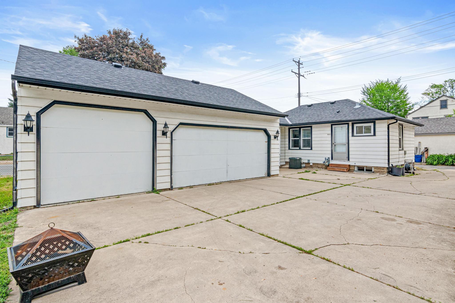
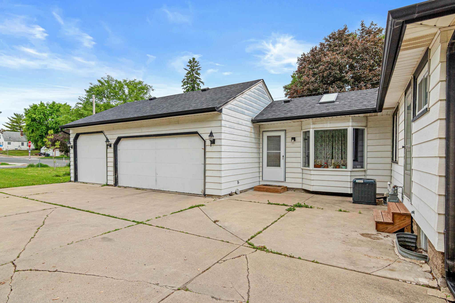
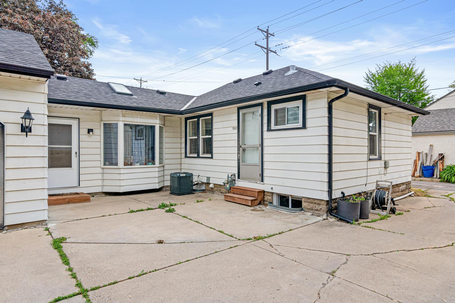
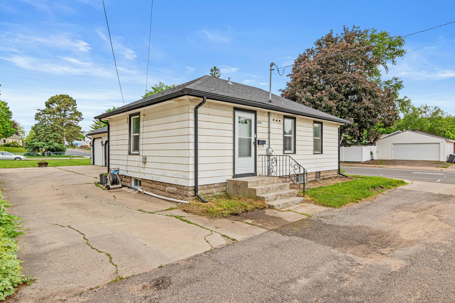
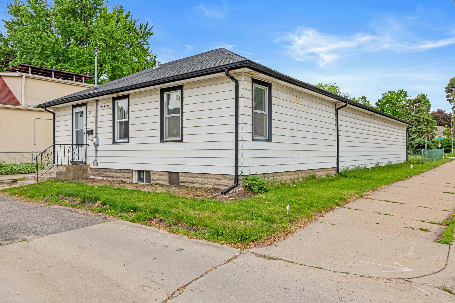
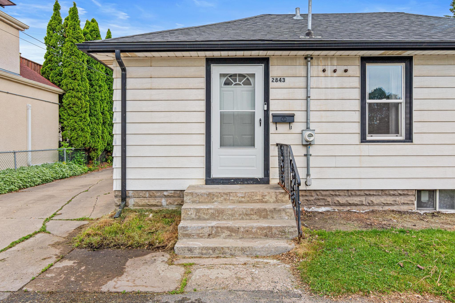
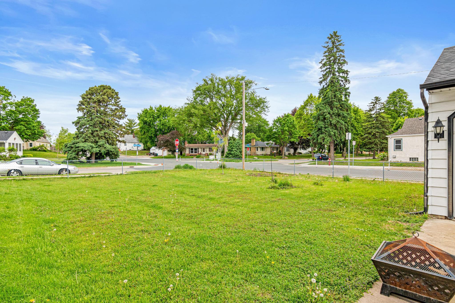
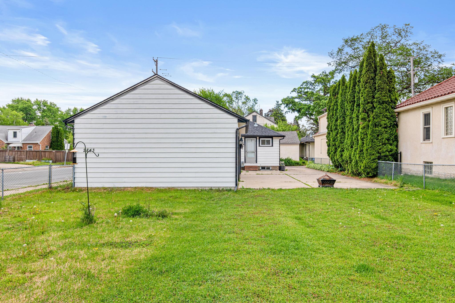
Unique and affordable home in a fantastic neighborhood! Bright, open, and move-in ready in Northeast Minneapolis. Two bedrooms and a full bathroom on the main level, complemented by a spacious living room, functional kitchen, and formal dining room. Outside, the oversized fenced yard offers plenty of room to play, entertain, garden, or simply relax. A perennial herb garden with thyme, mint, chives, parsley, and rhubarb is already established and ready for its next steward. The insulated three-stall garage is a rare bonus, offering exceptional parking, workshop potential, and storage. Enjoy peace of mind knowing the roof, windows, and mechanicals are newer. Conveniently located near everything you need, with The Quarry just minutes away for shopping, Silver Lake Park nearby for outdoor recreation, and neighborhood favorites along Johnson Street like Parkway Pizza and great local coffee shops. A bus stop at the corner makes commuting simple.

Open Houses

Listing Details MLS# 7078889

General Property Information

Common Wall
No
Lot Measurement
Acres
Manufactured Home?
No
Multiple PIDs?
No
New Development
No
Other Parking Spaces
2
Waterfront Present
No
Year Built
1926
Yearly/Seasonal
Yearly
Zoning
Residential-Single Family
Bath Full
Yes
Main Floor Total SqFt
955
Above Grd Total SqFt
955
Below Grd Total SqFt
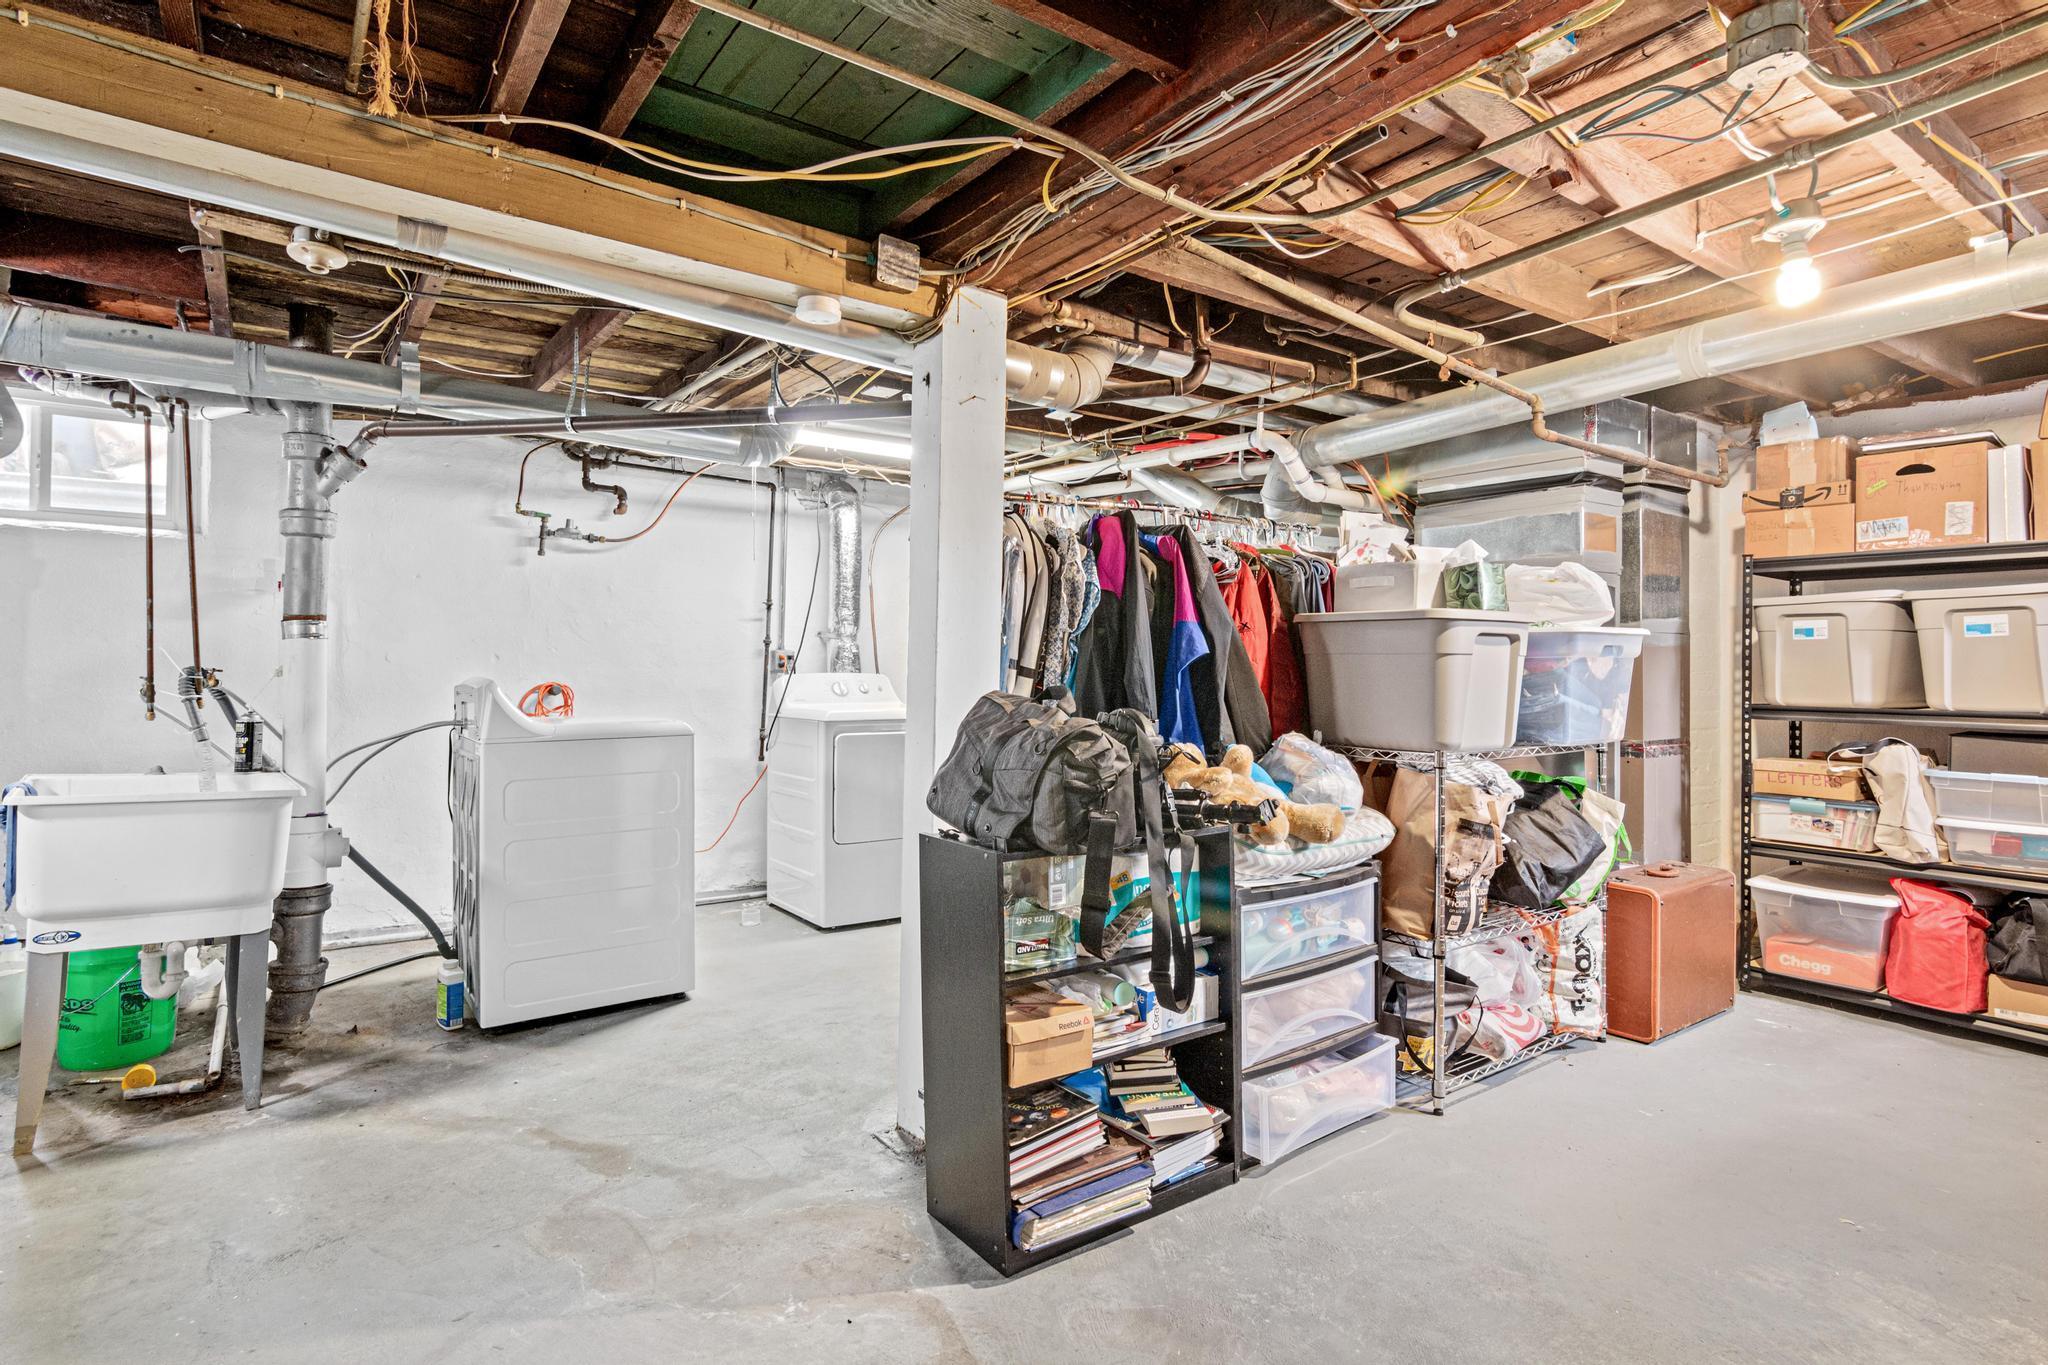
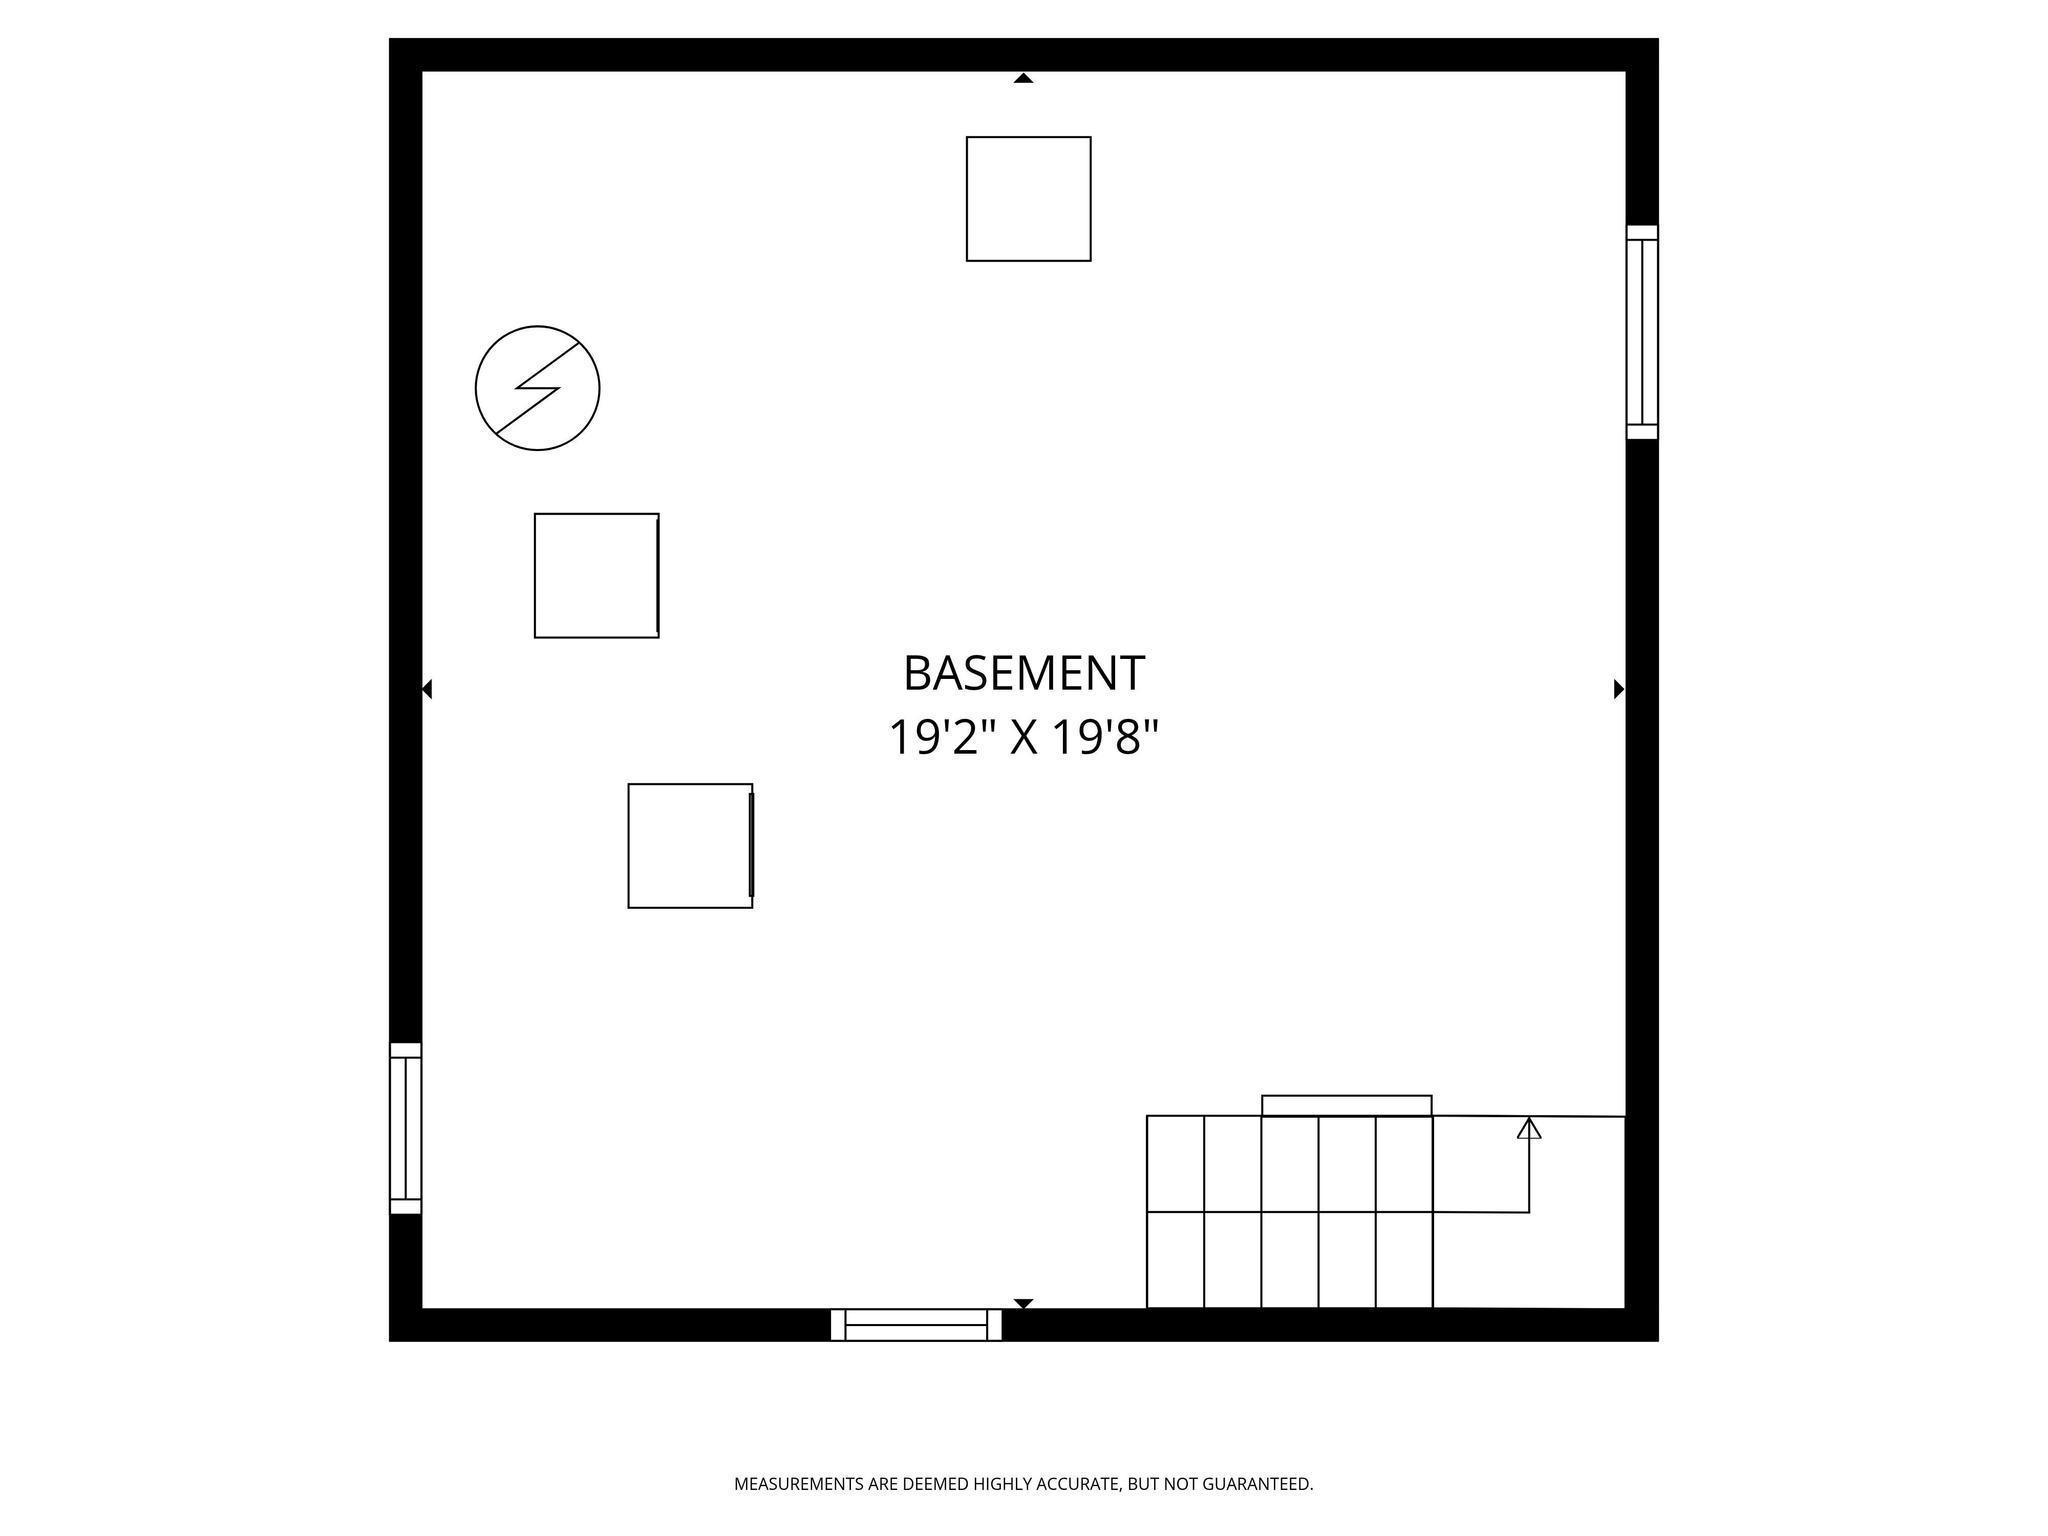
418
Total SqFt
1373
Total Finished Sqft
955.00
FireplaceYN
No
Style
(SF) Single Family
Foundation Size
842
Garage Stalls
3
Lot Dimensions
50x126
Acres
0.14
Assessment Pending
No
Number of Fireplaces
0
Bath Three Quarters
0
Bath Half
0
Bath Quarter
0
Association Fee
0

Property Features

Accessible: None Air Conditioning: Central Air Amenities Unit: Hardwood Floors; Natural Woodwork; Patio Appliances: Cooktop; Dryer; Microwave; Range; Refrigerator; Washer Basement: Full; Unfinished Bath Description: Main Floor Full Bath Construction Status: Previously Owned Dining Room Description: Living/Dining Room Electric: Circuit Breakers Exterior: Metal; Steel Siding Foundation: Concrete Block Fuel: Natural Gas Heating: Forced Air Roof: Asphalt Shingles Sewer: City Sewer/Connected Special Search: Main Floor Bedroom Stories: One Water: City Water/Connected

Contract Information

Contingency
None
Original List Price
275000
ListPrice
275000
Owner is an Agent?
No
Auction?
No

Location Tax and Other Information

House Number
2843
Street Name
Mckinley
Street Suffix
Street
Street Direction Suffix
NE
Postal City
Minneapolis
County
Hennepin
State
MN
Zip Code
55418
Complex/Dev/Subdivision
Thorpe Bros Shady Oaks Add

Assessments

Assessment Balance
282
Tax With Assessments
3748

Building Information

Finished SqFt Above Ground
955

More Information

Lease Details

Land Leased
Not Applicable

Miscellaneous Information

Homestead
Yes

Ownership

Fractional Ownership
No

Parking Characteristics

Garage Dimensions
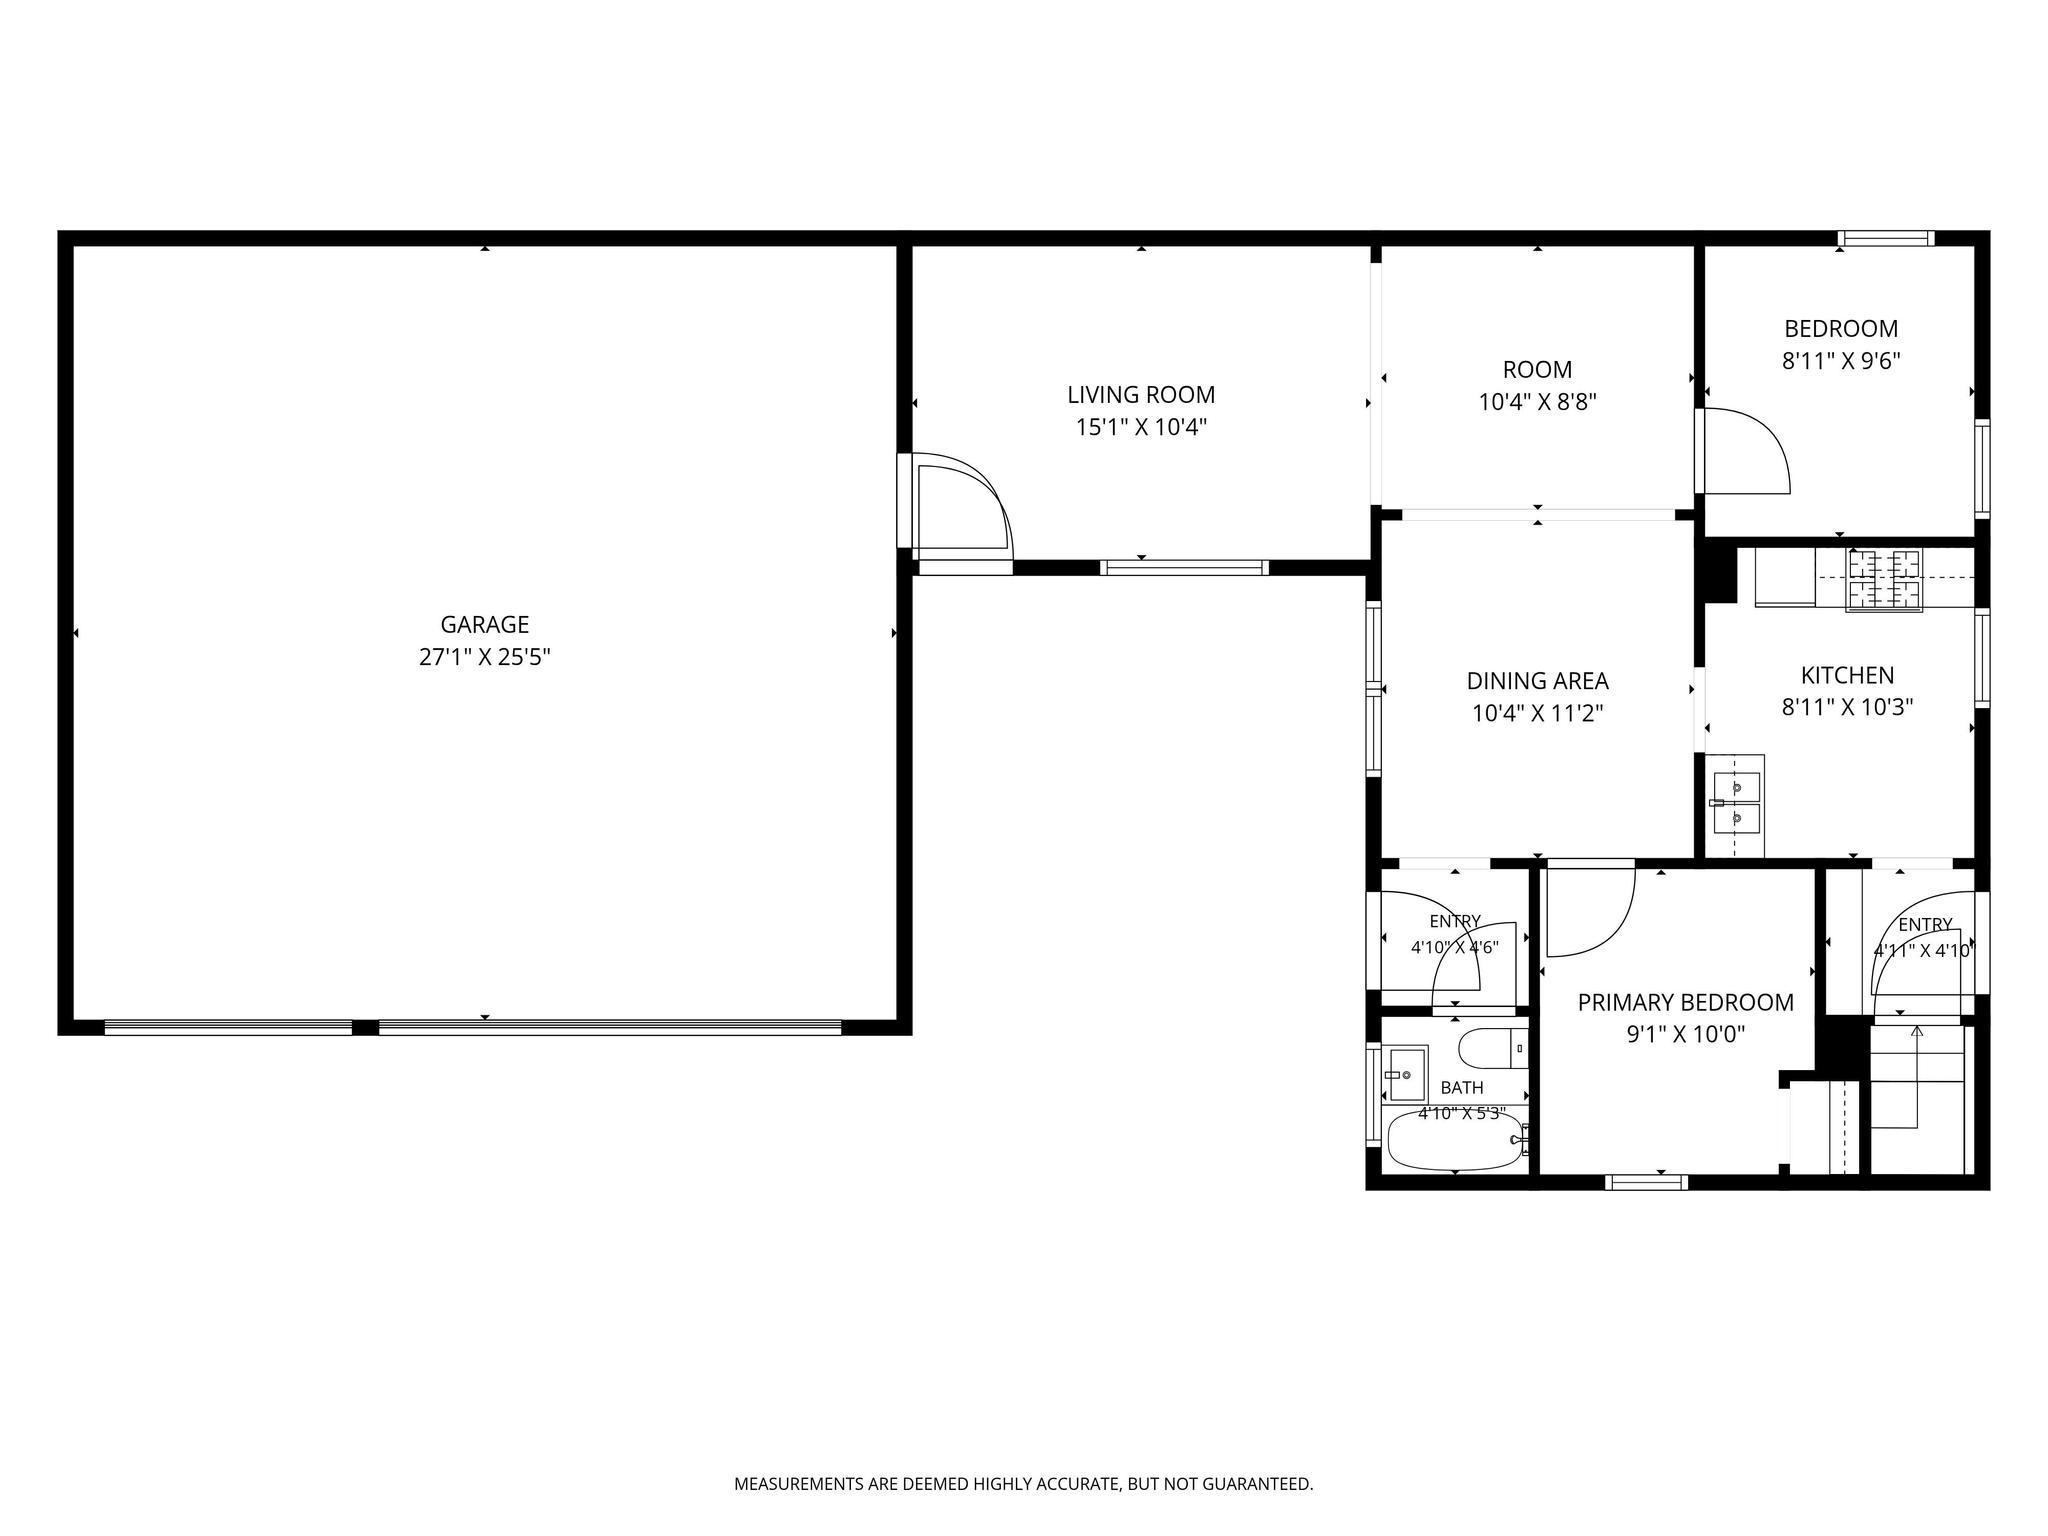
27.1x25.5
Garage Square Feet
689

Public Survey Info

Range#
24
Section#
12
Township#
29

Office/Member Info

Association
SPAAR

Location, Tax and Other Information

AssocFeeYN
No
Legal Description
LOT 018 BLOCK 001 THORPE BROS SHADY OAKS ADDN TO MPLS
Listing City
Minneapolis
Map Page
93
Municipality
Minneapolis
School District
Minneapolis
School District Phone
612-668-0000
Zip Plus 4
2031
Property ID Number
1202924110127
Tax Year
2026
Tax Amount
3465
In Foreclosure?
No
Potential Short Sale?
No
Lender Owned?
No

Directions & Remarks

Public Remarks
Unique and affordable home in a fantastic neighborhood! Bright, open, and move-in ready in Northeast Minneapolis. Two bedrooms and a full bathroom on the main level, complemented by a spacious living room, functional kitchen, and formal dining room. Outside, the oversized fenced yard offers plenty of room to play, entertain, garden, or simply relax. A perennial herb garden with thyme, mint, chives, parsley, and rhubarb is already established and ready for its next steward. The insulated three-stall garage is a rare bonus, offering exceptional parking, workshop potential, and storage. Enjoy peace of mind knowing the roof, windows, and mechanicals are newer. Conveniently located near everything you need, with The Quarry just minutes away for shopping, Silver Lake Park nearby for outdoor recreation, and neighborhood favorites along Johnson Street like Parkway Pizza and great local coffee shops. A bus stop at the corner makes commuting simple.
Directions
29th to McKinley on southeast corner.

Accessible

None
Yes

Air Conditioning

Central Air
Yes

Amenities Unit

Hardwood Floors
Yes
Natural Woodwork
Yes
Patio
Yes

Appliances

Cooktop
Yes
Dryer
Yes
Microwave
Yes
Range
Yes
Refrigerator
Yes
Washer
Yes

Basement

Full
Yes
Unfinished
Yes

Bath Description

Main Floor Full Bath
Yes

Construction Status

Previously Owned
Yes

Dining Room Description

Living/Dining Room
Yes

Electric

Circuit Breakers
Yes

Exterior

Metal
Yes
Steel Siding
Yes

Foundation

Concrete Block
Yes

Fuel

Natural Gas
Yes

Heating

Forced Air
Yes

Insurance Fee

Insurance Fee
0

Patio, Porch and Deck Features

Patio
Yes

Roof

Asphalt Shingles
Yes

Sewer

City Sewer/Connected
Yes

Special Search

Main Floor Bedroom
Yes

Stories

One
Yes

Water

City Water/Connected
Yes

Room Information

Room Name Dimensions Level
Dining Room 10.4x11.2 Main
First (1st) Bedroom 9.1x10 Main
Kitchen 8.11x10.3 Main
Living Room 15.1x10.4 Main
Second (2nd) Bedroom 8.11x9.6 Main
Sitting Room 10.4x8.8 Main
IDX
Listing Office: Real Broker, LLC
Last Updated: May - 27 - 2026
The data relating to real estate for sale on this web site comes in part from the Broker Reciprocity SM Program of the Regional Multiple Listing Service of Minnesota, Inc. The information provided is deemed reliable but not guaranteed. Properties subject to prior sale, change or withdrawal. ©2024 Regional Multiple Listing Service of Minnesota, Inc All rights reserved.