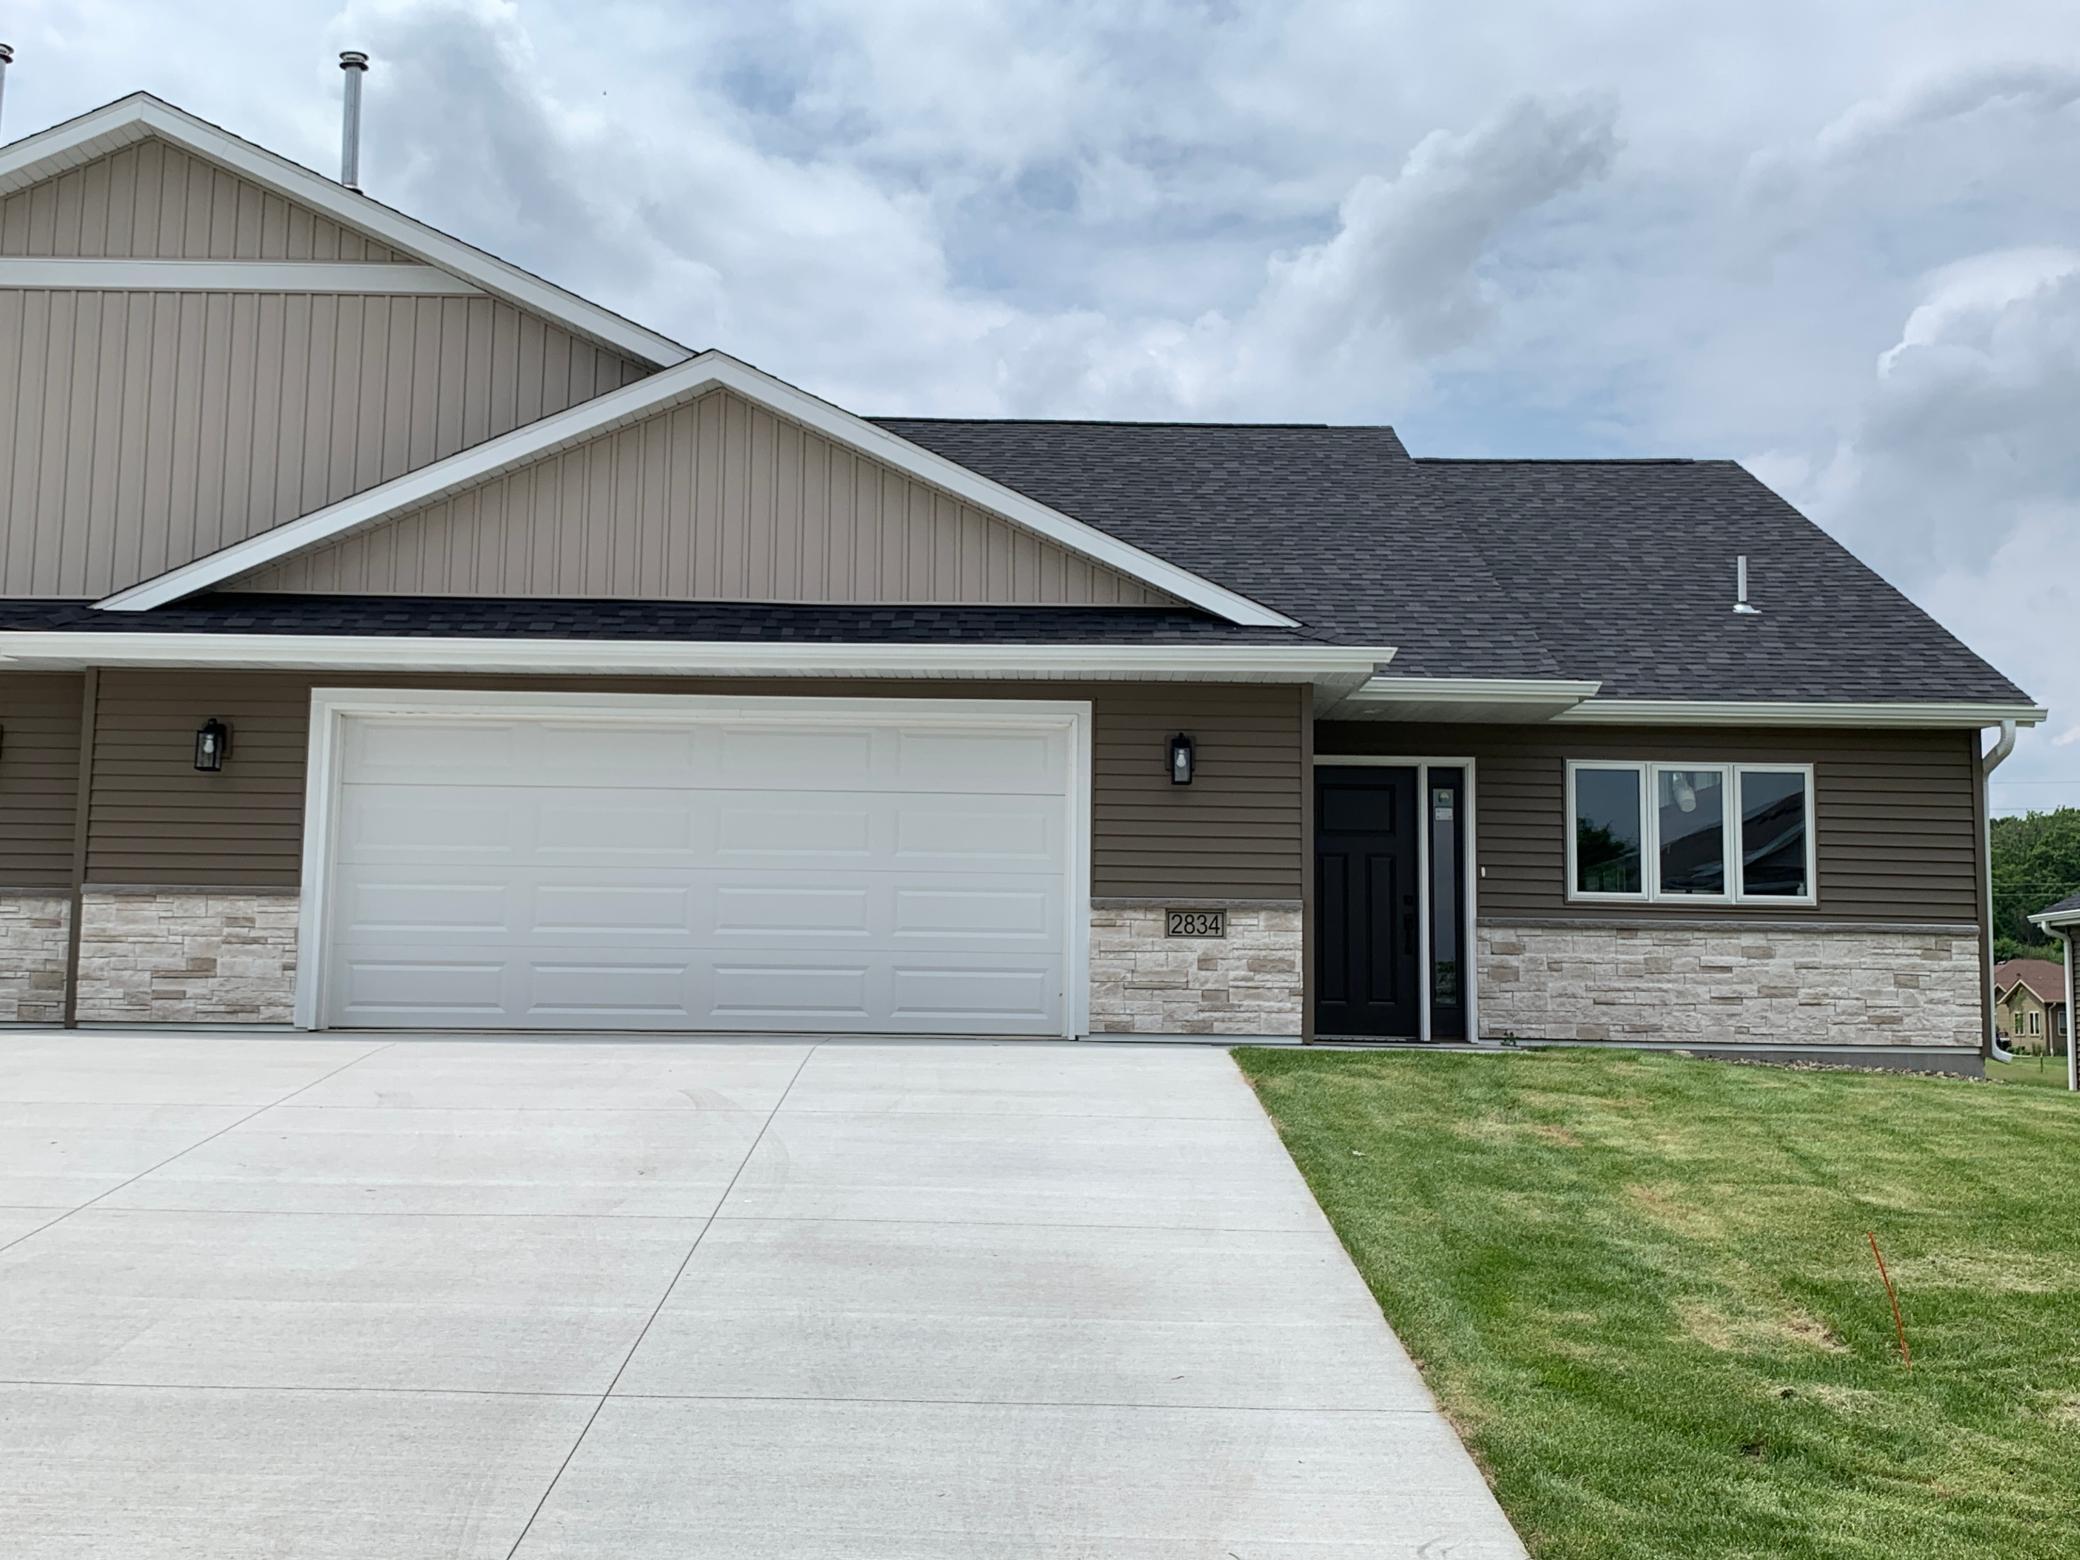

2834 Meadowview Lane NE, Owatonna, MN 55060

$366,500
Property Type: Residential Bedrooms: 2 Baths: 2 Square Footage: 1,531 Lot Size (sq. ft.): 4,356 Status: Active
Current Price: $366,500 List Date: 1/14/2025 Last Modified: 5/27/2026

Overview

Description


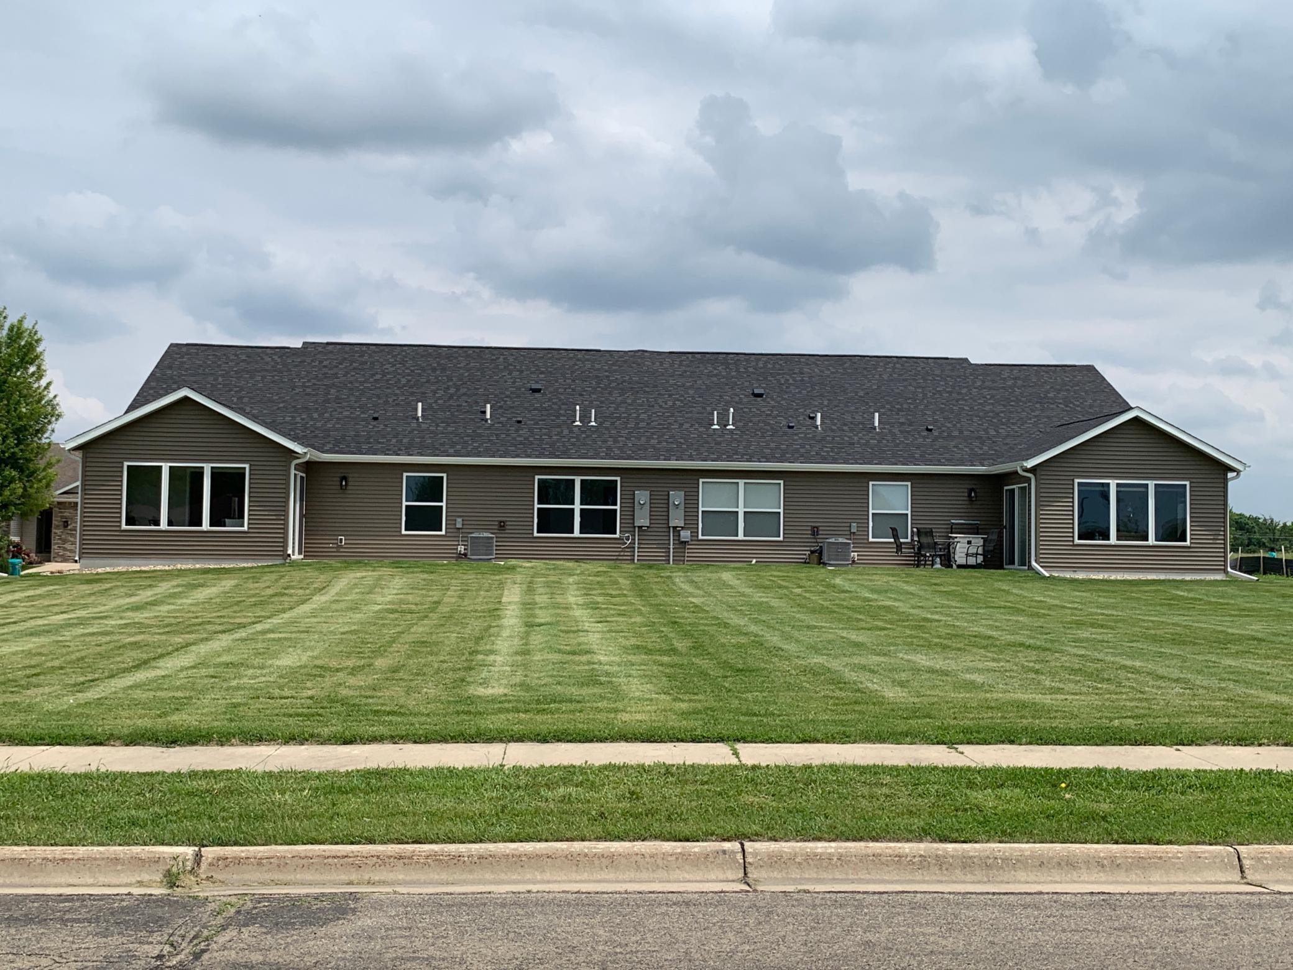
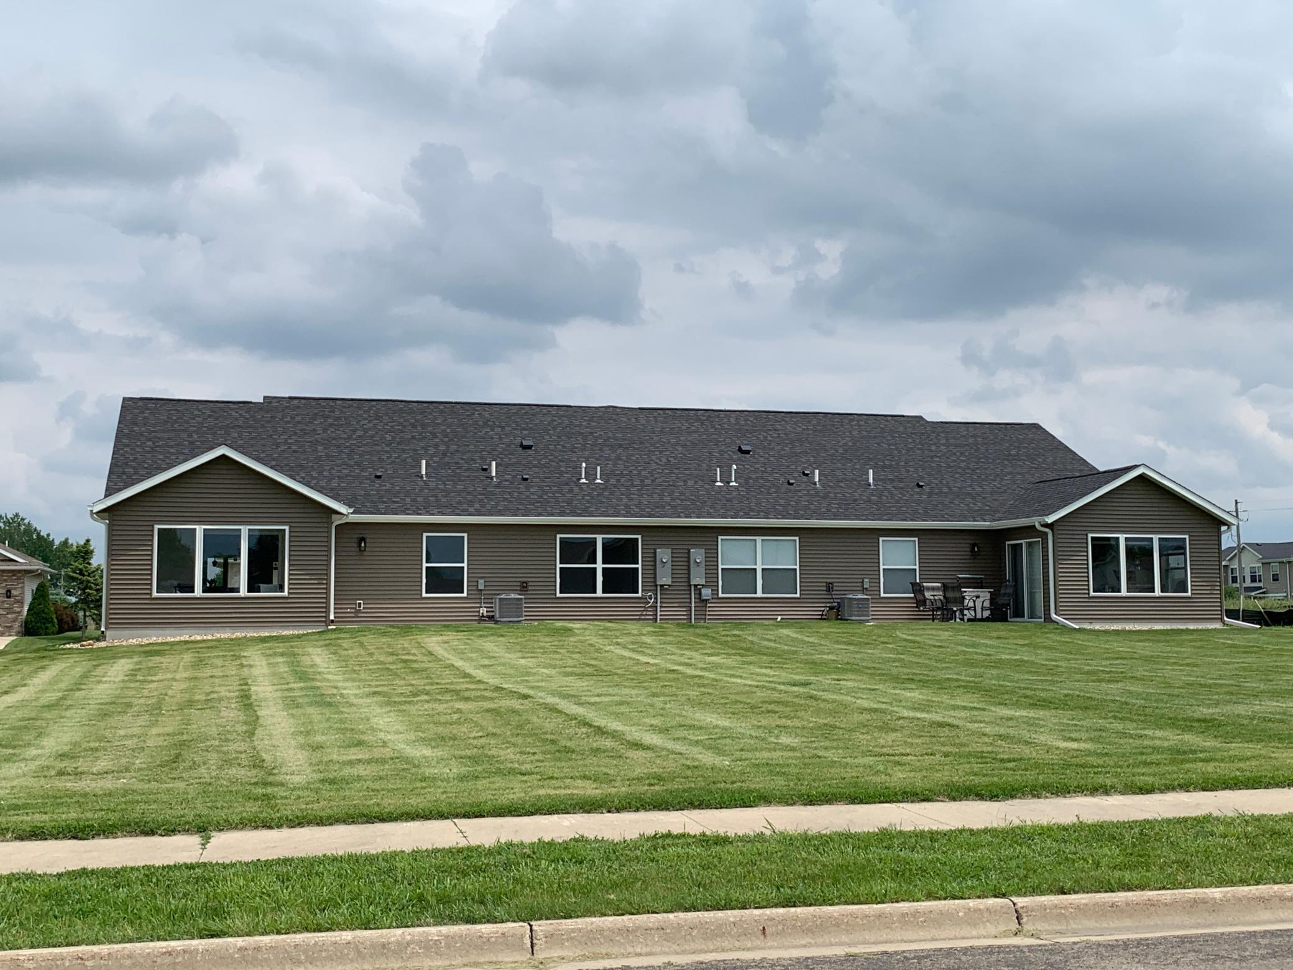
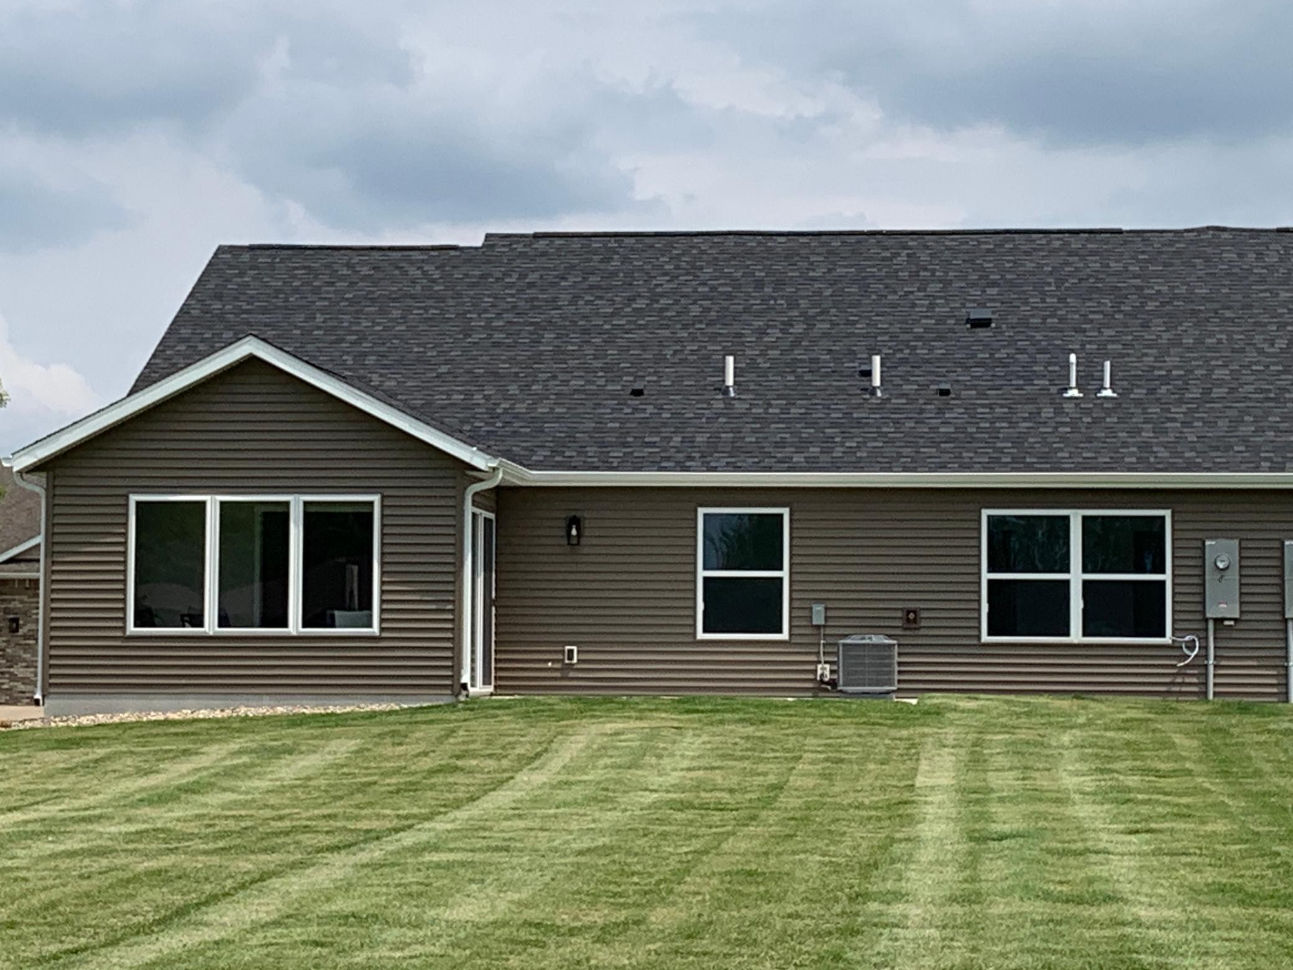




















Beautiful New Townhome! Ready to simplify your life without compromising on style or comfort? This stunning new townhome offers bright, open one-floor living in a location you'll love! Step inside and feel right at home with a spacious open floor plan that flows beautifully from room to room. The sunroom, filled with natural light, offers the perfect place to relax with a book or enjoy time with friends and family. You'll love the chef-inspired kitchen featuring gorgeous cabinetry, custom countertops, and a large island. A big window brings in the morning sunshine-the perfect backdrop for your first cup of coffee. Plus, all modern appliances are included for your convenience. The large primary bedroom features a walk-in closet and a private bath with a walk-in shower and linen closet- ideal for comfort and ease. Need extra storage or space for hobbies? The oversized garage has you covered and includes no-step entry directly into the home for added safety and accessibility. With rising ...

Listing Details MLS# 6649021

General Property Information

Assoc Mgmt Co. Phone #
507-451-8524
Association Fee Frequency
Monthly
Association Mgmt Co. Name
Life Style Inc.
Common Wall
Yes
Lot Measurement
Acres
Manufactured Home?
No
Multiple PIDs?
No
New Development
No
Number of Fireplaces
Yes
Waterfront Present
No
Year Built
2024
Yearly/Seasonal
Yearly
Zoning
Residential-Single Family
Bath Full
Yes
Bath Three Quarters
Yes
Main Floor Total SqFt
1531
Above Grd Total SqFt
1531
Total SqFt
1531
Total Finished Sqft
1531.00
FireplaceYN
Yes
Style
(TH) Side x Side
Foundation Size
1531
Association Fee
220
Garage Stalls
2
Lot Dimensions
49 x 94
Acres
0.1
Assessment Pending
No
Bath Half
0
Bath Quarter
0
Below Grd Total SqFt
0

Property Features

Accessible: Door Lever Handles; Doors 36"+; No Stairs External; No Stairs Internal; Partially Wheelchair Air Conditioning: Central Air Amenities Unit: Ceiling Fan(s); Kitchen Center Island; Kitchen Window; Main Floor Primary Bedroom; Natural Woodwork; Paneled Doors; Patio; Primary Bedroom Walk-In Closet; Sun Room; Vaulted Ceiling(s); Walk-In Closet Appliances: Dishwasher; Disposal; Microwave; Range; Refrigerator Association Fee Includes: Lawn Care; Professional Mgmt; Sanitation; Snow Removal Assumable Loan: Not Assumable Basement: None Bath Description: Main Floor 3/4 Bath; Main Floor Full Bath; 3/4 Primary; Private Primary; Walk-In Shower Stall Construction Materials: Frame Construction Status: Completed New Construction Dining Room Description: Breakfast Bar; Informal Dining Room Electric: Circuit Breakers Exterior: Vinyl Fireplace Characteristics: Gas Burning; Living Room Foundation: None Fuel: Natural Gas Heating: Forced Air Internet Options: Cable Laundry: Laundry Room; Main Level Lock Box Type: Supra Parking Characteristics: Floor Drain; Garage Door Opener; Heated Garage Property Subtype: Patio Home Road Frontage: City Street; Curbs; Paved Streets; Sidewalks; Storm Sewer; Street Lights Road Responsibility: Public Maintained Road Roof: Age 8 Years or Less; Asphalt Shingles Sellers Terms: Cash; Conventional Sewer: City Sewer/Connected Special Search: All Living Facilities on One Level; Main Floor Bedroom; Main Floor Laundry; Main Floor Primary; Primary Bdr Suite Stories: One Townhouse Characteristics: No Interior Stairs Water: City Water/Connected

Contract Information

Contingency
Other
Original List Price
379000
ListPrice
366500
Owner is an Agent?
No
Auction?
No

Location Tax and Other Information

House Number
2834
Street Name
Meadowview
Street Suffix
Lane
Street Direction Suffix
NE
Postal City
Owatonna
County
Steele
State
MN
Zip Code
55060
Complex/Dev/Subdivision
North Bluff Estates

Assessments

Assessment Balance
64
Tax With Assessments
4976

Builder Information

Builder ID
SCHROM CONSTRUCTION INC
Builder License Number
628309
Builder Name
SCHROM CONSTRUCTION INC

More Information

Building Information

Finished SqFt Above Ground
1531

Lease Details

Land Leased
Not Applicable

Lock Box Type

Lock Box Source
SEMR
Supra
Yes

Miscellaneous Information

DP Resource
Yes
Homestead
No

Ownership

Fractional Ownership
No

Parking Characteristics

Garage Square Feet
600
Floor Drain
Yes
Garage Door Opener
Yes
Heated Garage
Yes

Office/Member Info

Association
SEMR

Location, Tax and Other Information

AssocFeeYN
Yes
Legal Description
BLK 7 LOT 22 NORTH BLUFF ESTATES
Listing City
Owatonna
Map Page
999
Municipality
Owatonna
School District
Owatonna
School District Phone
507-444-8610
Zip Plus 4
3353
Property ID Number
175740722
Tax Year
2026
Tax Amount
4912
In Foreclosure?
No
Potential Short Sale?
No
Lender Owned?
No

Directions & Remarks

Public Remarks
Beautiful New Townhome! Ready to simplify your life without compromising on style or comfort? This stunning new townhome offers bright, open one-floor living in a location you'll love! Step inside and feel right at home with a spacious open floor plan that flows beautifully from room to room. The sunroom, filled with natural light, offers the perfect place to relax with a book or enjoy time with friends and family. You'll love the chef-inspired kitchen featuring gorgeous cabinetry, custom countertops, and a large island. A big window brings in the morning sunshine-the perfect backdrop for your first cup of coffee. Plus, all modern appliances are included for your convenience. The large primary bedroom features a walk-in closet and a private bath with a walk-in shower and linen closet- ideal for comfort and ease. Need extra storage or space for hobbies? The oversized garage has you covered and includes no-step entry directly into the home for added safety and accessibility. With rising construction costs, now's the perfect time to invest in low-maintenance, energy-efficient living without the wait. This townhome checks all the boxes, comfort, convenience, and value in one fantastic package. Your new beginning starts here!
Directions
I 35 to East on 26th St. NE, Turn North (Left) on 3rd Ave. NE, Turn East (Right) on Meadowview Lane NE.

Accessible

Door Lever Handles
Yes
Doors 36"+
Yes
No Stairs External
Yes
No Stairs Internal
Yes
Partially Wheelchair
Yes

Air Conditioning

Central Air
Yes

Amenities Unit

Ceiling Fan(s)
Yes
Kitchen Center Island
Yes
Kitchen Window
Yes
Main Floor Primary Bedroom
Yes
Natural Woodwork
Yes
Paneled Doors
Yes
Patio
Yes
Primary Bedroom Walk-In Closet
Yes
Sun Room
Yes
Vaulted Ceiling(s)
Yes
Walk-In Closet
Yes

Appliances

Dishwasher
Yes
Disposal
Yes
Microwave
Yes
Range
Yes
Refrigerator
Yes

Association Fee Includes

Lawn Care
Yes
Professional Mgmt
Yes
Sanitation
Yes
Snow Removal
Yes

Assumable Loan

Not Assumable
Yes

Basement

None
Yes

Bath Description

Main Floor 3/4 Bath
Yes
Main Floor Full Bath
Yes
3/4 Primary
Yes
Private Primary
Yes
Walk-In Shower Stall
Yes

Construction Materials

Frame
Yes

Construction Status

Completed New Construction
Yes

Dining Room Description

Breakfast Bar
Yes
Informal Dining Room
Yes

Electric

Circuit Breakers
Yes

Exterior

Vinyl
Yes

Fireplace Characteristics

Gas Burning
Yes
Living Room
Yes

Foundation

None
Yes

Fuel

Natural Gas
Yes

Heating


Forced Air
Yes

Insurance Fee

Insurance Fee
0

Internet Options

Cable
Yes

Laundry

Laundry Room
Yes
Main Level
Yes

Patio, Porch and Deck Features

Patio
Yes

Property Subtype

Patio Home
Yes

Restriction/Covenants

None
Yes

Road Frontage

City Street
Yes
Curbs
Yes
Paved Streets
Yes
Sidewalks
Yes
Storm Sewer
Yes
Street Lights
Yes

Road Responsibility

Public Maintained Road
Yes

Roof

Age 8 Years or Less
Yes
Asphalt Shingles
Yes

Sellers Terms

Cash
Yes
Conventional
Yes

Sewer

City Sewer/Connected
Yes

Special Search

All Living Facilities on One Level
Yes
Main Floor Bedroom
Yes
Main Floor Laundry
Yes
Main Floor Primary
Yes
Primary Bdr Suite
Yes

Stories

One
Yes

Townhouse Characteristics

No Interior Stairs
Yes

Water

City Water/Connected
Yes

Room Information

Room Name Dimensions Level

Bathroom 8.6 x 8 Main
Bathroom 8.6 x 5.5 Main

Laundry 8.6 x 6 Main
Kitchen 16.7 x 14.4 Main
Dining Room 15.5 x 12 Main
Living Room 15.5 x 16 Main


First (1st) Bedroom 10 x 11.4 Main


Second (2nd) Bedroom 13.11 x 11.11 Main
IDX
Listing Office: Berkshire Hathaway HomeServices Advantage Real Estate
Last Updated: May - 27 - 2026
The data relating to real estate for sale on this web site comes in part from the Broker Reciprocity SM Program of the Regional Multiple Listing Service of Minnesota, Inc. The information provided is deemed reliable but not guaranteed. Properties subject to prior sale, change or withdrawal. ©2024 Regional Multiple Listing Service of Minnesota, Inc All rights reserved.