28264 Olinda Trail, Lindstrom, MN 55045

New Listing
$595,000
Property Type: Residential Bedrooms: 4 Baths: 2 Square Footage: 2,464 Lot Size (sq. ft.): 284,447 Status: Coming Soon
Current Price: $595,000 List Date: 5/26/2026 Last Modified: 5/27/2026

Overview

Description

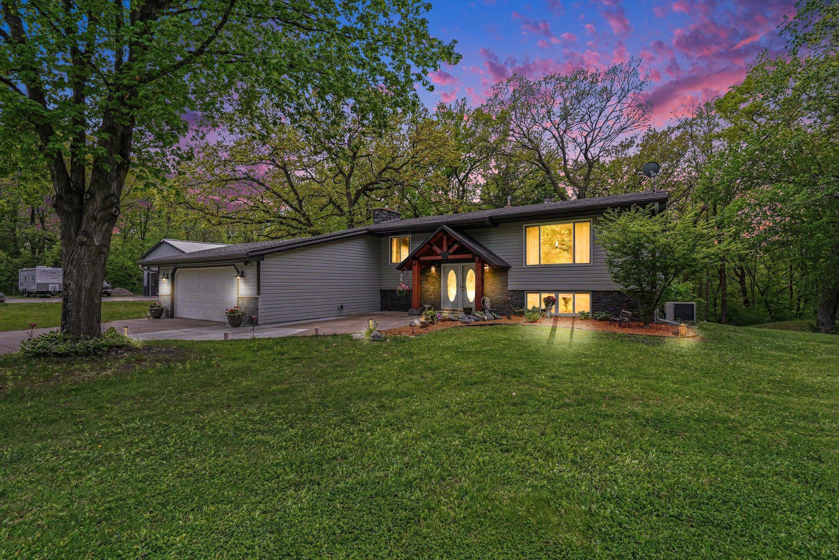
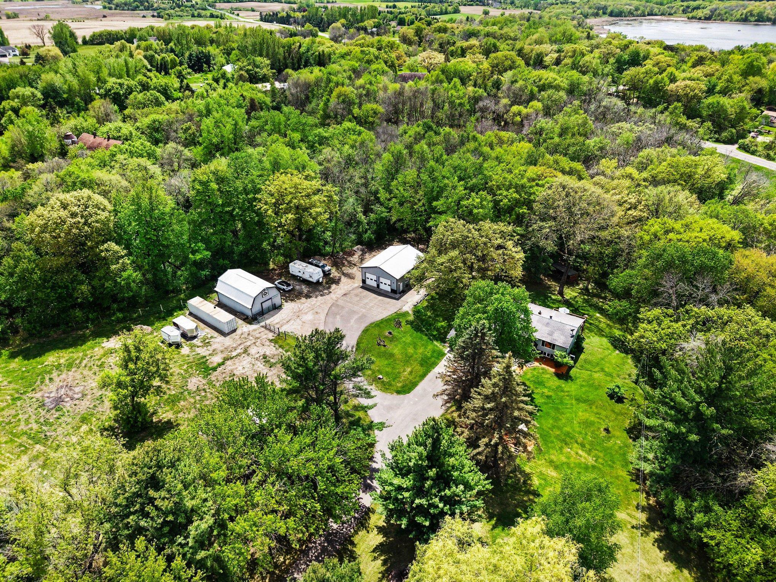
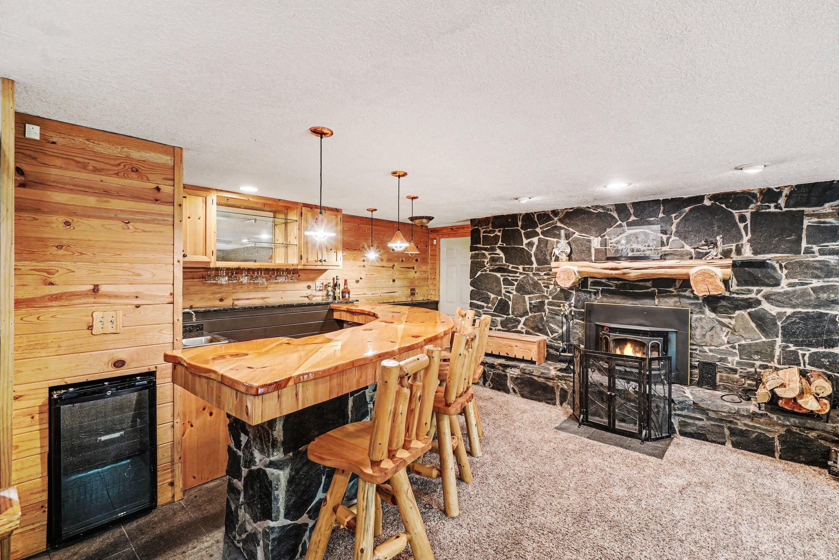
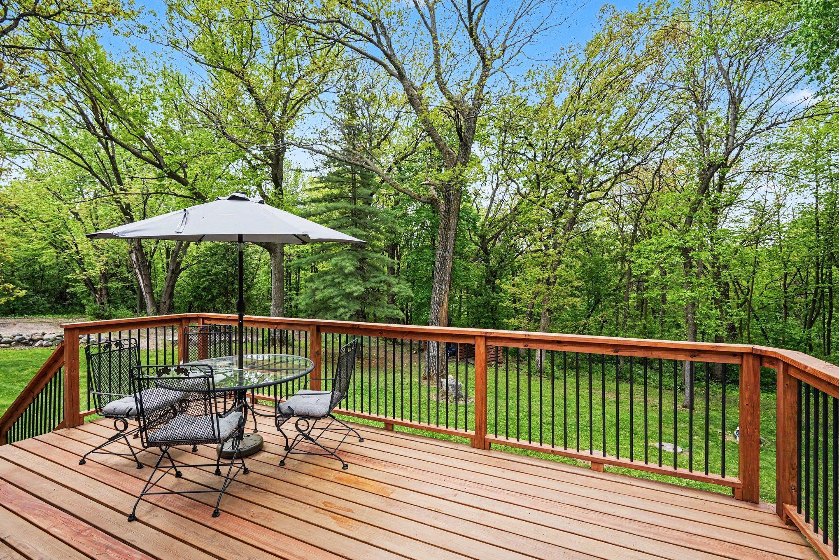
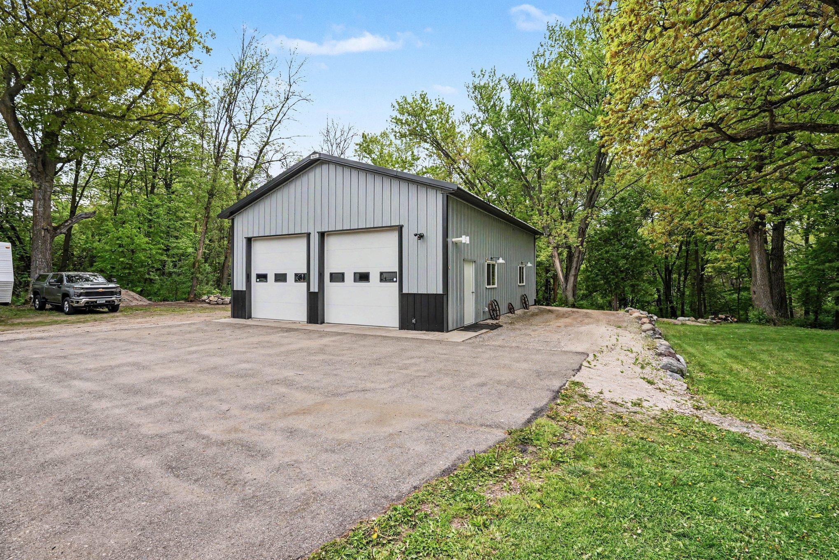
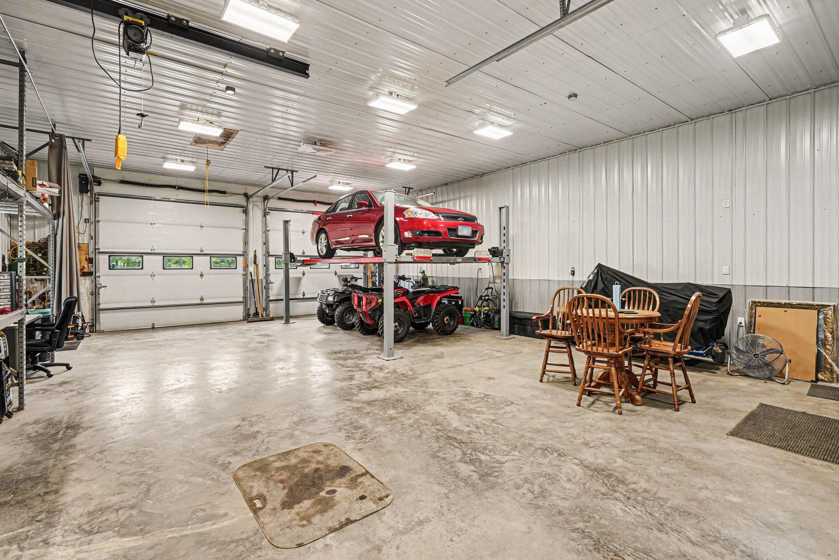
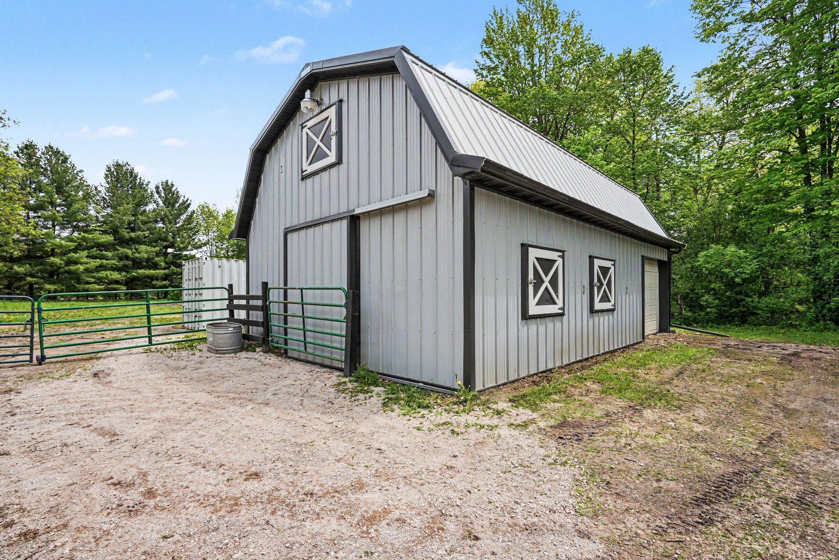
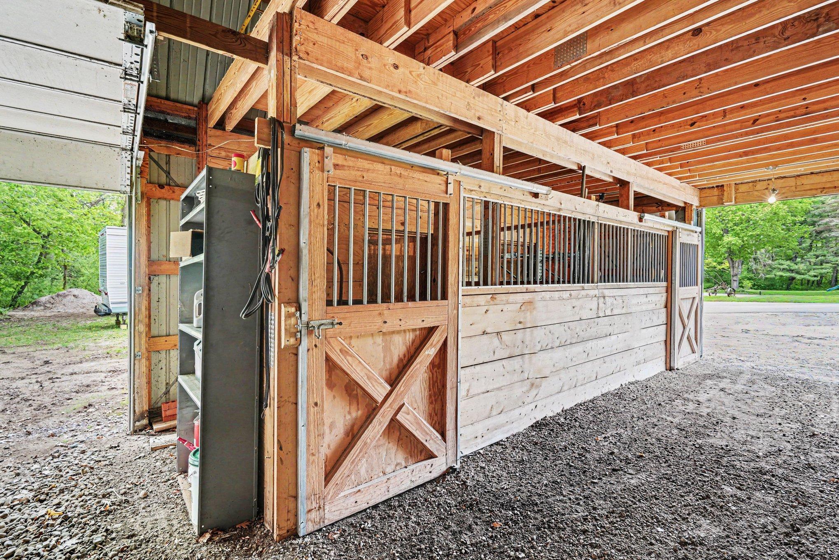
Over 6.5 acres just minutes from downtown Lindstrom with a heated shop, horse barn and wooded privacy—this is the acreage setup buyers wait for! Well-maintained 4 bedroom, 2 bath home with a rare combination of private land, open space & outbuildings!  30x40 heated shop built in 2015 with 12’ sidewalls, heated floors, power winch, 3 overhead doors and included 9,000 lb 4-post lift. The horse barn is 36x24 with 2 stalls, hay loft with elevator, water, electric, fenced 1 acre pasture and lean-to. Major updates include ABC Seamless steel siding, Leaf Guard gutters, Marvin Windows, newer well pump, new deck and mini split AC with heat pump. Finished/insulated attached garage plus cozy lower-level wood-burning fireplace insert. This is a must see!!

Listing Details MLS# 7071927

General Property Information

Common Wall
No
Lot Measurement
Acres
Manufactured Home?
No
Multiple PIDs?
No
New Development
No
Number of Fireplaces
Yes
Waterfront Present
No
Year Built
1973
Yearly/Seasonal
Yearly
Zoning
Residential-Single Family
Bath Full
Yes
Bath Three Quarters
Yes
Main Floor Total SqFt
100
Above Grd Total SqFt
1232
Below Grd Total SqFt
1232
Total SqFt
2464
Total Finished Sqft
2234.00
FireplaceYN
Yes
Style
(SF) Single Family
Foundation Size
1232
Power Company
Xcel Energy
Garage Stalls
2
Lot Dimensions
601x588x597x320x826
Acres
6.53
Assessment Pending
Yes
Bath Half
0
Bath Quarter
0
Association Fee
0

Property Features

Accessible: None Air Conditioning: Ductless Amenities Unit: Deck; Walk-In Closet; Washer/Dryer Hookup; Wet Bar Appliances: Dishwasher; Dryer; Microwave; Range; Refrigerator; Washer; Water Filtration System Basement: Crawl Space; Full; Storage Space; Sump Pump Bath Description: Double Sink; Full Jack & Jill; Main Floor Full Bath; 3/4 Basement Construction Status: Previously Owned Dining Room Description: Eat In Kitchen; Separate/Formal Dining Room Electric: 200+ Amp Service Exterior: Brick Veneer; Cedar; Steel Siding Family Room Characteristics: Family Room; Lower Level Farm Type: Hobby; Horse Fencing: Wire Fireplace Characteristics: Insert; Family Room; Wood Burning Foundation: Concrete Block Fuel: Natural Gas Heating: Baseboard; Boiler; Hot Water Internet Options: Fiber Optic Laundry: In Basement Lock Box Type: Supra Lot Description: Suitable for Horses; Tree Coverage - Medium Outbuildings: Barn(s); Lean-To; Pole Building; Stables; Workshop Parking Characteristics: Finished Garage; Garage Door Opener; Insulated Garage Property Subtype: Acreage Road Frontage: County Road; Paved Streets Road Responsibility: Public Maintained Road Roof: Age Over 8 Years; Asphalt Shingles Sewer: Mound Septic; Private Sewer Stories: Bi-Level Water: Private; Well

Contract Information

Contingency
None
Original List Price
595000
ListPrice
595000
Owner is an Agent?
No
Auction?
No

Location Tax and Other Information

House Number
28264
Street Name
Olinda
Street Suffix
Trail
Postal City
Lindstrom
County
Chisago
State
MN
Zip Code
55045

Assessments

Assessment Balance
17
Tax With Assessments
4030
Assessment Installment
0

Building Information

Finished SqFt Above Ground
1232
Finished SqFt Below Ground
1002

More Information

Lease Details

Land Leased
Not Applicable

Miscellaneous Information

Homestead
Yes

Ownership

Fractional Ownership
No

Parking Characteristics

Garage Dimensions
23x25
Garage Square Feet
575
Finished Garage
Yes
Garage Door Opener
Yes
Insulated Garage
Yes

Public Survey Info

Range#
20
Section#
10
Township#
33

Office/Member Info

Association
SPAAR

Location, Tax and Other Information

AssocFeeYN
No
Legal Description
SECTION 10 TOWNSHIP 033 RANGE 020 PT OF GOVT LOT 8 & PT OF SW 1/4 OF SW 1/4 DESC AS FOL: BEG AT SW COR SEC 10; TH N 927 FT TO PT OF BG; TH N 49D 26'15"E 875.4 FT TO C/L OF CSAH NO.25; TH SE'LY ALONG C/L 645 FT M/L; TH W'LY 644 FT M/L; TH SW'LY 590.5 FT TO W LINE SEC 10; TH N 346 FT TO PT O
Listing City
Lindstrom
Map Page
26
Municipality
Chisago Lake Twp
School District
Chisago Lakes
School District Phone
651-213-2096
Zip Plus 4
8045
Property ID Number
020009400
Tax Year
2026
Tax Amount
4013
In Foreclosure?
No
Potential Short Sale?
No
Lender Owned?
No

Directions & Remarks

Public Remarks
Over 6.5 acres just minutes from downtown Lindstrom with a heated shop, horse barn and wooded privacy—this is the acreage setup buyers wait for! Well-maintained 4 bedroom, 2 bath home with a rare combination of private land, open space & outbuildings!  30x40 heated shop built in 2015 with 12’ sidewalls, heated floors, power winch, 3 overhead doors and included 9,000 lb 4-post lift. The horse barn is 36x24 with 2 stalls, hay loft with elevator, water, electric, fenced 1 acre pasture and lean-to. Major updates include ABC Seamless steel siding, Leaf Guard gutters, Marvin Windows, newer well pump, new deck and mini split AC with heat pump. Finished/insulated attached garage plus cozy lower-level wood-burning fireplace insert. This is a must see!!
Directions
Hwy 8 to Olinda Trl, south on Olinda trl home will be on left after Morgan Ave.

Accessible

None
Yes

Air Conditioning

Ductless
Yes

Amenities Unit

Deck
Yes
Walk-In Closet
Yes
Washer/Dryer Hookup
Yes
Wet Bar
Yes

Appliances

Dishwasher
Yes
Dryer
Yes
Microwave
Yes
Range
Yes
Refrigerator
Yes
Washer
Yes
Water Filtration System
Yes

Basement

Crawl Space
Yes
Full
Yes
Storage Space
Yes
Sump Pump
Yes

Bath Description

Double Sink
Yes
Full Jack & Jill
Yes
Main Floor Full Bath
Yes
3/4 Basement
Yes

Construction Status

Previously Owned
Yes

Dining Room Description

Eat In Kitchen
Yes
Separate/Formal Dining Room
Yes

Electric

200+ Amp Service
Yes

Exterior

Brick Veneer
Yes
Cedar
Yes
Steel Siding
Yes

Family Room Characteristics

Family Room
Yes
Lower Level
Yes

Farm Type

Hobby
Yes
Horse
Yes

Fencing

Electric
Yes
Wire
Yes

Fireplace Characteristics

Insert
Yes
Family Room
Yes
Wood Burning
Yes

Foundation

Concrete Block
Yes

Fuel

Natural Gas
Yes

Heating

Baseboard
Yes
Boiler
Yes
Hot Water
Yes

Insurance Fee

Insurance Fee
0

Internet Options

Fiber Optic
Yes

Laundry

In Basement
Yes

Lock Box Type

Supra
Yes

Lot Description

Suitable for Horses
Yes
Tree Coverage - Medium
Yes

Outbuildings

Barn(s)
Yes
Lean-To
Yes
Pole Building
Yes
Stables
Yes
Workshop
Yes

Patio, Porch and Deck Features

Deck
Yes
Front Porch
Yes

Property Subtype

Acreage
Yes

Road Frontage

County Road
Yes
Paved Streets
Yes

Road Responsibility

Public Maintained Road
Yes

Roof

Age Over 8 Years
Yes
Asphalt Shingles
Yes

Sewer

Mound Septic
Yes
Private Sewer
Yes

Stories

Bi-Level
Yes

Water

Private
Yes
Well
Yes

Room Information

Room Name Dimensions Level
Deck 12x20 Upper
Dining Room 12x12 Upper
Family Room 16x26 Lower
First (1st) Bedroom 14x13 Upper
Fourth (4th) Bedroom 11x13 Lower
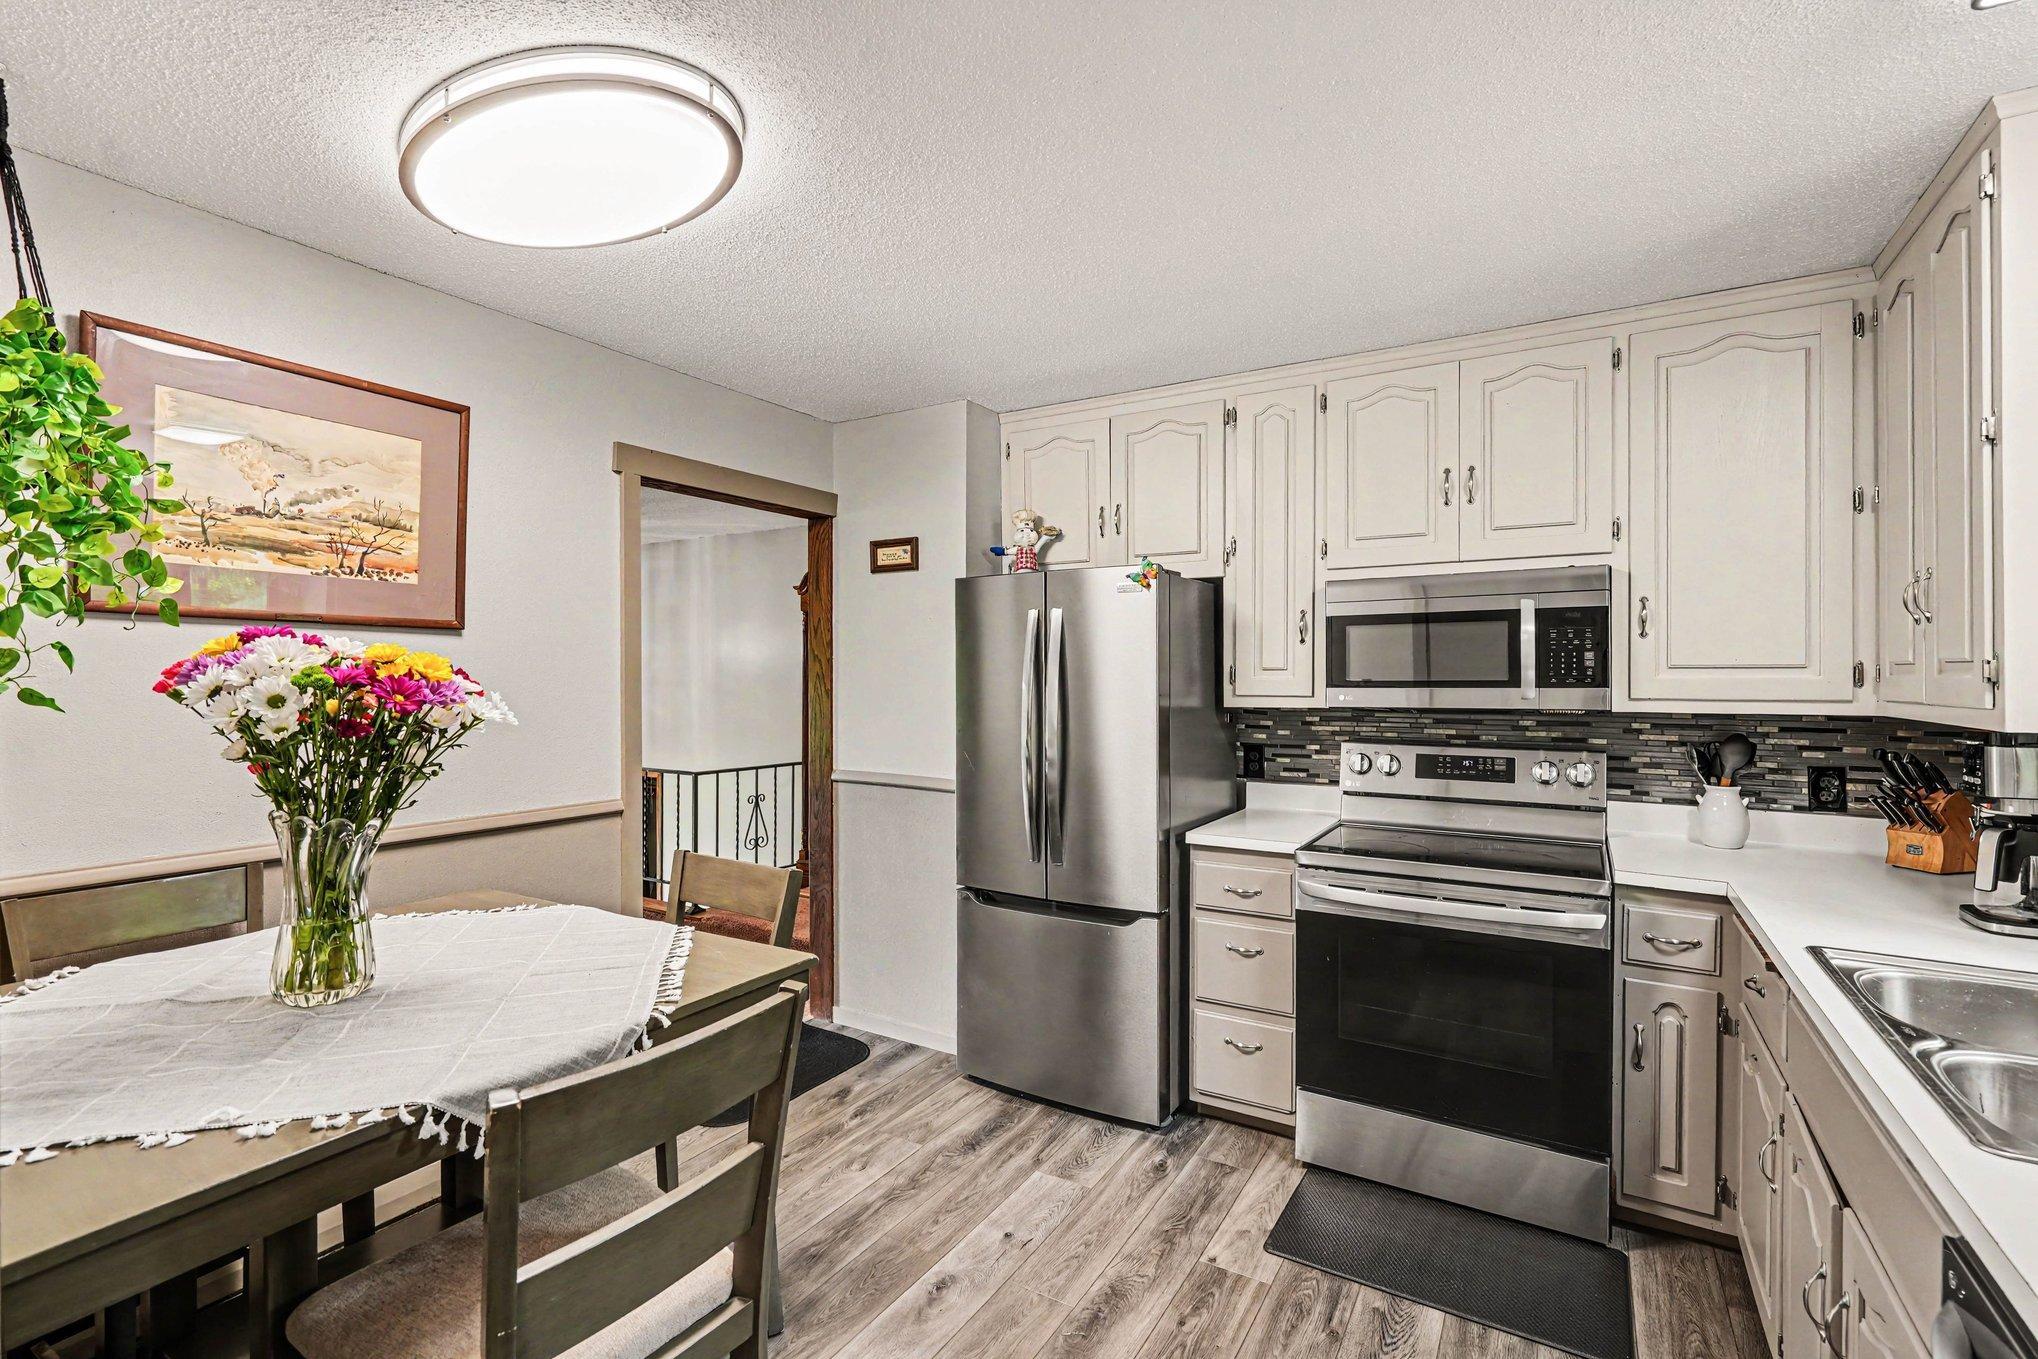
Kitchen 11x12 Upper
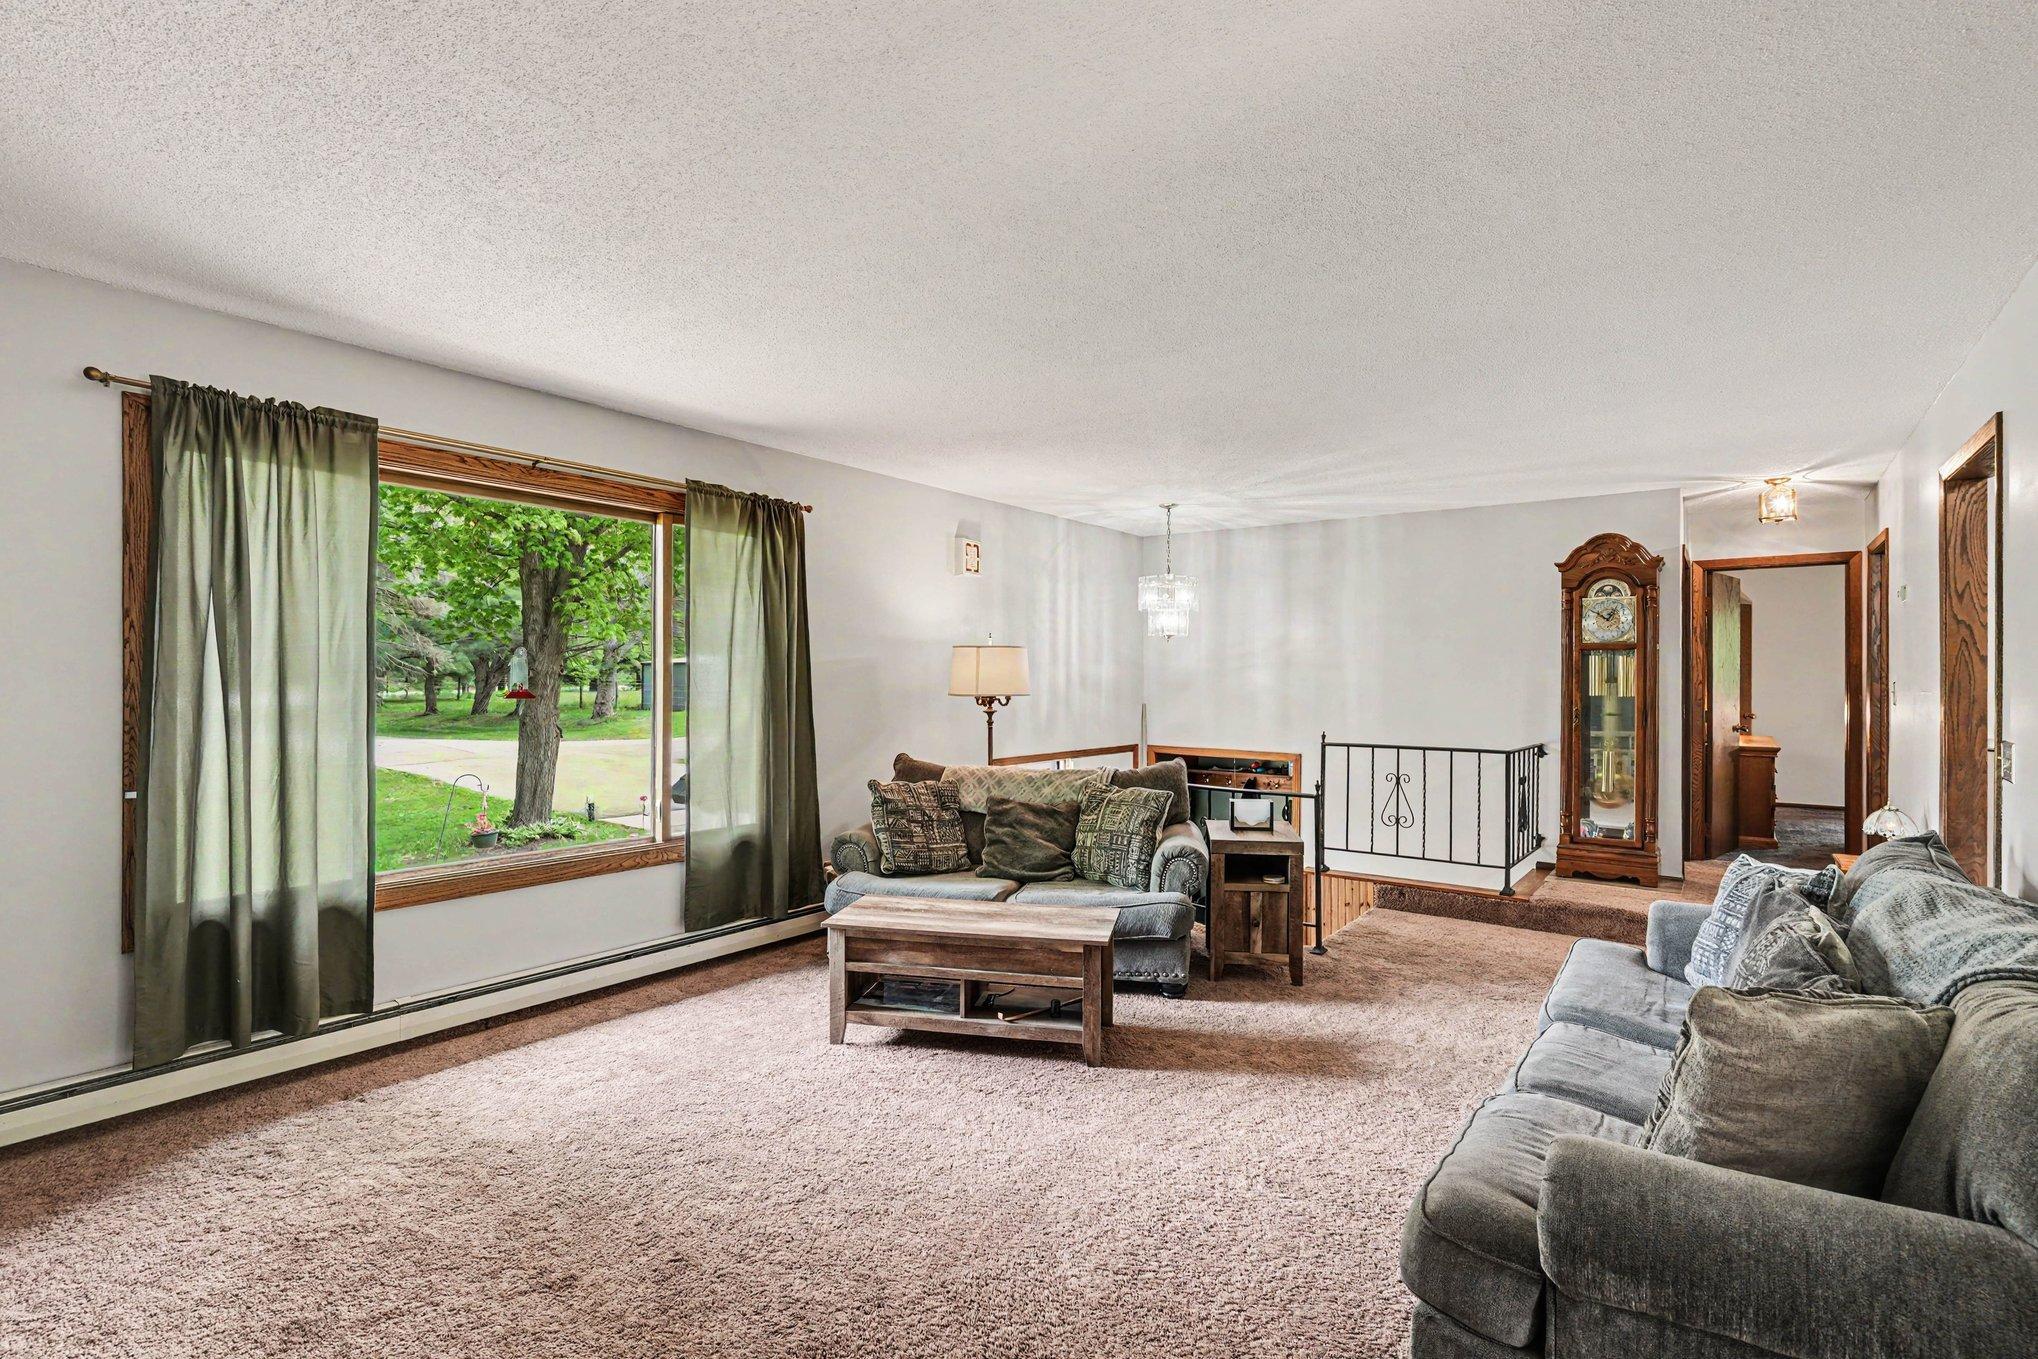
Living Room 15x27 Upper
Second (2nd) Bedroom 11x11 Upper
Third (3rd) Bedroom 11x13 Lower
IDX
Listing Office: Keller Williams Classic Realty
Last Updated: May - 27 - 2026
The data relating to real estate for sale on this web site comes in part from the Broker Reciprocity SM Program of the Regional Multiple Listing Service of Minnesota, Inc. The information provided is deemed reliable but not guaranteed. Properties subject to prior sale, change or withdrawal. ©2024 Regional Multiple Listing Service of Minnesota, Inc All rights reserved.