2813 Ashland Place NW, Rochester, MN 55901

New Listing
$400,000
Property Type: Residential Bedrooms: 4 Baths: 2 Square Footage: 2,346 Lot Size (sq. ft.): 6,970 Status: Pending
Current Price: $400,000 List Date: 5/22/2026 Last Modified: 5/27/2026

Overview

Description

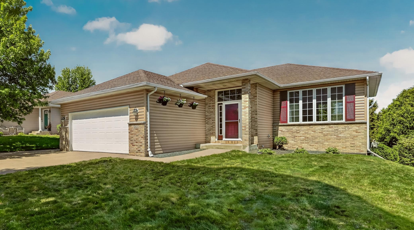
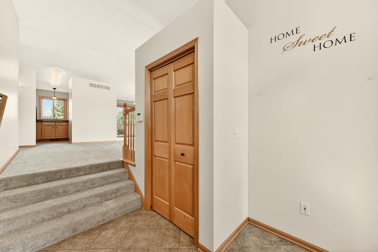
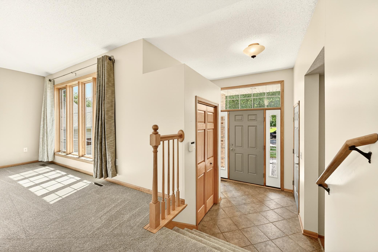
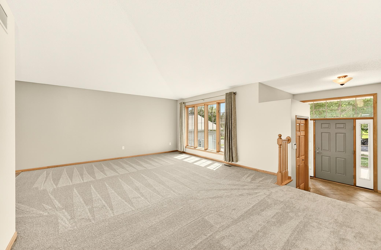
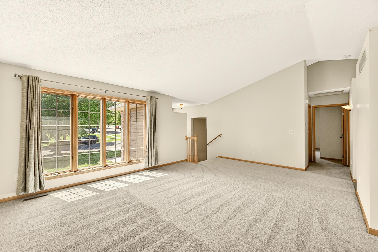
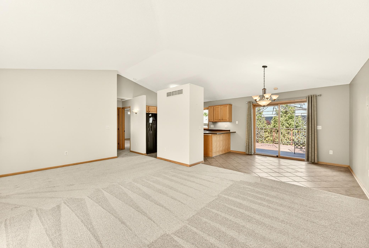
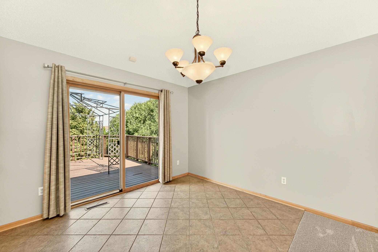
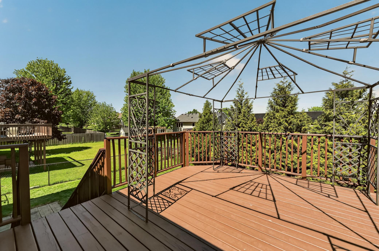
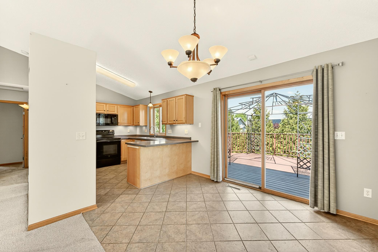
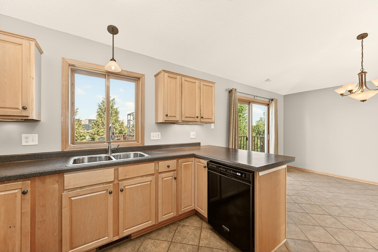
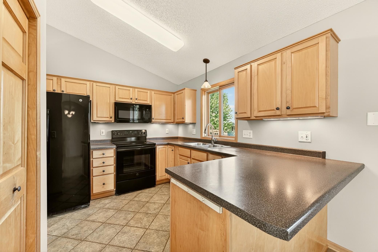
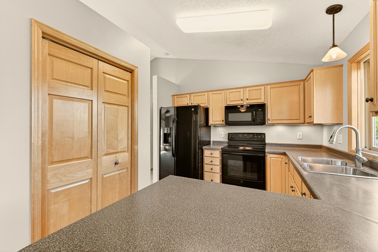
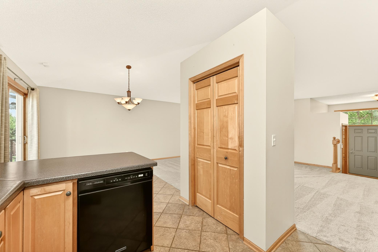
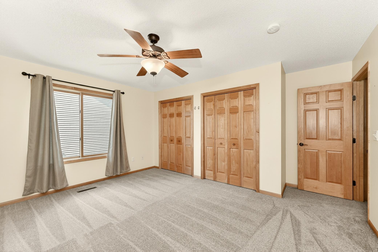
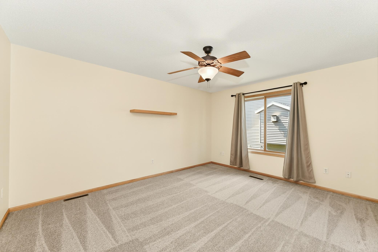
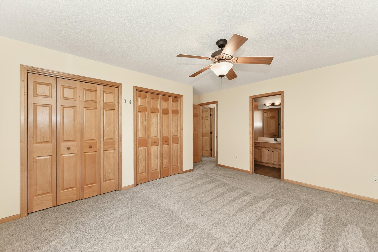
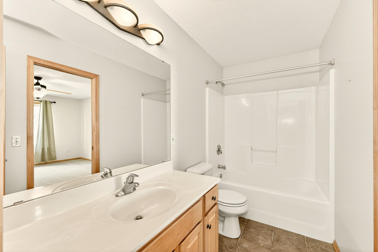
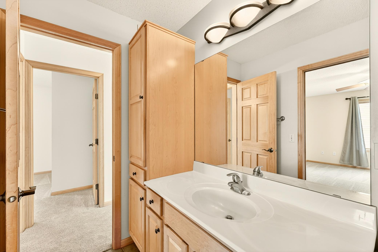
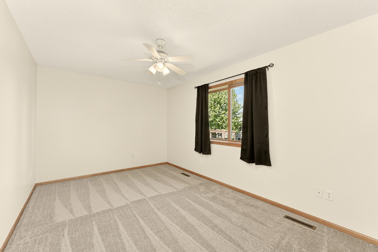
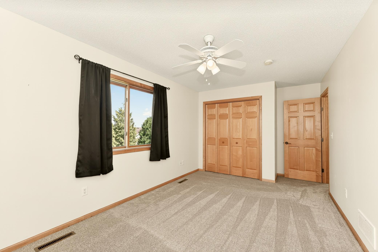
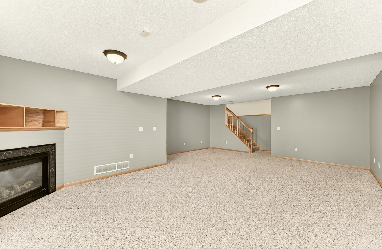
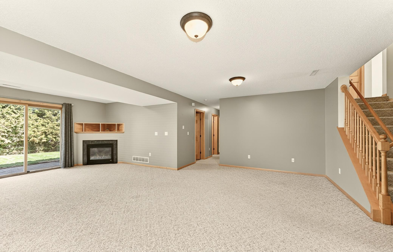
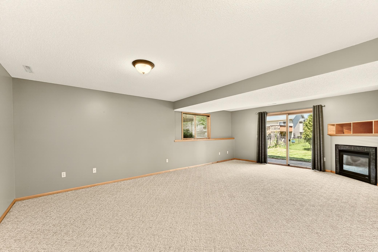
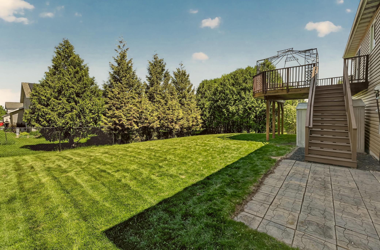
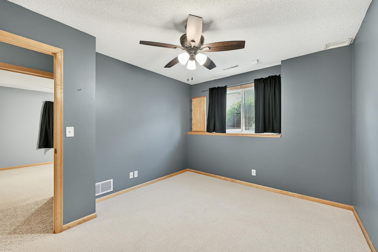
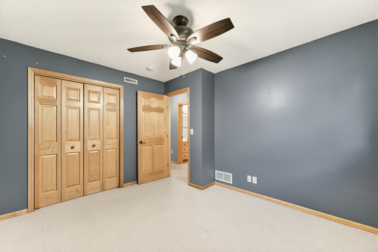
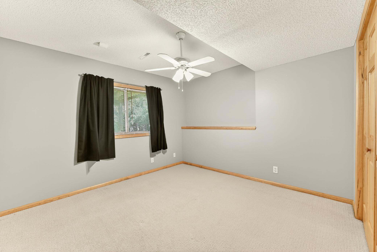
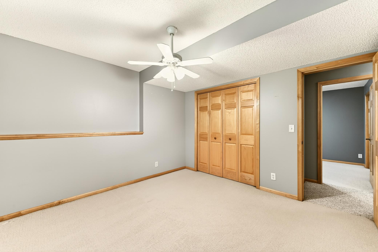
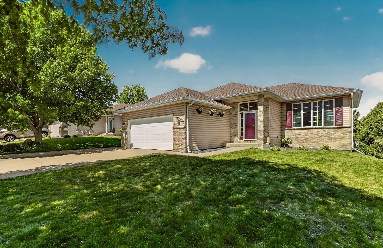
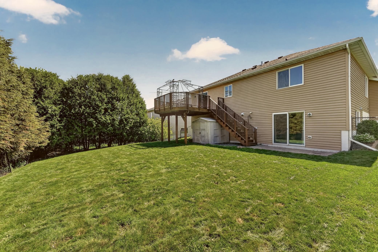
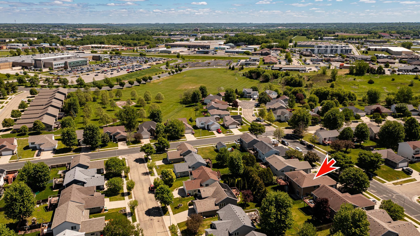
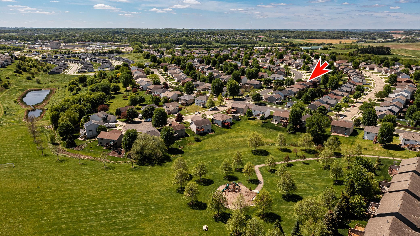
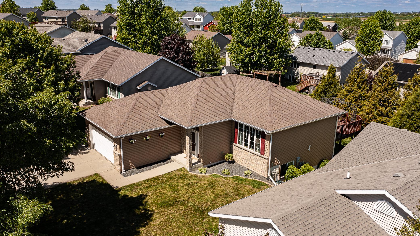
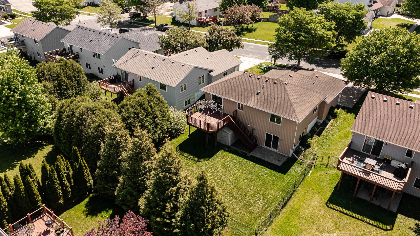
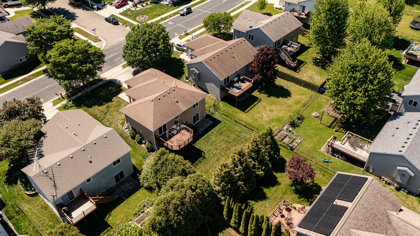
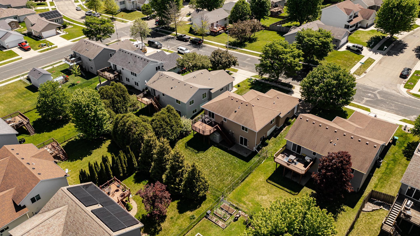
Welcome to 2813 Ashland Pl NW, a stunning 4-bedroom home located in a highly desirable, peaceful neighborhood. From the welcoming spacious foyer to the open floor plan with vaulted ceilings and natural light, this home is a wonderful place to relax and entertain. The kitchen has plenty of storage, including a pantry closet. Just beyond the informal dining area is a shaded deck that overlooks the fenced backyard. Each of the 4 bedrooms is enhanced with warm maple trim and doors. The lower walkout level comes with a gas fireplace, large storage area and access to yet another outdoor space to entertain on the patio. Make this home your first one to see today!

Listing Details MLS# 7077863

General Property Information

Association Fee Frequency
N/A
Common Wall
No
Lot Measurement
Acres
Manufactured Home?
No
Multiple PIDs?
No
New Development
No
Number of Fireplaces
Yes
Waterfront Present
No
Year Built
2002
Yearly/Seasonal
Yearly
Zoning
Residential-Single Family
Bath Full
2
Main Floor Total SqFt
1173
Above Grd Total SqFt
1173
Below Grd Total SqFt
1173
Total SqFt
2346
Total Finished Sqft
2229.00
FireplaceYN
Yes
Style
(SF) Single Family
Foundation Size
1173
Garage Stalls
2
Lot Dimensions
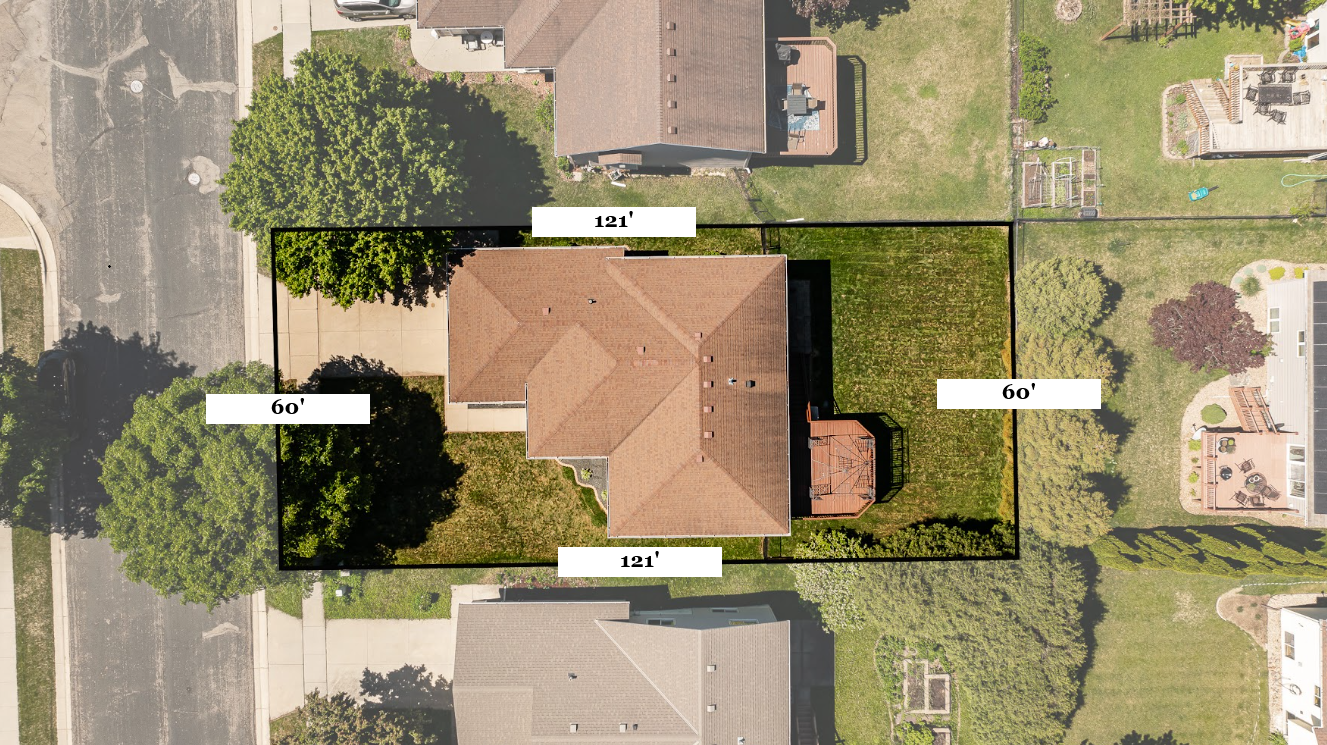
60X121
Acres
0.16
Assessment Pending
Yes
Bath Three Quarters
0
Bath Half
0
Bath Quarter
0
Association Fee
0

Property Features

Accessible: None Air Conditioning: Central Air Amenities Unit: Ceiling Fan(s); Deck; Kitchen Window; Patio Appliances: Dishwasher; Microwave; Range; Refrigerator Association Fee Includes: None Basement: Full Bath Description: Primary Walk-Thru; Full Primary; Full Basement Construction Status: Previously Owned Dining Room Description: Eat In Kitchen; Informal Dining Room Exterior: Vinyl Family Room Characteristics: Family Room; Lower Level Fencing: Chain Link; Full Fireplace Characteristics: Family Room; Gas Burning Foundation: Concrete Block Fuel: Natural Gas Heating: Forced Air Laundry: In Basement; Lower Level Lock Box Type: Supra Lot Description: Tree Coverage - Medium Road Frontage: City Street; Sidewalks Roof: Asphalt Shingles Sellers Terms: Cash; Conventional; FHA; VA Sewer: City Sewer/Connected Special Search: Main Floor Bedroom; Main Floor Primary Stories: One Water: City Water/Connected

Contract Information

Off Market Date
2026-05-26
Contingency
None
Original List Price
400000
ListPrice
400000
Owner is an Agent?
No
Auction?
No

Location Tax and Other Information

House Number
2813
Street Name
Ashland
Street Suffix
Place
Street Direction Suffix
NW
Postal City
Rochester
County
Olmsted
State
MN
Zip Code
55901
Complex/Dev/Subdivision
Badger Ridge Sub

Assessments

Assessment Balance
54.28
Assessment Installment
54.28
Tax With Assessments
4820

Building Information

Finished SqFt Above Ground
1173
Finished SqFt Below Ground
1056

More Information

Lease Details

Land Leased
Not Applicable

Lock Box Type

Lock Box Source
SEMR
Supra
Yes

Miscellaneous Information

DP Resource
Yes
Homestead
Yes

Ownership

Fractional Ownership
No

Parking Characteristics

Garage Dimensions
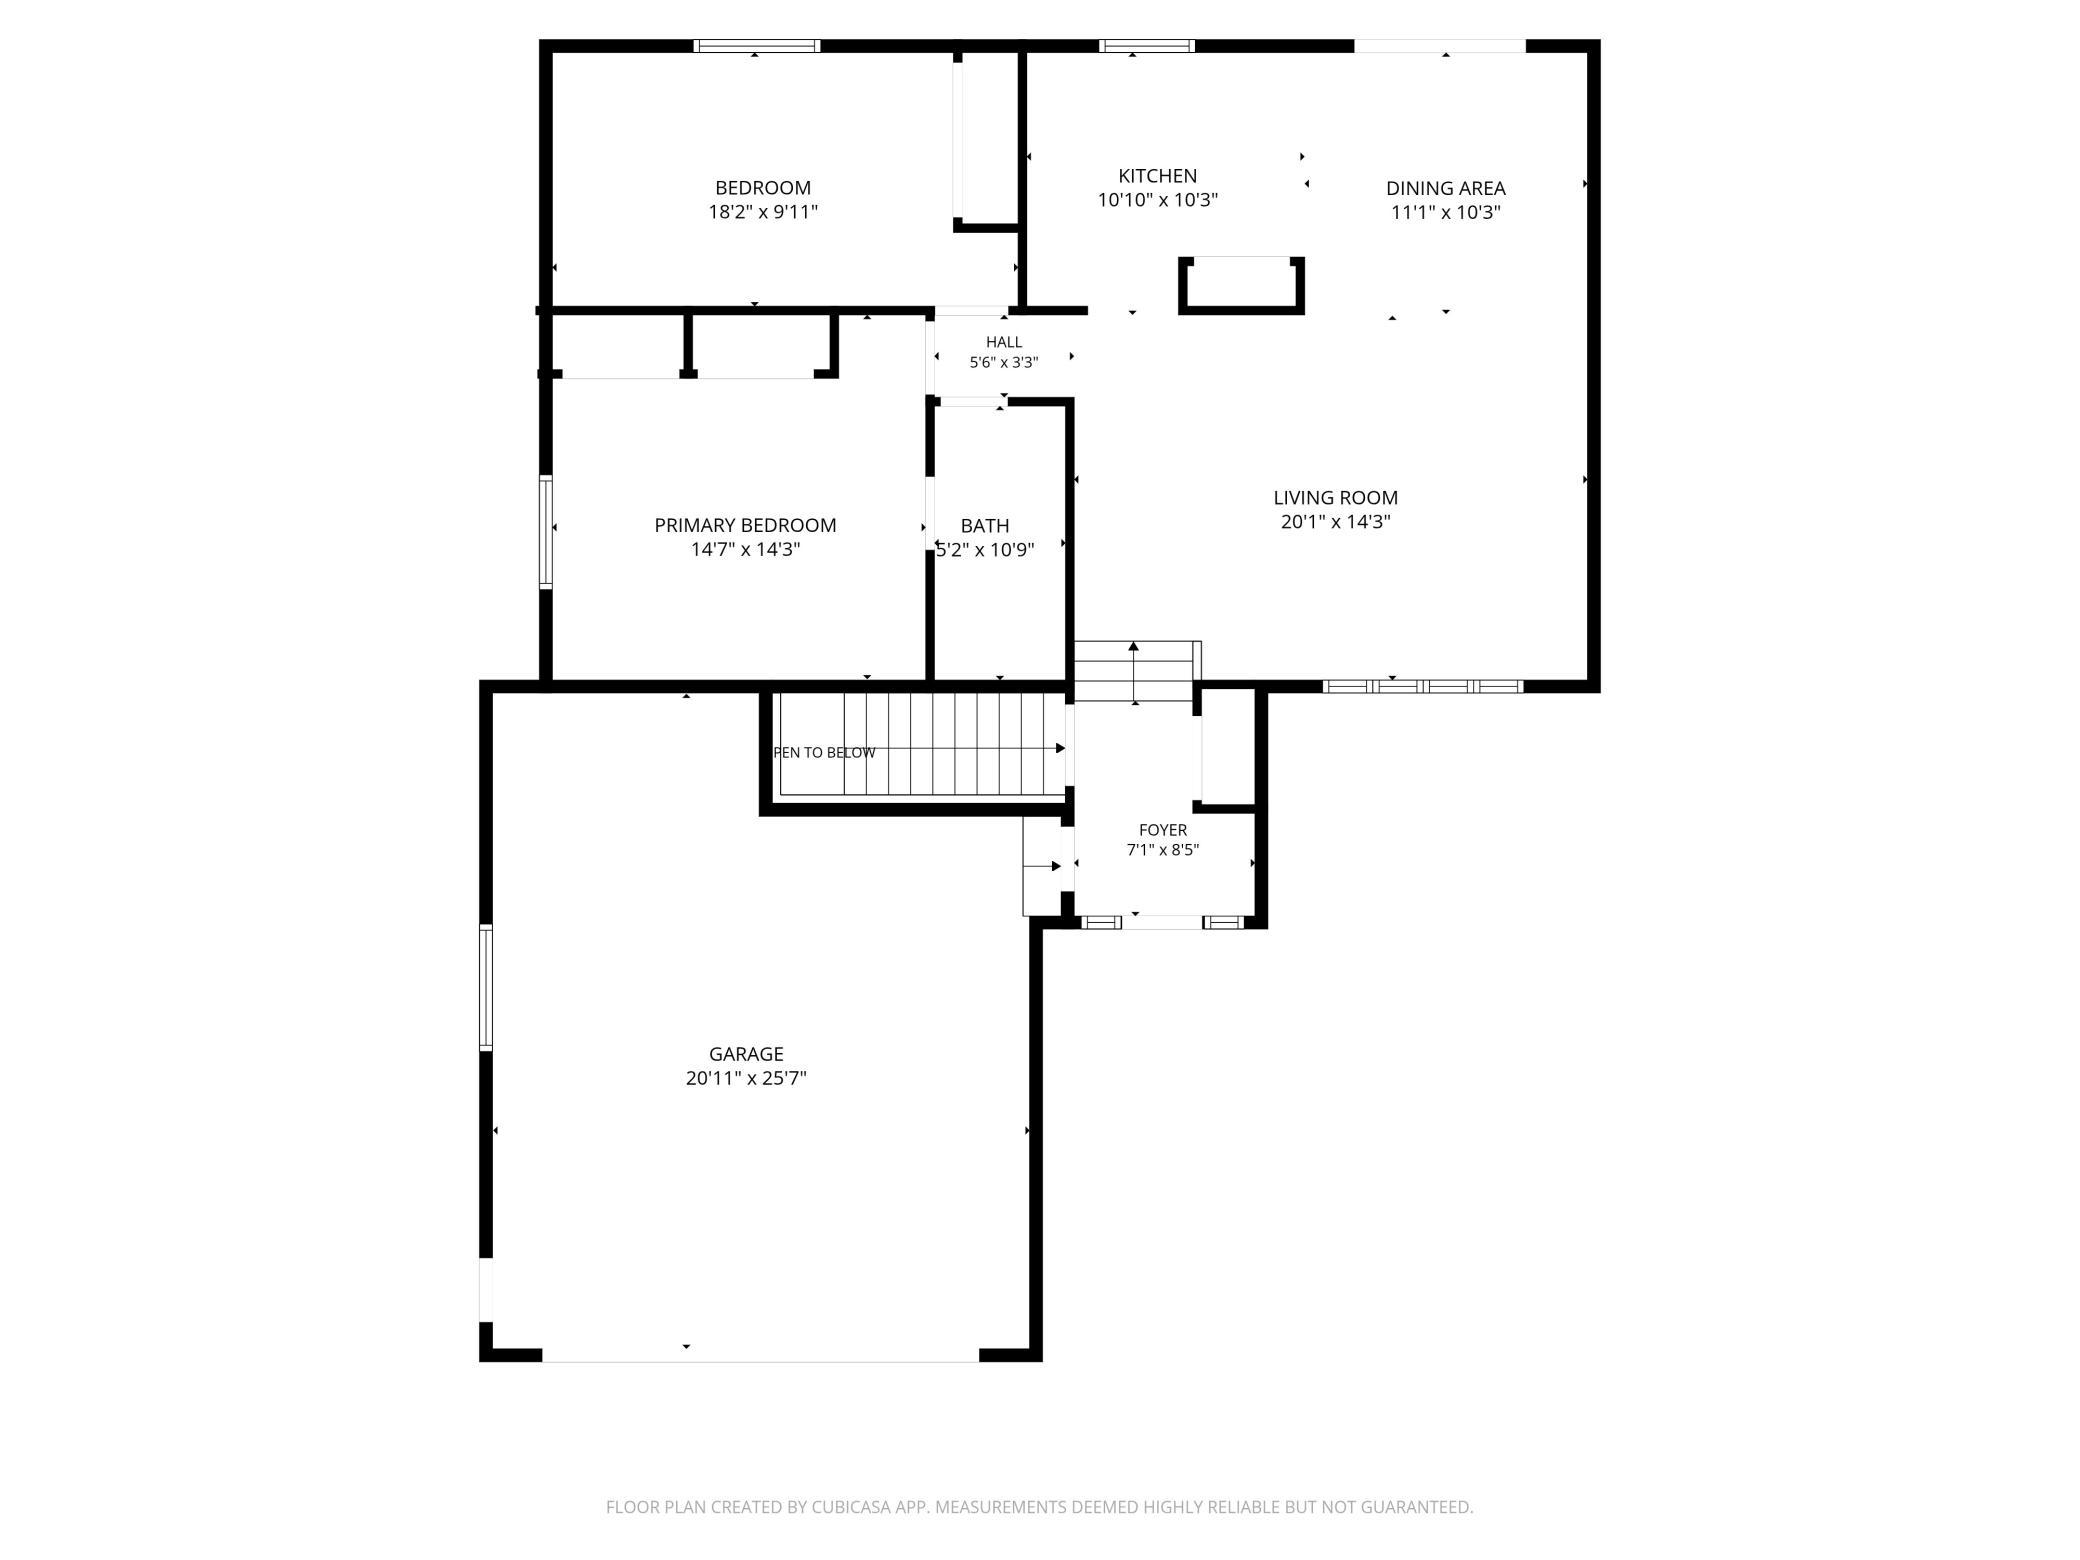
20'11"X25'7"
Garage Square Feet
572

Public Survey Info

Range#
14
Section#
20
Township#
107

Office/Member Info

Association
SEMR

Location, Tax and Other Information

AssocFeeYN
No
High School
John Marshall
Legal Description
SECT-20 TWP-107 RANGE-014 BADGER RIDGE SUB LOT-004 BLOCK-002 LOT 4 BLK 2
Listing City
Rochester
Map Page
999
Municipality
Rochester
School District
Rochester
School District Phone
507-328-3000
Zip Plus 4
5560
Property ID Number
742034061542
Tax Year
2026
Tax Amount
4765.72
In Foreclosure?
No
Potential Short Sale?
No
Lender Owned?
No

Directions & Remarks

Public Remarks
Welcome to 2813 Ashland Pl NW, a stunning 4-bedroom home located in a highly desirable, peaceful neighborhood. From the welcoming spacious foyer to the open floor plan with vaulted ceilings and natural light, this home is a wonderful place to relax and entertain. The kitchen has plenty of storage, including a pantry closet. Just beyond the informal dining area is a shaded deck that overlooks the fenced backyard. Each of the 4 bedrooms is enhanced with warm maple trim and doors. The lower walkout level comes with a gas fireplace, large storage area and access to yet another outdoor space to entertain on the patio. Make this home your first one to see today!
Directions
US-52 N - Take Exit 56B onto US-14 W - Take the Cty Rd 22/W Circle Exit - RIGHT onto W Circle Dr - LEFT onto 19th St NW - RIGHT onto Ashland Dr NW - Home will be on your LEFT

Accessible

None
Yes

Air Conditioning

Central Air
Yes

Amenities Unit

Ceiling Fan(s)
Yes
Deck
Yes
Kitchen Window
Yes
Patio
Yes

Appliances

Dishwasher
Yes
Microwave
Yes
Range
Yes
Refrigerator
Yes

Association Fee Includes

None
Yes

Basement

Full
Yes

Bath Description

Primary Walk-Thru
Yes
Full Primary
Yes
Full Basement
Yes

Construction Status

Previously Owned
Yes

Dining Room Description

Eat In Kitchen
Yes
Informal Dining Room
Yes

Exterior

Vinyl
Yes

Family Room Characteristics

Family Room
Yes
Lower Level
Yes

Fencing

Chain Link
Yes
Full
Yes

Fireplace Characteristics

Family Room
Yes
Gas Burning
Yes

Foundation

Concrete Block
Yes

Fuel

Natural Gas
Yes

Heating

Forced Air
Yes

Insurance Fee

Insurance Fee
0

Laundry

In Basement
Yes
Lower Level
Yes

Lot Description

Tree Coverage - Medium
Yes

Patio, Porch and Deck Features

Deck
Yes
Patio
Yes

Road Frontage

City Street
Yes
Sidewalks
Yes

Roof

Asphalt Shingles
Yes

Sellers Terms

Cash
Yes
Conventional
Yes
FHA
Yes
VA
Yes

Sewer

City Sewer/Connected
Yes

Special Search

Main Floor Bedroom
Yes
Main Floor Primary
Yes

Stories

One
Yes

Water

City Water/Connected
Yes

Room Information

Room Name Dimensions Level
Bathroom 5'2"X10'9" Main
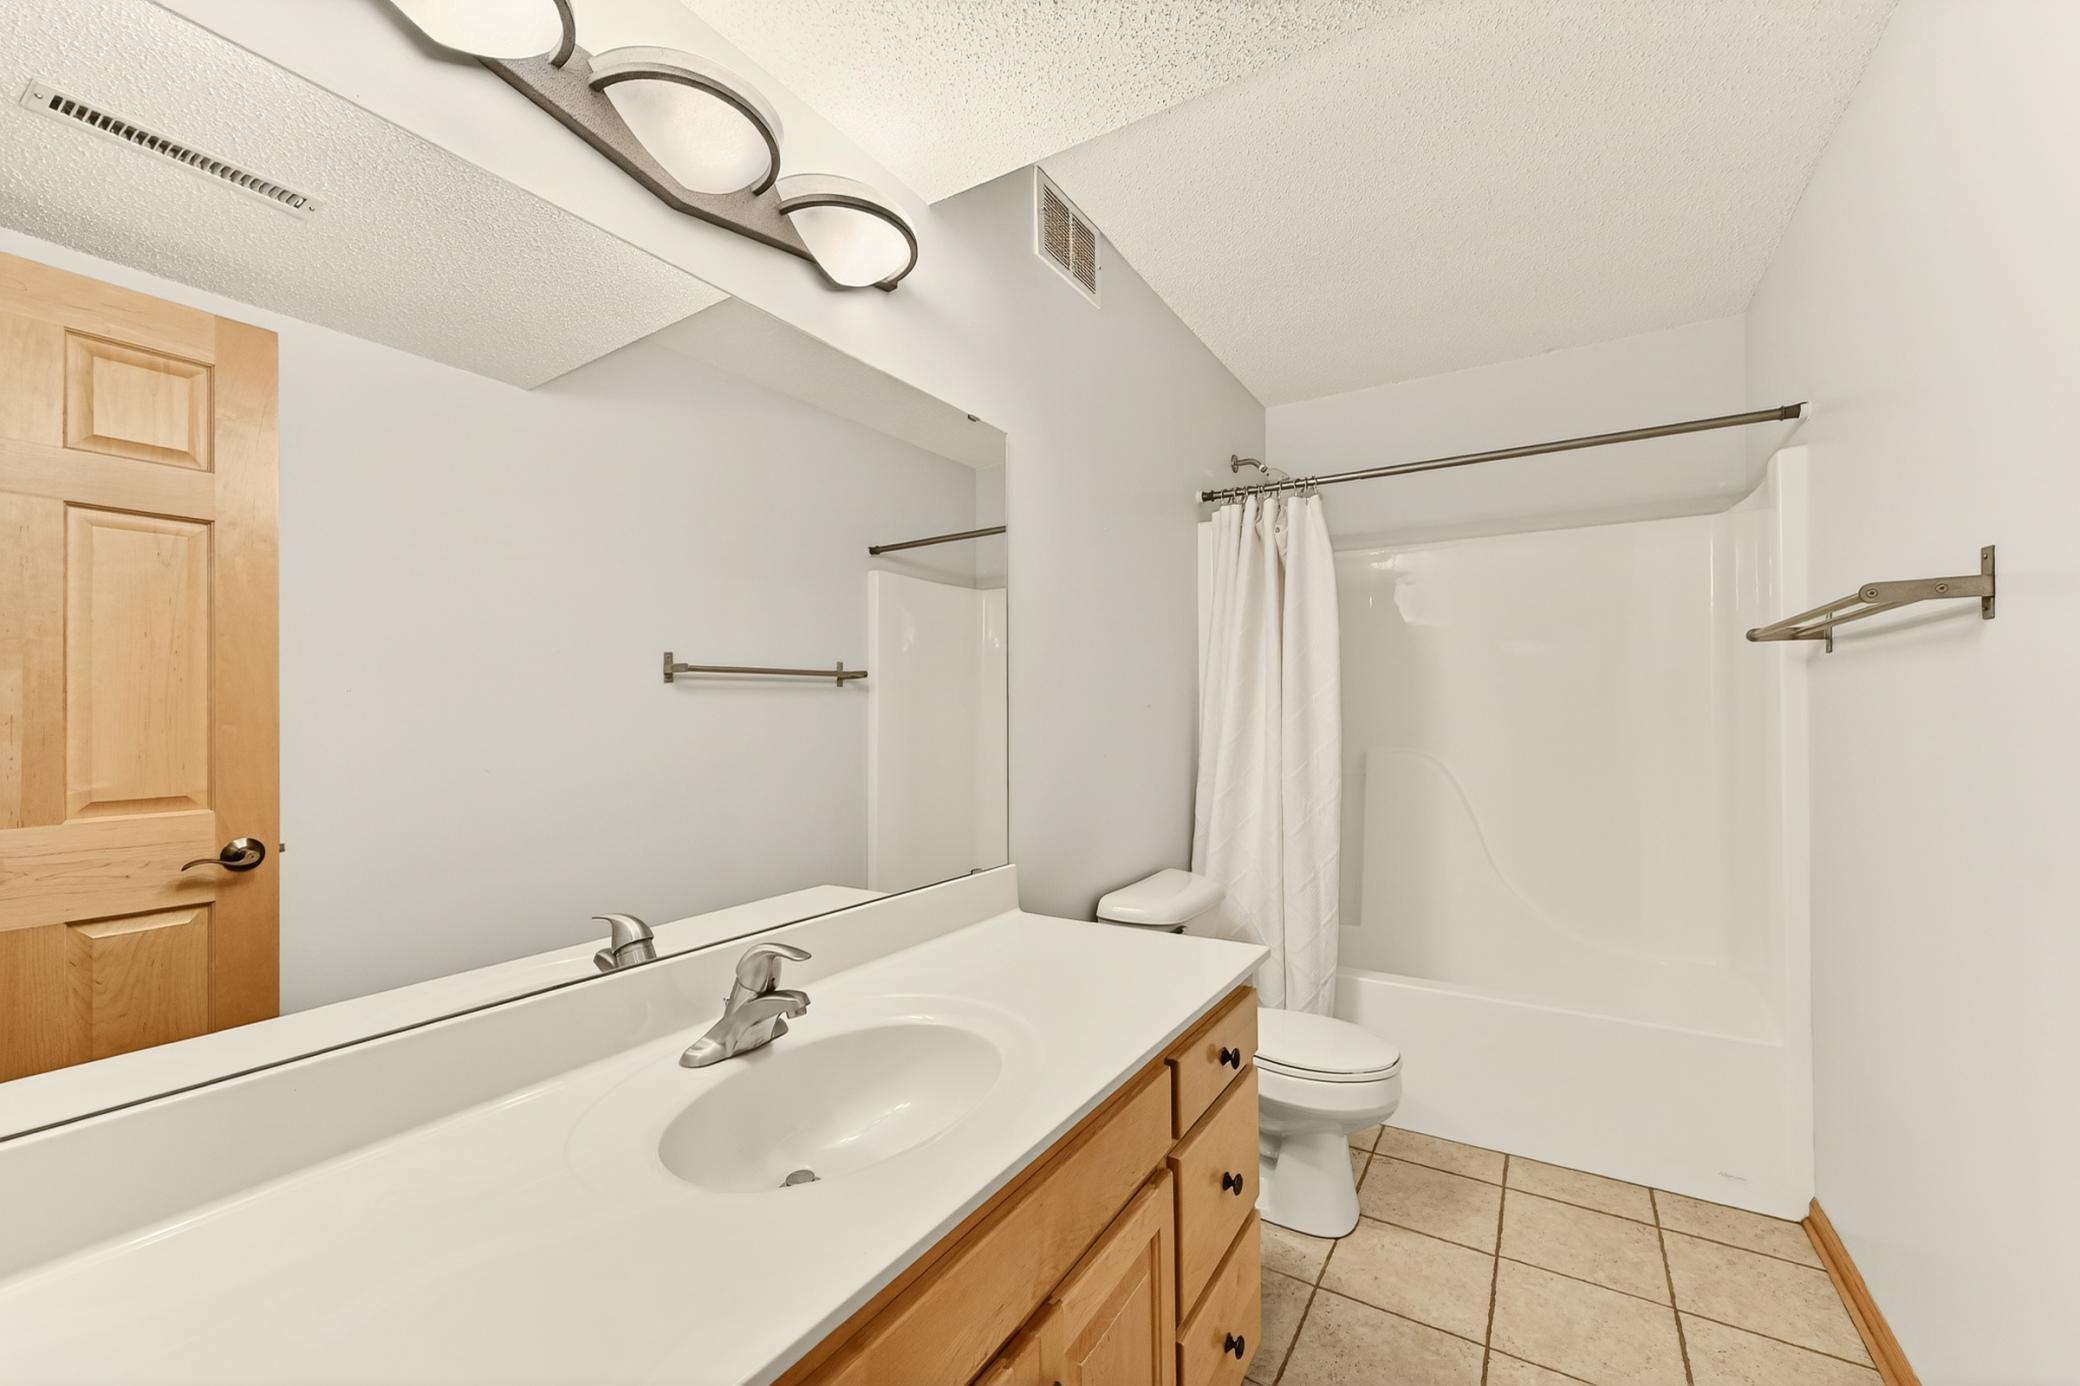
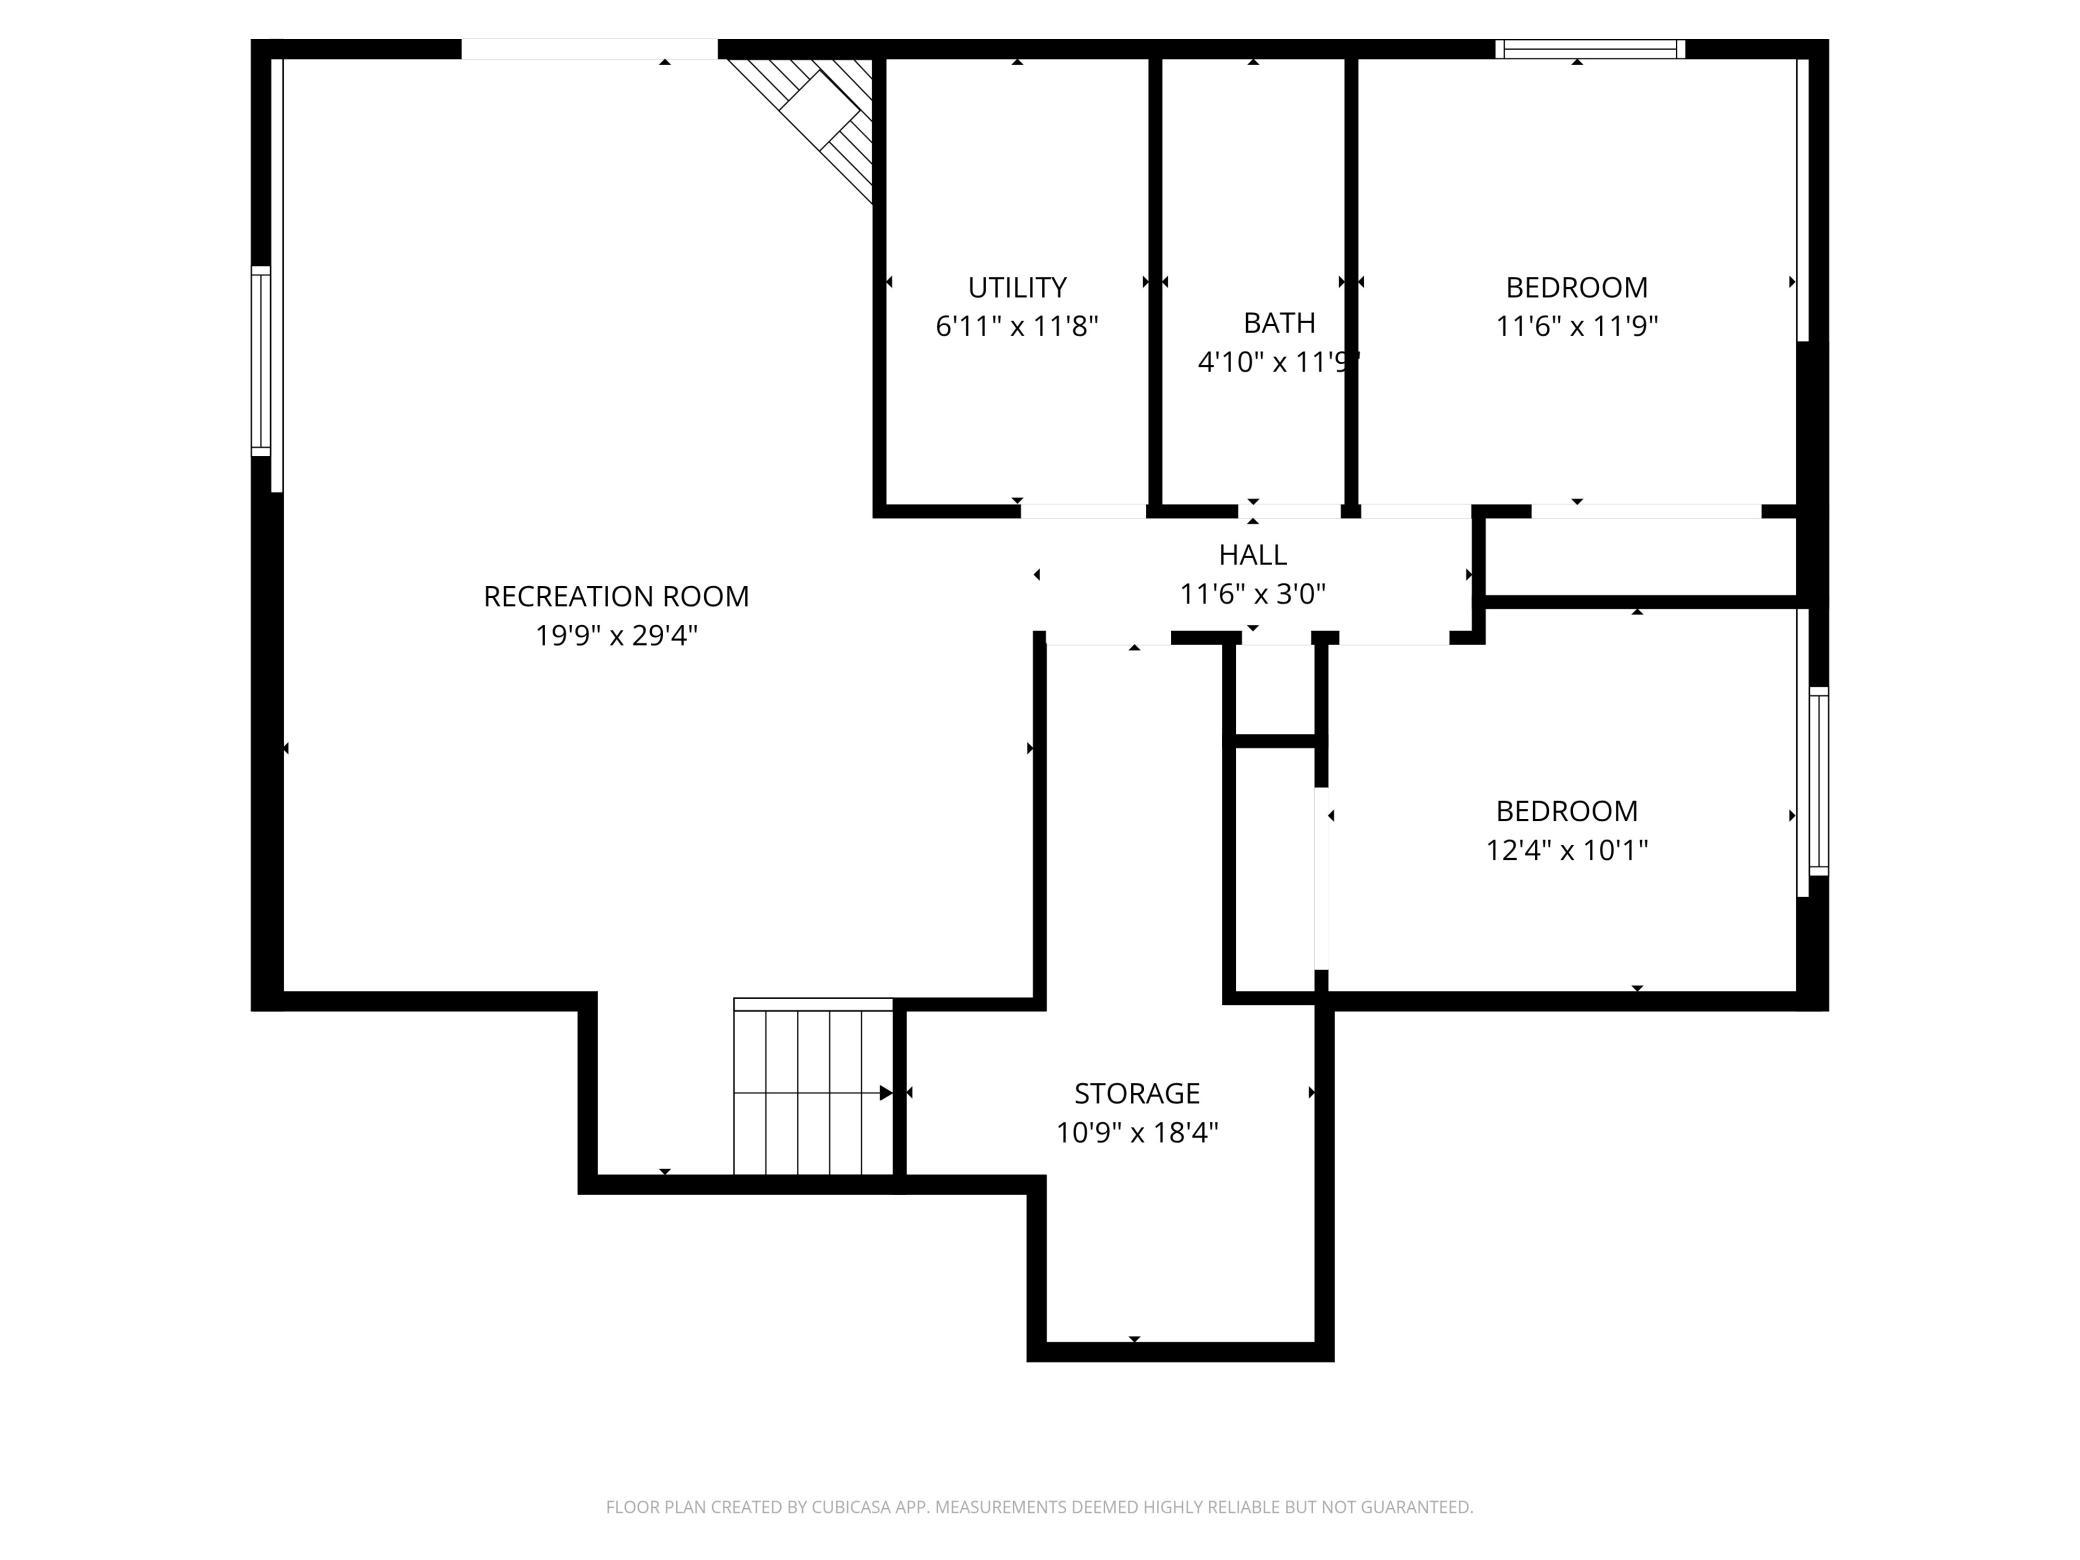
Bathroom 4'10"X11'9" Lower
Family Room 19'9"X29'4" Lower
First (1st) Bedroom 14'7"X14'3" Main
Fourth (4th) Bedroom 12'4"X10'1" Lower
Foyer 7'1"X8'5" Main
Informal Dining Room 11'1"X10'3" Main
Kitchen 10'10"X10'3" Main
Laundry 6'11"X11'9" Lower
Living Room 20'1"X14'3" Main
Second (2nd) Bedroom 18'2"X9'11" Main
Third (3rd) Bedroom 11'6"X11'9" Lower

Documents

IDX
Listing Office: Re/Max Results
Last Updated: May - 27 - 2026
The data relating to real estate for sale on this web site comes in part from the Broker Reciprocity SM Program of the Regional Multiple Listing Service of Minnesota, Inc. The information provided is deemed reliable but not guaranteed. Properties subject to prior sale, change or withdrawal. ©2024 Regional Multiple Listing Service of Minnesota, Inc All rights reserved.