
27935 426th Avenue, Battle Lake, MN 56515

$329,900
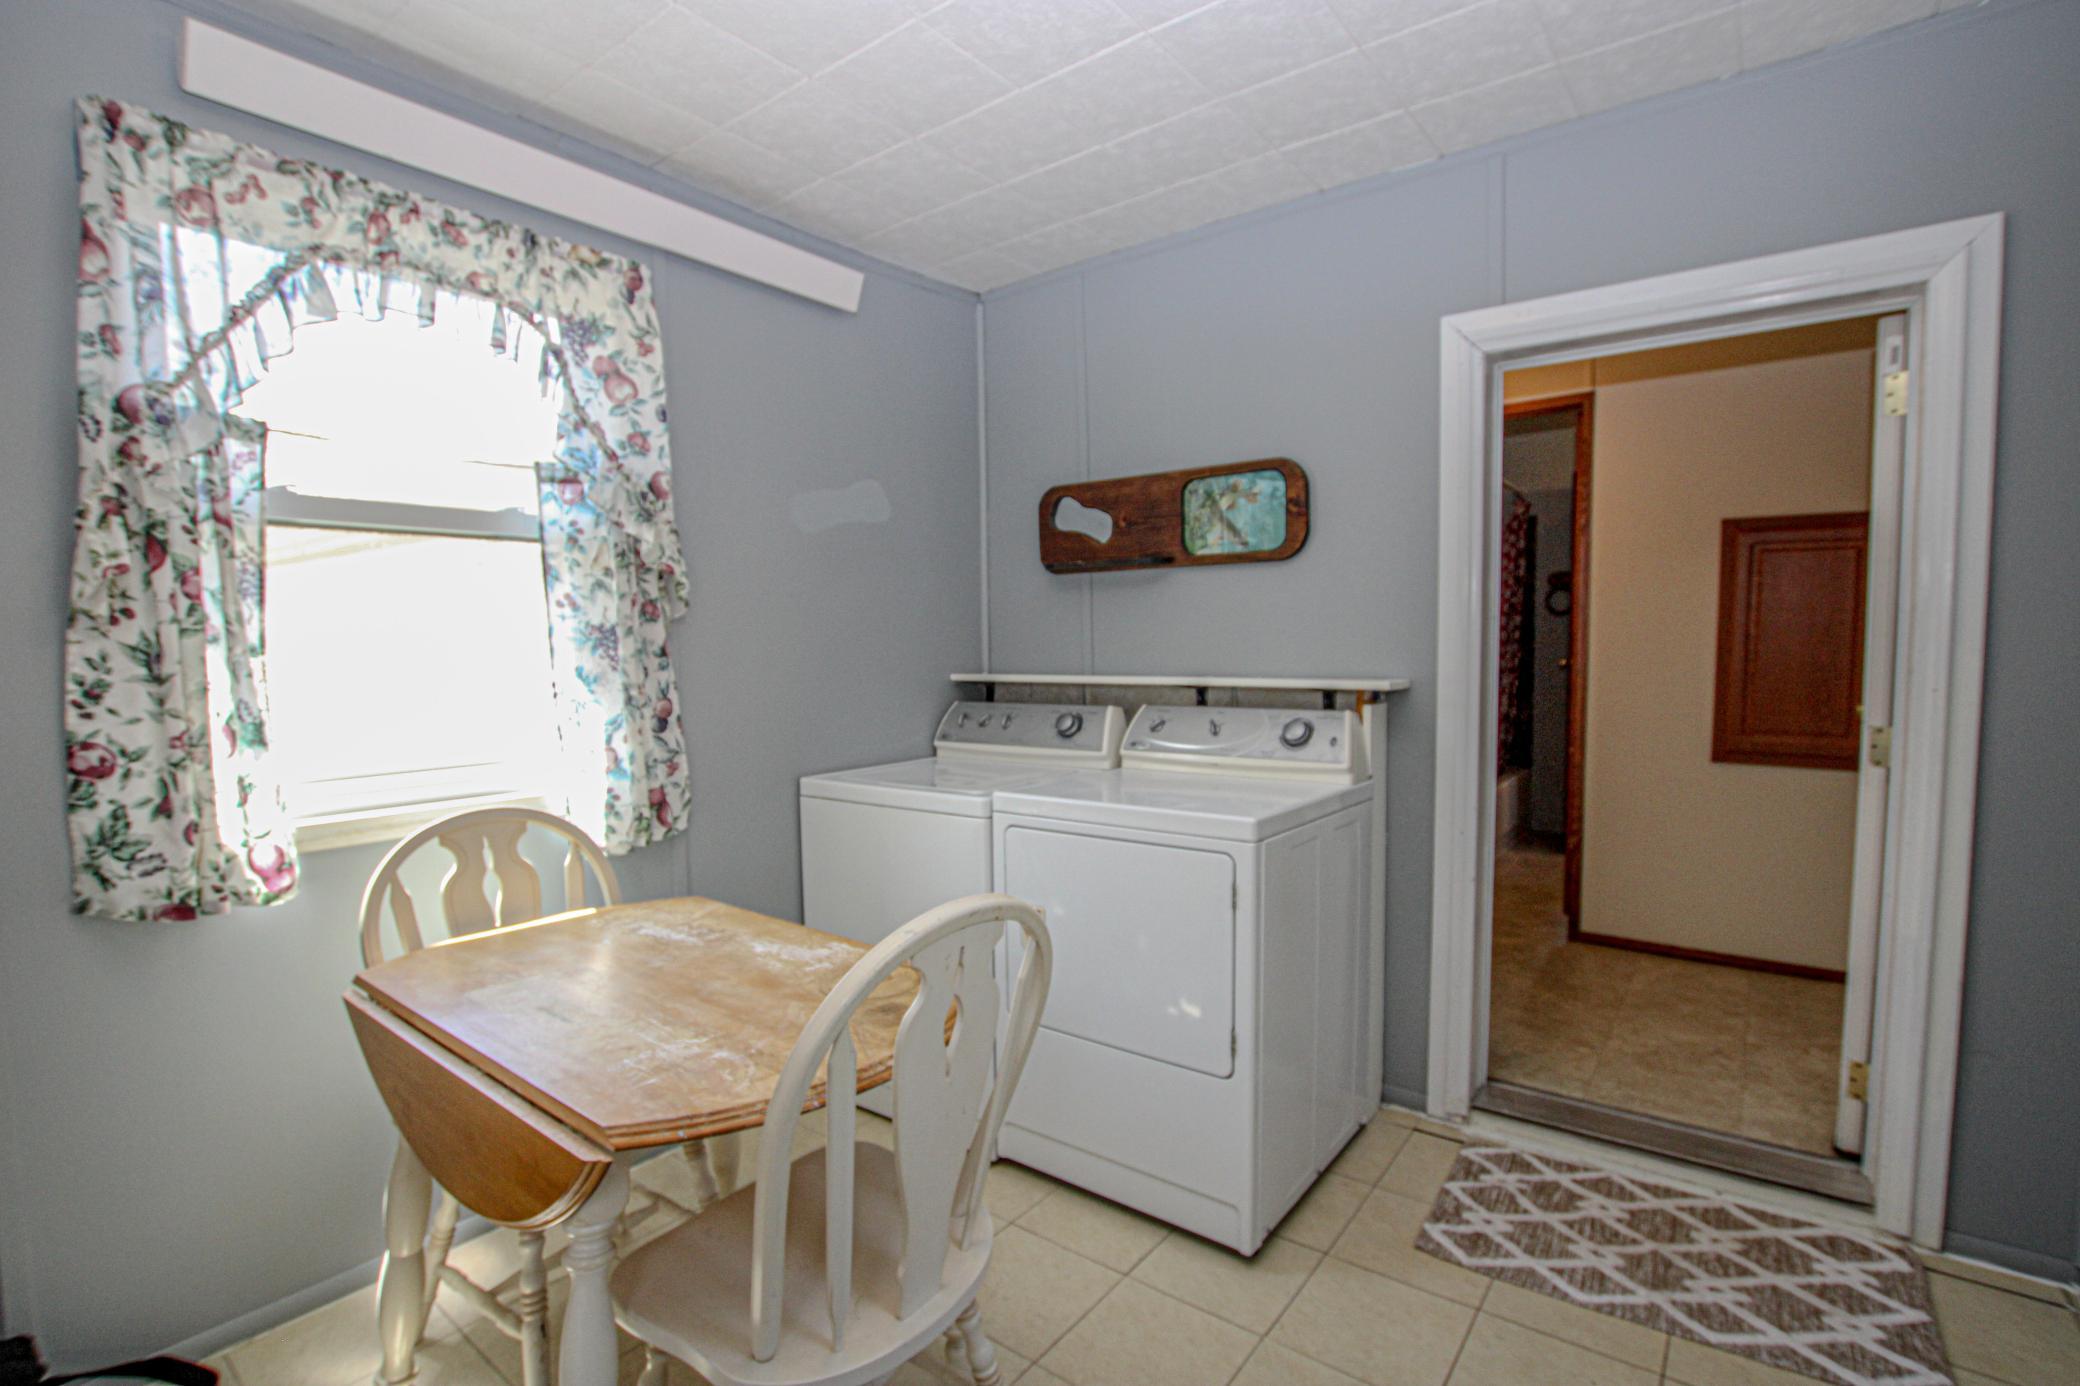
Property Type: Residential Bedrooms: 2 Baths: 3 Square Footage: 2,200 Lot Size (sq. ft.): 134,600 Status: Active
Current Price: $329,900 List Date: 5/14/2026 Last Modified: 5/25/2026

Overview

Description

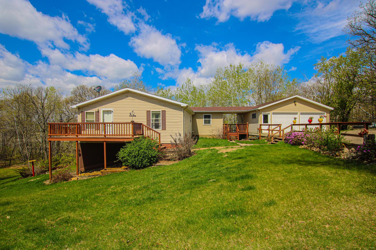
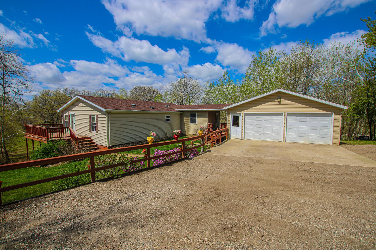
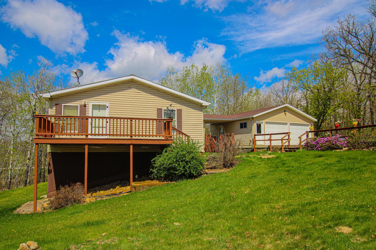
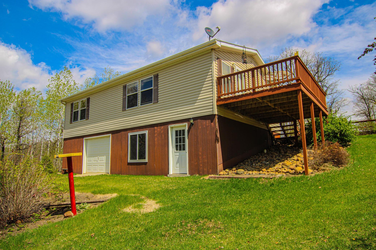
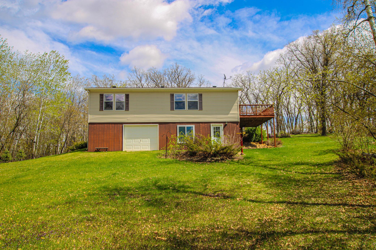
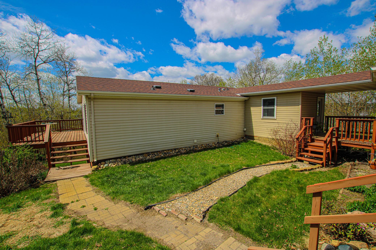
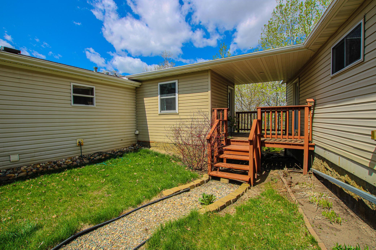
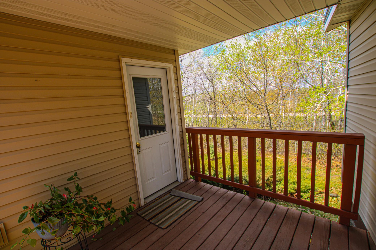
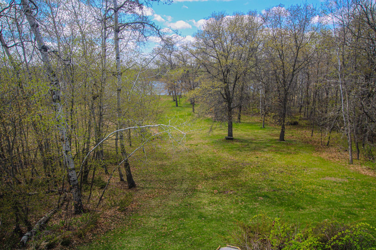
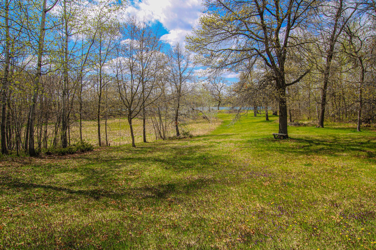
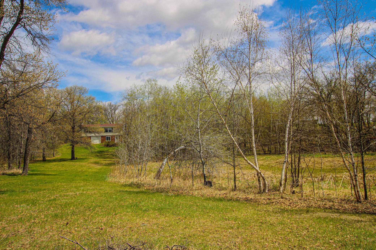
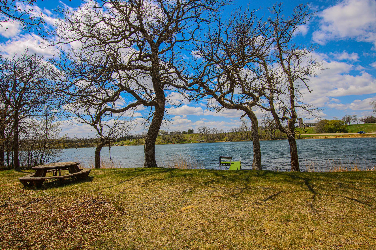
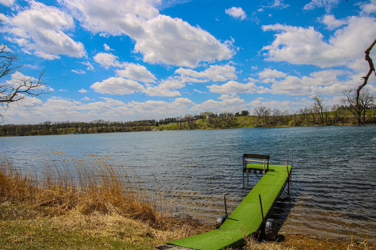
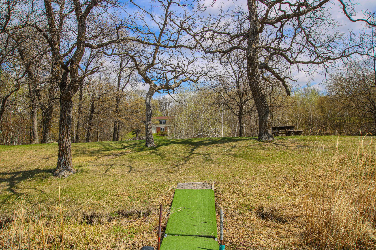
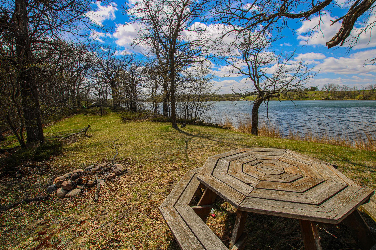
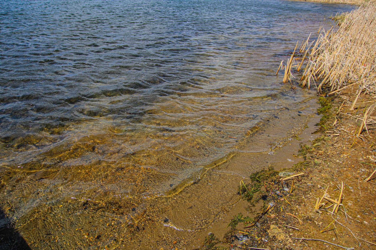
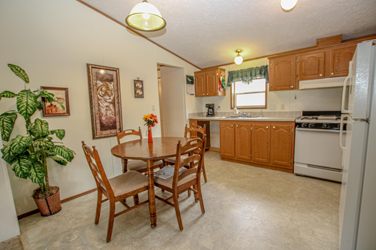
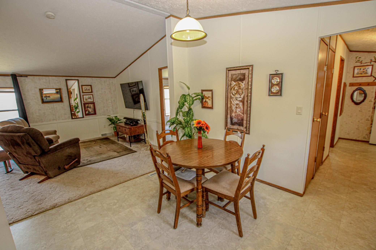
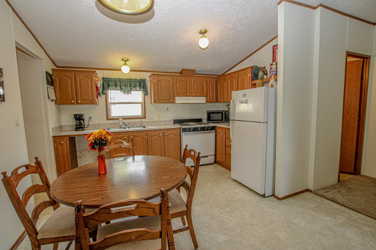
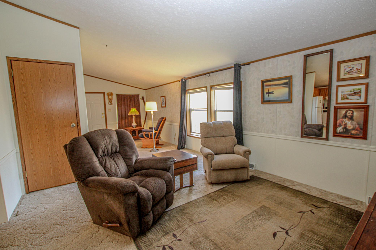
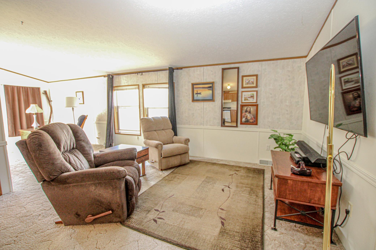
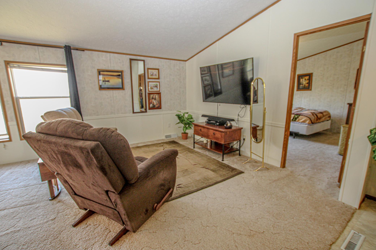
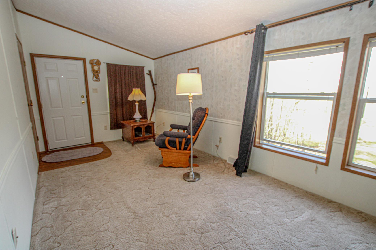
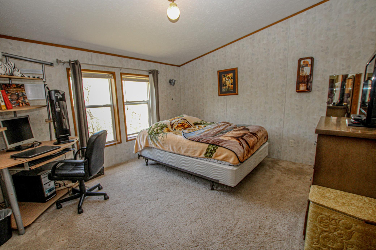
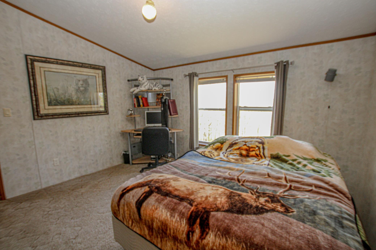
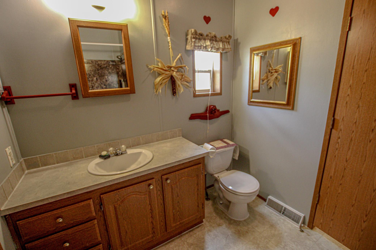
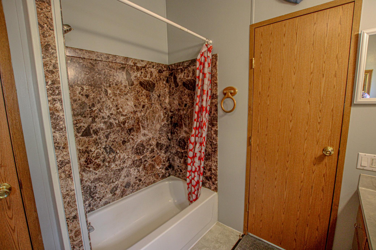
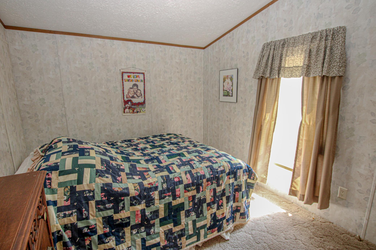
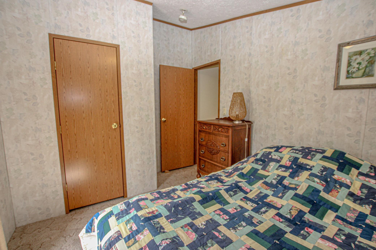
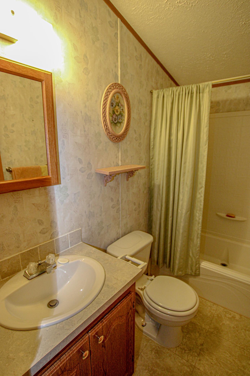
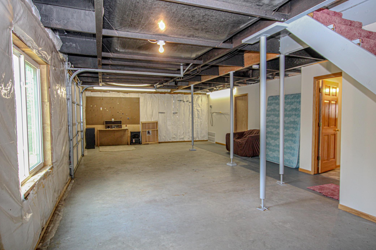
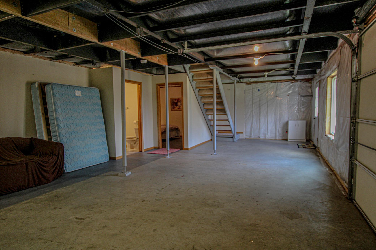
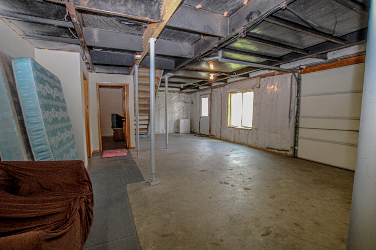
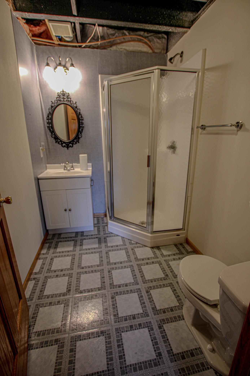
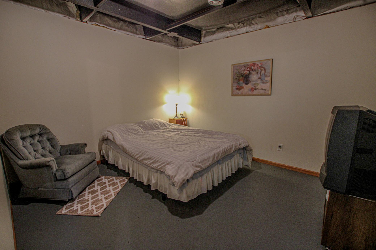
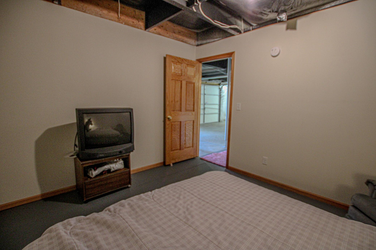
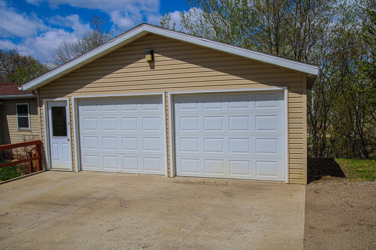
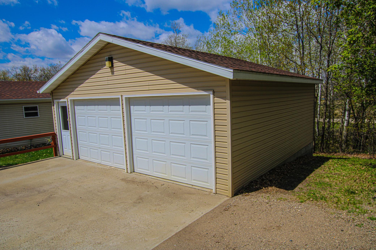
Experience the peace and privacy of lakes country living on Hanson Lake near Battle Lake! Nestled on approximately 3 wooded acres with 200+ feet of shoreline, this 2 bedroom, 3 bath lake home offers the perfect combination of nature, space, and potential in the heart of the Otter Tail County Lakes Area. Surrounded by mature trees and beautiful lake views, this property creates that true “up north” feeling the moment you pull in the driveway. Inside, you'll find a welcoming layout with a walkout basement offering additional space and future potential. The walkout basement adds great expansion potential and already includes 3/4 bath and a partially finished 3rd bedroom that only needs an egress window to be completed, giving you added space for guests, family, or future value. The large lakeside deck is the perfect spot for entertaining, relaxing with your morning coffee, or taking in the peaceful views of Hanson Lake. The home also features a 2-stall attached garage connected by a ...

Listing Details MLS# 7063818

General Property Information

Common Wall
No
Lot Measurement
Acres
Manufactured Home?
Yes
Multiple PIDs?
No
New Development
No
Road Btwn WF & Home?
No
Waterfront Frontage
204
Waterfront Present
Yes
Year Built
2002
Yearly/Seasonal
Yearly
Zoning
Residential-Single Family
Bath Full
2
Bath Three Quarters
Yes
Main Floor Total SqFt
1160
Above Grd Total SqFt
1160
Below Grd Total SqFt
1040
Total SqFt
2200
Total Finished Sqft
1346.00
FireplaceYN
No
Lake/Waterfront Name
Hanson Lake (56019700)
Style
(SF) Single Family
Foundation Size
1040
Garage Stalls
2
Lot Dimensions
204x400
Acres
3.09
Assessment Pending
No
Number of Fireplaces
0
Bath Half
0
Bath Quarter
0
Association Fee
0

Property Features

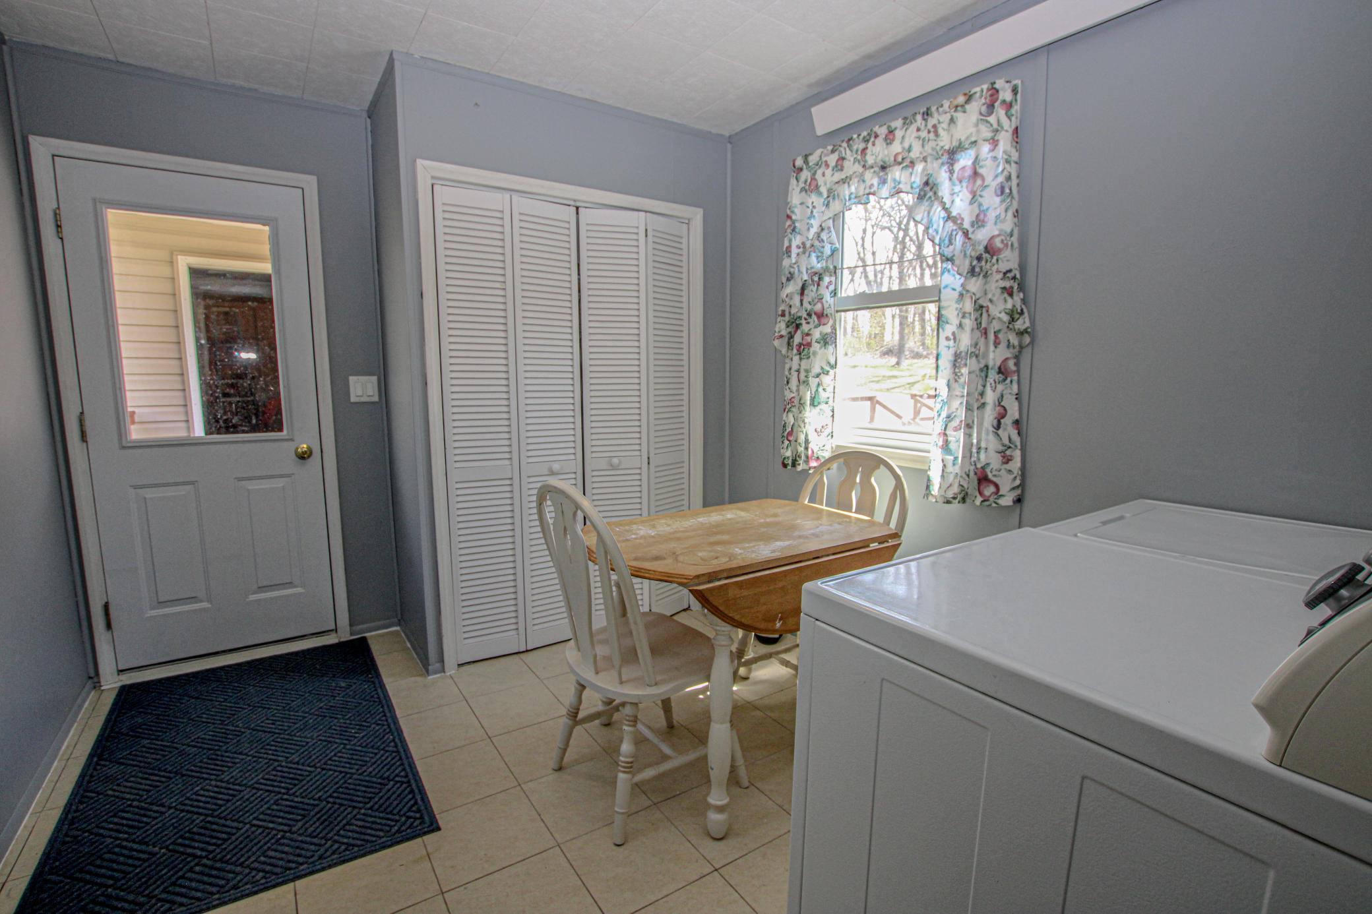
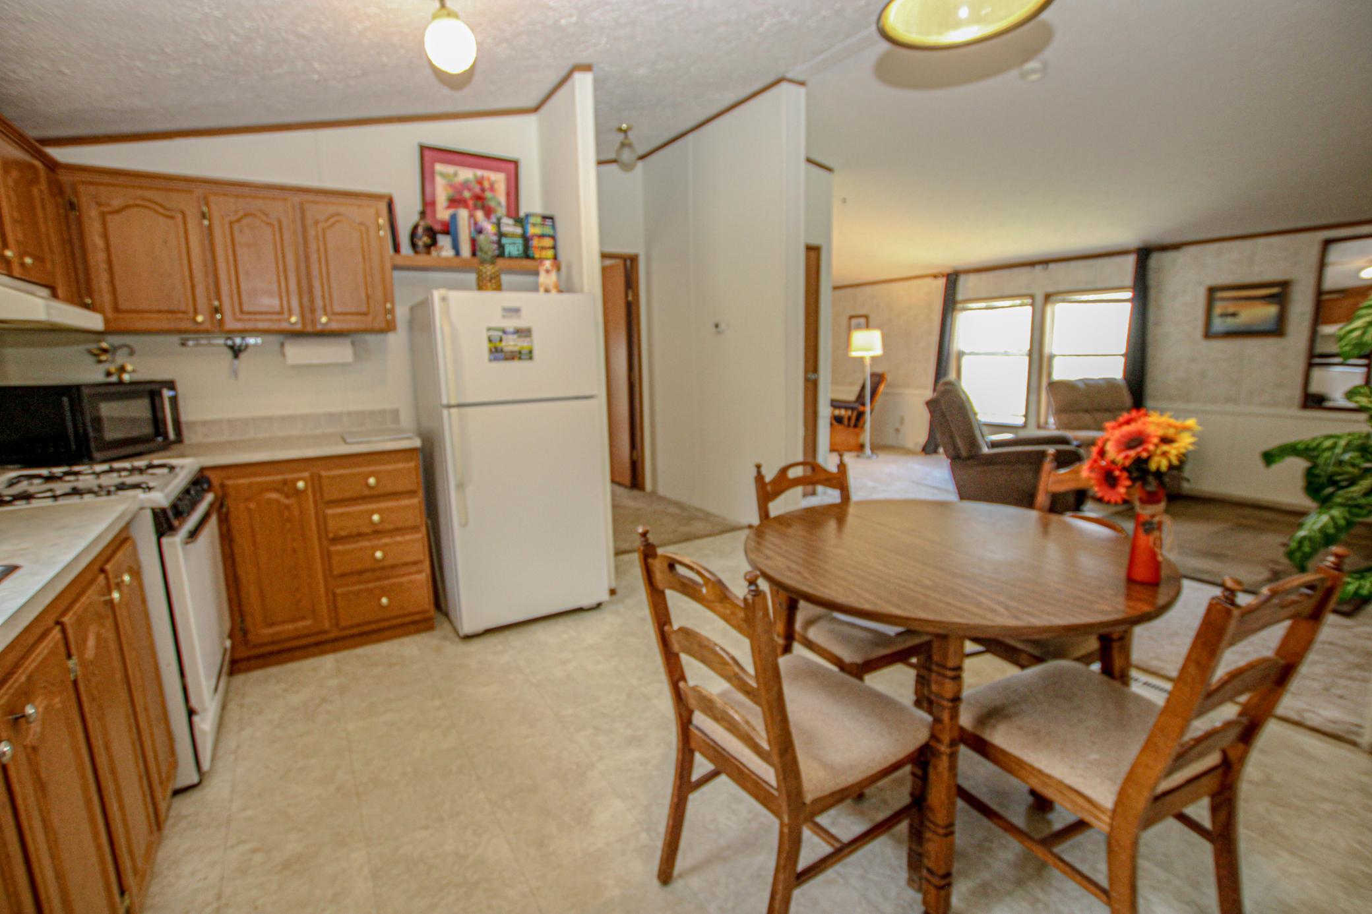
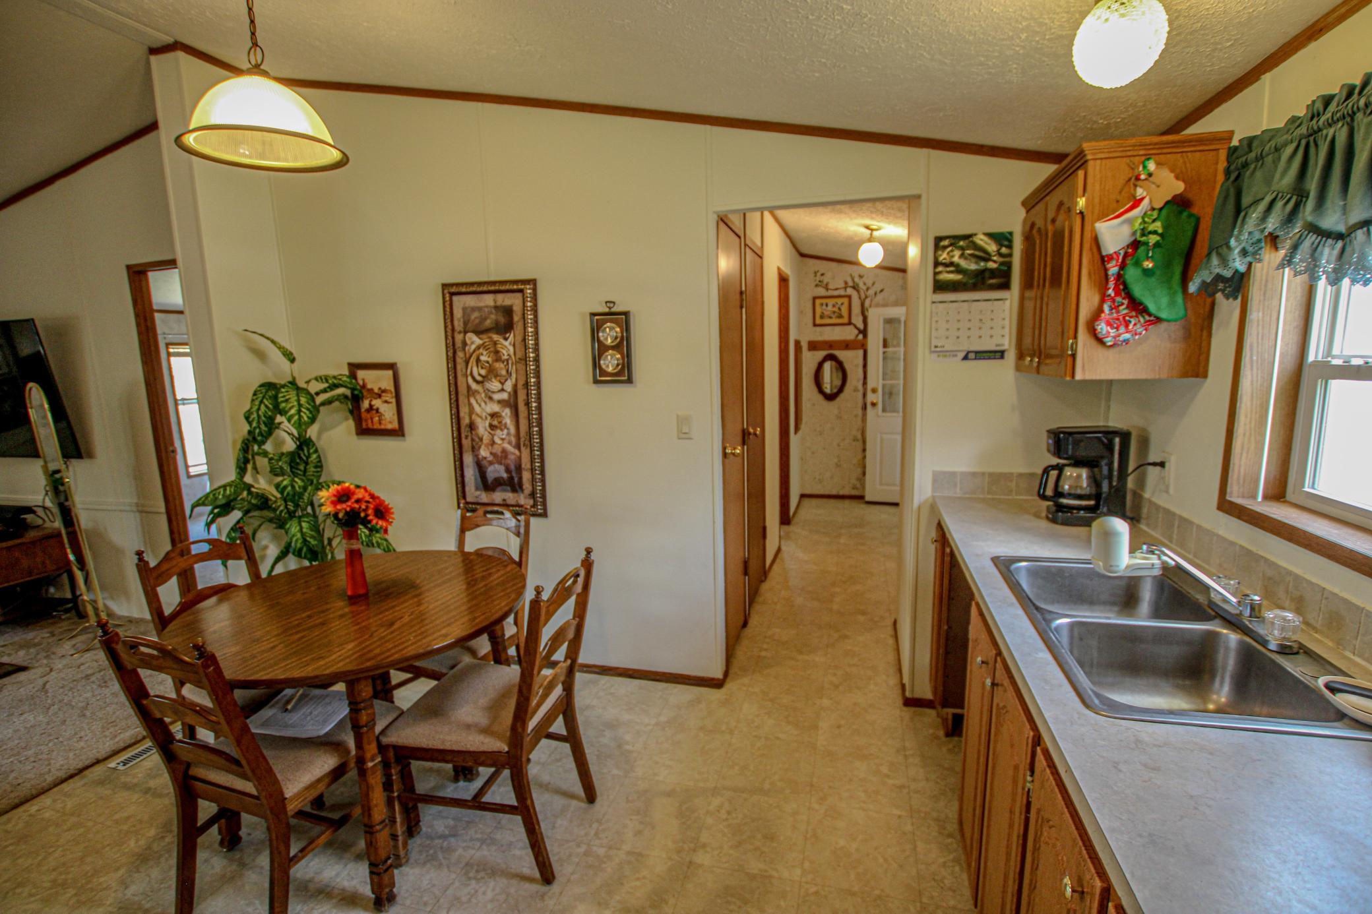
Accessible: None Air Conditioning: Central Air Amenities Unit: Deck; Dock; Kitchen Window; Porch; Primary Bedroom Walk-In Closet Appliances: Dishwasher; Dryer; Fuel Tank - Rented; Microwave; Range; Refrigerator Assumable Loan: Not Assumable Basement: Egress Windows; Partially Finished; Wood Bath Description: Main Floor Full Bath; Full Primary; 3/4 Basement Construction Materials: Timber/Post & Beam Construction Status: Previously Owned Dining Room Description: Kitchen/Dining Room Electric: 200+ Amp Service Elevation Highpoint to Waterfront Slope: Level Exterior: Vinyl Family Room Characteristics: Main Level Fencing: None Foundation: Wood Fuel: Electric; Propane Heating: Dual Fuel/Off Peak; Forced Air Lake Details: Soft; Weeds Laundry: Main Level Lock Box Type: Combo Parking Characteristics: Floor Drain Roof: Age 8 Years or Less; Asphalt Shingles Sellers Terms: Cash; Conventional Sewer: Private Sewer; Septic System Compliant - Yes; Tank with Drainage Field Special Search: Main Floor Bedroom; Main Floor Laundry; Main Floor Primary Stories: One Water: Private; Well Waterfront View: West

Contract Information

Contingency
None
Original List Price
329900
ListPrice
329900
Owner is an Agent?
No
Auction?
No

Location Tax and Other Information

House Number
27935
Street Name
426th
Street Suffix
Avenue
Postal City
Battle Lake
County
Otter Tail
State
MN
Zip Code
56515
Complex/Dev/Subdivision
Hanson Haven

Assessments

Tax With Assessments
1904
Assessment Balance
0

Basement

Foundation Dimensions
26x40
Egress Windows
Yes
Partially Finished
Yes
Wood
Yes

More Information

Building Information

Finished SqFt Above Ground
1160
Finished SqFt Below Ground
186

Lake Details

Lake Acres
45
Lake Depth
65
Soft
Yes
Weeds
Yes

Lease Details

Land Leased
Not Applicable

Miscellaneous Information

DP Resource
Yes
Homestead
No

Ownership

Fractional Ownership
No

Parking Characteristics

Garage Dimensions
24x25
Garage Square Feet
578
Floor Drain
Yes

Public Survey Info

Range#
39
Section#
4
Township#
133

Office/Member Info

Association
GAAAR

Location, Tax and Other Information

AssocFeeYN
No
Legal Description
SECT-04 TWP-133 RANGE-039 HANSON HAVEN LOT 1 BK 1
Listing City
Battle Lake
Map Page
999
Municipality
Battle Lake
School District
Henning
School District Phone
218-583-2927
DNR Lake ID#
56019700
DNR Lake Classification
Natural Environment
Zip Plus 4
9613
Property ID Number
29000990973000
Tax Year
2025
Tax Amount
1904
In Foreclosure?
No
Potential Short Sale?
No
Lender Owned?
No

Directions & Remarks

Public Remarks
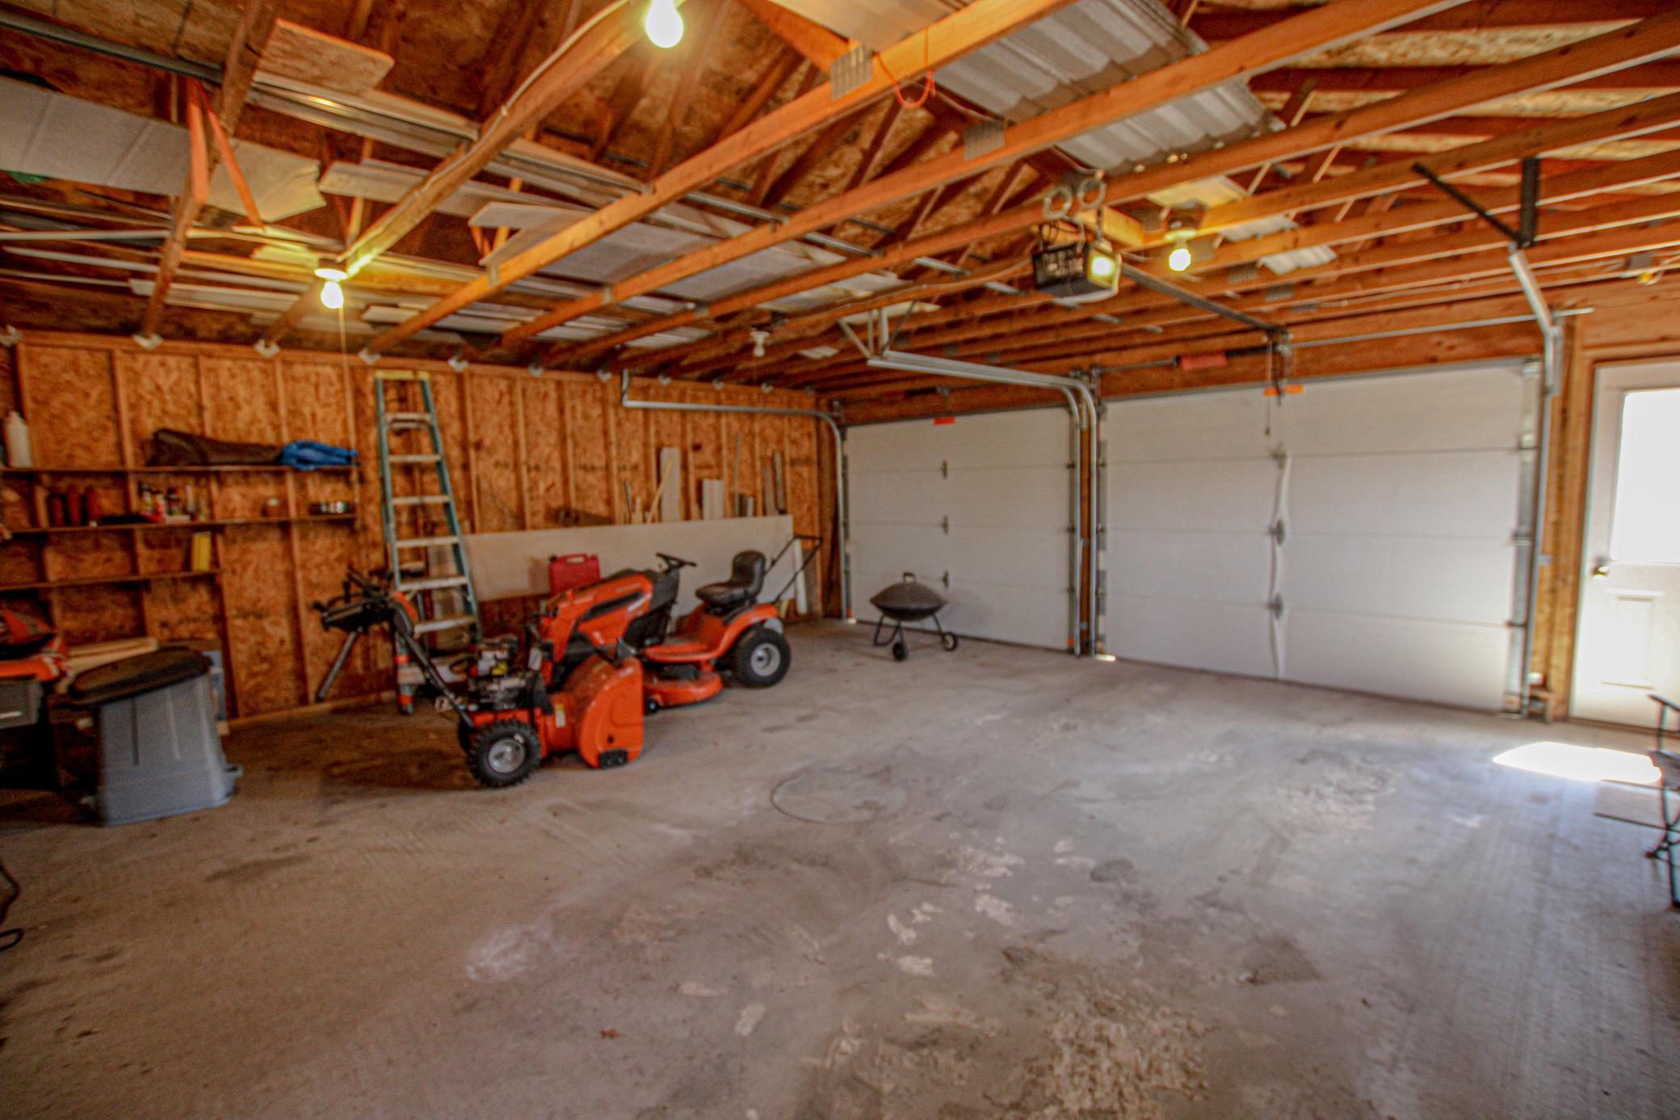
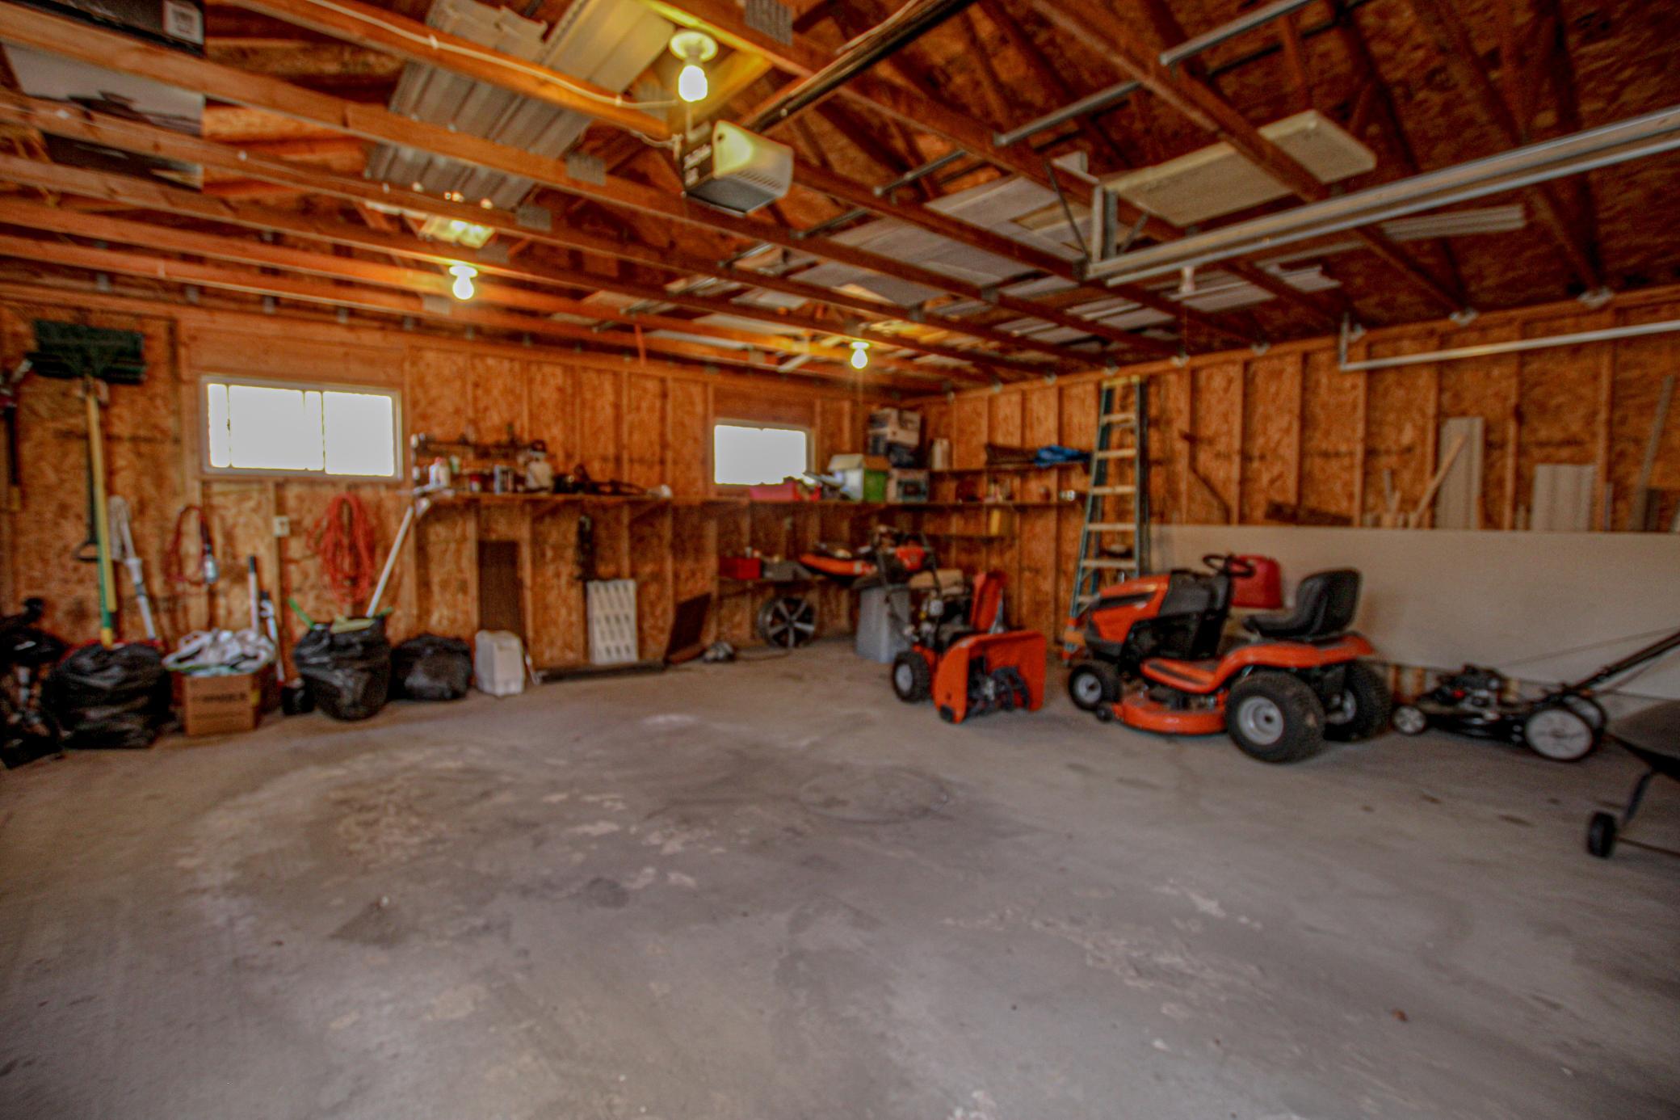
Experience the peace and privacy of lakes country living on Hanson Lake near Battle Lake! Nestled on approximately 3 wooded acres with 200+ feet of shoreline, this 2 bedroom, 3 bath lake home offers the perfect combination of nature, space, and potential in the heart of the Otter Tail County Lakes Area. Surrounded by mature trees and beautiful lake views, this property creates that true “up north” feeling the moment you pull in the driveway. Inside, you'll find a welcoming layout with a walkout basement offering additional space and future potential. The walkout basement adds great expansion potential and already includes 3/4 bath and a partially finished 3rd bedroom that only needs an egress window to be completed, giving you added space for guests, family, or future value. The large lakeside deck is the perfect spot for entertaining, relaxing with your morning coffee, or taking in the peaceful views of Hanson Lake. The home also features a 2-stall attached garage connected by a covered walkway, plus additional tuck-under storage space for all the lake toys and gear. Hanson Lake is known for great fishing, recreation, and easy access to nearby Battle Lake, Otter Tail Lake, Ethel Beach, golf courses, trails, restaurants, and everything that makes West Central Minnesota lake life so special. Whether you're looking for a year-round residence, weekend retreat, or investment opportunity, this property offers the space, setting, and location to make it your own.
Directions
From MN 78 turn right onto Co Rd 128, turn right onto 426th Ave. Property will be on the right.

Accessible

None
Yes

Air Conditioning

Central Air
Yes

Amenities Unit

Deck
Yes
Dock
Yes
Kitchen Window
Yes
Porch
Yes
Primary Bedroom Walk-In Closet
Yes

Appliances

Dishwasher
Yes
Dryer
Yes
Fuel Tank - Rented
Yes
Microwave
Yes
Range
Yes
Refrigerator
Yes

Assumable Loan

Not Assumable
Yes

Bath Description

Main Floor Full Bath
Yes
Full Primary
Yes
3/4 Basement
Yes

Construction Materials

Timber/Post & Beam
Yes

Construction Status

Previously Owned
Yes

Dining Room Description

Kitchen/Dining Room
Yes

Electric

200+ Amp Service
Yes

Elevation Highpoint to Waterfront Slope

Level
Yes

Exterior

Vinyl
Yes

Family Room Characteristics

Main Level
Yes

Fencing

None
Yes

Foundation

Wood
Yes

Fuel

Electric
Yes
Propane
Yes

Heating

Dual Fuel/Off Peak
Yes
Forced Air
Yes

Insurance Fee

Insurance Fee
0

Lake/Waterfront

Lake Front
Yes

Laundry

Main Level
Yes

Lock Box Type

Combo
Yes

Patio, Porch and Deck Features

Deck
Yes

Roof

Age 8 Years or Less
Yes
Asphalt Shingles
Yes

Sellers Terms

Cash
Yes
Conventional
Yes

Sewer

Private Sewer
Yes
Septic System Compliant - Yes
Yes
Tank with Drainage Field
Yes

Special Search

Main Floor Bedroom
Yes
Main Floor Laundry
Yes
Main Floor Primary
Yes

Stories

One
Yes

Water

Private
Yes
Well
Yes

Waterfront View

West
Yes

Room Information

Room Name Dimensions Level
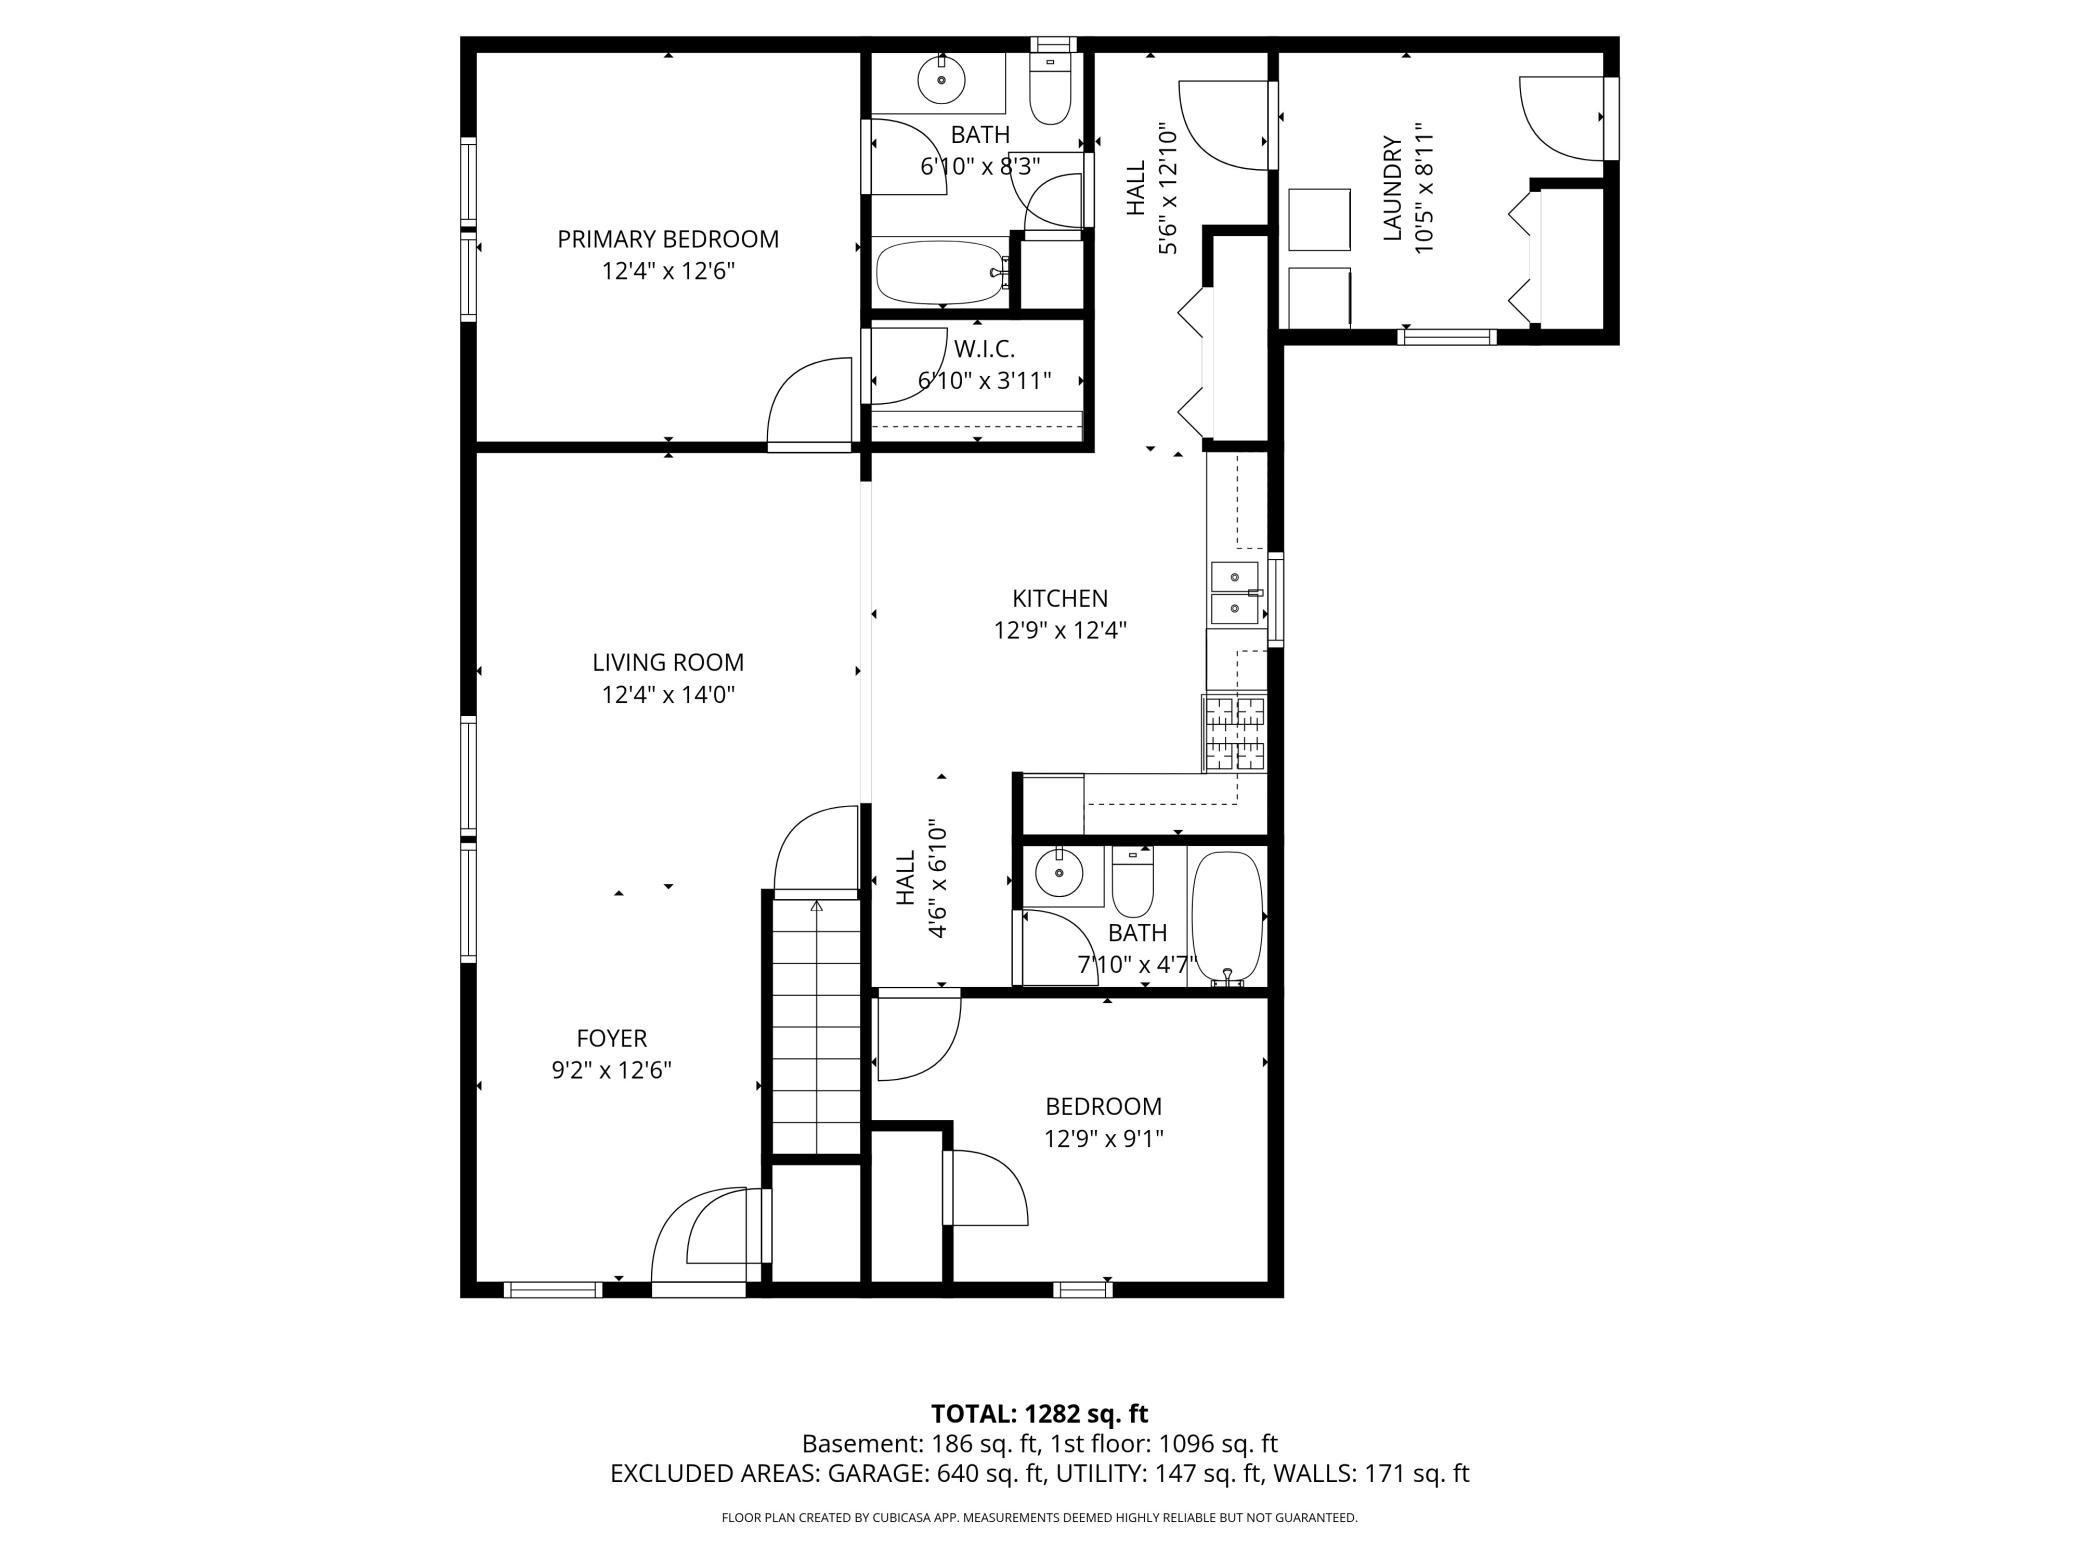
Bathroom 8 x 7 Main
Bathroom 8 x 4.5 Main
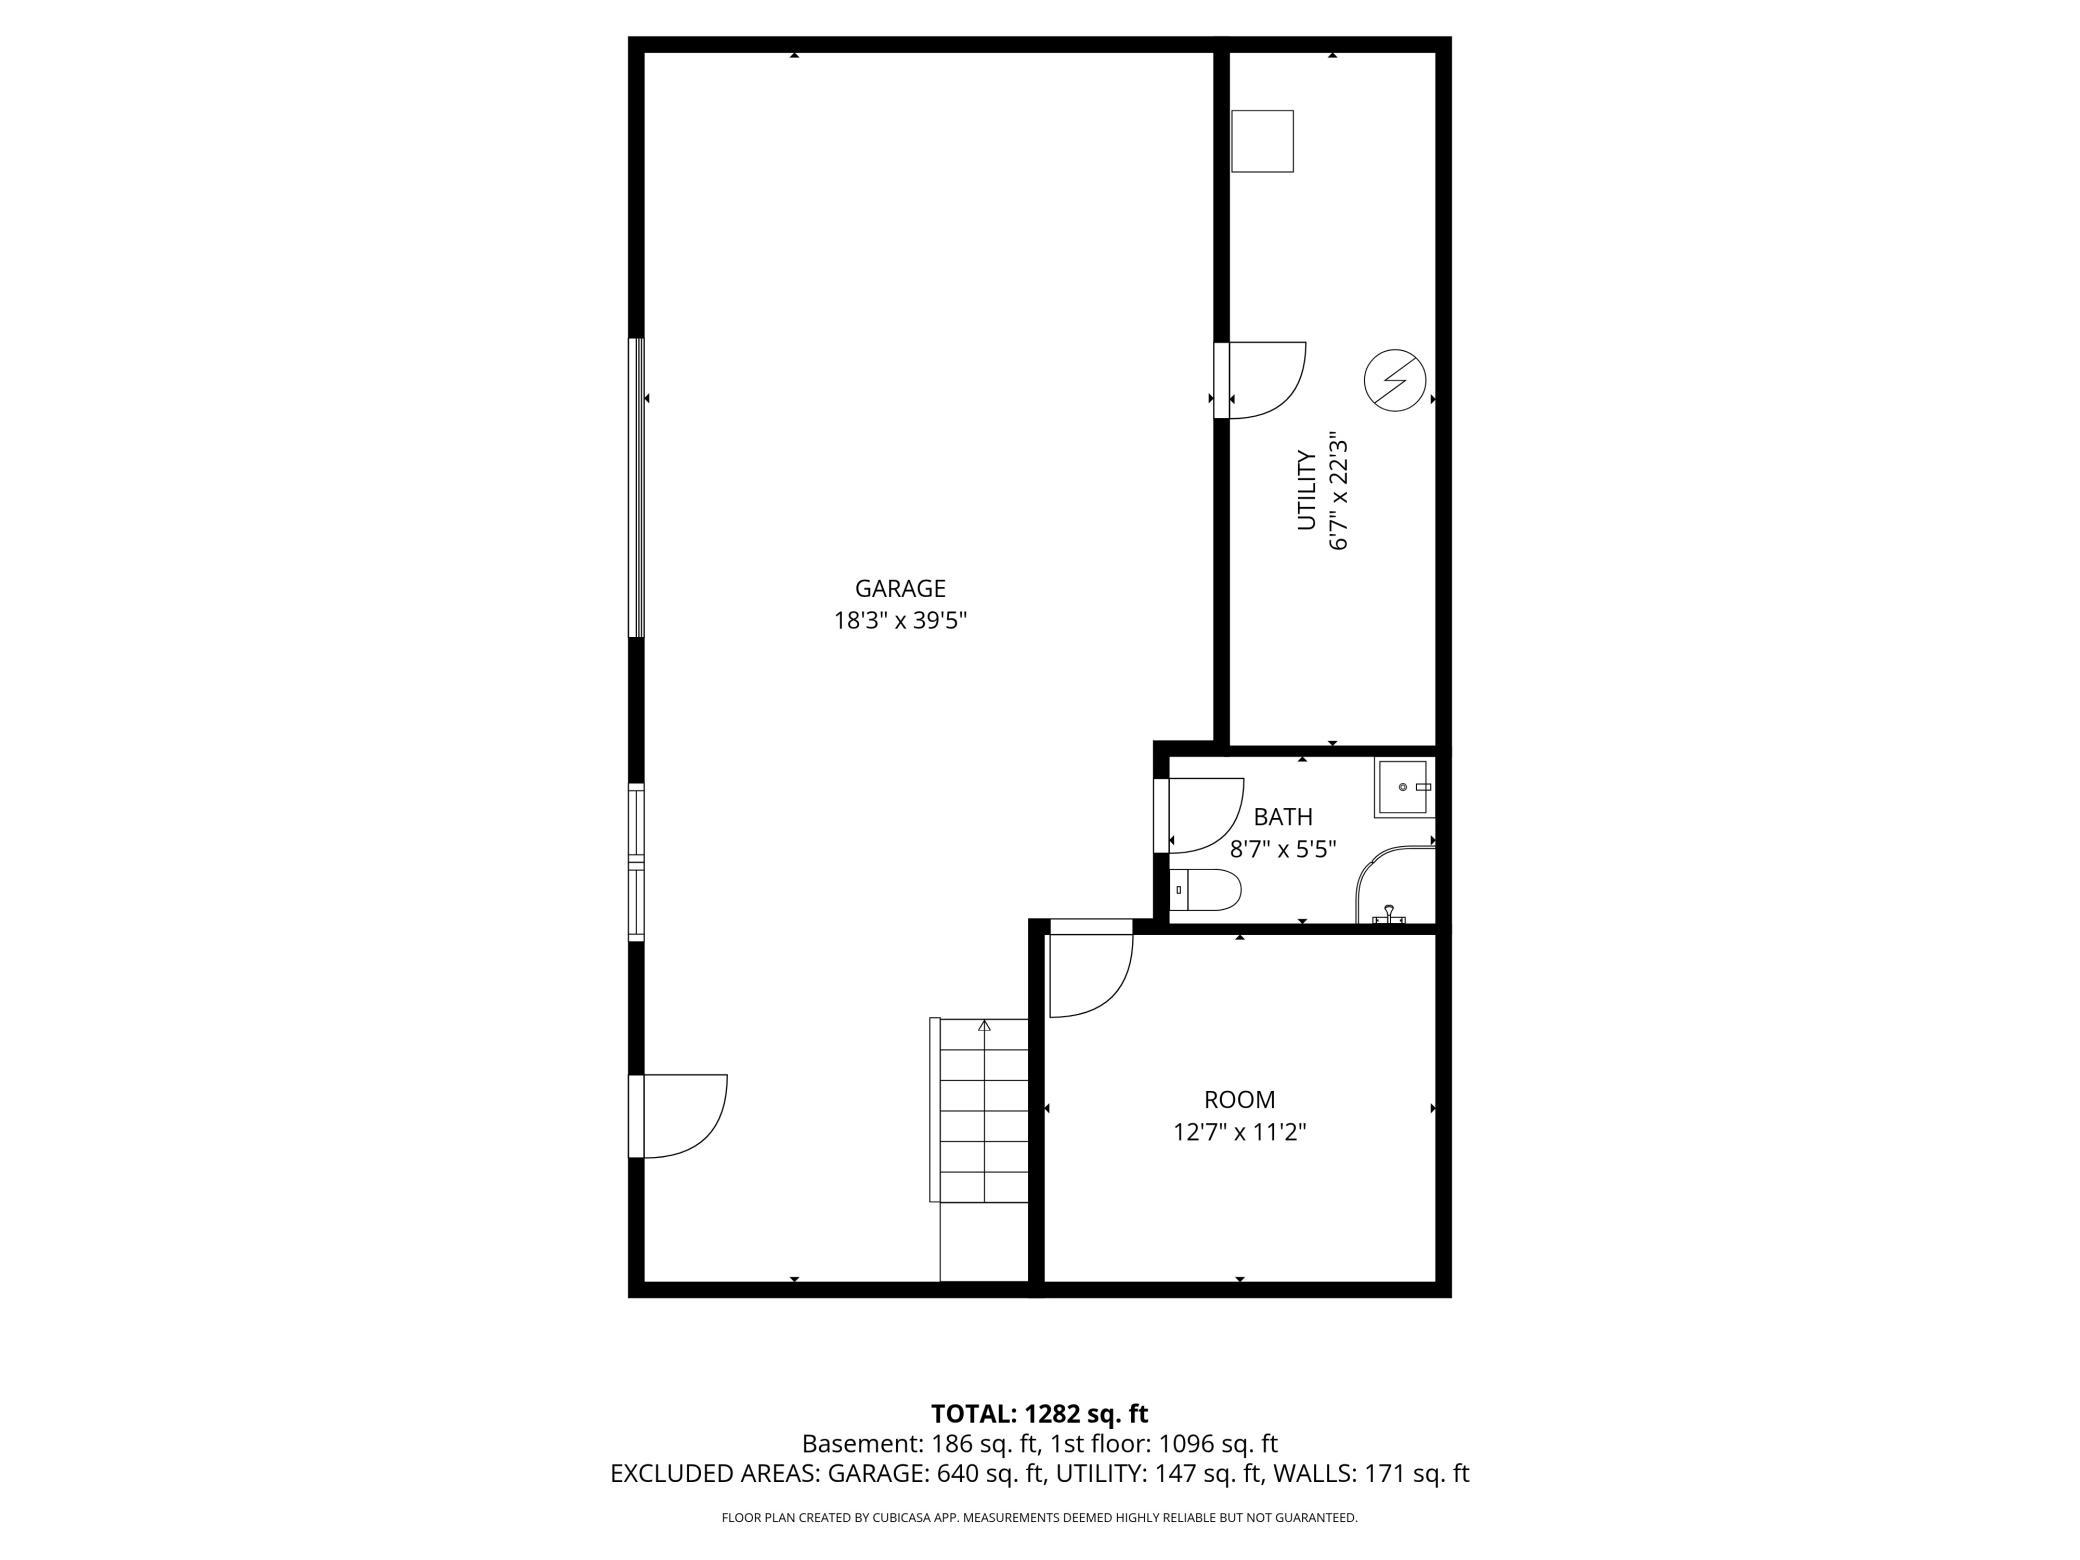
Bathroom 8.5 x 5.5 Lower
Bonus Room 12.5 x 11 Lower
Deck Main
First (1st) Bedroom 12 x 12.5 Main
Kitchen 13 x 12 Main
Laundry 10.5 x 9 Main
Living Room 12 x 26.5 Main
Second (2nd) Bedroom 13 x 9 Main
Unfinished 18 x 39 Lower
IDX
Listing Office: Coldwell Banker Crown Realtors
Last Updated: May - 25 - 2026
The data relating to real estate for sale on this web site comes in part from the Broker Reciprocity SM Program of the Regional Multiple Listing Service of Minnesota, Inc. The information provided is deemed reliable but not guaranteed. Properties subject to prior sale, change or withdrawal. ©2024 Regional Multiple Listing Service of Minnesota, Inc All rights reserved.