2750 Riverside Lane NE, Rochester, MN 55906

New Listing
$425,000
Property Type: Residential Bedrooms: 4 Baths: 3 Square Footage: 2,753 Lot Size (sq. ft.): 20,038 Status: Active
Current Price: $425,000 List Date: 5/28/2026 Last Modified: 5/28/2026

Overview

Description

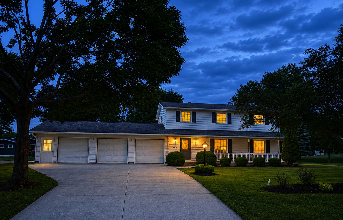
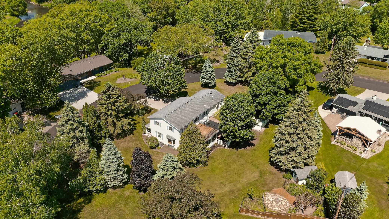
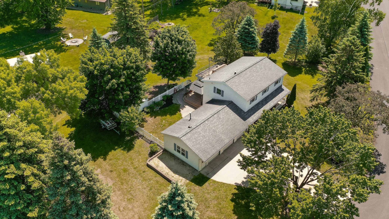
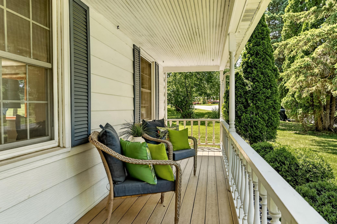
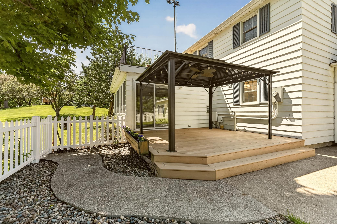
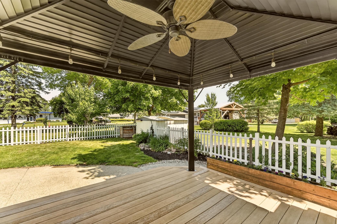
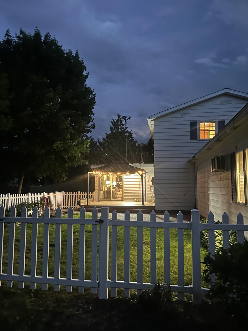
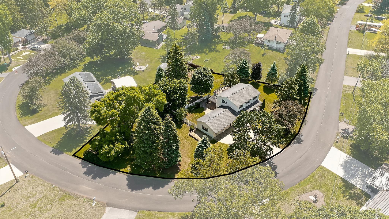
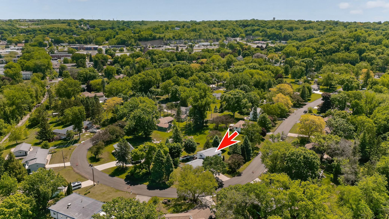
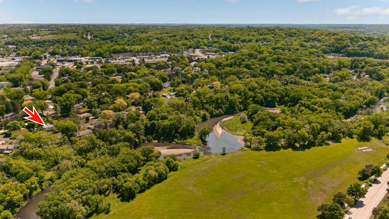
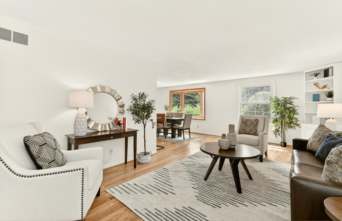
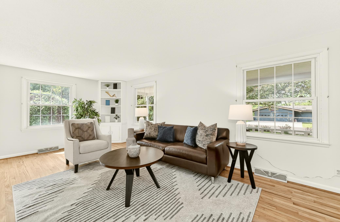
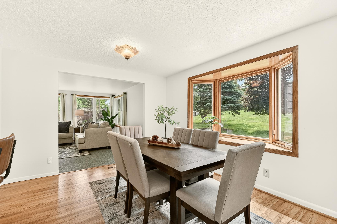
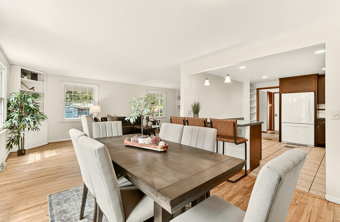
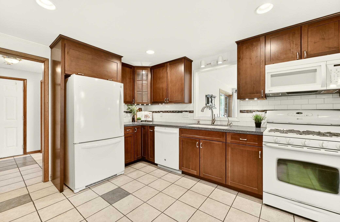
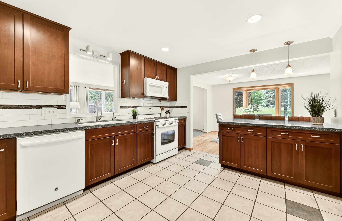
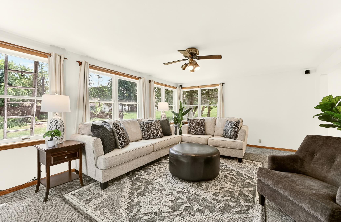
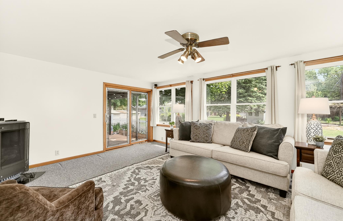
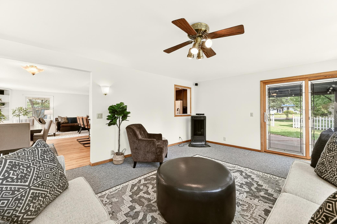
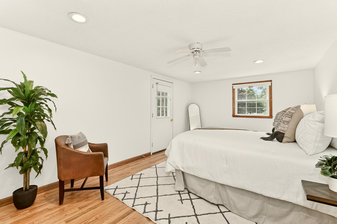
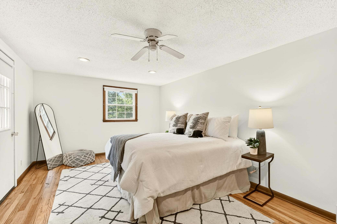
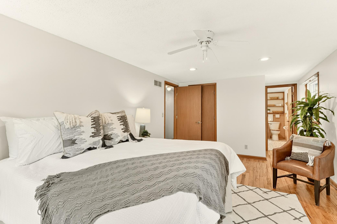
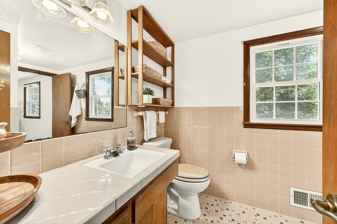
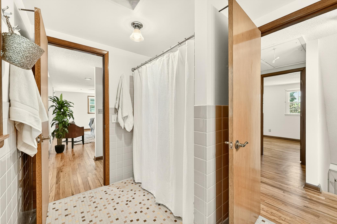
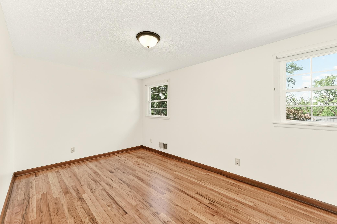
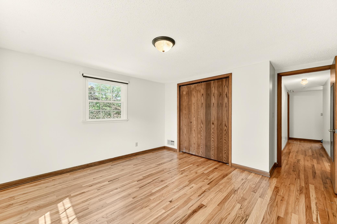
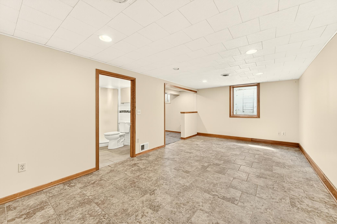
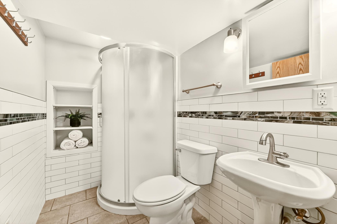
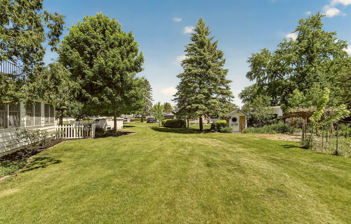
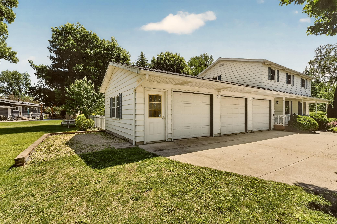
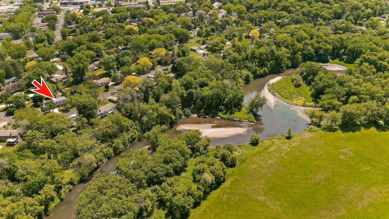
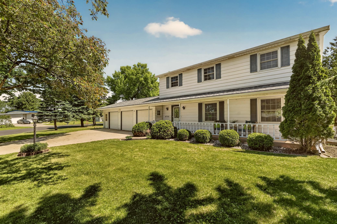
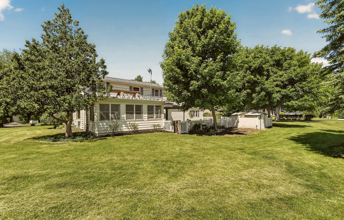
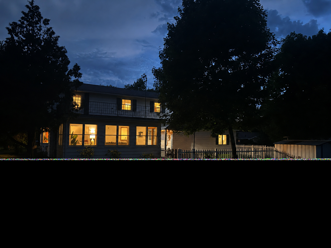
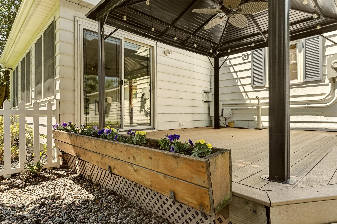
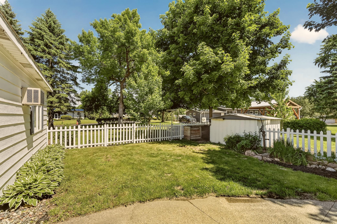
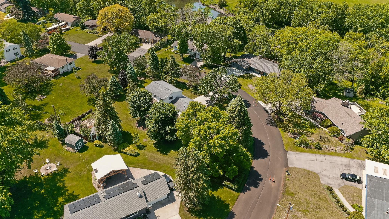
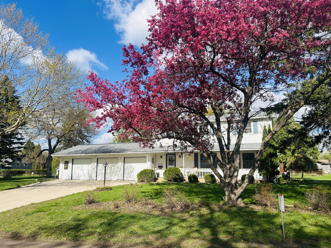
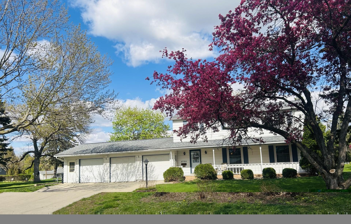
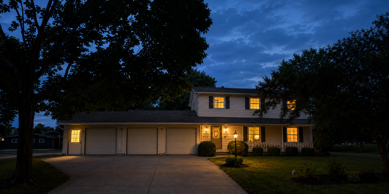
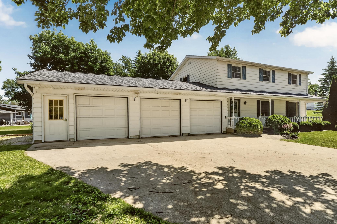
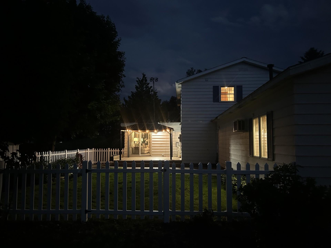
Beautiful 1/2-acre lot in a prime location - enjoy the rare blend of peaceful, spacious living right in the heart of the city. This 4-bedroom, 3-bath home (3 bedrooms on one level) features an updated kitchen, abundant natural light, refinished hardwood floors, and a charming sunroom. The expansive outdoor space is perfect for relaxing or entertaining, with a composite front and back deck, pergola, patio, and two sheds. A 3-stall heated garage/shop plus RV parking offers exceptional flexibility for hobbies and storage. Many updates are complete, with room to add your own finishing touches and make it truly yours. New Furnace and AC 2025, fresh paint, refinished hardwood floors makes this truly move in ready and just in time for summer fun. All just minutes from shopping, dining, and entertainment yet offering the feel of a private retreat. Homes like this don’t come around often—come see it for yourself!

Open Houses

Listing Details MLS# 7008016

General Property Information

Common Wall
No
Lot Measurement
Acres
Manufactured Home?
No
Multiple PIDs?
No
New Development
No
Number of Fireplaces
Yes
Waterfront Present
No
Year Built
1962
Yearly/Seasonal
Yearly
Zoning
Residential-Single Family
Bath Full
Yes
Bath Three Quarters
Yes
Bath Half
Yes
Main Floor Total SqFt
1121
Above Grd Total SqFt
1937
Below Grd Total SqFt
816
Total SqFt
2753
Total Finished Sqft
2549.00
FireplaceYN
Yes
Style
(SF) Single Family
Foundation Size
816
Garage Stalls
3
Lot Dimensions
164x140
Acres
0.46
Assessment Pending
No
Bath Quarter
0
Association Fee
0

Property Features

Accessible: None Air Conditioning: Central Air Amenities Unit: Balcony; Ceiling Fan(s); Deck; Hardwood Floors; Natural Woodwork; Patio; Porch; Primary Bedroom Walk-In Closet; Security Lights; Sun Room; Tile Floors; Walk-In Closet; Washer/Dryer Hookup Appliances: Dishwasher; Dryer; Range; Refrigerator; Trash Compactor; Washer Basement: Concrete Block; Egress Windows; Full Bath Description: Primary Walk-Thru; Main Floor 1/2 Bath; Upper Level Full Bath; Full Primary; 3/4 Basement Construction Status: Previously Owned Electric: Circuit Breakers Exterior: Metal; Steel Siding Foundation: Concrete Block Fuel: Natural Gas Heating: Forced Air Lock Box Type: Supra Lot Description: Corner Lot; Irregular Lot; Public Transit (w/in 6 blks); Tree Coverage - Medium Parking Characteristics: Finished Garage; Garage Door Opener; Heated Garage; Insulated Garage; RV Access/Parking Roof: Age 8 Years or Less Sewer: City Sewer/Connected Stories: Two Water: City Water/Connected

Contract Information

Contingency
None
Original List Price
425000
ListPrice
425000
Owner is an Agent?
No
Auction?
No

Location Tax and Other Information

House Number
2750
Street Name
Riverside
Street Suffix
Lane
Street Direction Suffix
NE
Postal City
Rochester
County
Olmsted
State
MN
Zip Code
55906
Complex/Dev/Subdivision
Riverview Sub

Assessments

Tax With Assessments
4868
Assessment Balance
0

Building Information

Finished SqFt Above Ground
1937
Finished SqFt Below Ground
612

More Information

Lease Details

Land Leased
Not Applicable

Lock Box Type

Lock Box Source
SEMR
Supra
Yes

Miscellaneous Information

DP Resource
Yes
Homestead
Yes

Ownership

Fractional Ownership
No

Parking Characteristics

Garage Square Feet
680
Finished Garage
Yes
Garage Door Opener
Yes
Heated Garage
Yes
Insulated Garage
Yes
RV Access/Parking
Yes

Public Survey Info

Range#
14
Section#
23
Township#
107

Office/Member Info

Association
SEMR

Location, Tax and Other Information

AssocFeeYN
No
High School
Century
Legal Description
SECT-23 TWP-107 RANGE-014 RIVERVIEW SUB LOT-009 BLOCK-002 LOT 9 BLK 2
Listing City
Rochester
Map Page
999
Municipality
Rochester
School District
Rochester
School District Phone
507-328-3000
Zip Plus 4
2843
Property ID Number
742344049038
Tax Year
2026
Tax Amount
4868
In Foreclosure?
No
Potential Short Sale?
No
Lender Owned?
No

Directions & Remarks

Public Remarks
Beautiful 1/2-acre lot in a prime location - enjoy the rare blend of peaceful, spacious living right in the heart of the city. This 4-bedroom, 3-bath home (3 bedrooms on one level) features an updated kitchen, abundant natural light, refinished hardwood floors, and a charming sunroom. The expansive outdoor space is perfect for relaxing or entertaining, with a composite front and back deck, pergola, patio, and two sheds. A 3-stall heated garage/shop plus RV parking offers exceptional flexibility for hobbies and storage. Many updates are complete, with room to add your own finishing touches and make it truly yours. New Furnace and AC 2025, fresh paint, refinished hardwood floors makes this truly move in ready and just in time for summer fun. All just minutes from shopping, dining, and entertainment yet offering the feel of a private retreat. Homes like this don’t come around often—come see it for yourself!
Directions
From Hwy 52 north take the 37th St exit, follow 37th St to Broadway Ave and go south (right) then right on 24th St, at the stop sign go straight to Riverside Ln, follow that road and the house will be on your right.

Accessible

None
Yes

Air Conditioning

Central Air
Yes

Amenities Unit

Balcony
Yes
Ceiling Fan(s)
Yes
Deck
Yes
Hardwood Floors
Yes
Natural Woodwork
Yes
Patio
Yes
Porch
Yes
Primary Bedroom Walk-In Closet
Yes
Security Lights
Yes
Sun Room
Yes
Tile Floors
Yes
Walk-In Closet
Yes
Washer/Dryer Hookup
Yes

Appliances

Dishwasher
Yes
Dryer
Yes
Range
Yes
Refrigerator
Yes
Trash Compactor
Yes
Washer
Yes

Basement

Concrete Block
Yes
Egress Windows
Yes
Full
Yes

Bath Description

Primary Walk-Thru
Yes
Main Floor 1/2 Bath
Yes
Upper Level Full Bath
Yes
Full Primary
Yes
3/4 Basement
Yes

Construction Status

Previously Owned
Yes

Electric

Circuit Breakers
Yes

Exterior

Metal
Yes
Steel Siding
Yes

Foundation

Concrete Block
Yes

Fuel

Natural Gas
Yes

Heating

Forced Air
Yes

Insurance Fee

Insurance Fee
0

Lot Description

Corner Lot
Yes
Irregular Lot
Yes
Public Transit (w/in 6 blks)
Yes
Tree Coverage - Medium
Yes

Patio, Porch and Deck Features

Composite Decking
Yes
Deck
Yes
Front Porch
Yes

Roof

Age 8 Years or Less
Yes

Sewer

City Sewer/Connected
Yes

Stories

Two
Yes

Water

City Water/Connected
Yes

Room Information

Room Name Dimensions Level
Bathroom 7x5 Main
Bathroom 9x6 Upper
Dining Room 11x11 Main
Family Room 24x6 Lower
First (1st) Bedroom 18x11 Upper
Fourth (4th) Bedroom 11x9 Lower
Kitchen 13x11 Main
Laundry 17x11 Lower
Living Room 22x12 Main
Second (2nd) Bedroom 14x9 Upper
Third (3rd) Bedroom 12x12 Upper
IDX
Listing Office: Edina Realty, Inc.
Last Updated: May - 28 - 2026
The data relating to real estate for sale on this web site comes in part from the Broker Reciprocity SM Program of the Regional Multiple Listing Service of Minnesota, Inc. The information provided is deemed reliable but not guaranteed. Properties subject to prior sale, change or withdrawal. ©2024 Regional Multiple Listing Service of Minnesota, Inc All rights reserved.