
27222 Island View Drive, Park Rapids, MN 56470

$699,900
Property Type: Residential Bedrooms: 3 Baths: 3 Square Footage: 2,380 Lot Size (sq. ft.): 217,800 Status: Active
Current Price: $699,900 List Date: 1/28/2026 Last Modified: 5/26/2026

Overview

Description

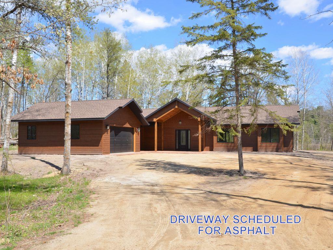
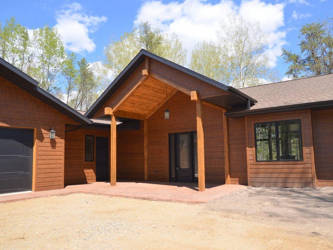
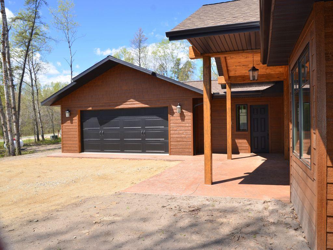
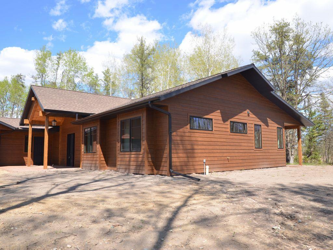
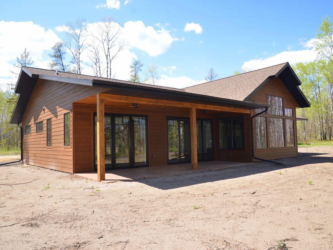
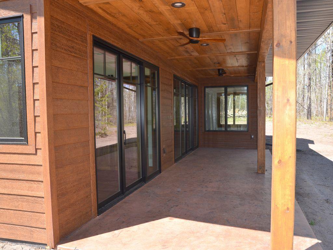
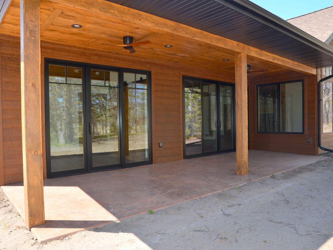
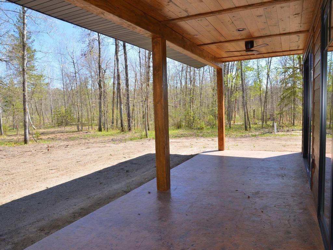
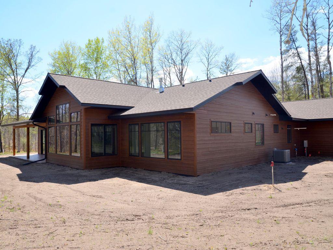

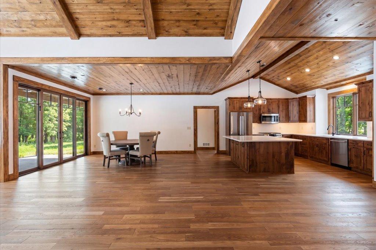
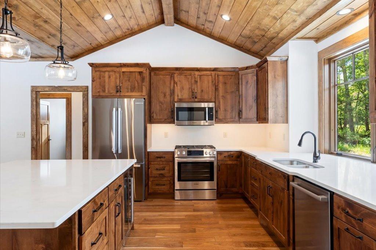
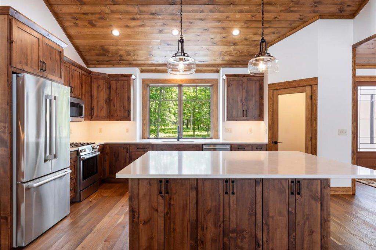
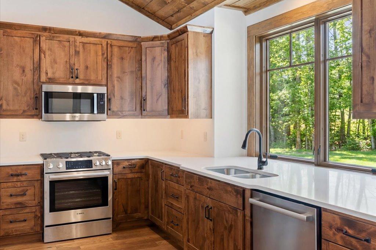
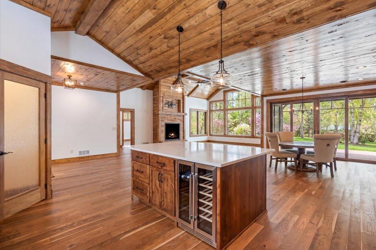
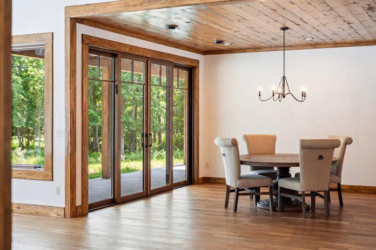
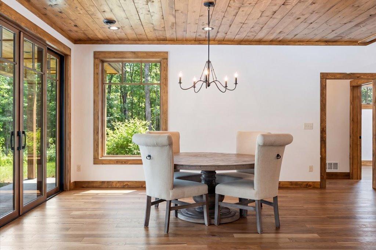
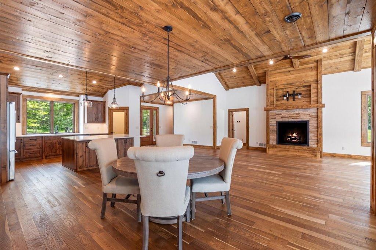
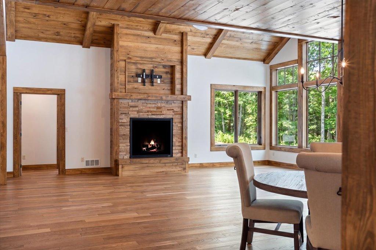
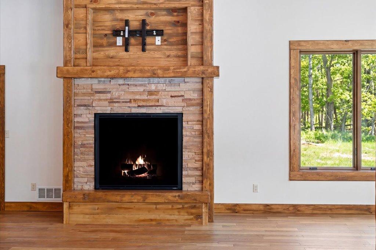
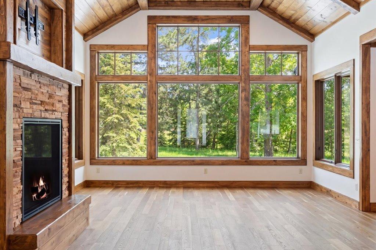
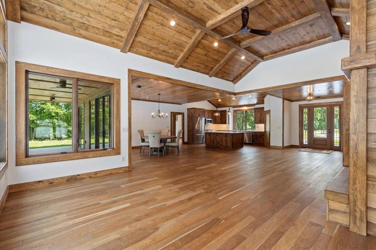
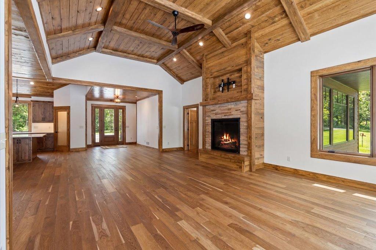
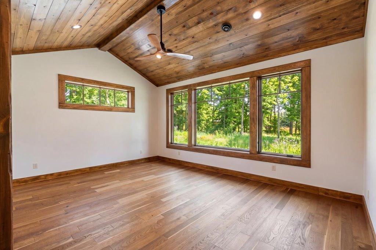
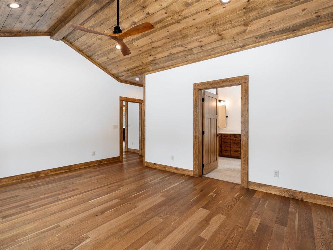
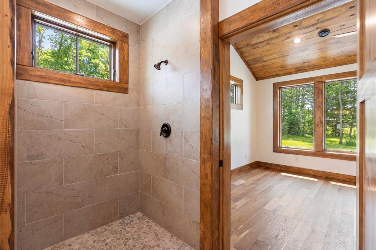
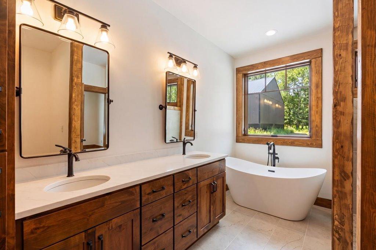
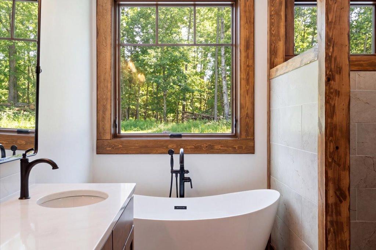
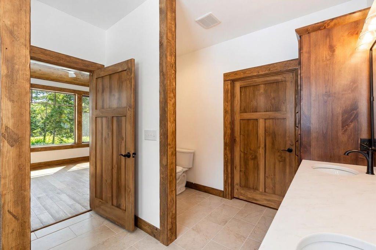
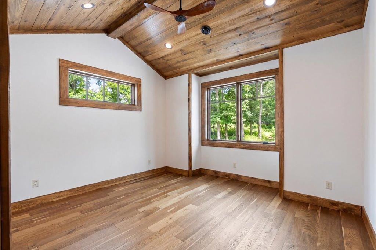
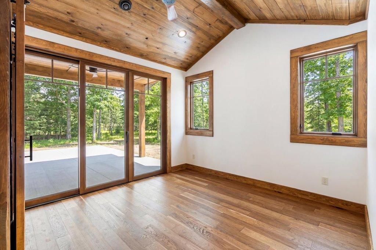
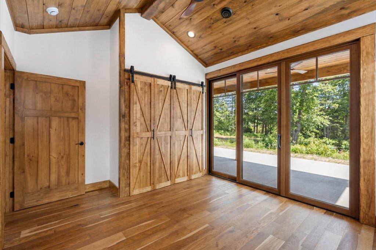
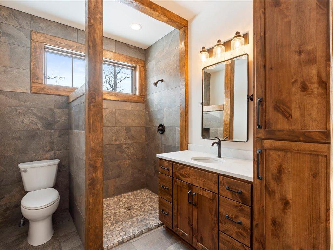
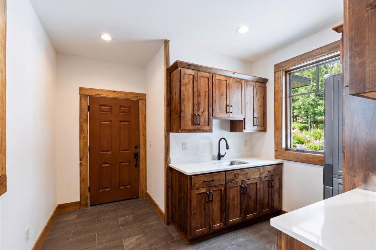
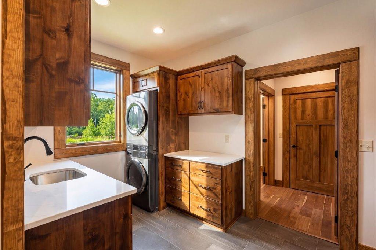

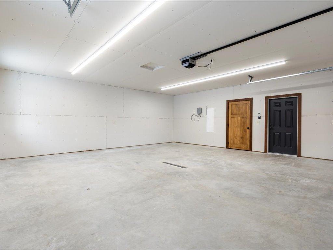
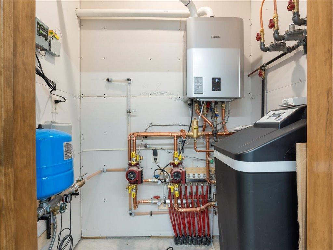

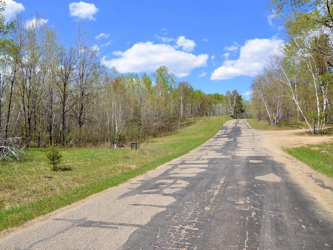
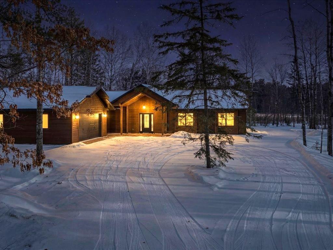
New custom construction with attractive styling and so much to appreciate. The entire arrangement is thoughtful and coalesces the indoor and outdoor spaces to perfection! Built with convenience in mind as a true one-level design with zero steps in or out. Spacious at approximately 2400 finished sq ft with 3 bedrooms and 3 baths. It features an amazing display of Pella windows, custom hickory cabinetry (by Eischens), quartz surfaces, Bosch appliances, wine cooler, Electrolux washer/dryer, hardwood/tile flooring, tile showers, distinctive vaults, oversized attached/heated garage and so much more! Comfort guaranteed with 4 heat sources including in-floor, forced air, heat pump and a fireplace. Fiber optic internet already connected and ready for use. The covered front porch, rear patio and apron are all finished in decorative stamped concrete. An asphalt driveway is scheduled for installation and is being paid by for by the seller. The setting is private from neighbors and truly defin ...

Listing Details MLS# 7013412

General Property Information

Common Wall
No
Lot Measurement
Acres
Manufactured Home?
No
Multiple PIDs?
No
New Development
No
Number of Fireplaces
Yes
Waterfront Present
No
Year Built
2025
Yearly/Seasonal
Yearly
Zoning
Residential-Single Family
Bath Full
Yes
Bath Three Quarters
Yes
Bath Half
Yes
Main Floor Total SqFt
2380
Above Grd Total SqFt
2380
Total SqFt
2380
Total Finished Sqft
2380.00
FireplaceYN
Yes
Style
(SF) Single Family
Foundation Size
2380
Garage Stalls
2
Lot Dimensions
585 x 338 x 492 x 483
Acres
5
Assessment Pending
No
Bath Quarter
0
Below Grd Total SqFt
0
Association Fee
0

Property Features

Accessible: No Stairs External; No Stairs Internal Air Conditioning: Central Air; Heat Pump Amenities Unit: Ceiling Fan(s); Hardwood Floors; Kitchen Center Island; Kitchen Window; Main Floor Primary Bedroom; Natural Woodwork; Patio; Porch; Primary Bedroom Walk-In Closet; Tile Floors; Vaulted Ceiling(s); Walk-In Closet; Other Appliances: Dishwasher; Dryer; Fuel Tank - Rented; Microwave; Range; Refrigerator; Washer; Wine Cooler Basement: None Bath Description: Main Floor 1/2 Bath; Main Floor 3/4 Bath; Full Primary Construction Status: Completed New Construction Dining Room Description: Breakfast Bar; Informal Dining Room Electric: 200+ Amp Service Exterior: Engineered Wood Fireplace Characteristics: Gas Burning; Living Room Foundation: Slab Fuel: Propane Heating: Forced Air; Heat Pump; In-Floor Heating Internet Options: Fiber Optic Laundry: Laundry Room; Main Level Lock Box Type: SentriLock Lot Description: Tree Coverage - Heavy; Underground Utilities Parking Characteristics: Floor Drain; Garage Door Opener; Heated Garage; Insulated Garage Road Frontage: No Outlet/Dead End; Paved Streets; Township Road Responsibility: Public Maintained Road Roof: Age 8 Years or Less; Architectural Shingle Sellers Terms: Cash; Conventional Sewer: Private Sewer; Septic System Compliant - Yes; Tank with Drainage Field Special Search: 3 BR on One Level; All Living Facilities on One Level; Main Floor Laundry; Main Floor Primary Stories: One Water: Drilled; Private; Well

Contract Information

Contingency
None
Original List Price
699900
ListPrice
699900
Owner is an Agent?
No
Auction?
No

Location Tax and Other Information

House Number
27222
Street Name
Island View
Street Suffix
Drive
Postal City
Park Rapids
County
Hubbard
State
MN
Zip Code
56470

Assessments

Tax With Assessments
50
Assessment Balance
0

Building Information

Finished SqFt Above Ground
2380

More Information

Lease Details

Land Leased
Not Applicable

Lock Box Type

Lock Box Source
GLAR
SentriLock
Yes

Miscellaneous Information

DP Resource
Yes
Homestead
No

Ownership

Fractional Ownership
No

Parking Characteristics

Garage Dimensions
26 x 26
Garage Square Feet
676
Floor Drain
Yes
Garage Door Opener
Yes
Heated Garage
Yes
Insulated Garage
Yes

Public Survey Info

Range#
33
Section#
6
Township#
141

Office/Member Info

Association
GLAR

Location, Tax and Other Information

AssocFeeYN
No
Legal Description
S6-T141-R33 -- SW1/4 SE1/4 FR SW COR NW AL W LN 696.35 PB NE483.31 NW492.71 SW338.09 TO W LN SE584.91 TO PB
Listing City
Park Rapids
Map Page
999
Municipality
Park Rapids
School District
Park Rapids
School District Phone
218-237-6500
Zip Plus 4
5214
Property ID Number
200602920
Tax Year
2026
Tax Amount
50
In Foreclosure?
No
Potential Short Sale?
No
Lender Owned?
No

Directions & Remarks

Public Remarks
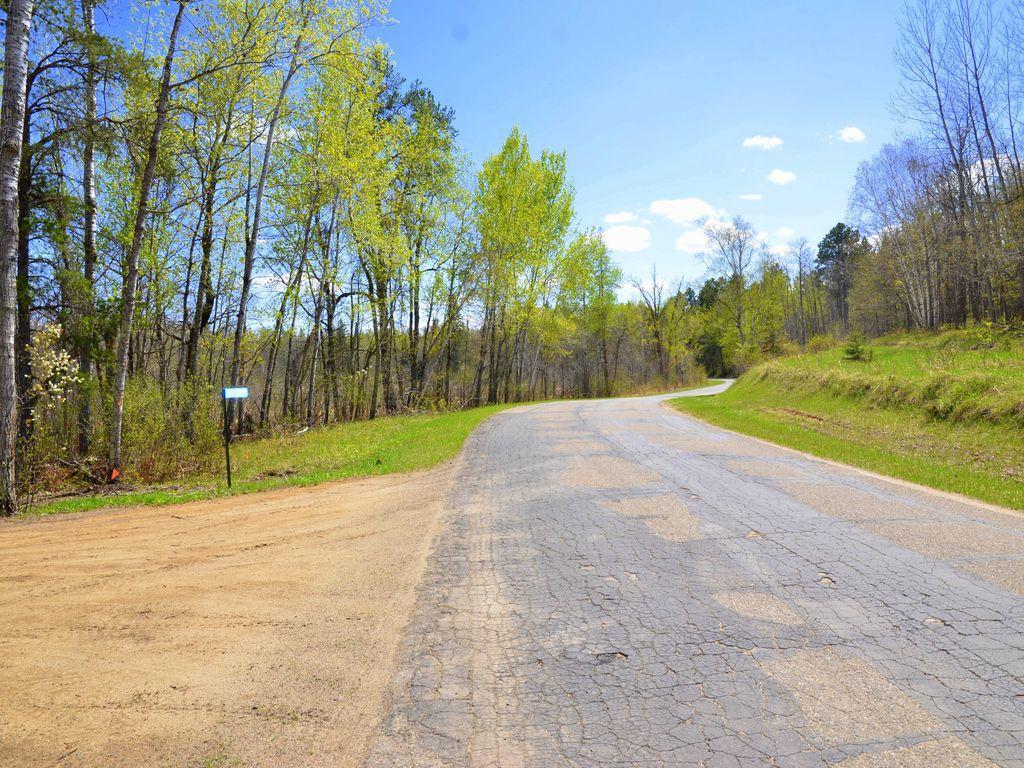
New custom construction with attractive styling and so much to appreciate. The entire arrangement is thoughtful and coalesces the indoor and outdoor spaces to perfection! Built with convenience in mind as a true one-level design with zero steps in or out. Spacious at approximately 2400 finished sq ft with 3 bedrooms and 3 baths. It features an amazing display of Pella windows, custom hickory cabinetry (by Eischens), quartz surfaces, Bosch appliances, wine cooler, Electrolux washer/dryer, hardwood/tile flooring, tile showers, distinctive vaults, oversized attached/heated garage and so much more! Comfort guaranteed with 4 heat sources including in-floor, forced air, heat pump and a fireplace. Fiber optic internet already connected and ready for use. The covered front porch, rear patio and apron are all finished in decorative stamped concrete. An asphalt driveway is scheduled for installation and is being paid by for by the seller. The setting is private from neighbors and truly defines the northern experience. Sits on 5 acres with a view of Mantrap River and all of the nature that flourishes with it. No dirt to travel as Island View Drive is a blacktop road. Be sure to check out the video and interactive floorplan for additional details.
Directions
From Dorset: Go North on CR 7 to a left on Island View Drive. Proceed to property on right.

Accessible

No Stairs External
Yes
No Stairs Internal
Yes

Air Conditioning

Central Air
Yes
Heat Pump
Yes

Amenities Unit

Ceiling Fan(s)
Yes
Hardwood Floors
Yes
Kitchen Center Island
Yes
Kitchen Window
Yes
Main Floor Primary Bedroom
Yes
Natural Woodwork
Yes
Patio
Yes
Porch
Yes
Primary Bedroom Walk-In Closet
Yes
Tile Floors
Yes
Vaulted Ceiling(s)
Yes
Walk-In Closet
Yes
Other
Yes

Appliances

Dishwasher
Yes
Dryer
Yes
Fuel Tank - Rented
Yes
Microwave
Yes
Range
Yes
Refrigerator
Yes
Washer
Yes
Wine Cooler
Yes

Basement

None
Yes

Bath Description

Main Floor 1/2 Bath
Yes
Main Floor 3/4 Bath
Yes
Full Primary
Yes

Construction Status

Completed New Construction
Yes

Dining Room Description

Breakfast Bar
Yes
Informal Dining Room
Yes

Electric

200+ Amp Service
Yes

Exterior

Engineered Wood
Yes

Fireplace Characteristics

Gas Burning
Yes
Living Room
Yes

Foundation

Slab
Yes

Fuel

Propane
Yes

Heating

Forced Air
Yes
Heat Pump
Yes
In-Floor Heating
Yes

Insurance Fee

Insurance Fee
0

Internet Options

Fiber Optic
Yes

Laundry

Laundry Room
Yes
Main Level
Yes

Lot Description

Tree Coverage - Heavy
Yes
Underground Utilities
Yes

Patio, Porch and Deck Features

Covered
Yes
Front Porch
Yes
Patio
Yes

Road Frontage

No Outlet/Dead End
Yes
Paved Streets
Yes
Township
Yes

Road Responsibility

Public Maintained Road
Yes

Roof

Age 8 Years or Less
Yes
Architectural Shingle
Yes

Sellers Terms

Cash
Yes
Conventional
Yes

Sewer

Private Sewer
Yes
Septic System Compliant - Yes
Yes
Tank with Drainage Field
Yes

Special Search

3 BR on One Level
Yes
All Living Facilities on One Level
Yes
Main Floor Laundry
Yes
Main Floor Primary
Yes

Stories

One
Yes

Water

Drilled
Yes
Private
Yes
Well
Yes

Room Information

Room Name Dimensions Level
Dining Room 14'1 x 18'11 Main
First (1st) Bedroom 17'5 x 17'7 Main
Foyer 8'6 x 12'10 Main
Kitchen 12'11 x 17'11 Main
Laundry 11'1 x 11'10 Main
Living Room 17'4 x 26'9 Main
Patio Main
Porch Main
Second (2nd) Bedroom 13 x 13'6 Main
Third (3rd) Bedroom 13 x 13'6 Main
IDX
Listing Office: Affinity Real Estate Inc.
Last Updated: May - 26 - 2026
The data relating to real estate for sale on this web site comes in part from the Broker Reciprocity SM Program of the Regional Multiple Listing Service of Minnesota, Inc. The information provided is deemed reliable but not guaranteed. Properties subject to prior sale, change or withdrawal. ©2024 Regional Multiple Listing Service of Minnesota, Inc All rights reserved.