2711 W 9th Street, Duluth, MN 55806

New Listing
$175,000
Property Type: Residential Bedrooms: 2 Baths: 2 Square Footage: 1,496 Lot Size (sq. ft.): 4,356 Status: Active
Current Price: $175,000 List Date: 5/27/2026 Last Modified: 5/27/2026

Overview

Description

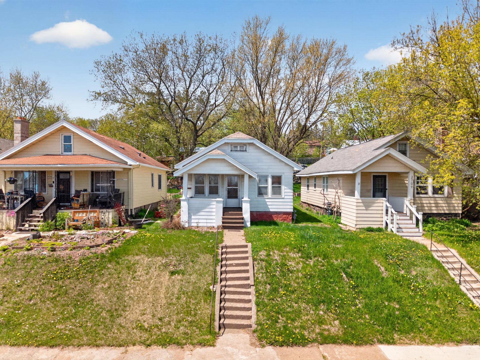
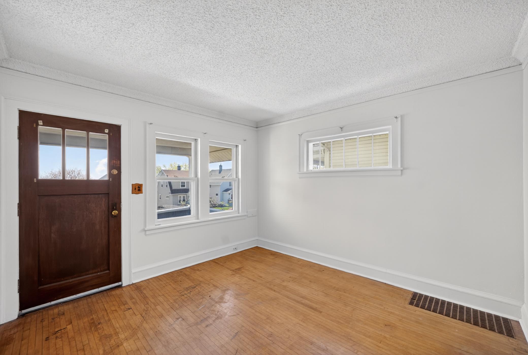
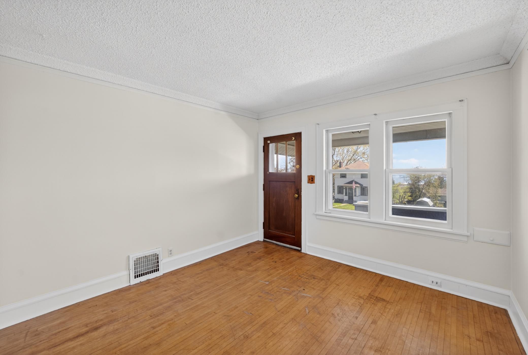
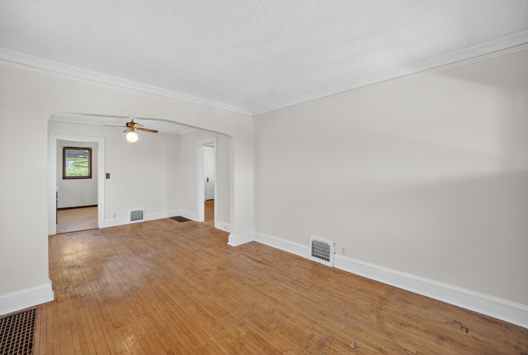
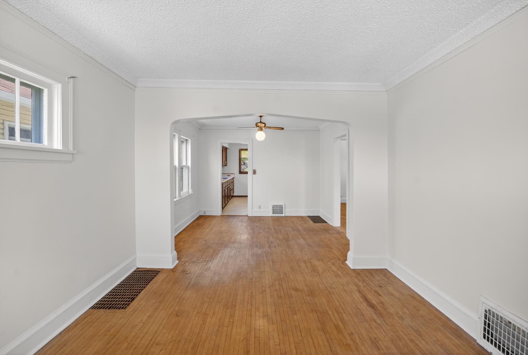
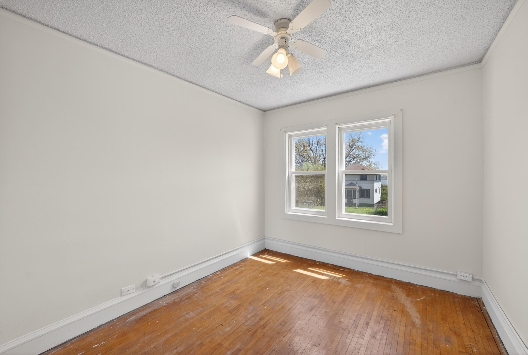
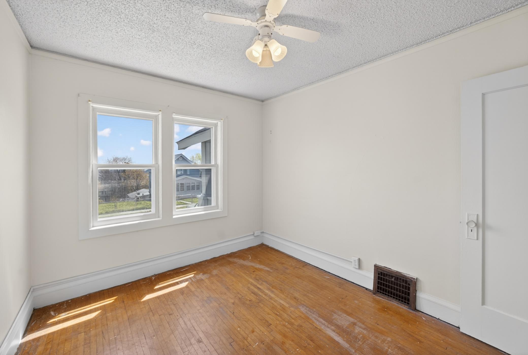
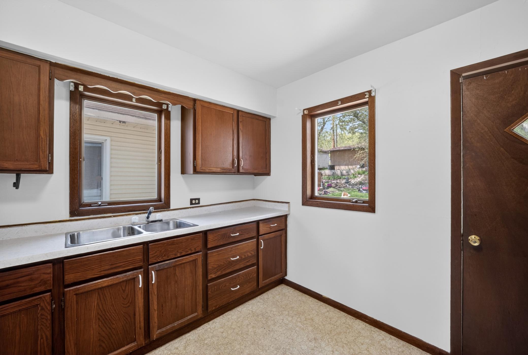
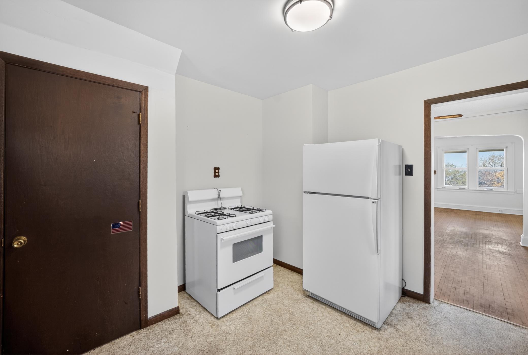
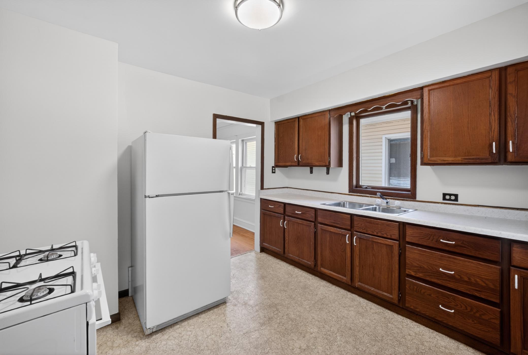
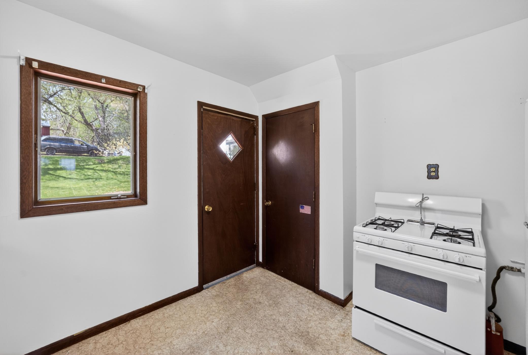
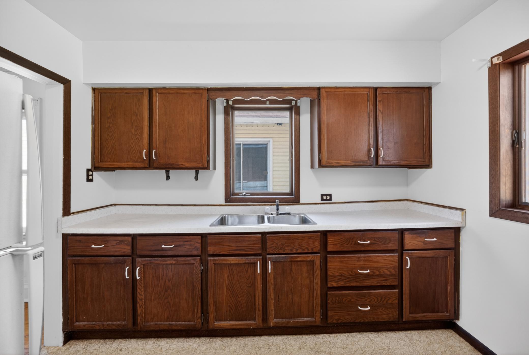
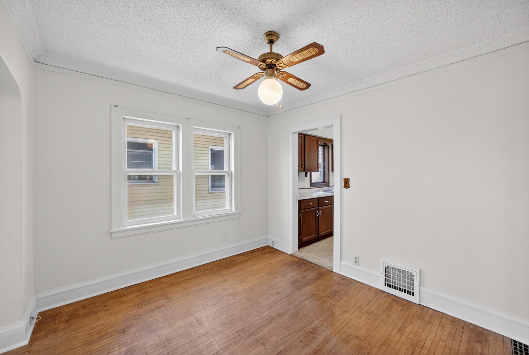
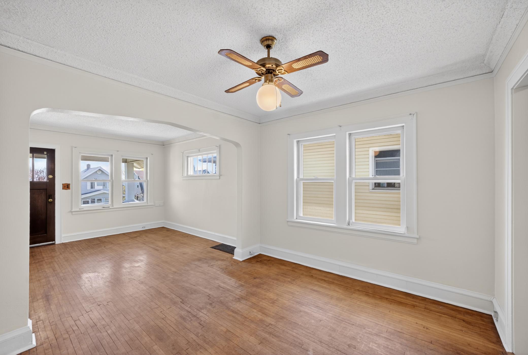
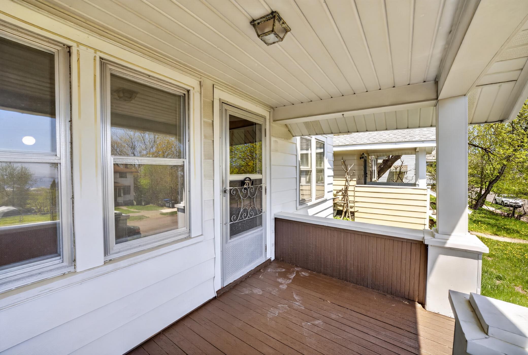
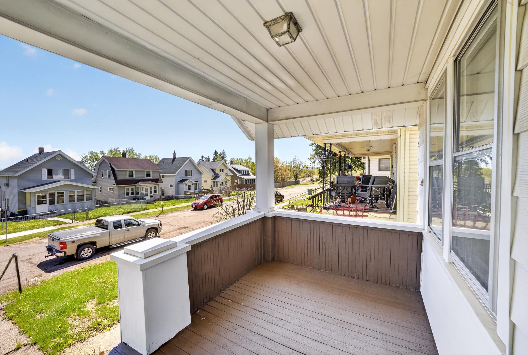
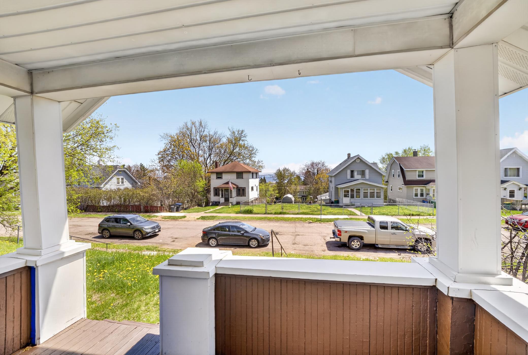
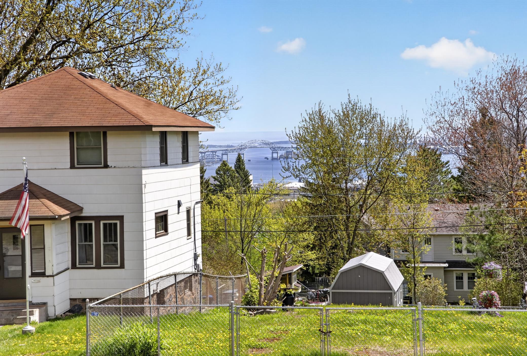
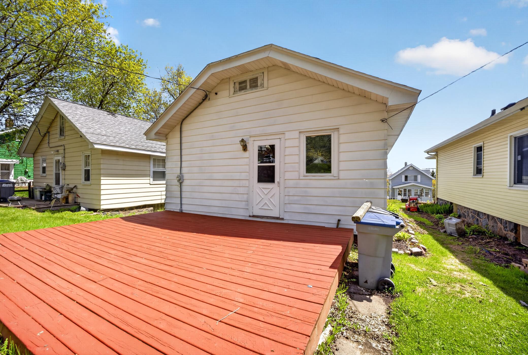
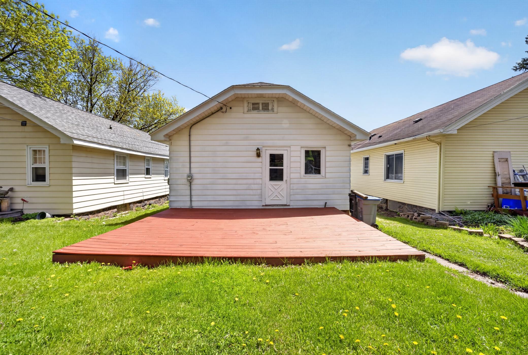
Location is everything with this home offering Lake Superior views. Plus the Superior Hiking Trailhead just a few houses down. Whether you love morning hikes or watching boats drift by, this property delivers a true Northern lifestyle. This inviting home features 2 bedrooms and 1 bathroom on the main level ,along with a versatile office/den space and shower plus toilet rough-in in the basement—perfect for remote work, hobbies, or a guest area. Inside, you’ll find hardwood flooring throughout and a functional, well-designed layout filled with natural light. The home offers easy access to the outdoors, making it ideal for enjoying everything the surrounding area has to offer. The deck in the backyard would be ideal for grilling just off the kitchen. Make this home yours today!

Open Houses

Listing Details MLS# 7080559

General Property Information

Common Wall
No
Lot Measurement
Acres
Manufactured Home?
No
Multiple PIDs?
No
New Development
No
Waterfront Present
No
Year Built
1926
Yearly/Seasonal
Yearly
Zoning
Residential-Single Family
Bath Full
Yes
Main Floor Total SqFt
748
Above Grd Total SqFt
748
Below Grd Total SqFt
748
Total SqFt
1496
Total Finished Sqft
748.00
FireplaceYN
No
Bath Quarter
Yes
Style
(SF) Single Family
Foundation Size
748
Power Company
Minnesota Power
Lot Dimensions
140x35
Acres
0.1
Assessment Pending
Unknown
Number of Fireplaces
0
Bath Three Quarters
0
Bath Half
0
Garage Stalls
0
Association Fee
0

Property Features

Accessible: None Air Conditioning: None Appliances: Fuel Tank - Owned; Range; Refrigerator Basement: Partially Finished Bath Description: Main Floor Full Bath Construction Materials: Frame Construction Status: Previously Owned Dining Room Description: Living/Dining Room Exterior: Vinyl Foundation: Stone Fuel: Oil Heating: Forced Air Laundry: In Basement; Lower Level Lock Box Type: Combo Sewer: City Sewer/Connected Stories: One and One Half Water: City Water/Connected

Contract Information

Contingency
None
Original List Price
175000
ListPrice
175000
Owner is an Agent?
No
Auction?
No

Location Tax and Other Information

House Number
2711
Street Direction Prefix
W
Street Name
9th
Street Suffix
Street
Postal City
Duluth
County
St. Louis
State
MN
Zip Code
55806
Complex/Dev/Subdivision
Lincoln Park View Duluth

Assessments

Tax With Assessments
1542
Assessment Balance
0

Basement

Foundation Dimensions
34x22
Partially Finished
Yes

More Information

Building Information

Finished SqFt Above Ground
748

Lease Details

Land Leased
Not Applicable

Miscellaneous Information

Homestead
Yes

Ownership

Fractional Ownership
No

Office/Member Info

Association
SPAAR

Location, Tax and Other Information

AssocFeeYN
No
Legal Description
LOT: 0013 BLOCK:003
Listing City
Duluth
Map Page
999
Municipality
Duluth
School District
Duluth
School District Phone
218-336-8700
Property ID Number
010293000530
Tax Year
2025
Tax Amount
1542
In Foreclosure?
No
Potential Short Sale?
No
Lender Owned?
Not disclosed

Directions & Remarks

Public Remarks
Location is everything with this home offering Lake Superior views. Plus the Superior Hiking Trailhead just a few houses down. Whether you love morning hikes or watching boats drift by, this property delivers a true Northern lifestyle. This inviting home features 2 bedrooms and 1 bathroom on the main level ,along with a versatile office/den space and shower plus toilet rough-in in the basement—perfect for remote work, hobbies, or a guest area. Inside, you’ll find hardwood flooring throughout and a functional, well-designed layout filled with natural light. The home offers easy access to the outdoors, making it ideal for enjoying everything the surrounding area has to offer. The deck in the backyard would be ideal for grilling just off the kitchen. Make this home yours today!
Directions
From I-35, take Exit 254 and turn left onto 27th Ave W. Continue straight for approximately 0.8 miles, then turn left onto W 9th St. The property will be located on your right-hand side.

Accessible

None
Yes

Air Conditioning

None
Yes

Appliances

Fuel Tank - Owned
Yes
Range
Yes
Refrigerator
Yes

Bath Description

Main Floor Full Bath
Yes

Construction Materials

Frame
Yes

Construction Status

Previously Owned
Yes

Dining Room Description

Living/Dining Room
Yes

Exterior

Vinyl
Yes

Foundation

Stone
Yes

Fuel

Oil
Yes

Heating

Forced Air
Yes

Insurance Fee

Insurance Fee
0

Laundry

In Basement
Yes
Lower Level
Yes

Lock Box Type

Combo
Yes

Patio, Porch and Deck Features

Deck
Yes
Porch
Yes

Sewer

City Sewer/Connected
Yes

Stories

One and One Half
Yes

Water

City Water/Connected
Yes

Room Information

Room Name Dimensions Level
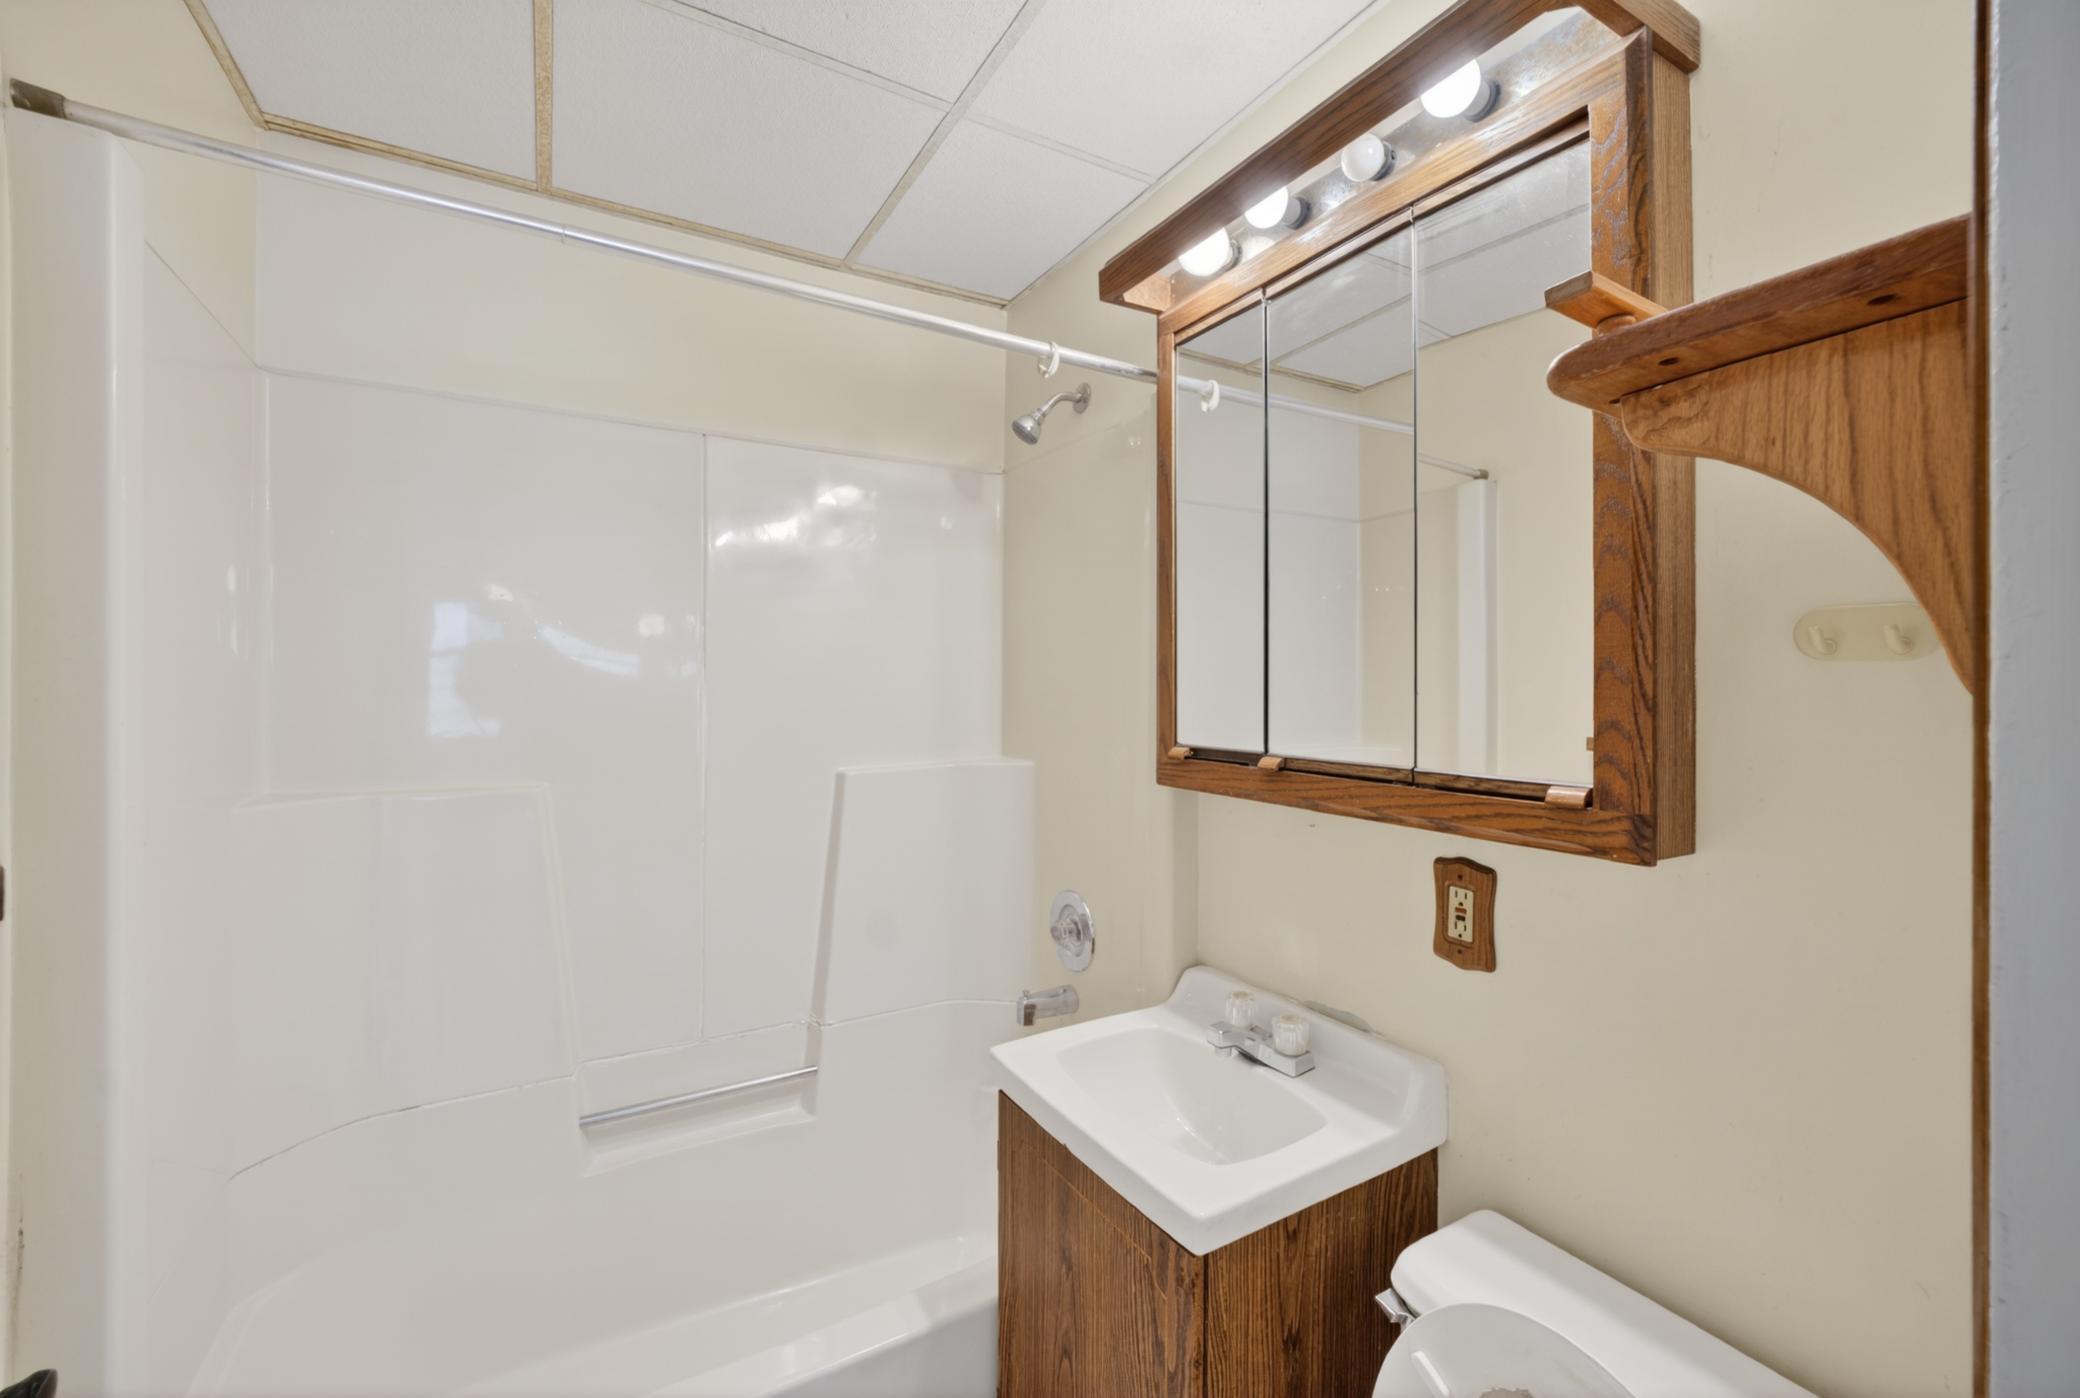
Bathroom 6'x4'8" Main
Dining Room 10'x11'3" Main
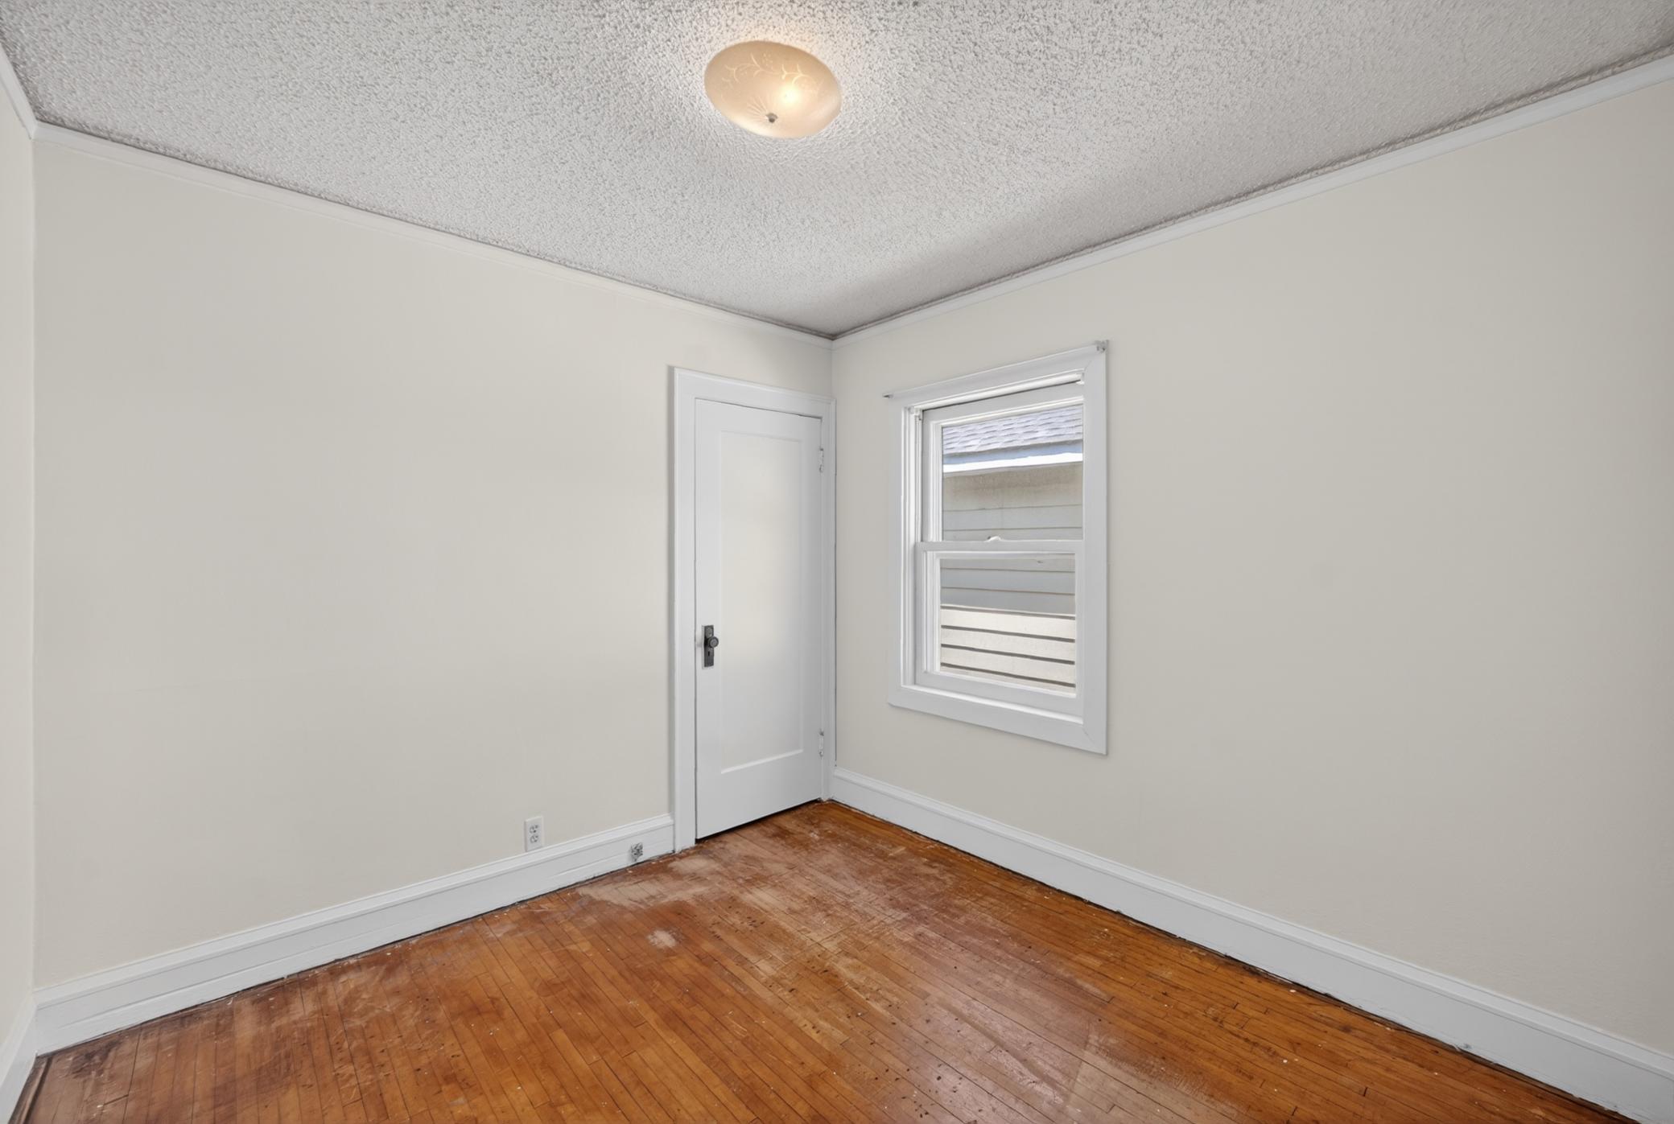
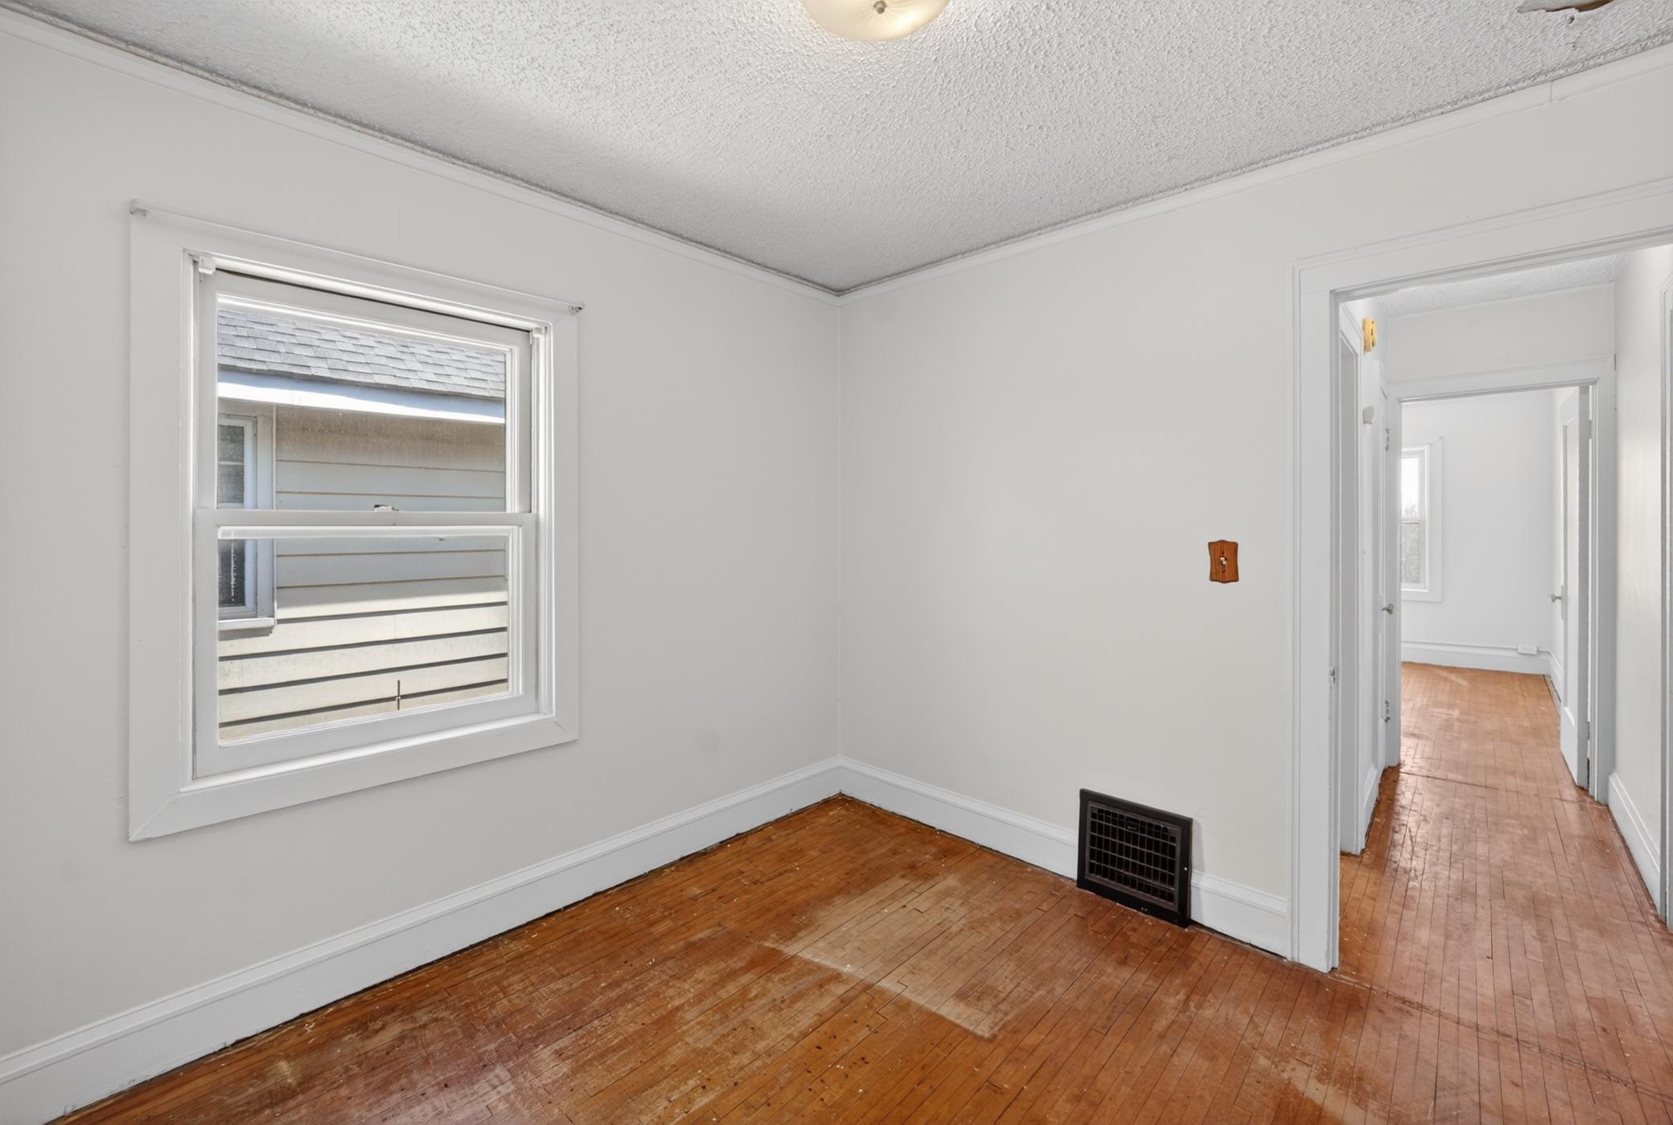
First (1st) Bedroom 11'2"x9'4" Main
Kitchen 10'4"x11'3" Main
Living Room 11'10"x11'3"
Office 12'7"x9' Basement
Second (2nd) Bedroom 9'7"x9'4" Main
IDX
Listing Office: Edina Realty, Inc. - Duluth
Last Updated: May - 27 - 2026
The data relating to real estate for sale on this web site comes in part from the Broker Reciprocity SM Program of the Regional Multiple Listing Service of Minnesota, Inc. The information provided is deemed reliable but not guaranteed. Properties subject to prior sale, change or withdrawal. ©2024 Regional Multiple Listing Service of Minnesota, Inc All rights reserved.