2700 Glenwood Drive, Grand Rapids, MN 55744

$405,000
Property Type: Residential Bedrooms: 4 Baths: 3 Square Footage: 2,232 Lot Size (sq. ft.): 653,400 Status: Active
Current Price: $405,000 List Date: 3/31/2026 Last Modified: 5/27/2026

Overview

Description

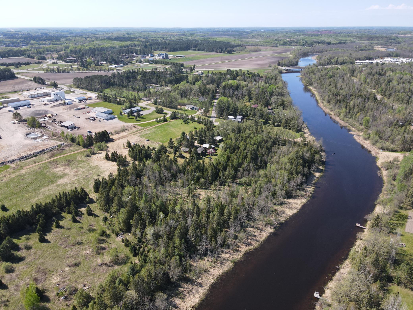
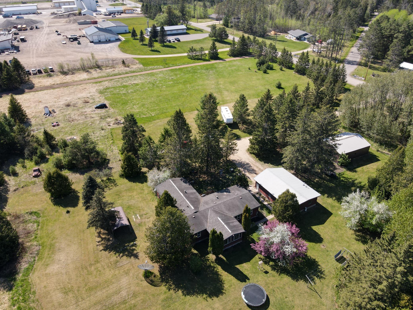
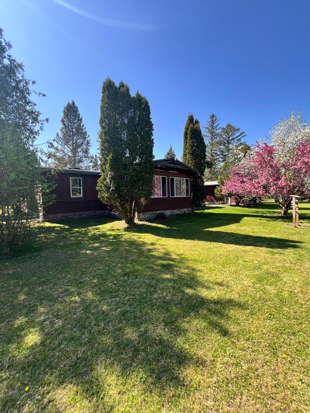
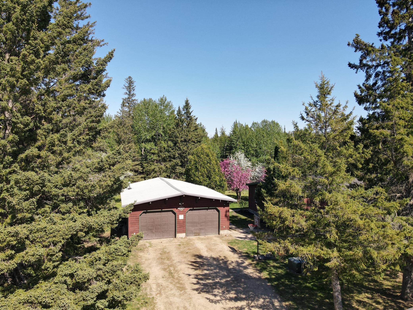
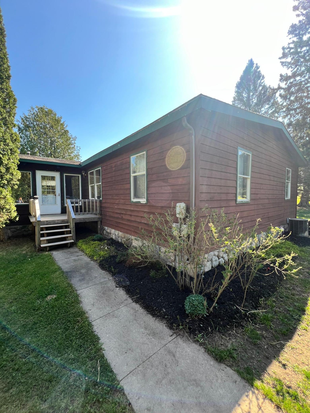

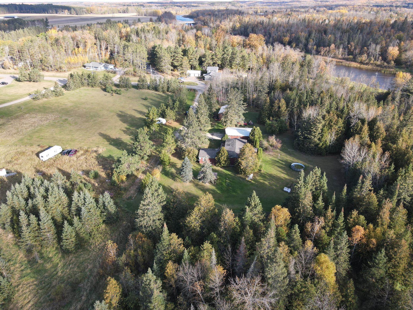
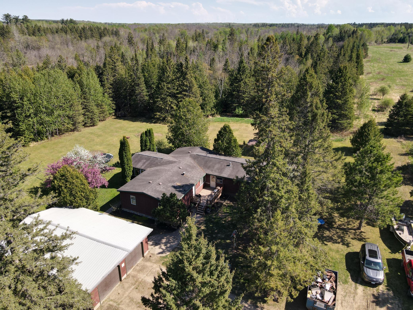
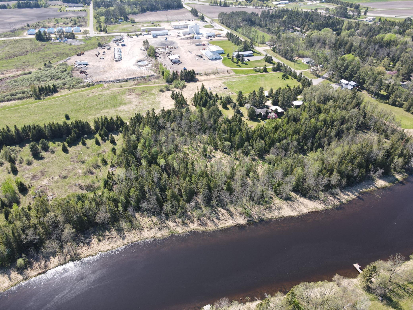
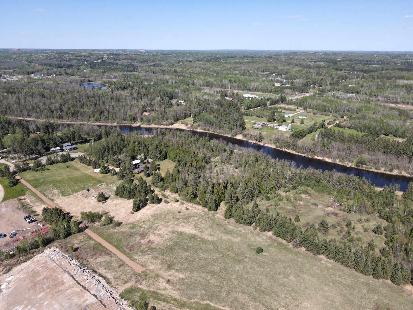
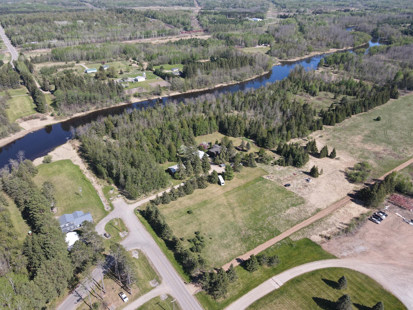
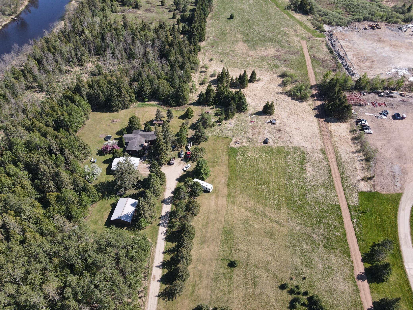
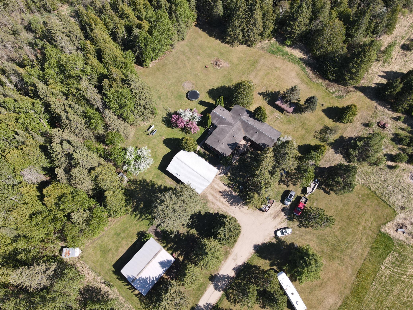
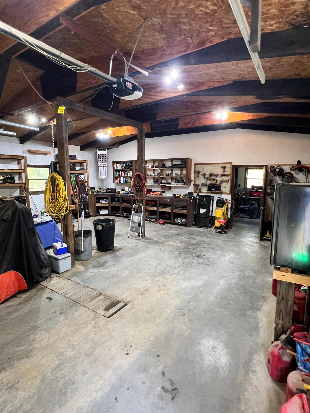
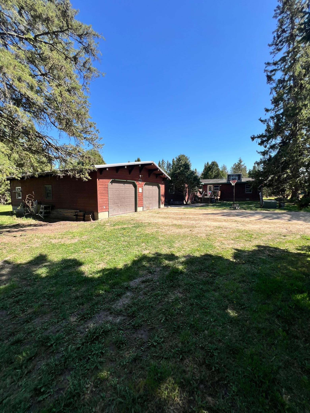
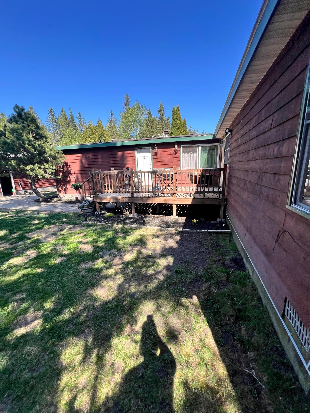
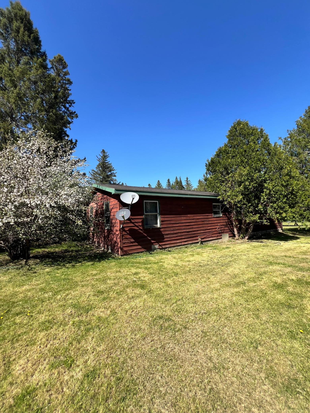
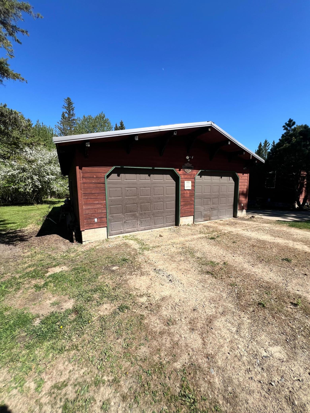
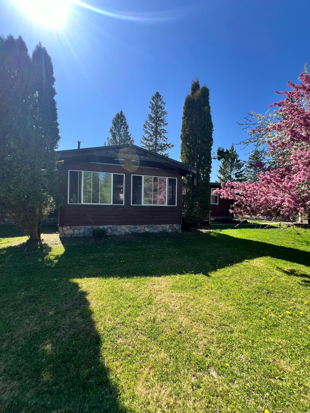
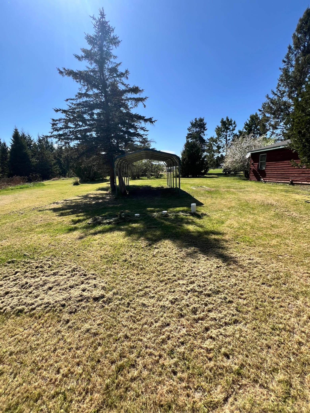
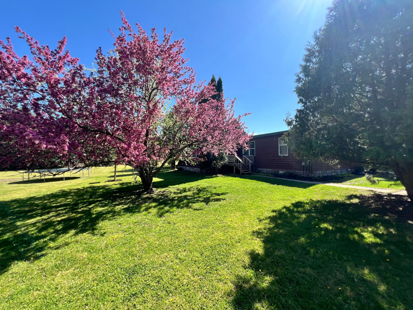
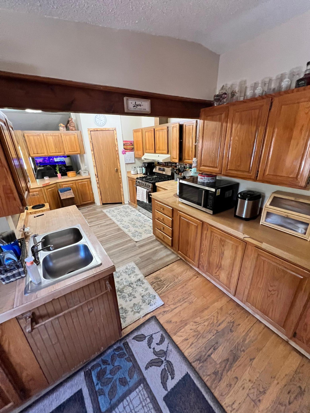
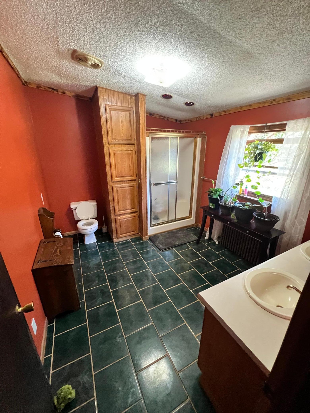
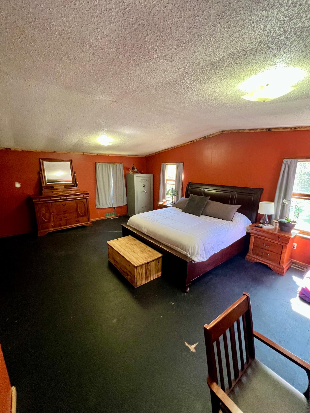
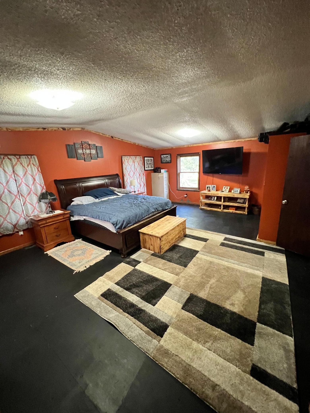
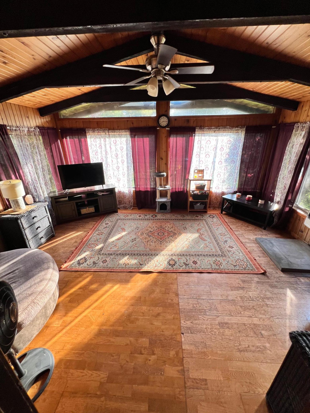

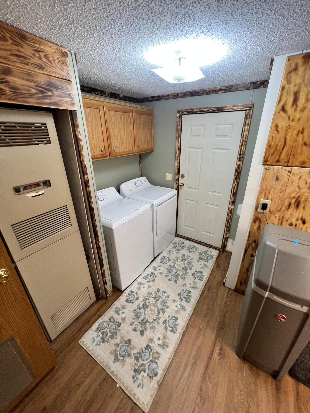
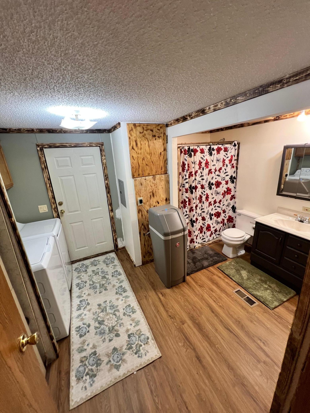
Hard-to-find acreage right in town! This 4+ bedroom, 2.75 bath La Prairie home sits on 15 beautiful acres with 845 feet of Prairie River frontage—offering the perfect mix of privacy, space, and convenience. Enjoy easy one-level living with a spacious open layout, oversized bedrooms, a great primary suite, and a four-season porch to take in the views. Need extra space? The bonus room works perfectly as an office or additional bedroom. Bring all your toys—this property includes a 30x40 Morton building and a 28x40 heated shop. With a mix of woods and open land, plus development potential, this is a property that checks the boxes.

Listing Details MLS# 7045701

General Property Information

Common Wall
No
Lot Measurement
Acres
Manufactured Home?
Yes
Multiple PIDs?
No
New Development
No
Road Btwn WF & Home?
No
Waterfront Frontage
845
Waterfront Present
Yes
Year Built
1993
Yearly/Seasonal
Yearly
Zoning
Residential-Single Family
Bath Full
2
Bath Three Quarters
Yes
Main Floor Total SqFt
2232
Above Grd Total SqFt
2232
Total SqFt
2232
Total Finished Sqft
2232.00
FireplaceYN
No
Lake/Waterfront Name
Prairie River
Style
(SF) Single Family
Foundation Size
2232
Garage Stalls
8
Lot Dimensions
IRR
Acres
15
Assessment Pending
No
Number of Fireplaces
0
Bath Half
0
Bath Quarter
0
Below Grd Total SqFt
0
Association Fee
0

Property Features

Accessible: Partially Wheelchair Air Conditioning: Central Air Basement: Crawl Space Construction Status: Previously Owned Exterior: Wood Foundation: Slab; Other Fuel: Natural Gas Heating: Forced Air Parking Characteristics: Heated Garage Sewer: Mound Septic; Private Sewer Stories: One Water: Drilled

Contract Information

Contingency
None
Original List Price
405000
ListPrice
405000
Owner is an Agent?
No
Auction?
No

Location Tax and Other Information

House Number
2700
Street Name
Glenwood
Street Suffix
Drive
Postal City
Grand Rapids
County
Itasca
State
MN
Zip Code
55744

Assessments

Tax With Assessments
4304
Assessment Balance
0

Building Information

Finished SqFt Above Ground
2232

More Information

Lease Details

Land Leased
Not Applicable

Miscellaneous Information

DP Resource
Yes
Homestead
Yes

Ownership

Fractional Ownership
No

Parking Characteristics

Garage Square Feet
2320
Heated Garage
Yes

Public Survey Info

Range#
25
Section#
23
Township#
55

Office/Member Info

Association
ICBR

Location, Tax and Other Information

AssocFeeYN
No
Legal Description
LOT 8 TBD
Listing City
Grand Rapids
Map Page
999
Municipality
La Prairie
School District
Greenway
School District Phone
218-247-7306
DNR Lake Classification
Not Applicable
Zip Plus 4
3390
Property ID Number
930232100
Tax Year
2026
Tax Amount
3287
In Foreclosure?
No
Potential Short Sale?
No
Lender Owned?
No

Directions & Remarks

Public Remarks
Hard-to-find acreage right in town! This 4+ bedroom, 2.75 bath La Prairie home sits on 15 beautiful acres with 845 feet of Prairie River frontage—offering the perfect mix of privacy, space, and convenience. Enjoy easy one-level living with a spacious open layout, oversized bedrooms, a great primary suite, and a four-season porch to take in the views. Need extra space? The bonus room works perfectly as an office or additional bedroom. Bring all your toys—this property includes a 30x40 Morton building and a 28x40 heated shop. With a mix of woods and open land, plus development potential, this is a property that checks the boxes.
Directions
Glenwood drive to the end ,Property on R

Accessible

Partially Wheelchair
Yes

Air Conditioning

Central Air
Yes

Basement

Crawl Space
Yes

Construction Status

Previously Owned
Yes

Exterior

Wood
Yes

Foundation

Slab
Yes
Other
Yes

Fuel

Natural Gas
Yes

Heating

Forced Air
Yes

Insurance Fee

Insurance Fee
0

Lake Details

Lake Depth
No

Lake/Waterfront

River Front
Yes

Sewer

Mound Septic
Yes
Private Sewer
Yes

Stories

One
Yes

Water

Drilled
Yes

Room Information

Room Name Dimensions Level
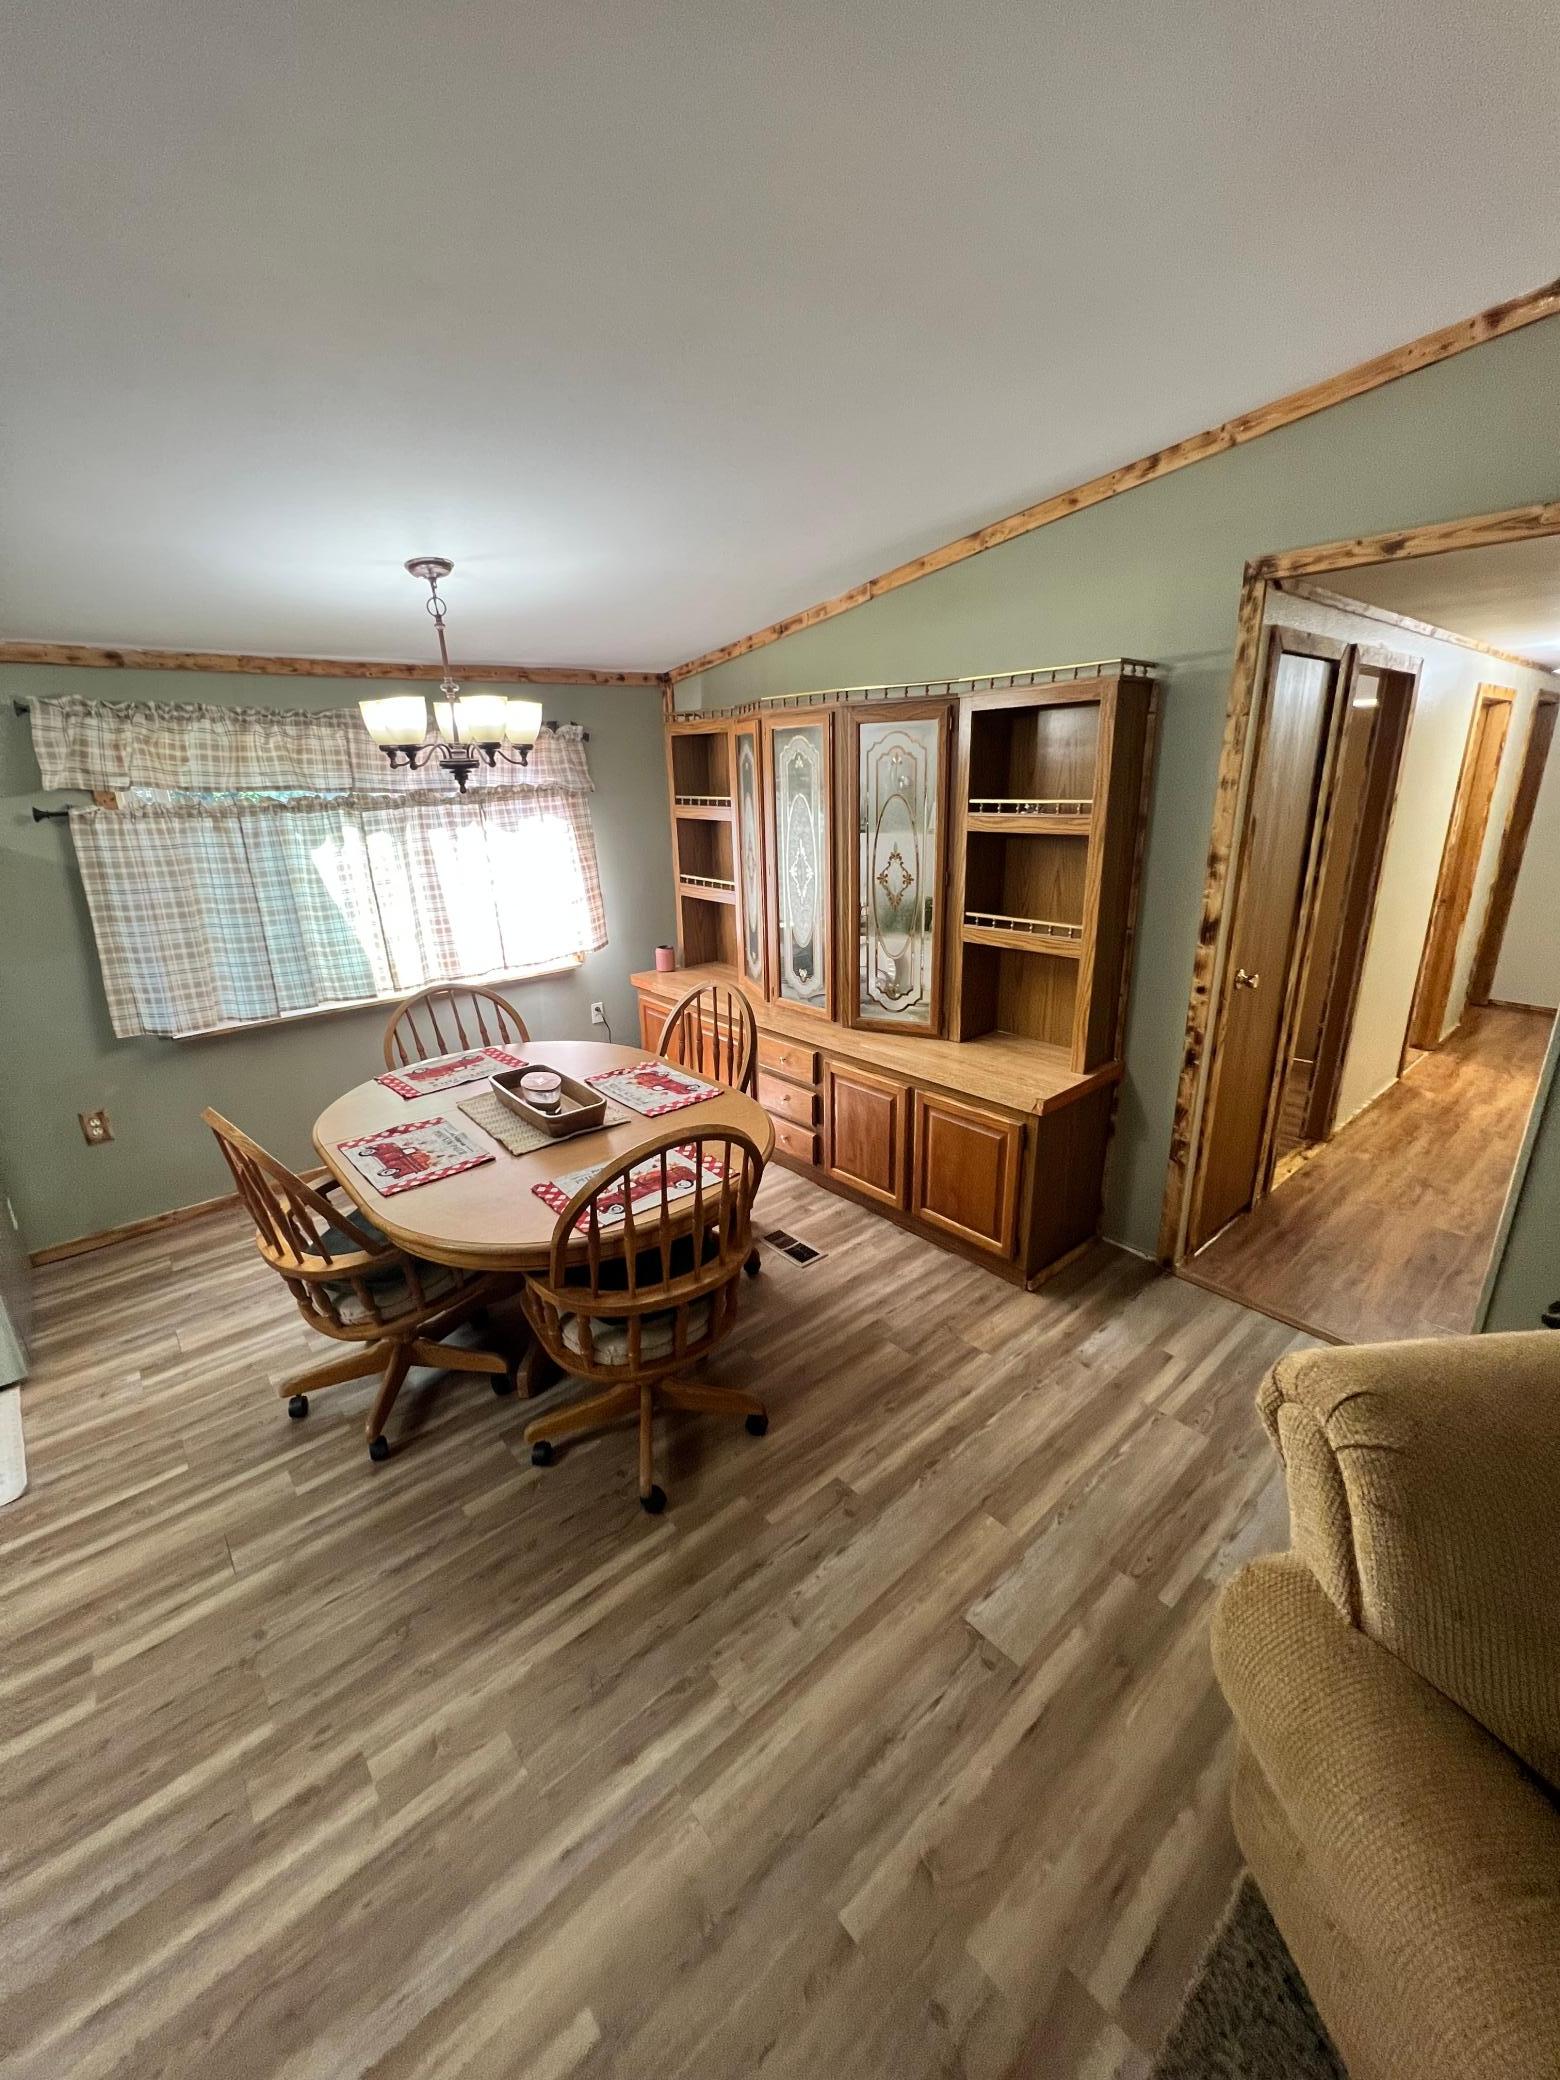
Dining Room 10x10 Main
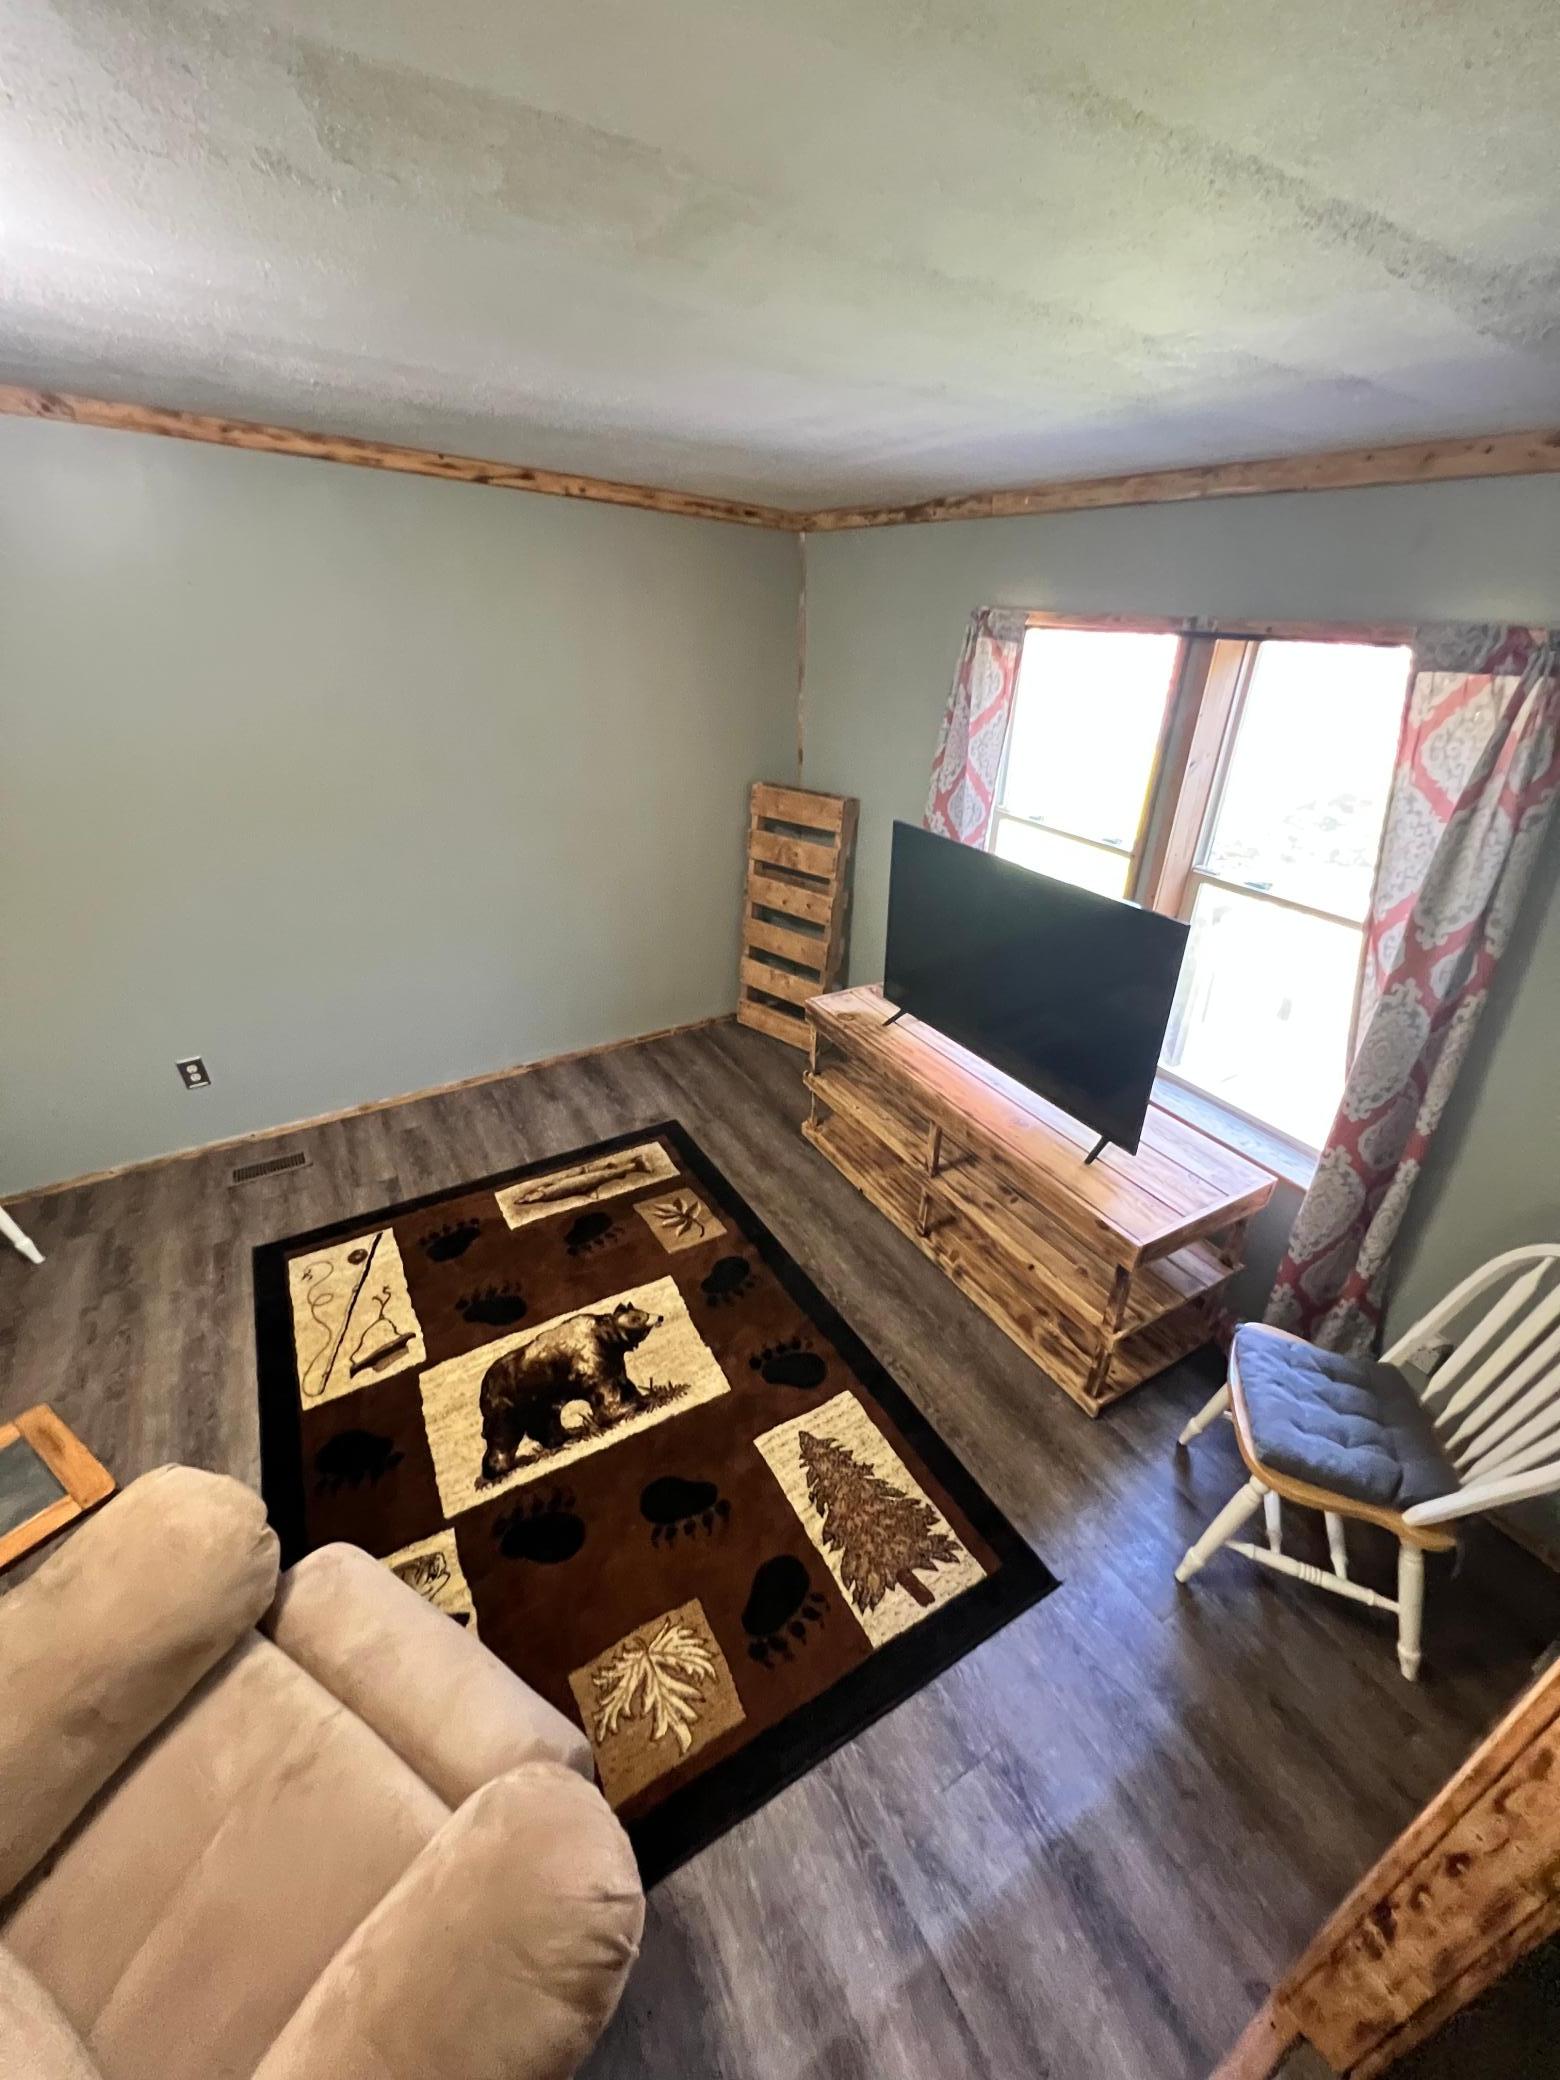
First (1st) Bedroom 16x20 Main
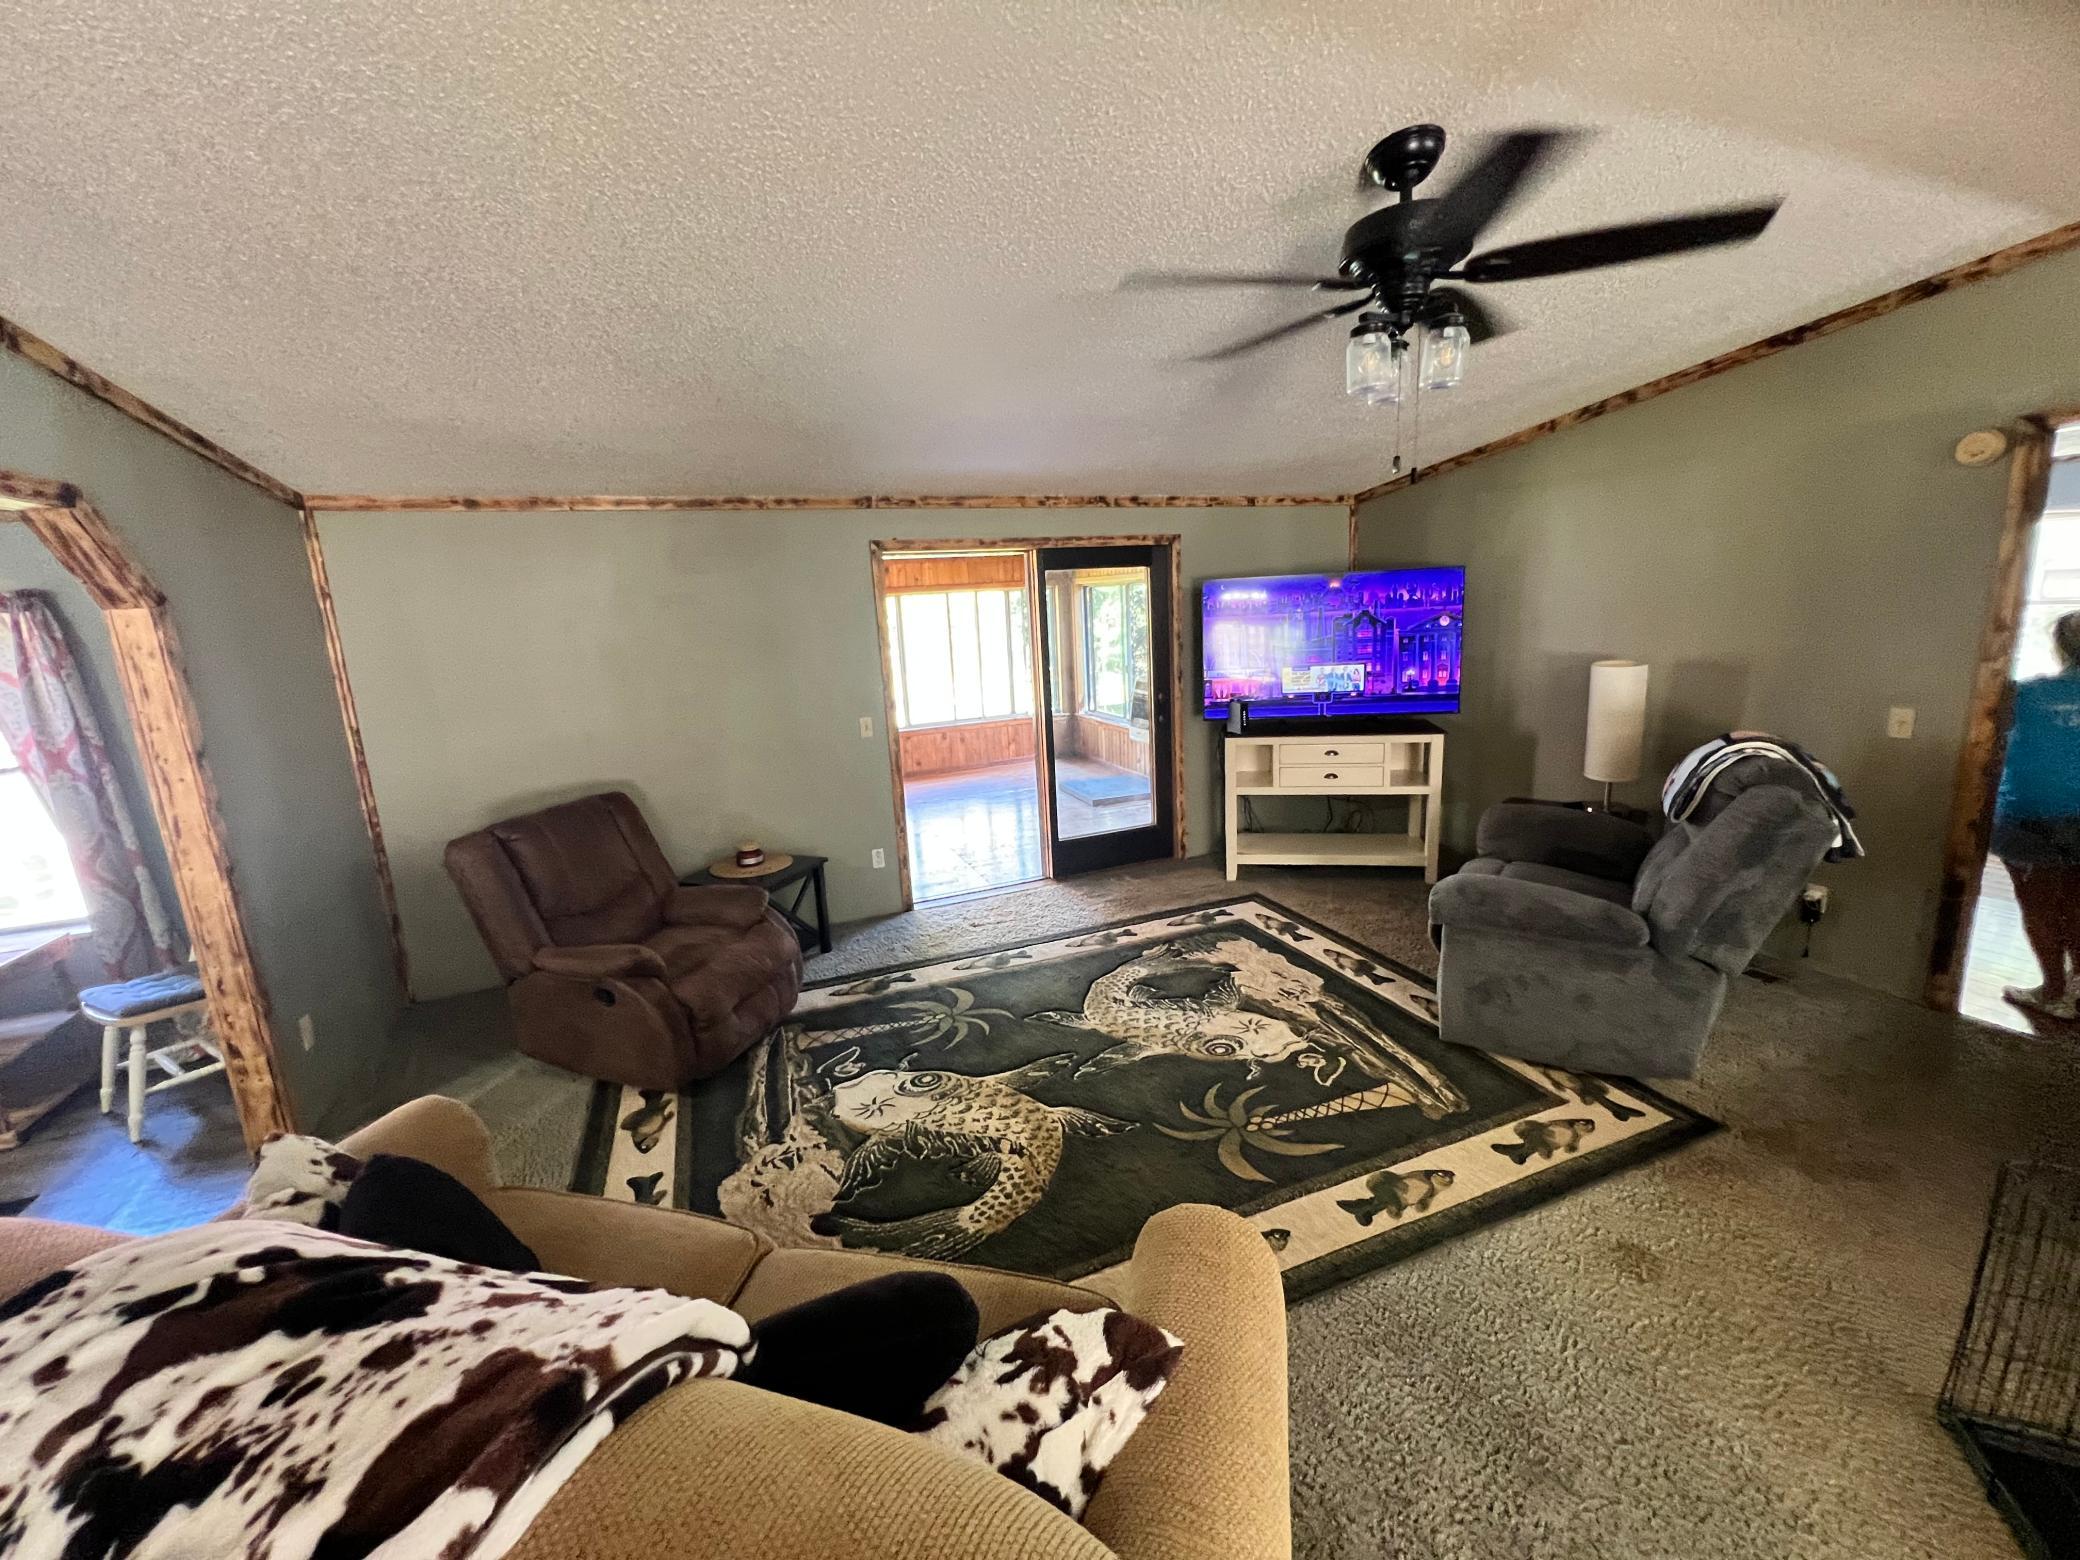
Four Season Porch 14x16 Main
Fourth (4th) Bedroom 10x11 Main
Kitchen 12x14 Main
Living Room 14x20 Main
Office 12x14 Main
Second (2nd) Bedroom 12x12 Main
Third (3rd) Bedroom 10x11 Main
IDX
Listing Office: MN DIRECT PROPERTIES
Last Updated: May - 27 - 2026
The data relating to real estate for sale on this web site comes in part from the Broker Reciprocity SM Program of the Regional Multiple Listing Service of Minnesota, Inc. The information provided is deemed reliable but not guaranteed. Properties subject to prior sale, change or withdrawal. ©2024 Regional Multiple Listing Service of Minnesota, Inc All rights reserved.