
26636 Spike Buck Drive, Nisswa, MN 56468

New Listing
$550,000
Property Type: Residential Bedrooms: 3 Baths: 2 Square Footage: 2,136 Lot Size (sq. ft.): 57,064 Status: Coming Soon
Current Price: $550,000 List Date: 5/27/2026 Last Modified: 5/28/2026

Overview

Description

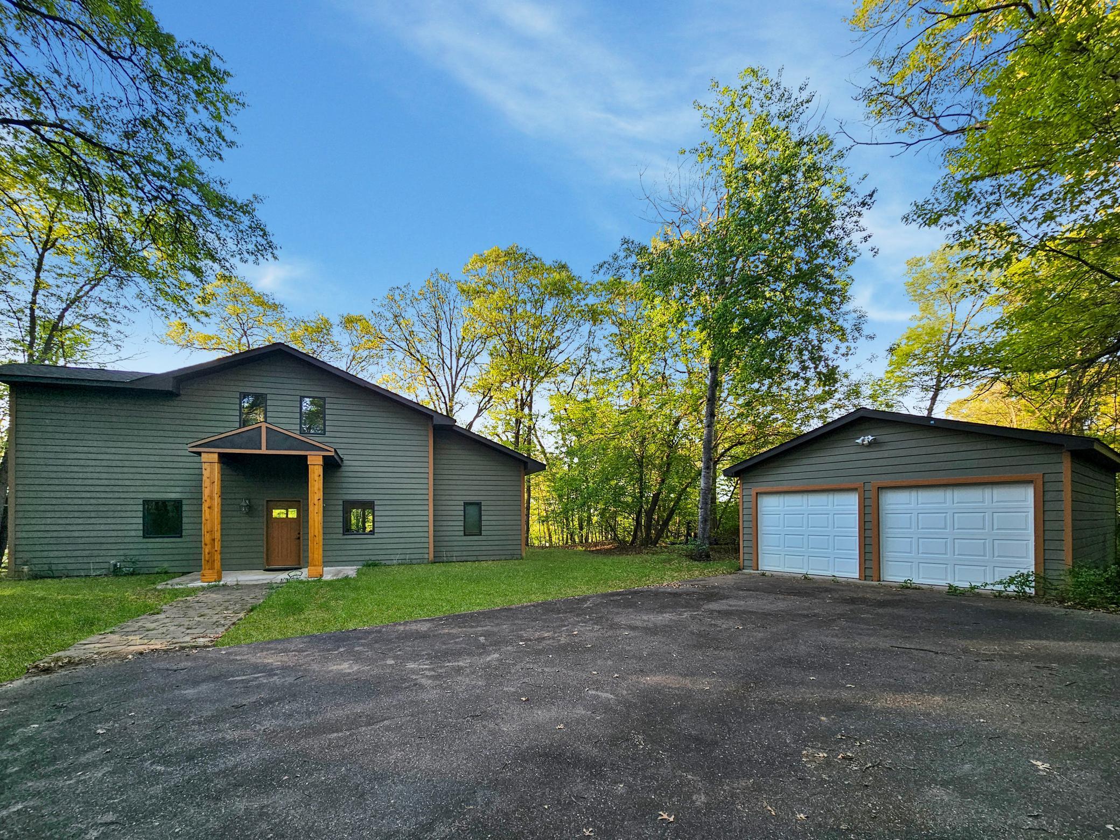
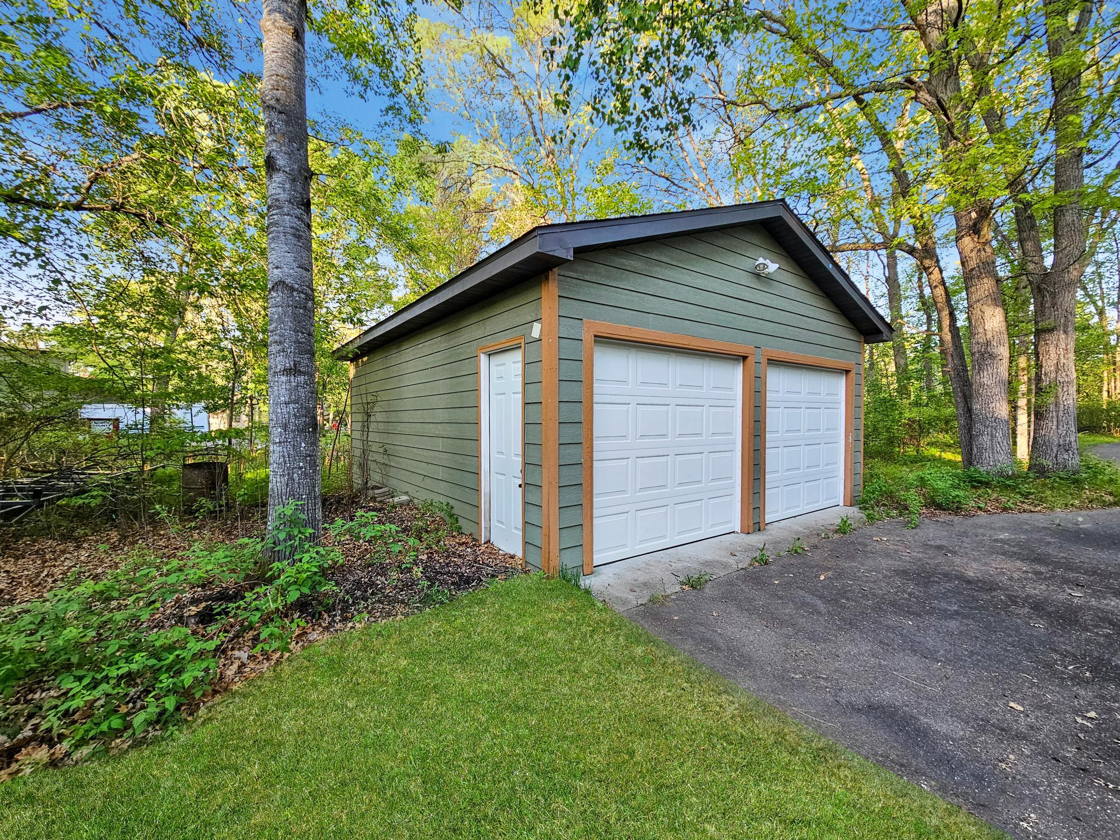
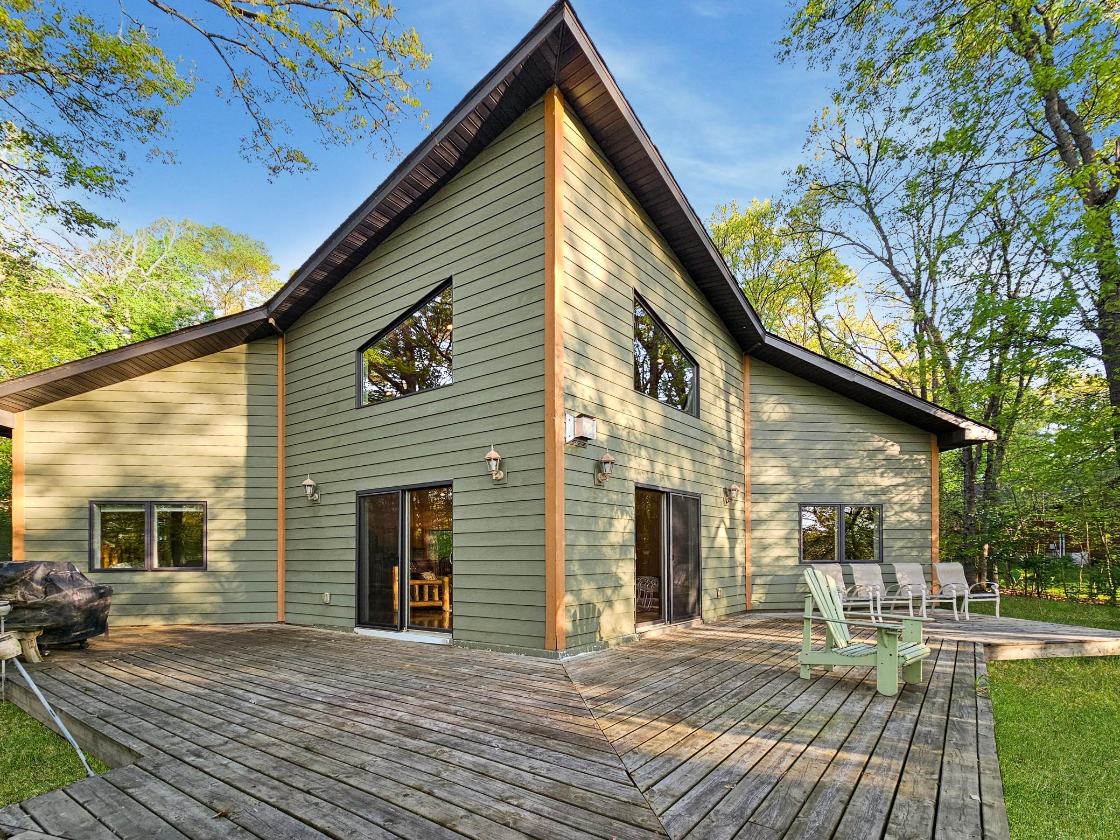
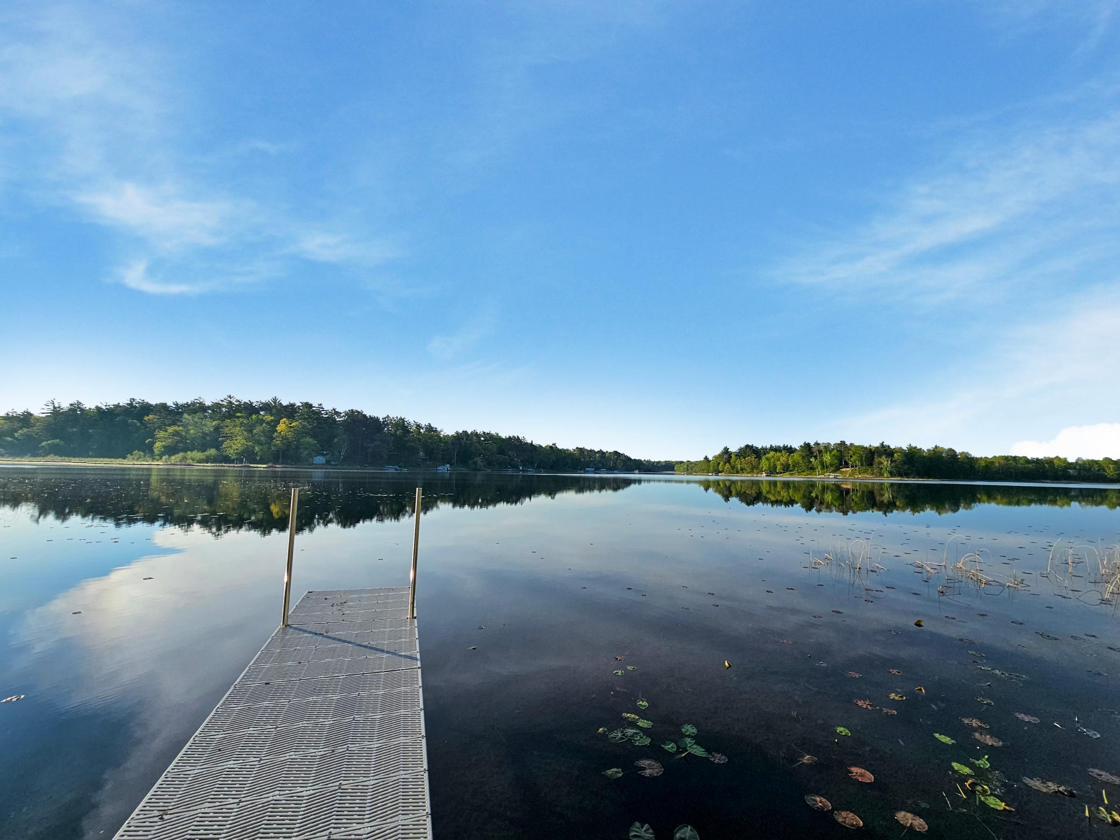
Experience the quiet luxury of lakeside living on Edna Lake. Set on a private, heavily wooded 1.31-acre lot with 120 feet of shoreline, this custom 2009-built retreat delivers the rare combination of seclusion, natural beauty, and effortless main-level living. Lightly lived in and exceptionally maintained, the home feels timeless, warm, and ready for immediate enjoyment. Wake up to glowing east-facing sunrise views over the water, enjoyed from expansive windows and more than 600 sq. ft. of lakeside decking—your front-row seat to morning coffee, evening fires, and everything in between. The home offers 2136 finished sq. ft. with all living facilities on the main level, 3 bedrooms, 2 baths, including a private primary suite with walk-in closet and full bath, Vaulted great room, hardwood and tile floors, kitchen center island, gas fireplace, central air, and main-level laundry for true one-level convenience. Additional features include a detached 2-car garage, paved driveway, patio, and ...

Open Houses

Listing Details MLS# 7080818

General Property Information

Common Wall
No
Lot Measurement
Acres
Manufactured Home?
No
Multiple PIDs?
No
New Development
No
Number of Fireplaces
Yes
Road Btwn WF & Home?
No
Waterfront Frontage
120
Waterfront Present
Yes
Year Built
2009
Yearly/Seasonal
Yearly
Zoning
Residential-Single Family
Bath Full
Yes
Bath Three Quarters
Yes
Main Floor Total SqFt
1405
Above Grd Total SqFt
2136
Total SqFt
2136
Total Finished Sqft
2136.00
FireplaceYN
Yes
Lake/Waterfront Name
Edna
Style
(SF) Single Family
Foundation Size
1405
Garage Stalls
2
Lot Dimensions
1.31 acres
Acres
1.31
Assessment Pending
No
Bath Half
0
Bath Quarter
0
Below Grd Total SqFt
0
Association Fee
0

Property Features

Accessible: None Air Conditioning: None Amenities Unit: Ceiling Fan(s); Deck; Dock; Hardwood Floors; Kitchen Center Island; Kitchen Window; Main Floor Primary Bedroom; Primary Bedroom Walk-In Closet; Tile Floors; Washer/Dryer Hookup Appliances: Dishwasher; Dryer; Range; Refrigerator; Washer Basement: None Bath Description: Main Floor 3/4 Bath; Full Primary Construction Materials: Frame Construction Status: Previously Owned Dining Room Description: Eat In Kitchen; Kitchen/Dining Room Electric: 200+ Amp Service Elevation Highpoint to Waterfront Slope: Steep Exterior: Fiber Board Family Room Characteristics: Main Level Fireplace Characteristics: Gas Burning Foundation: Slab Fuel: Natural Gas Heating: Forced Air Lake Details: Weeds Laundry: Main Level Lot Description: Tree Coverage - Heavy Road Frontage: Paved Streets Road Responsibility: Public Maintained Road Roof: Asphalt Shingles Sellers Terms: Cash; Conventional; FHA; Rural Development Sewer: Tank with Drainage Field Special Search: 3 BR on One Level; All Living Facilities on One Level Stories: One and One Half Water: 4-Inch Submersible Waterfront View: Lake; East

Contract Information

Contingency
None
Original List Price
550000
ListPrice
550000
Owner is an Agent?
No
Auction?
No

Location Tax and Other Information

House Number
26636
Street Name
Spike Buck
Street Suffix
Drive
Postal City
Nisswa
County
Crow Wing
State
MN
Zip Code
56468
Complex/Dev/Subdivision
Whitetail Heights

Assessments

Tax With Assessments
3904
Assessment Balance
0

Basement

Foundation Dimensions
43x28x32x26
None
Yes

More Information

Building Information

Finished SqFt Above Ground
2136

Elevation Highpoint to Waterfront Feet

Elevation Highpoint Waterfront Feet
26-40

Lake Details

Lake Acres
156
Lake Depth
63
Weeds
Yes

Lease Details

Land Leased
Not Applicable

Miscellaneous Information

Homestead
No

Ownership

Fractional Ownership
No

Parking Characteristics

Garage Dimensions
20x24
Garage Square Feet
480

Public Survey Info

Range#
29
Section#
3
Township#
135

Office/Member Info

Association
GLAR

Location, Tax and Other Information

AssocFeeYN
No
Legal Description
LOT 5 BLOCK 2 WHITETAIL HEIGHTS
Listing City
Nisswa
Map Page
999
Municipality
Nisswa
School District
Pequot Lakes
School District Phone
218-568-4996
DNR Lake ID#
18039600
DNR Lake Classification
Recreational Development
Zip Plus 4
8778
Property ID Number
28030531
Tax Year
2026
Tax Amount
3904
In Foreclosure?
No
Potential Short Sale?
No
Lender Owned?
No

Directions & Remarks

Public Remarks
Experience the quiet luxury of lakeside living on Edna Lake. Set on a private, heavily wooded 1.31-acre lot with 120 feet of shoreline, this custom 2009-built retreat delivers the rare combination of seclusion, natural beauty, and effortless main-level living. Lightly lived in and exceptionally maintained, the home feels timeless, warm, and ready for immediate enjoyment. Wake up to glowing east-facing sunrise views over the water, enjoyed from expansive windows and more than 600 sq. ft. of lakeside decking—your front-row seat to morning coffee, evening fires, and everything in between. The home offers 2136 finished sq. ft. with all living facilities on the main level, 3 bedrooms, 2 baths, including a private primary suite with walk-in closet and full bath, Vaulted great room, hardwood and tile floors, kitchen center island, gas fireplace, central air, and main-level laundry for true one-level convenience. Additional features include a detached 2-car garage, paved driveway, patio, and dock. The wooded setting offers unmatched privacy, yet you’re just minutes from Nisswa, Brainerd, championship golf, boutique shopping, dining, and miles of trails. Whether you’re seeking a year-round residence or a low-maintenance lake escape, this property delivers the perfect blend of comfort, nature, and Northwoods charm. A rare opportunity to own a beautifully kept lake home in one of the Brainerd Lakes Area’s most desirable locations
Directions
From Hwy 371 north of Nisswa: Left on Hwy 29 for 1.1 miles. Left on Spike Buck Trl .3 miles to property on left.

Accessible

None
Yes

Air Conditioning

None
Yes

Amenities Unit

Ceiling Fan(s)
Yes
Deck
Yes
Dock
Yes
Hardwood Floors
Yes
Kitchen Center Island
Yes
Kitchen Window
Yes
Main Floor Primary Bedroom
Yes
Primary Bedroom Walk-In Closet
Yes
Tile Floors
Yes
Washer/Dryer Hookup
Yes

Appliances

Dishwasher
Yes
Dryer
Yes
Range
Yes
Refrigerator
Yes
Washer
Yes

Bath Description

Main Floor 3/4 Bath
Yes
Full Primary
Yes

Construction Materials

Frame
Yes

Construction Status

Previously Owned
Yes

Dining Room Description

Eat In Kitchen
Yes
Kitchen/Dining Room
Yes

Electric

200+ Amp Service
Yes

Elevation Highpoint to Waterfront Slope

Steep
Yes

Exterior

Fiber Board
Yes

Family Room Characteristics

Main Level
Yes

Fireplace Characteristics

Gas Burning
Yes

Foundation

Slab
Yes

Fuel

Natural Gas
Yes

Heating

Forced Air
Yes

Insurance Fee

Insurance Fee
0

Lake/Waterfront

Lake Front
Yes

Laundry

Main Level
Yes

Lot Description

Tree Coverage - Heavy
Yes

Patio, Porch and Deck Features

Deck
Yes
Patio
Yes

Road Frontage

Paved Streets
Yes

Road Responsibility

Public Maintained Road
Yes

Roof

Asphalt Shingles
Yes

Sellers Terms

Cash
Yes
Conventional
Yes
FHA
Yes
Rural Development
Yes

Sewer

Tank with Drainage Field
Yes

Special Search

3 BR on One Level
Yes
All Living Facilities on One Level
Yes

Stories

One and One Half
Yes

Water

4-Inch Submersible
Yes

Waterfront View

Lake
Yes
East
Yes
IDX
Listing Office: Gallery of Homes
Last Updated: May - 28 - 2026
The data relating to real estate for sale on this web site comes in part from the Broker Reciprocity SM Program of the Regional Multiple Listing Service of Minnesota, Inc. The information provided is deemed reliable but not guaranteed. Properties subject to prior sale, change or withdrawal. ©2024 Regional Multiple Listing Service of Minnesota, Inc All rights reserved.