26220 Weinkauf Place, Aitkin, MN 56431

New Listing
$1,095,000
Property Type: Residential Bedrooms: 3 Baths: 3 Square Footage: 2,903 Lot Size (sq. ft.): 267,894 Status: Pending
Current Price: $1,095,000 List Date: 5/22/2026 Last Modified: 5/25/2026

Overview

Description

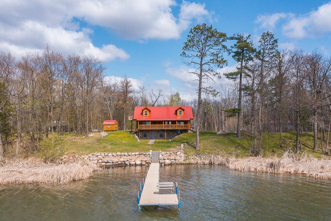
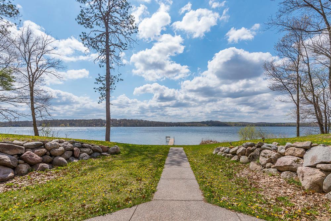
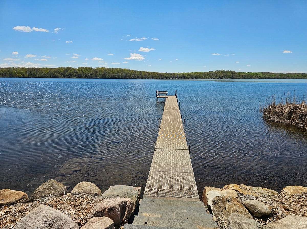
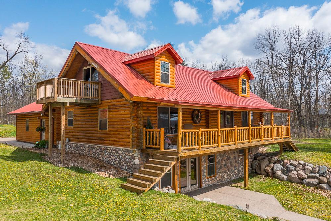
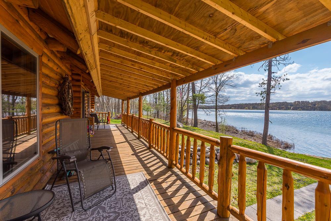
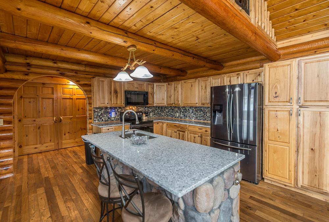
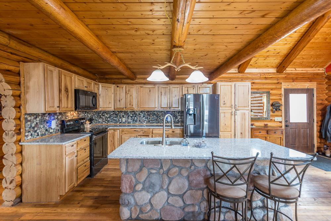
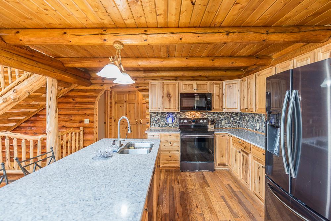
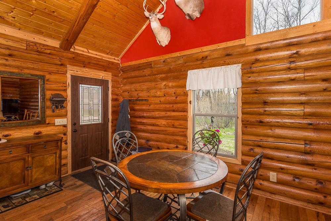
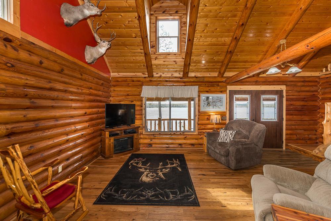
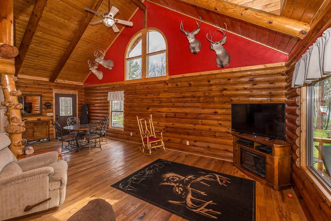
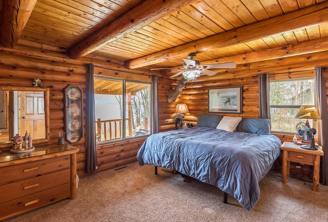
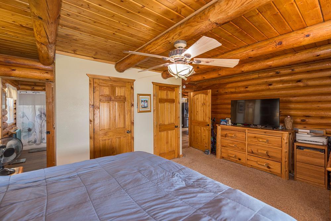
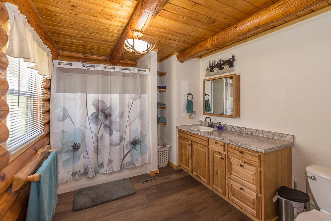
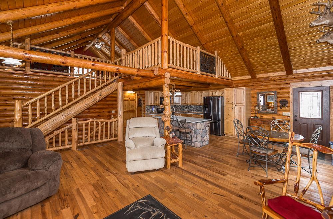
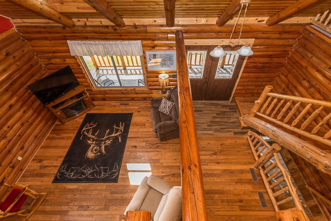
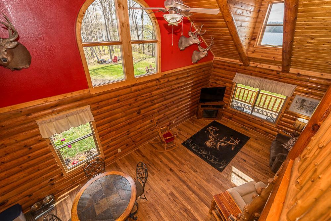
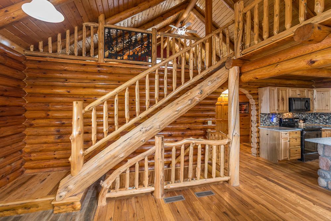
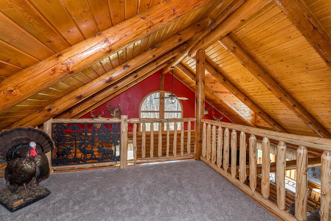
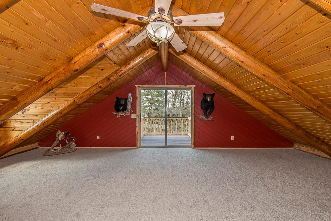
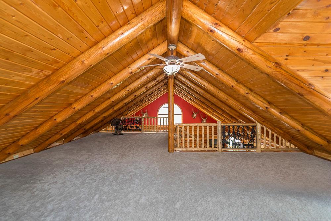
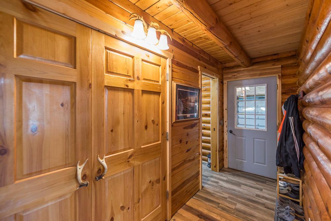
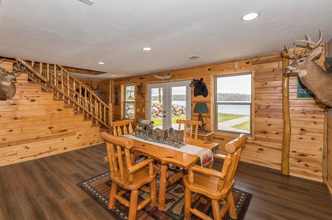
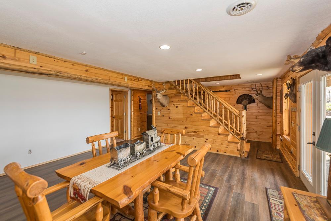
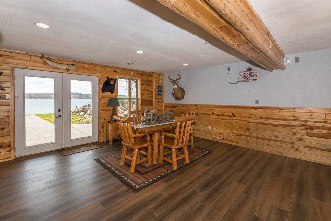
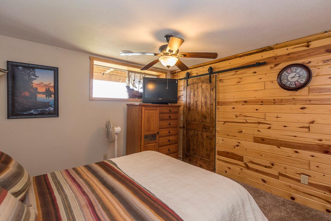
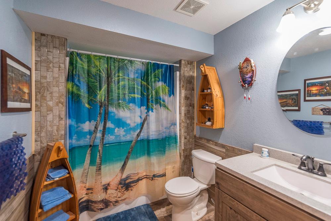
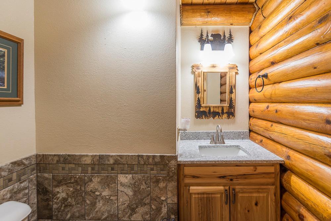
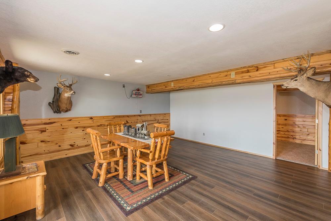
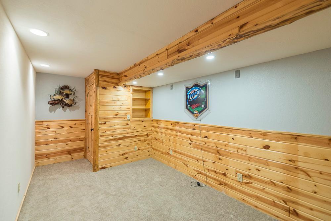
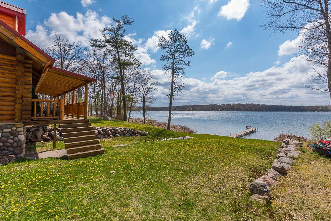
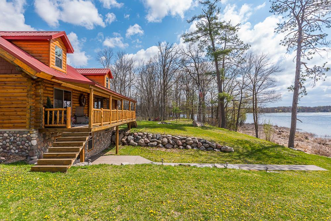
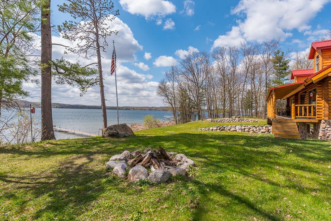
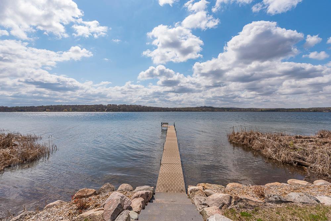
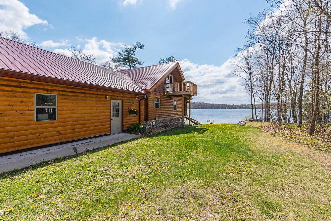
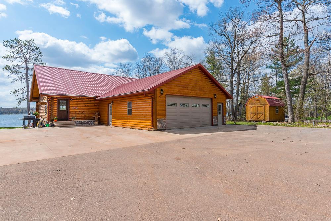
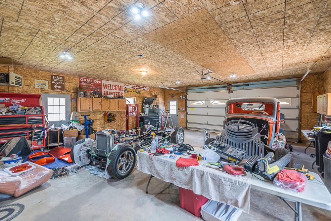
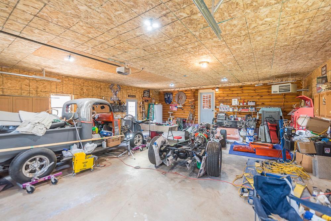
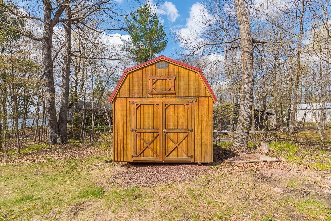
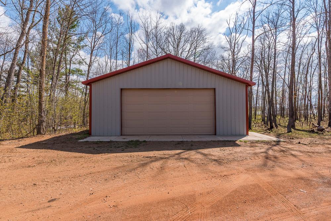
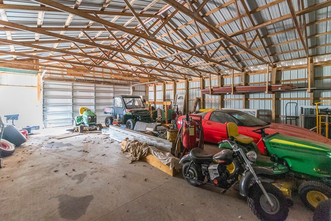
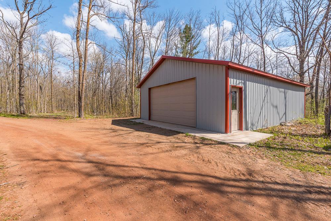
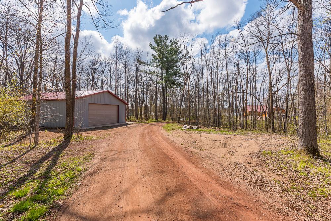
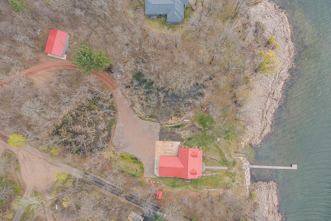
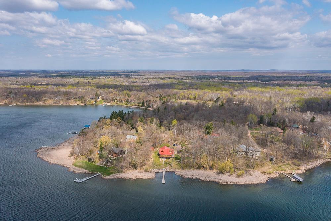
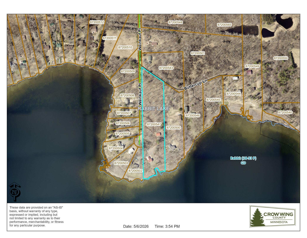
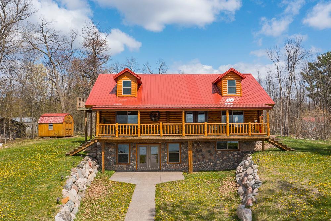
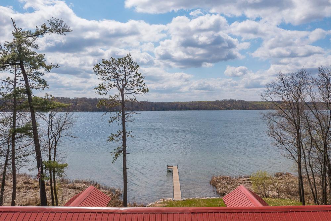
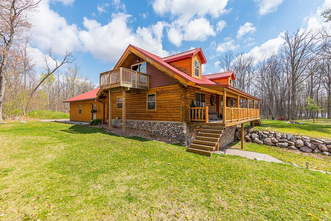
If you're looking for the ultimate up-north retreat, look no further. This stunning 3-bedroom, loft, and 3-bath log home sits on a hard-to-find 6.1 acres with 250 feet of Rabbit Lake frontage. Step outside onto the newly landscaped lakeside and enjoy your 42-foot covered open porch with beautiful south-facing lake views. The open floor plan is perfect for entertaining, with a main floor bedroom, 2 baths, and convenient main floor laundry. The fully finished walkout lower level offers two additional bedrooms, a full bath, and generous storage throughout. The loft provides a fantastic bonus space ideal for extra sleeping or a quiet retreat. When it comes to storage and toys, you're covered with an attached 28x32 heated garage plus a 30x40 pole shed. A paved parking area and beautifully landscaped yard complete this exceptional property. Whether you're looking for a year-round home or a legacy cabin, this is Northwoods living at its finest.
Listing Details MLS# 7069295

General Property Information

Common Wall
No
Lot Measurement
Acres
Manufactured Home?
No
Multiple PIDs?
No
New Development
No
Road Btwn WF & Home?
No
Waterfront Frontage
250
Waterfront Present
Yes
Year Built
2016
Yearly/Seasonal
Yearly
Zoning
Shoreline
Bath Full
2
Bath Half
Yes
Main Floor Total SqFt
1176
Above Grd Total SqFt
1727
Below Grd Total SqFt
1176
Total SqFt
2903
Total Finished Sqft
2827.00
FireplaceYN
No
Style
(SF) Single Family
Foundation Size
1176
Garage Stalls
6
Lot Dimensions
250x1242x292x990
Acres
6.15
Assessment Pending
No
Number of Fireplaces
0
Bath Three Quarters
0
Bath Quarter
0
Association Fee
0

Property Features

Accessible: None Air Conditioning: Central Air Appliances: Dishwasher; Dryer; Microwave; Range; Refrigerator; Washer Basement: Drain Tiled; Egress Windows; Full Bath Description: Main Floor 1/2 Bath; Full Primary; Full Basement Construction Materials: Log Construction Status: Previously Owned Dining Room Description: Kitchen/Dining Room Electric: 200+ Amp Service; Circuit Breakers Elevation Highpoint to Waterfront Slope: Gradual Exterior: Log Family Room Characteristics: Family Room; Lower Level Foundation: Insulating Concrete Forms; Poured Concrete Fuel: Propane Heating: Forced Air Internet Options: Fiber Optic Lake Details: Sand Laundry: Laundry Closet; Main Level Lock Box Type: SentriLock Lot Description: Tree Coverage - Heavy Outbuildings: Pole Building Parking Characteristics: Finished Garage; Garage Door Opener; Heated Garage; Insulated Garage; Paved Lot Property Subtype: Acreage; Log Home Road Frontage: Township; Unpaved Streets Roof: Metal Sellers Terms: Cash; Conventional Sewer: Mound Septic; Tank with Drainage Field Special Search: Main Floor Bedroom; Main Floor Laundry; Main Floor Primary Stories: One and One Half Topography: Wooded; High Ground; Level; Low Land; Walkout Water: 4-Inch Submersible; Drilled Waterfront View: Lake; Panoramic; South

Contract Information

Off Market Date
2026-05-25
Contingency
None
Original List Price
1095000
ListPrice
1095000
Owner is an Agent?
No
Auction?
No

Location Tax and Other Information

House Number
26220
Street Name
Weinkauf
Street Suffix
Place
Postal City
Aitkin
County
Crow Wing
State
MN
Zip Code
56431
Complex/Dev/Subdivision
Riverside

Assessments

Assessment Balance
25
Tax With Assessments
3780

Basement

Foundation Dimensions
28x42
Drain Tiled
Yes
Egress Windows
Yes
Full
Yes

More Information

Building Information

Finished SqFt Above Ground
1727
Finished SqFt Below Ground
1100

Elevation Highpoint to Waterfront Feet

Elevation Highpoint Waterfront Feet
4-10

Lake Details

Lake Acres
840
Lake Depth
No
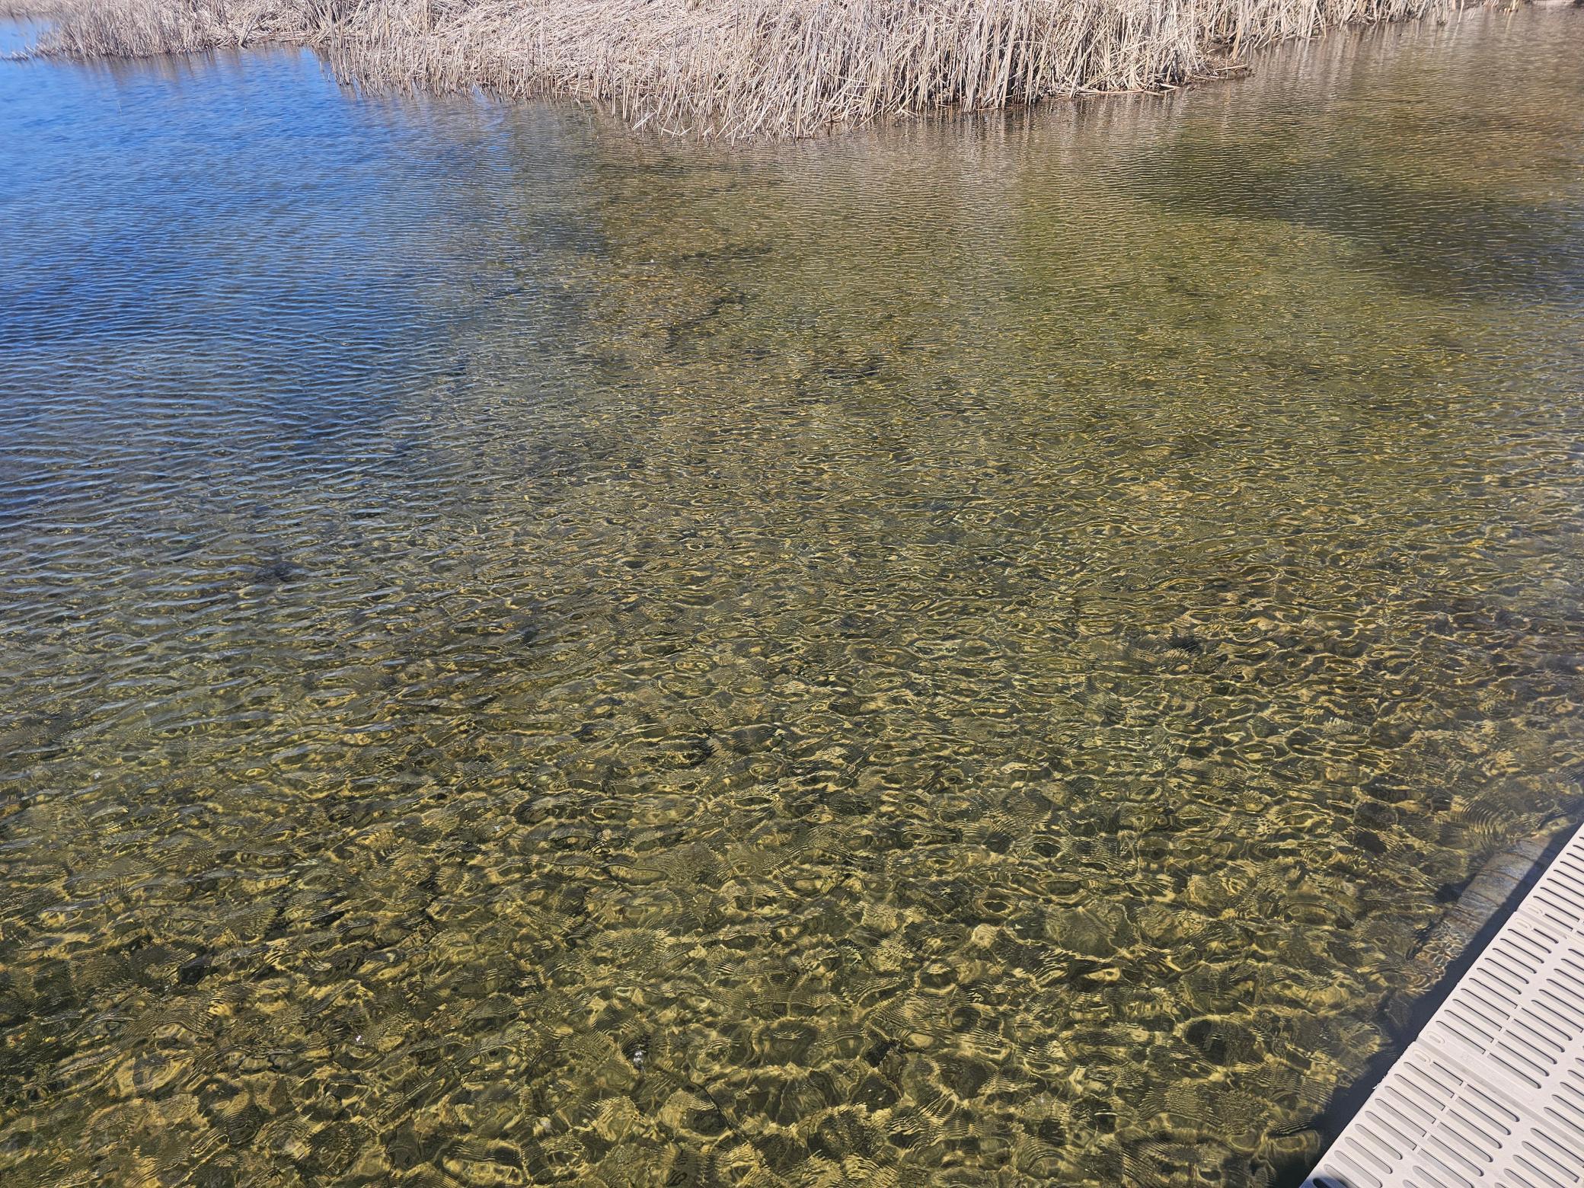
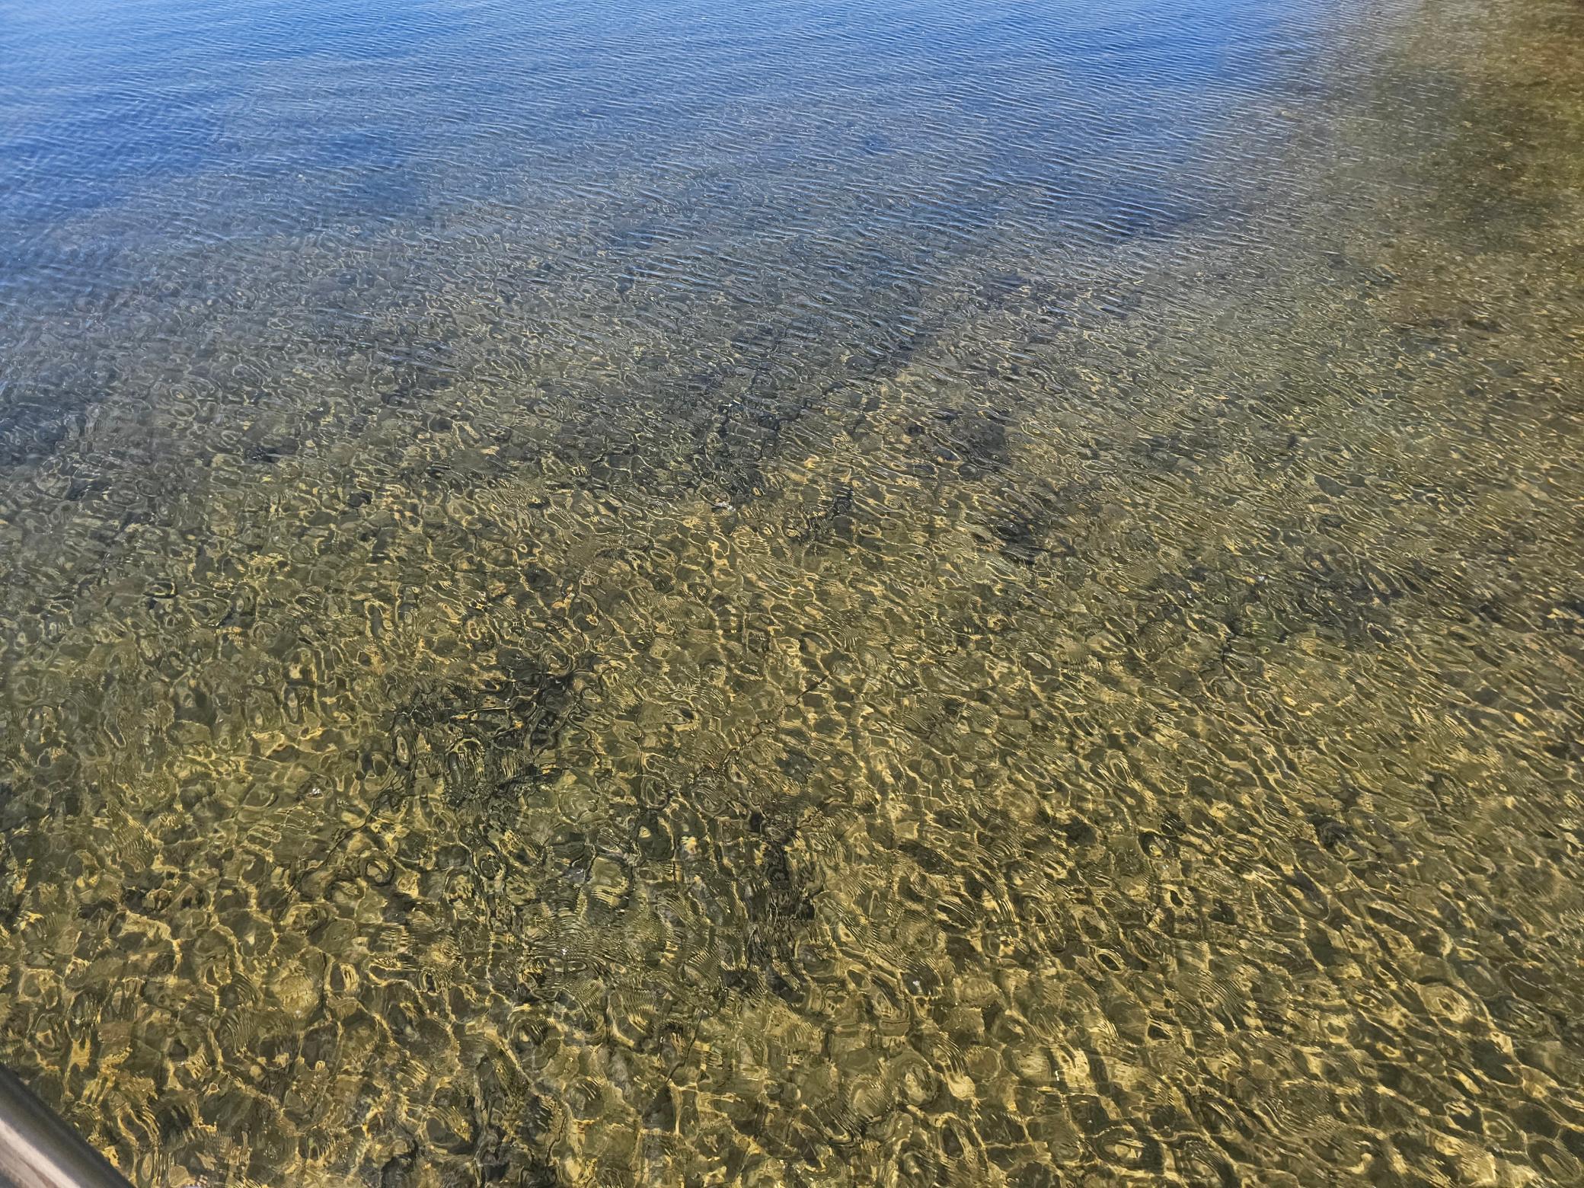
Sand
Yes

Lease Details

Land Leased
Not Applicable

Lock Box Type

Lock Box Source
GLAR
SentriLock
Yes

Miscellaneous Information

Homestead
Yes

Ownership

Fractional Ownership
No

Parking Characteristics

Garage Square Feet
896
Finished Garage
Yes
Garage Door Opener
Yes
Heated Garage
Yes
Insulated Garage
Yes
Paved Lot
Yes

Public Survey Info

Range#
28
Section#
20
Township#
47

Office/Member Info

Association
GLAR

Location, Tax and Other Information

AssocFeeYN
No
Legal Description
THAT PART OF GOV. LOT 3 SEC. 20 DESCRIBED AS FOL: COMM. AT THE I/M AT THE NW CORNER OF SAID G. LOT 3, THEN S. 6 DEG 10 MIN. 13 SEC. W. ASSM/BEAR 855.22 FT ALG THE W. LINE OF SAID G. LOT 3 TO THE POINT OF BEG, THEN S. 48 DEG. 53 MIN. 56 SEC. E. 292.41 FT, THEN S. 5 DEG. 55 MIN. 12 SEC. W. 1057.56 FT, M/O/L, TO THE SHORE OF RABBIT LAKE, THEN SW'LY ALG SAID SHORE TO THE W. LI OF SAID GOV. LOT 3, THEN N. 6 DEG. 10 MIN. 13 SEC. E. 1304.95 FT, M/O/L TO THE POINT OF BEG, SUBJECT TO AN EASE OF RECORD.
Listing City
Aitkin
Map Page
999
Municipality
Rabbit Lake Twp
School District
Crosby-Ironton
School District Phone
218-545-8801
DNR Lake ID#
18009300
DNR Lake Classification
General Development
Zip Plus 4
3157
Property ID Number
87200547
Tax Year
2026
Tax Amount
3755
In Foreclosure?
No
Potential Short Sale?
No
Lender Owned?
No

Directions & Remarks

Public Remarks
If you're looking for the ultimate up-north retreat, look no further. This stunning 3-bedroom, loft, and 3-bath log home sits on a hard-to-find 6.1 acres with 250 feet of Rabbit Lake frontage. Step outside onto the newly landscaped lakeside and enjoy your 42-foot covered open porch with beautiful south-facing lake views. The open floor plan is perfect for entertaining, with a main floor bedroom, 2 baths, and convenient main floor laundry. The fully finished walkout lower level offers two additional bedrooms, a full bath, and generous storage throughout. The loft provides a fantastic bonus space ideal for extra sleeping or a quiet retreat. When it comes to storage and toys, you're covered with an attached 28x32 heated garage plus a 30x40 pole shed. A paved parking area and beautifully landscaped yard complete this exceptional property. Whether you're looking for a year-round home or a legacy cabin, this is Northwoods living at its finest.
Directions
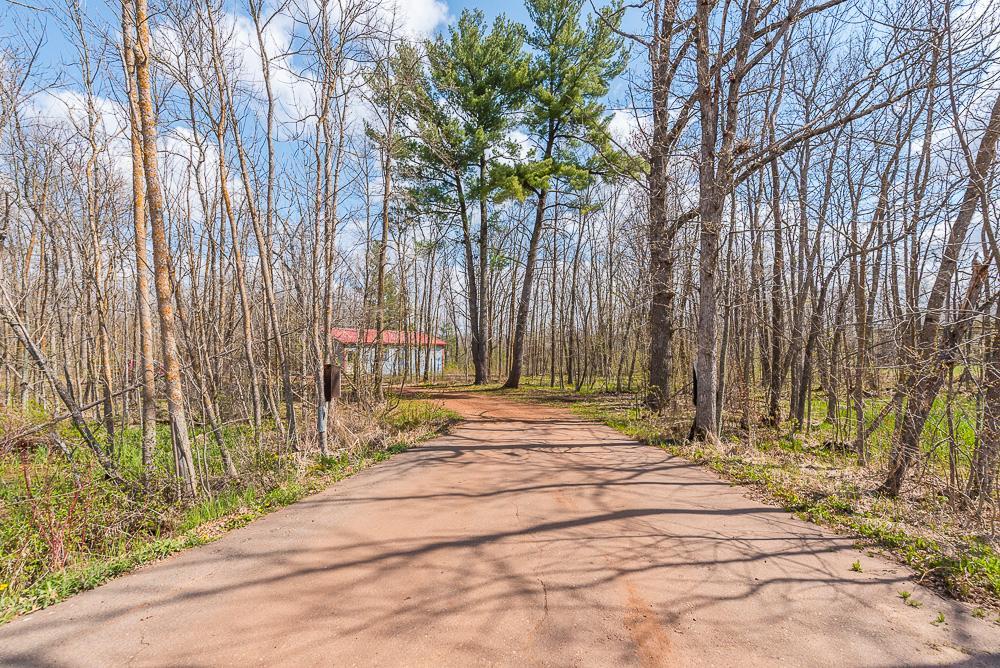
From 4 way stop in Crosby go North on MN-6 3.7 mi Turn right onto Co Hwy 30/Co Rd 30 2.2 mi Turn right onto Weinkauf Pl Destination will be on the left 0.3 mi

Accessible

None
Yes

Air Conditioning

Central Air
Yes

Appliances

Dishwasher
Yes
Dryer
Yes
Microwave
Yes
Range
Yes
Refrigerator
Yes
Washer
Yes

Bath Description

Main Floor 1/2 Bath
Yes
Full Primary
Yes
Full Basement
Yes

Construction Materials

Log
Yes

Construction Status

Previously Owned
Yes

Dining Room Description

Kitchen/Dining Room
Yes

Electric

200+ Amp Service
Yes
Circuit Breakers
Yes

Elevation Highpoint to Waterfront Slope

Gradual
Yes

Exterior

Log
Yes

Family Room Characteristics

Family Room
Yes
Lower Level
Yes

Foundation

Insulating Concrete Forms
Yes
Poured Concrete
Yes

Fuel

Propane
Yes

Heating

Forced Air
Yes

Insurance Fee

Insurance Fee
0

Internet Options

Fiber Optic
Yes

Lake/Waterfront

Lake Front
Yes

Laundry

Laundry Closet
Yes
Main Level
Yes

Lot Description

Tree Coverage - Heavy
Yes

Outbuildings

Pole Building
Yes

Patio, Porch and Deck Features

Covered
Yes
Front Porch
Yes

Property Subtype

Acreage
Yes
Log Home
Yes

Road Frontage

Township
Yes
Unpaved Streets
Yes

Roof

Metal
Yes

Sellers Terms

Cash
Yes
Conventional
Yes

Sewer

Mound Septic
Yes
Tank with Drainage Field
Yes

Special Search

Main Floor Bedroom
Yes
Main Floor Laundry
Yes
Main Floor Primary
Yes

Stories

One and One Half
Yes

Topography

Wooded
Yes
High Ground
Yes
Level
Yes
Low Land
Yes
Walkout
Yes

Water

4-Inch Submersible
Yes
Drilled
Yes

Waterfront View

Lake
Yes
Panoramic
Yes
South
Yes

Room Information

Room Name Dimensions Level
Dining Room 11x13.6 Main
Family Room 16.9x17.3 Lower
First (1st) Bedroom 11x16.6 Main
Kitchen 12.7x13.6 Main
Living Room 14x20 Main
Loft 16x25 Upper
Loft 12x12.6 Upper
Second (2nd) Bedroom 8.11x13 Lower
Third (3rd) Bedroom 11.10x12 Lower

Documents

IDX
Listing Office: Coldwell Banker Crown Realtors
Last Updated: May - 25 - 2026
The data relating to real estate for sale on this web site comes in part from the Broker Reciprocity SM Program of the Regional Multiple Listing Service of Minnesota, Inc. The information provided is deemed reliable but not guaranteed. Properties subject to prior sale, change or withdrawal. ©2024 Regional Multiple Listing Service of Minnesota, Inc All rights reserved.