
25807 Echo Bay Road, Deerwood, MN 56444

New Listing
$1,030,000
Property Type: Residential Bedrooms: 4 Baths: 2 Square Footage: 1,742 Lot Size (sq. ft.): 23,087 Status: Coming Soon
Current Price: $1,030,000 List Date: 5/27/2026 Last Modified: 5/28/2026

Overview

Description

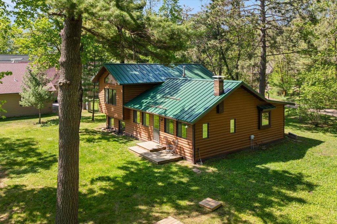
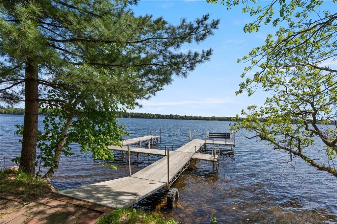
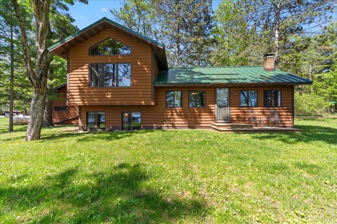
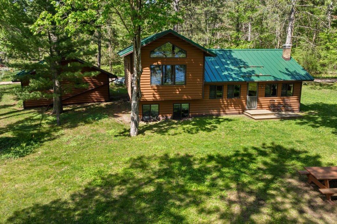
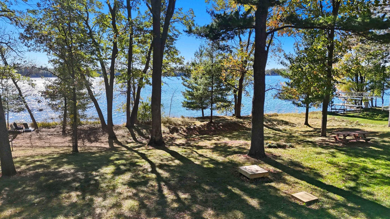
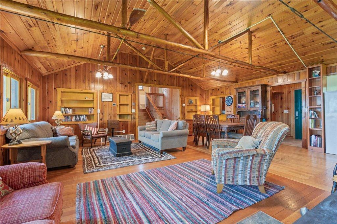
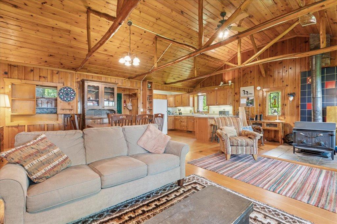
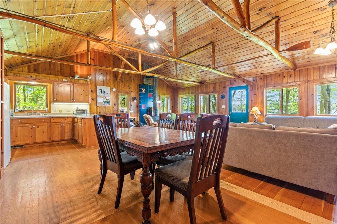
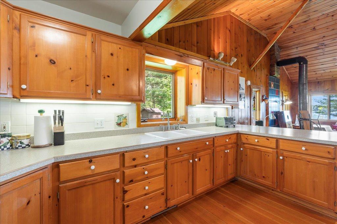
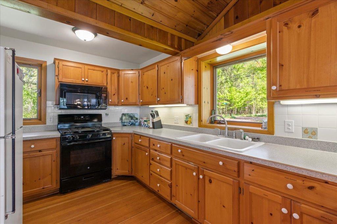
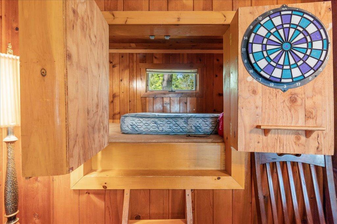
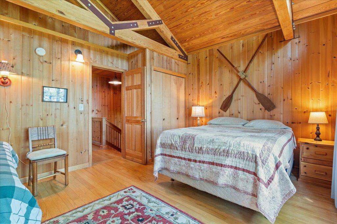
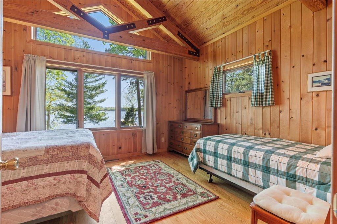
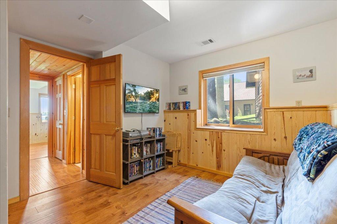
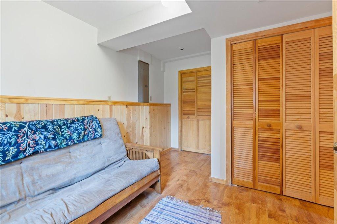
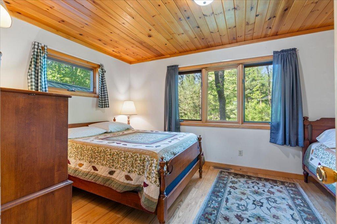
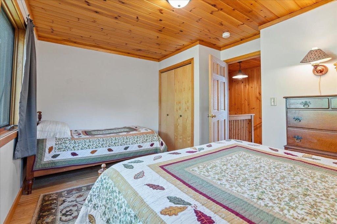
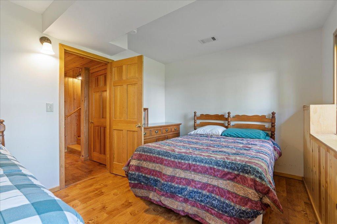
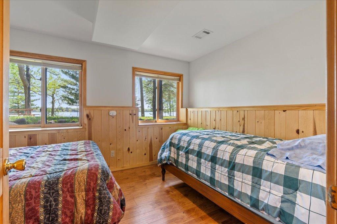
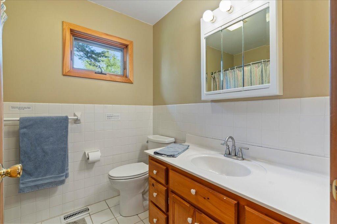
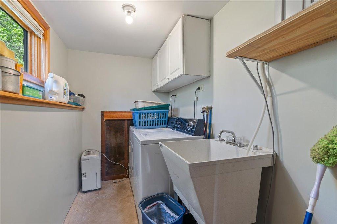
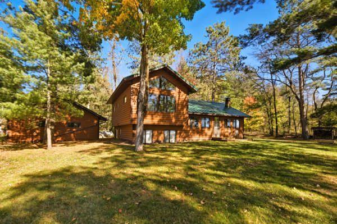
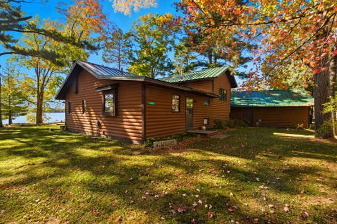
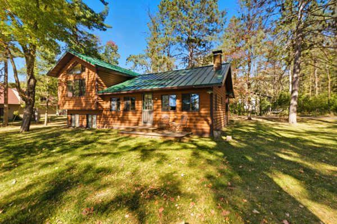
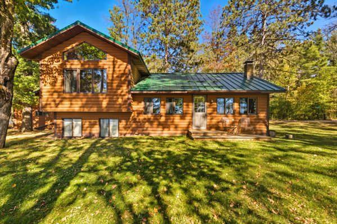
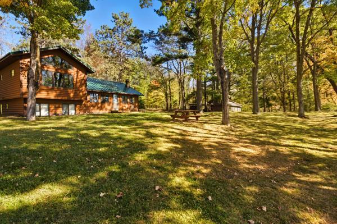
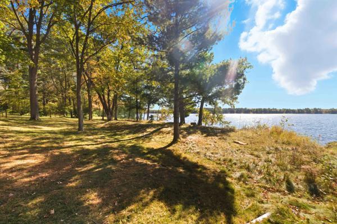
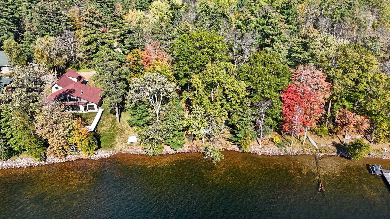
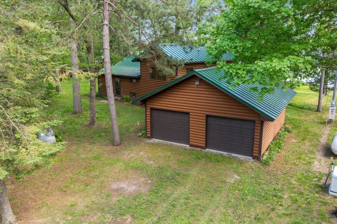
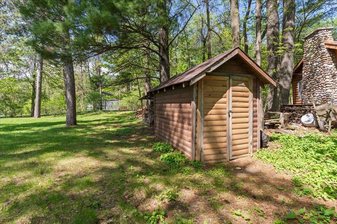
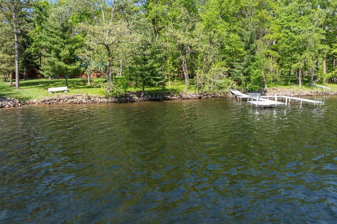
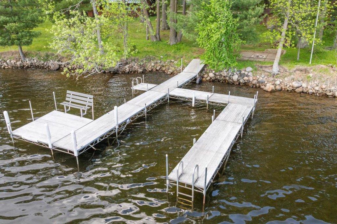
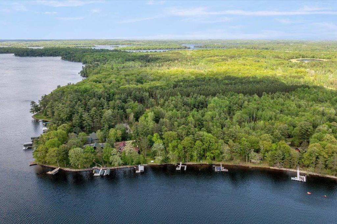
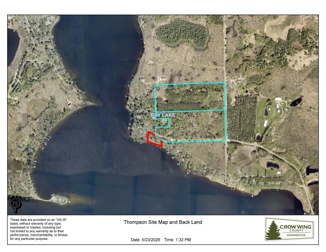
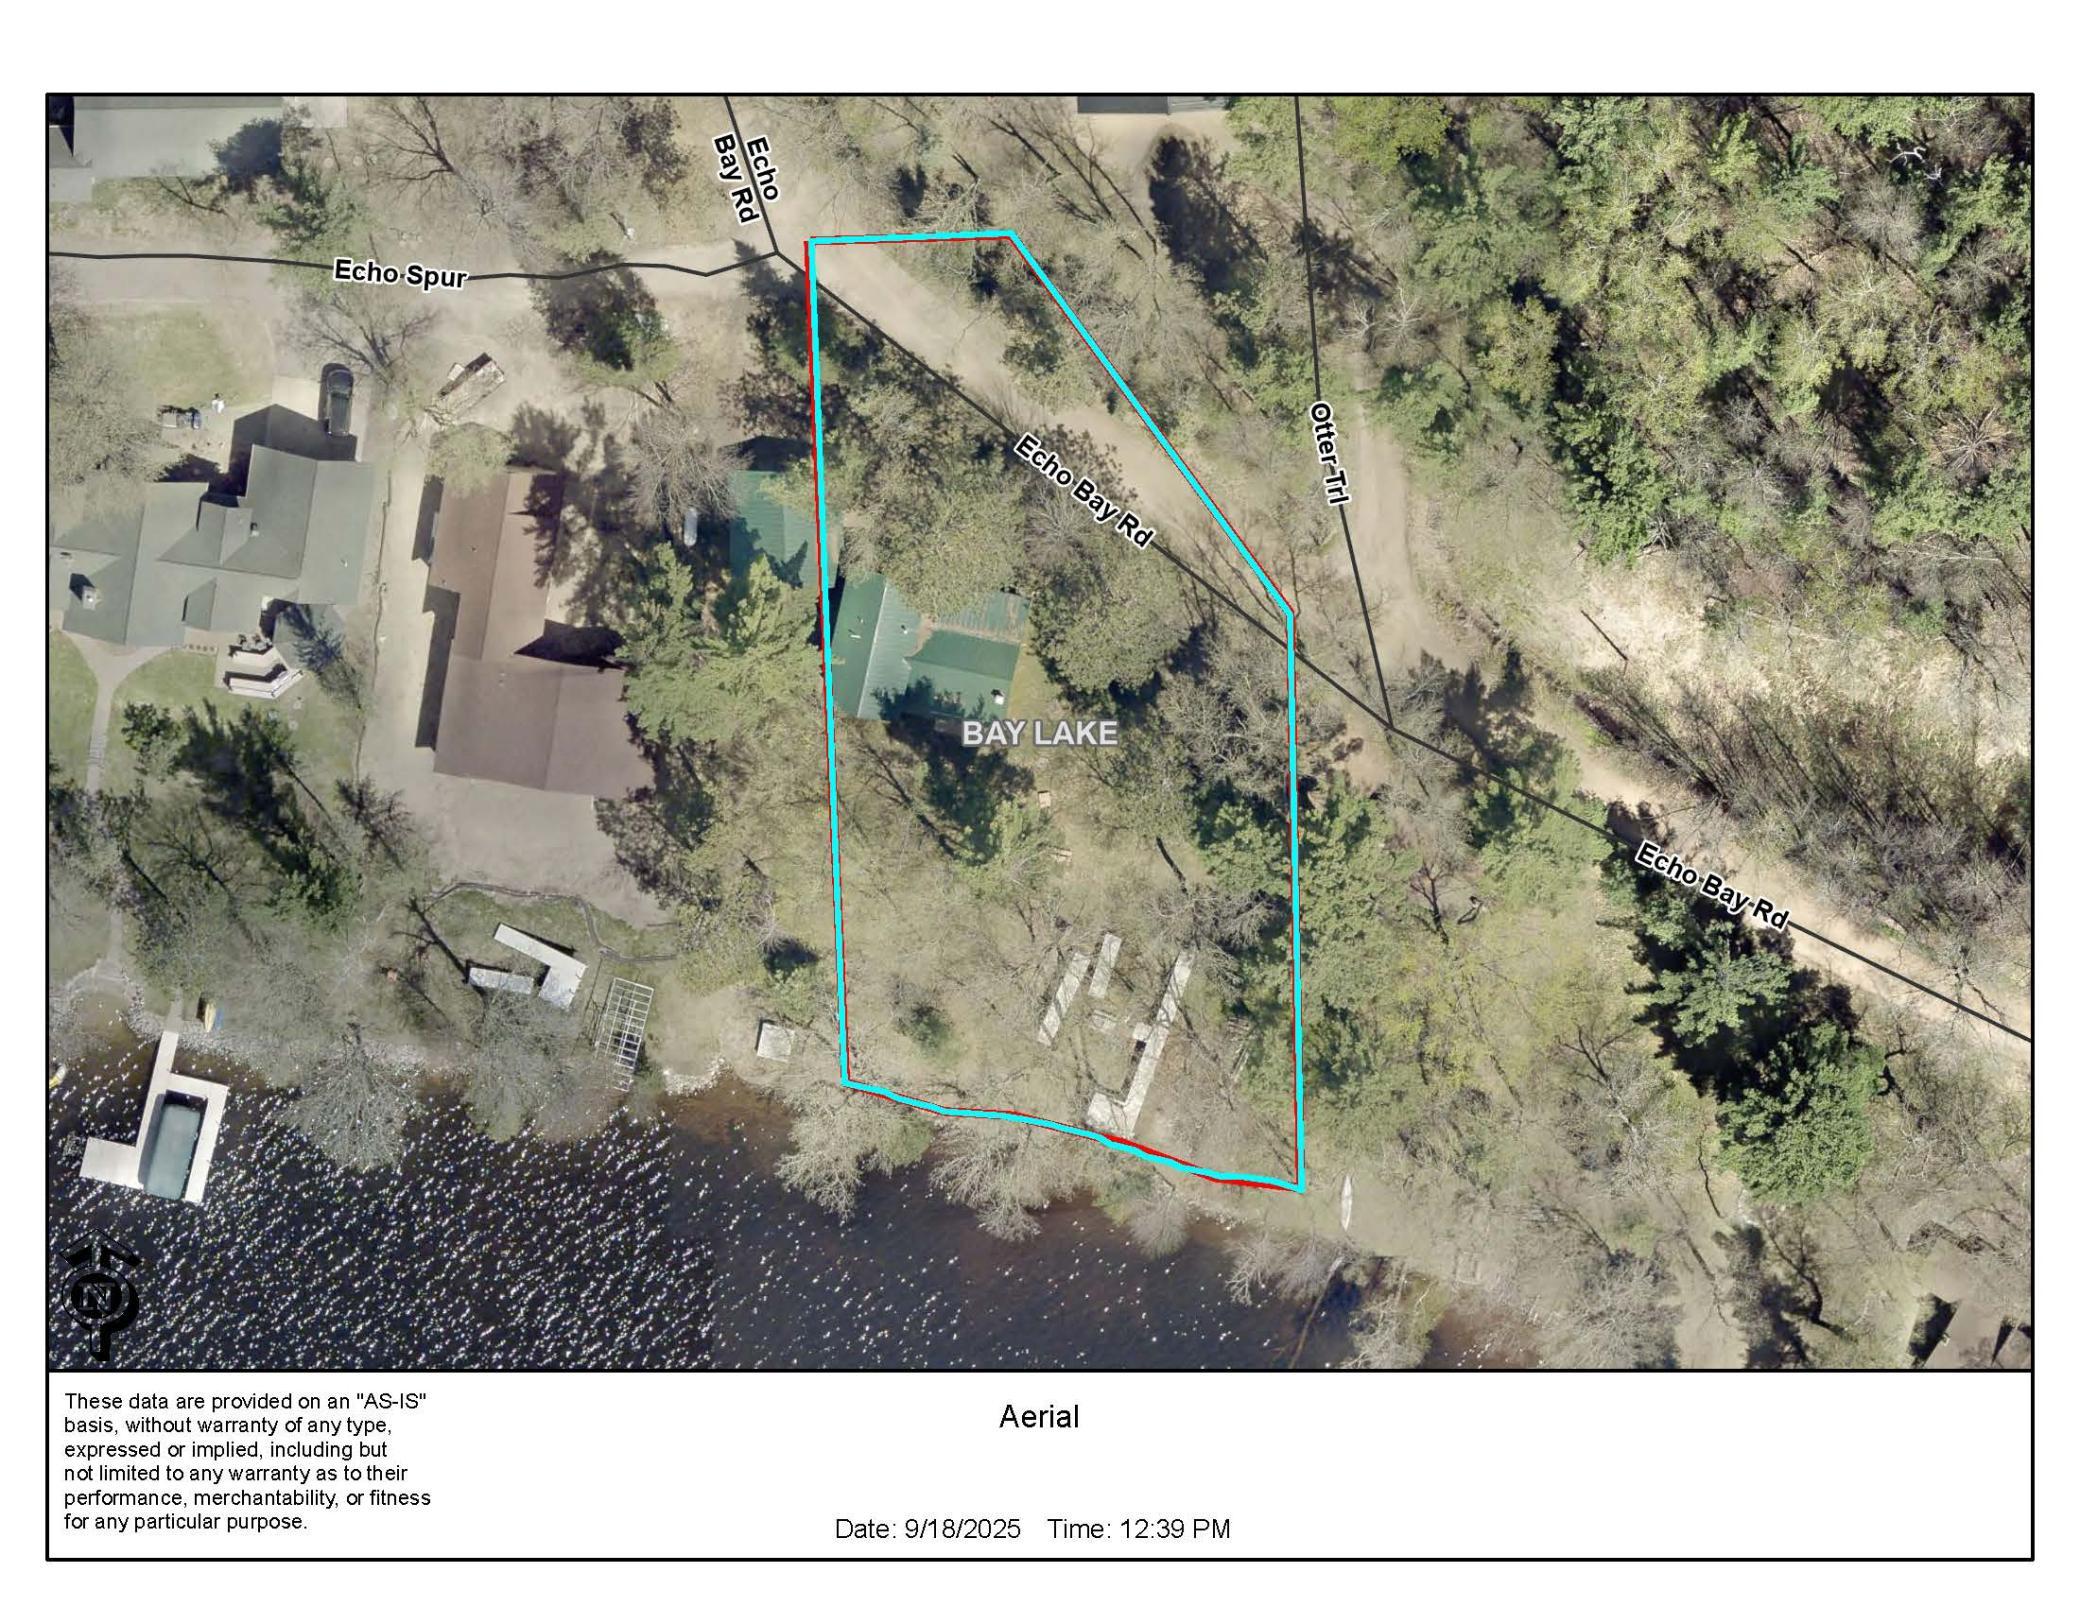
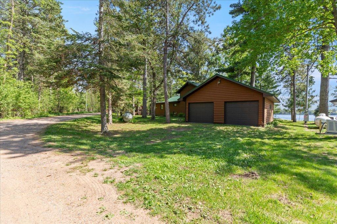
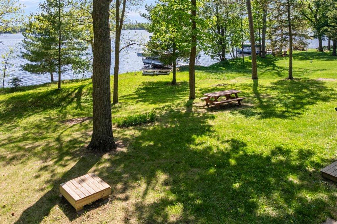
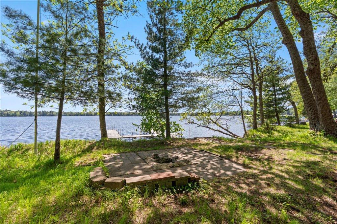
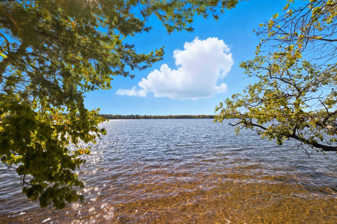
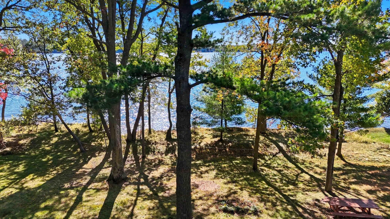
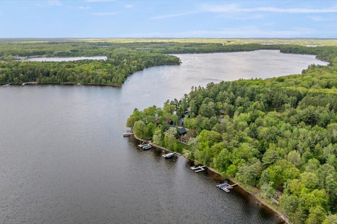
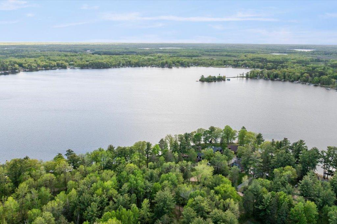
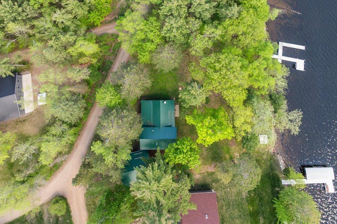
Seize the opportunity to own 151 feet of prime west-facing frontage on Bay Lake! This property exemplifies Northwoods living with its towering mature pines, level elevation, stunning sunset views, and sandy beach shoreline. The property comes furnished with some exclusions, so it will be ready for you to enjoy. This exceptional real estate features a charming quarter-log-sided year-round cabin with 4 bedrooms and 2 baths. The vintage main cabin impresses with a real stone fireplace, hardwood floors, vaulted ceilings, and beautiful knotty pine accents throughout. You’ll love the lakeside primary bedroom with a full bathroom, complete with a washer and dryer, as well as 2 additional bedrooms and another bathroom. Enjoy meals with friends on the spacious lakeside deck and unwind around the fire pit under the stars. As a member of the Echo Bay Homeowners Association, you gain access to 34 acres of beautifully forested land that ensures your privacy and enhances the natural beauty of your ...

Listing Details MLS# 7042589

General Property Information

Common Wall
No
Lot Measurement
Acres
Manufactured Home?
No
Multiple PIDs?
No
New Development
No
Number of Fireplaces
Yes
Road Btwn WF & Home?
No
Waterfront Frontage
151
Waterfront Present
Yes
Year Built
1990
Yearly/Seasonal
Yearly
Zoning
Residential-Single Family
Bath Full
Yes
Bath Three Quarters
Yes
Main Floor Total SqFt
1230
Above Grd Total SqFt
1230
Below Grd Total SqFt
512
Total SqFt
1742
Total Finished Sqft
1742.00
FireplaceYN
Yes
Lake/Waterfront Name
Bay
Style
(SF) Single Family
Foundation Size
1230
Power Company
Mille Lacs Energy Co-op
Garage Stalls
2
Lot Dimensions
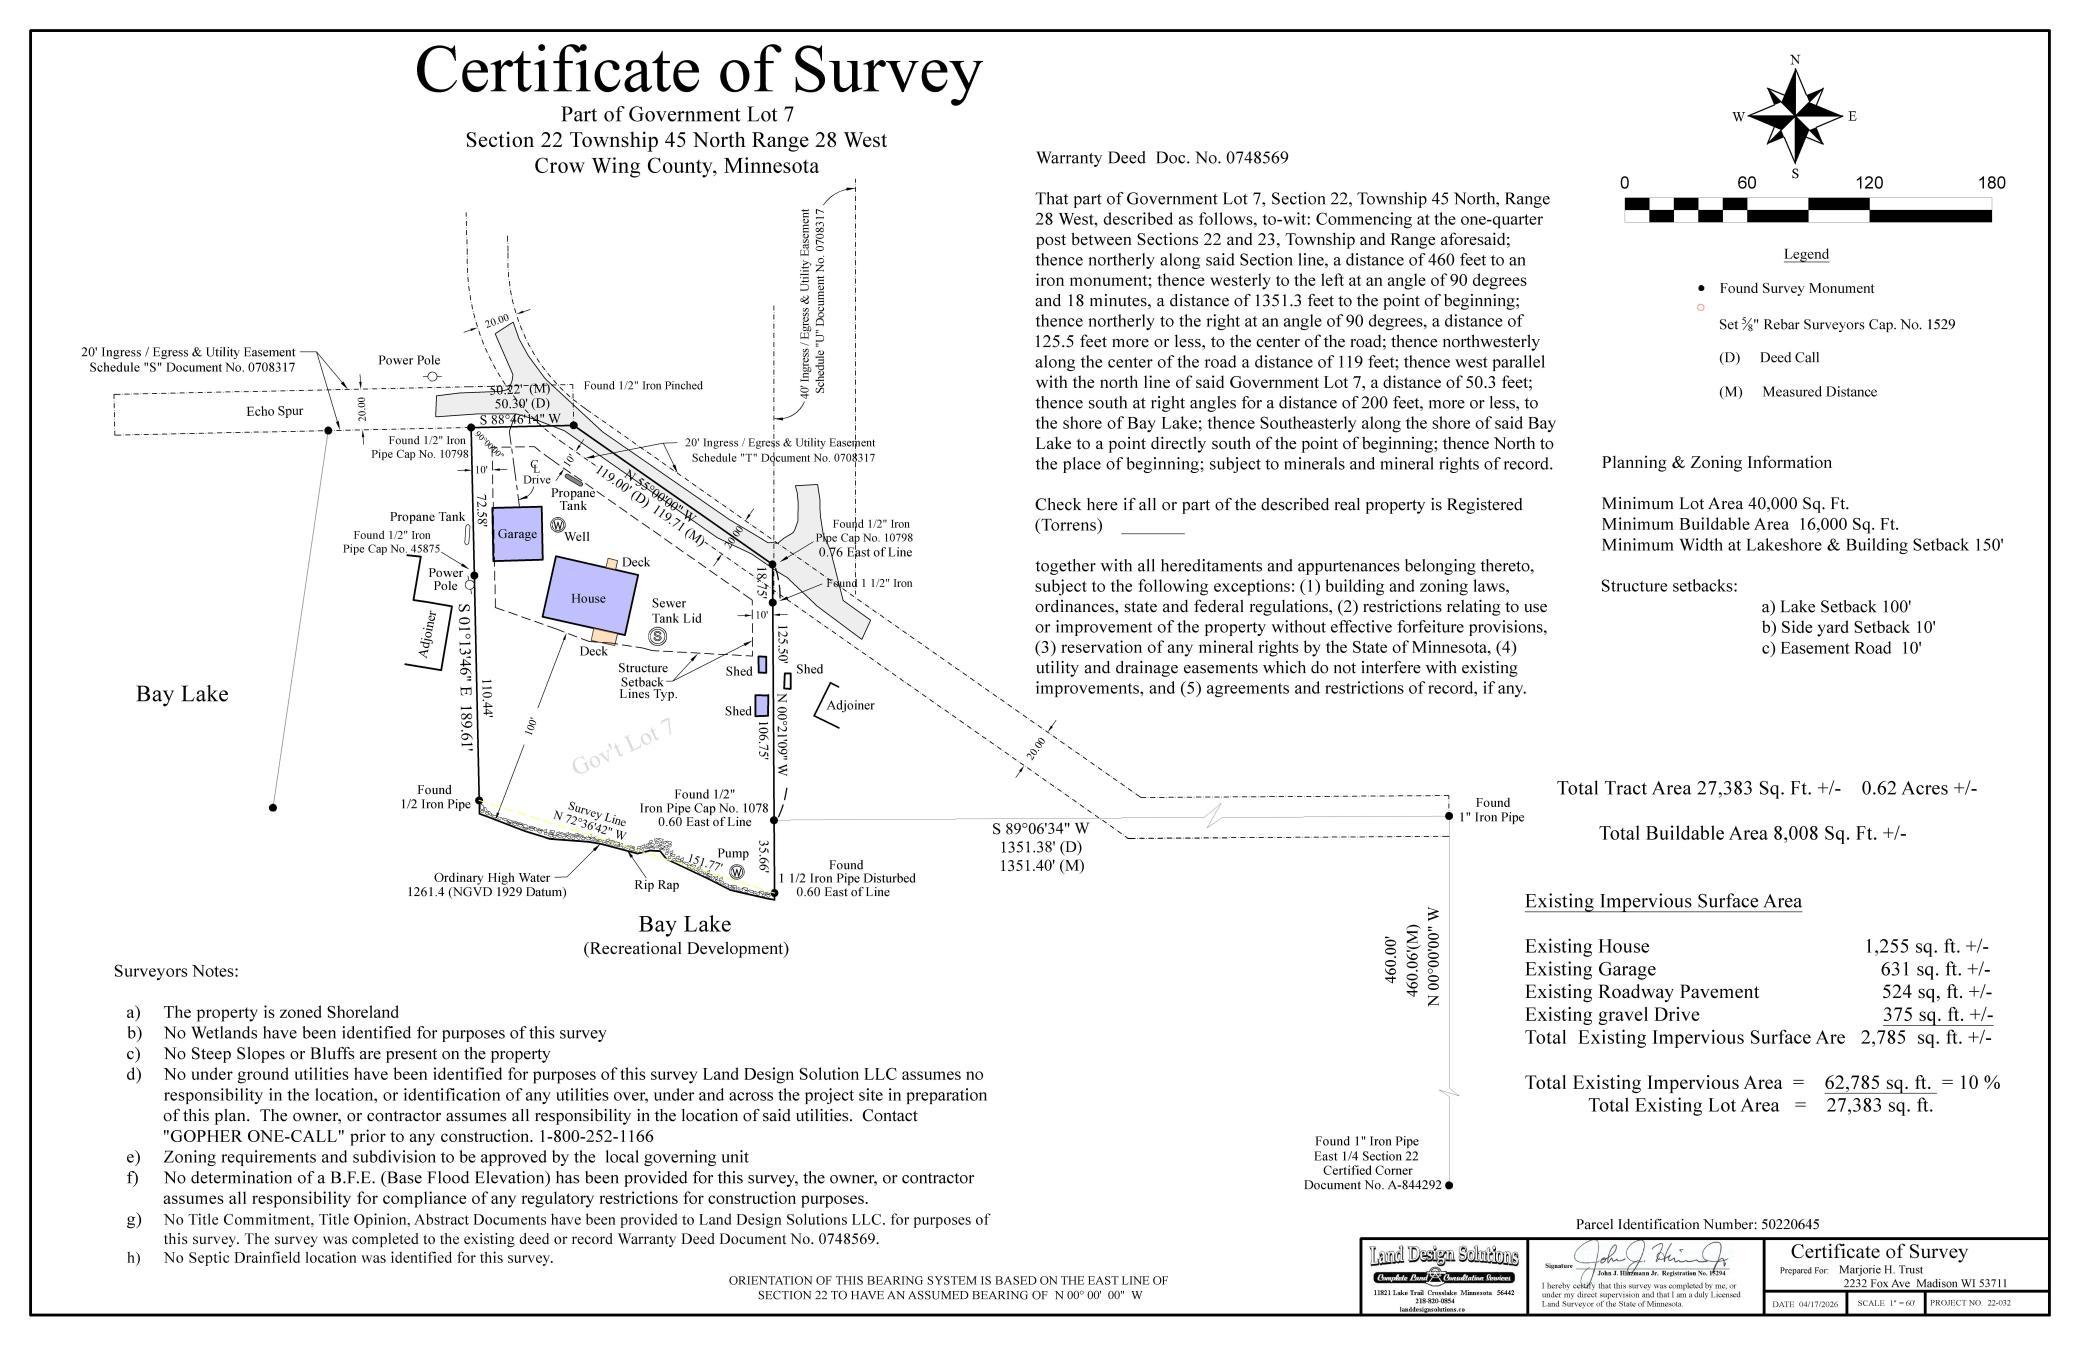
151x190x169x165
Acres
0.53
Assessment Pending
No
Bath Half
0
Bath Quarter
0
Association Fee
0

Property Features

Accessible: None Air Conditioning: None Amenities Unit: Ceiling Fan(s); Hardwood Floors; Natural Woodwork; Vaulted Ceiling(s); Washer/Dryer Hookup Appliances: Dishwasher; Dryer; Microwave; Range; Refrigerator; Washer Basement: Concrete Block; Crawl Space; Drain Tiled; Egress Windows Bath Description: Main Floor 3/4 Bath; Main Floor Full Bath; Other Construction Materials: Frame Construction Status: Previously Owned Dining Room Description: Living/Dining Room Electric: 100 Amp Service; Circuit Breakers Elevation Highpoint to Waterfront Slope: Gradual; Level Exterior: Wood Family Room Characteristics: Great Room Fencing: None Fireplace Characteristics: Free Standing Foundation: Concrete Block Fuel: Propane Heating: Forced Air; Wood Stove Internet Options: Fiber Optic Lake Details: Excellent Sand Laundry: Main Level Lock Box Type: SentriLock Lot Description: Tree Coverage - Medium Outbuildings: Boat House Parking Characteristics: Driveway - Shared Pool Description: None Property Subtype: Cabin Road Frontage: Private Road; Unpaved Streets Road Responsibility: Association Maintained Road; Private Maintained Road Roof: Age Over 8 Years; Metal Sellers Terms: Cash; Conventional Sewer: Septic System Compliant - Yes Special Search: Main Floor Laundry Stories: One Water: 4-Inch Submersible; Drilled; Well Waterfront View: West

Contract Information

Contingency
None
Original List Price
1030000
ListPrice
1030000
Owner is an Agent?
No
Auction?
No

Location Tax and Other Information

House Number
25807
Street Name
Echo Bay
Street Suffix
Road
Postal City
Deerwood
County
Crow Wing
State
MN
Zip Code
56444

Assessments

Assessment Balance
25
Tax With Assessments
5048

Basement

Foundation Dimensions
30 x 41
Concrete Block
Yes
Crawl Space
Yes
Drain Tiled
Yes
Egress Windows
Yes

More Information

Building Information

Finished SqFt Above Ground
1230
Finished SqFt Below Ground
512

Elevation Highpoint to Waterfront Feet

Elevation Highpoint Waterfront Feet
4-10

Lake Details

Lake Acres
2329
Lake Depth
74
Excellent Sand
Yes

Lease Details

Land Leased
Not Applicable

Lock Box Type

Lock Box Source
GLAR
SentriLock
Yes

Miscellaneous Information

Homestead
No

Ownership

Fractional Ownership
No

Parking Characteristics

Garage Dimensions
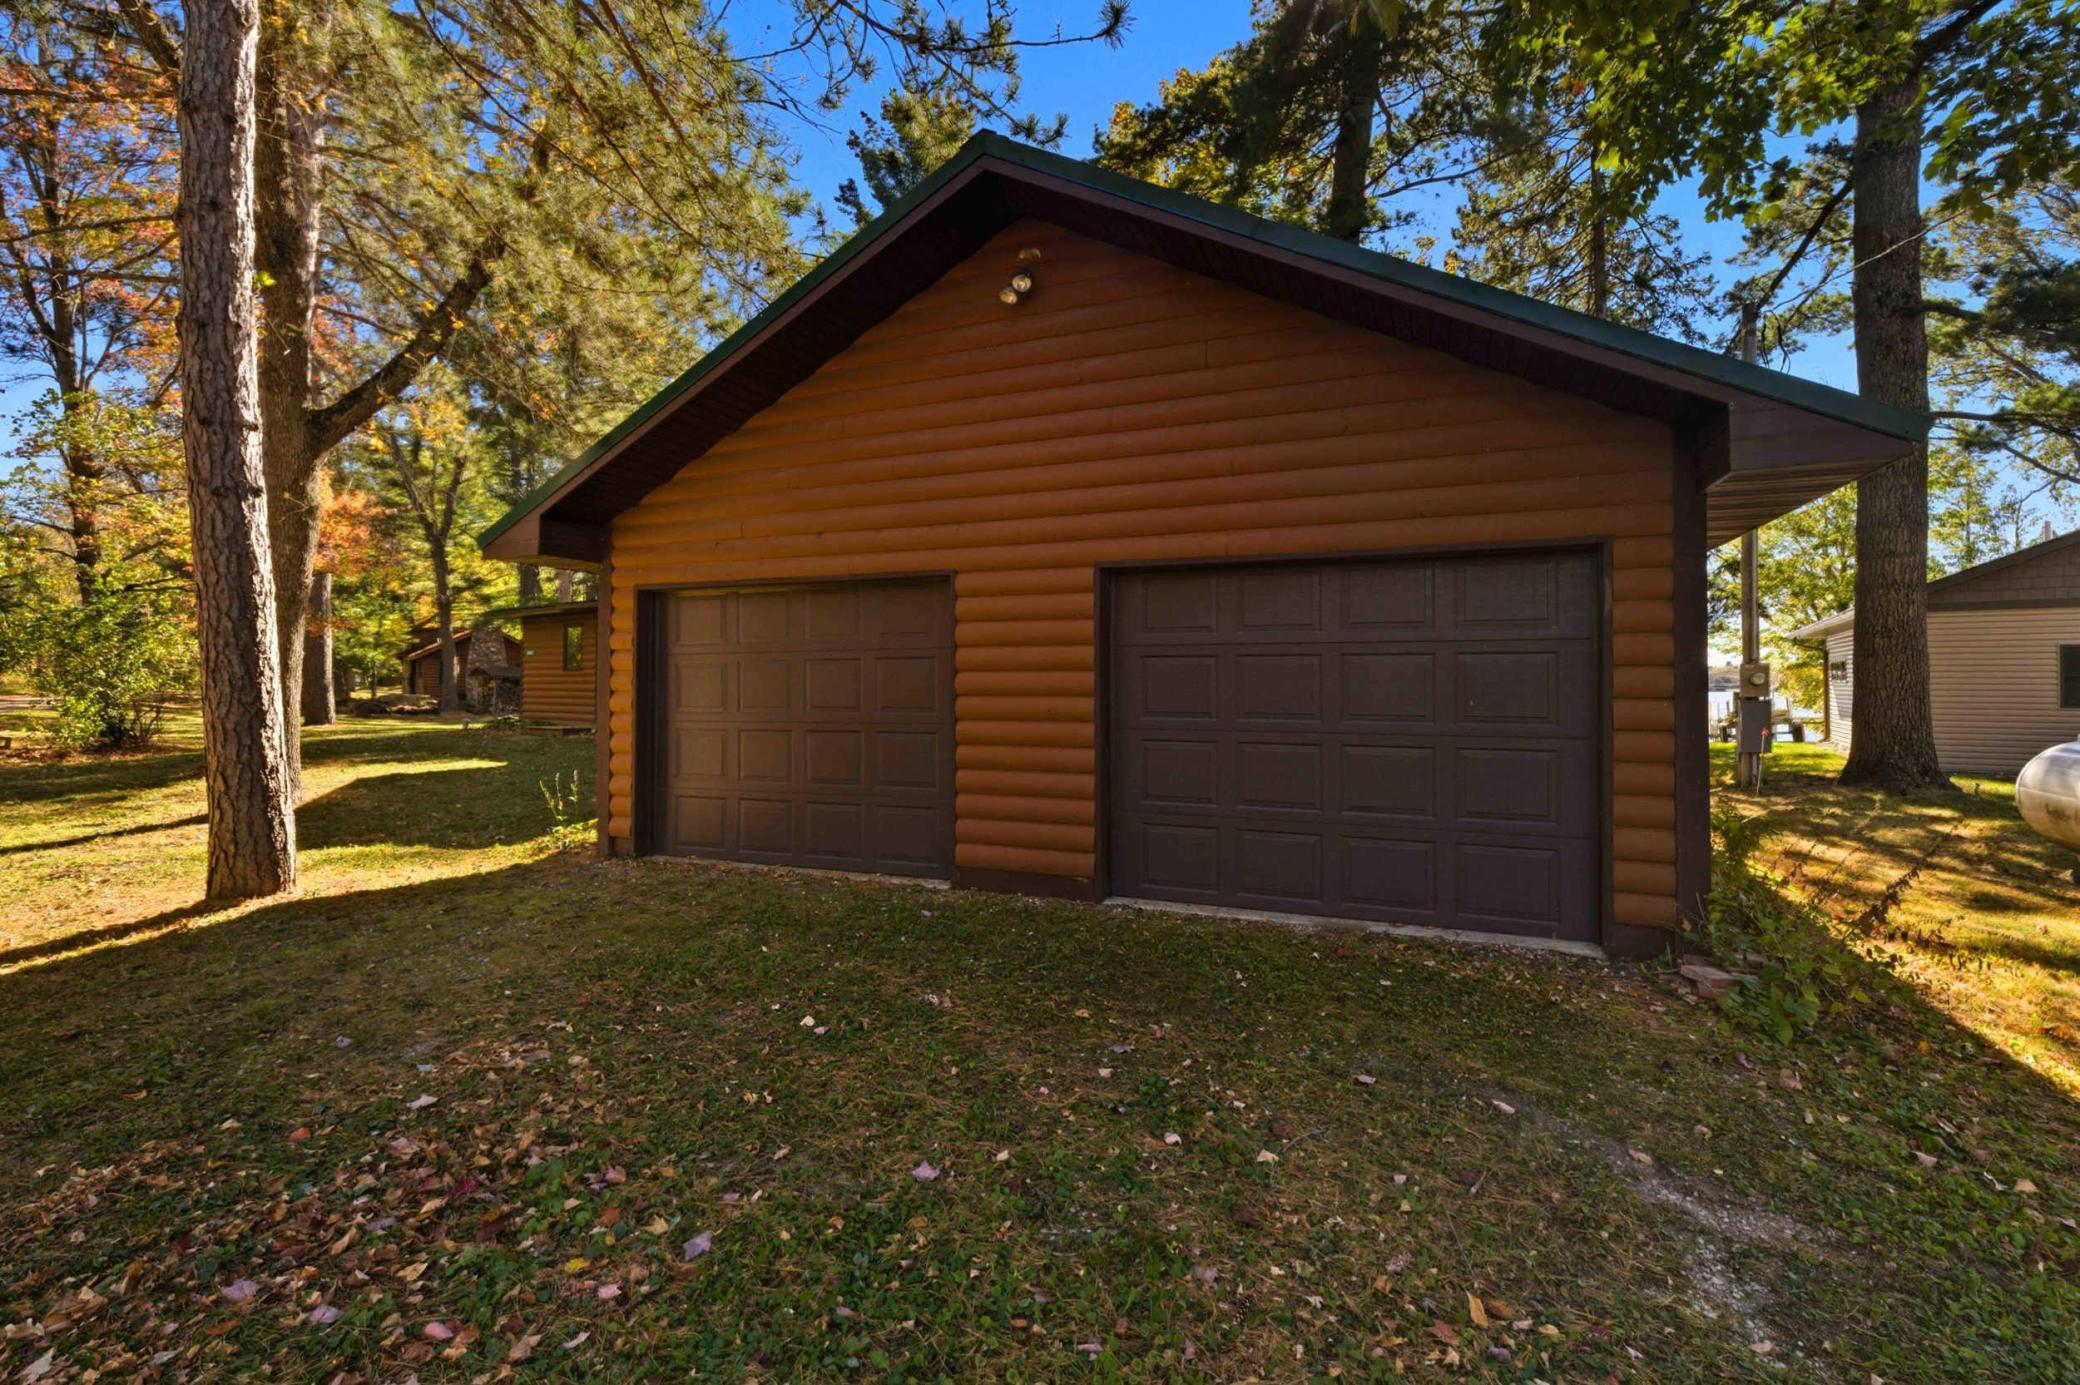
24 x 26
Garage Square Feet
624
Driveway - Shared
Yes

Public Survey Info

Range#
28
Section#
22
Township#
45

Office/Member Info

Association
GLAR

Location, Tax and Other Information

AssocFeeYN
No
Legal Description
PT OF GL 7 COMM AT 1/4 COR ON SEC LINE BETWEEN SEC 22 & 23 THEN N 460 FT ALG SEC LINE TO A POINT THEN W AT AN ANG OF 90D 18' 1351.3 FT TO POB THEN N AT RIGHT ANG A DIST OF 125.5 FT THEN NW'LY AT AN ANG 35D ALG CNT OF RD 119 FT THEN DUE W & PARA/W N L INE OF LOT 7A DIST OF 50.3 FT THEN S AT RIGHT ANG 200 FT TO SHORE OF BAY LAKE THEN SE'LY ALG SHORE TO A POINT DIR S OF POB THEN N TO POB. EXC PT OF GL 7 DESC: COMM AT E1/4 COR OF SD SEC 22 THEN N ASSM BEAR 460 FT ALG E LINE OF SD GL 7 THEN S 89D 38' 5 1"W 1351.3 FT THEN N 0D 21'9"W 125.5 FT THEN N 55D 0'0"W 119 FT THEN S 88D 46'14"W 50.3 FT PARA/W N LINE OF SD GL 7 TO POB OF TRAC TO BE DESC: THEN CONT S 88D 46'14"W 70.09 FT PARA/W N LINE OF SD GL 7 THEN S 8D 20'48"W 188 FT MOL TO SHORE OF BAY
Listing City
Deerwood
Map Page
999
Municipality
Bay Lake Twp
School District
Crosby-Ironton
School District Phone
218-545-8801
DNR Lake ID#
18003400
DNR Lake Classification
Recreational Development
Zip Plus 4
1923
Property ID Number
50220645
Tax Year
2026
Tax Amount
5023
In Foreclosure?
No
Potential Short Sale?
No
Lender Owned?
No

Directions & Remarks

Public Remarks
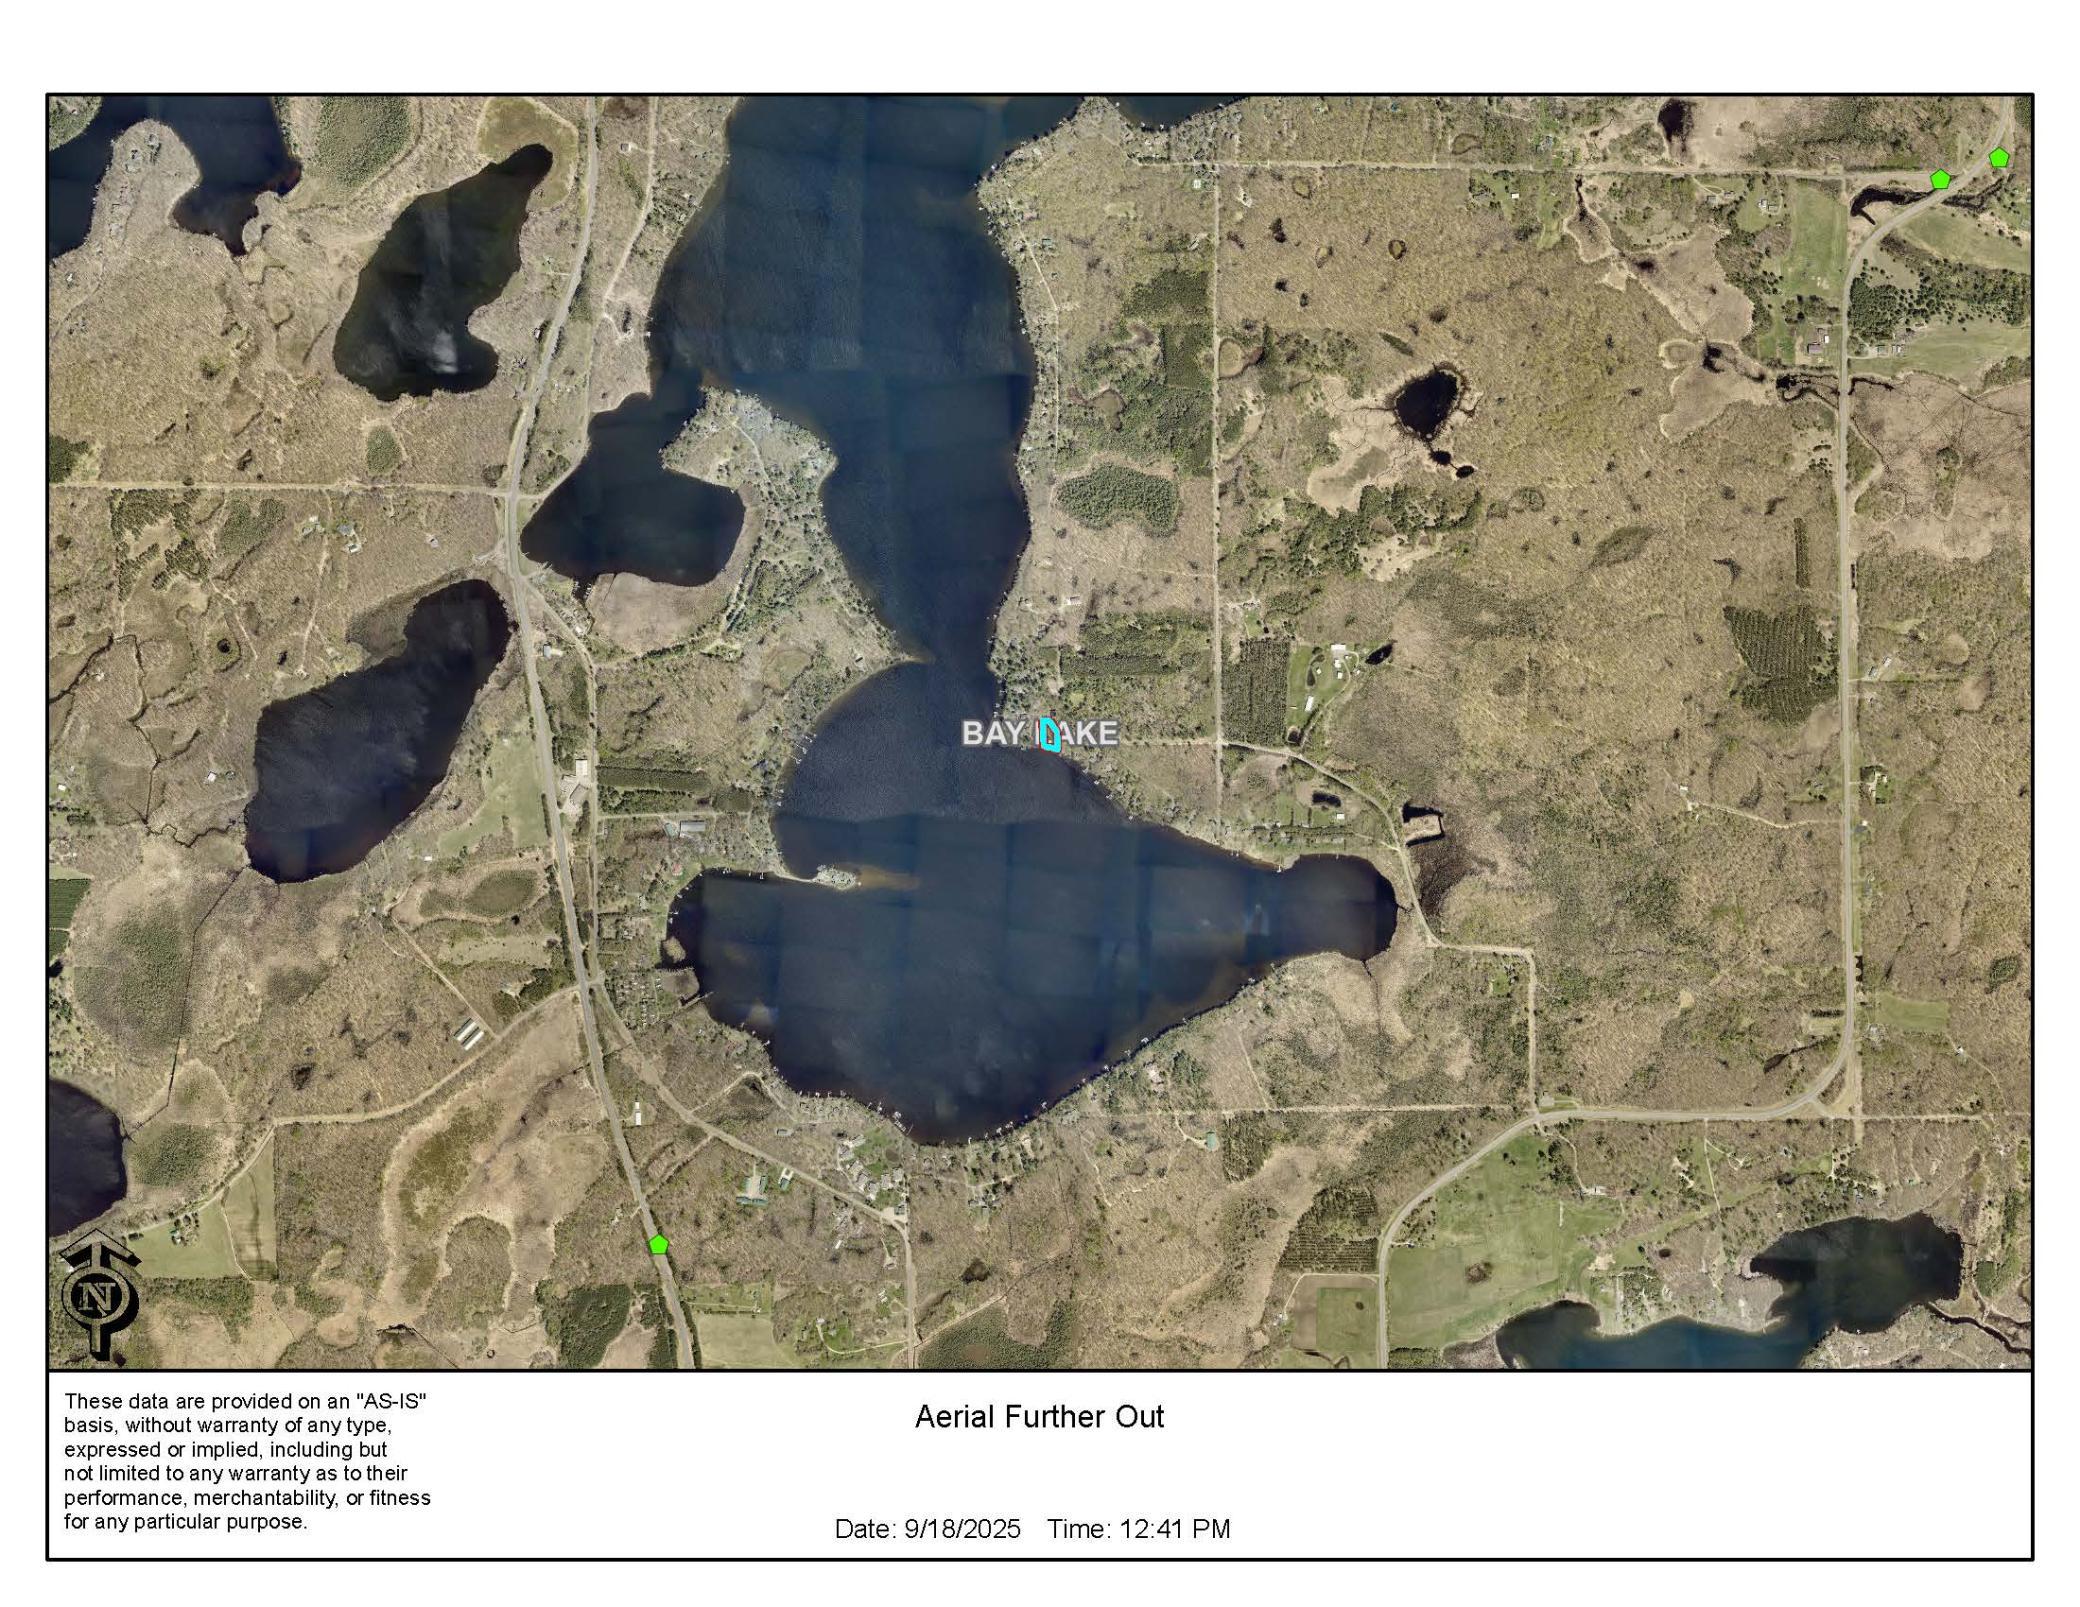
Seize the opportunity to own 151 feet of prime west-facing frontage on Bay Lake! This property exemplifies Northwoods living with its towering mature pines, level elevation, stunning sunset views, and sandy beach shoreline. The property comes furnished with some exclusions, so it will be ready for you to enjoy. This exceptional real estate features a charming quarter-log-sided year-round cabin with 4 bedrooms and 2 baths. The vintage main cabin impresses with a real stone fireplace, hardwood floors, vaulted ceilings, and beautiful knotty pine accents throughout. You’ll love the lakeside primary bedroom with a full bathroom, complete with a washer and dryer, as well as 2 additional bedrooms and another bathroom. Enjoy meals with friends on the spacious lakeside deck and unwind around the fire pit under the stars. As a member of the Echo Bay Homeowners Association, you gain access to 34 acres of beautifully forested land that ensures your privacy and enhances the natural beauty of your surroundings. The association requires a nominal $200 annual fee to maintain the private road. Act fast to secure this remarkable property, located less than 2 hours from the Twin Cities. Bay Lake is a world-class destination that promises beauty, peace, recreation, boating, fishing, dining, golf, festivals, and countless activities. Don't let this opportunity slip away!
Directions
From intersection of MN Hwy 6 and 210, take 6 south 4.8 miles. Turn left on Tame Fish Lake Road. Go 1.8 miles, then turn right on County Road 10. Go 2.4 miles, then turn right on Woodland Beach Road to #25807.

Accessible

None
Yes

Air Conditioning

None
Yes

Amenities Unit

Ceiling Fan(s)
Yes
Hardwood Floors
Yes
Natural Woodwork
Yes
Vaulted Ceiling(s)
Yes
Washer/Dryer Hookup
Yes

Appliances

Dishwasher
Yes
Dryer
Yes
Microwave
Yes
Range
Yes
Refrigerator
Yes
Washer
Yes

Bath Description

Main Floor 3/4 Bath
Yes
Main Floor Full Bath
Yes
Other
Yes

Construction Materials

Frame
Yes

Construction Status

Previously Owned
Yes

Dining Room Description

Living/Dining Room
Yes

Electric

100 Amp Service
Yes
Circuit Breakers
Yes

Elevation Highpoint to Waterfront Slope

Gradual
Yes
Level
Yes

Exterior

Wood
Yes

Family Room Characteristics

Great Room
Yes

Fencing

None
Yes

Fireplace Characteristics

Free Standing
Yes

Foundation

Concrete Block
Yes

Fuel

Propane
Yes

Heating

Forced Air
Yes
Wood Stove
Yes

Insurance Fee

Insurance Fee
0

Internet Options

Fiber Optic
Yes

Lake/Waterfront

Lake Front
Yes
Lake View
Yes

Laundry

Main Level
Yes

Lot Description

Tree Coverage - Medium
Yes

Outbuildings

Boat House
Yes

Patio, Porch and Deck Features

Deck
Yes

Pool Description

None
Yes

Property Subtype

Cabin
Yes

Road Frontage

Private Road
Yes
Unpaved Streets
Yes

Road Responsibility

Association Maintained Road
Yes
Private Maintained Road
Yes

Roof

Age Over 8 Years
Yes
Metal
Yes

Sellers Terms

Cash
Yes
Conventional
Yes

Sewer

Septic System Compliant - Yes
Yes

Special Search

Main Floor Laundry
Yes

Stories

One
Yes

Water

4-Inch Submersible
Yes
Drilled
Yes
Well
Yes

Waterfront View

West
Yes

Room Information

Room Name Dimensions Level
Dining Room 9.6' x 16' Main
First (1st) Bedroom 9.6' x 14' Lower
Fourth (4th) Bedroom 12.4' x 15.4' Upper
Kitchen 9.6' x 15.8' Main
Laundry 5.6' x 8.8' Lower
Living Room 14' x 25.6' Main
Second (2nd) Bedroom 11' x 14.4' Lower
Third (3rd) Bedroom 10' x 15.4' Upper

Documents

IDX
Listing Office: Larson Group Real Estate/Kelle
Last Updated: May - 28 - 2026
The data relating to real estate for sale on this web site comes in part from the Broker Reciprocity SM Program of the Regional Multiple Listing Service of Minnesota, Inc. The information provided is deemed reliable but not guaranteed. Properties subject to prior sale, change or withdrawal. ©2024 Regional Multiple Listing Service of Minnesota, Inc All rights reserved.