
2579 Cypress Street, Saint Paul, MN 55109

New Listing
$349,900
Property Type: Residential Bedrooms: 3 Baths: 2 Square Footage: 2,172 Lot Size (sq. ft.): 13,068 Status: Coming Soon
Current Price: $349,900 List Date: 5/26/2026 Last Modified: 5/27/2026

Overview

Description

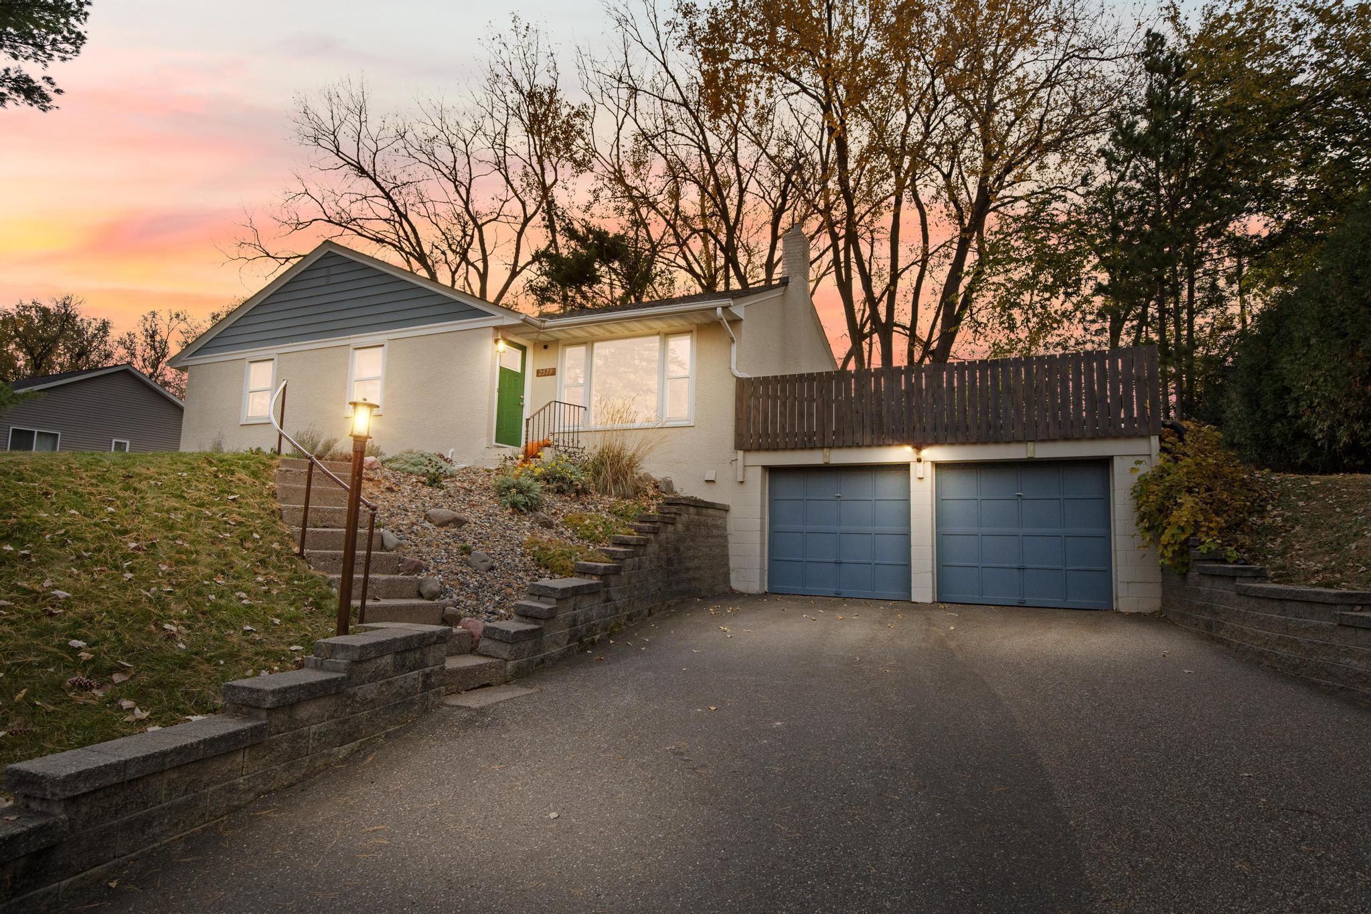
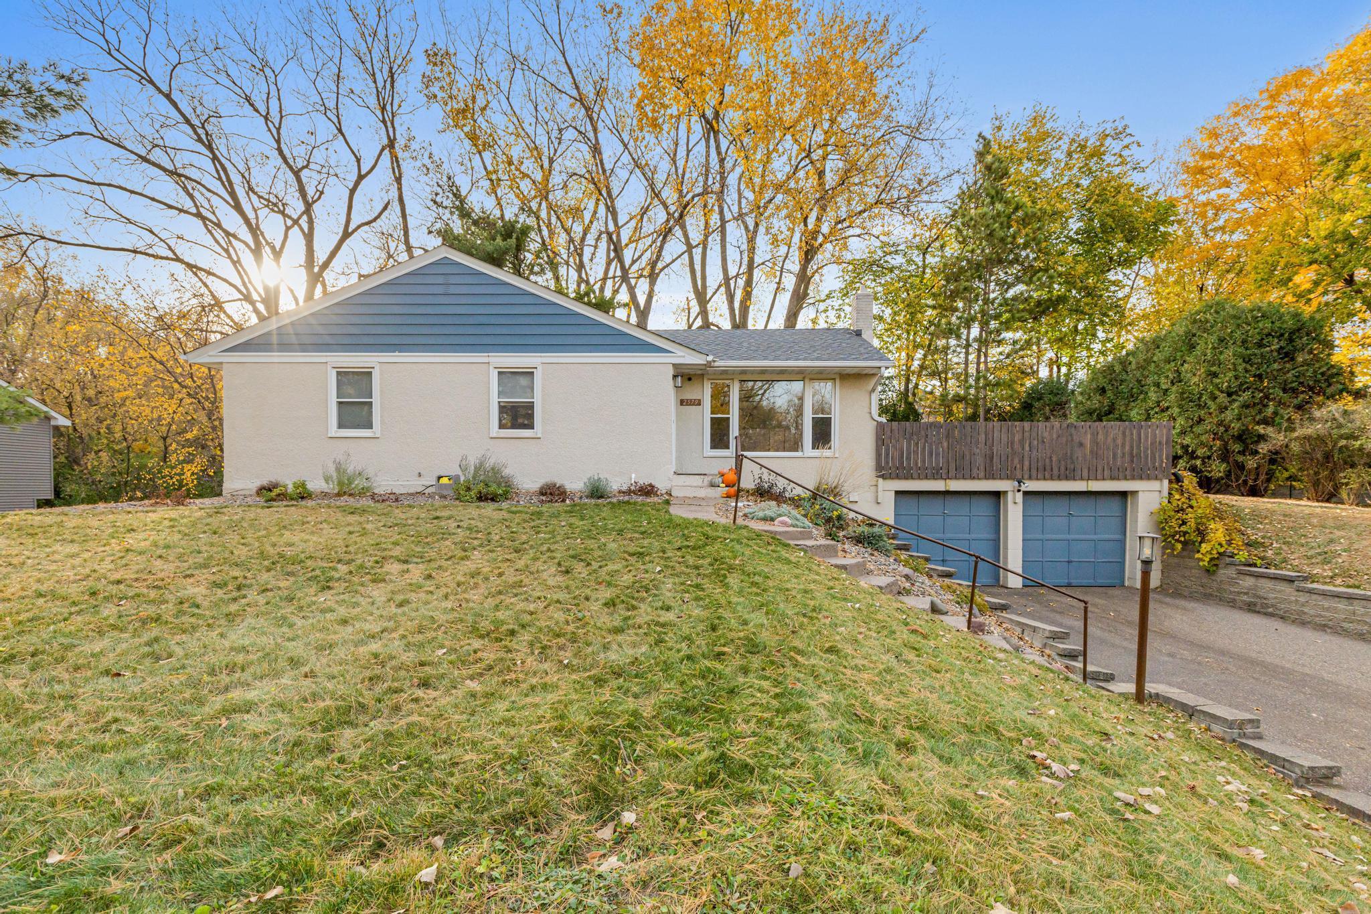
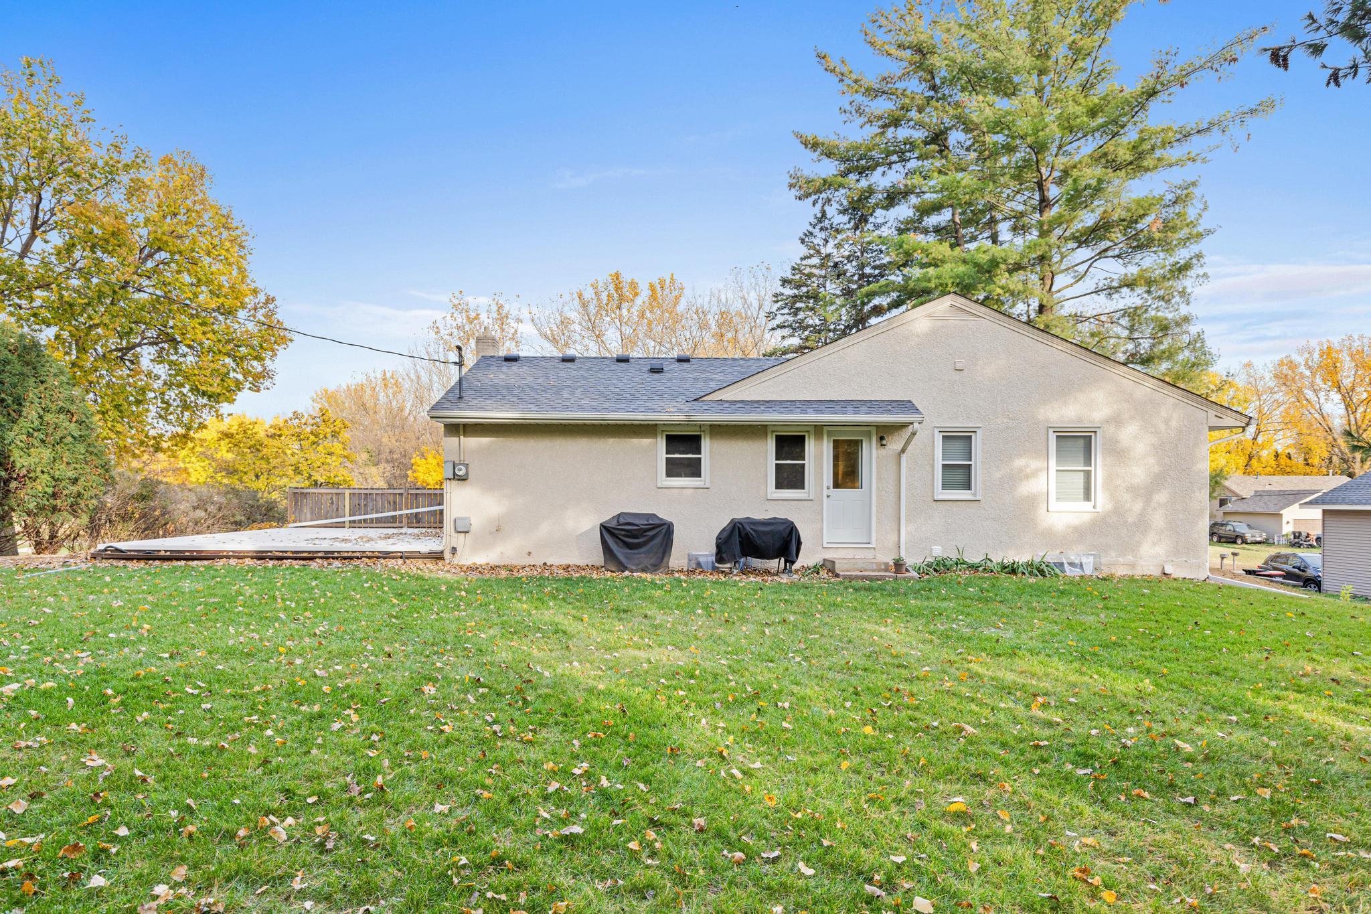
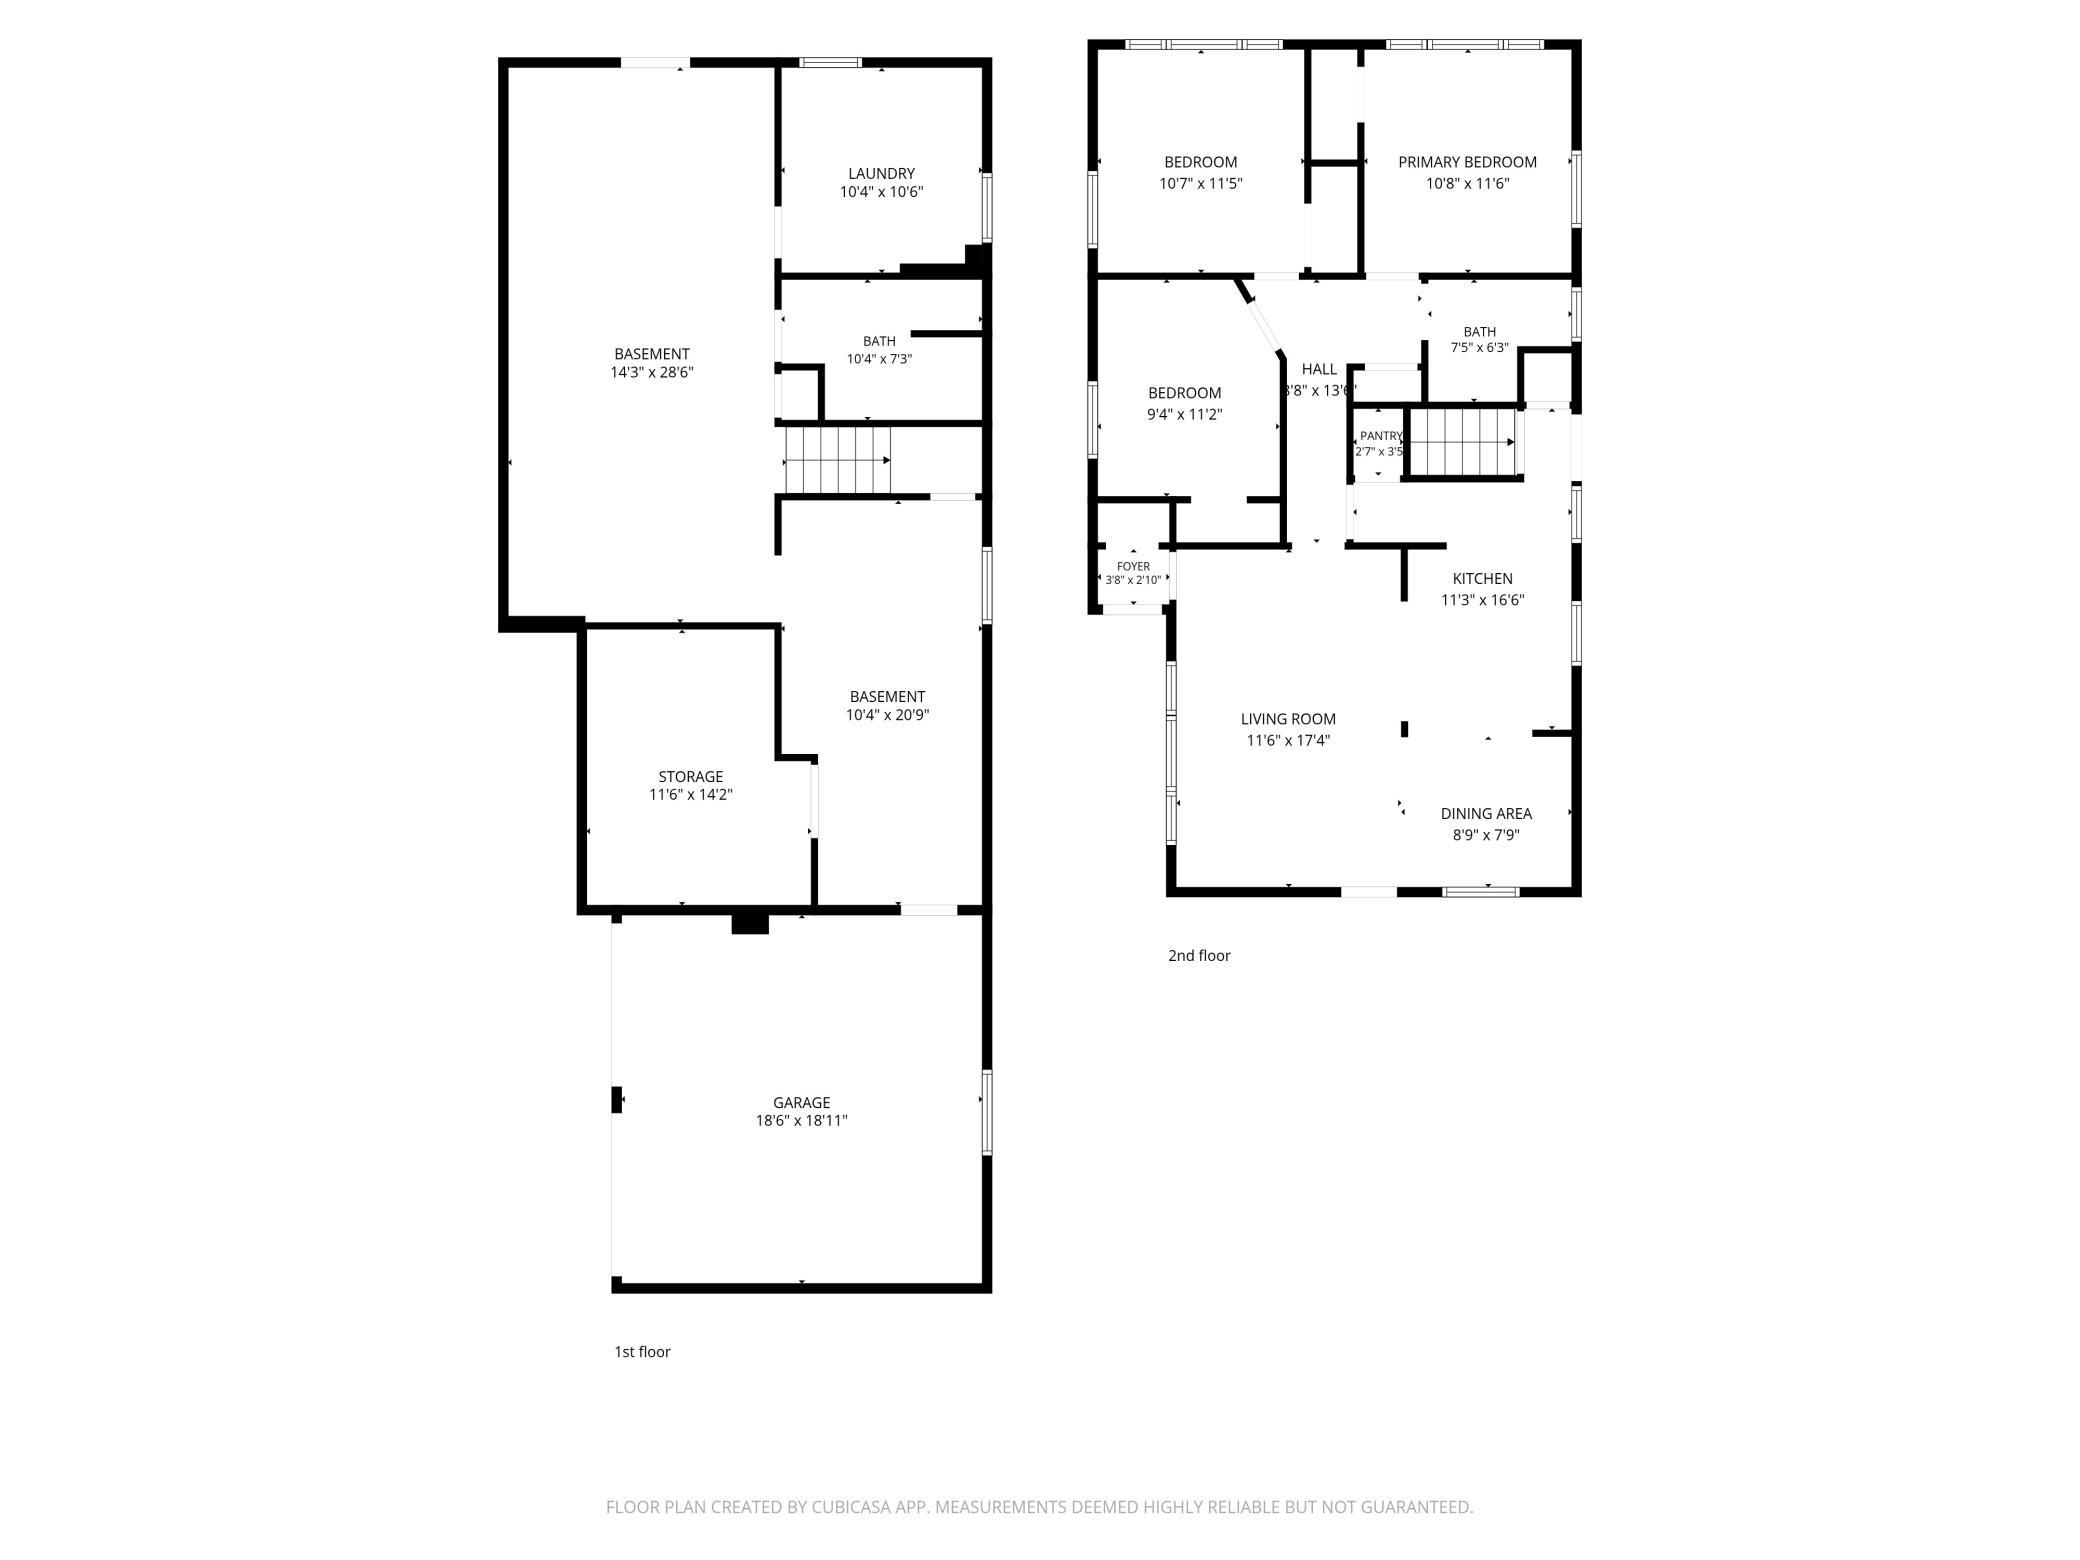
Welcome to 2579 Cypress Street, a fantastic home that is available for the second time in 73 years! Love and care have been poured into this home over the decades - modern touches have been added by the current owners, all while incorporating and honoring the original details, including the remarkable coved ceilings and archways. All of the updates had functionality in mind - the spacious mudroom, wonderful built-ins, clever laundry shoot cabinet, and the open-concept main living area to name a few. On the main level, the kitchen (completed in 2020) offers a breakfast bar, stainless steel appliances (including a drawer-style microwave!), beautiful granite countertops, and a modern color scheme. Down the hallway, you’ll be met by 3 bedrooms with beautiful oak floors, all located next to the updated full bathroom (2018). The fully finished basement (2023) features a large mudroom off the attached two-car garage - perfect for winter gear, and extra space to utilize for other purposes ...

Open Houses

Listing Details MLS# 7079898

General Property Information

Common Wall
No
Lot Measurement
Acres
Manufactured Home?
No
Multiple PIDs?
No
New Development
No
Other Parking Spaces
6
Waterfront Present
No
Year Built
1953
Yearly/Seasonal
Yearly
Zoning
Residential-Single Family
Bath Full
Yes
Bath Three Quarters
Yes
Main Floor Total SqFt
1086
Above Grd Total SqFt
1086
Below Grd Total SqFt
1086
Total SqFt
2172
Total Finished Sqft
2018.00
FireplaceYN
No
Style
(SF) Single Family
Foundation Size
1086
Power Company
Xcel Energy
Garage Stalls
2
Lot Dimensions
100x133
Acres
0.3
Assessment Pending
No
Number of Fireplaces
0
Bath Half
0
Bath Quarter
0
Association Fee
0

Property Features

Accessible: Other Air Conditioning: Window Unit(s) Amenities Unit: Ceiling Fan(s); Hardwood Floors; Kitchen Center Island; Kitchen Window; Patio; Washer/Dryer Hookup Appliances: Dishwasher; Disposal; Dryer; Microwave; Range; Refrigerator; Washer Assumable Loan: Not Assumable Basement: Concrete Block; Drain Tiled; Full; Storage/Locker; Sump Pump; Tile Shower Bath Description: Main Floor Full Bath; 3/4 Basement Construction Materials: Block; Concrete; Frame Construction Status: Previously Owned Dining Room Description: Breakfast Bar; Informal Dining Room; Kitchen/Dining Room Electric: 100 Amp Service Exterior: Metal; Stucco; Wood Family Room Characteristics: Family Room; Lower Level Foundation: Concrete Block Fuel: Natural Gas Heating: Boiler Laundry: Electric Dryer Hookup; In Basement; Laundry Room; Lower Level; Sink; Washer Hookup Lock Box Type: Combo Lot Description: Public Transit (w/in 6 blks); Tree Coverage - Medium; Underground Utilities Parking Characteristics: Garage Door Opener Pool Description: None Road Frontage: City Street; Curbs; Paved Streets; Storm Sewer; Street Lights Road Responsibility: Public Maintained Road Roof: Age 8 Years or Less; Architectural Shingle; Asphalt Shingles; Pitched Second Unit: Easily Divided Sellers Terms: Assumable; Cash; Conventional; FHA; MHFA/WHEDA; VA Sewer: City Sewer/Connected Special Search: 3 BR on One Level; Renovated Stories: One Water: City Water/Connected

Contract Information

Exclusions
Built-In Speakers, TV and Projector (dependent on offer). Security System is Excluded.
Contingency
None
Original List Price
349900
ListPrice
349900
Owner is an Agent?
No
Auction?
No

Location Tax and Other Information

House Number
2579
Street Name
Cypress
Street Suffix
Street
Postal City
Saint Paul
County
Ramsey
State
MN
Zip Code
55109
Complex/Dev/Subdivision
Peters Add

Assessments

Tax With Assessments
3930
Assessment Balance
0

Basement

Foundation Dimensions
26x44
Concrete Block
Yes
Drain Tiled
Yes
Full
Yes
Storage/Locker
Yes
Sump Pump
Yes
Tile Shower
Yes

More Information

Building Information

Finished SqFt Above Ground
1086
Finished SqFt Below Ground
932

Lease Details

Land Leased
Not Applicable

Miscellaneous Information

Homestead
Yes

Ownership

Fractional Ownership
No

Parking Characteristics

Garage Dimensions
18x19.5
Garage Square Feet
351
Garage Door Opener
Yes

Public Survey Info

Range#
22
Section#
09
Township#
29

Office/Member Info

Association
MAAR

Location, Tax and Other Information

AssocFeeYN
No
Legal Description
PETERS ADDITION LOT 4 BLK 2
Listing City
Maplewood
Map Page
94
Municipality
Maplewood
School District
North St Paul-Maplewood
School District Phone
651-748-7410
Property ID Number
092922210085
Tax Year
2025
Tax Amount
3930
In Foreclosure?
No
Potential Short Sale?
No
Lender Owned?
No

Directions & Remarks

Public Remarks
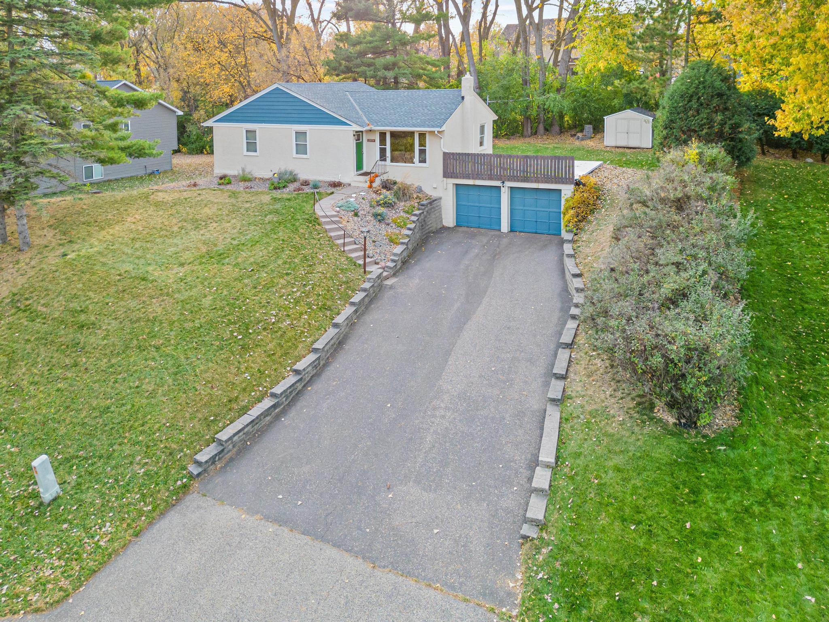
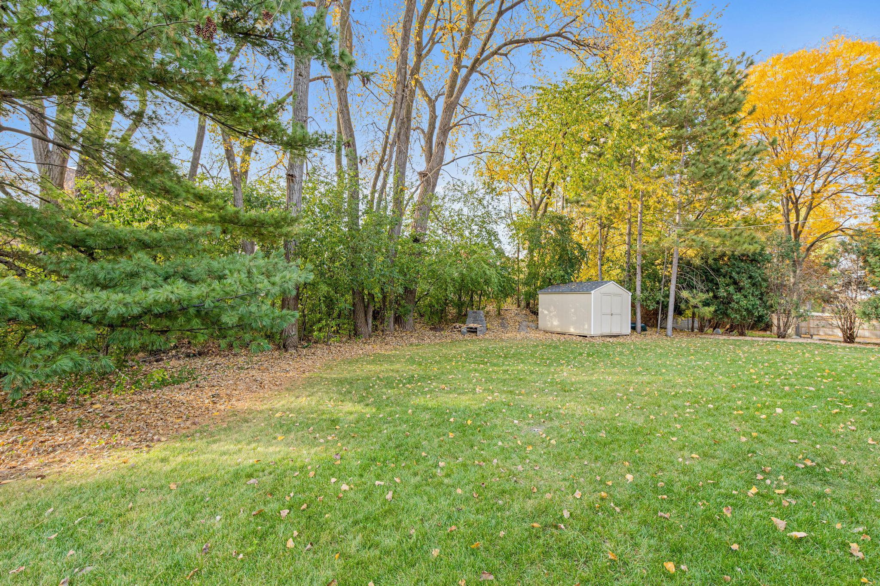
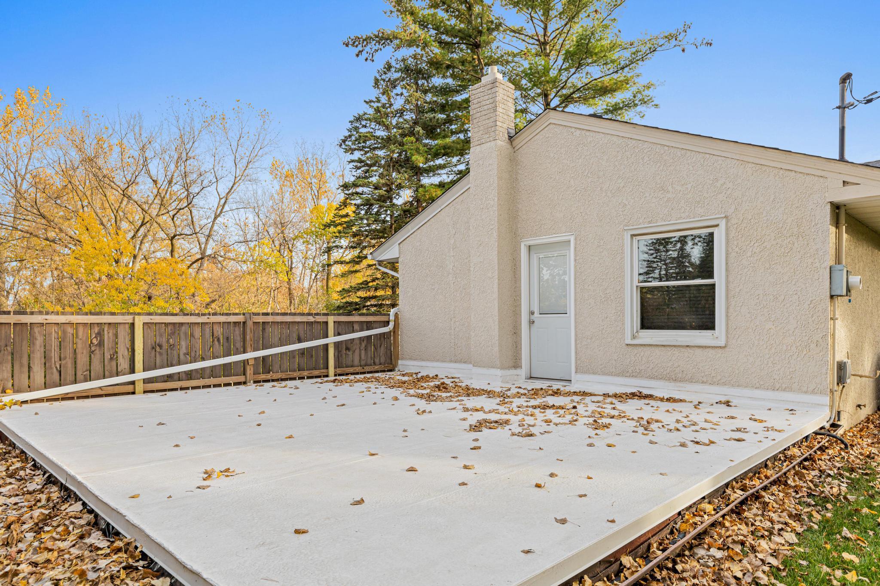
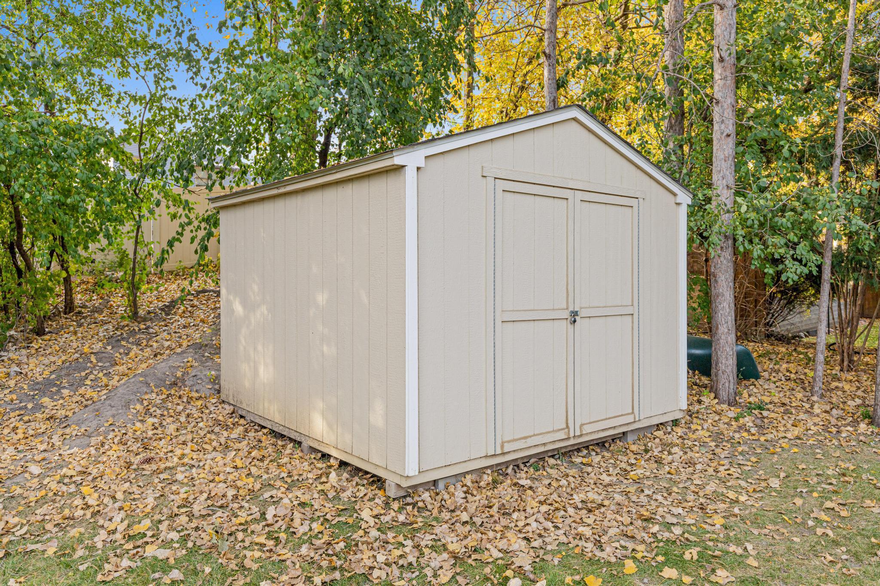
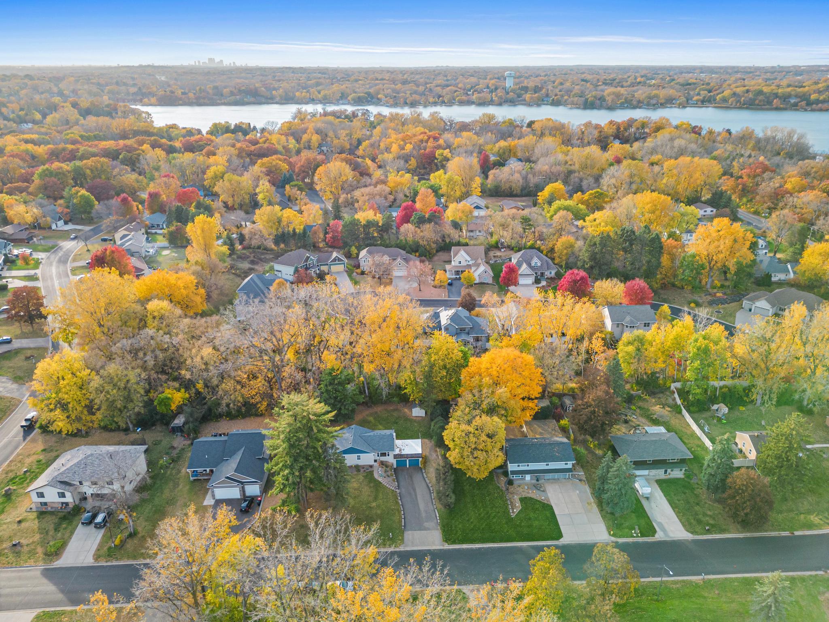
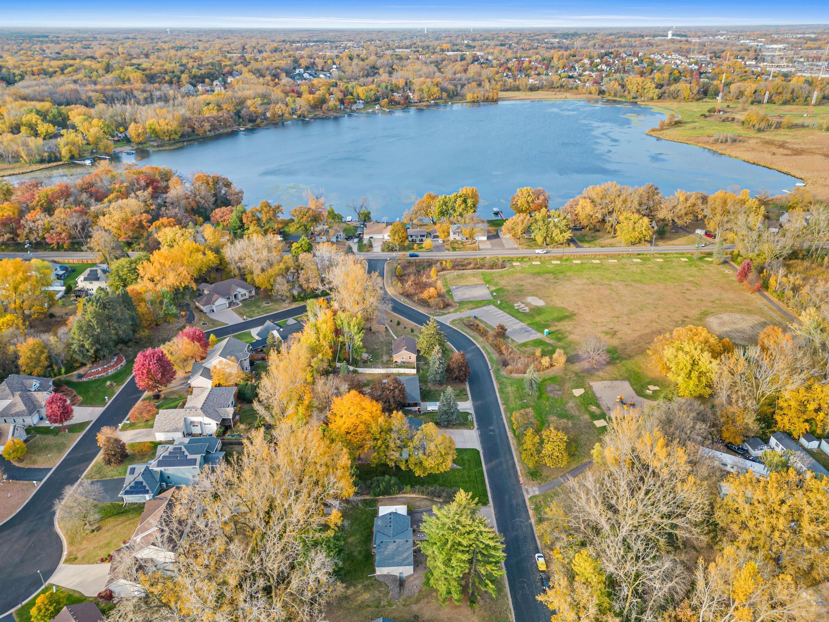
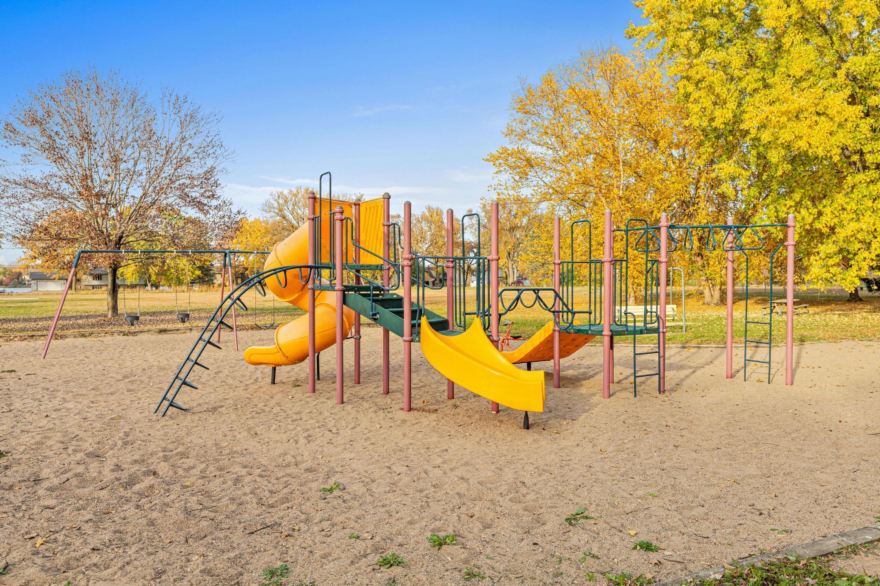
Welcome to 2579 Cypress Street, a fantastic home that is available for the second time in 73 years! Love and care have been poured into this home over the decades - modern touches have been added by the current owners, all while incorporating and honoring the original details, including the remarkable coved ceilings and archways. All of the updates had functionality in mind - the spacious mudroom, wonderful built-ins, clever laundry shoot cabinet, and the open-concept main living area to name a few. On the main level, the kitchen (completed in 2020) offers a breakfast bar, stainless steel appliances (including a drawer-style microwave!), beautiful granite countertops, and a modern color scheme. Down the hallway, you’ll be met by 3 bedrooms with beautiful oak floors, all located next to the updated full bathroom (2018). The fully finished basement (2023) features a large mudroom off the attached two-car garage - perfect for winter gear, and extra space to utilize for other purposes (office, storage, gym, anything you desire - maybe a kitchenette!). The family room is large yet cozy, perfect for movie nights with space to divide and utilize the room for different purposes. The laundry room is completely finished, and the basement bathroom (2022) features a beautifully tiled shower. The backyard is private with both coniferous and deciduous trees lining the back border of the .3 acre lot. There is great space to entertain on the rooftop patio above the garage, which has easy access to the kitchen and nice, flat backyard. You’ll also be at ease knowing the roof was replaced in 2023. Across from Kohlman Park, and blocks from Kohlman Lake and Lake Gervais, you will absolutely love being in this nook of Maplewood. The location not only features trails, lakes, and parks, but also incorporates the convenience of easy access to highways and popular stores. The location, the home, and the lot are truly amazing and magical - you won’t want to miss it!
Directions
From 35 E, head East on HWY 36, exit North on 61, Left on County Road C, Left on Cypress Street, how is on Right.

Accessible

Other
Yes

Air Conditioning

Window Unit(s)
Yes

Amenities Unit

Ceiling Fan(s)
Yes
Hardwood Floors
Yes
Kitchen Center Island
Yes
Kitchen Window
Yes
Patio
Yes
Washer/Dryer Hookup
Yes

Appliances

Dishwasher
Yes
Disposal
Yes
Dryer
Yes
Microwave
Yes
Range
Yes
Refrigerator
Yes
Washer
Yes

Assumable Loan

Not Assumable
Yes

Bath Description

Main Floor Full Bath
Yes
3/4 Basement
Yes

Construction Materials

Block
Yes
Concrete
Yes
Frame
Yes

Construction Status

Previously Owned
Yes

Dining Room Description

Breakfast Bar
Yes
Informal Dining Room
Yes
Kitchen/Dining Room
Yes

Electric

100 Amp Service
Yes

Exterior

Metal
Yes
Stucco
Yes
Wood
Yes

Family Room Characteristics

Family Room
Yes
Lower Level
Yes

Foundation

Concrete Block
Yes

Fuel

Natural Gas
Yes

Heating

Boiler
Yes

Insurance Fee

Insurance Fee
0

Laundry

Electric Dryer Hookup
Yes
In Basement
Yes
Laundry Room
Yes
Lower Level
Yes
Sink
Yes
Washer Hookup
Yes

Lock Box Type

Combo
Yes

Lot Description

Public Transit (w/in 6 blks)
Yes
Tree Coverage - Medium
Yes
Underground Utilities
Yes

Patio, Porch and Deck Features

Patio
Yes

Pool Description

None
Yes

Road Frontage

City Street
Yes
Curbs
Yes
Paved Streets
Yes
Storm Sewer
Yes
Street Lights
Yes

Road Responsibility

Public Maintained Road
Yes

Roof

Age 8 Years or Less
Yes
Architectural Shingle
Yes
Asphalt Shingles
Yes
Pitched
Yes

Second Unit

Easily Divided
Yes

Sellers Terms

Assumable
Yes
Cash
Yes
Conventional
Yes
FHA
Yes
MHFA/WHEDA
Yes
VA
Yes

Sewer

City Sewer/Connected
Yes

Special Search

3 BR on One Level
Yes
Renovated
Yes

Stories

One
Yes

Water

City Water/Connected
Yes

Room Information

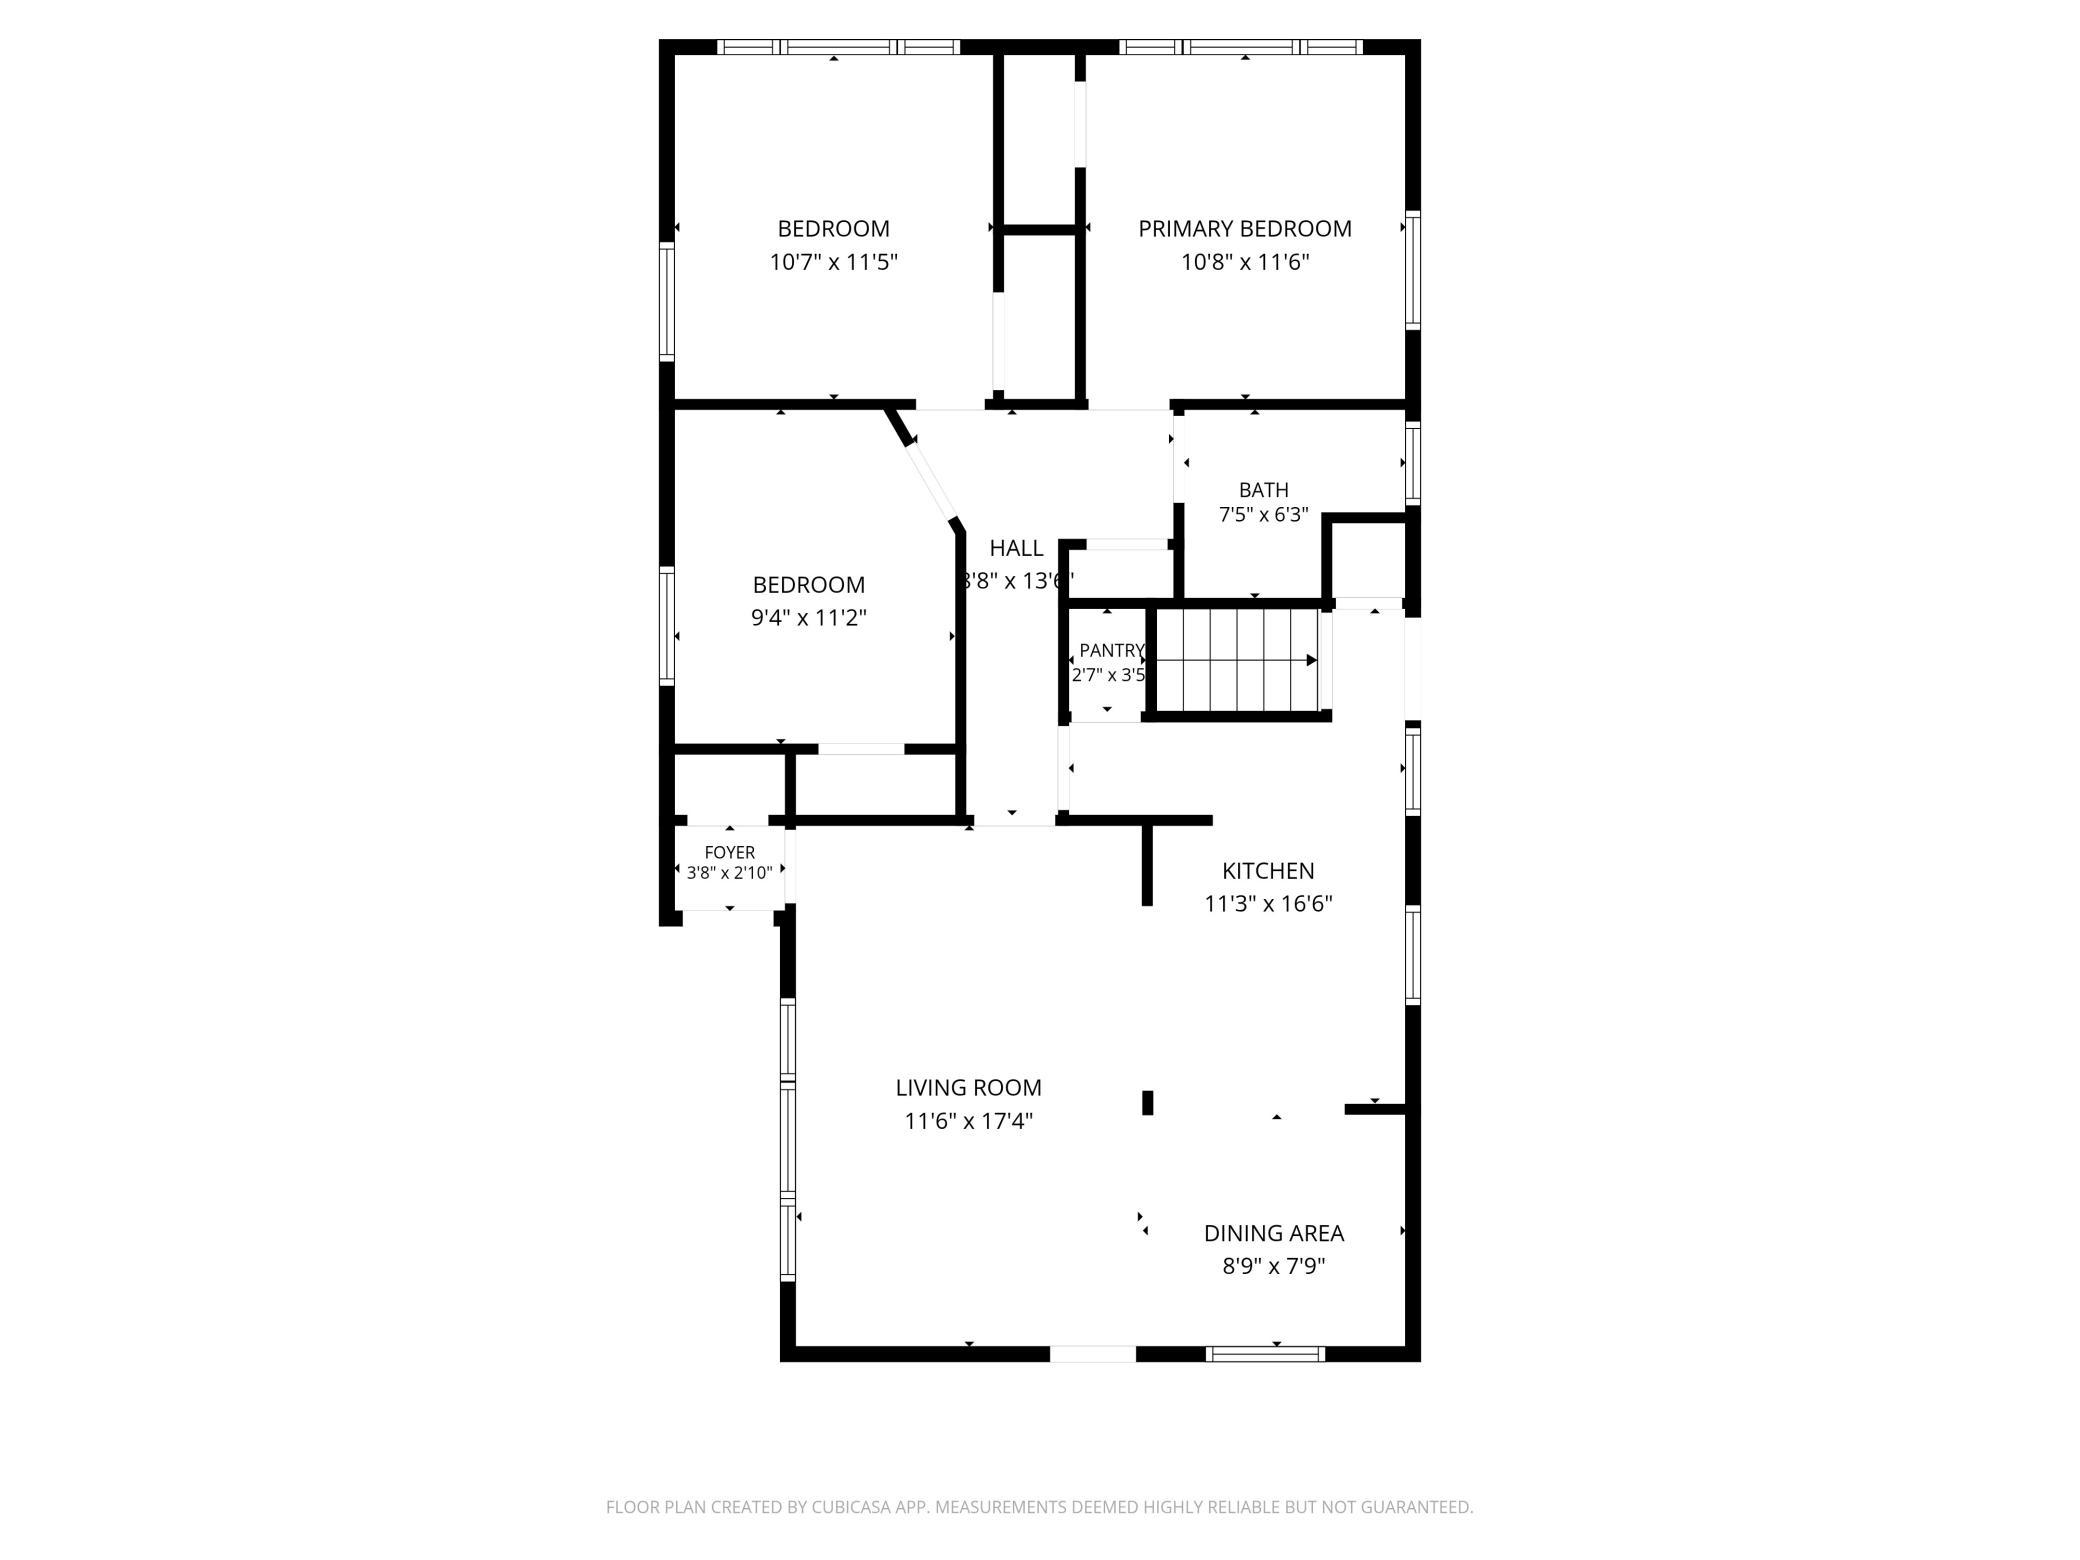
Room Name Dimensions Level
Bathroom 7.5x6 Main
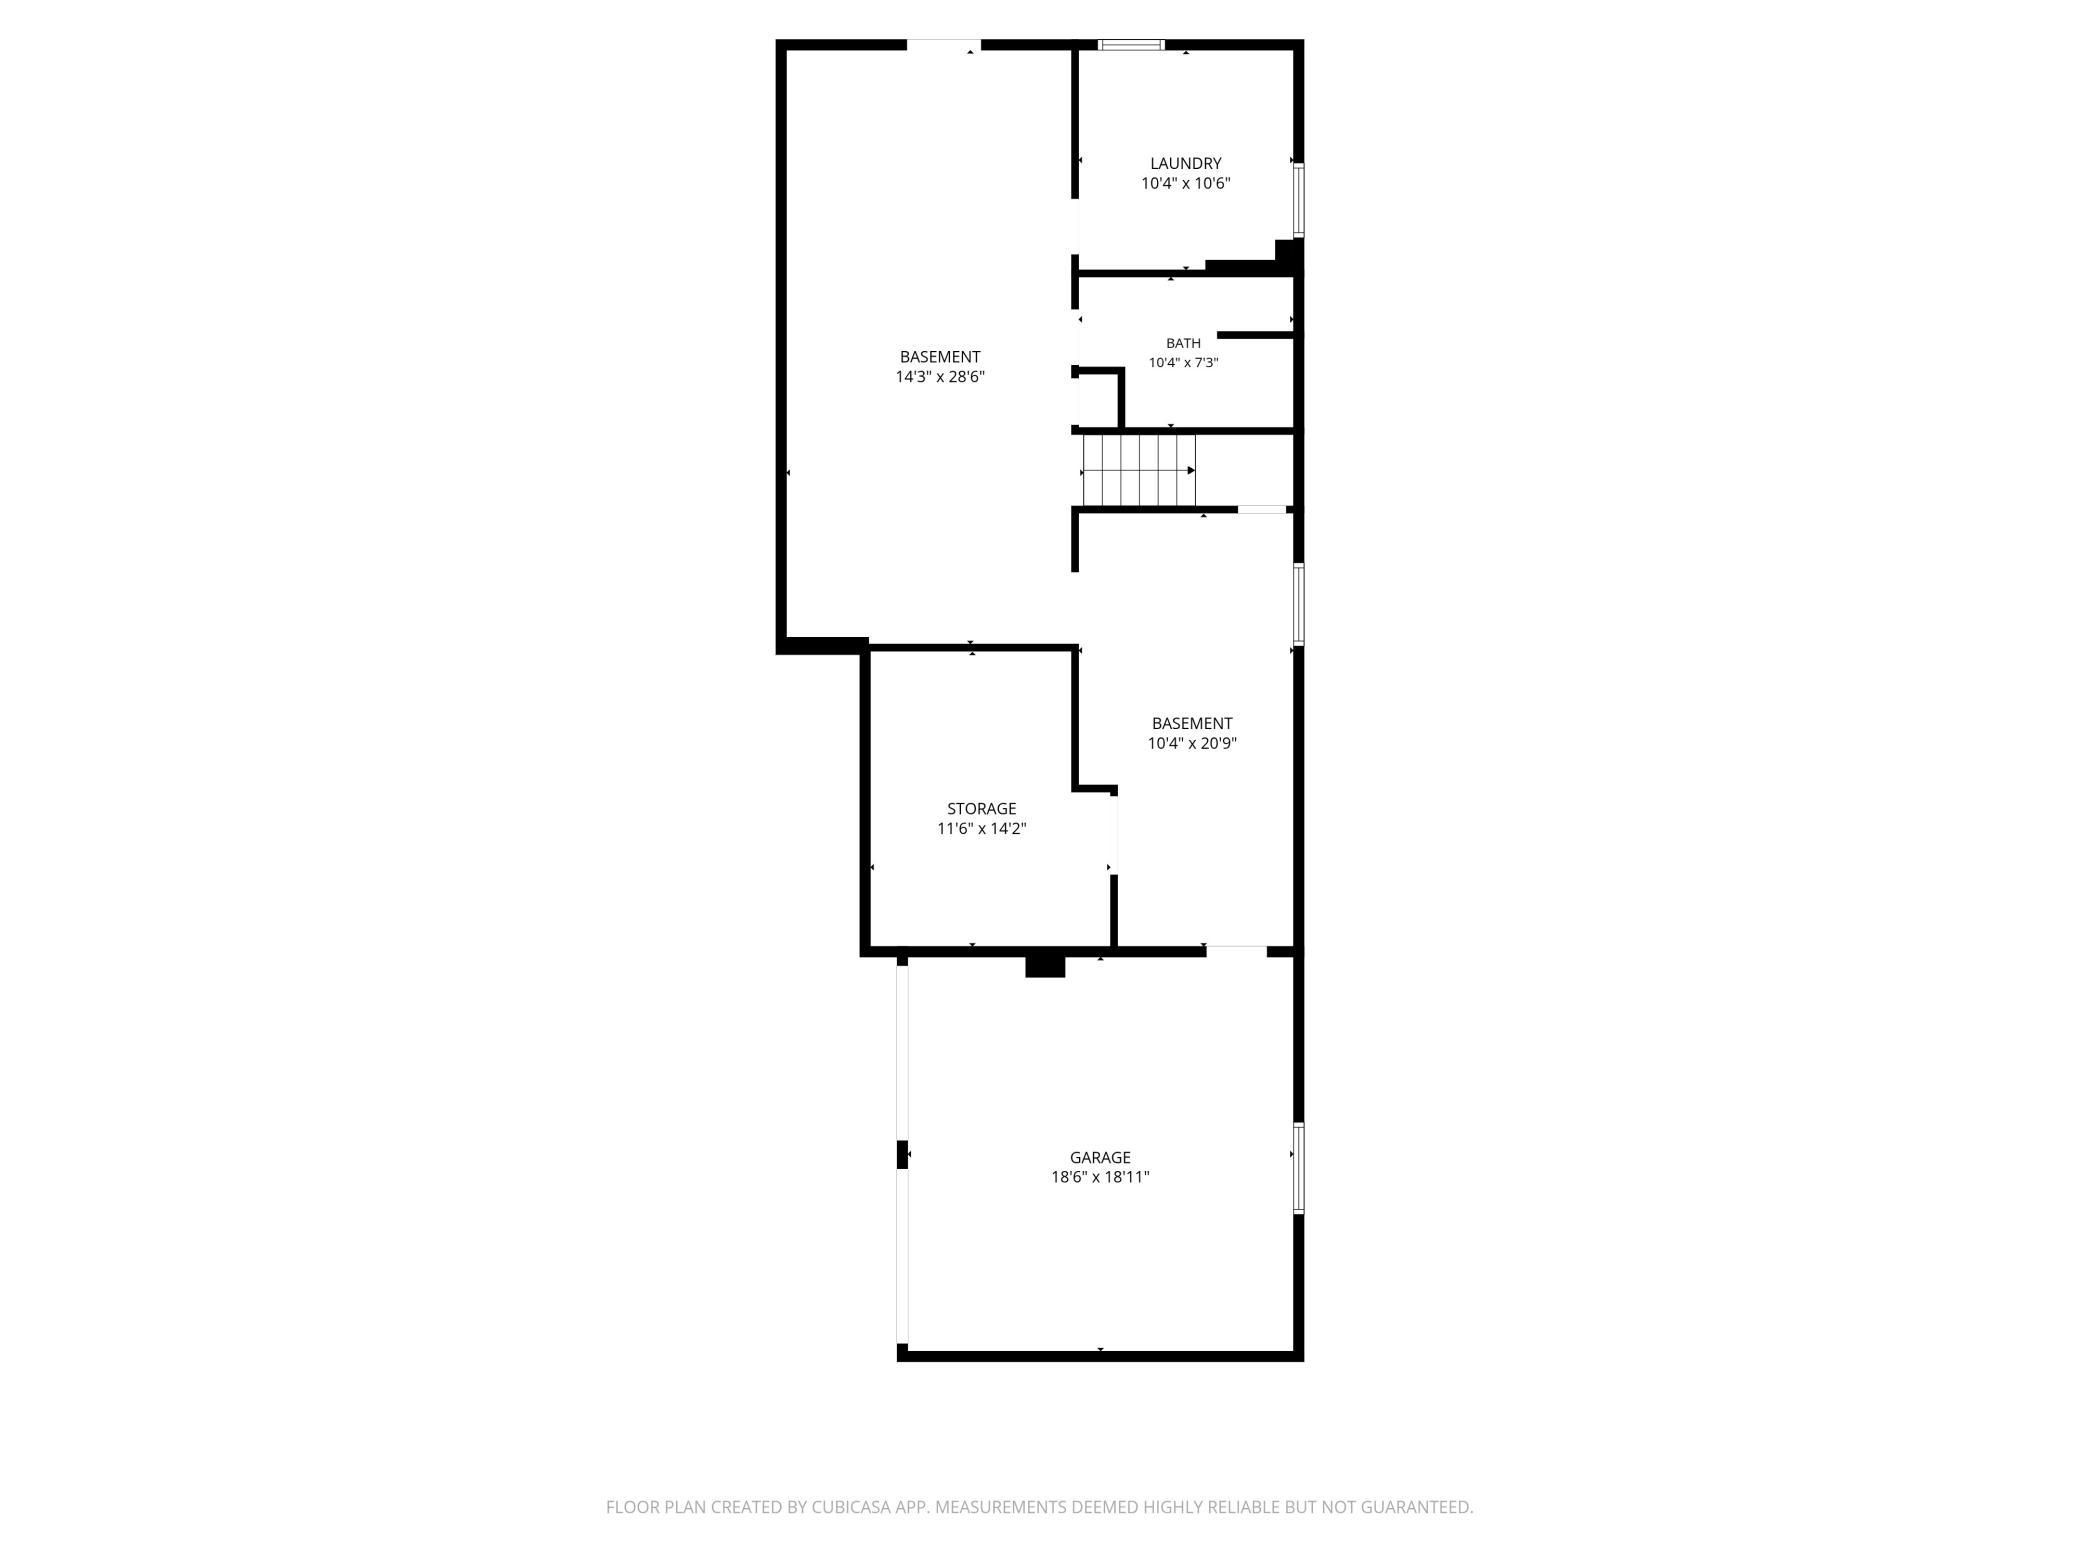
Bathroom 10x7 Basement
Dining Room 9x8 Main
Family Room 14x28.5 Basement
First (1st) Bedroom 10.5x11.5 Main
Garage 18.5x19 Basement
Kitchen 11x16.5 Main
Laundry 10x10.5 Basement
Living Room 11.5x17 Main
Mud Room 10x21 Basement
Patio 22x20 Main
Second (2nd) Bedroom 10.5x11.5 Main
Third (3rd) Bedroom 9x11 Main
IDX
Listing Office: Verve Realty
Last Updated: May - 27 - 2026
The data relating to real estate for sale on this web site comes in part from the Broker Reciprocity SM Program of the Regional Multiple Listing Service of Minnesota, Inc. The information provided is deemed reliable but not guaranteed. Properties subject to prior sale, change or withdrawal. ©2024 Regional Multiple Listing Service of Minnesota, Inc All rights reserved.