2548 17th Avenue E, North Saint Paul, MN 55109

New Listing
$265,000
Property Type: Residential Bedrooms: 2 Baths: 1 Square Footage: 1,865 Lot Size (sq. ft.): 5,663 Status: Coming Soon
Current Price: $265,000 List Date: 5/26/2026 Last Modified: 5/27/2026

Overview

Description

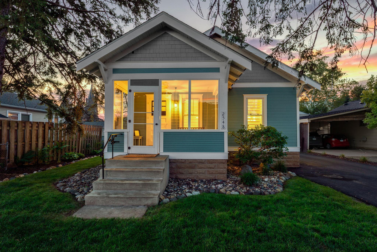
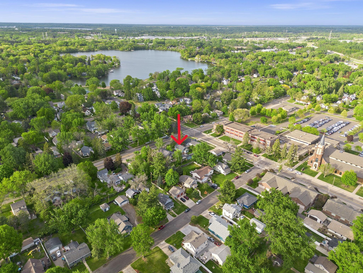
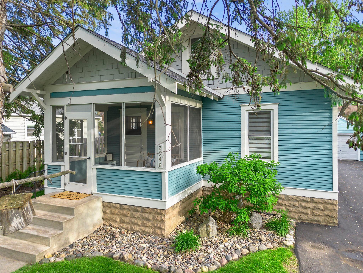
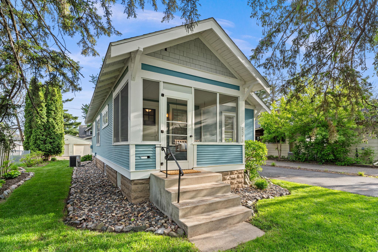
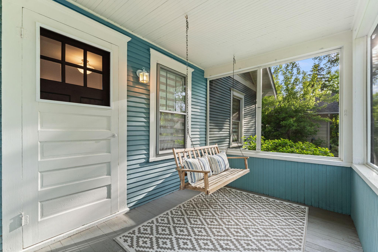
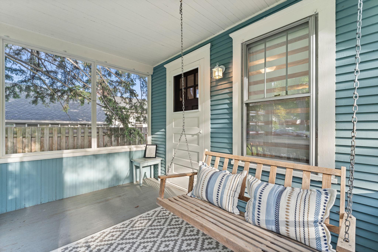
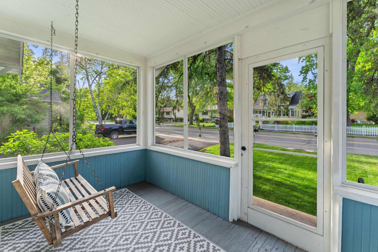
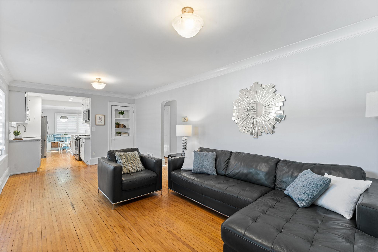
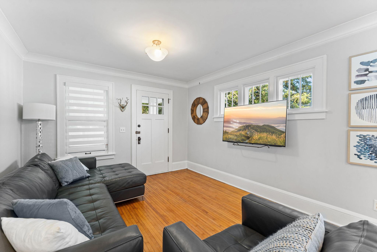
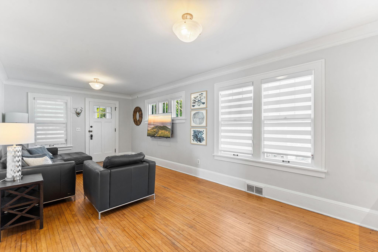
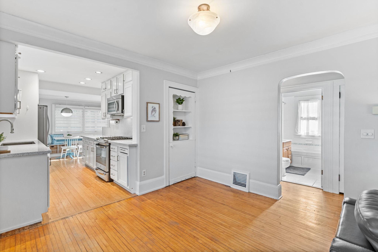
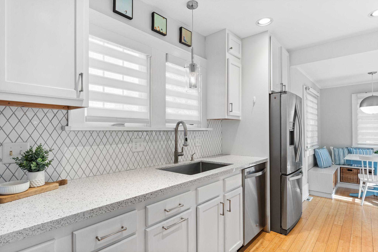
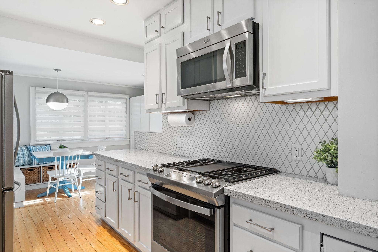
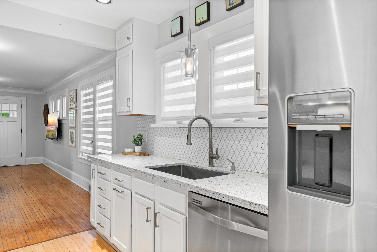
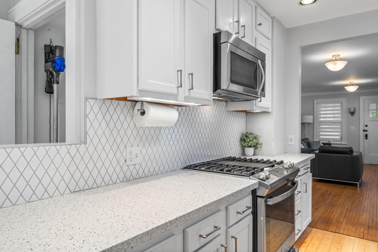
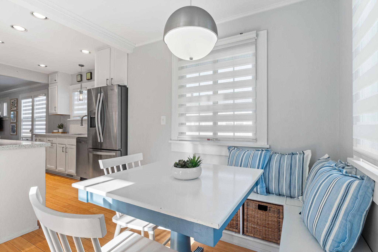
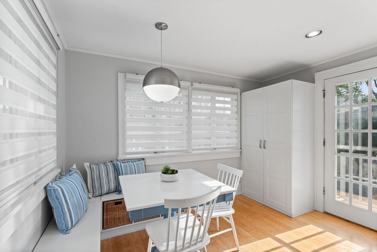
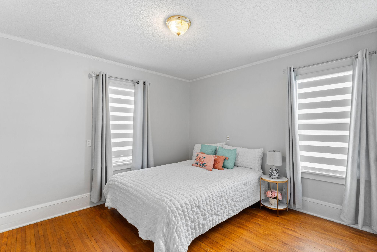
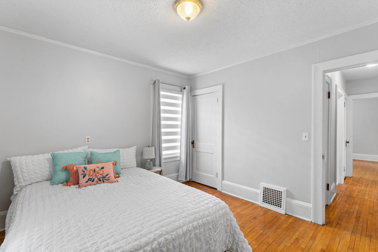
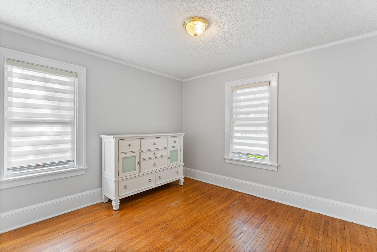
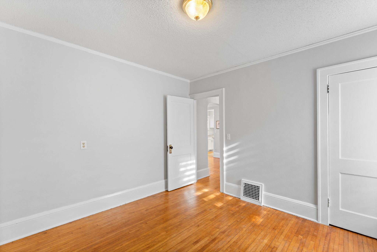
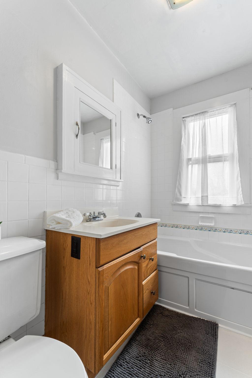
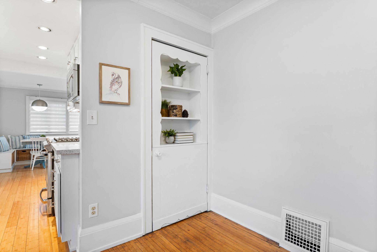
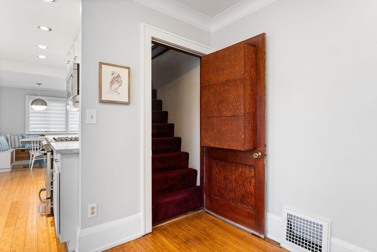
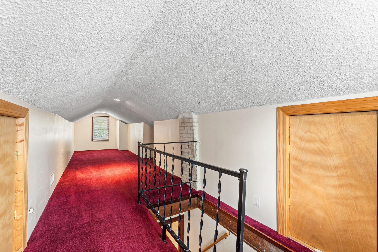
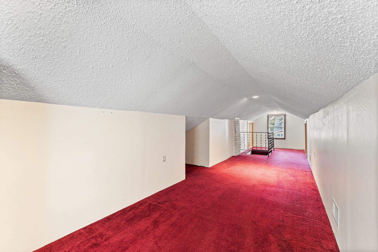
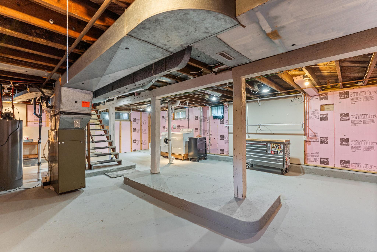
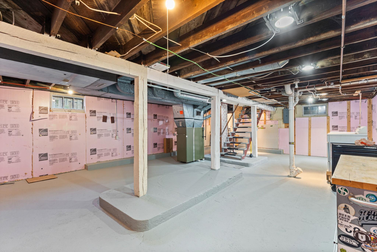
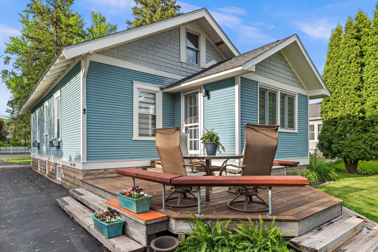
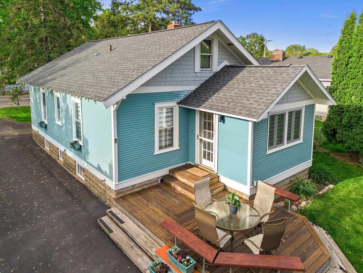
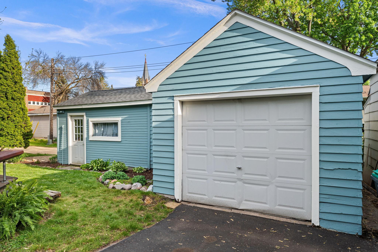
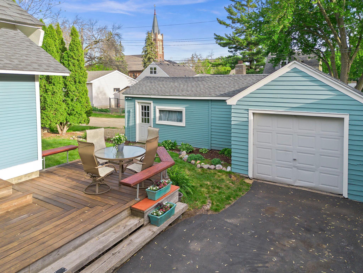
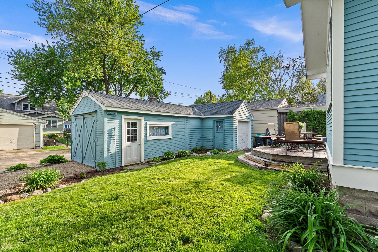
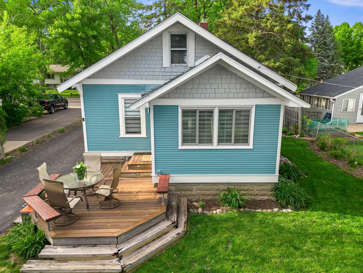
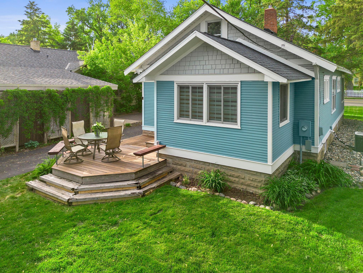
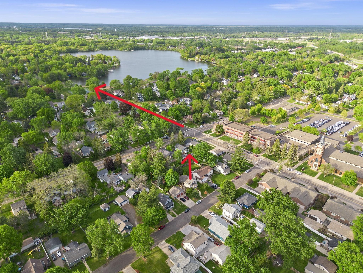
This charming 1.5 story home has been lovingly maintained and thoughtfully updated, creating a bright, open, and inviting place to call home. Modern touches like the updated kitchen with stainless steel appliances, Silestone countertops, and tile backsplash blend beautifully with timeless character including hardwood floors and tall baseboards. Filled with natural light, the home offers functional living spaces, generous room sizes, and a backyard retreat. Spend summer evenings relaxing on the screened front porch, hosting BBQs and bonfires in the backyard, or take a short stroll just two blocks to Silver Lake for swimming, fishing, picnics, and lakeside fun. The upper-level bonus room makes the perfect home office, meditation space, or creative retreat, while the lower level and garage workshop provide excellent storage options. This home truly offers so much more than meets the eye. This is it!

Listing Details MLS# 7071450

General Property Information

Common Wall
No
Lot Measurement
Acres
Manufactured Home?
No
Multiple PIDs?
No
New Development
No
Waterfront Present
No
Year Built
1923
Yearly/Seasonal
Yearly
Zoning
Residential-Single Family
Bath Full
Yes
Main Floor Total SqFt
853
Above Grd Total SqFt
1012
Below Grd Total SqFt
853
Total SqFt
1865
Total Finished Sqft
1012.00
FireplaceYN
No
Style
(SF) Single Family
Foundation Size
912
Garage Stalls
Yes
Lot Dimensions
50x115
Acres
0.13
Assessment Pending
No
Number of Fireplaces
0
Bath Three Quarters
0
Bath Half
0
Bath Quarter
0
Association Fee
0

Property Features

Accessible: None Air Conditioning: Central Air Amenities Unit: Deck; Hardwood Floors; Kitchen Window; Tile Floors; Washer/Dryer Hookup Appliances: Dishwasher; Disposal; Dryer; Microwave; Range; Refrigerator; Washer Assumable Loan: Not Assumable Basement: Full; Unfinished Bath Description: Main Floor Full Bath Construction Status: Previously Owned Electric: Circuit Breakers Exterior: Wood Fencing: Partial; Privacy; Wood Foundation: Combination Fuel: Natural Gas Heating: Forced Air Laundry: In Basement; Sink Lot Description: Tree Coverage - Light Outbuildings: Workshop; Other Parking Characteristics: Garage Door Opener Pool Description: None Road Frontage: City Street; Paved Streets; Sidewalks Roof: Age 8 Years or Less Sellers Terms: Adj. Rate/Gr Payment; Cash; Conventional Sewer: City Sewer/Connected Special Search: Main Floor Bedroom Stories: One and One Half Water: City Water/Connected

Contract Information

Contingency
None
Original List Price
265000
ListPrice
265000
Owner is an Agent?
No
Auction?
No

Location Tax and Other Information

House Number
2548
Street Name
17th
Street Suffix
Avenue
Street Direction Suffix
E
Postal City
North Saint Paul
County
Ramsey
State
MN
Zip Code
55109
Complex/Dev/Subdivision
Fourth Add To North, St P

Assessments

Tax With Assessments
3764
Assessment Balance
0

Building Information

Finished SqFt Above Ground
1012

More Information

Lease Details

Land Leased
Not Applicable

Miscellaneous Information

Homestead
Yes

Ownership

Fractional Ownership
No

Parking Characteristics

Garage Square Feet
504
Garage Door Opener
Yes

Public Survey Info

Range#
22
Section#
12
Township#
29

Office/Member Info

Association
SPAAR

Location, Tax and Other Information

AssocFeeYN
No
Legal Description
FOURTH ADDITION TO NORTH ST P LOTS 2O AND LOT 21 BLK 33
Listing City
North Saint Paul
Map Page
95
Municipality
North Saint Paul
School District
North St Paul-Maplewood
School District Phone
651-748-7410
Zip Plus 4
1809
Property ID Number
122922120047
Tax Year
2026
Tax Amount
3764
In Foreclosure?
No
Potential Short Sale?
No
Lender Owned?
No

Directions & Remarks

Public Remarks
This charming 1.5 story home has been lovingly maintained and thoughtfully updated, creating a bright, open, and inviting place to call home. Modern touches like the updated kitchen with stainless steel appliances, Silestone countertops, and tile backsplash blend beautifully with timeless character including hardwood floors and tall baseboards. Filled with natural light, the home offers functional living spaces, generous room sizes, and a backyard retreat. Spend summer evenings relaxing on the screened front porch, hosting BBQs and bonfires in the backyard, or take a short stroll just two blocks to Silver Lake for swimming, fishing, picnics, and lakeside fun. The upper-level bonus room makes the perfect home office, meditation space, or creative retreat, while the lower level and garage workshop provide excellent storage options. This home truly offers so much more than meets the eye. This is it!
Directions
From Century Ave to 17th Ave E west to home.

Accessible

None
Yes

Air Conditioning

Central Air
Yes

Amenities Unit

Deck
Yes
Hardwood Floors
Yes
Kitchen Window
Yes
Tile Floors
Yes
Washer/Dryer Hookup
Yes

Appliances

Dishwasher
Yes
Disposal
Yes
Dryer
Yes
Microwave
Yes
Range
Yes
Refrigerator
Yes
Washer
Yes

Assumable Loan

Not Assumable
Yes

Basement

Full
Yes
Unfinished
Yes

Bath Description

Main Floor Full Bath
Yes

Construction Status

Previously Owned
Yes

Electric

Circuit Breakers
Yes

Exterior

Wood
Yes

Fencing

Partial
Yes
Privacy
Yes
Wood
Yes

Foundation

Combination
Yes

Fuel

Natural Gas
Yes

Heating

Forced Air
Yes

Insurance Fee

Insurance Fee
0

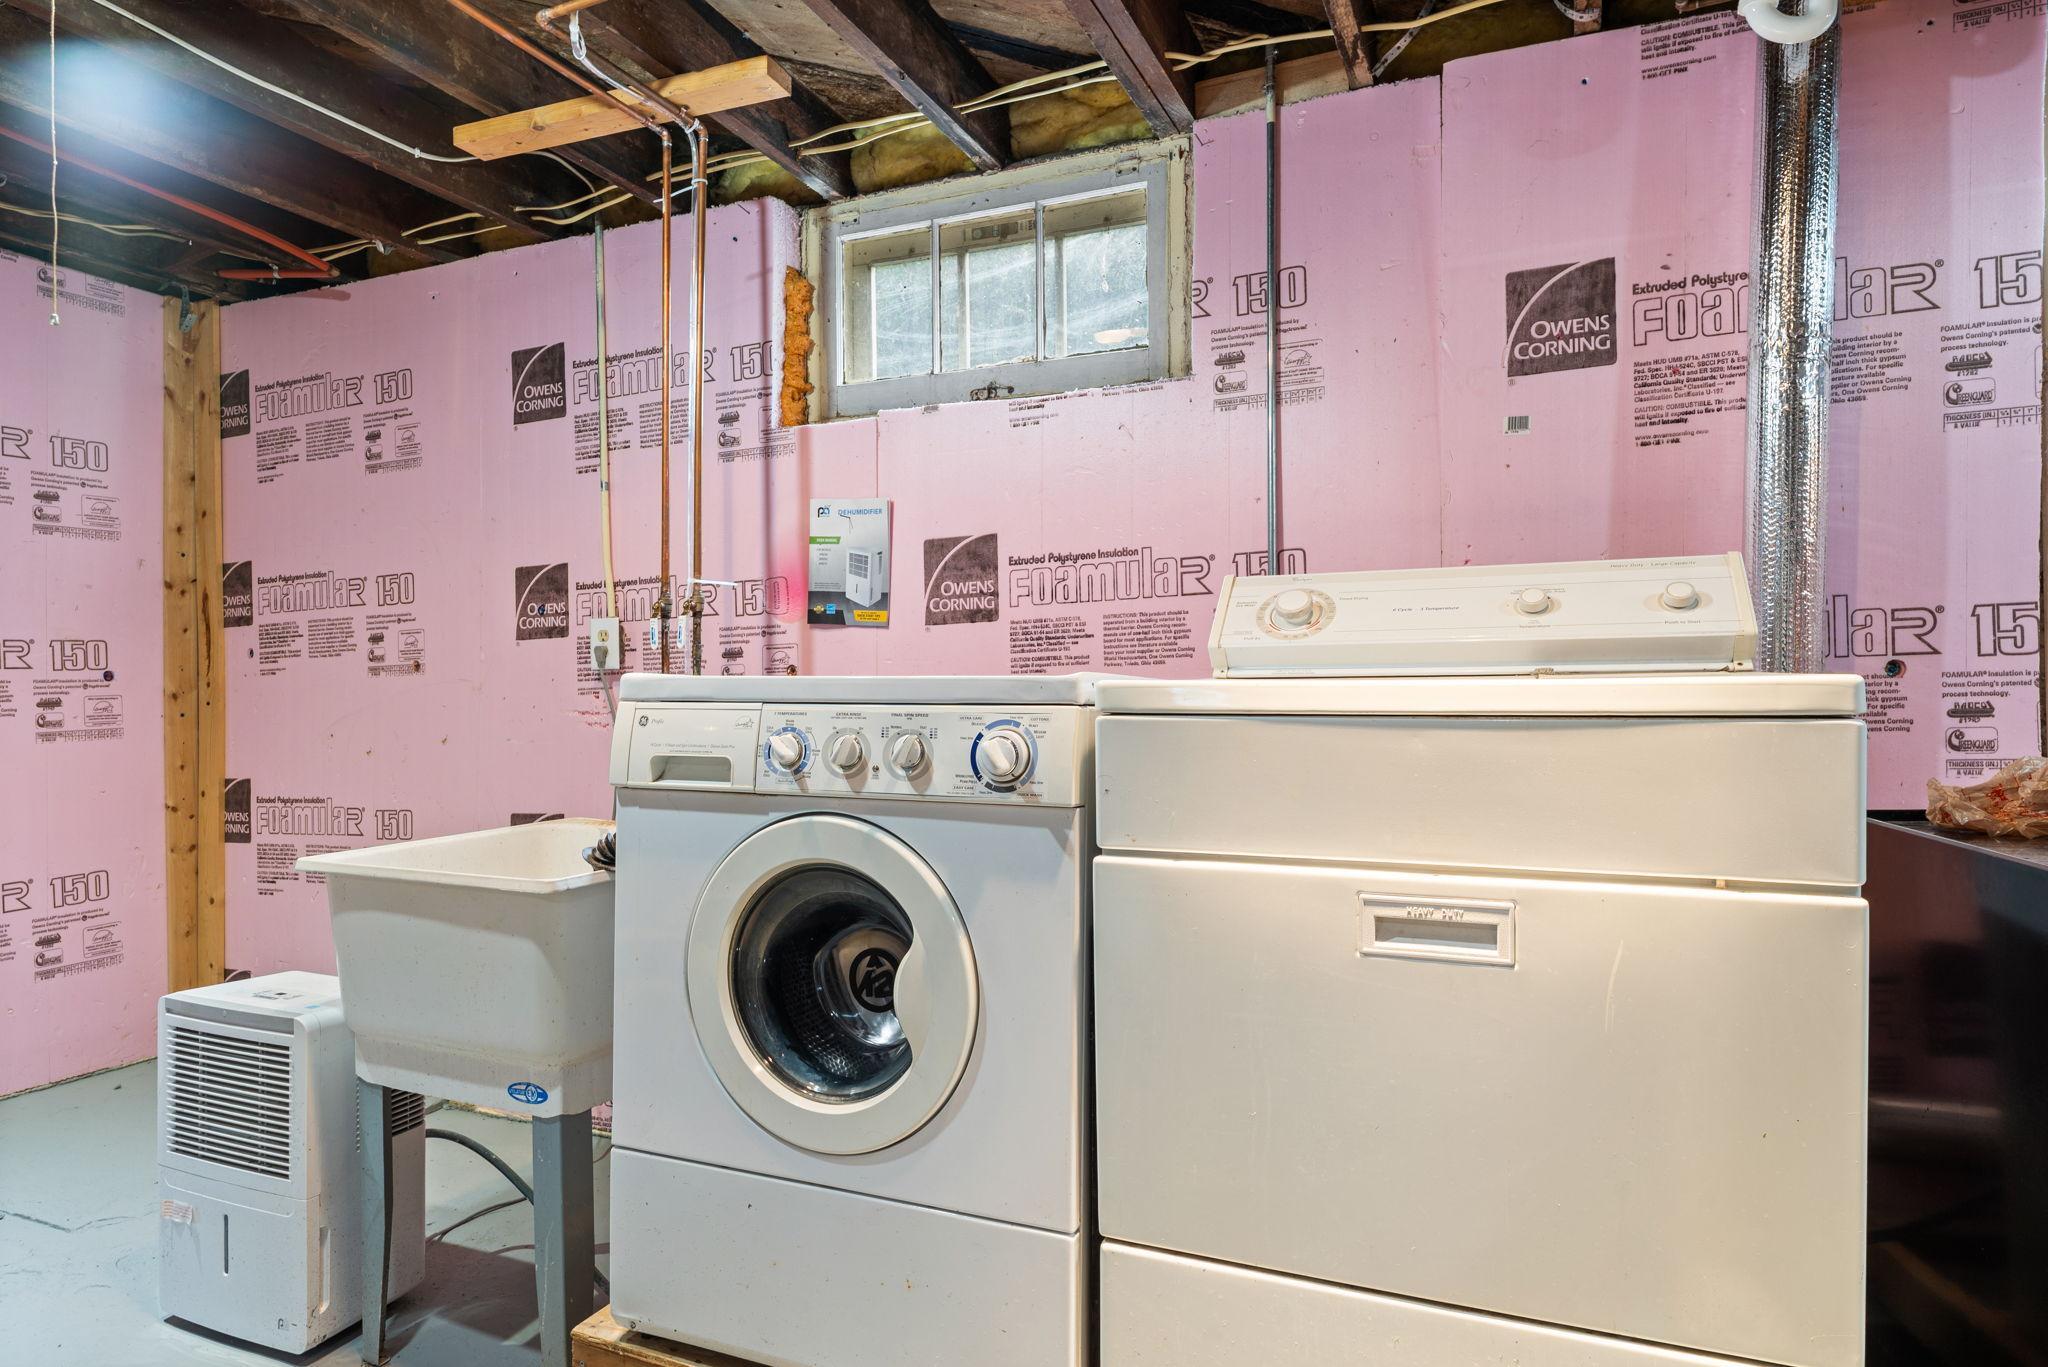
Laundry

In Basement
Yes
Sink
Yes

Lot Description

Tree Coverage - Light
Yes

Outbuildings

Workshop
Yes
Other
Yes

Patio, Porch and Deck Features

Deck
Yes
Porch
Yes
Screened
Yes

Pool Description

None
Yes

Road Frontage

City Street
Yes
Paved Streets
Yes
Sidewalks
Yes

Roof

Age 8 Years or Less
Yes

Sellers Terms

Adj. Rate/Gr Payment
Yes
Cash
Yes
Conventional
Yes

Sewer

City Sewer/Connected
Yes

Special Search

Main Floor Bedroom
Yes

Stories

One and One Half
Yes

Water

City Water/Connected
Yes

Room Information

Room Name Dimensions Level
Bonus Room 23x7 Upper
Dining Room 8x8 Main
Family Room 22x11 Main
First (1st) Bedroom 11x11 Main
Kitchen 11x8 Main
Screened Porch 11x8 Main
Second (2nd) Bedroom 11x11 Main
IDX
Listing Office: Edina Realty, Inc.
Last Updated: May - 27 - 2026
The data relating to real estate for sale on this web site comes in part from the Broker Reciprocity SM Program of the Regional Multiple Listing Service of Minnesota, Inc. The information provided is deemed reliable but not guaranteed. Properties subject to prior sale, change or withdrawal. ©2024 Regional Multiple Listing Service of Minnesota, Inc All rights reserved.