
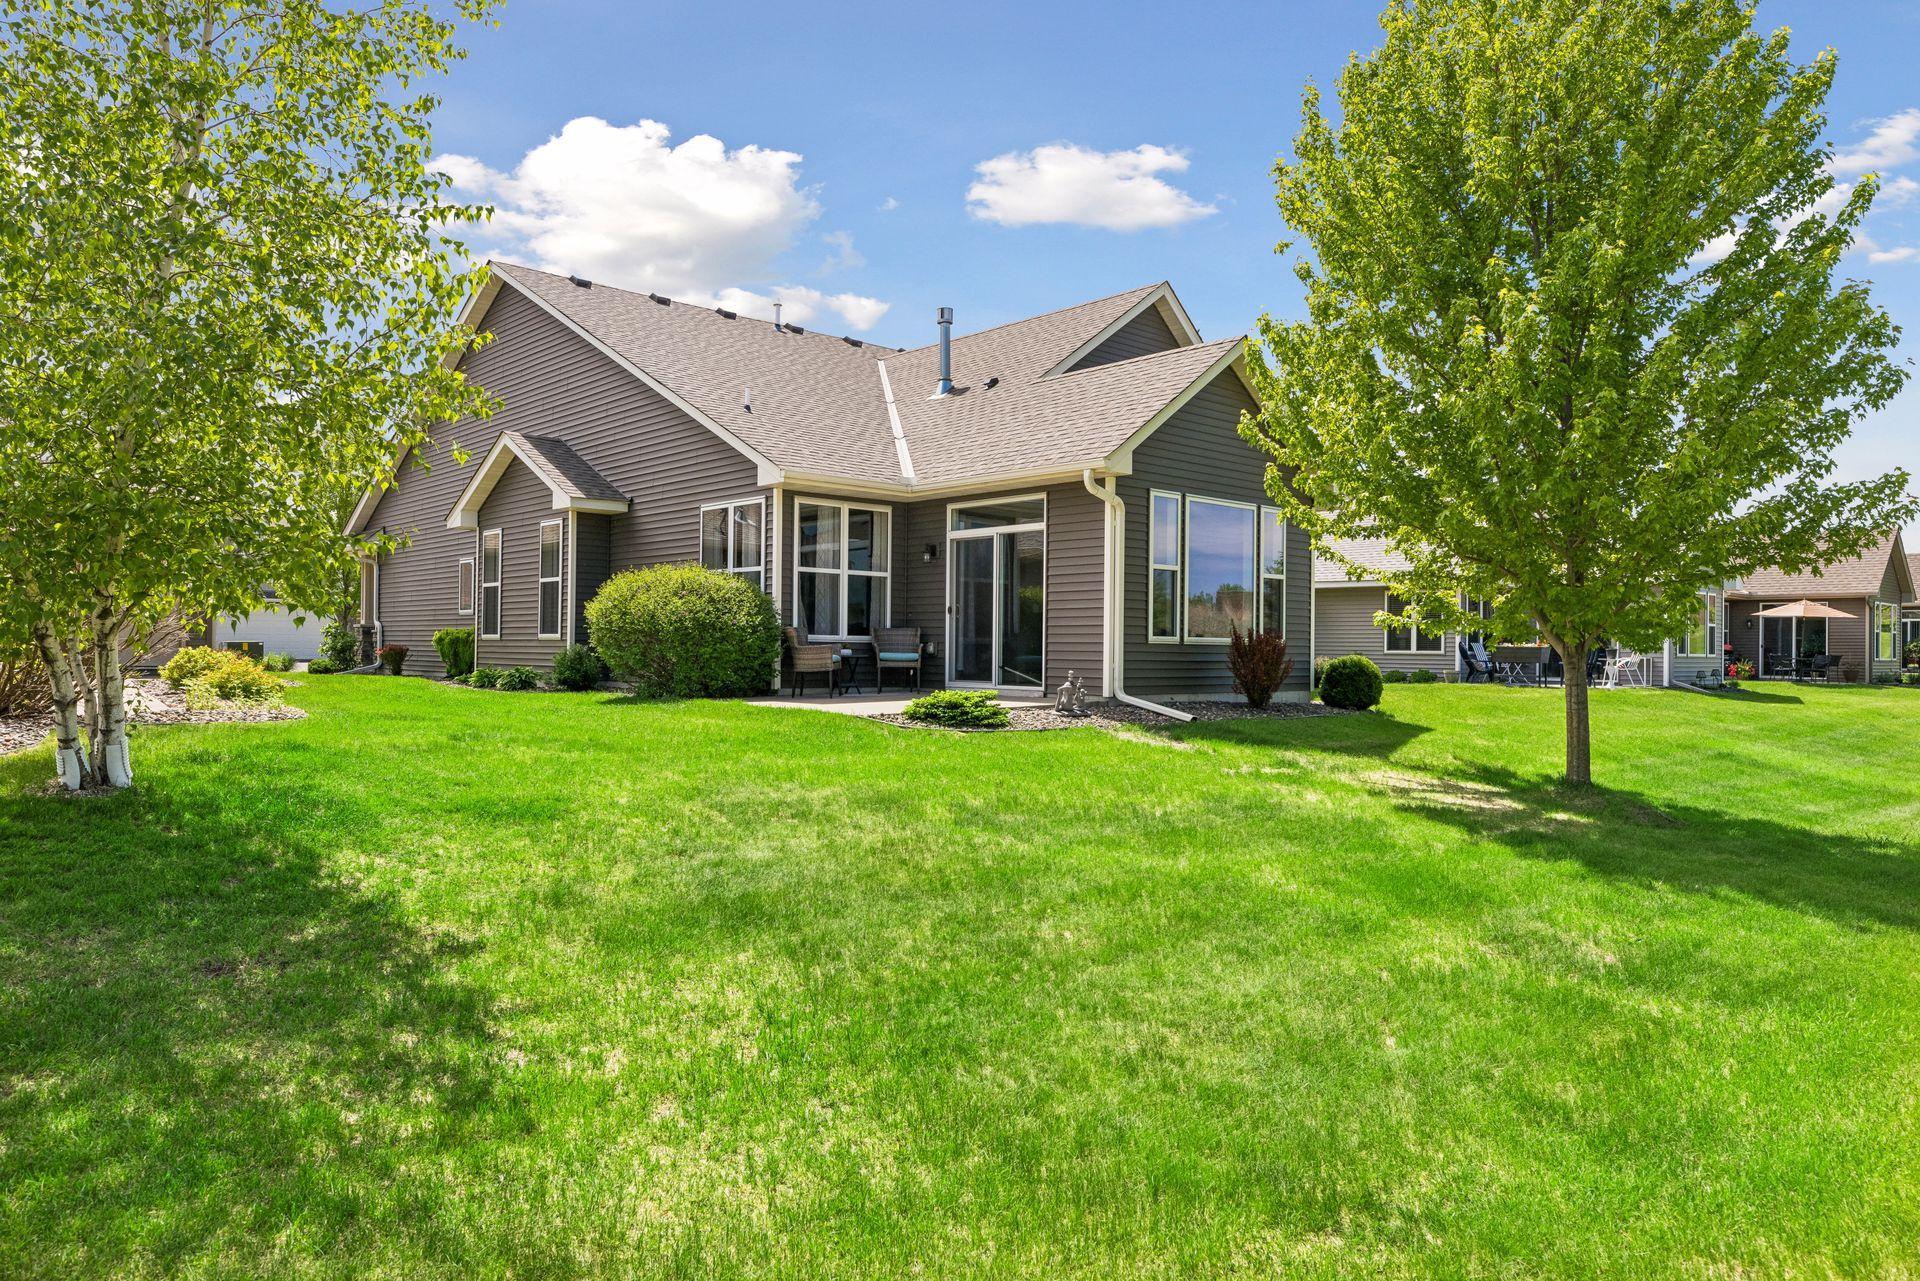
25441 Heims Lake Circle, Wyoming, MN 55092

New Listing
$625,000
Property Type: Residential Bedrooms: 2 Baths: 2 Square Footage: 2,260 Lot Size (sq. ft.): 5,663 Status: Coming Soon
Current Price: $625,000 List Date: 5/26/2026 Last Modified: 5/27/2026

Overview

Description

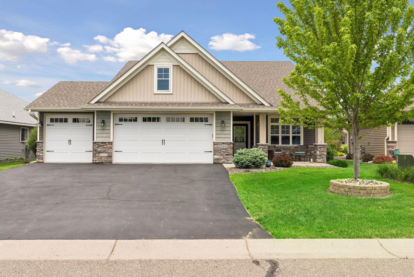
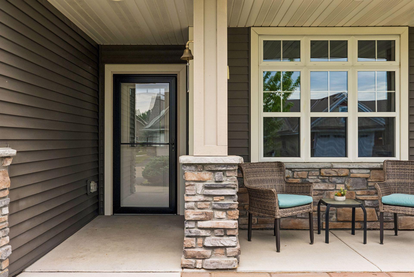
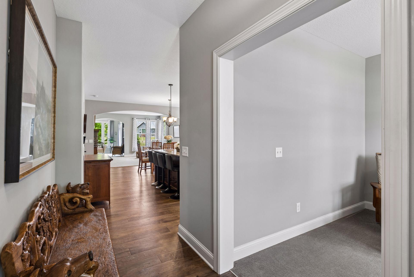
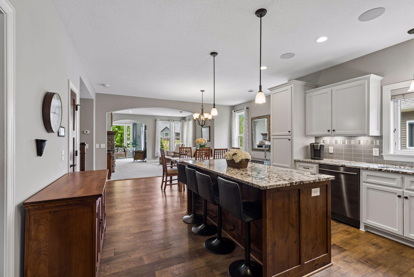
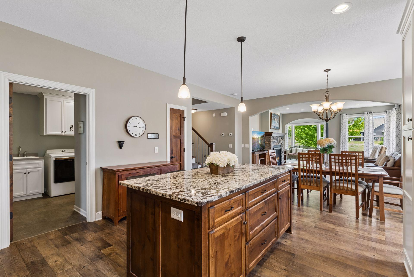
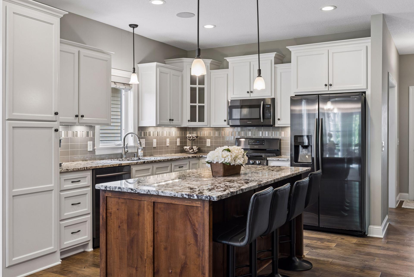
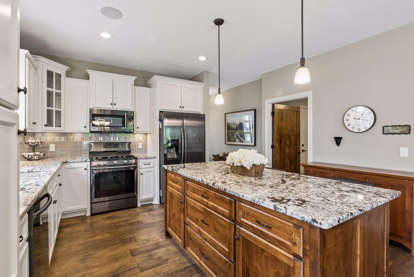
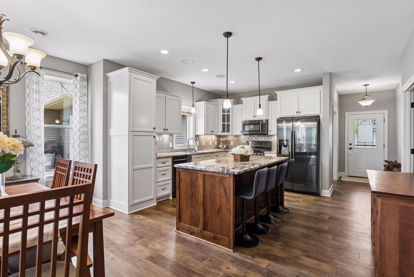
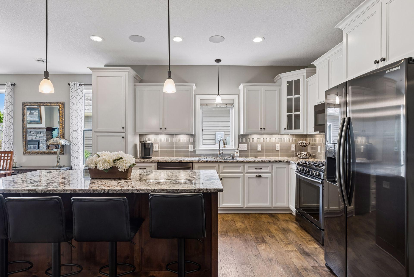
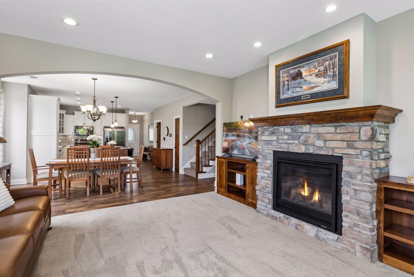
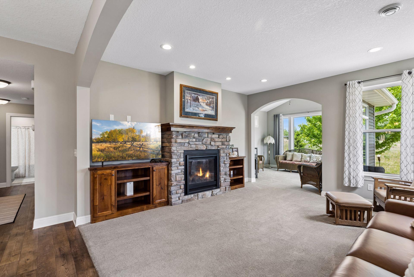
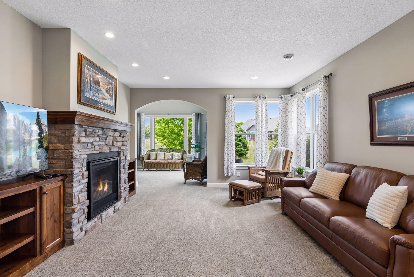
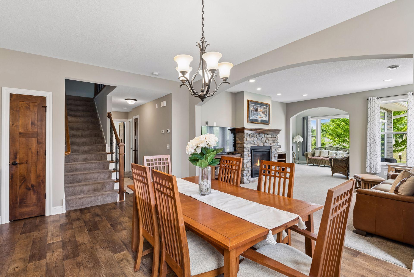
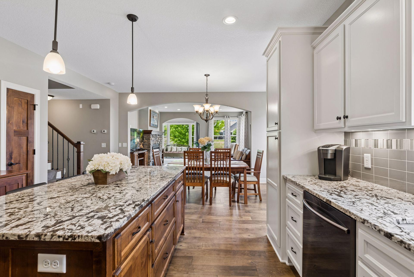
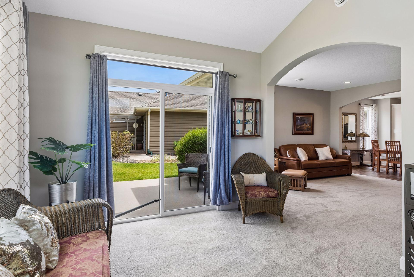
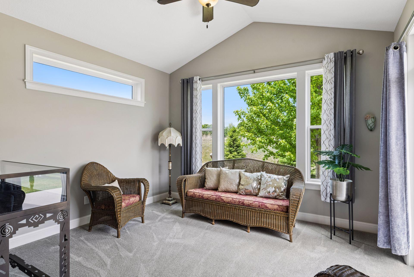
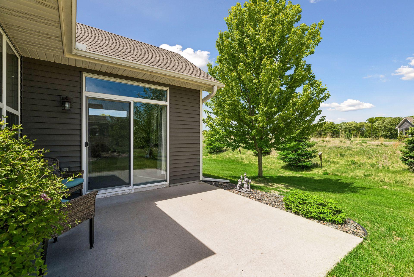
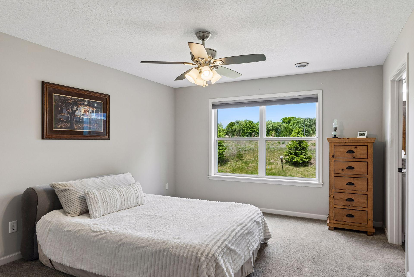
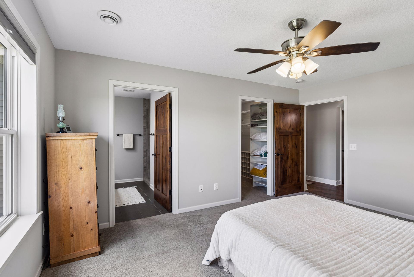
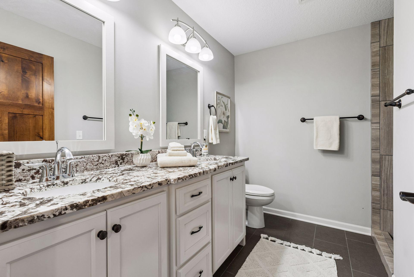
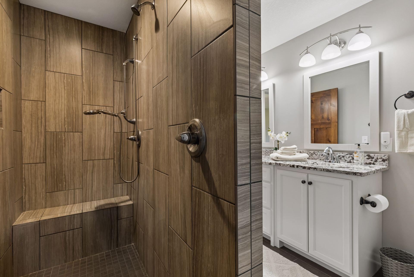
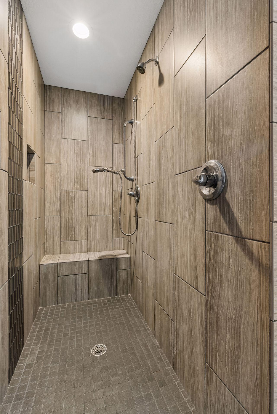
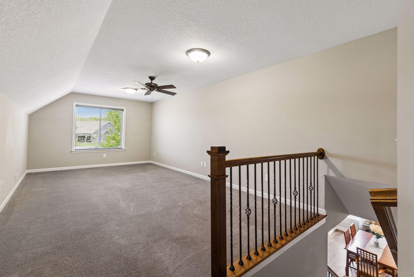
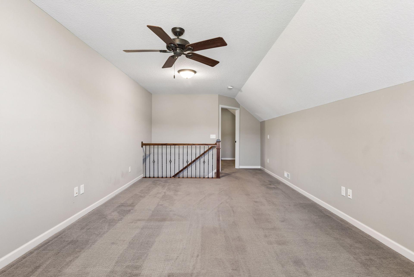
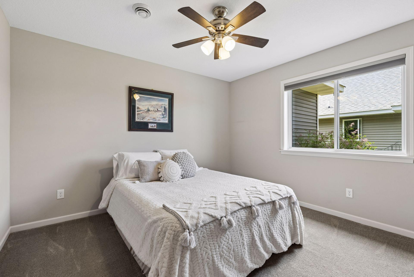
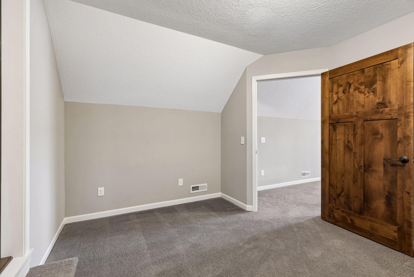
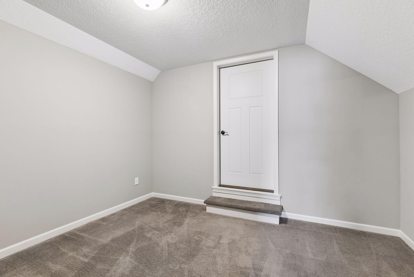
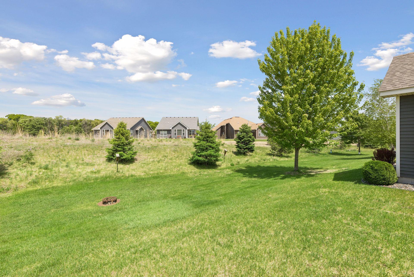
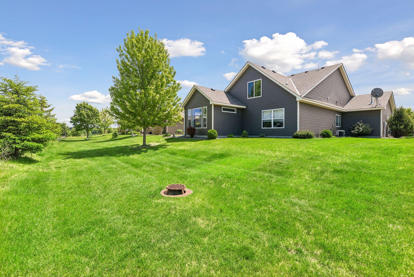
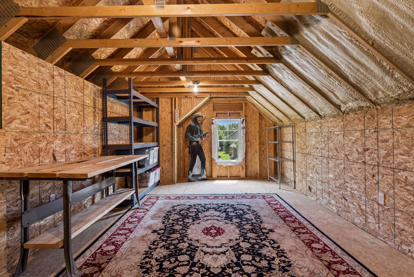
This stunning detached townhome offers the ultimate in single-story living with luxury finishes that outpunch its weight class. As the former model home, every detail was thoughtfully selected to showcase premium quality throughout. The open-concept floor plan features a gourmet chef's kitchen with stainless steel appliances and premium finishes, while a cozy gas fireplace provides year-round comfort. What truly sets this home apart is the rare 3-car garage, which is incredibly hard to find in townhome living, plus a bonus finished loft upstairs that's perfect for guests, office space, or extra living area. Located in a peaceful 55+ community, this home offers ample privacy while maintaining quick highway access for easy travel. The low-maintenance lifestyle in this desirable neighborhood is perfect for active adults seeking luxury, convenience, and community in one exceptional package. This is your chance to own the crown jewel of the community - a home that was built to impress and ...

Open Houses

Listing Details MLS# 7080423

General Property Information

Assoc Mgmt Co. Phone #
612-290-6107
Association Fee Frequency
Monthly
Association Mgmt Co. Name
Heims Lake Villas HOA
Common Wall
No
Lot Measurement
Acres
Manufactured Home?
No
Multiple PIDs?
No
New Development
No
Number of Fireplaces
Yes
Waterfront Present
No
Year Built
2016
Yearly/Seasonal
Yearly
Zoning
Residential-Single Family
Bath Full
2
Main Floor Total SqFt
1692
Above Grd Total SqFt
2260
Total SqFt
2260
Total Finished Sqft
2260.00
FireplaceYN
Yes
Style
(TH) Detached
Foundation Size
1792
Association Fee
185
Garage Stalls
3
Lot Dimensions
95x56
Acres
0.13
Assessment Pending
No
Bath Three Quarters
0
Bath Half
0
Bath Quarter
0
Below Grd Total SqFt
0

Property Features

Accessible: Fully Wheelchair; Grab Bars In Bathroom; Hallways 42"+; No Stairs External Air Conditioning: Central Air Amenities Unit: Ceiling Fan(s) Association Fee Includes: Lawn Care; Outside Maintenance; Professional Mgmt; Sanitation; Snow Removal Basement: None Construction Status: Previously Owned Exterior: Brick Veneer; Vinyl Foundation: Concrete Block; Poured Concrete; Slab Fuel: Natural Gas Heating: Forced Air Lock Box Type: Combo Sellers Terms: Cash; Conventional; FHA; VA Sewer: City Sewer - In Street; City Sewer/Connected Stories: One and One Half Townhouse Characteristics: No Exterior Stairs; Single-Level; Street-Level Water: City Water - In Street; City Water/Connected

Contract Information

Contingency
None
Original List Price
625000
ListPrice
625000
Owner is an Agent?
No
Auction?
No

Location Tax and Other Information

House Number
25441
Street Name
Heims Lake
Street Suffix
Circle
Postal City
Wyoming
County
Chisago
State
MN
Zip Code
55092
Complex/Dev/Subdivision
Heims Lake Villas

Assessments

Assessment Balance
388
Tax With Assessments
7754

Building Information

Finished SqFt Above Ground
2260

More Information

Lease Details

Land Leased
Not Applicable

Miscellaneous Information

Homestead
Yes

Ownership

Fractional Ownership
No

Parking Characteristics

Garage Square Feet
720

Public Survey Info

Range#
21
Section#
29
Township#
33

Office/Member Info

Association
MAAR

Location, Tax and Other Information

AssocFeeYN
Yes
Legal Description
BLOCK 001 LOT 005 SUBDIVISIONCD 21350 SUBDIVISIONNAME HEIMS LAKE VILLAS SECTION 29 TOWNSHIP 033 RANGE 021
Listing City
Wyoming
Map Page
25
Municipality
Wyoming
School District
Forest Lake
School District Phone
651-982-8103
Zip Plus 4
2203
Property ID Number
211112405
Tax Year
2025
Tax Amount
7366
In Foreclosure?
No
Potential Short Sale?
No
Lender Owned?
No

Directions & Remarks

Public Remarks
This stunning detached townhome offers the ultimate in single-story living with luxury finishes that outpunch its weight class. As the former model home, every detail was thoughtfully selected to showcase premium quality throughout. The open-concept floor plan features a gourmet chef's kitchen with stainless steel appliances and premium finishes, while a cozy gas fireplace provides year-round comfort. What truly sets this home apart is the rare 3-car garage, which is incredibly hard to find in townhome living, plus a bonus finished loft upstairs that's perfect for guests, office space, or extra living area. Located in a peaceful 55+ community, this home offers ample privacy while maintaining quick highway access for easy travel. The low-maintenance lifestyle in this desirable neighborhood is perfect for active adults seeking luxury, convenience, and community in one exceptional package. This is your chance to own the crown jewel of the community - a home that was built to impress and designed to showcase the very best the builder had to offer. The rare combination of single-story convenience, extra garage space, and bonus loft living makes this a truly unique opportunity.
Directions
I35 to Wyoming Exit; East on Viking Blvd.; Right on Hwy61; Right on 257th

Accessible

Fully Wheelchair
Yes
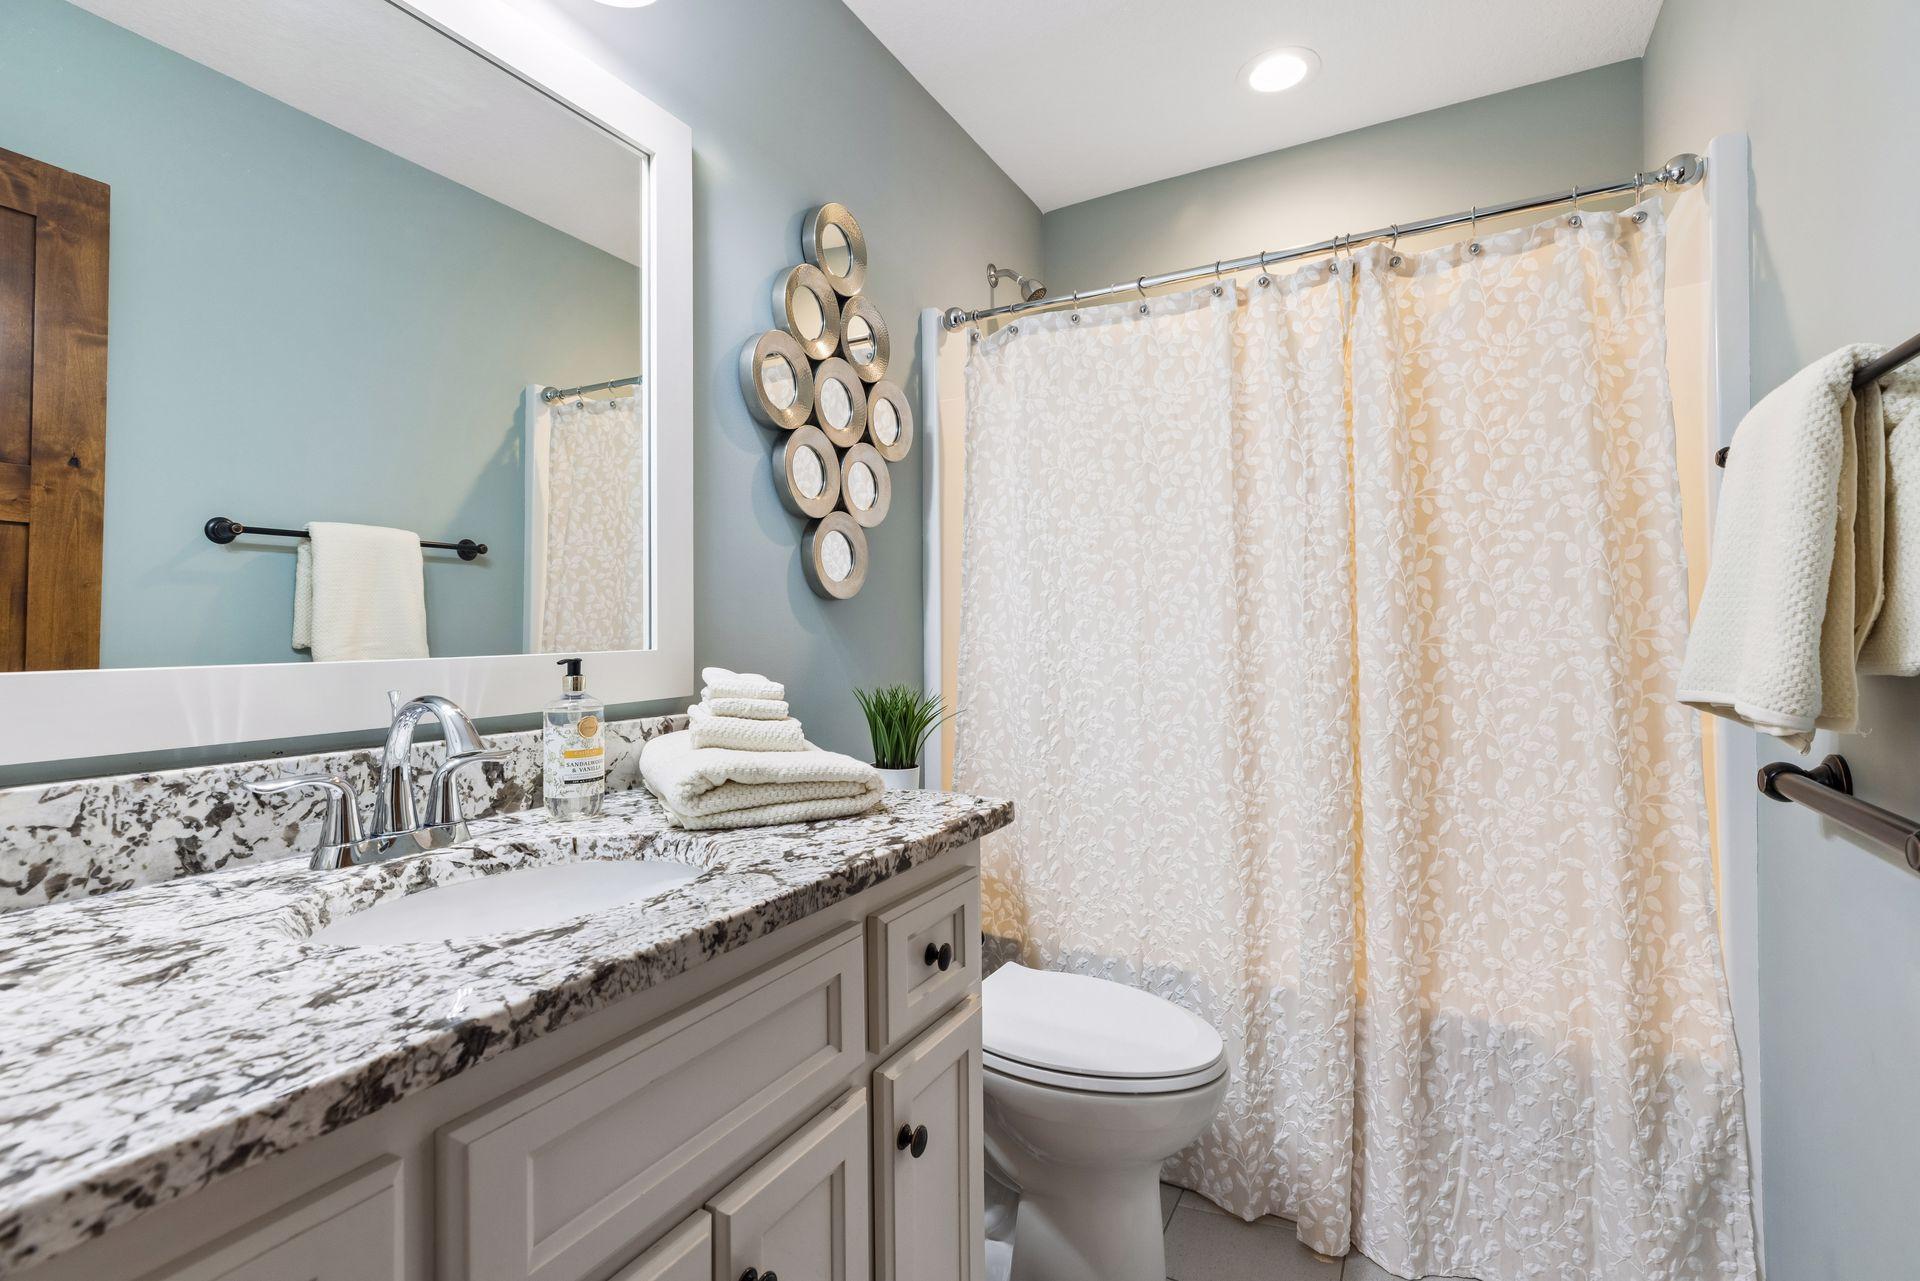
Grab Bars In Bathroom
Yes
Hallways 42"+
Yes
No Stairs External
Yes

Air Conditioning

Central Air
Yes

Amenities Unit

Ceiling Fan(s)
Yes

Association Fee Includes

Lawn Care
Yes
Outside Maintenance
Yes
Professional Mgmt
Yes
Sanitation
Yes
Sewer
Yes
Snow Removal
Yes

Basement

None
Yes

Construction Status

Previously Owned
Yes

Exterior

Brick Veneer
Yes
Vinyl
Yes

Foundation

Concrete Block
Yes
Poured Concrete
Yes
Slab
Yes

Fuel

Natural Gas
Yes

Heating

Forced Air
Yes

Insurance Fee

Insurance Fee
0

Lock Box Type

Combo
Yes

Restriction/Covenants

Pets - Breed Restriction
Yes
Pets - Cats Allowed
Yes
Pets - Dogs Allowed
Yes
Pets - Number Limit
Yes
Pets - Weight/Height Limit
Yes
Rental Restrictions May Apply
Yes
Seniors - 55+
Yes

Sellers Terms

Cash
Yes
Conventional
Yes
FHA
Yes
VA
Yes

Sewer

City Sewer - In Street
Yes
City Sewer/Connected
Yes

Stories

One and One Half
Yes

Townhouse Characteristics

No Exterior Stairs
Yes
Single-Level
Yes
Street-Level
Yes

Water

City Water - In Street
Yes
City Water/Connected
Yes
IDX
Listing Office: Compass
Last Updated: May - 27 - 2026
The data relating to real estate for sale on this web site comes in part from the Broker Reciprocity SM Program of the Regional Multiple Listing Service of Minnesota, Inc. The information provided is deemed reliable but not guaranteed. Properties subject to prior sale, change or withdrawal. ©2024 Regional Multiple Listing Service of Minnesota, Inc All rights reserved.