2531 S Le Homme Dieu Drive NE, 106, Alexandria, MN 56308

$305,000
Property Type: Residential Bedrooms: 2 Baths: 2 Square Footage: 1,393 Lot Size (sq. ft.): 53,579 Status: Closed
Current Price: $305,000 List Date: 4/02/2025 Last Modified: 5/25/2026

Overview

Description

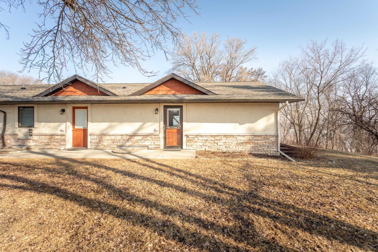
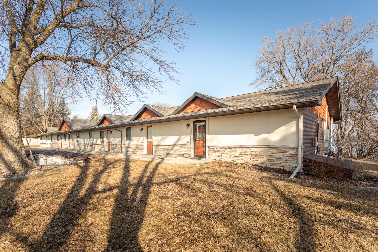
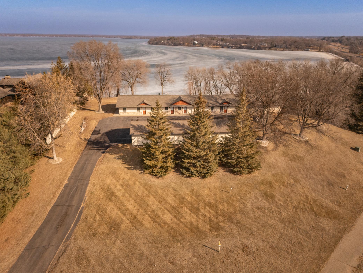
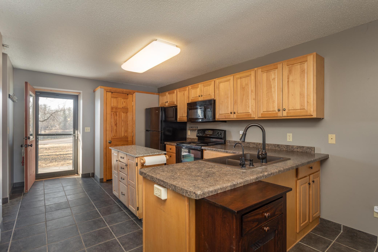
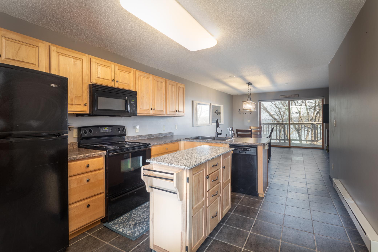
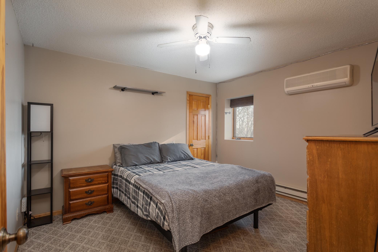
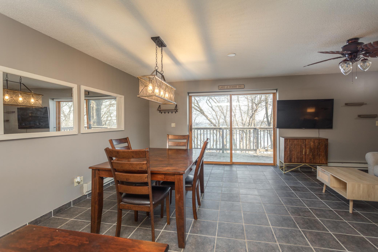
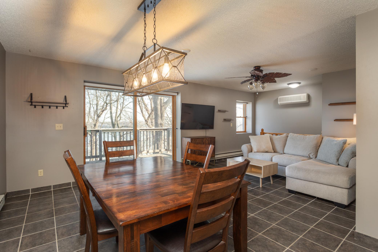
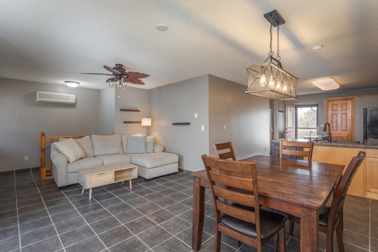
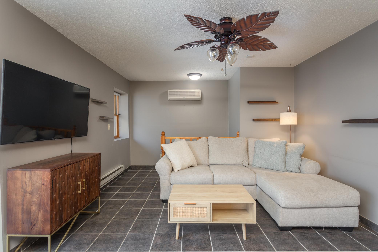
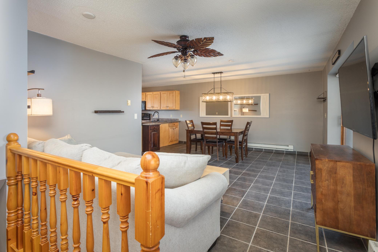
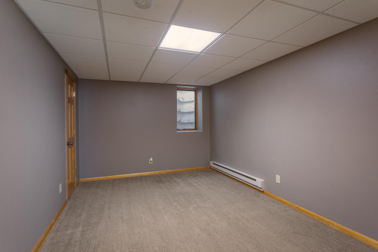
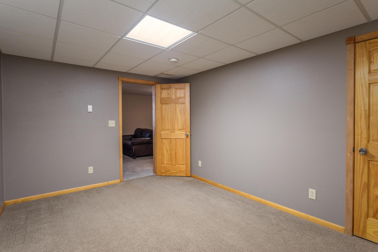
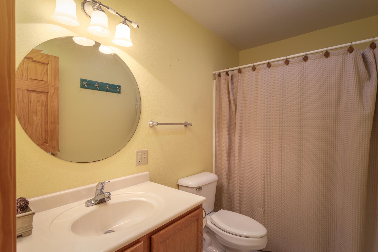
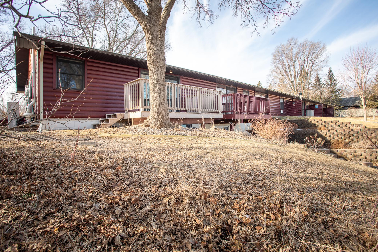
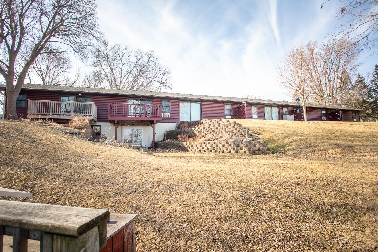
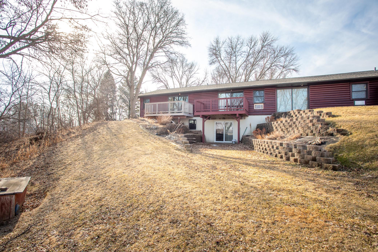
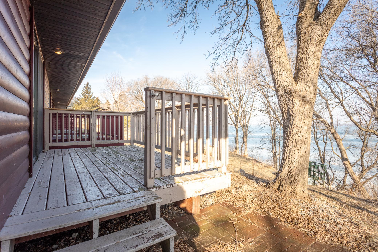
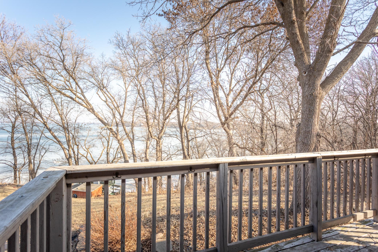
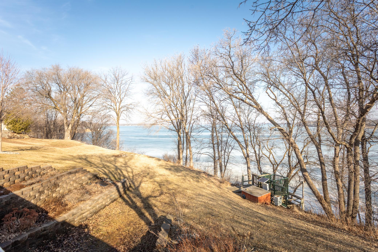
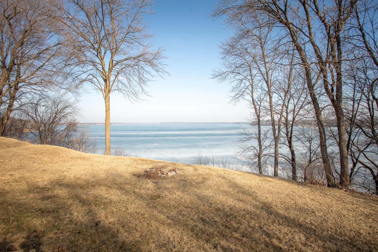
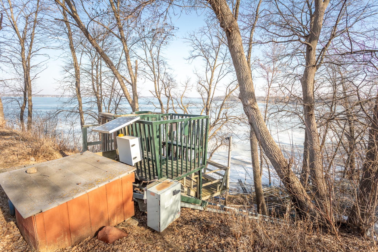
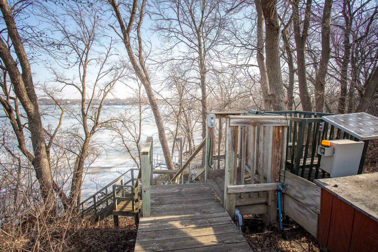
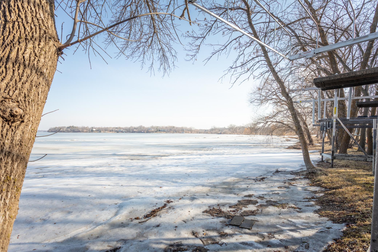
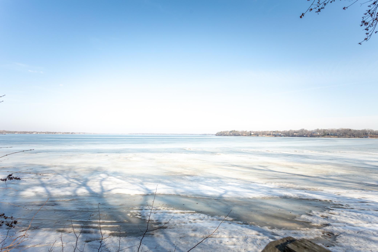
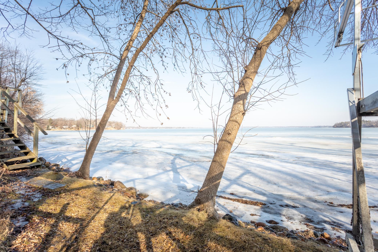
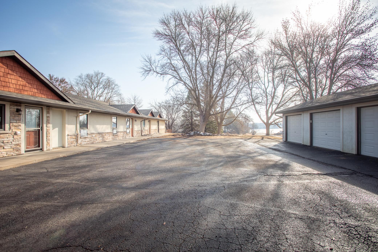
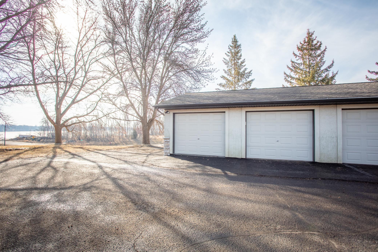
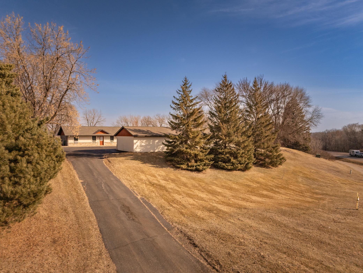
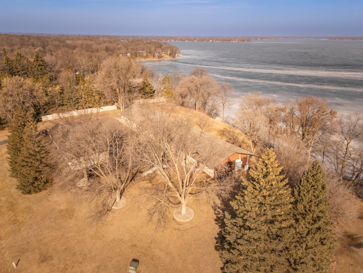
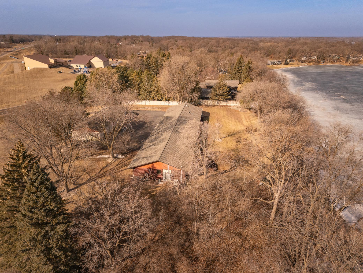
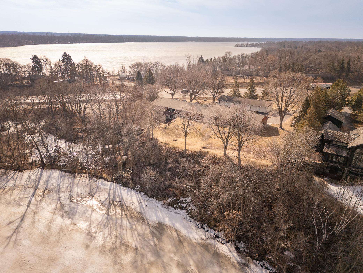
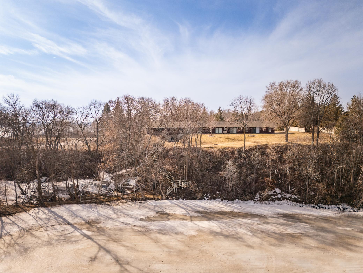
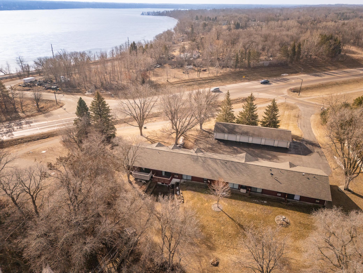
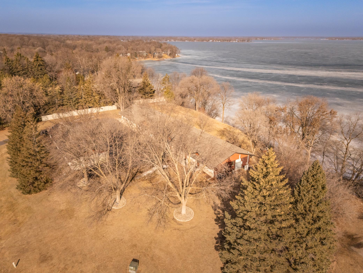
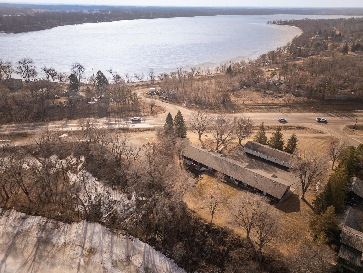
Charming 2 BR 2 BA townhome nestled on the tranquil shores of Lake Le Homme Dieu in Alexandria! Part of Le Homme Dieu Villas, this cozy and inviting unit offers the perfect blend of comfort and lakeside living, whether you're looking for a year-round home or a summer getaway! Panoramic lake view! Stairs and chair lift down to the water. 1 stall detached garage. Amazing location minutes from Alexandria or right next to Lake Le Homme Dieu Beach! Lake Le Homme Dieu is part of the Alexandria Chain of Lakes offering multiple great restaurant options and premier fishing opportunities all at an affordable price! Assoc. dues are $250/mo. 1 pet allowed. No rentals shorter than 12 months. Schedule your showing today!
Listing Details MLS# 6694036

General Property Information

Assoc Mgmt Co. Phone #
507-276-7568
Association Fee Frequency
Monthly
Association Mgmt Co. Name
Le Homme Dieu Villas - Bill Swan
Common Wall
Yes
Lot Measurement
Acres
Manufactured Home?
No
Multiple PIDs?
Yes
New Development
No
Other Parking Spaces
11
Road Btwn WF & Home?
No
Waterfront Frontage
216
Waterfront Present
Yes
Year Built
1964
Yearly/Seasonal
Yearly
Zoning
Residential-Single Family
Bath Full
2
Main Floor Total SqFt
793
Above Grd Total SqFt
793
Below Grd Total SqFt
600
Total SqFt
1393
Total Finished Sqft
1265.00
FireplaceYN
No
Lake/Waterfront Name
Le Homme Dieu
Style
(TH) Side x Side
Foundation Size
793
Power Company
Alexandria Light & Power
Association Fee
250
Garage Stalls
Yes
Lot Dimensions
irregular
Acres
1.23
Assessment Pending
No
Number of Fireplaces
0
Bath Three Quarters
0
Bath Half
0
Bath Quarter
0

Property Features

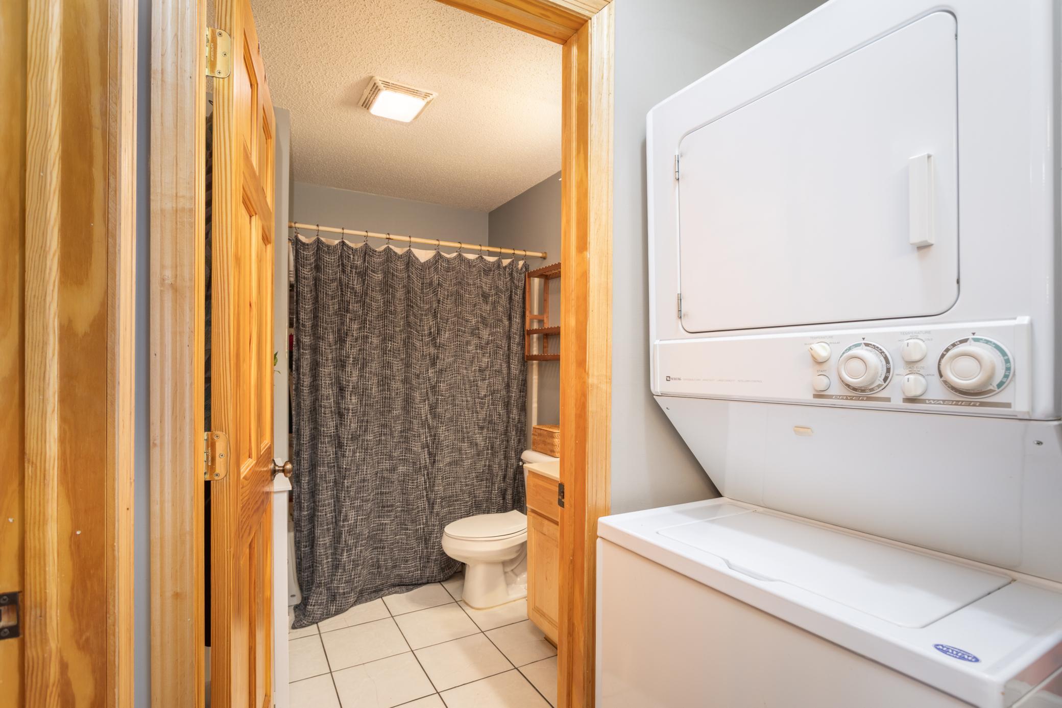
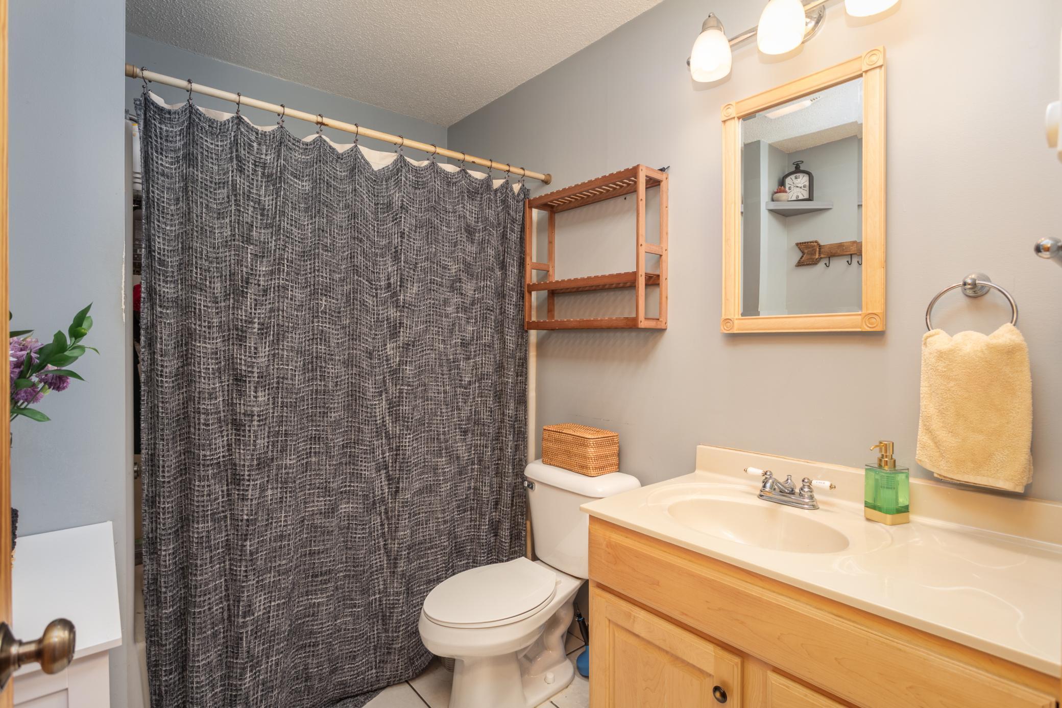
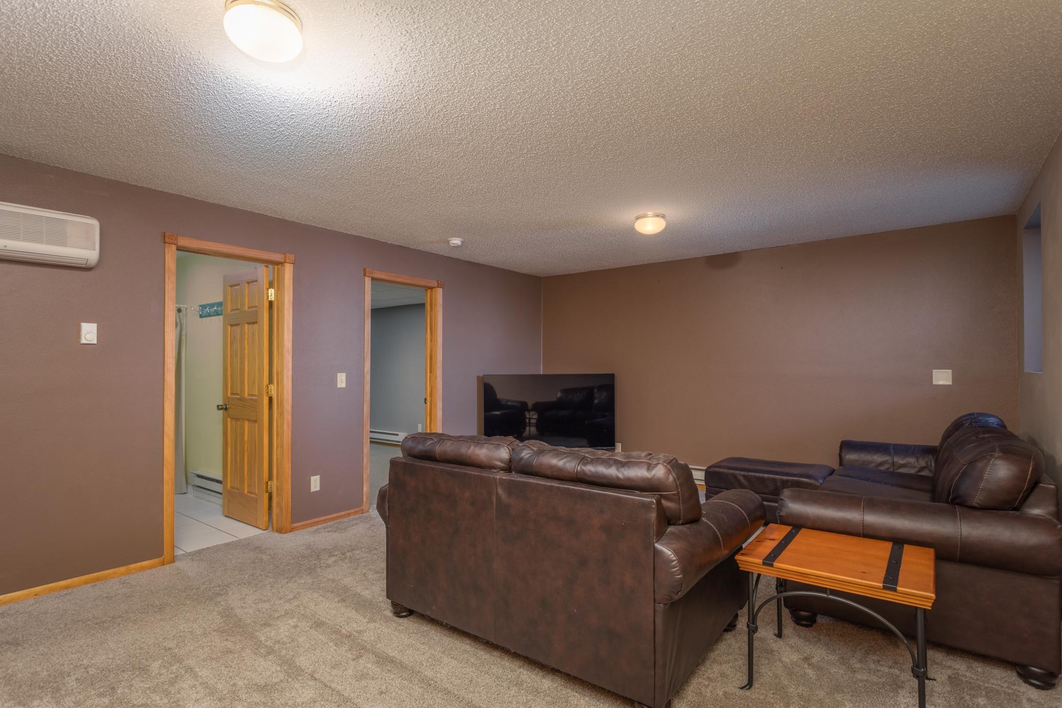
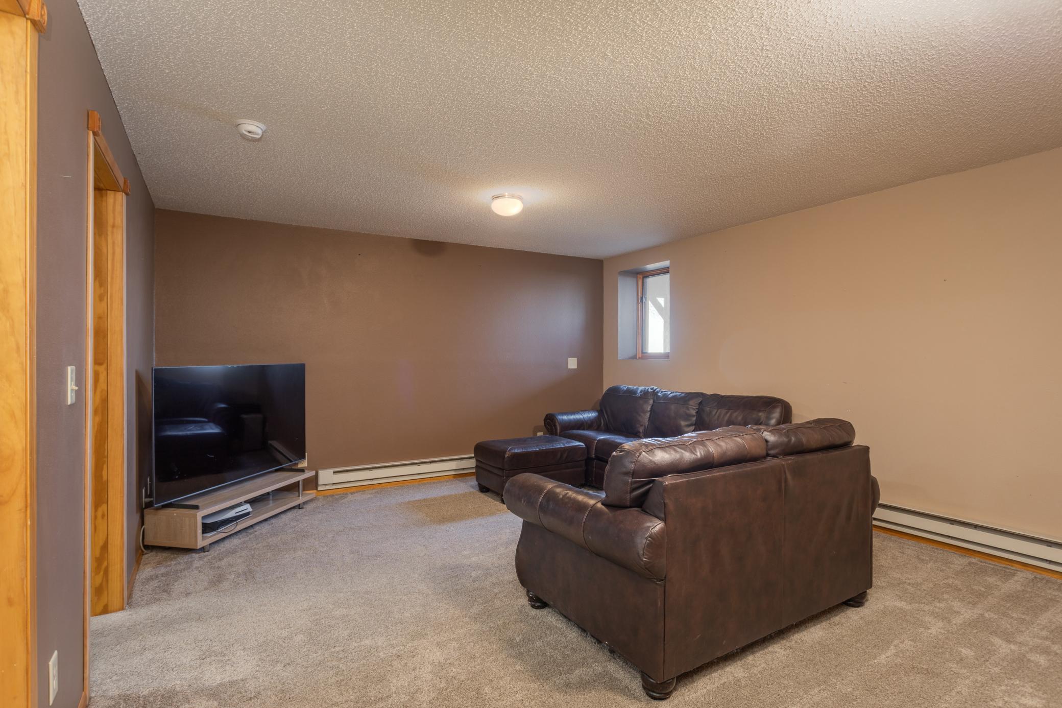
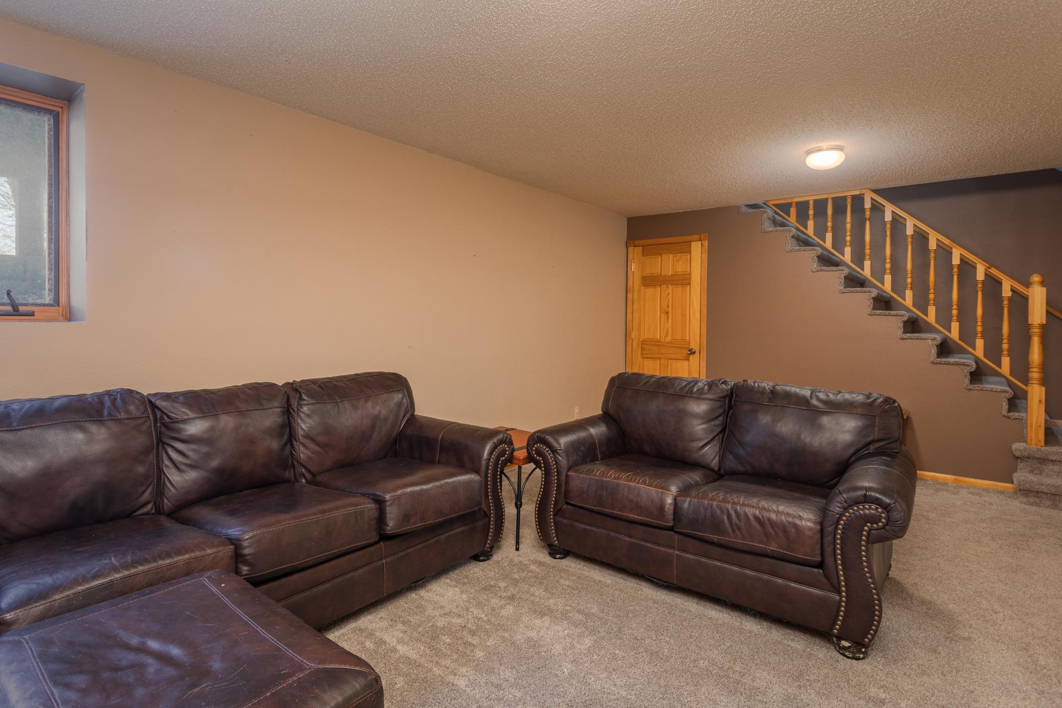
Accessible: Stair Chair Lift Air Conditioning: Ductless Amenities Shared: Dock; Other Amenities Unit: Boat Slip; Ceiling Fan(s); Deck; Dock; Kitchen Center Island; Panoramic View; Tile Floors; Washer/Dryer Hookup Appliances: Dishwasher; Dryer; Microwave; Range; Refrigerator; Washer Association Fee Includes: Dock; Hazard Insurance; Lawn Care; Outside Maintenance; Snow Removal; Other Basement: Egress Windows; Insulating Concrete Forms Bath Description: Main Floor Full Bath; Full Basement Construction Materials: Frame; Insulating Concrete Forms Construction Status: Previously Owned Dining Room Description: Kitchen/Dining Room; Living/Dining Room Elevation Highpoint to Waterfront Slope: Steep Exterior: Brick/Stone; Log; Stucco; Vinyl Family Room Characteristics: Family Room; Lower Level Fencing: Privacy Financing Terms: Conventional Fuel: Electric Heating: Baseboard Lake Details: Sand Laundry: In Hall; In Unit; Main Level Lock Box Type: Supra Lot Description: Accessible Shoreline; Irregular Lot; Tree Coverage - Medium Outbuildings: Additional Garage Parking Characteristics: Paved Lot Road Frontage: City Street; No Outlet/Dead End; Paved Streets Road Responsibility: Association Maintained Road Roof: Asphalt Shingles Sellers Terms: Cash; Conventional; FHA; VA Sewer: City Sewer/Connected Shared Rooms: Other Special Search: Main Floor Bedroom; Main Floor Laundry Stories: Two Townhouse Characteristics: End Unit; Multi-Level Water: City Water/Connected Waterfront View: Lake; Panoramic; North

Contract Information

Off Market Date
2025-04-21
Contingency
None
Closed Date
2025-05-22
Original List Price
324900
Sales Close Price
305000
ListPrice
324900
Owner is an Agent?
No
Auction?
No

Location Tax and Other Information

House Number
2531
Street Direction Prefix
S
Street Name
Le Homme Dieu
Street Suffix
Drive
Street Direction Suffix
NE
Unit Number
106
Postal City
Alexandria
County
Douglas
State
MN
Zip Code
56308
Complex/Dev/Subdivision
Le Homme Dieu Villas

Additional Parcels Information

Property ID #2
636730055

Assessments

Tax With Assessments
2354
Assessment Balance
0

More Information

Basement

Foundation Dimensions
32.6 x 24.3
Egress Windows
Yes
Insulating Concrete Forms
Yes

Building Information

Finished SqFt Above Ground
793
Finished SqFt Below Ground
472

Elevation Highpoint to Waterfront Feet

Elevation Highpoint Waterfront Feet
40+

Lake Details

Lake Acres
1800
Lake Chain Acreage
7404
Lake Chain Name
Alexandria
Lake Depth
85
Sand
Yes

Lease Details

Land Leased
Not Applicable

Lock Box Type

Lock Box Source
ALEX
Supra
Yes

Miscellaneous Information

DP Resource
Yes
Homestead
No

Ownership

Fractional Ownership
No

Parking Characteristics

Garage Dimensions
12 x 24
Garage Square Feet
288
Paved Lot
Yes

Public Survey Info

Range#
37
Section#
9
Township#
128

Office/Member Info

Association
GAAAR

Location, Tax and Other Information

AssocFeeYN
Yes
Legal Description
SEC-09 TWP-128 RANG-37 LE HOMME DIEU VILLAS UNIT 106 & 21.3% COMMON ELEMENTS
Listing City
Alexandria
Map Page
999
Municipality
Alexandria
School District
Alexandria
School District Phone
320-762-2141
DNR Lake ID#
21005600
DNR Lake Classification
General Development
County Abbreviation
106
Property ID Number
636730025
Tax Year
2024
Tax Amount
2354
In Foreclosure?
No
Potential Short Sale?
No
Lender Owned?
No

Directions & Remarks

Public Remarks
Charming 2 BR 2 BA townhome nestled on the tranquil shores of Lake Le Homme Dieu in Alexandria! Part of Le Homme Dieu Villas, this cozy and inviting unit offers the perfect blend of comfort and lakeside living, whether you're looking for a year-round home or a summer getaway! Panoramic lake view! Stairs and chair lift down to the water. 1 stall detached garage. Amazing location minutes from Alexandria or right next to Lake Le Homme Dieu Beach! Lake Le Homme Dieu is part of the Alexandria Chain of Lakes offering multiple great restaurant options and premier fishing opportunities all at an affordable price! Assoc. dues are $250/mo. 1 pet allowed. No rentals shorter than 12 months. Schedule your showing today!
Directions
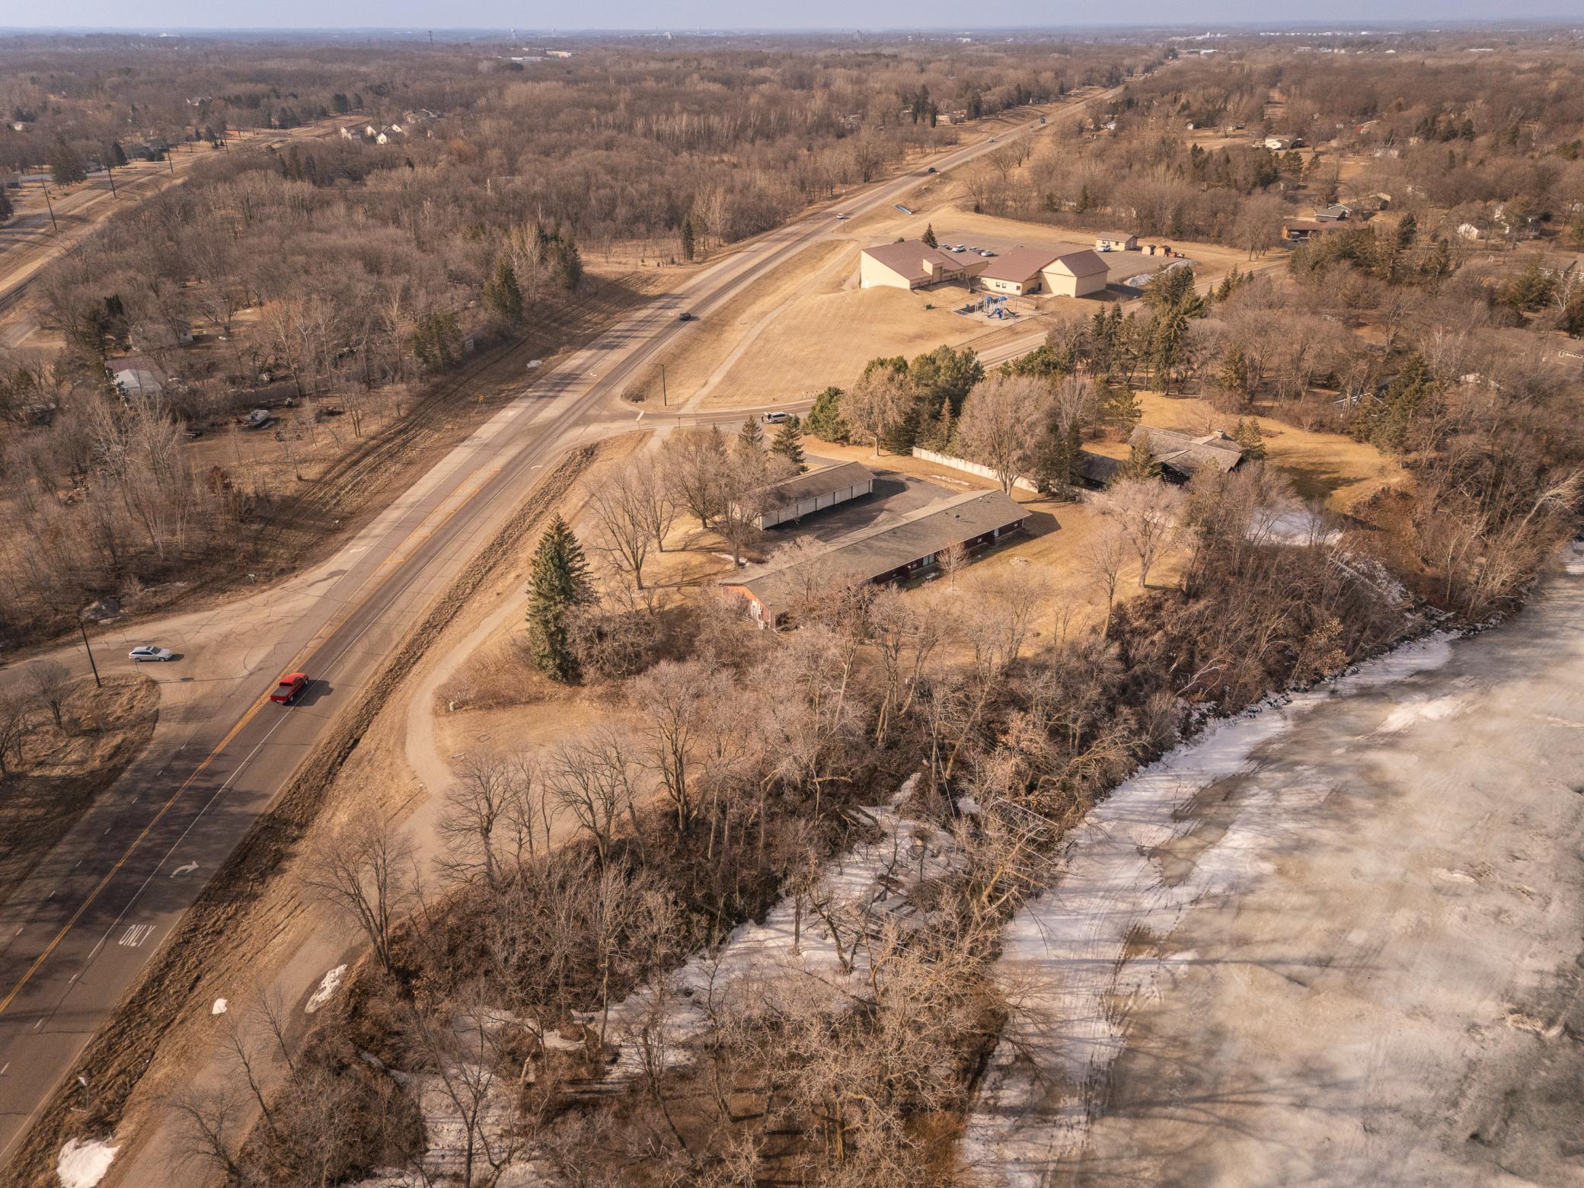
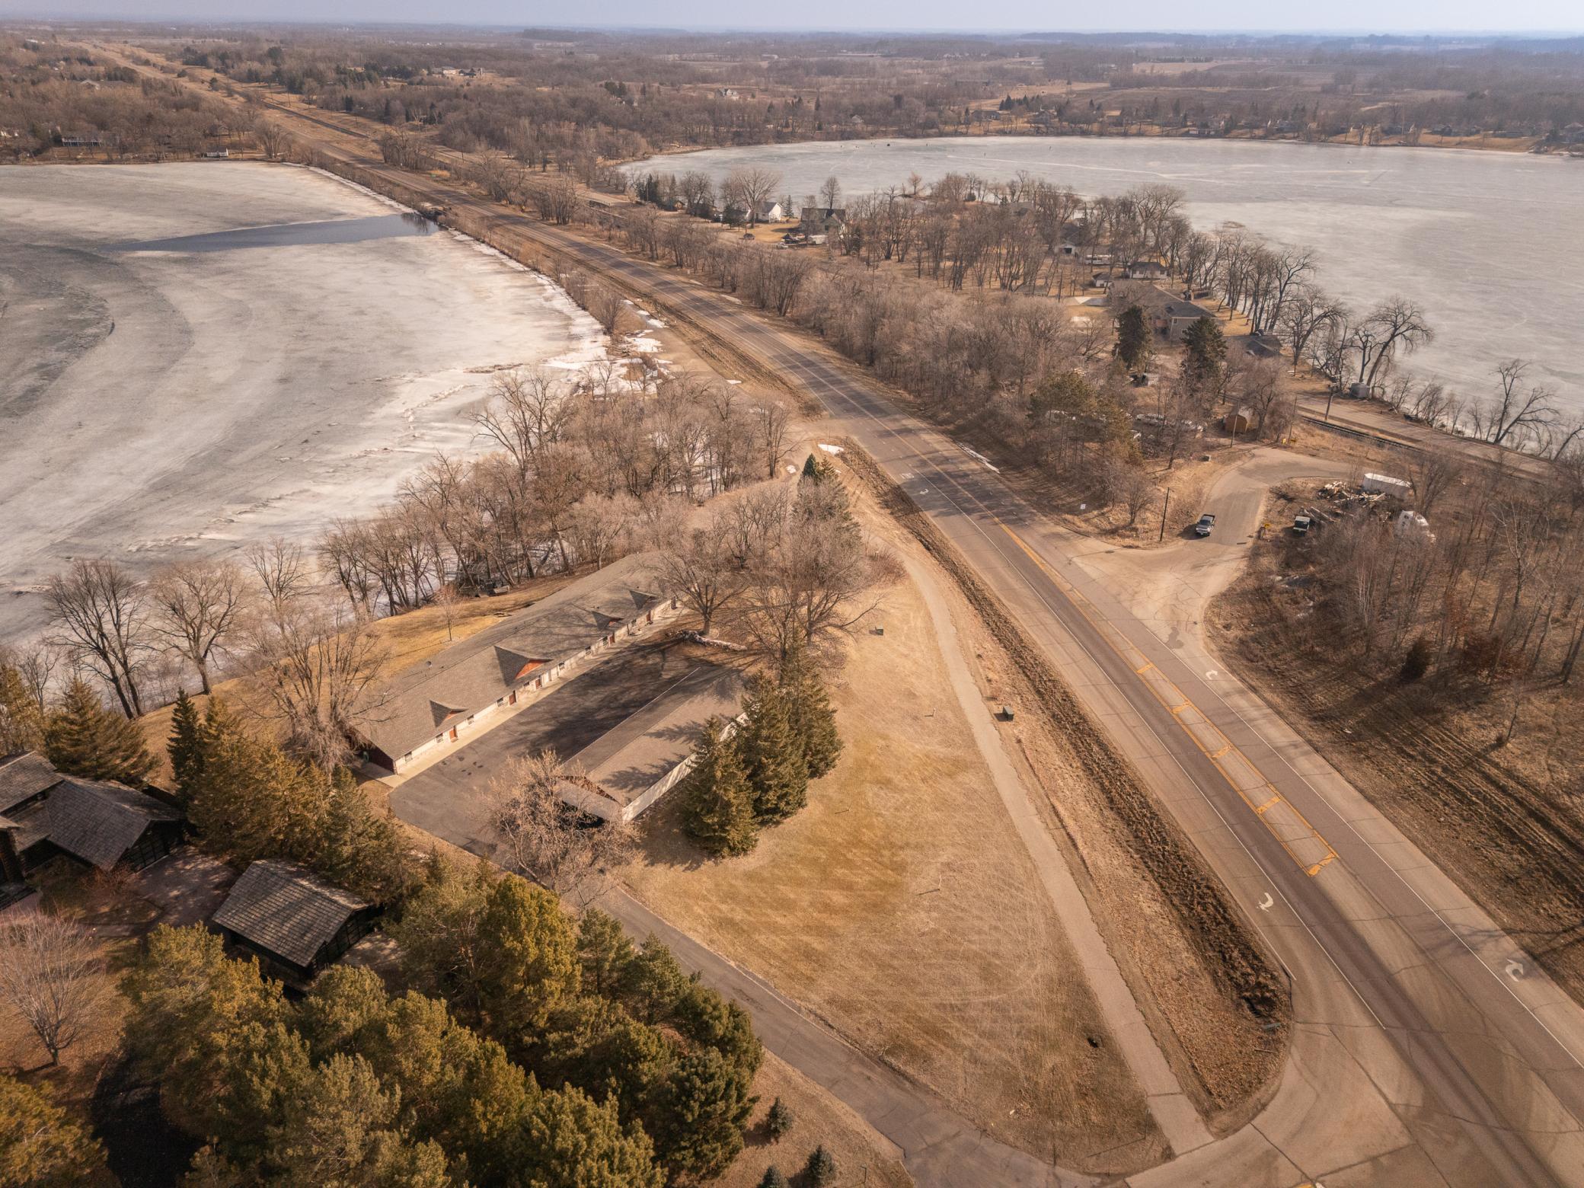
From downtown Alexandria, drive south on Hwy 29. Take a left at S Le Homme Dieu Drive. Take your first right and the unit is the last one in the townhome development on your left.

Accessible

Stair Chair Lift
Yes

Air Conditioning

Ductless
Yes

Amenities Shared

Dock
Yes
Other
Yes

Amenities Unit

Boat Slip
Yes
Ceiling Fan(s)
Yes
Deck
Yes
Dock
Yes
Kitchen Center Island
Yes
Panoramic View
Yes
Tile Floors
Yes
Washer/Dryer Hookup
Yes

Appliances

Dishwasher
Yes
Dryer
Yes
Microwave
Yes
Range
Yes
Refrigerator
Yes
Washer
Yes

Association Fee Includes

Dock
Yes
Hazard Insurance
Yes
Lawn Care
Yes
Outside Maintenance
Yes
Snow Removal
Yes
Other
Yes

Bath Description

Main Floor Full Bath
Yes
Full Basement
Yes

Construction Materials

Frame
Yes
Insulating Concrete Forms
Yes

Construction Status

Previously Owned
Yes

Dining Room Description

Kitchen/Dining Room
Yes
Living/Dining Room
Yes

Elevation Highpoint to Waterfront Slope

Steep
Yes

Exterior

Brick/Stone
Yes
Log
Yes
Stucco
Yes
Vinyl
Yes

Family Room Characteristics

Family Room
Yes
Lower Level
Yes

Fencing

Privacy
Yes

Financing Terms

Conventional
Yes

Fuel

Electric
Yes

Heating

Baseboard
Yes

Insurance Fee

Insurance Fee
0

Lake/Waterfront

Association Access
Yes
Lake Front
Yes

Laundry

In Hall
Yes
In Unit
Yes
Main Level
Yes

Lot Description

Accessible Shoreline
Yes
Irregular Lot
Yes
Tree Coverage - Medium
Yes

Outbuildings

Additional Garage
Yes

Patio, Porch and Deck Features

Deck
Yes
Patio
Yes

Restriction/Covenants

Easements
Yes
Pets - Cats Allowed
Yes
Pets - Dogs Allowed
Yes
Pets - Number Limit
Yes
Rental Restrictions May Apply
Yes

Road Frontage

City Street
Yes
No Outlet/Dead End
Yes
Paved Streets
Yes

Road Responsibility

Association Maintained Road
Yes

Roof

Asphalt Shingles
Yes

Sellers Terms

Cash
Yes
Conventional
Yes
FHA
Yes
VA
Yes

Sewer

City Sewer/Connected
Yes

Shared Rooms

Other
Yes

Special Search

Main Floor Bedroom
Yes
Main Floor Laundry
Yes

Stories

Two
Yes

Townhouse Characteristics

End Unit
Yes
Multi-Level
Yes

Water

City Water/Connected
Yes

Waterfront View

Lake
Yes
Panoramic
Yes
North
Yes

Room Information

Room Name Level
Bathroom Lower
Bathroom Main
Family Room Lower
Second (2nd) Bedroom Lower
Kitchen Main
First (1st) Bedroom Main
Living Room Main
Dining Room Main
IDX
Listing Office: ConnCrete Realty Solutions
Last Updated: May - 25 - 2026
The data relating to real estate for sale on this web site comes in part from the Broker Reciprocity SM Program of the Regional Multiple Listing Service of Minnesota, Inc. The information provided is deemed reliable but not guaranteed. Properties subject to prior sale, change or withdrawal. ©2024 Regional Multiple Listing Service of Minnesota, Inc All rights reserved.