
2516 Rose Creek Parkway S, Fargo, ND 58104

New Listing
$799,900
Property Type: Residential Bedrooms: 4 Baths: 3 Square Footage: 3,960 Lot Size (sq. ft.): 12,197 Status: Active
Current Price: $799,900 List Date: 5/28/2026 Last Modified: 5/28/2026

Overview

Description

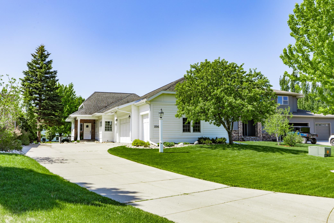
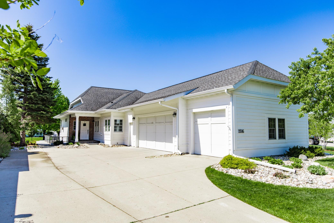
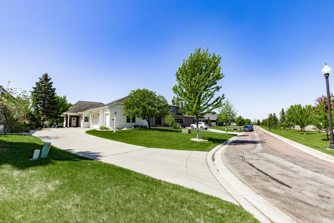
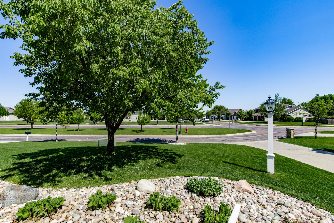
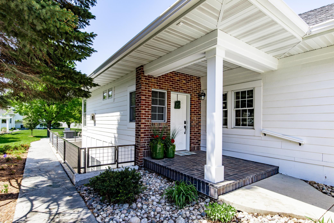
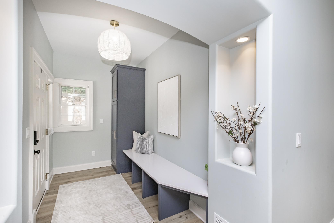
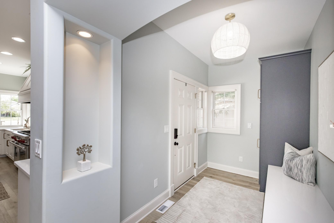
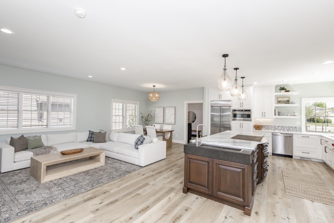
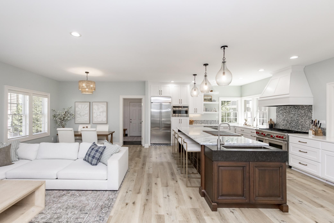
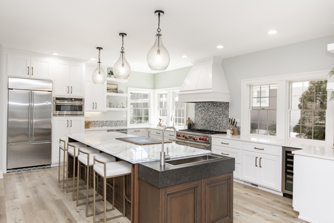
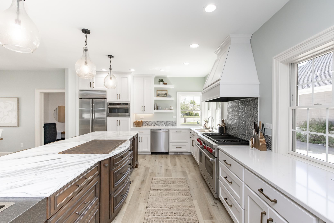
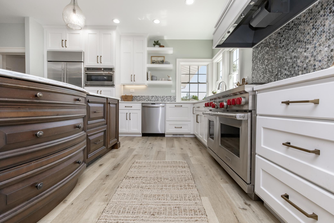
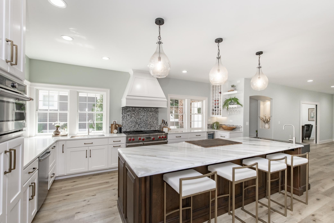
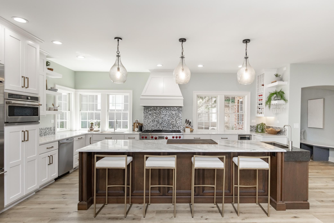
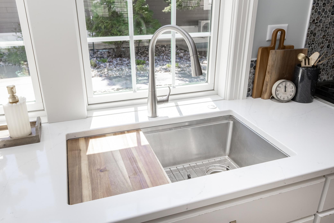
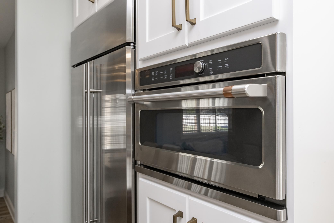
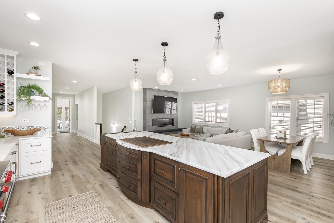
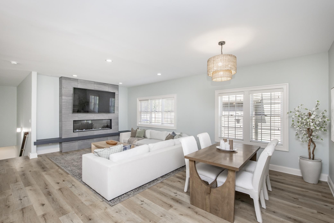
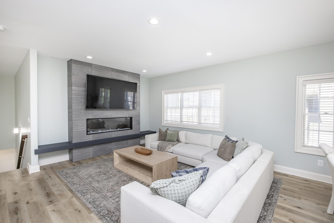
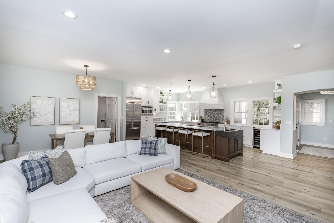
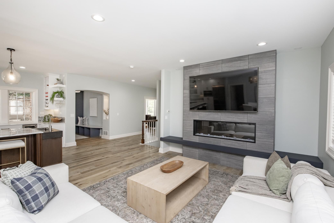
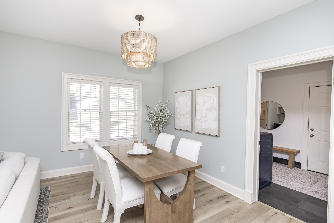
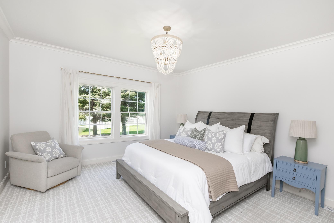
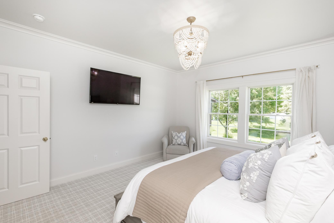
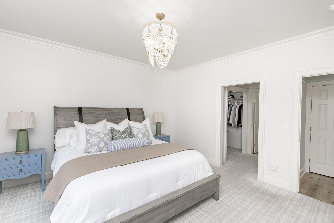
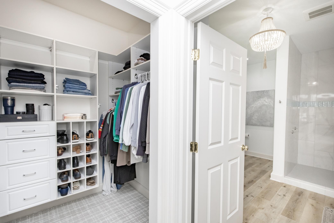
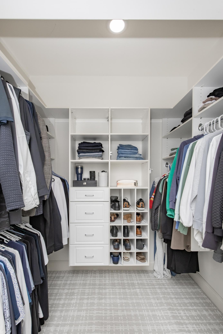
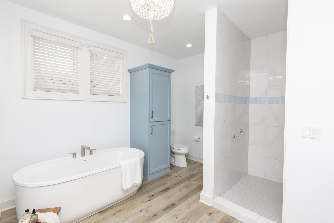
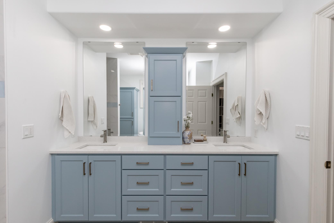
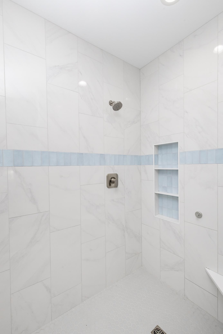
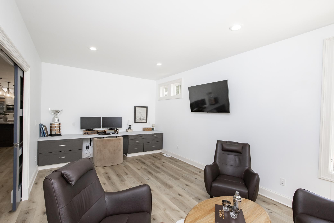
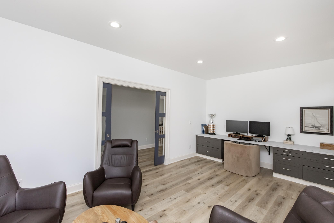
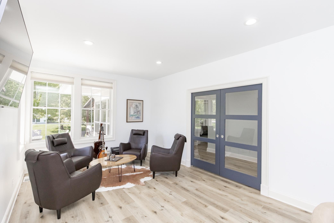
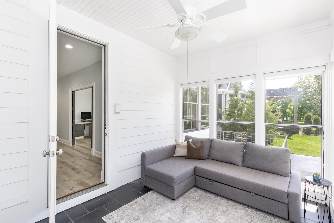
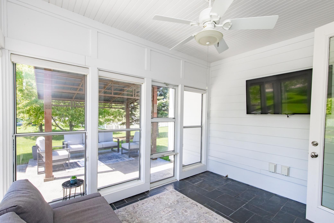
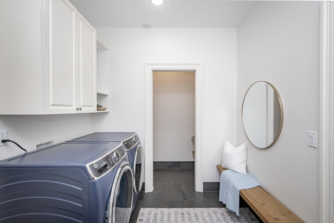
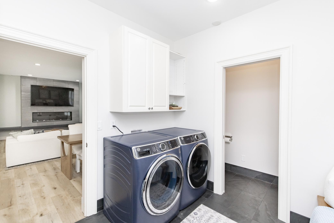
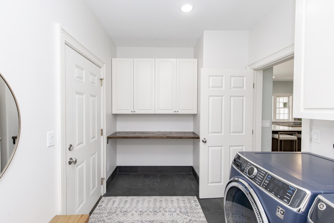
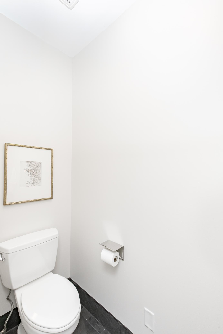
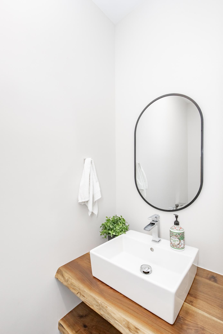
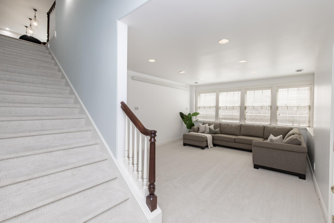
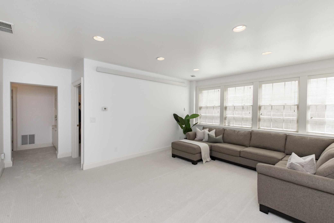
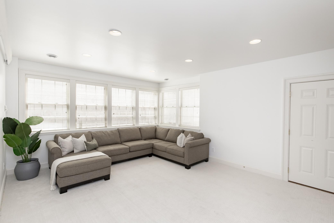
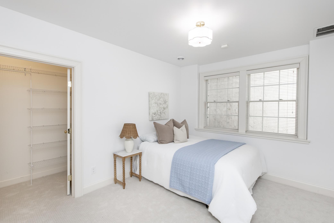
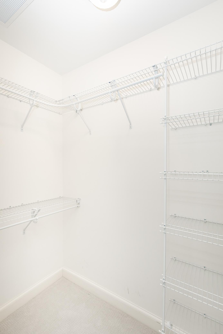
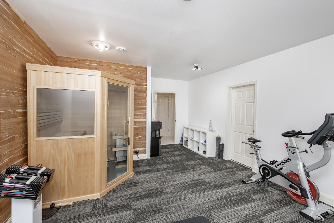
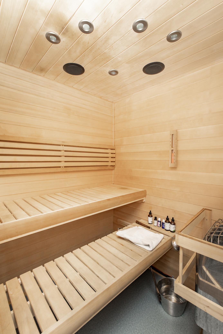
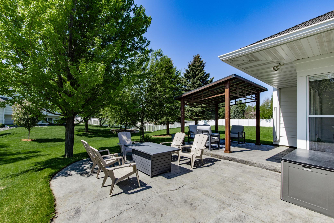
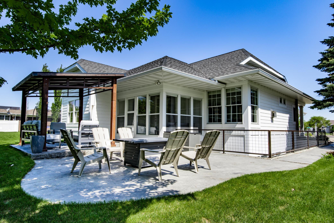
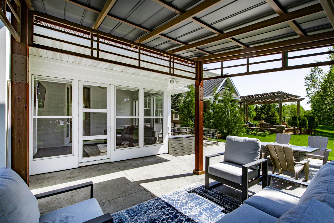
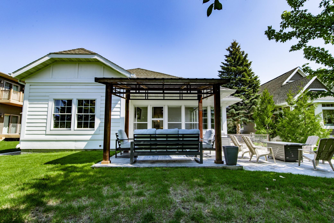
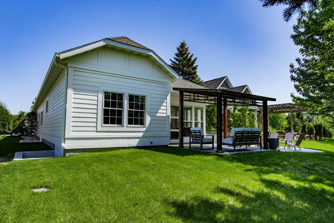
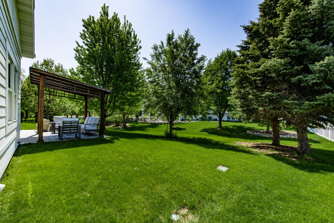
Tucked away on a quiet dead-end drive in one of South Fargo's most sought-after neighborhoods, this completely renovated stunner delivers the kind of finishes you have to see to believe. The heart of this home is an extraordinary kitchen that will make you want to perfect your culinary craft. A massive center island anchors the space, flanked by commercial-grade appliances, a prep sink, standard and drawer dishwashers, a full fridge/freezer plus dual drawer refrigerators, and a wine fridge. The main floor, fully remodeled in 2023, flows beautifully from the kitchen into a warm living room centered around a statement fireplace and a dedicated dining space. The primary suite is a true retreat, complete with a walk-in tile shower, soaker tub, and double vanities. Rounding out the main level are a large office/flex room, a mudroom with half bath and laundry off the garage, and a three-season porch that leads to a stunning stamped concrete patio with pergola. Downstairs, the recently updat ...

Listing Details MLS# 7076974

General Property Information

Common Wall
No
Lot Measurement
Acres
Manufactured Home?
No
Multiple PIDs?
No
New Development
No
Number of Fireplaces
Yes
Waterfront Present
No
Year Built
2006
Yearly/Seasonal
Yearly
Zoning
Residential-Single Family
Bath Full
2
Bath Half
Yes
Main Floor Total SqFt
1980
Above Grd Total SqFt
1980
Below Grd Total SqFt
1980
Total SqFt
3960
Total Finished Sqft
3760.00
FireplaceYN
Yes
Style
(SF) Single Family
Foundation Size
1980
Garage Stalls
3
Lot Dimensions
69 x 198 x 68 x 201
Acres
0.28
Assessment Pending
No
Bath Three Quarters
0
Bath Quarter
0
Association Fee
0

Property Features

Accessible: None Air Conditioning: Central Air Amenities Unit: In-Ground Sprinkler; Kitchen Center Island; Main Floor Primary Bedroom; Primary Bedroom Walk-In Closet Appliances: Dishwasher; Dryer; Microwave; Range; Refrigerator; Washer Bath Description: Double Sink; Main Floor 1/2 Bath; Full Primary; Private Primary; 3/4 Basement; Separate Tub & Shower Construction Status: Previously Owned Dining Room Description: Kitchen/Dining Room; Living/Dining Room Exterior: Brick/Stone; Cement Board Family Room Characteristics: Lower Level Fireplace Characteristics: Electric; Family Room Foundation: Poured Concrete Fuel: Electric; Natural Gas Heating: Forced Air; Radiant Laundry: Main Level Lock Box Type: Supra Parking Characteristics: Finished Garage; Floor Drain; Heated Garage Sewer: City Sewer/Connected Special Search: All Living Facilities on One Level; Main Floor Laundry; Main Floor Primary; Primary Bdr Suite Stories: One Water: City Water/Connected

Contract Information

Exclusions
Seller's personal property
Contingency
None
Original List Price
799900
ListPrice
799900
Owner is an Agent?
No
Auction?
No

Location Tax and Other Information

House Number
2516
Street Name
Rose Creek
Street Suffix
Parkway
Street Direction Suffix
S
Postal City
Fargo
County
Cass
State
ND
Zip Code
58104
Complex/Dev/Subdivision
Coulees Crossing Court Add

Assessments

Assessment Balance
7374
Assessment Installment
2270
Tax With Assessments
11069

Building Information

Finished SqFt Above Ground
1980
Finished SqFt Below Ground
1780

More Information

Lease Details

Land Leased
Not Applicable

Lock Box Type

Lock Box Source
FMR
Supra
Yes

Miscellaneous Information

Homestead
No

Ownership

Fractional Ownership
No

Parking Characteristics

Garage Square Feet
868
Finished Garage
Yes
Floor Drain
Yes
Heated Garage
Yes

Office/Member Info

Association
FMR

Location, Tax and Other Information

AssocFeeYN
No
High School
Fargo Davies
Legal Description
COULEE'S CROSSING COURT ADDN LT 10 BLK 1 & THE E 5' OF LT 6 BLK 1 OF COULEE'S CROSSING 3RD ADDITION **1-31-13 PER DOC#1364705 SPL FRM 01-7460-00100-000 & 01-8040-00060-000
Listing City
Fargo
Map Page
999
Municipality
Fargo
School District
Fargo
Zip Plus 4
6699
Property ID Number
01746000101000
Tax Year
2025
Tax Amount
8799
In Foreclosure?
No
Potential Short Sale?
No
Lender Owned?
No

Directions & Remarks

Public Remarks
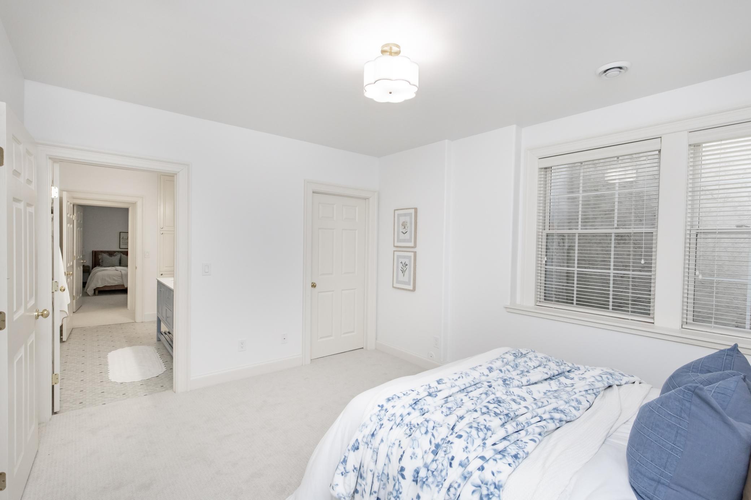
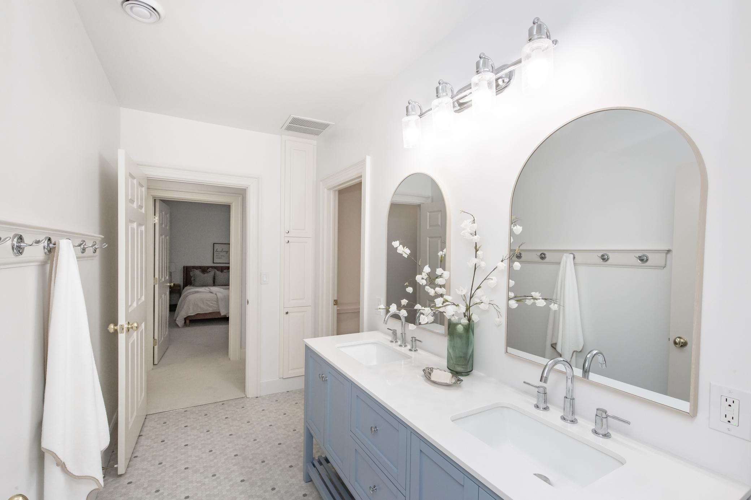
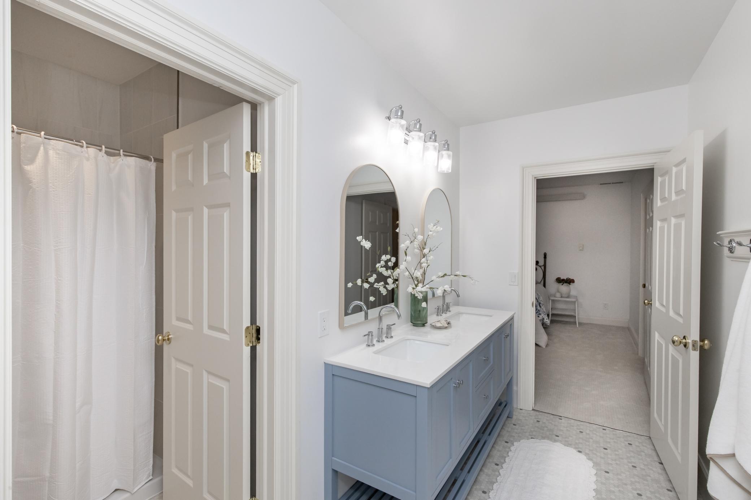
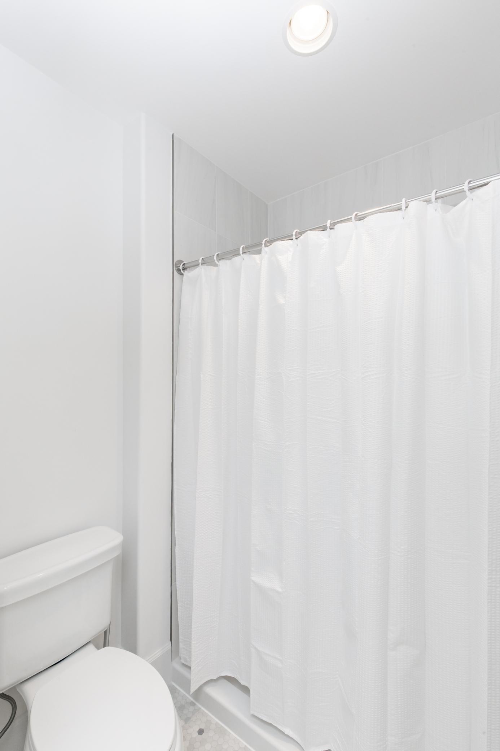
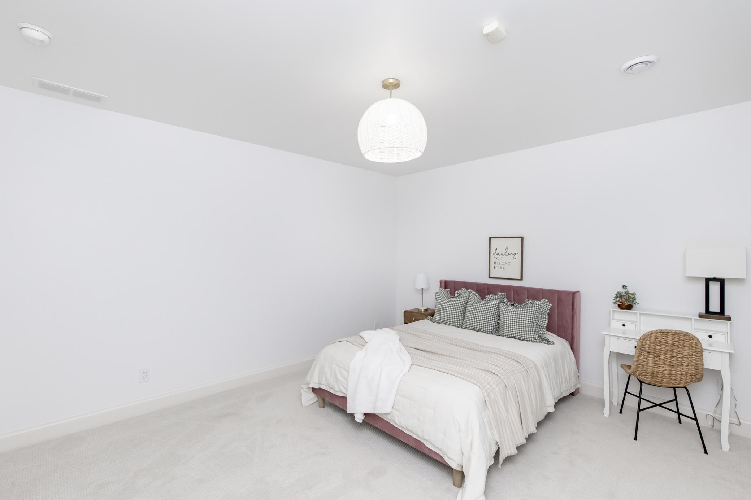
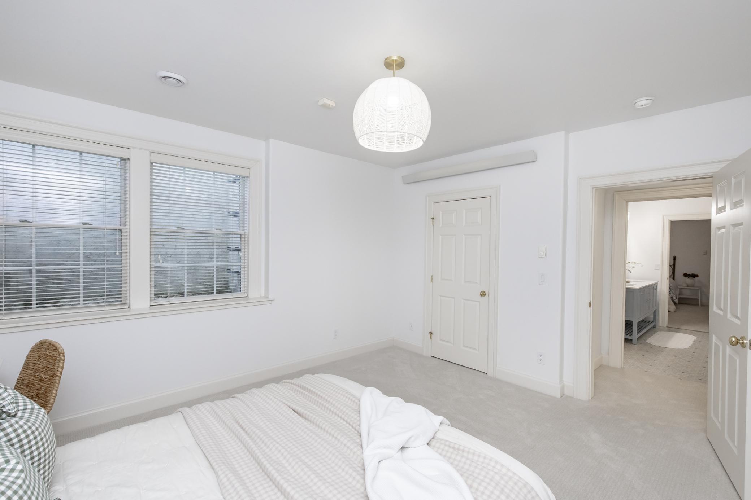
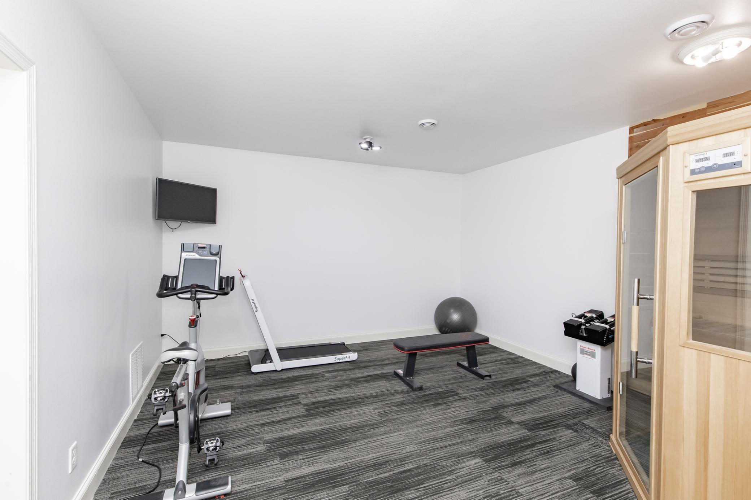
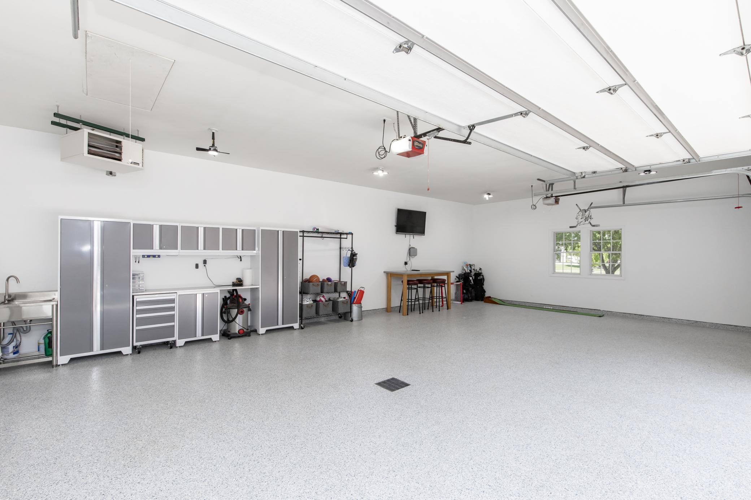
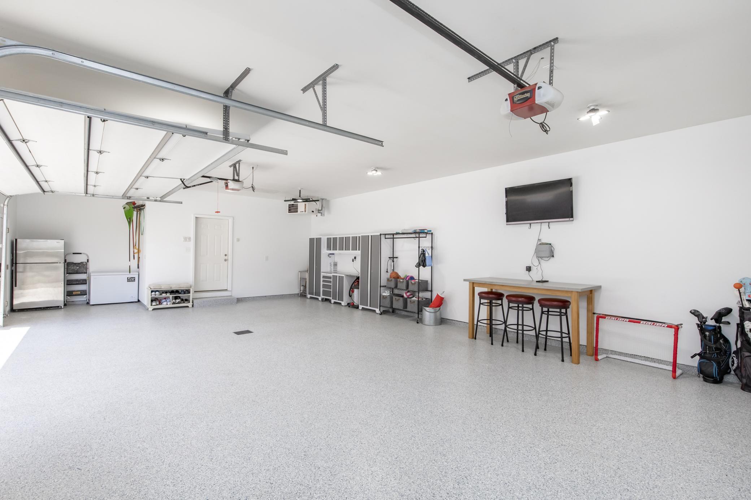
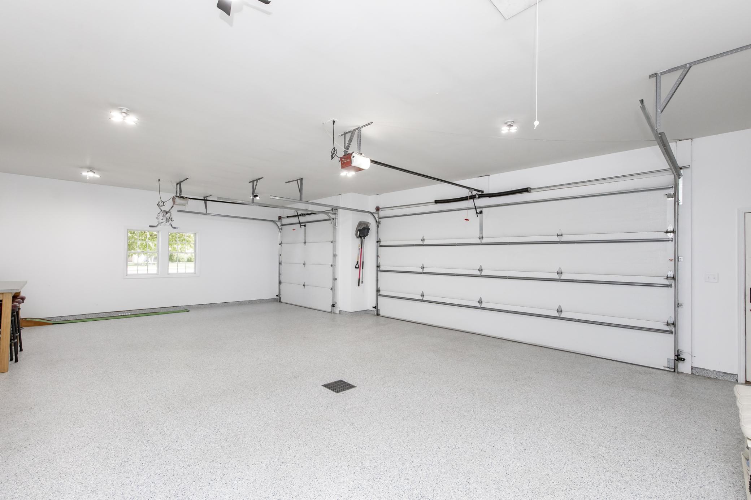
Tucked away on a quiet dead-end drive in one of South Fargo's most sought-after neighborhoods, this completely renovated stunner delivers the kind of finishes you have to see to believe. The heart of this home is an extraordinary kitchen that will make you want to perfect your culinary craft. A massive center island anchors the space, flanked by commercial-grade appliances, a prep sink, standard and drawer dishwashers, a full fridge/freezer plus dual drawer refrigerators, and a wine fridge. The main floor, fully remodeled in 2023, flows beautifully from the kitchen into a warm living room centered around a statement fireplace and a dedicated dining space. The primary suite is a true retreat, complete with a walk-in tile shower, soaker tub, and double vanities. Rounding out the main level are a large office/flex room, a mudroom with half bath and laundry off the garage, and a three-season porch that leads to a stunning stamped concrete patio with pergola. Downstairs, the recently updated lower level offers three spacious bedrooms with walk-in closets, a large living area, workout room with sauna, full bathroom, and two storage rooms. The oversized three-stall garage is fully finished and ready for a North Dakota winter, complete with a gas heater and epoxy floors. All of this on a private lot with quick access to major roads, top-rated schools, parks, and the walking and biking paths South Fargo is known for.
Directions
52nd Ave S to 25th St S, Left on Rose Creek Pkwy S

Accessible

None
Yes

Air Conditioning

Central Air
Yes

Amenities Unit

In-Ground Sprinkler
Yes
Kitchen Center Island
Yes
Main Floor Primary Bedroom
Yes
Primary Bedroom Walk-In Closet
Yes

Appliances

Dishwasher
Yes
Dryer
Yes
Microwave
Yes
Range
Yes
Refrigerator
Yes
Washer
Yes

Bath Description

Double Sink
Yes
Main Floor 1/2 Bath
Yes
Full Primary
Yes
Private Primary
Yes
3/4 Basement
Yes
Separate Tub & Shower
Yes

Construction Status

Previously Owned
Yes

Dining Room Description

Kitchen/Dining Room
Yes
Living/Dining Room
Yes

Exterior

Brick/Stone
Yes
Cement Board
Yes

Family Room Characteristics

Lower Level
Yes

Fireplace Characteristics

Electric
Yes
Family Room
Yes

Foundation

Poured Concrete
Yes

Fuel

Electric
Yes
Natural Gas
Yes

Heating

Forced Air
Yes
Radiant
Yes

Insurance Fee

Insurance Fee
0

Laundry

Main Level
Yes

Patio, Porch and Deck Features

Patio
Yes

Sewer

City Sewer/Connected
Yes

Special Search

All Living Facilities on One Level
Yes
Main Floor Laundry
Yes
Main Floor Primary
Yes
Primary Bdr Suite
Yes

Stories

One
Yes

Water

City Water/Connected
Yes

Room Information

Room Name Level
Three Season Porch Main
Bathroom Main
Bathroom Basement
Bonus Room Basement
Dining Room Main
Exercise Room Basement
Family Room Basement
First (1st) Bedroom Main
Fourth (4th) Bedroom Basement
Foyer Main
Great Room Main
Kitchen Main
Laundry Main
Living Room Main
Primary Bath Main
Mud Room Main
Office Main
Second (2nd) Bedroom Basement
Third (3rd) Bedroom Basement

Documents

IDX
Listing Office: REAL (216 FGO)
Last Updated: May - 28 - 2026
The data relating to real estate for sale on this web site comes in part from the Broker Reciprocity SM Program of the Regional Multiple Listing Service of Minnesota, Inc. The information provided is deemed reliable but not guaranteed. Properties subject to prior sale, change or withdrawal. ©2024 Regional Multiple Listing Service of Minnesota, Inc All rights reserved.